
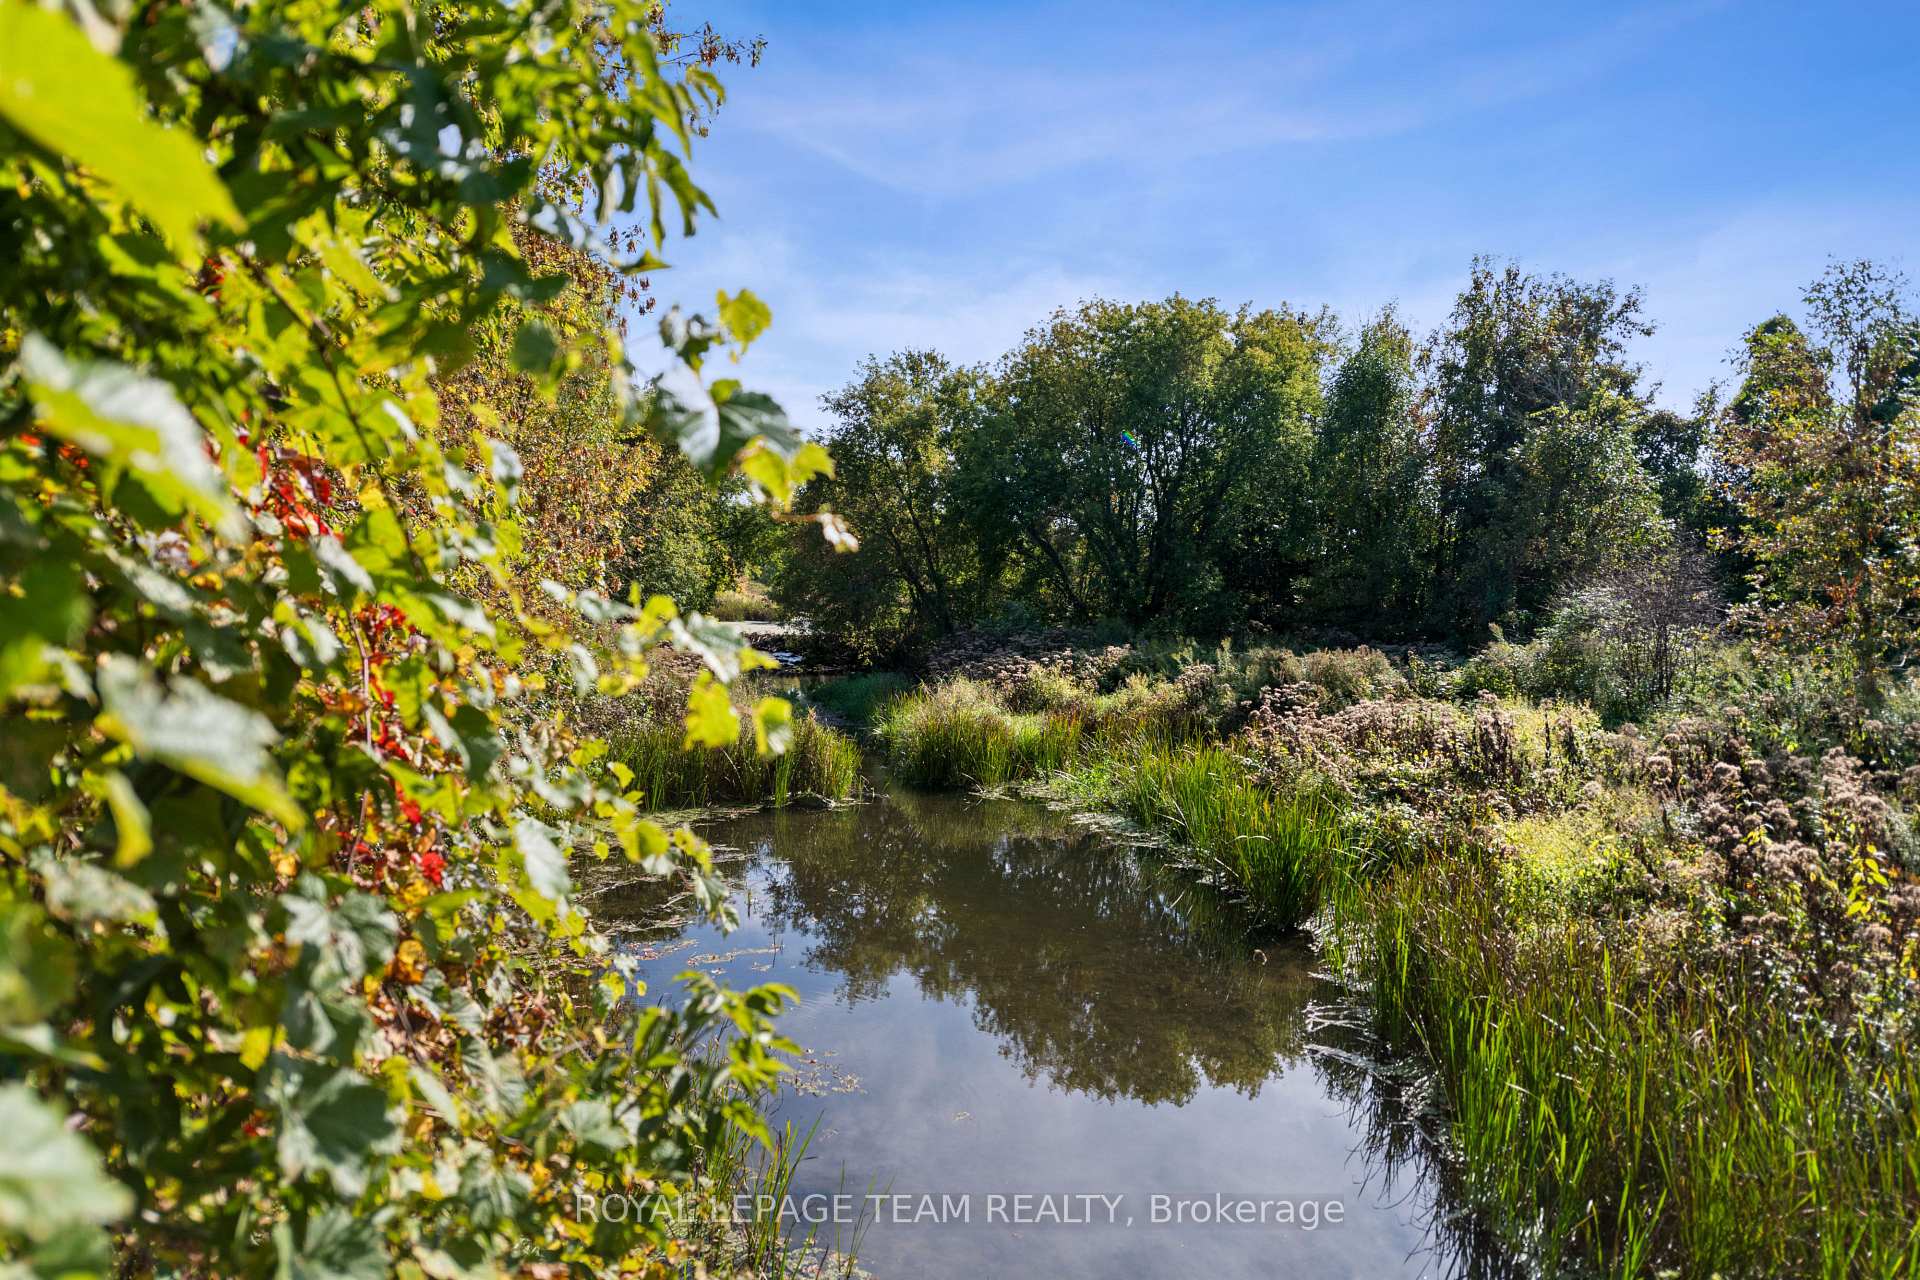
5618 Carrison Drive
Ottawa (Manotick Village & Manotick Estates), ON K4M 1L5
- 3+1Bedrooms
- 4Bathrooms
- 2Garage
- 3000–3500Sq Ft
- $8,236Tax
- 104×322 ftLot Size
 Estimated Value:$1,614,517See Free Estimate Report

This home has sold. It is no longer available.
Property not available for sale or for rent.
Sale & Price History for 5618 Carrison Drive, Ottawa, Manotick Village & Manotick Estates
| Start Date | End Date | Price | Event | MLS# |
|---|---|---|---|---|
| 2025-03-24 | 2025-04-15 | Login to See Prices | Sold | x12040918 |
Real estate boards require you to or to see the full details of this property.
*Sold prices and complete sale & price history are regulated data. Under the Trust in Real Estate Services Act, 2002 (TRESA) and the rules of the Real Estate Council of Ontario (RECO), and pursuant to the Multiple Listing Service® rules of the Canadian Real Estate Association (CREA) and the Toronto Regional Real Estate Board (TRREB), this information may be shown only to registered users who have agreed to the applicable terms of use (a Virtual Office Website, or "VOW," arrangement). HOMEH Inc., Brokerage therefore provides it to signed-in members only. Creating an account is free and takes under a minute.
About 5618 Carrison Drive, Ottawa, Manotick Village & Manotick Estates
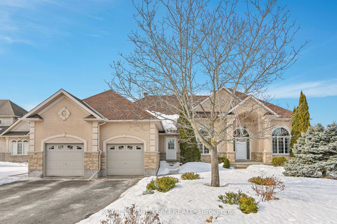
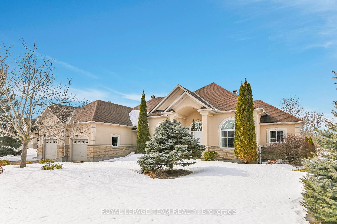
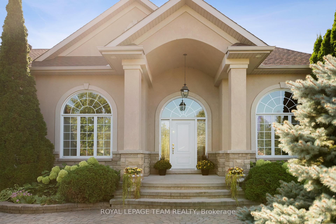
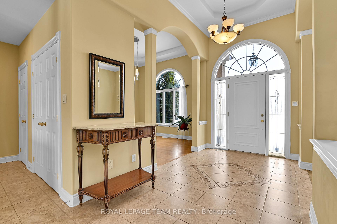
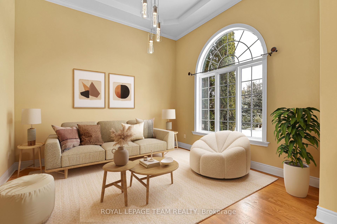
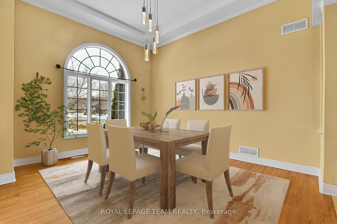
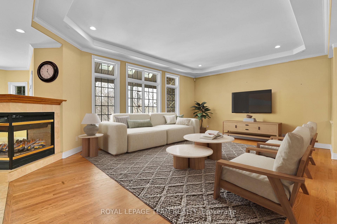
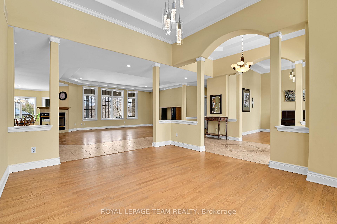
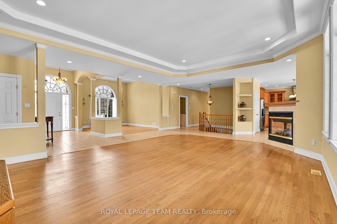
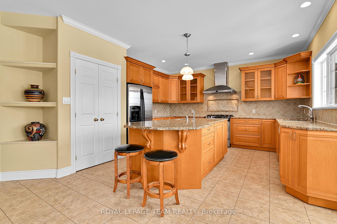
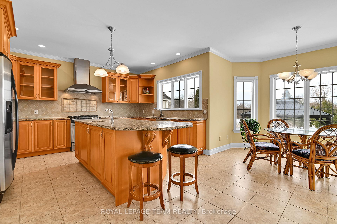
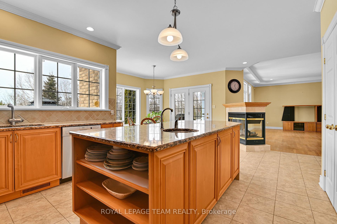
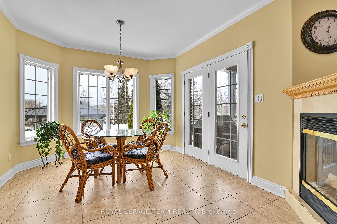
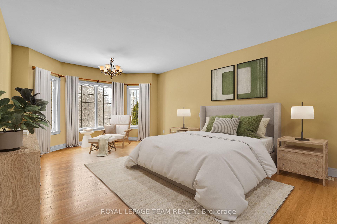
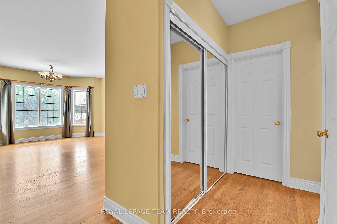
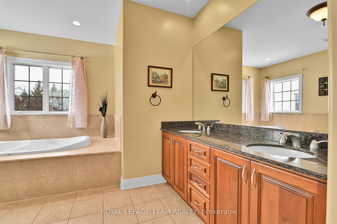
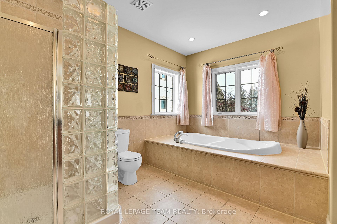
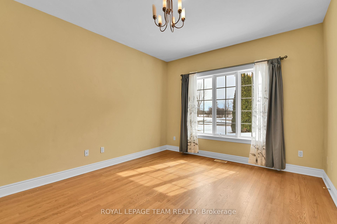
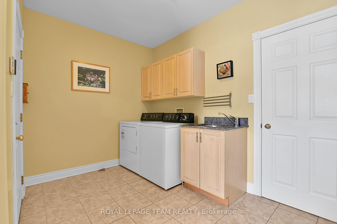
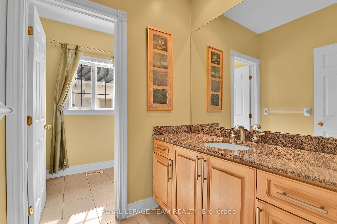
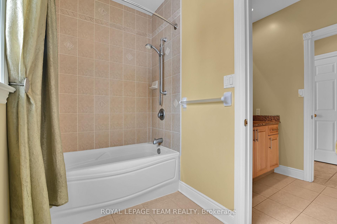
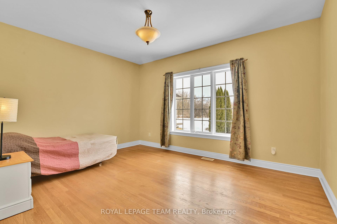
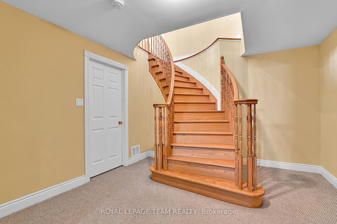
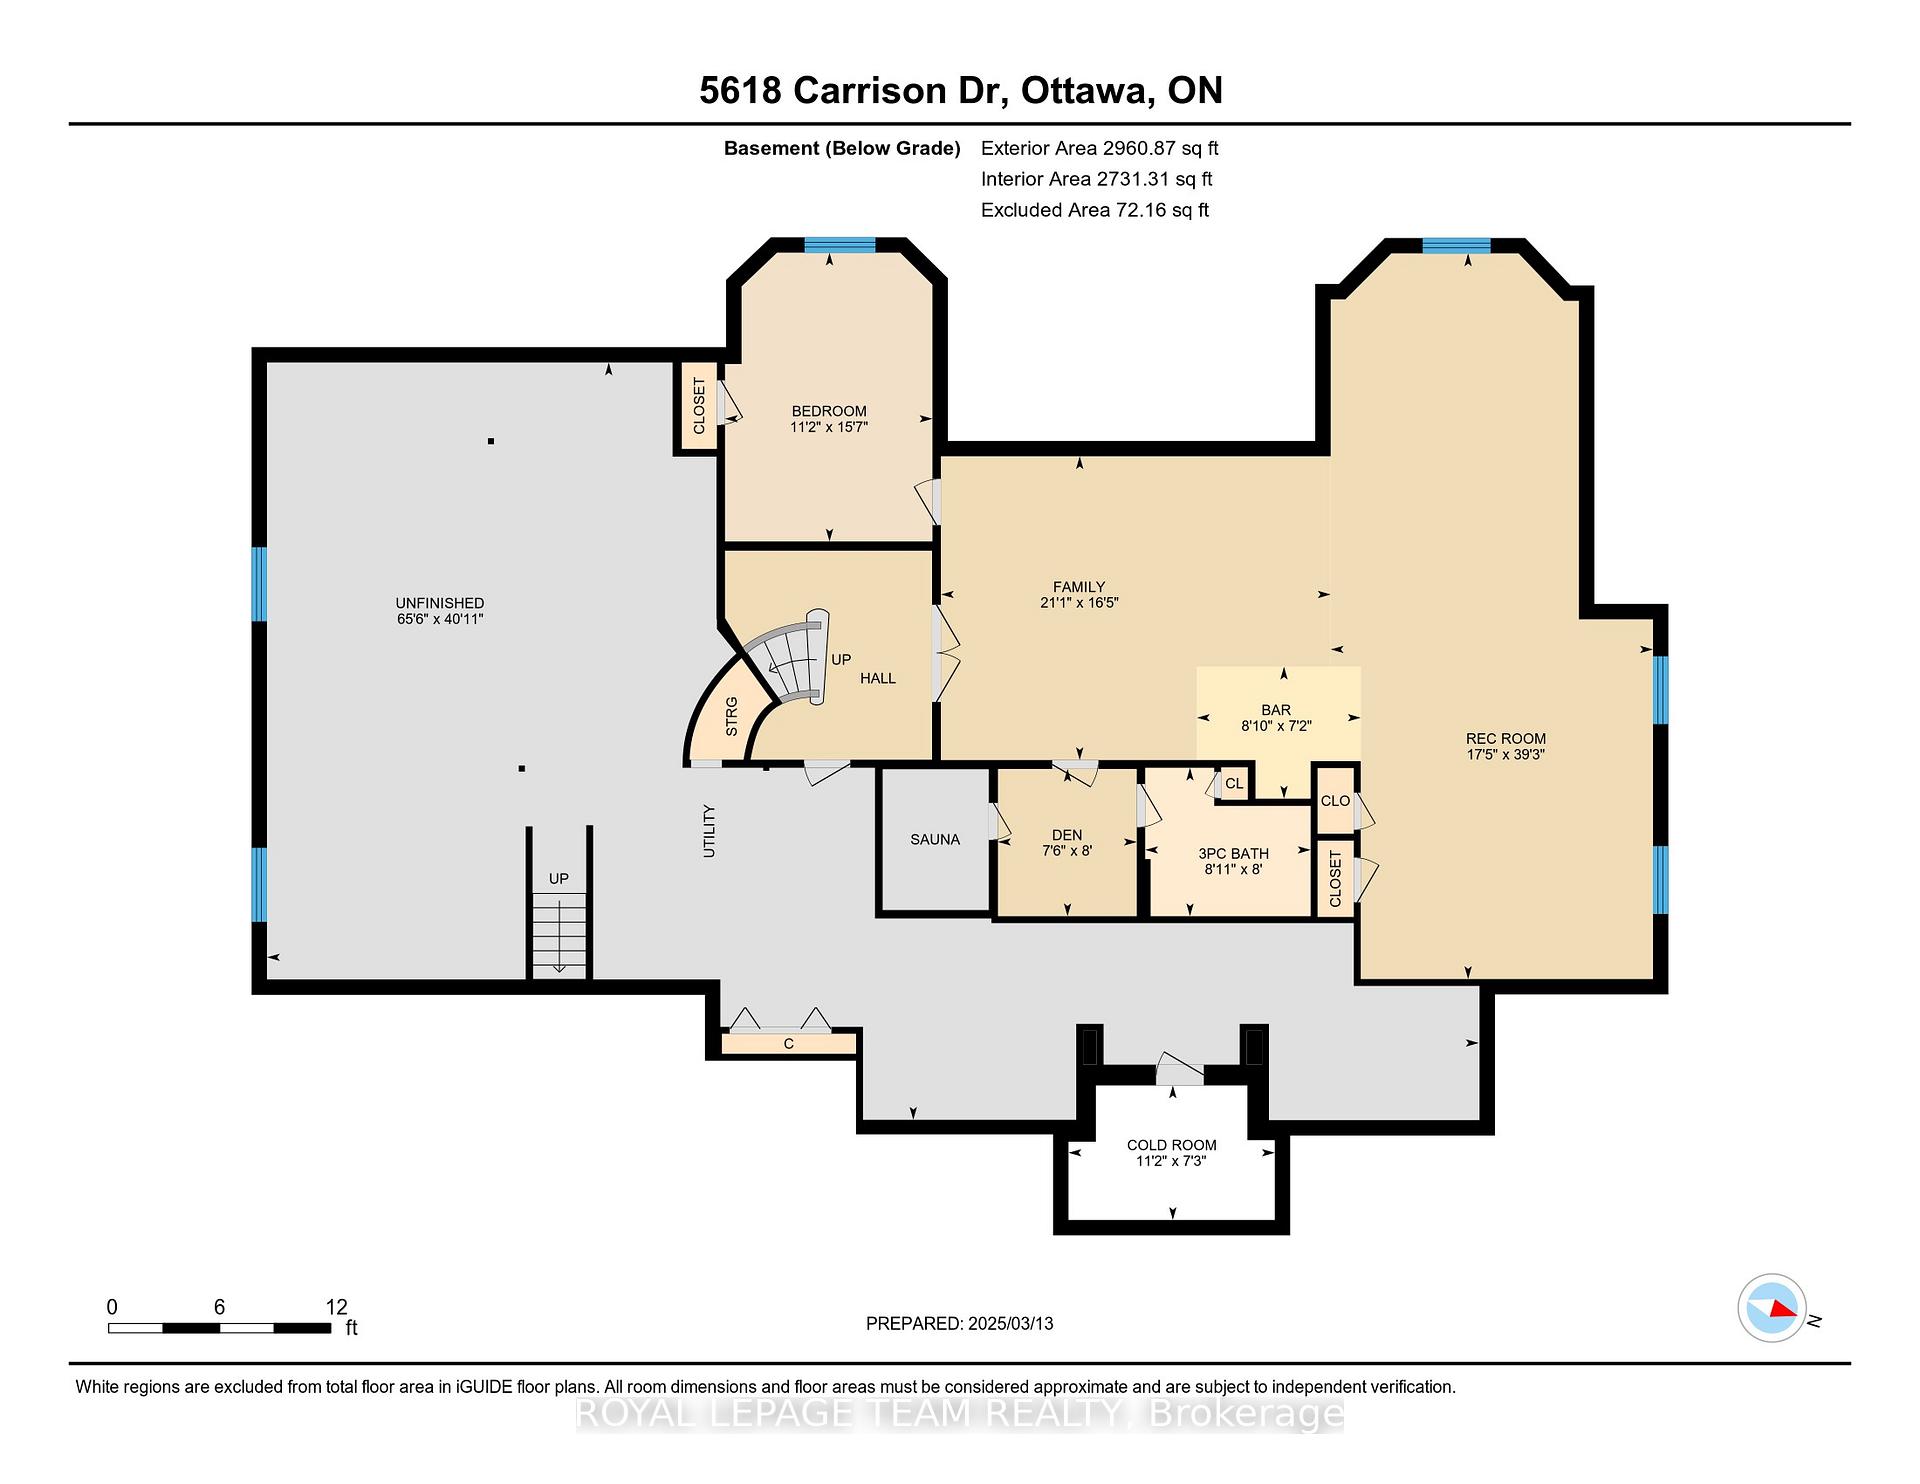
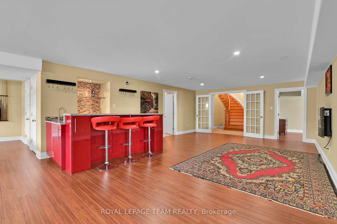
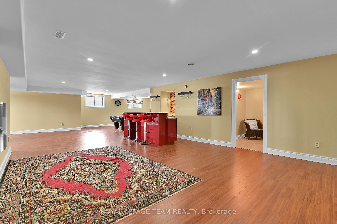
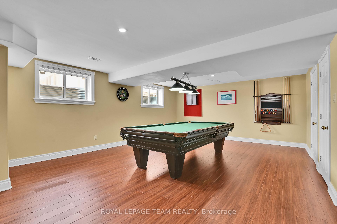
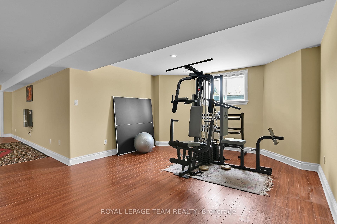
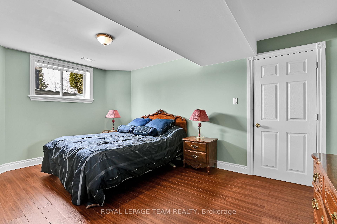
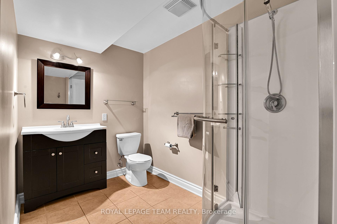
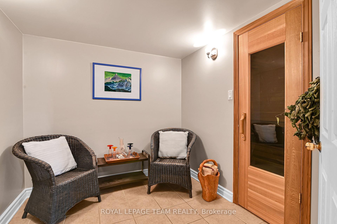
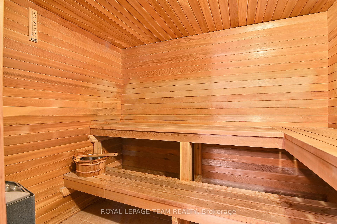
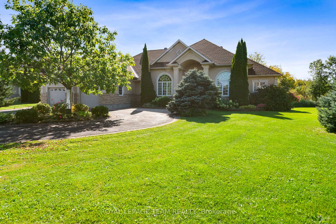
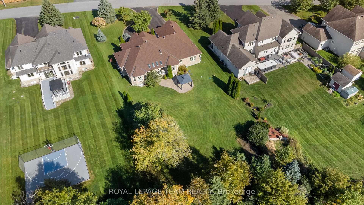
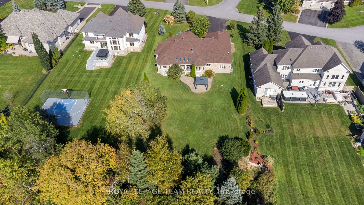
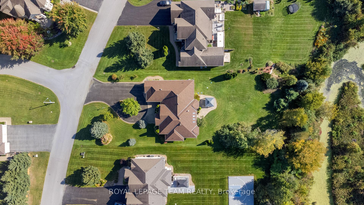
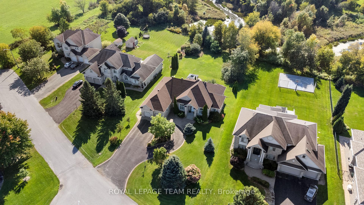
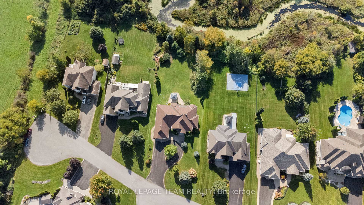
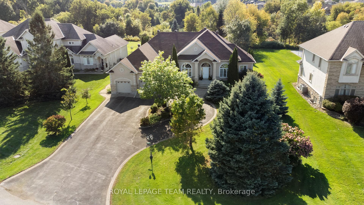
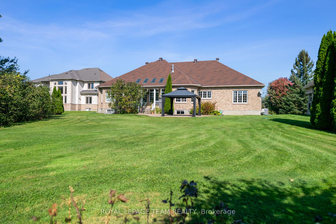
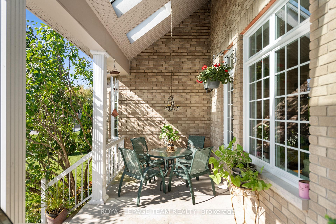
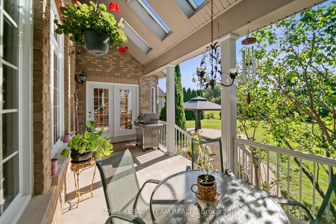
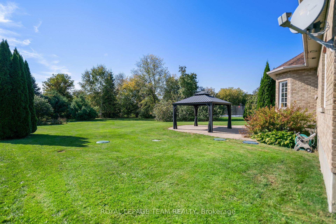
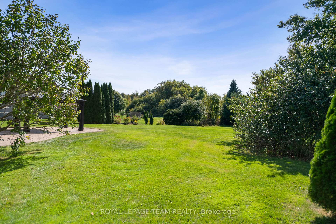
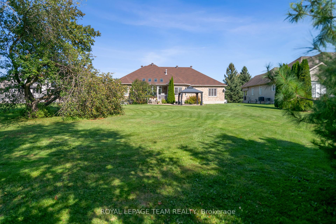
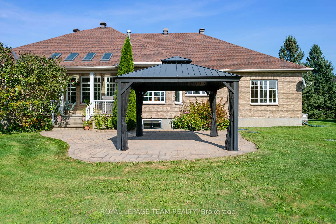
Exquisite Manotick Estates Bungalow Backing Onto a Private Ravine. Nestled in a quiet cul-de-sac in prestigious Manotick Estates, this stunning bungalow offers a perfect blend of luxury, privacy, and natural beauty. Backing onto a mature, forested ravine protected by the R.V.C.A., this home provides a breathtaking, forever-protected view.Spanning approximately 3,100 sq. ft. (as per builder plans), this home features an expansive open-concept layout with a custom Neff kitchen complete with marine plywood boxes, solid wood cabinetry, full-profile granite countertops, and oversized cabinets for ample storage. All countertops, including in the bathrooms and mudroom, are granite. The main level combines sophistication and comfort, with sun-filled living spaces and a luxurious primary suite offering a 70-gallon drop-in bathtub with air injection and chromotherapy. Additional highlights include central vacuum, soaring 10-12 foot tray ceilings with moulding, and an oversized garage with direct access to the lower level.The finished lower level extends the homes appeal, with a spacious guest bedroom, a 3-piece bathroom with a sauna, and plenty of storage. For entertaining, a bar area and billiards table are ideal for hosting gatherings. Step outside to the covered veranda, landscaped perennial gardens, and a stone patio with a 12x12 gazebo. A natural gas BBQ hookup makes outdoor dining easy, and an irrigation system ensures lush greenery year-round. A monitored alarm system offers peace of mind. Conveniently located near walking trails, parks, and the charming village of Manotick, this exceptional home provides a sophisticated, tranquil lifestyle.
Key Facts & Features
Property Costs
- Annual Property Tax Amount
- $8,236
- Land Transfer Tax Fee
- $28,473
- Basement Type
- Full, Partially Finished
Interior Features
- Laundry Level
- Main Level
- Interior Extras
- Water Heater Owned, Auto Garage Door Remote, Bar Fridge, Carpet Free, Sauna, Water Softener, Central Vacuum
- Security Features
- Alarm System
- Fireplace/Stove
- Yes
- Fireplace Features
- Natural Gas
- Elevator
- No
Exterior Features
- Exterior Extras
- Backs On Green Belt, Landscaped, Lawn Sprinkler System, Patio, Porch
- Pool
- None
- Other Structures
- Gazebo
Building
- Building Type
- Detached
- Building Style
- Bungalow
Construction
- Exterior Finish
- Stucco (Plaster), Stone
- Roof
- Asphalt Shingle
- Foundation Details
- Poured Concrete
- Special Designation
- Unknown
Lot
- Lot Front
- 104.33 ft
- Lot Depth
- 321.99 ft
- Lot Size
- 30860.1
- Lot Shape
- Irregular
Inclusions
- Inclusions
- Stove, Refrigerator, Dishwasher, Hood Fan, Washer, Dryer
Parking & Garages
- Garage Type
- Attached
- Garage Spaces
- 2
- Parking Spaces
- 8
- Total Garage And Parking Spaces
- 10
Heating & Cooling
- Heat Source
- Gas
- Heat Type
- Forced Air
- Air Conditioning
- Central Air
- Water
- Well
- Sewers
- Septic
- Bedrooms
- 3 + 1
- Washrooms
- 4
- Kitchens
- 1
- Family / bonus room
- Yes
Room sizes
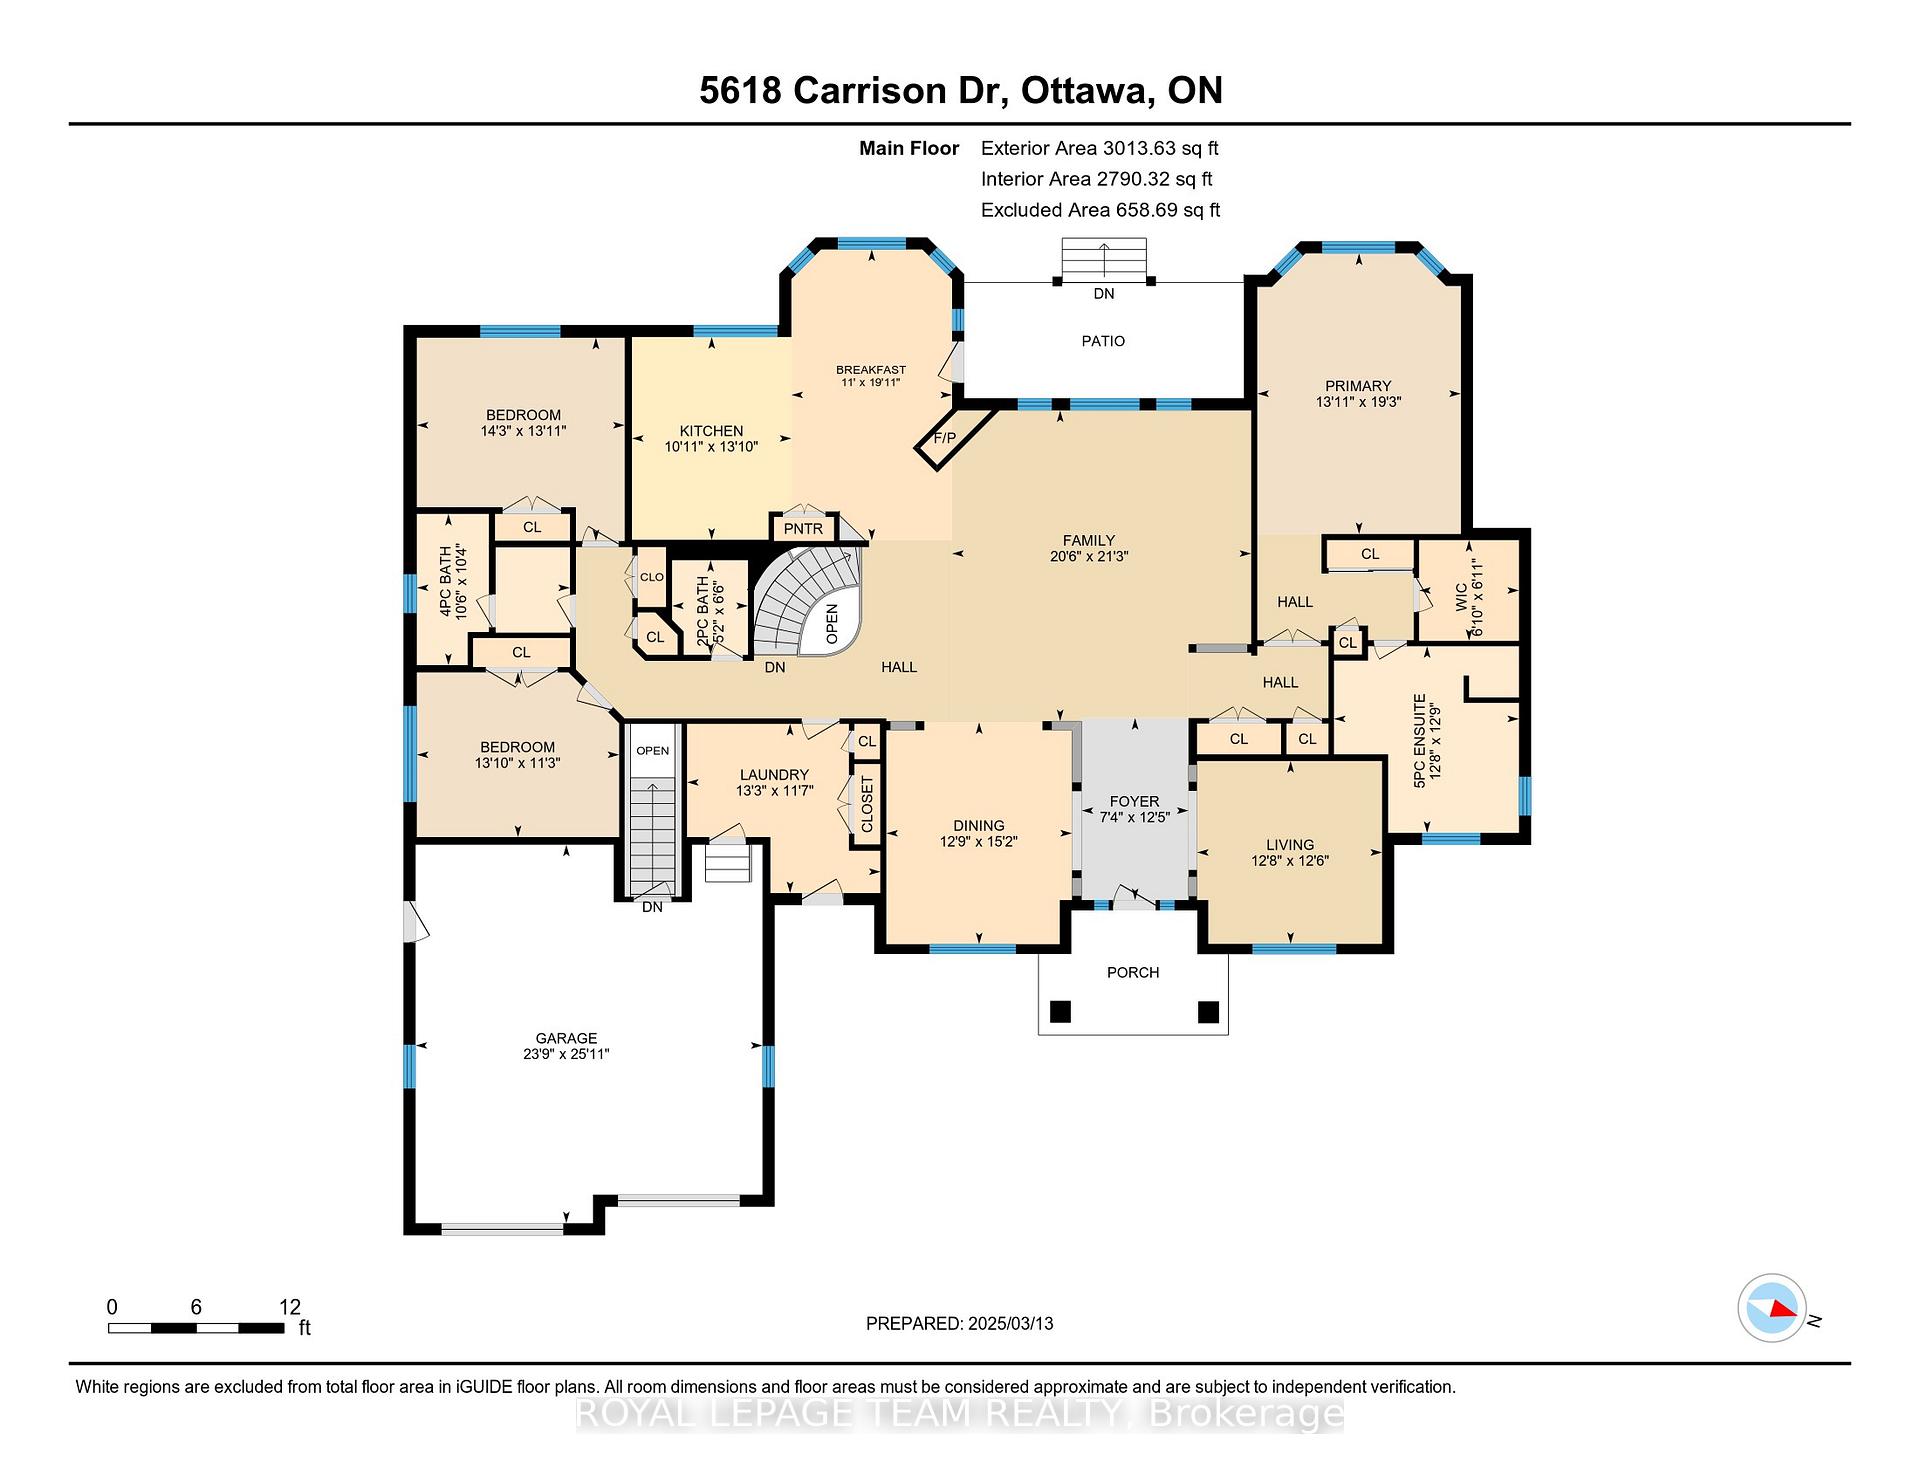
- Foyer—Main level
- Dining Room—Main level
- Living Room—Main level
- Family Room—Main level
- Kitchen—Main level
- Breakfast—Main level
- Primary Bedroom—Main level
- Bathroom—Main level, 5 Pc Ensuite
- Bedroom 2—Main level
- Bedroom 3—Main level
- Bathroom—Main level, 4 Pc Bath
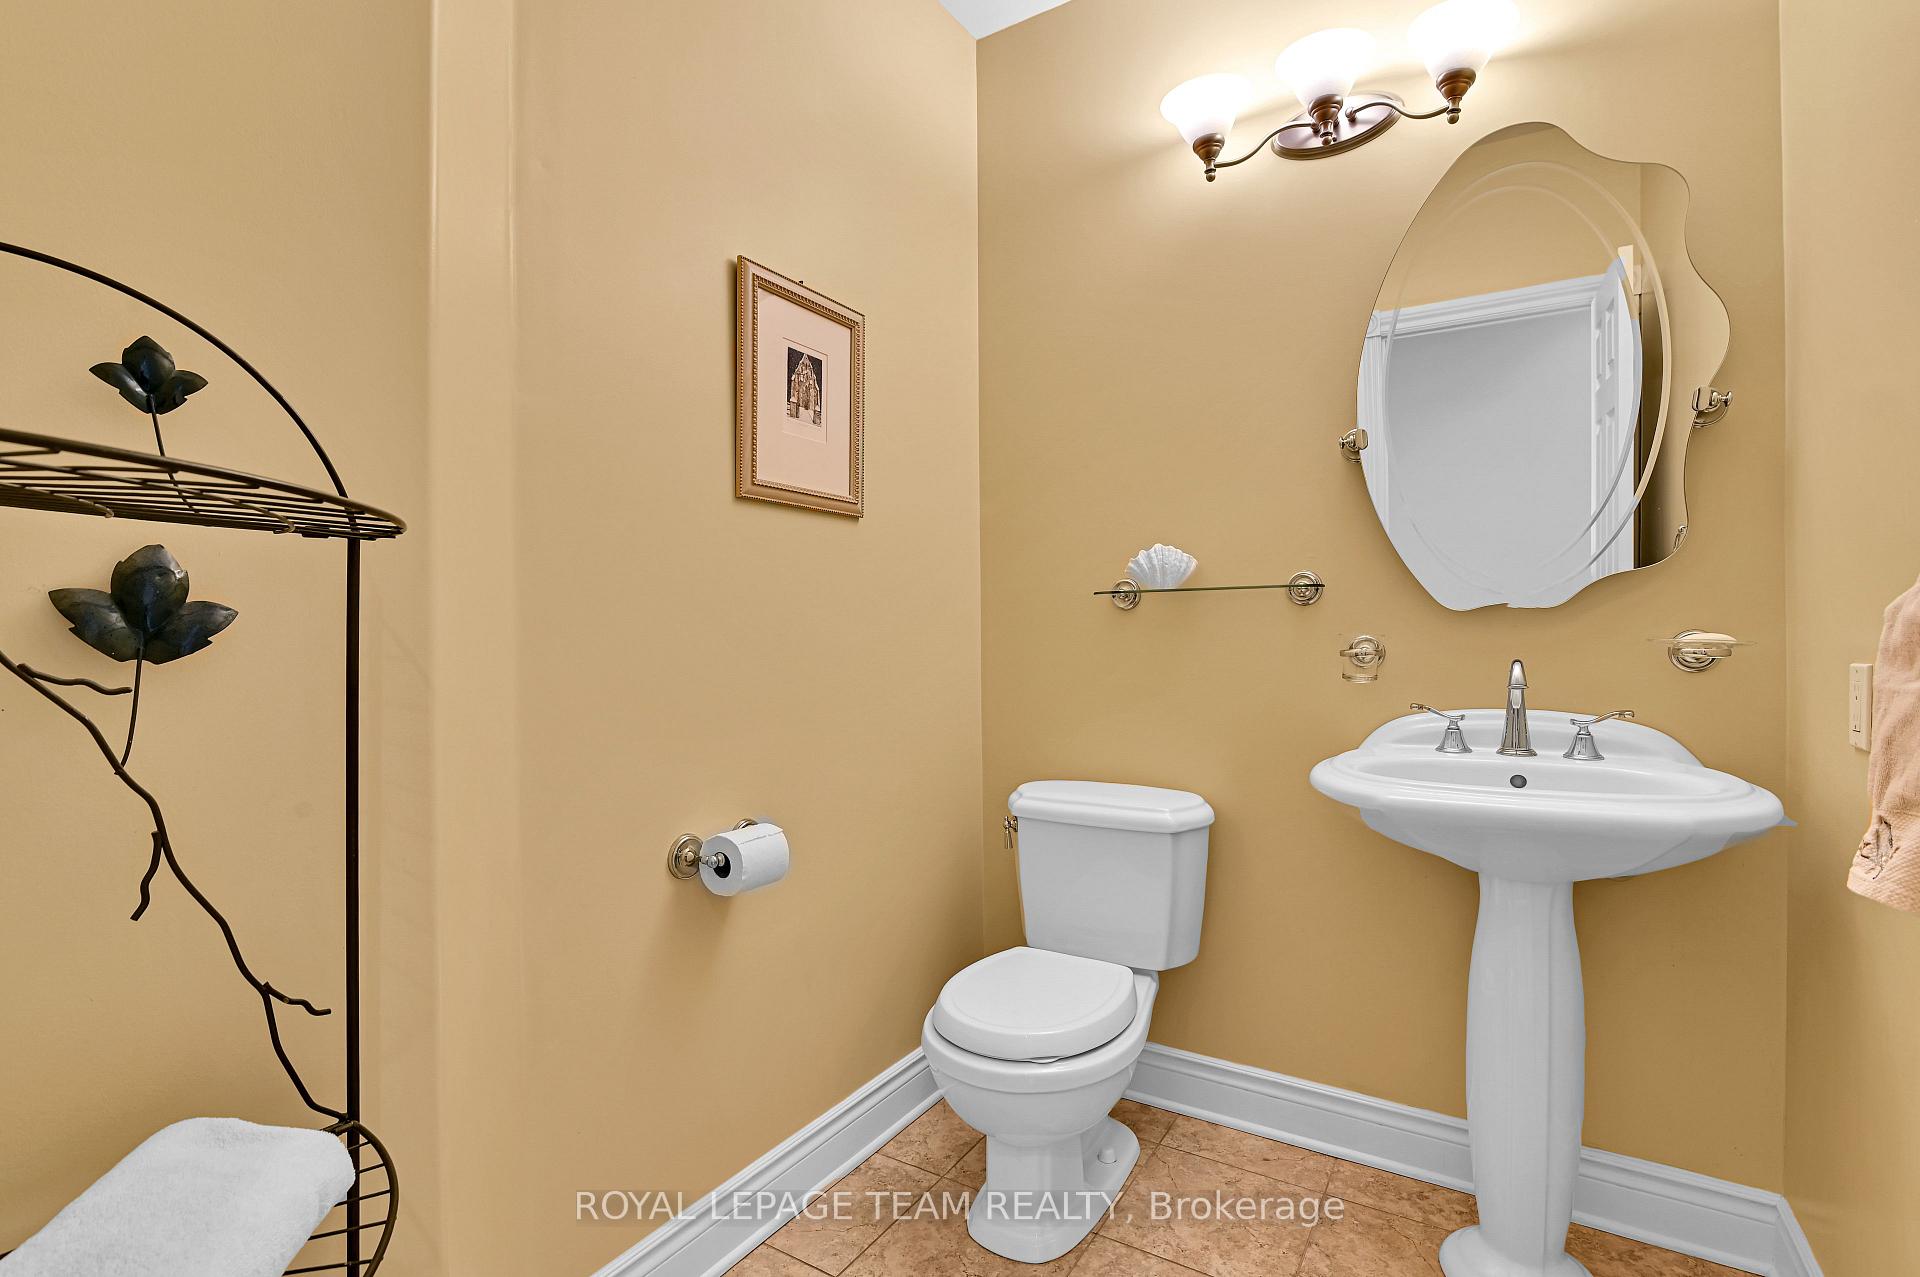
- Bathroom—Main level, 2 Pc Bath
- Recreation—Lower level
- Family Room—Lower level
- Den—Lower level
- Bedroom 4—Lower level
- Bathroom—Lower level
- Other—Lower level, Sauna
- Cold Room/Cantina—Lower level
Washrooms
- 5-piece, Main
- 2-piece, Main
- 4-piece, Main
- 3-piece, Lower
- Municipality
- Ottawa
- Neighbourhood
- Manotick Village & Manotick Estates
- Main cross streets
- Carrison & Watterson
- Zoning
- Residential
- Directions
- Take Potter Drive from Bankfield, Right on Carrison, Home is near the end of the street
- MLS® number
- X12040918
- Data source
- Toronto Regional Real Estate Board
- Status change
- 2025-04-15
- Listed on
- 2025-03-24
- Days on market
- 22 days
- Possession type
- Flexible
- Co-op commission
- 2%
- Seller
- Listed by
- ROYAL LEPAGE TEAM REALTY
Home Market Value
Current home valuation for 5618 Carrison Drive, Ottawa, Manotick Village & Manotick Estates, Ottawa, ON. Listed for $1,599,900
HOMEH Estimate
$1,614,517
Estimated Sales Range
$1,275,468 - $1,953,566
HOMEH Estimate for 5618 Carrison Drive, Ottawa, Manotick Village & Manotick Estates
Calculated with a real agent's CMA method — 45+ years of experience, codified. Not an AI guess.
For the owner
Is this your home? Track its value.
Get this home's HOMEH Estimate by email once a month, with how many homes are for sale around you.
Mortgage Payment Calculator
Compare up to 4 down payment scenarios
20% required for homes $1.5M or more
$319,980
| Scenario 1 | Scenario 2 | Scenario 3 | Scenario 4 | |
|---|---|---|---|---|
−Down payment | % $ | % $ | % $ | % $ |
+CMHC insurance | $0 | $0 | $0 | $0 |
=Total mortgage | $1,279,920 | $1,199,925 | $1,119,930 | $1,039,935 |
Amortization | ||||
Mortgage rate | % | % | % | % |
| Payment frequency | ||||
=Mortgage payment | $6,249monthly | $5,859monthly | $5,468monthly | $5,077monthly |
Land Transfer Tax
$28,473
$28,473
Around this home
Data provided by OpenStreetMap & Fraser Institute School Rankings
Ask HOMEH
New!Hi there!
👋Text or call (416) 301-9001
Recommended for you
Based on homes you've looked at.
No recommended properties found.
Nearby similar homes
No nearby properties found.
More real estate resources
Other homes nearby
Nearby neighbourhoods
No nearby listings available.