
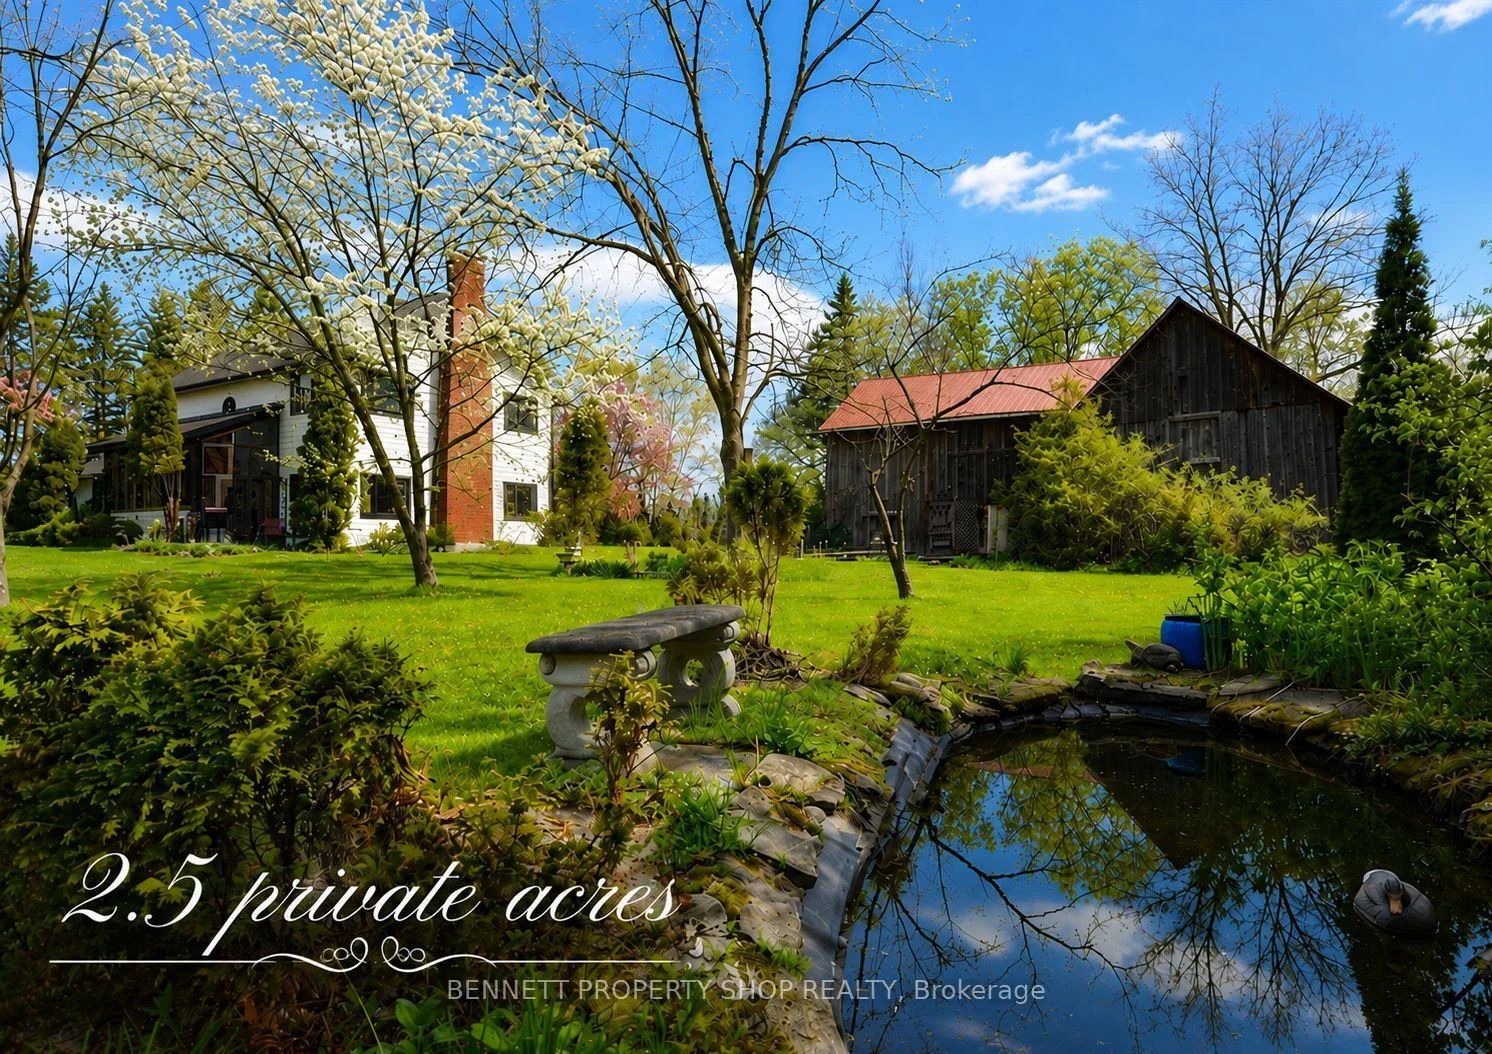


5696 Rideau Valley Drive
Ottawa (Mahogany Community), ON K4M 1J8
- 4Bedrooms
- 2Bathrooms
- 2Garage
- 2000–2500Sq Ft
- $6,273Tax
- 98 ftLot frontage
 Estimated Value:$1,095,444See Free Estimate Report

Sale & Price History for 5696 Rideau Valley Drive, Ottawa, Mahogany Community
| Start Date | End Date | Price | Event | MLS# |
|---|---|---|---|---|
| No listing history available | ||||
Real estate boards require you to or to see the full details of this property.
*Sold prices and complete sale & price history are regulated data. Under the Trust in Real Estate Services Act, 2002 (TRESA) and the rules of the Real Estate Council of Ontario (RECO), and pursuant to the Multiple Listing Service® rules of the Canadian Real Estate Association (CREA) and the Toronto Regional Real Estate Board (TRREB), this information may be shown only to registered users who have agreed to the applicable terms of use (a Virtual Office Website, or "VOW," arrangement). HOMEH Inc., Brokerage therefore provides it to signed-in members only. Creating an account is free and takes under a minute.
About 5696 Rideau Valley Drive, Ottawa, Mahogany Community
Summarized Description
- Custom-built home on 2.56 private acres.
- Heritage-style barn adds unique charm.
- Features include 4 bedrooms and 2 bathrooms.
- Solid, insulated foundation for durability.
- Mature trees and gardens enhance property appeal.
- Access to nearby Rideau River park.
- Minutes from village shops and restaurants.
- Potential for future development opportunities.
Welcome to this truly rare village estate property set on ~2.56 private acres with possible future development potential in one of Manotick's most desirable and established pockets. Set among mature trees and picturesque natural surroundings, this custom-built 2-storey home offers a unique opportunity to enjoy peaceful estate living just minutes to the Rideau River, walking trails, cafés, restaurants, and the charm of Manotick village life. Designed with inspiration from local historical architecture and positioned for easy access to scenic walkways, village shops, cafés, and amenities, this home blends character, privacy, and lifestyle in a truly special setting. Thoughtfully constructed with durability and efficiency in mind, this home features 6-inch exterior walls, a solid, insulated slab foundation, and a layout designed to maximize views of the surrounding property. This property offers 4 bedrooms, 2 full bathrooms, an attached double garage, two wood-burning brick fireplaces, and 4 season sunroom overlooking the property. Outside, the grounds feature mature trees, established gardens, extensive tree planting, multiple decks, a small pond, and producing apple trees ~20 to 25 years old. A rare heritage-style barn ~150 years old, adds incredible charm and character rarely found within the village setting. Lovingly maintained over the years, updates include roof shingles (2019) w/ 50-year shingles, water treatment systems, and a strong well with ~100 GPM flow. Residents enjoy access to nearby private Rideau River park with a beach, picnic area, and boat launch access just a short walk away. Located minutes to Black Dog Bistro, Kelly's Landing, Watson's Mill, and the shops and cafés along Manotick Main Street, this exceptional property offers privacy, history, character, and exciting long-term potential in one of Ottawa's desirable village communities.
Key Facts & Features
Property Costs
- Annual Property Tax Amount
- $6,273
- Land Transfer Tax Fee
- $21,455
Rental Items
- Rental Equipment
- N/A
- Basement Type
- None
Interior Features
- Laundry Level
- Main Level
- Interior Extras
- Auto Garage Door Remote, Storage
- Fireplace/Stove
- Yes
- Elevator
- No
Exterior Features
- Exterior Extras
- Deck, Landscaped, Patio, Privacy, Recreational Area, Private Pond
- Pool
- None
- Property Features
- Beach, Golf, Marina, Park, Rec./Commun.Centre, School
- Other Structures
- Barn, Shed, Storage
Building
- Building Type
- Detached
- Building Style
- 2-Storey
- Approx Age
- 31-50
Construction
- Exterior Finish
- Aluminum Siding
- Roof
- Shingles
- Foundation Details
- Slab
- Special Designation
- Unknown
Lot
- Lot Front
- 97.54 ft
- Lot Size
- 2.562
- Lot Shape
- Irregular
Inclusions
- Inclusions
- Appliances included: fridge, stove, dishwasher, washer, dryer, all light fixtures, all window coverings. Tractors and power tools> negotiable.
Exclusions
- Exclusions
- N/A
Parking & Garages
- Garage Type
- Attached
- Garage Spaces
- 2
- Parking Spaces
- 8
- Total Garage And Parking Spaces
- 10
Heating & Cooling
- Heat Source
- Electric
- Heat Type
- Baseboard
- Air Conditioning
- Other
- Water
- Well
- Sewers
- Septic
- Bedrooms
- 4
- Washrooms
- 2
- Kitchens
- 1
Room sizes
- Sunroom—Main level
- Room—
- Foyer—Main level
- Living Room—Main level, Fireplace
- Dining Room—Main level
- Breakfast—Main level
- Bathroom—Main level, 3 Pc Bath
- Kitchen—Main level
- Laundry—Main level
- Primary Bedroom—Second level
- Bedroom 2—Second level
- Bathroom—Second level, 4 Pc Bath
- Bedroom 3—Second level, Fireplace
- Bedroom 4—Second level
Washrooms
- 3-piece, Main
- 4-piece, Second
- Municipality
- Ottawa
- Neighbourhood
- Mahogany Community
- Main cross streets
- Main Road - Manotick Main Street
- Zoning
- V1M
- Directions
- *5696 Manotick Main Street - Use for GPS* (see remarks)
- MLS® number
- X13145086
- Data source
- Toronto Regional Real Estate Board
- Listed on
- 2026-05-19
- Updated on
- 2026-09-16
- Days on market
- 149 days
- Possession type
- Flexible
- Co-op commission
- 2% + HST
- Seller
- Listed by
- BENNETT PROPERTY SHOP REALTY
Home Market Value
Current home valuation for 5696 Rideau Valley Drive, Ottawa, Mahogany Community, Ottawa, ON. Listed for $1,249,000
HOMEH Estimate
$1,095,444
Estimated Sales Range
$865,401 - $1,325,487
HOMEH Estimate for 5696 Rideau Valley Drive, Ottawa, Mahogany Community
Calculated with a real agent's CMA method — 45+ years of experience, codified. Not an AI guess.
Mortgage Payment Calculator
Compare up to 4 down payment scenarios
5% on first $500K + 10% on $749,000 over $500K
$99,900
| Scenario 1 | Scenario 2 | Scenario 3 | Scenario 4 | |
|---|---|---|---|---|
−Down payment | % $ | % $ | % $ | % $ |
+CMHC insurance | $45,963 | $34,847 | $29,726 | $0 |
=Total mortgage | $1,195,043 | $1,158,947 | $1,091,376 | $999,200 |
Amortization | ||||
Mortgage rate | % | % | % | % |
| Payment frequency | ||||
=Mortgage payment | $5,835monthly | $5,659monthly | $5,329monthly | $4,879monthly |
Land Transfer Tax
$21,455
$21,455
Around this home
No schools found nearby
Data provided by OpenStreetMap & Fraser Institute School Rankings
Ask HOMEH
New!Hi there!
👋Text or call (416) 301-9001
Recommended for you
Based on homes you've looked at.
No recommended properties found.
Nearby similar homes
No nearby properties found.
More real estate resources
Other homes nearby
Explore this area
Nearby neighbourhoods
- 1605 - Osgoode Twp North of Reg Rd 6 homes for sale
- 3501 - Overbrook homes for sale
- 2501 - Leitrim homes for sale
- 2605 - Blossom Park/Kemp Park/Findlay Creek homes for sale
- 1602 - Metcalfe homes for sale
- 1607 - Osgoode Twp (East) (Incl Kenmore) homes for sale
- 9301 - Constance Bay homes for sale
- 4301 - Ottawa West/Tunneys Pasture homes for sale
No nearby listings available.