
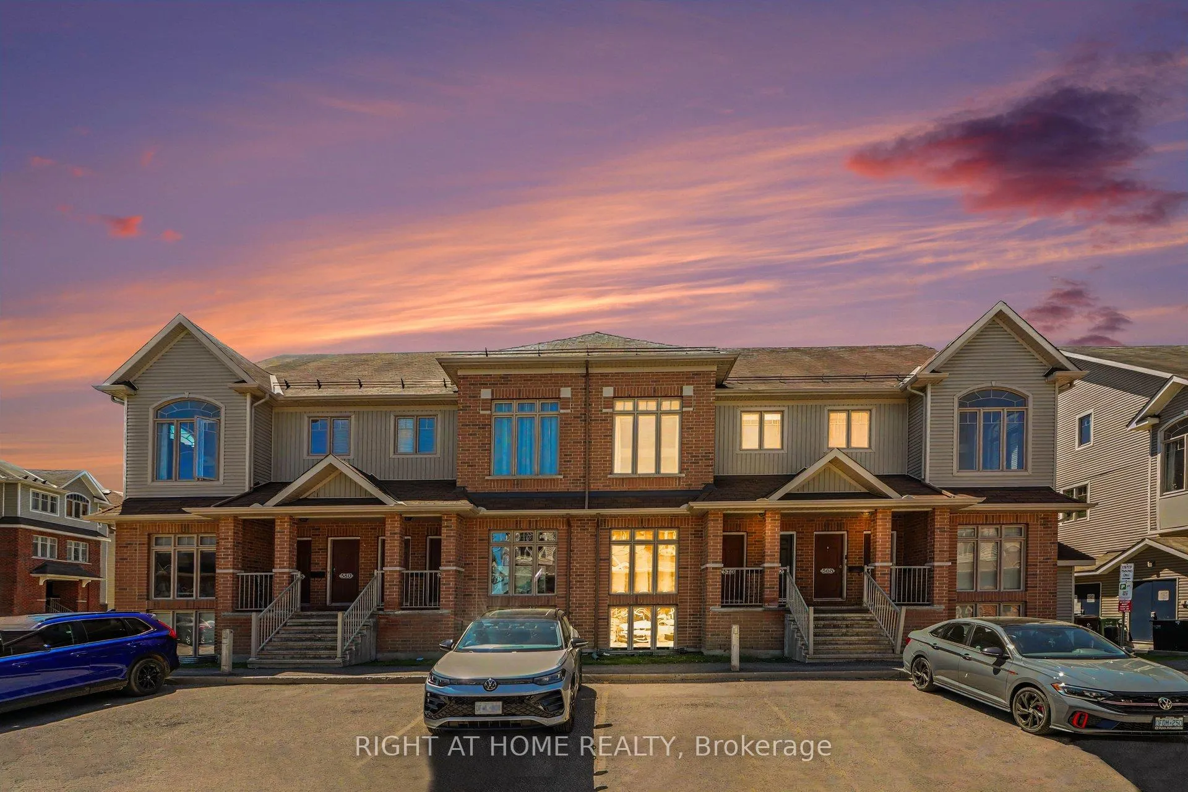
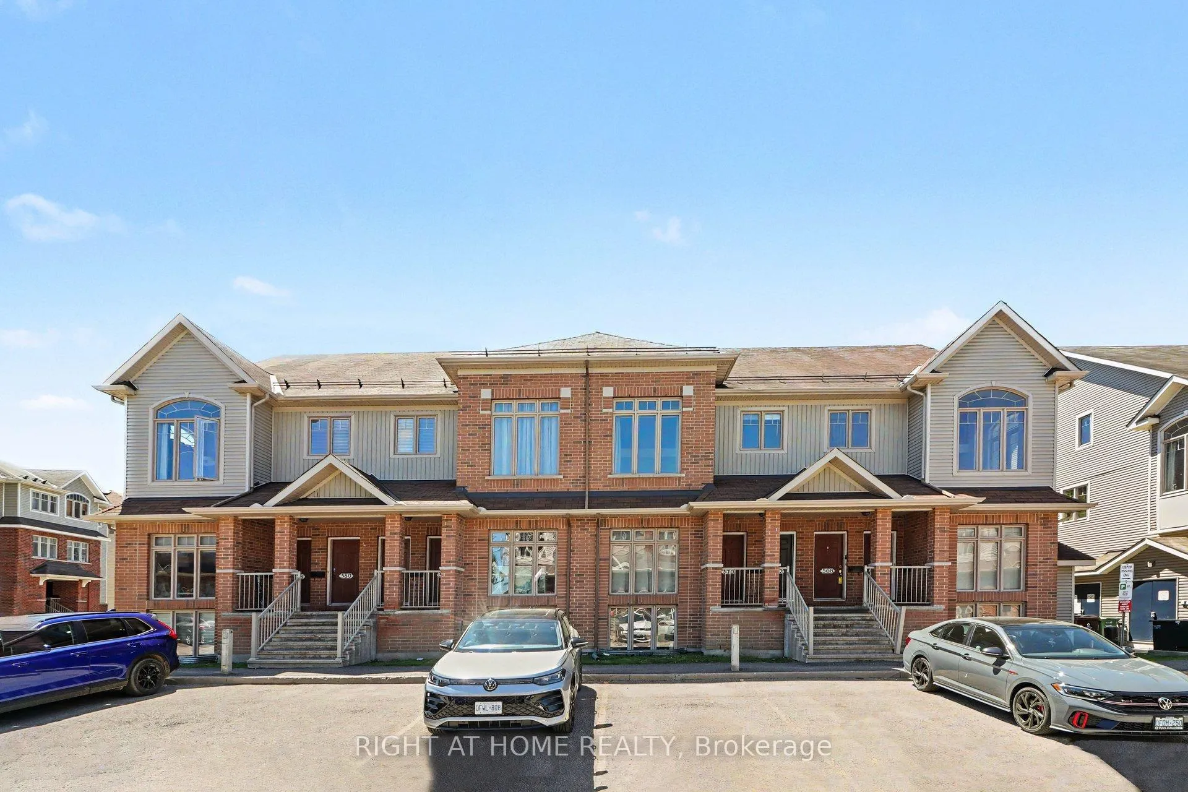
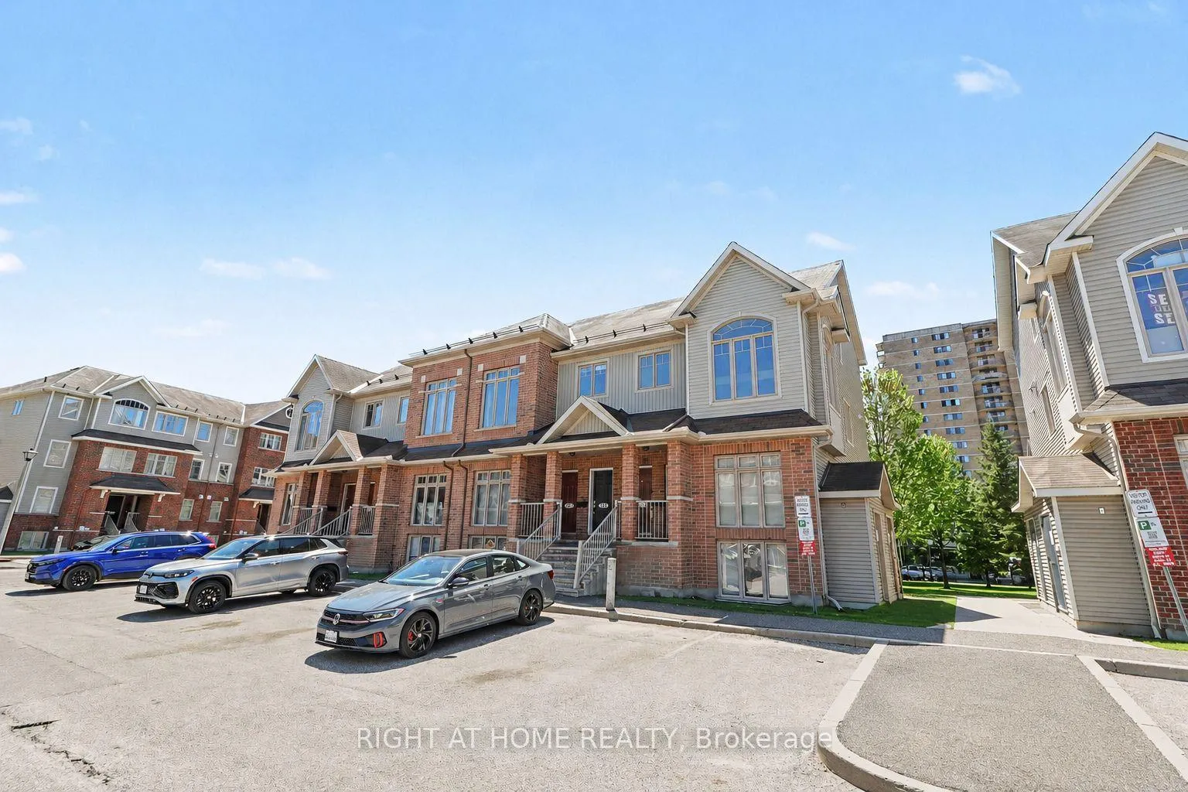
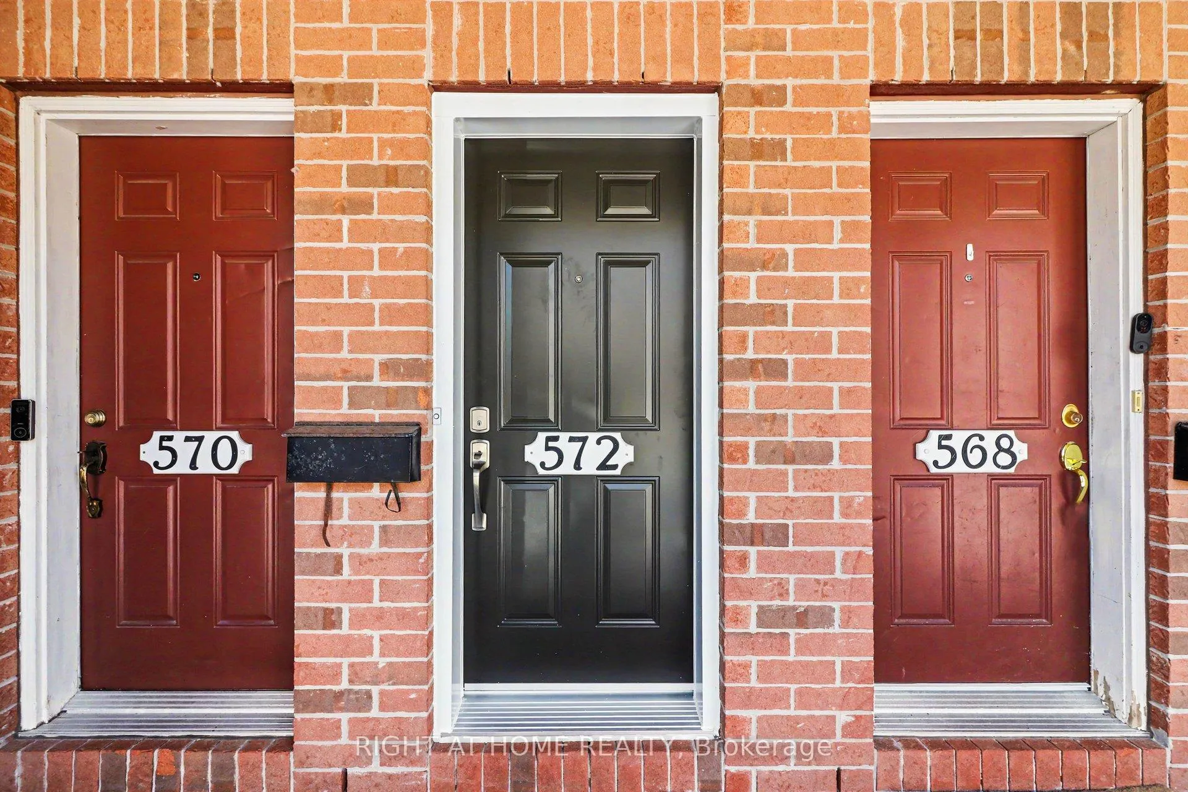
Unit 7, 572 Reardon Private
Ottawa (Heron Gate/Industrial Park), ON K1V 2K9
- 2Bedrooms
- 2Bathrooms
- 1Parking
- 1400–1599Sq Ft
- $2,933Tax
- $455/moCondo Fee
 Estimated Value:$366,500See Free Estimate Report

Property not available for sale or for rent.
HOMEH One: full-service selling for a 1% listing fee. The buyer's agent commission is separate.
Free Home EvaluationHow Much Is My Home Worth?Homes for Sale NearbySale & Price History for Unit 7, 572 Reardon Private, Ottawa, Heron Gate/Industrial Park
| Start Date | End Date | Price | Event | MLS# |
|---|---|---|---|---|
| 2026-05-23 | 2026-06-16 | Login to See Prices | Sold | x13166522 |
Real estate boards require you to or to see the full details of this property.
*Sold prices and complete sale & price history are regulated data. Under the Trust in Real Estate Services Act, 2002 (TRESA) and the rules of the Real Estate Council of Ontario (RECO), and pursuant to the Multiple Listing Service® rules of the Canadian Real Estate Association (CREA) and the Toronto Regional Real Estate Board (TRREB), this information may be shown only to registered users who have agreed to the applicable terms of use (a Virtual Office Website, or "VOW," arrangement). HOMEH Inc., Brokerage therefore provides it to signed-in members only. Creating an account is free and takes under a minute.
About Unit 7, 572 Reardon Private, Ottawa, Heron Gate/Industrial Park
Summarized Description
- Bright and airy upper-level condo in Ottawa.
- Thoughtfully renovated with modern upgrades.
- Open-concept living area with hardwood floors.
- Unique loft space for versatile use.
- Primary bedroom features walk-in closet and ensuite.
- Private balcony for serene evenings.
- Conveniently located near downtown amenities.
- Recent updates ensure move-in readiness.
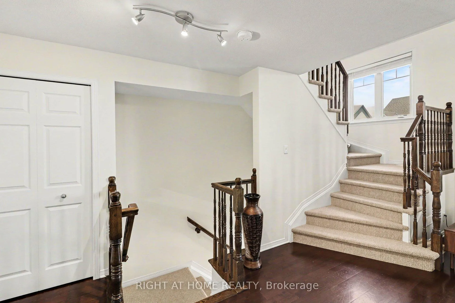
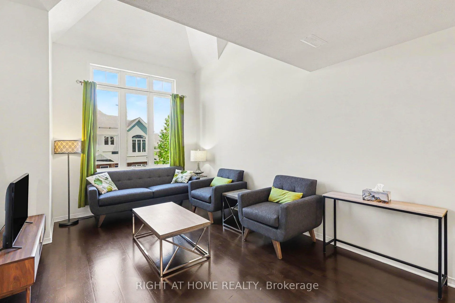
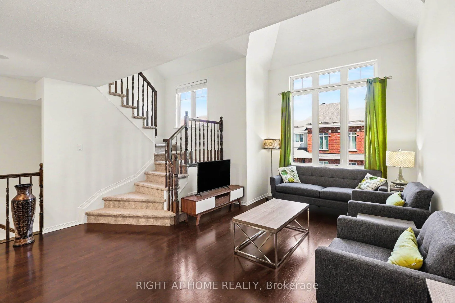
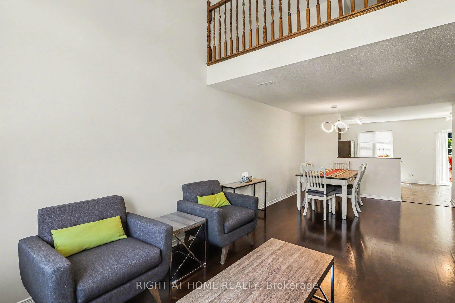
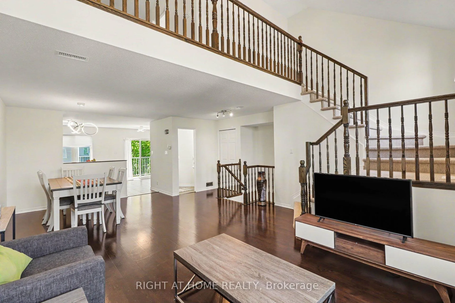
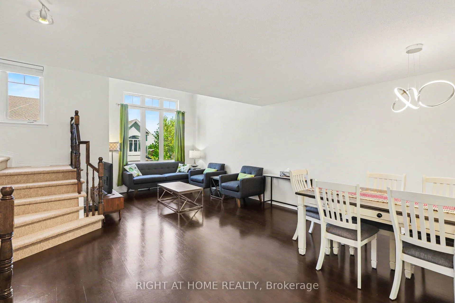
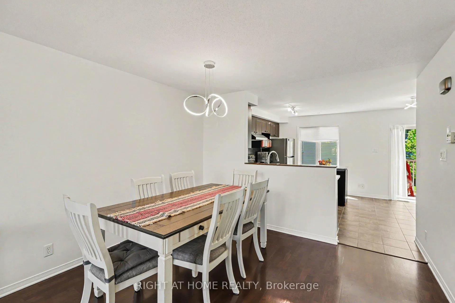
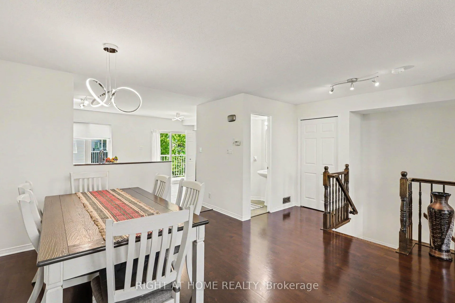
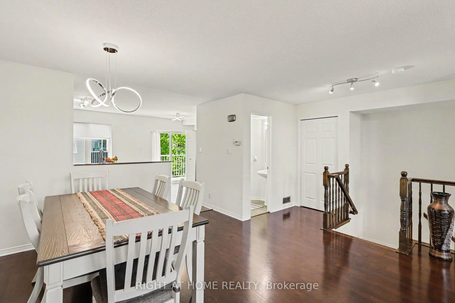
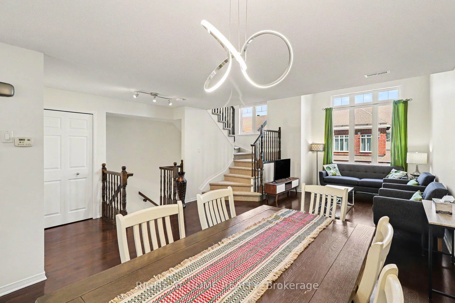
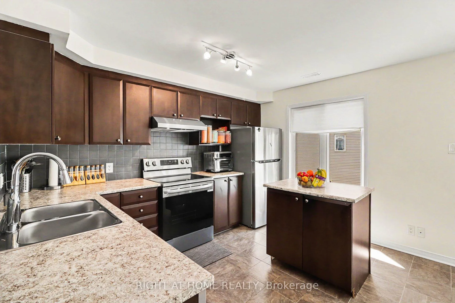
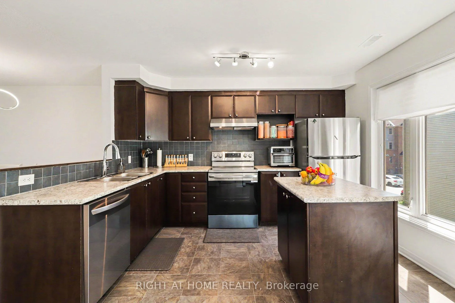
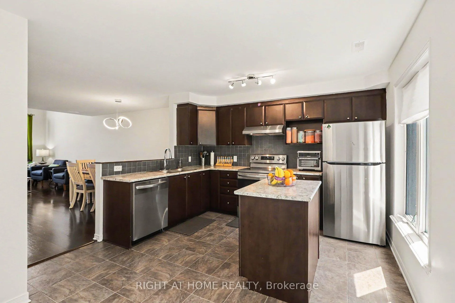
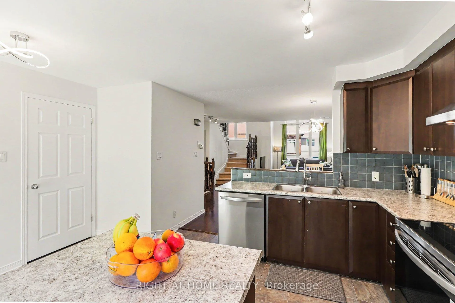
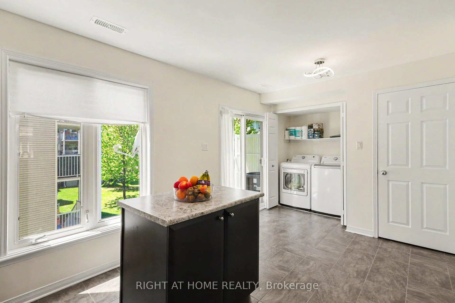
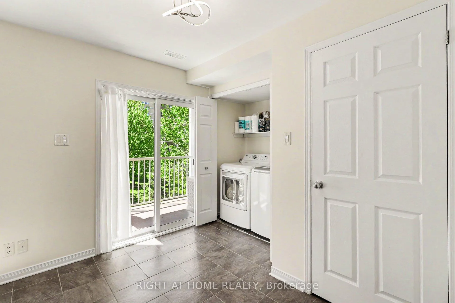
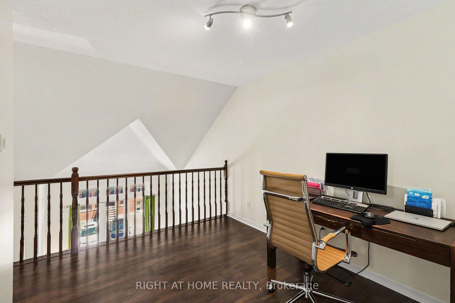
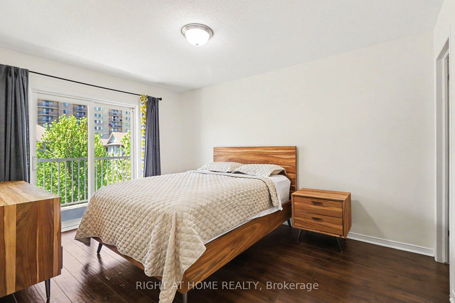
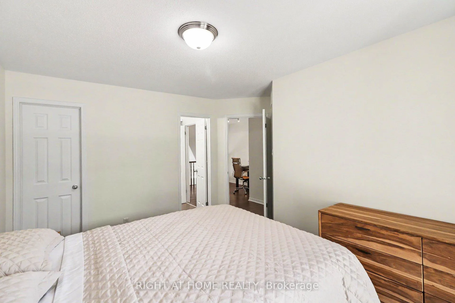
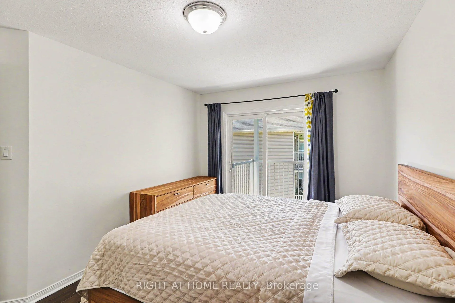
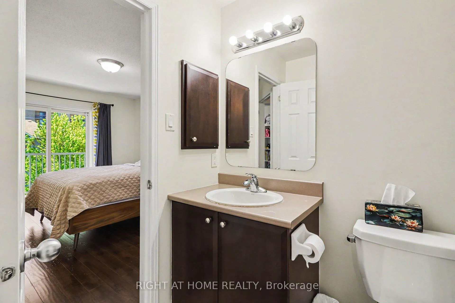
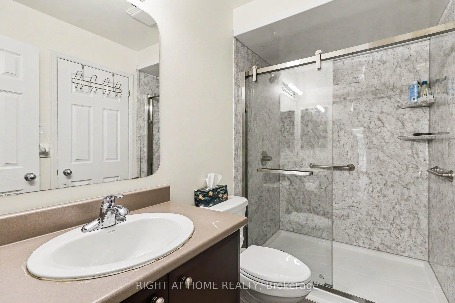
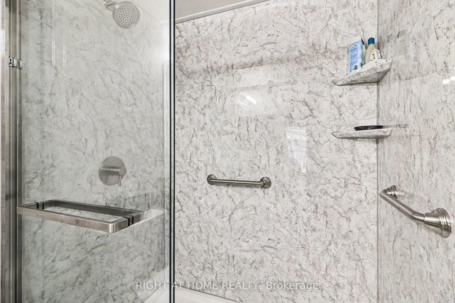
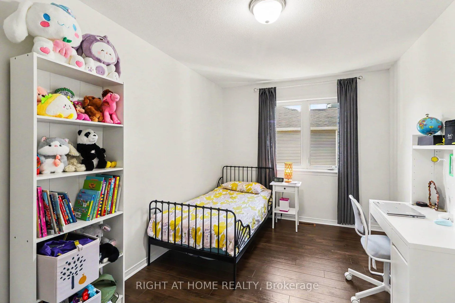
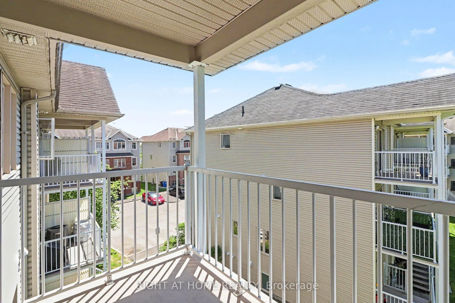
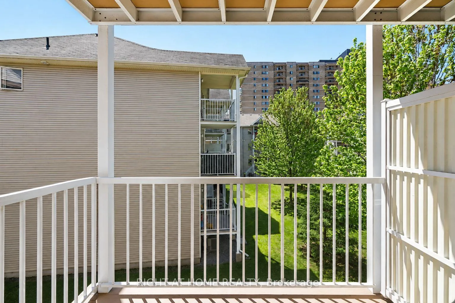
Tucked away in a quiet enclave yet moments from everything Ottawa has to offer, 572 Reardon Private is the kind of home that instantly feels welcoming. Bright, airy, and thoughtfully renovated, this upper-level condo offers an effortless lifestyle for anyone looking for comfort without compromise. From the moment you walk in, the space opens beautifully around you. Sunlight pours into the open-concept living area, highlighting the warm hardwood floors and creating an inviting atmosphere that feels both stylish and relaxed. Whether you are hosting friends for dinner, enjoying a quiet evening in, or starting your morning with coffee on the balcony, every corner of this home was designed to be lived in and enjoyed. The kitchen blends practicality with personality, offering generous storage, expansive counter space, and a breakfast bar that naturally becomes the heart of conversation. Overlooking the dining and living areas, it keeps everyone connected - perfect for everyday living and entertaining alike. Upstairs, the loft adds a unique layer of flexibility to the home. It can become your inspiring workspace, reading retreat, yoga studio, or creative escape - a rare feature that adapts to your lifestyle. The primary bedroom feels like a private sanctuary, complete with a walk-in closet, ensuite access, and its own secluded balcony where evenings can end quietly under the open sky. What truly makes this home special is the balance it offers: peaceful residential living paired with unbeatable proximity to downtown Ottawa, parks, shops, restaurants, transit, and major routes. It is a place where convenience meets comfort, and where every day feels just a little easier. Painting: all rooms in the house (2024), Appliances (2024), Stairs carpet (2024), Both toilets (2024), Bathroom (2024), Furnace (2020), Entrance door(2025), Upper-level flooring ( 202), Duct cleaning (2024)
Key Facts & Features
Property Costs
- Annual Property Tax Amount
- $2,933
- Land Transfer Tax Fee
- $4,249
Condo/Maintenance Fee
- Maintenance Fee
- $455 /month
Included In Maintenance Fee
- Water Included
Rental Items
- Rental Equipment
- Hot Water Tank
- Basement Type
- None
Interior Features
- Pets Permitted
- Yes-with Restrictions
- Laundry Features
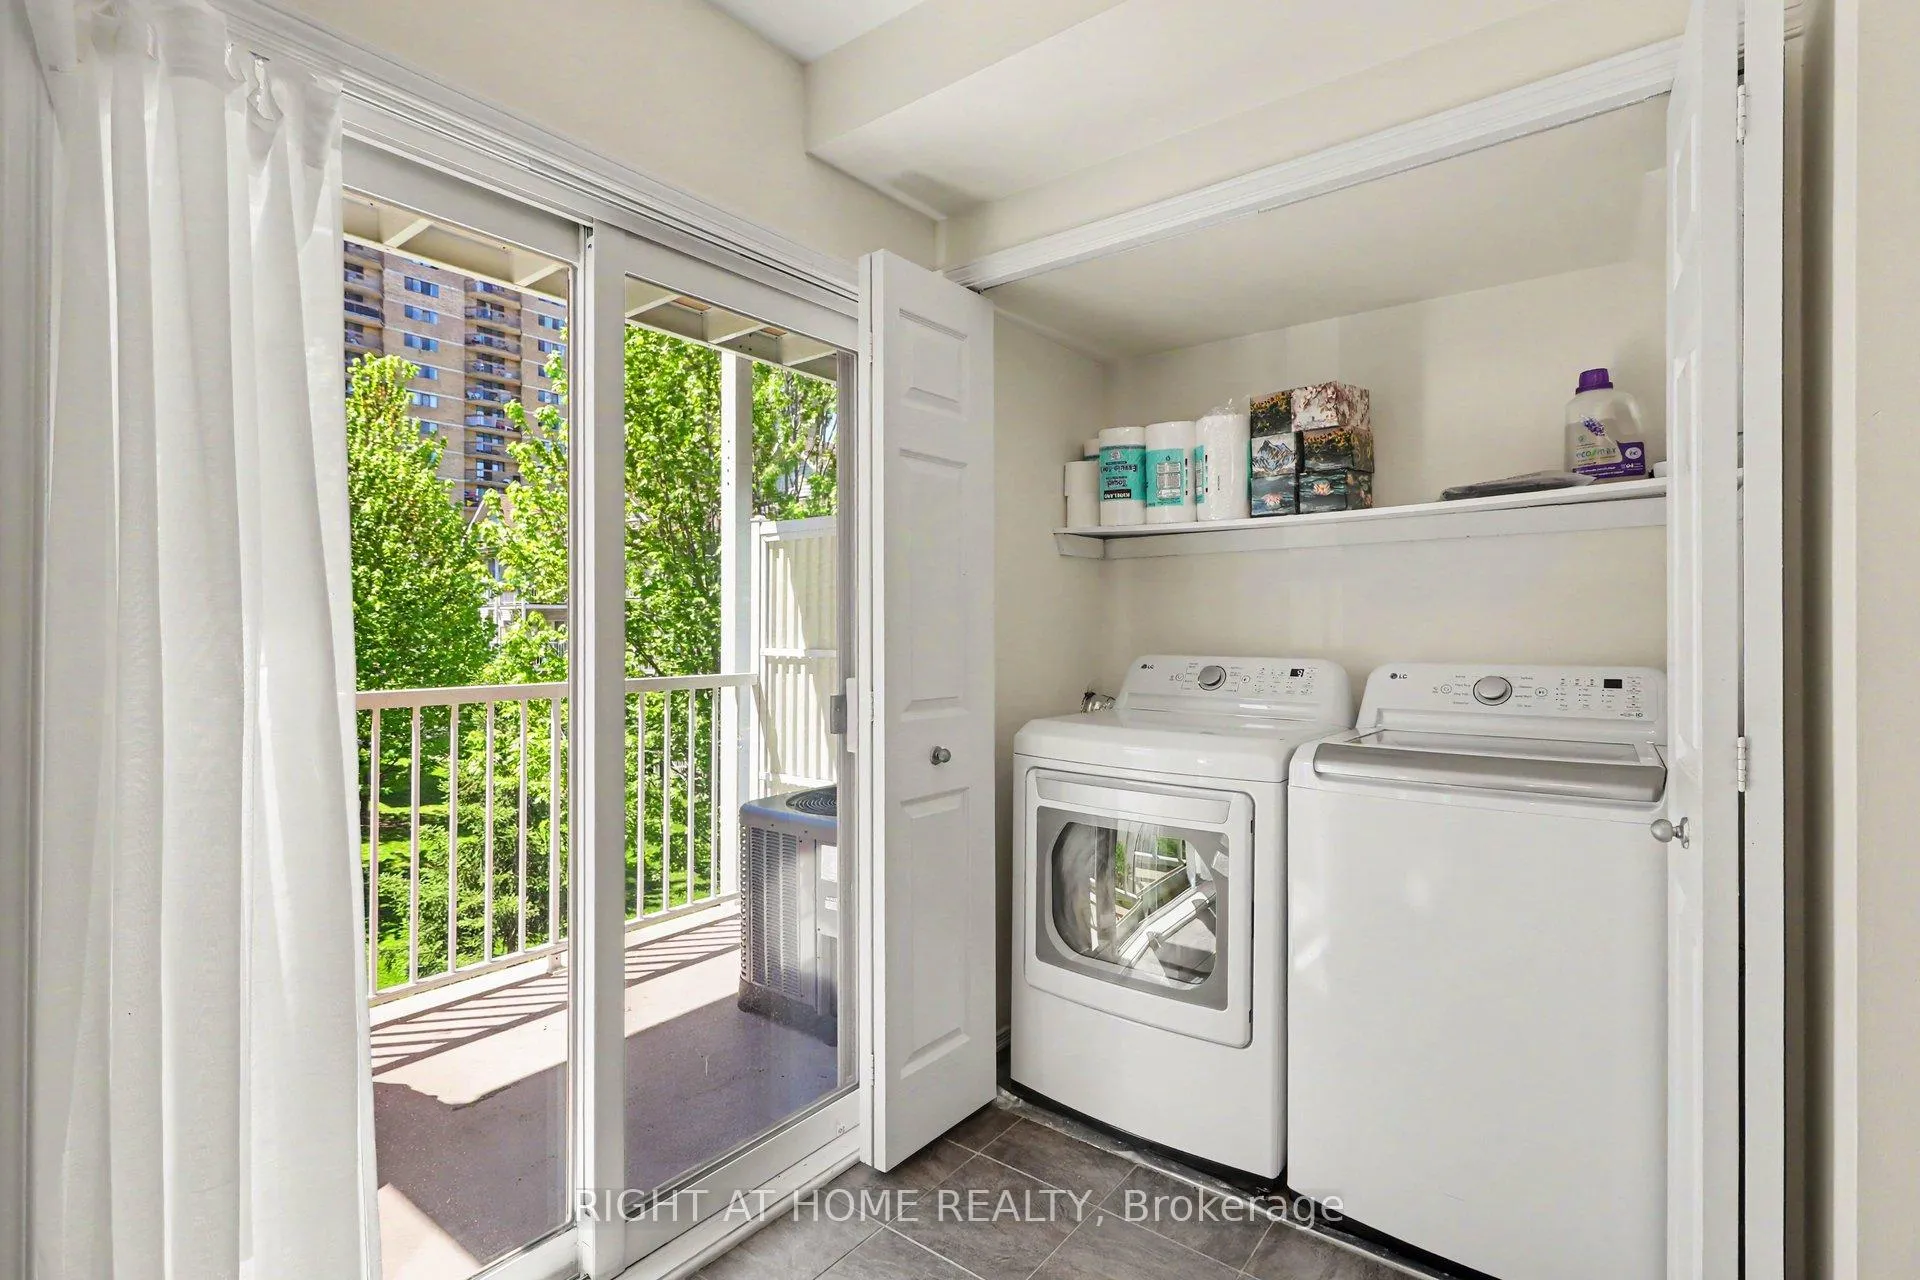
- In-Suite Laundry
- Interior Extras
- None
- Fireplace/Stove
- No
- Elevator
- No
Exterior Features
- Balcony
- Enclosed
Building
- Building Type
- Condo Townhouse
- Building Style
- 2-Storey
- Condo Corp Number
- 791
Construction
- Exposure
- West
- Exterior Finish
- Brick, Vinyl Siding
- Special Designation
- Unknown
Inclusions
- Inclusions
- Refrigerator, Stove, Dishwasher, Washer, Dryer
Parking & Garages
- Garage Type
- Surface
- Garage Spaces
- 0
- Parking Type
- Exclusive
- Parking Spaces
- 0
- Total Garage And Parking Spaces
- 1
Lockers
- Locker Type
- None
Heating & Cooling
- Heat Source
- Gas
- Heat Type
- Forced Air
- Air Conditioning
- Central Air
- Bedrooms
- 2
- Washrooms
- 2
- Kitchens
- 1
Room sizes
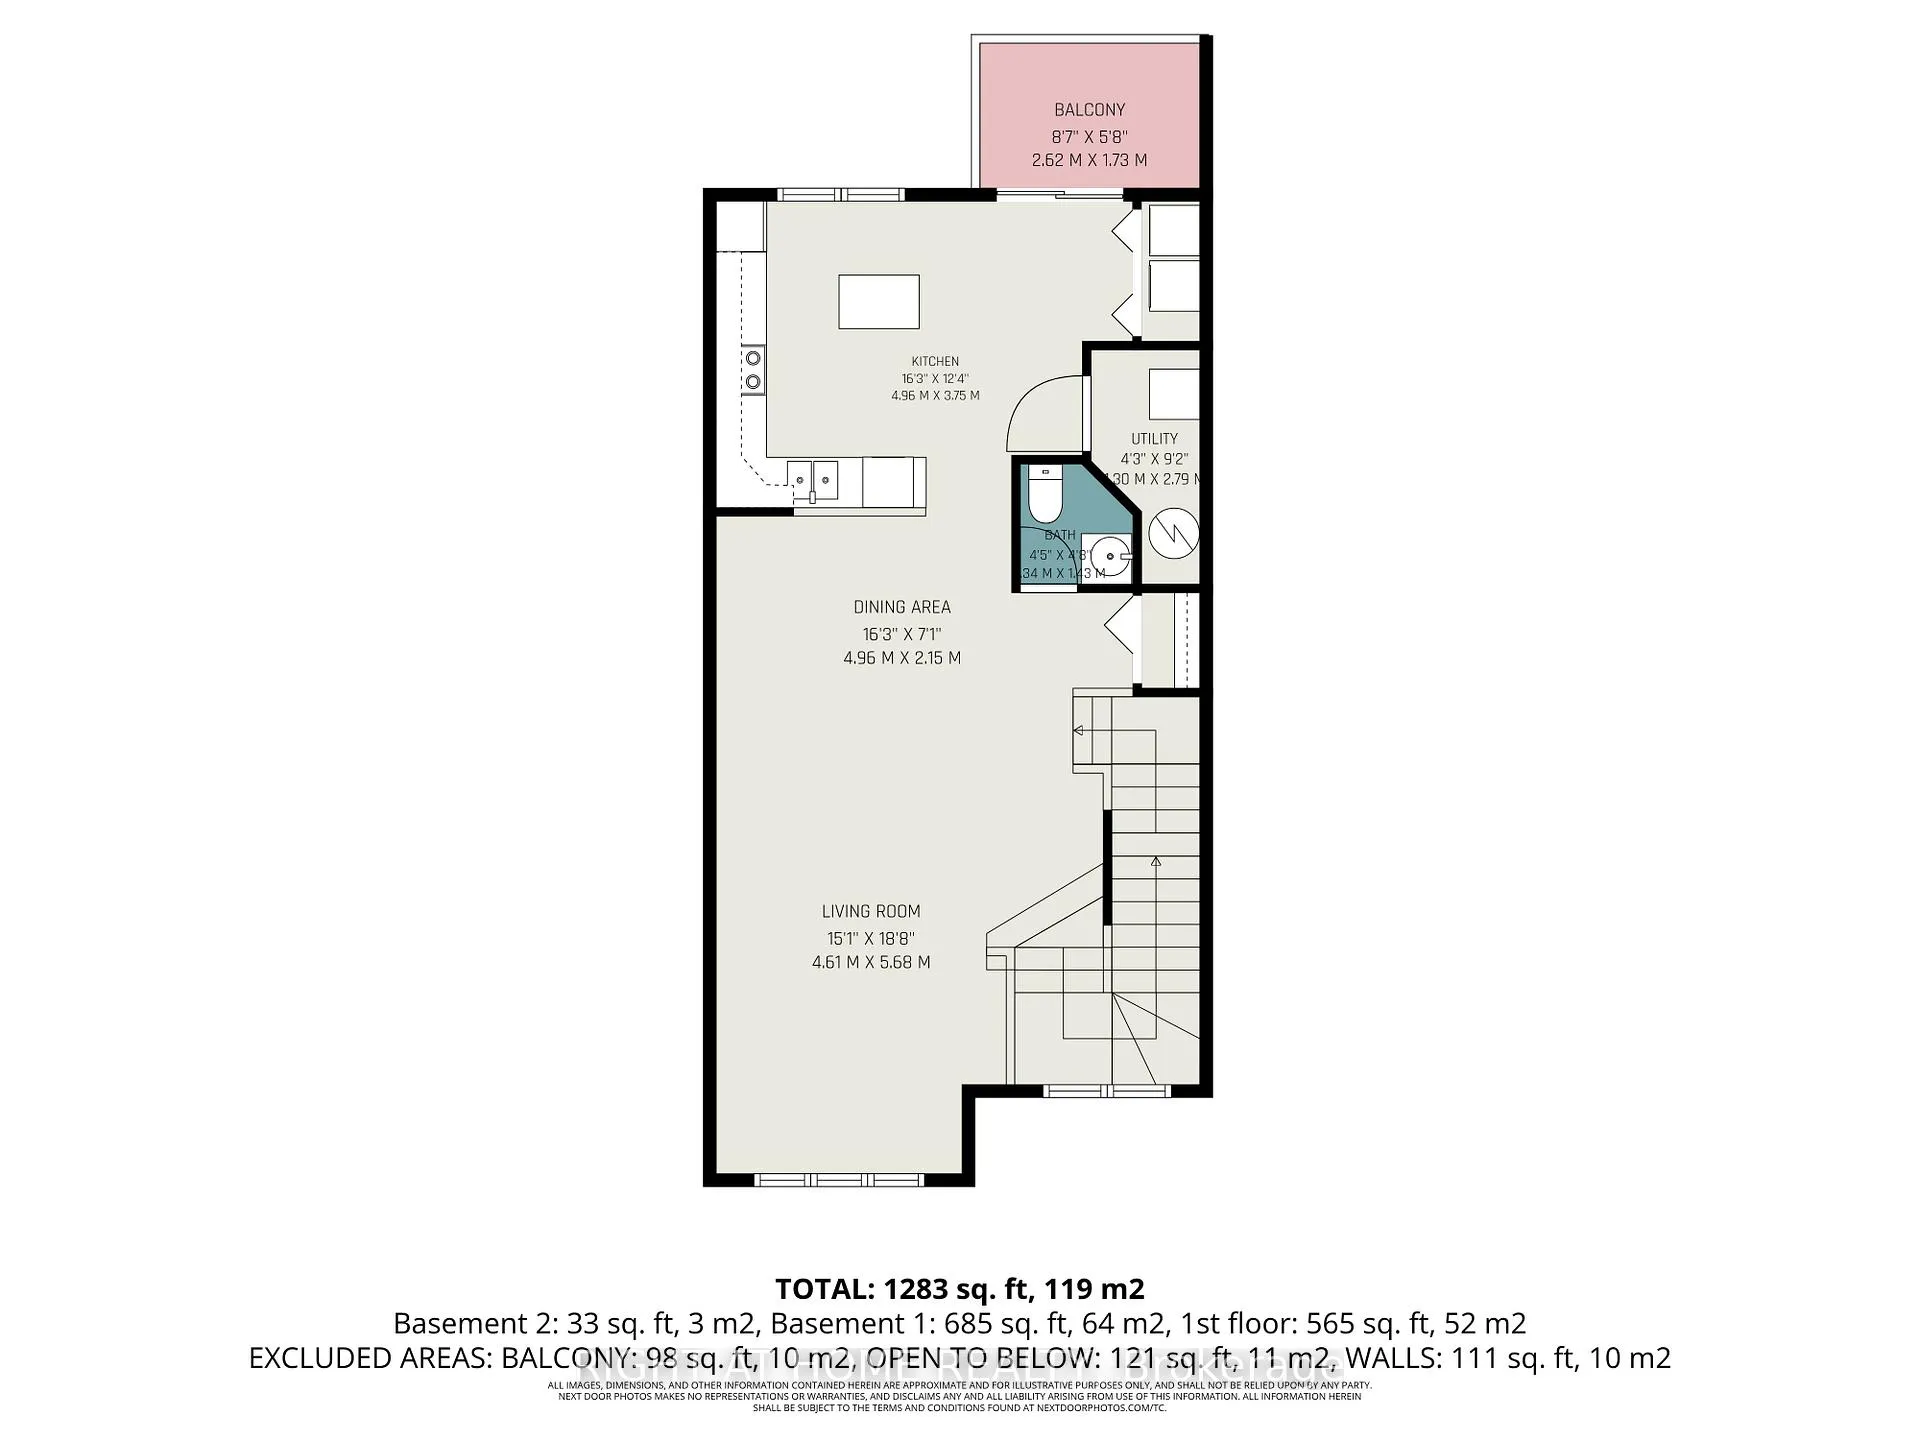
- Living Room—Second level, Hardwood Floor
- Dining Room—Second level, Hardwood Floor
- Kitchen—Second level, Tile Floor
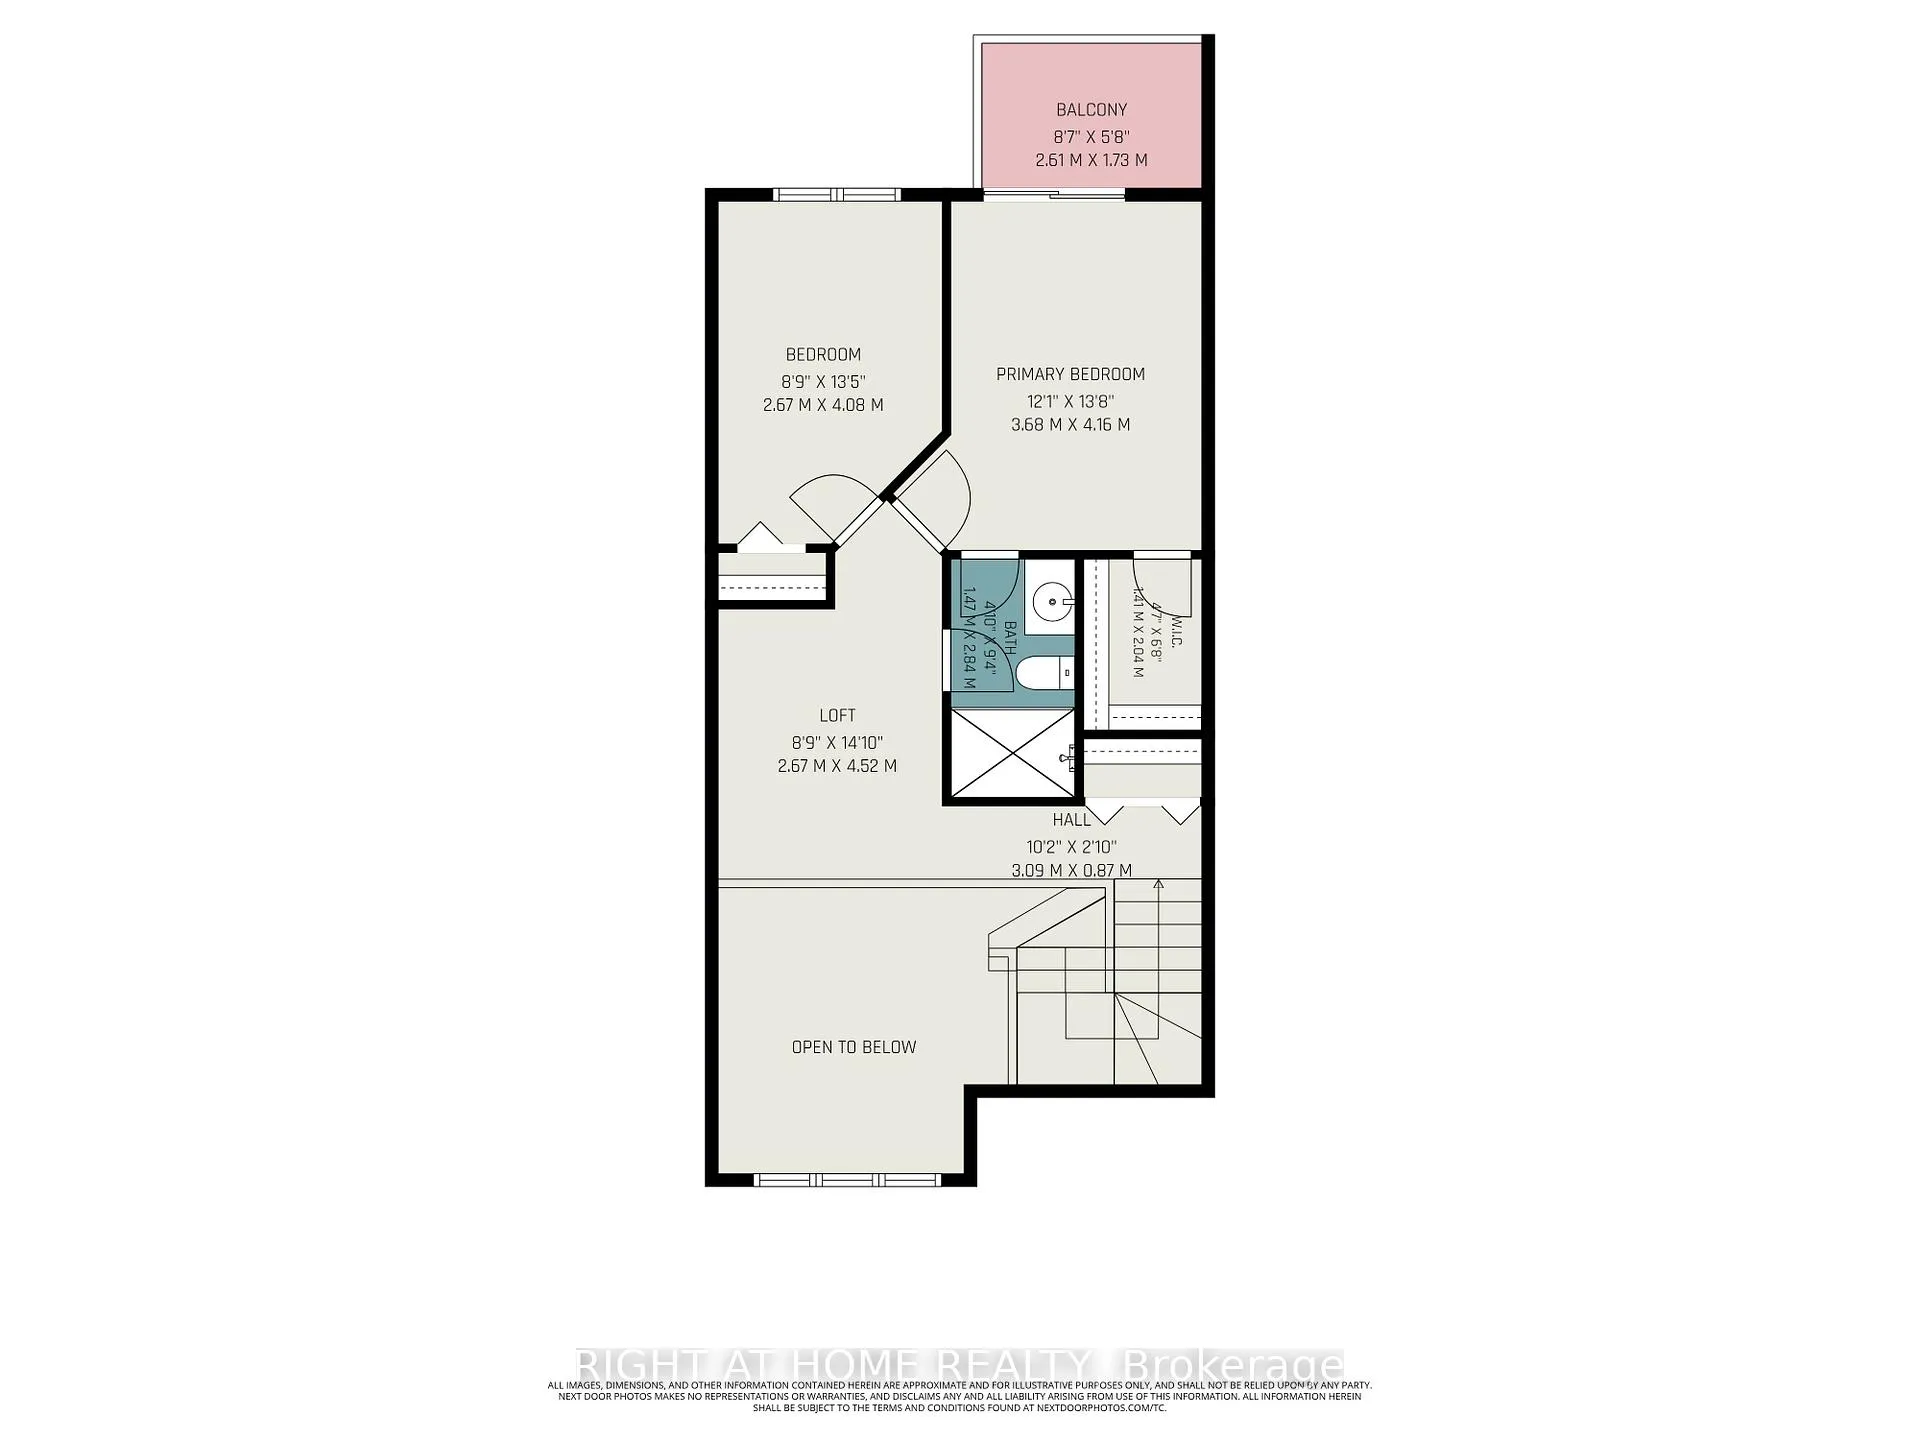
- Bedroom—Third level, Laminate
- Primary Bedroom—Third level, Laminate
- Loft—Third level, Laminate
- Bathroom—Third level, 3 Pc Bath
Washrooms
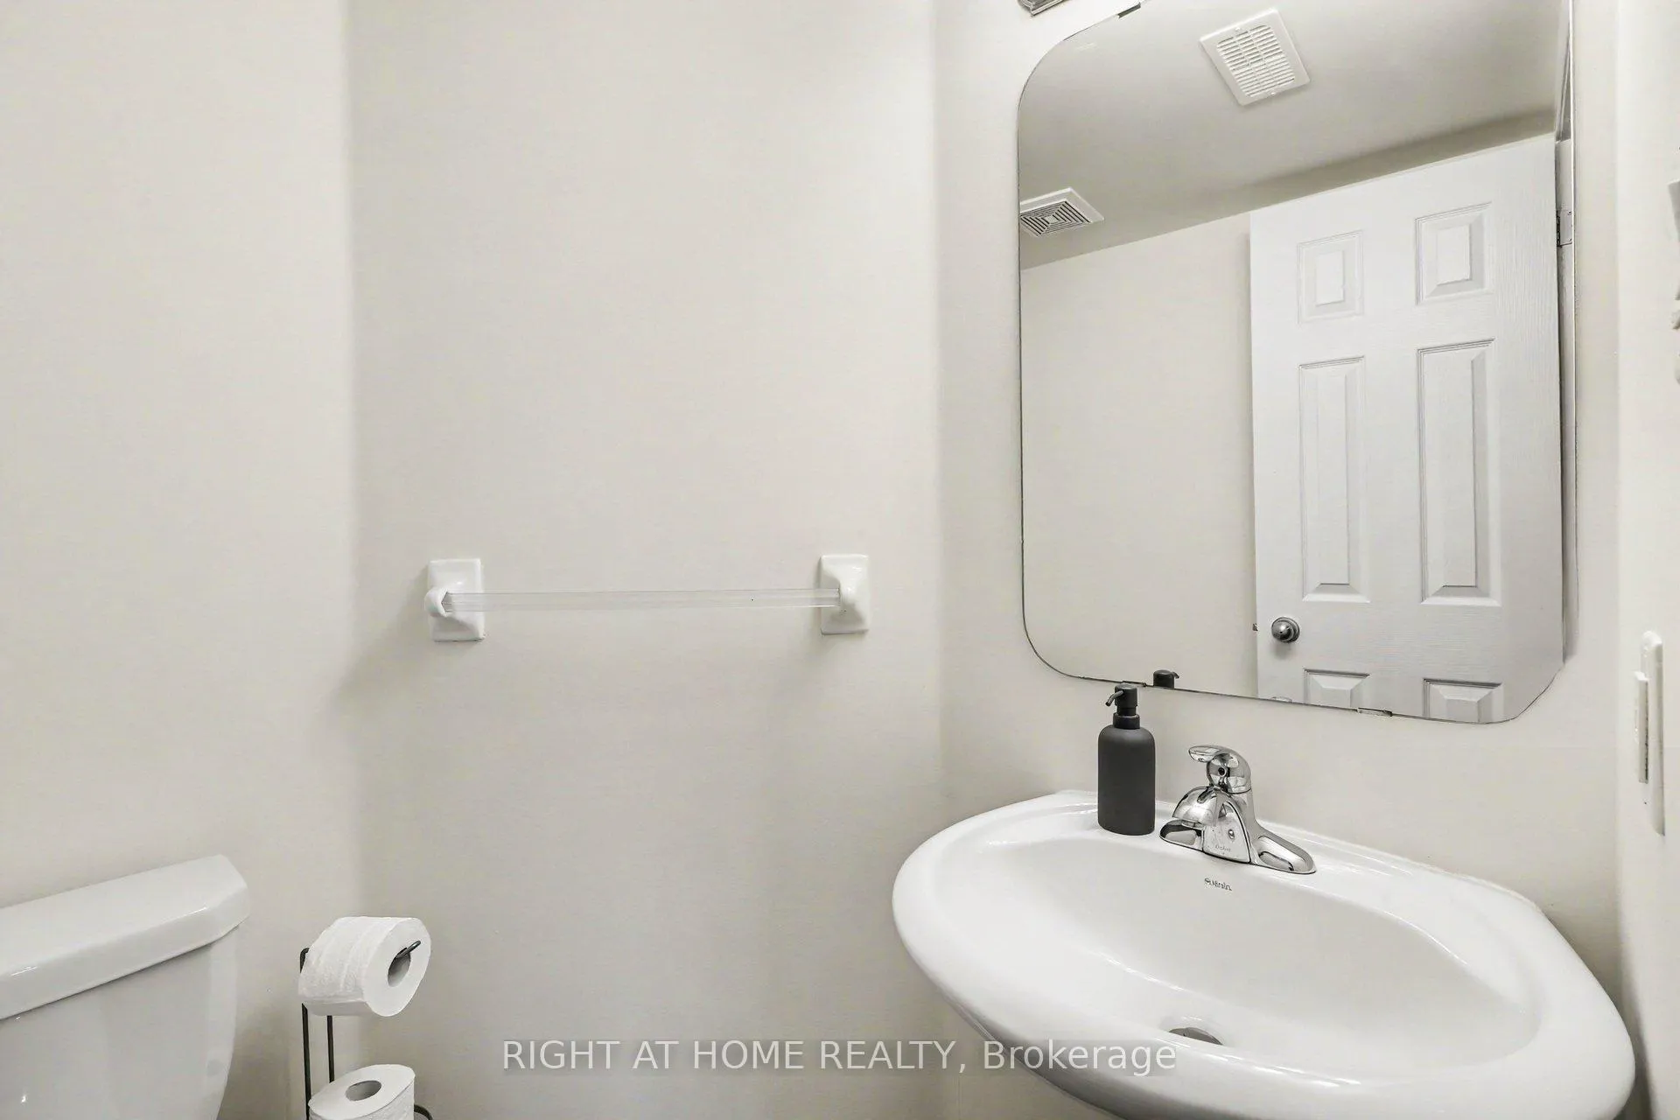
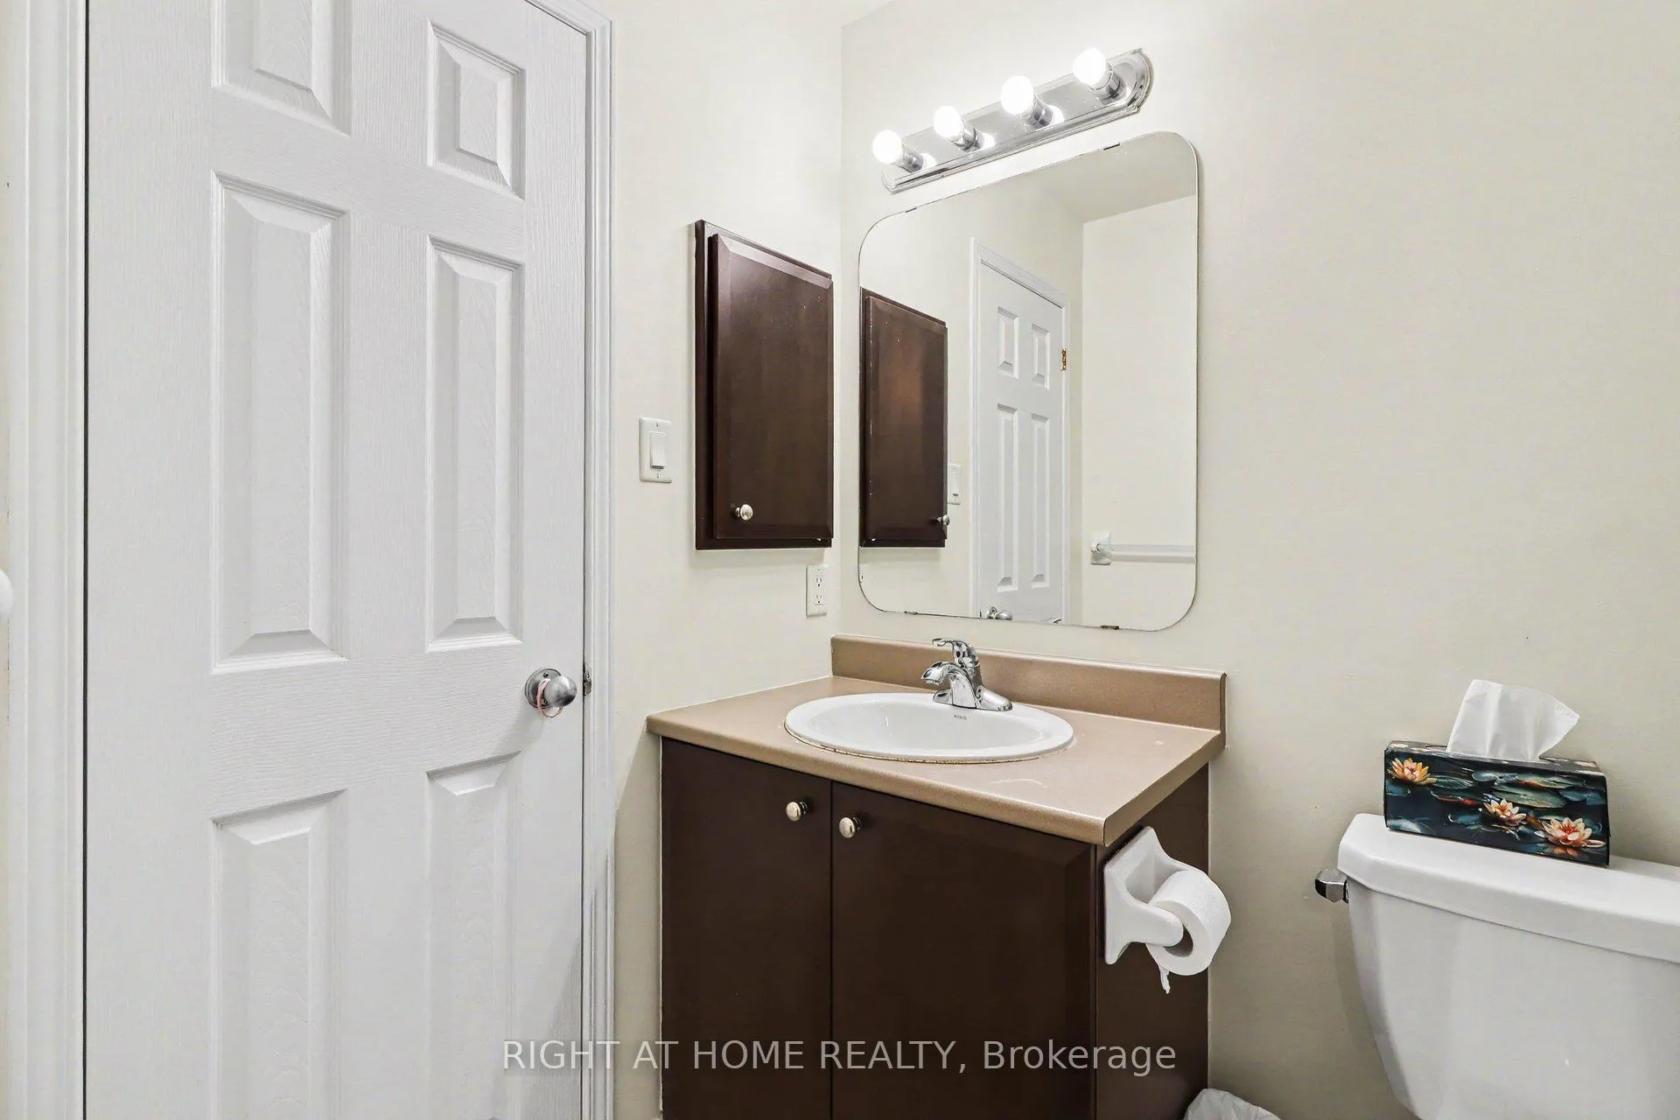
- 2-piece
- 3-piece
- Municipality
- Ottawa
- Neighbourhood
- Heron Gate/Industrial Park
- Main cross streets
- Heron/Baycrest
- Directions
- East on Waljley from Bank st and right on Reardon
- MLS® number
- X13166522
- Data source
- Toronto Regional Real Estate Board
- Status change
- 2026-06-16
- Listed on
- 2026-05-23
- Days on market
- 24 days
- Possession type
- Flexible
- Co-op commission
- 2%
- Seller
- Listed by
- RIGHT AT HOME REALTY
Home Market Value
Current home valuation for Unit 7, 572 Reardon Private, Ottawa, Heron Gate/Industrial Park, Ottawa, ON. Listed for $384,900
HOMEH Estimate
$366,500
Estimated Sales Range
$321,340 - $411,660
HOMEH Estimate for Unit 7, 572 Reardon Private, Ottawa, Heron Gate/Industrial Park
Calculated with a real agent's CMA method — 45+ years of experience, codified. Not an AI guess.
For the owner
Is this your home? Track its value.
Get this home's HOMEH Estimate by email once a month, with how many homes are for sale around you.
Mortgage Payment Calculator
Compare up to 4 down payment scenarios
5% of purchase price for homes $500K or less
$19,245
| Scenario 1 | Scenario 2 | Scenario 3 | Scenario 4 | |
|---|---|---|---|---|
−Down payment | % $ | % $ | % $ | % $ |
+CMHC insurance | $14,626 | $10,739 | $9,161 | $0 |
=Total mortgage | $380,281 | $357,149 | $336,326 | $307,920 |
Amortization | ||||
Mortgage rate | % | % | % | % |
| Payment frequency | ||||
=Mortgage payment | $1,857monthly | $1,744monthly | $1,642monthly | $1,503monthly |
Land Transfer Tax
$4,249
$4,249
Around this home
Data provided by OpenStreetMap & Fraser Institute School Rankings
Ask HOMEH
New!Hi there!
👋Text or call (416) 301-9001
Recommended for you
Based on homes you've looked at.
No recommended properties found.
Nearby similar homes
No nearby properties found.
More real estate resources
Other homes nearby
Explore this area
Nearby neighbourhoods
- 6102 - Britannia homes for sale
- 4205 - West Centre Town homes for sale
- 4807 - Windsor Park Village homes for sale
- 7302 - Meadowlands/Crestview homes for sale
- 9103 - Huntley Ward (North West) homes for sale
- 2607 - Sawmill Creek/Timbermill homes for sale
- 7603 - Sheahan Estates/Trend Village homes for sale
- 5402 - Braemar Park homes for sale
No nearby listings available.