
5740 Queenscourt Crescent
Ottawa (Manotick East to Manotick Station), ON K4M 1K3
- 4Bedrooms
- 5Bathrooms
- 7Garage
- 3500–5000Sq Ft
- $12,493Tax
- 177×536 ftLot Size
 Free EstimateSee Free Estimate Report

This listing has ended. It is no longer available.
Property not available for sale or for rent.
Sale & Price History for 5740 Queenscourt Crescent, Ottawa, Manotick East to Manotick Station
| Start Date | End Date | Price | Event | MLS# |
|---|---|---|---|---|
| 2025-05-17 | 2025-10-31 | Login to See Prices | Expired | x12156456 |
Real estate boards require you to or to see the full details of this property.
*Sold prices and complete sale & price history are regulated data. Under the Trust in Real Estate Services Act, 2002 (TRESA) and the rules of the Real Estate Council of Ontario (RECO), and pursuant to the Multiple Listing Service® rules of the Canadian Real Estate Association (CREA) and the Toronto Regional Real Estate Board (TRREB), this information may be shown only to registered users who have agreed to the applicable terms of use (a Virtual Office Website, or "VOW," arrangement). HOMEH Inc., Brokerage therefore provides it to signed-in members only. Creating an account is free and takes under a minute.
About 5740 Queenscourt Crescent, Ottawa, Manotick East to Manotick Station
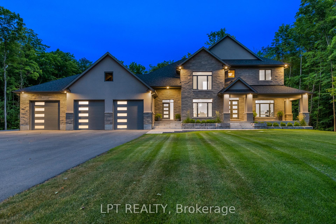
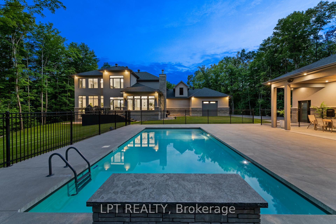
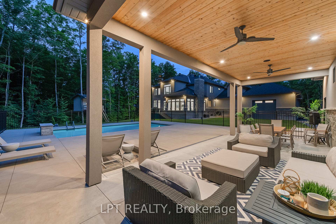
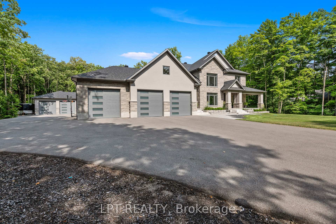
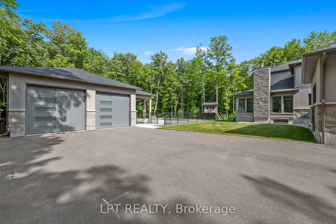
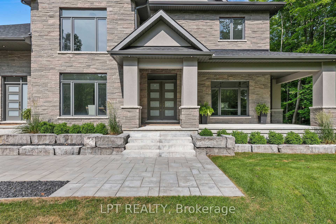
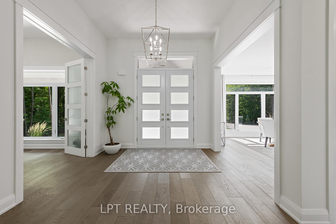
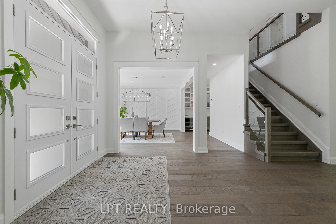
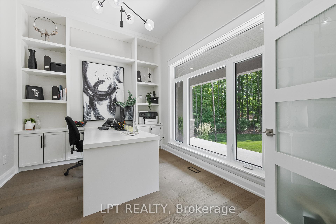
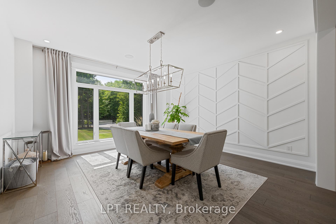
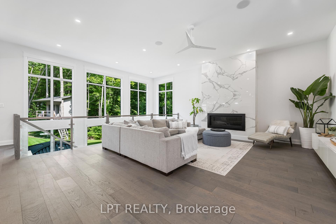
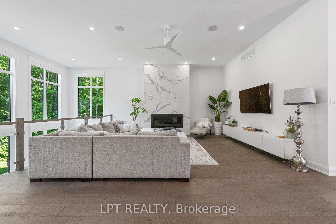
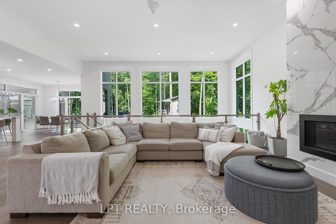
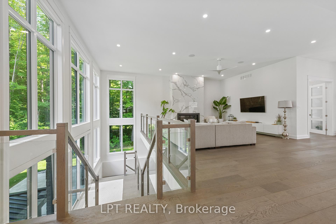
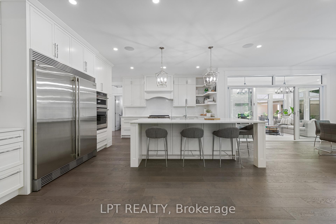
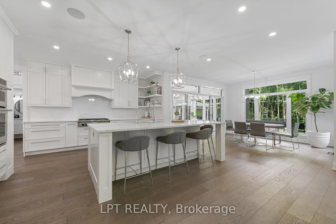
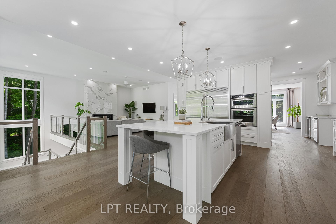
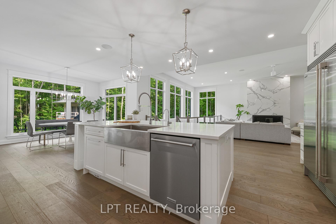
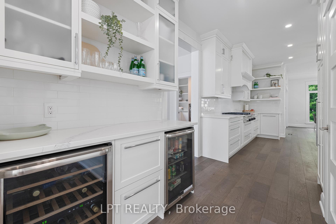
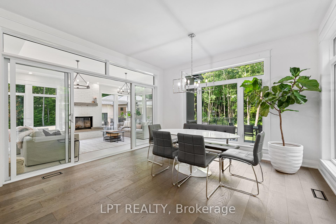
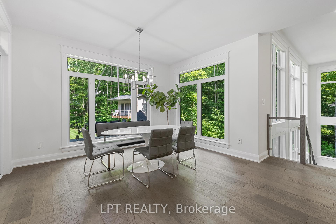
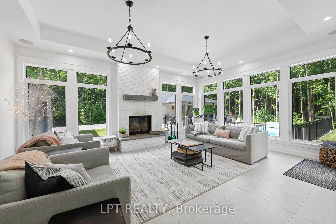
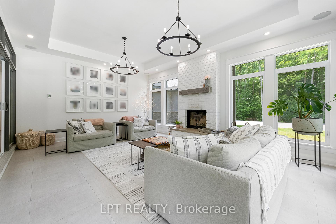
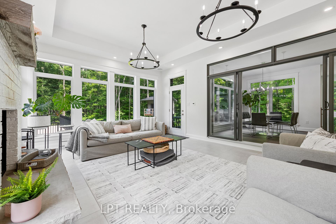
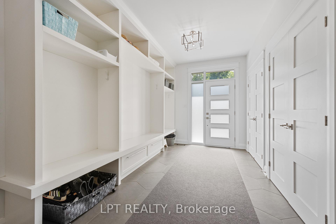
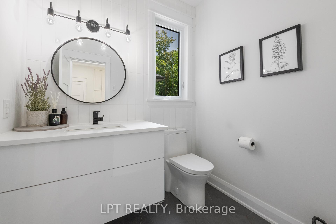
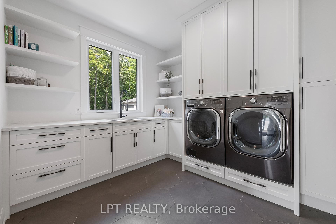
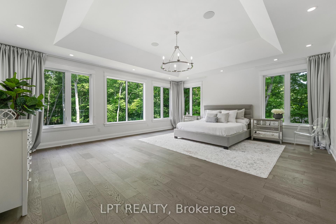
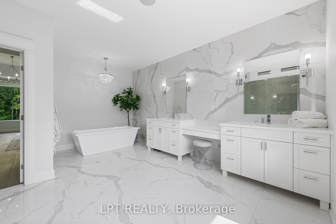
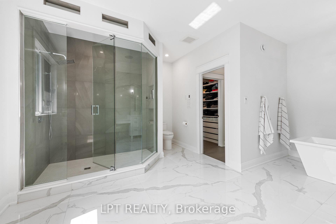
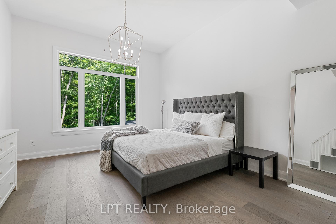
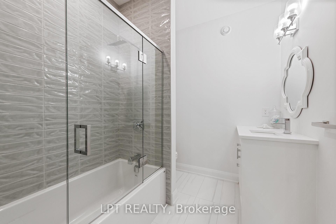
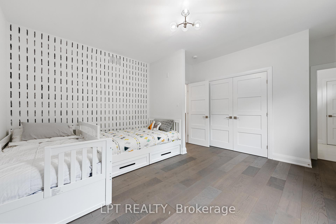
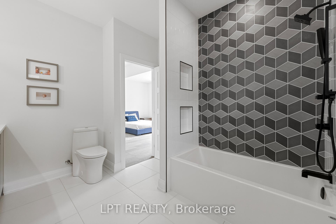
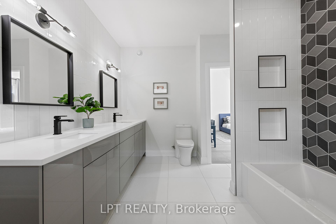
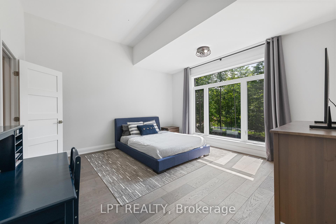
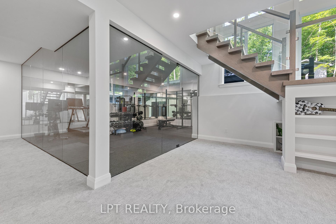
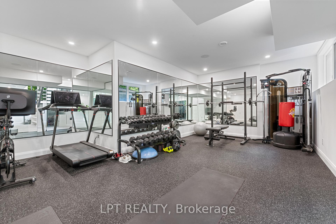
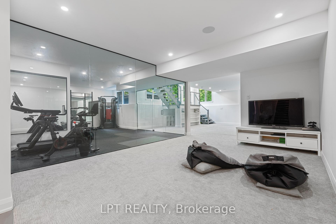
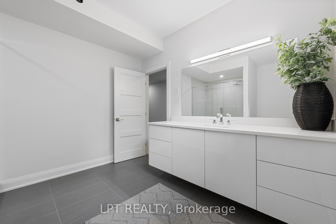
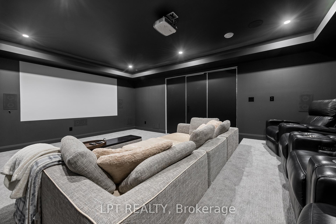
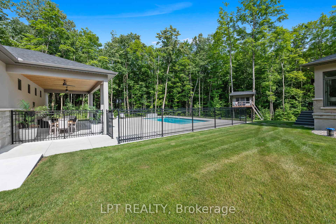
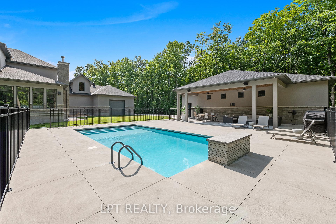
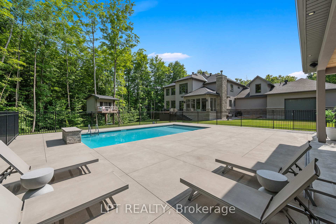
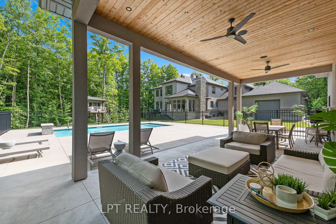
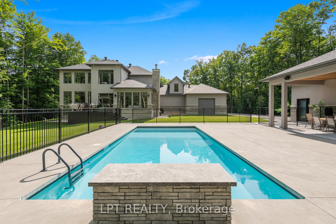
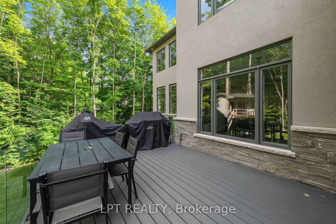
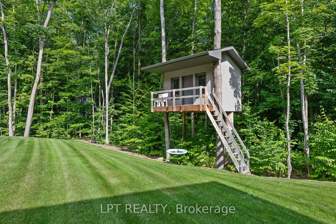
One of the largest lots in Rideau Forest (2.2 acr),this showstopper home is absolutely loaded with high end features and amenities!Boasting over 6400 sqft of finished living space,this 4 bed 4 1/2 bath is spread over three floors of refined luxury.Greeted by an expansive front porch and large double doors leading into an oversized entryway.Fully millworked office with wall to wall windows is the perfect headquarters to use for working from home.Sun filled living room has a tiled gas fireplace and floating cabinetry.The kitchen is a chef's delight with a commercial fridge/freezer, built in wall over and a gas cooktop that continues with two drink fridges and a walk-in pantry just off of the dining room complete with a beautiful wall feature.The breakfast nook overlooks the backyard and leads you into a dream sunroom with a wood fireplace and heated floors.The mudroom has a secondary front entrance with and is connected to laundry room with custom cabinets and a quartz countertops.Second floor primary bedroom has a vaulted ceiling, expansive walk-in closet and is encased in windows, falling onto a backdrop of wooded forest.The oversized elegant primary bathroom has his and her vanities, speakers and a massive walk-in shower.This floor continues on with 3 other bedrooms, two sharing a jack and jill washroom and the other with its own full ensuite.Lower level has a semi walkout allowing the sun's rays to reach the basement effortlessly as well as radiant heat!Theater room with a projector, 7.3 speaker sound system and trey ceilings.The gym is fully walled in glass and has rubber floors and a wall of mirrors with another full bathroom off of the side.Primary garage has rigid foam,epoxy floors, gas heater,oversized doors and back bay. Secondary garage fits 5 cars and has a bonus powder room.Massive overhang off the second garage is the perfect spot to relax by the salt water pool.Bonus hot tub w automated cover and luxury tree house included!Full generac generator!
Key Facts & Features
Property Costs
- Annual Property Tax Amount
- $12,493
- Land Transfer Tax Fee
- $86,445
- Basement Type
- Full, Finished
Interior Features
- Laundry Level
- Main Level
- Interior Extras
- Air Exchanger, Auto Garage Door Remote, Bar Fridge, Generator - Full, In-Law Capability
- View
- Trees/Woods
- Fireplace/Stove
- Yes
- Fireplace Features
- Wood, Living Room, Family Room, Natural Gas
- Elevator
- No
Exterior Features
- Exterior Extras
- Deck, Hot Tub, Landscaped, Patio, Lawn Sprinkler System, Privacy
- Pool
- Inground, Salt
- Property Features
- Fenced Yard, Wooded/Treed
- Other Structures
- Fence - Full, Out Buildings, Workshop
Building
- Building Type
- Detached
- Building Style
- 2-Storey
Construction
- Exterior Finish
- Stone, Stucco (Plaster)
- Roof
- Asphalt Shingle
- Foundation Details
- Poured Concrete
- Special Designation
- Unknown
Lot
- Lot Front
- 176.98 ft
- Lot Depth
- 536.16 ft
- Lot Size
- 2.19
Inclusions
- Inclusions
- FRIDGE, FREEZER, DISHWASHER, 2XDRINK FIRDGES, STOVE TOP, WASHER, DRYER, HOTTUB
Parking & Garages
- Garage Type
- Attached
- Garage Spaces
- 7
- Parking Spaces
- 13
- Total Garage And Parking Spaces
- 20
Heating & Cooling
- Heat Source
- Gas
- Heat Type
- Radiant
- Air Conditioning
- Central Air
- Water
- Well
- Sewers
- Septic
- Bedrooms
- 4
- Washrooms
- 5
- Kitchens
- 1
- Family / bonus room
- Yes
Washrooms
- 2-piece, Main
- 5-piece, Second
- 4-piece, Second
- 3-piece, Lower
- Municipality
- Ottawa
- Neighbourhood
- Manotick East to Manotick Station
- Main cross streets
- QUEENSCOURT AND GOUGH
- Directions
- Southbound on Dozois, left onto Queenscourt. House will be on your right hand side
- MLS® number
- X12156456
- Data source
- Toronto Regional Real Estate Board
- Status change
- 2025-10-31
- Listed on
- 2025-05-17
- Days on market
- 167 days
- Possession type
- Flexible
- Co-op commission
- 2
- Seller
- Listed by
- LPT REALTY
Home Market Value
Current home valuation for 5740 Queenscourt Crescent, Ottawa, Manotick East to Manotick Station, Ottawa, ON. Listed for $3,998,800
HOMEH Estimate
—
Estimated Sales Range
—
HOMEH Estimate for 5740 Queenscourt Crescent, Ottawa, Manotick East to Manotick Station
Calculated with a real agent's CMA method — 45+ years of experience, codified. Not an AI guess.
For the owner
Is this your home? Track its value.
Get this home's HOMEH Estimate by email once a month, with how many homes are for sale around you.
Mortgage Payment Calculator
Compare up to 4 down payment scenarios
20% required for homes $1.5M or more
$799,760
| Scenario 1 | Scenario 2 | Scenario 3 | Scenario 4 | |
|---|---|---|---|---|
−Down payment | % $ | % $ | % $ | % $ |
+CMHC insurance | $0 | $0 | $0 | $0 |
=Total mortgage | $3,199,040 | $2,999,100 | $2,799,160 | $2,599,220 |
Amortization | ||||
Mortgage rate | % | % | % | % |
| Payment frequency | ||||
=Mortgage payment | $15,619monthly | $14,643monthly | $13,667monthly | $12,691monthly |
Land Transfer Tax
$86,445
$86,445
Around this home
No schools found nearby
Data provided by OpenStreetMap & Fraser Institute School Rankings
Ask HOMEH
New!Hi there!
👋Text or call (416) 301-9001
Recommended for you
Based on homes you've looked at.
No recommended properties found.
Nearby similar homes
No nearby properties found.
More real estate resources
Other homes nearby
Explore this area
Nearby neighbourhoods
- Manotick South to Roger Stevens homes for sale
- Rideau Twp S of Reg Rd 6 E of Mccordick Rd. homes for sale
- Osgoode Twp South of Reg Rd 6 homes for sale
- North Gower homes for sale
- Rideau Twp S of Reg Rd 6 W of Mccordick Rd. homes for sale
- Manotick Long Island & Nicholls Island homes for sale
- Barrhaven - Half Moon Bay homes for sale
- Barrhaven - Stonebridge homes for sale
No nearby listings available.