
58 St Andrew Street
Ottawa (Lower Town/Byward Market), ON K1N 5E9
- 6Bedrooms
- 4Bathrooms
- 4Parking
- 2500–3000Sq Ft
- $8,271Tax
- 42×101 ftLot Size
 Free EstimateSee Free Estimate Report

Property not available for sale or for rent.
HOMEH One: full-service selling for a 1% listing fee. The buyer's agent commission is separate.
Free Home EvaluationHow Much Is My Home Worth?Homes for Sale NearbySale & Price History for 58 St Andrew Street, Ottawa, Lower Town/Byward Market
| Start Date | End Date | Price | Event | MLS# |
|---|---|---|---|---|
| 2026-05-05 | 2026-06-01 | Login to See Prices | Terminated | x13089116 |
Real estate boards require you to or to see the full details of this property.
*Sold prices and complete sale & price history are regulated data. Under the Trust in Real Estate Services Act, 2002 (TRESA) and the rules of the Real Estate Council of Ontario (RECO), and pursuant to the Multiple Listing Service® rules of the Canadian Real Estate Association (CREA) and the Toronto Regional Real Estate Board (TRREB), this information may be shown only to registered users who have agreed to the applicable terms of use (a Virtual Office Website, or "VOW," arrangement). HOMEH Inc., Brokerage therefore provides it to signed-in members only. Creating an account is free and takes under a minute.
About 58 St Andrew Street, Ottawa, Lower Town/Byward Market
Summarized Description
- Located in a designated heritage district.
- Substantial side-by-side duplex with two homes.
- High ceilings and fully finished lower level.
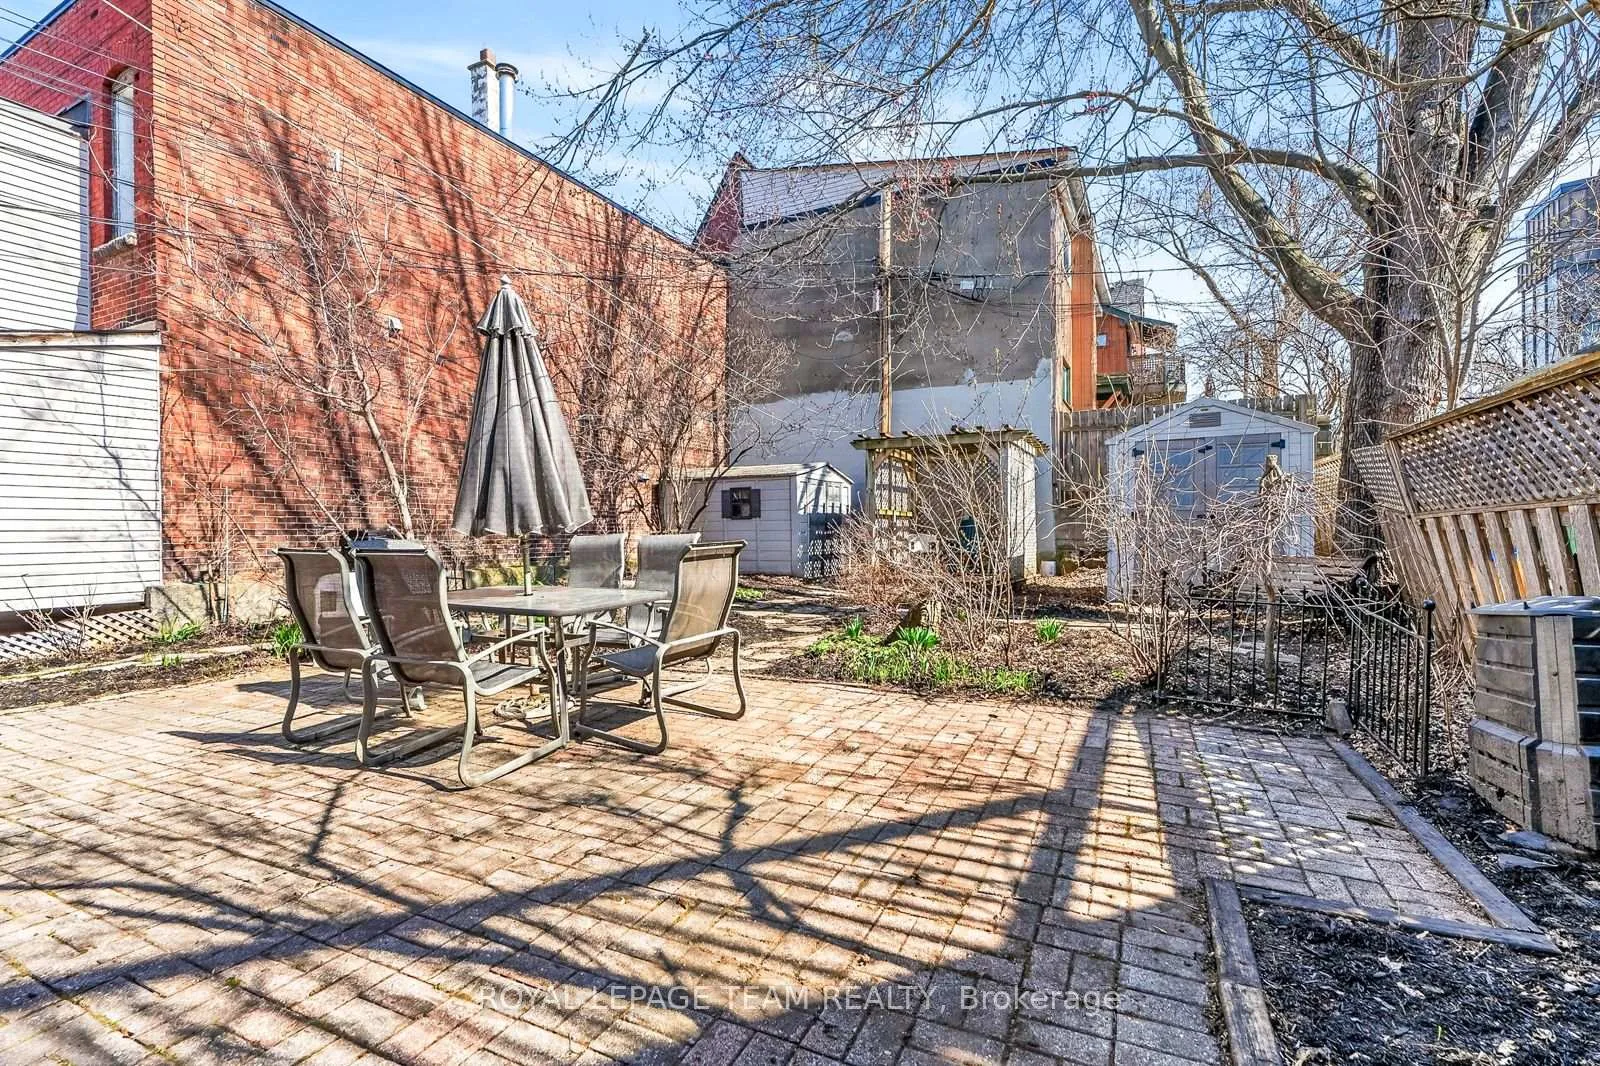
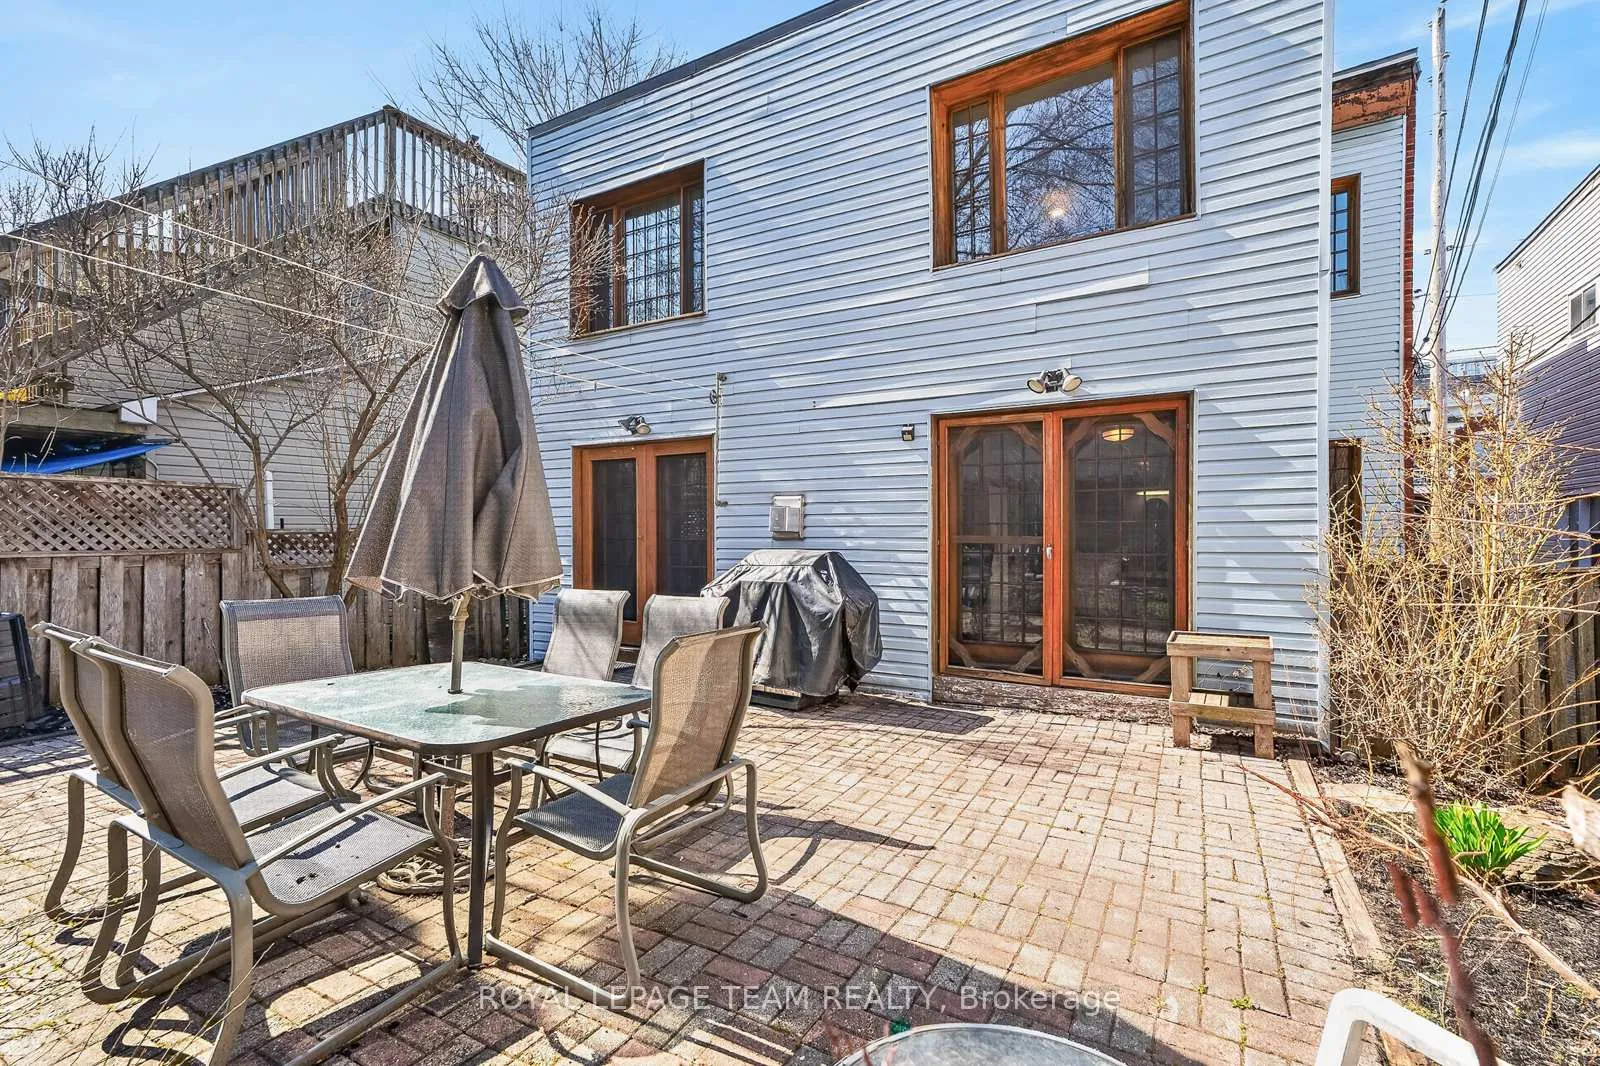
- Massive landscaped backyard, a downtown rarity.
- Grandfathered parking space enhances value.
- Ideal for multi-generational living or rental income.
- Proximity to ByWard Market and cultural sites.
- Community-focused neighborhood with deep roots.
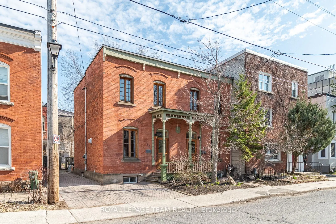
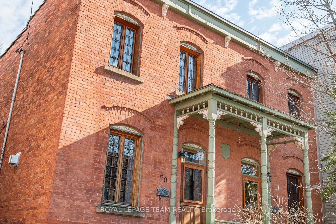
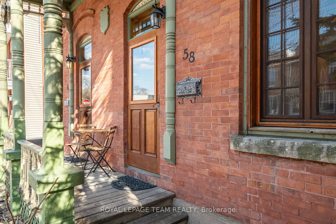
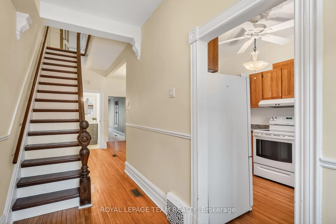
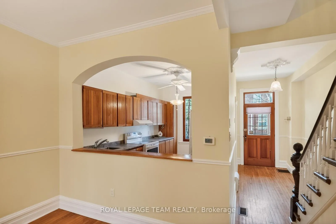
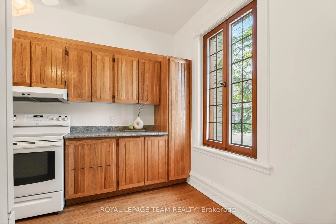
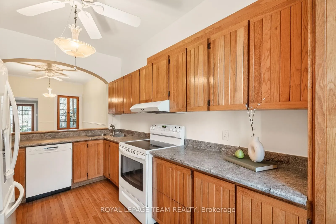
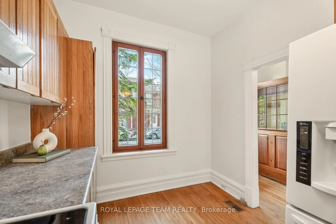
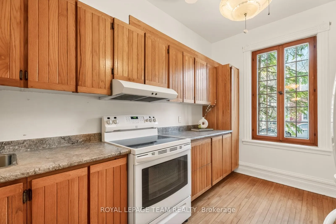
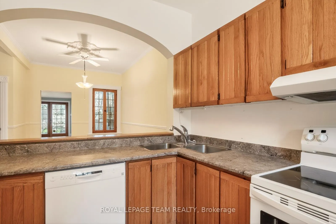
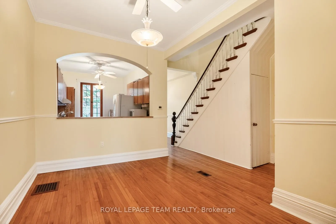
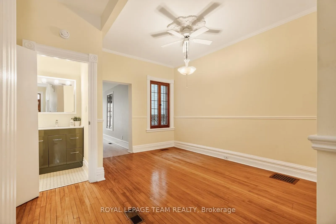
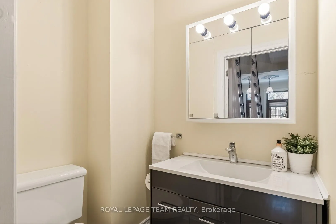
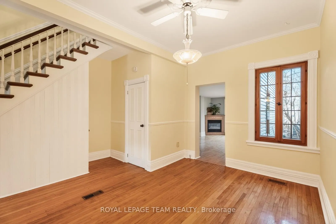
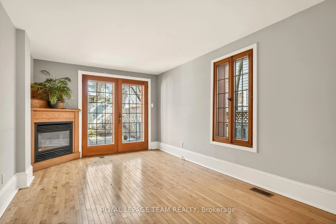
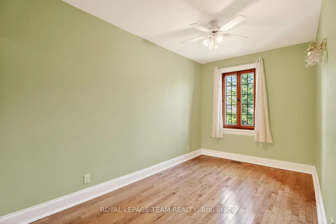
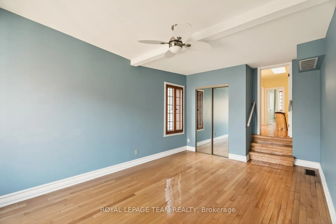
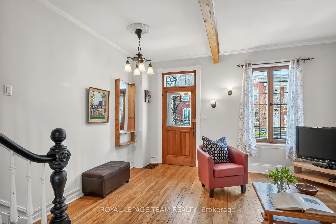
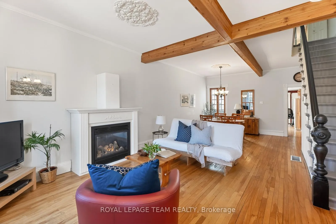
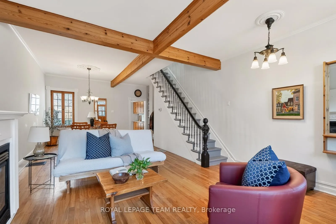
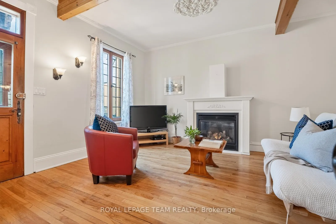
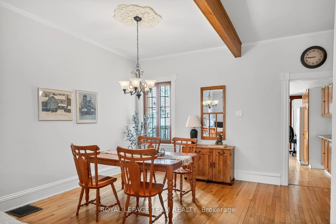
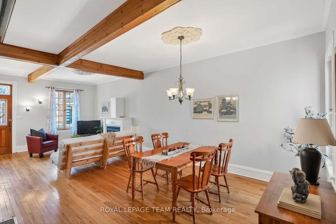
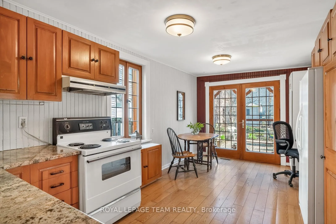
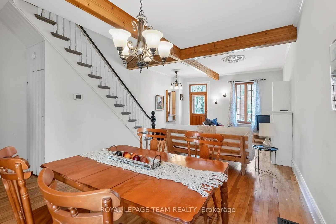
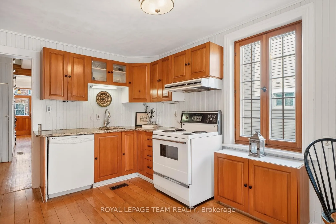
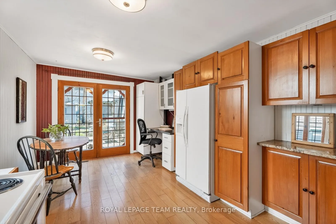
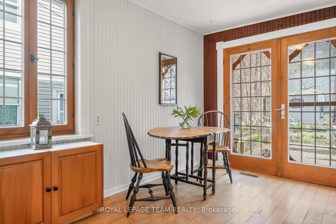
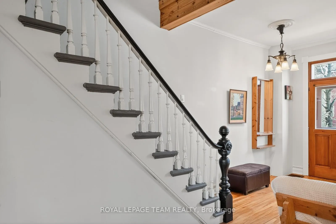
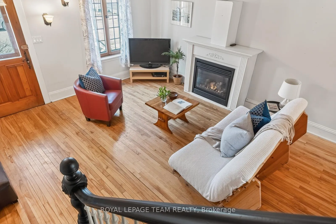
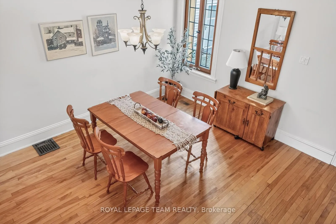
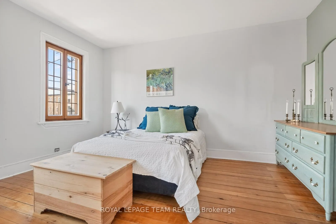
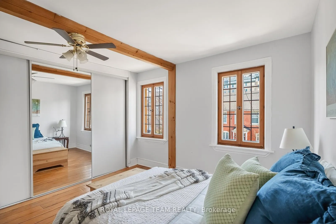
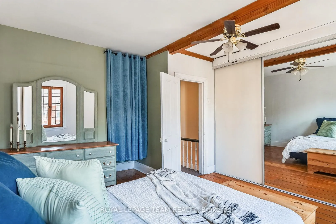
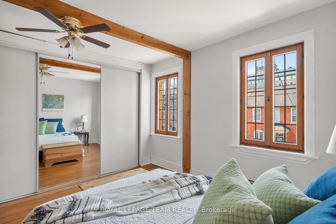
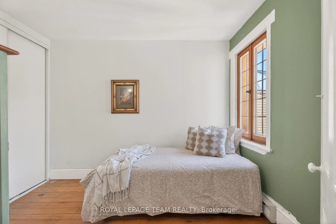
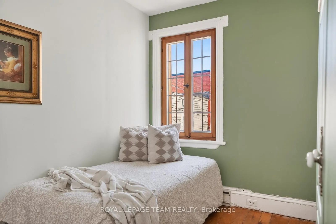
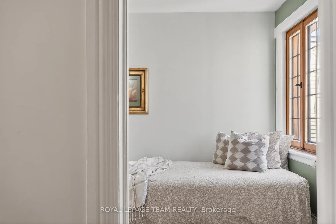
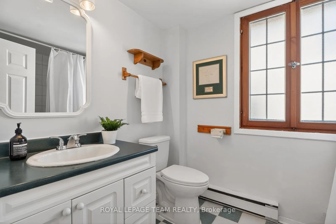
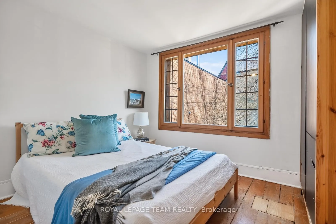
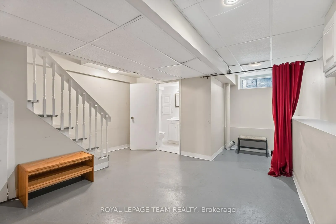
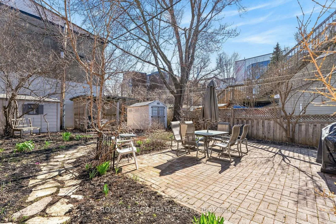
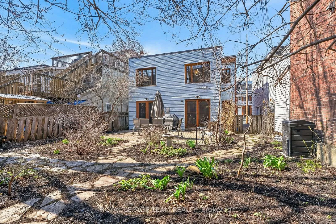
There is a rhythm to life on St. Andrew Street-one shaped by proximity, routine, and a deep sense of place. Mornings begin at the ByWard Market-coffee from Little Victories, bread from Le Moulin de Provence, and provisions from La Bottega Nicastro. Afternoons drift toward the National Gallery or Major's Hill Park. It is a lifestyle that feels distinctly European-walkable, connected, and rich with daily ritual.Set within a designated heritage district, this property is a rare find: a substantial side-by-side duplex that commands a wide presence on the street. The warm brick façade-expertly restored by a heritage specialist-and classic sage accents give the building a romantic, enduring presence along this tree-lined street, where neighbors stay for decades and community runs deep.A rare investment or multi-generational opportunity in the heart of Lower Town. This striking side-by-side semi-detached duplex offers two complete, high-ceilinged homes. #60 Features a rear-facing kitchen that serves as a sunny sanctuary overlooking the gardens, complemented by a fully finished lower level with a full bath. #58 Offers a front-facing eat-in kitchen that captures the morning light and streetscape, with a large, unfinished basement providing a blank canvas for future value.Both homes share a massive, landscaped backyard-a downtown rarity filled with mature lilacs-and exceptional parking including a grandfathered front space and rear easement. A premier opportunity to own a significant piece of heritage real estate, perfectly positioned for owner-occupancy with premium rental income or a sophisticated multi-generational transition on one of the neighborhood's most coveted tree-lined streets.
Key Facts & Features
Property Costs
- Annual Property Tax Amount
- $8,271
- Land Transfer Tax Fee
- $25,475
Rental Items
- Rental Equipment
- Hot Water Tank #58
- Basement Type
- Finished, Full
Interior Features
- Interior Extras
- None
- Fireplace/Stove
- Yes
- Fireplace Features
- Natural Gas
- Elevator
- No
Exterior Features
- Pool
- None
Building
- Building Type
- Multiplex
- Building Style
- 2-Storey
Construction
- Exterior Finish
- Brick
- Roof
- Tar and Gravel
- Foundation Details
- Stone
- Special Designation
- Heritage
Lot
- Lot Front
- 42.00 ft
- Lot Depth
- 100.50 ft
Inclusions
- Inclusions
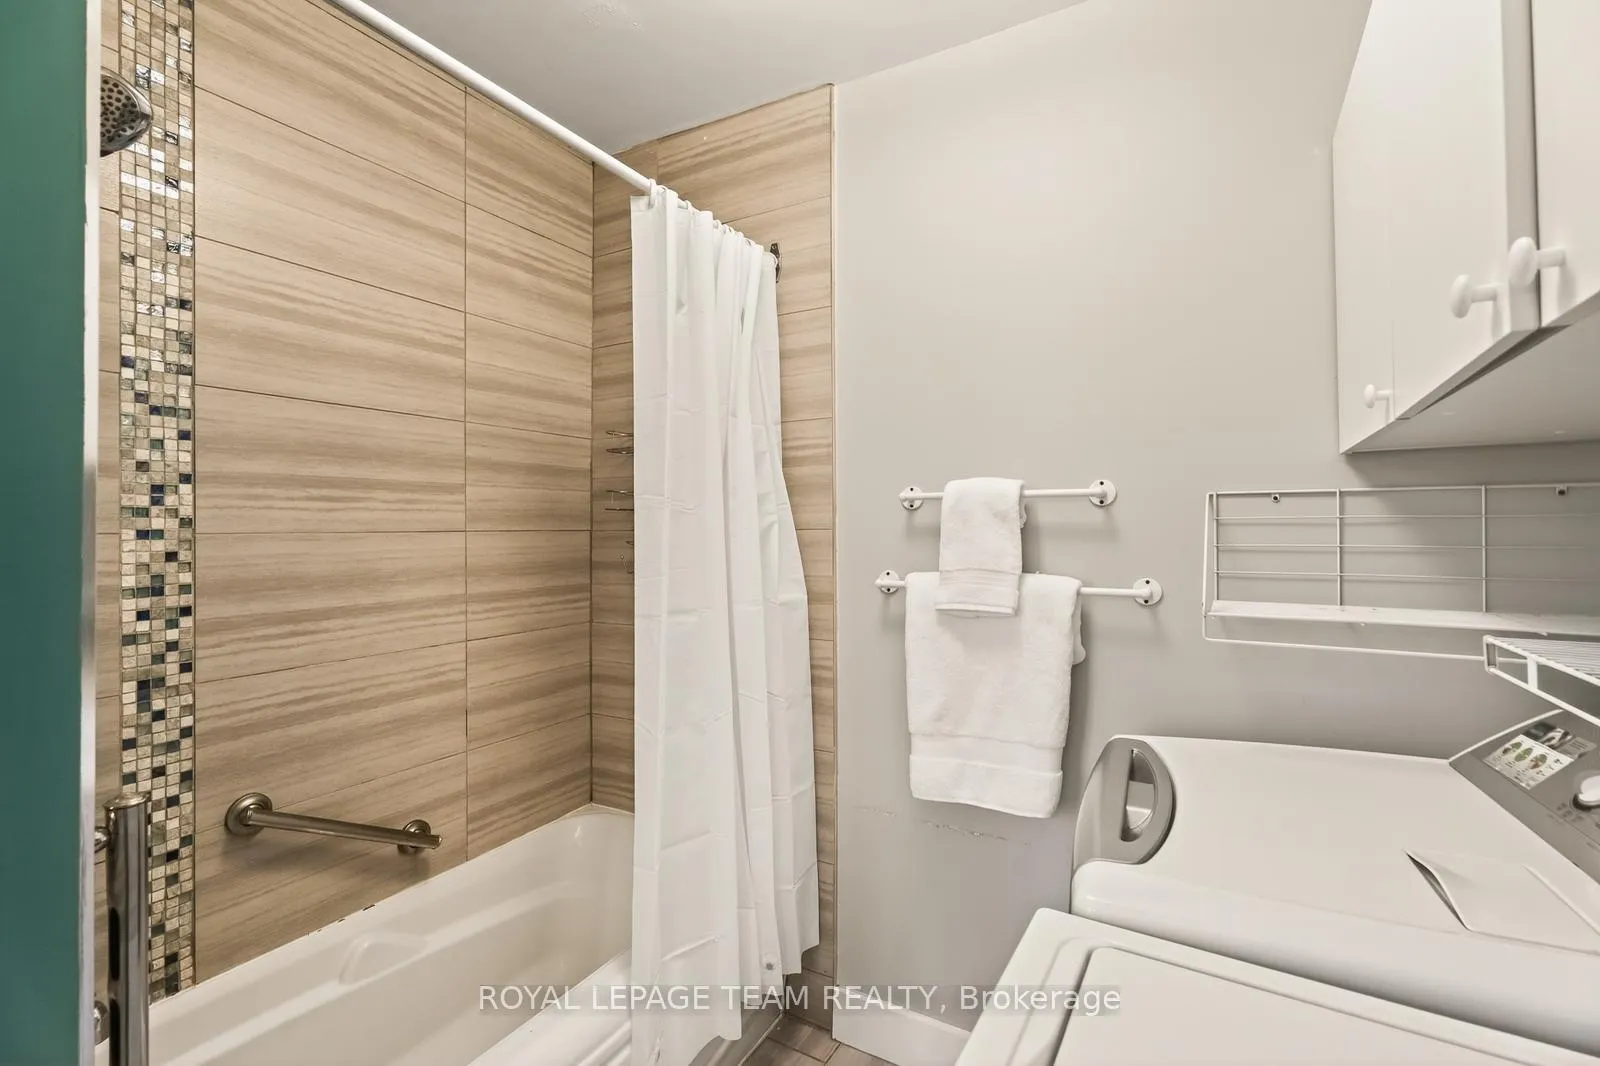
- 2xDryer, 2xWasher, 2xFridge, 2xStove, 2xHoodfan, Chest Freezer, All Light Fixtures, All Drapes & Rods
Parking & Garages
- Garage Type
- None
- Garage Spaces
- 0
- Parking Spaces
- 4
- Total Garage And Parking Spaces
- 4
Heating & Cooling
- Heat Source
- Gas
- Heat Type
- Forced Air
- Air Conditioning
- Central Air
- Water
- Municipal
- Sewers
- Sewer
- Bedrooms
- 6
- Washrooms
- 4
- Kitchens
- 2
- Family / bonus room
- Yes
Room sizes
- Living Room—Main level
- Dining Room—Main level
- Kitchen—Main level
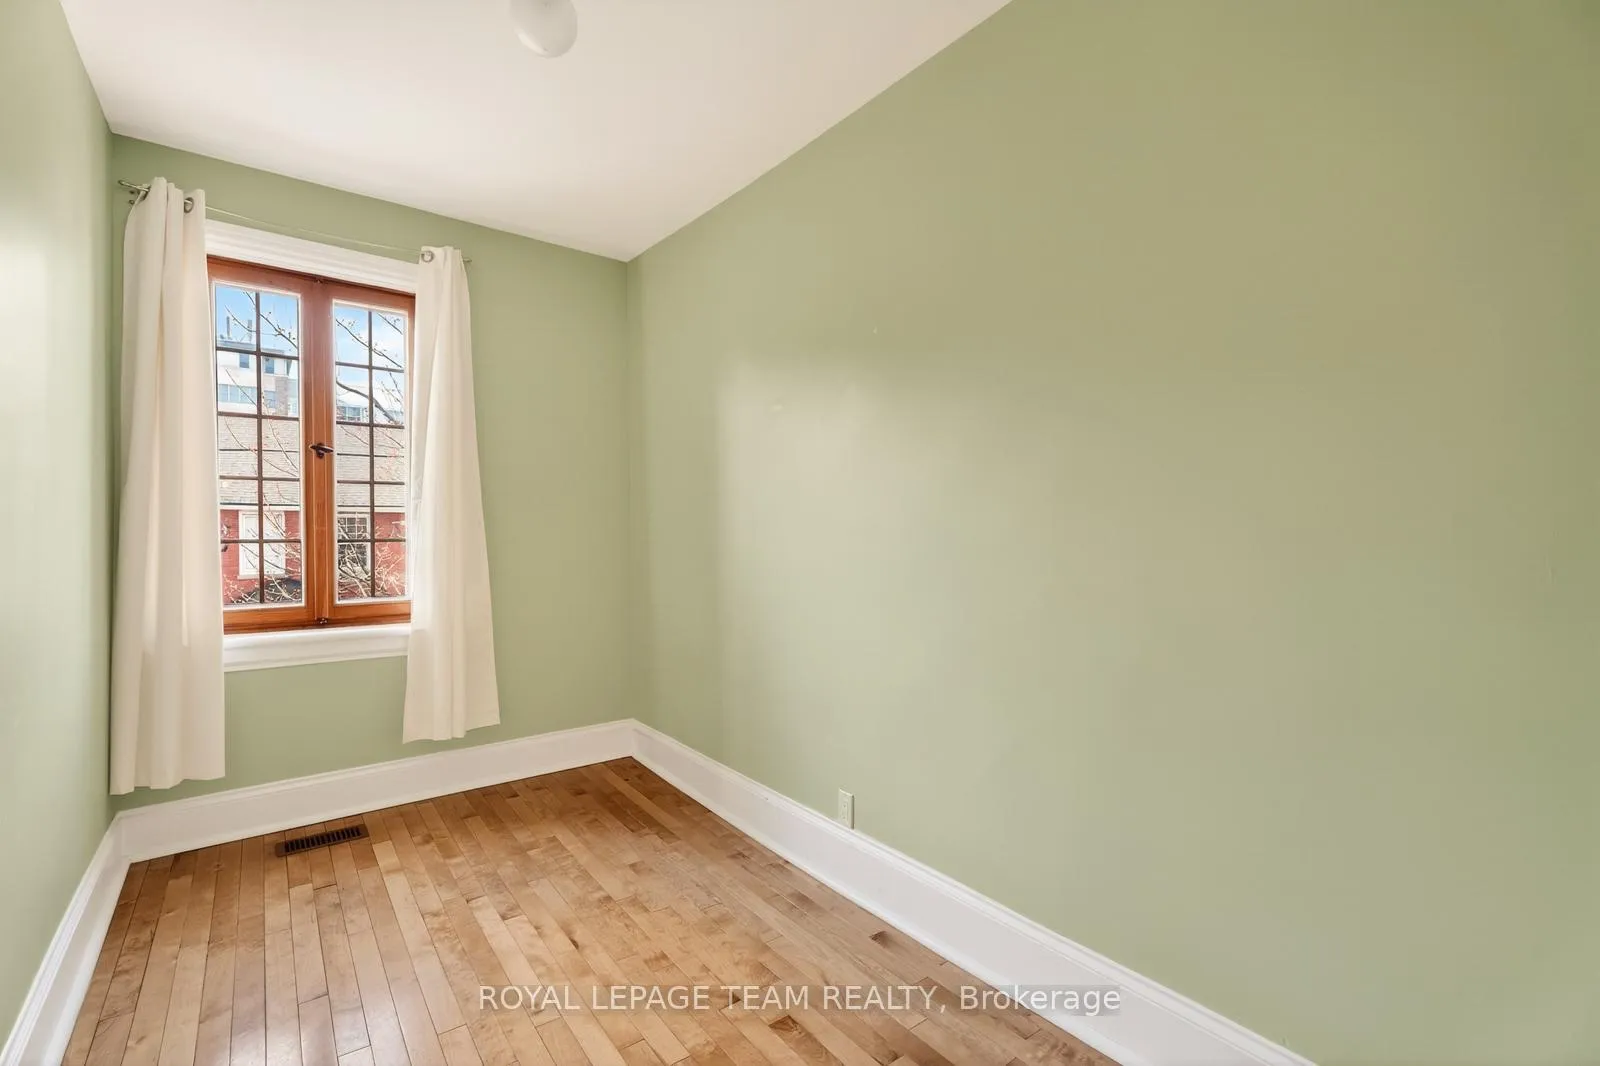
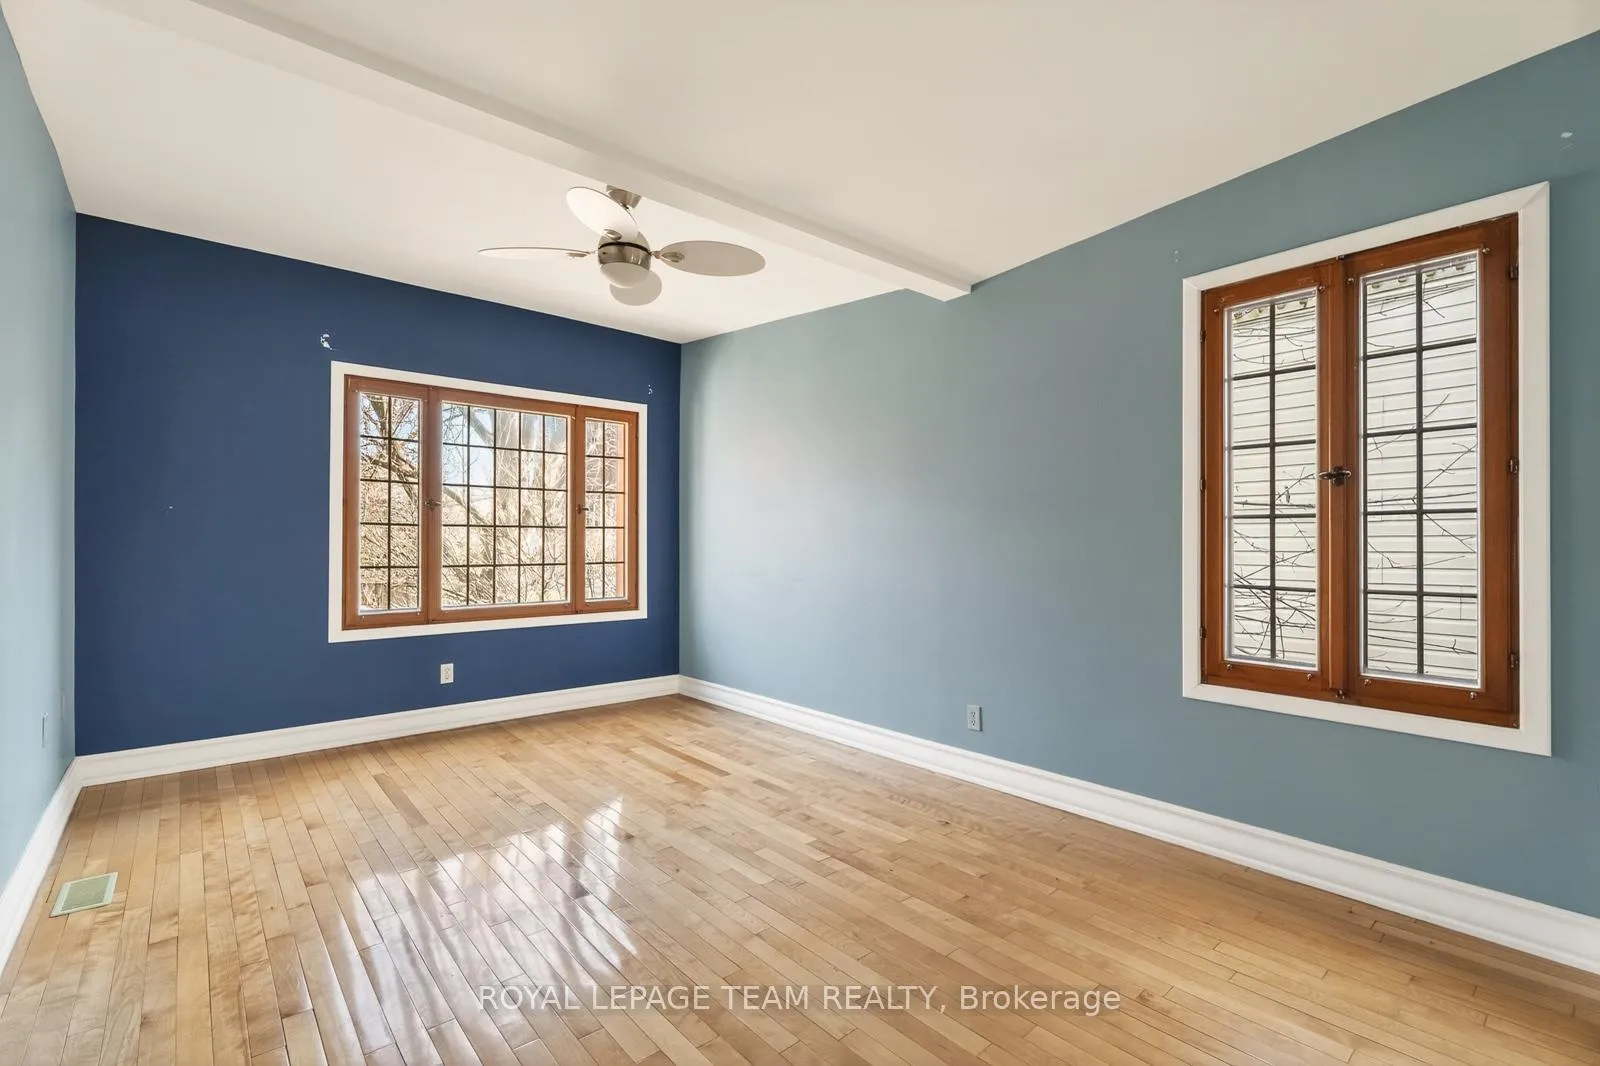
- Bedroom—Second level
- Bedroom 2—Second level
- Primary Bedroom—Second level
- Recreation—Lower level
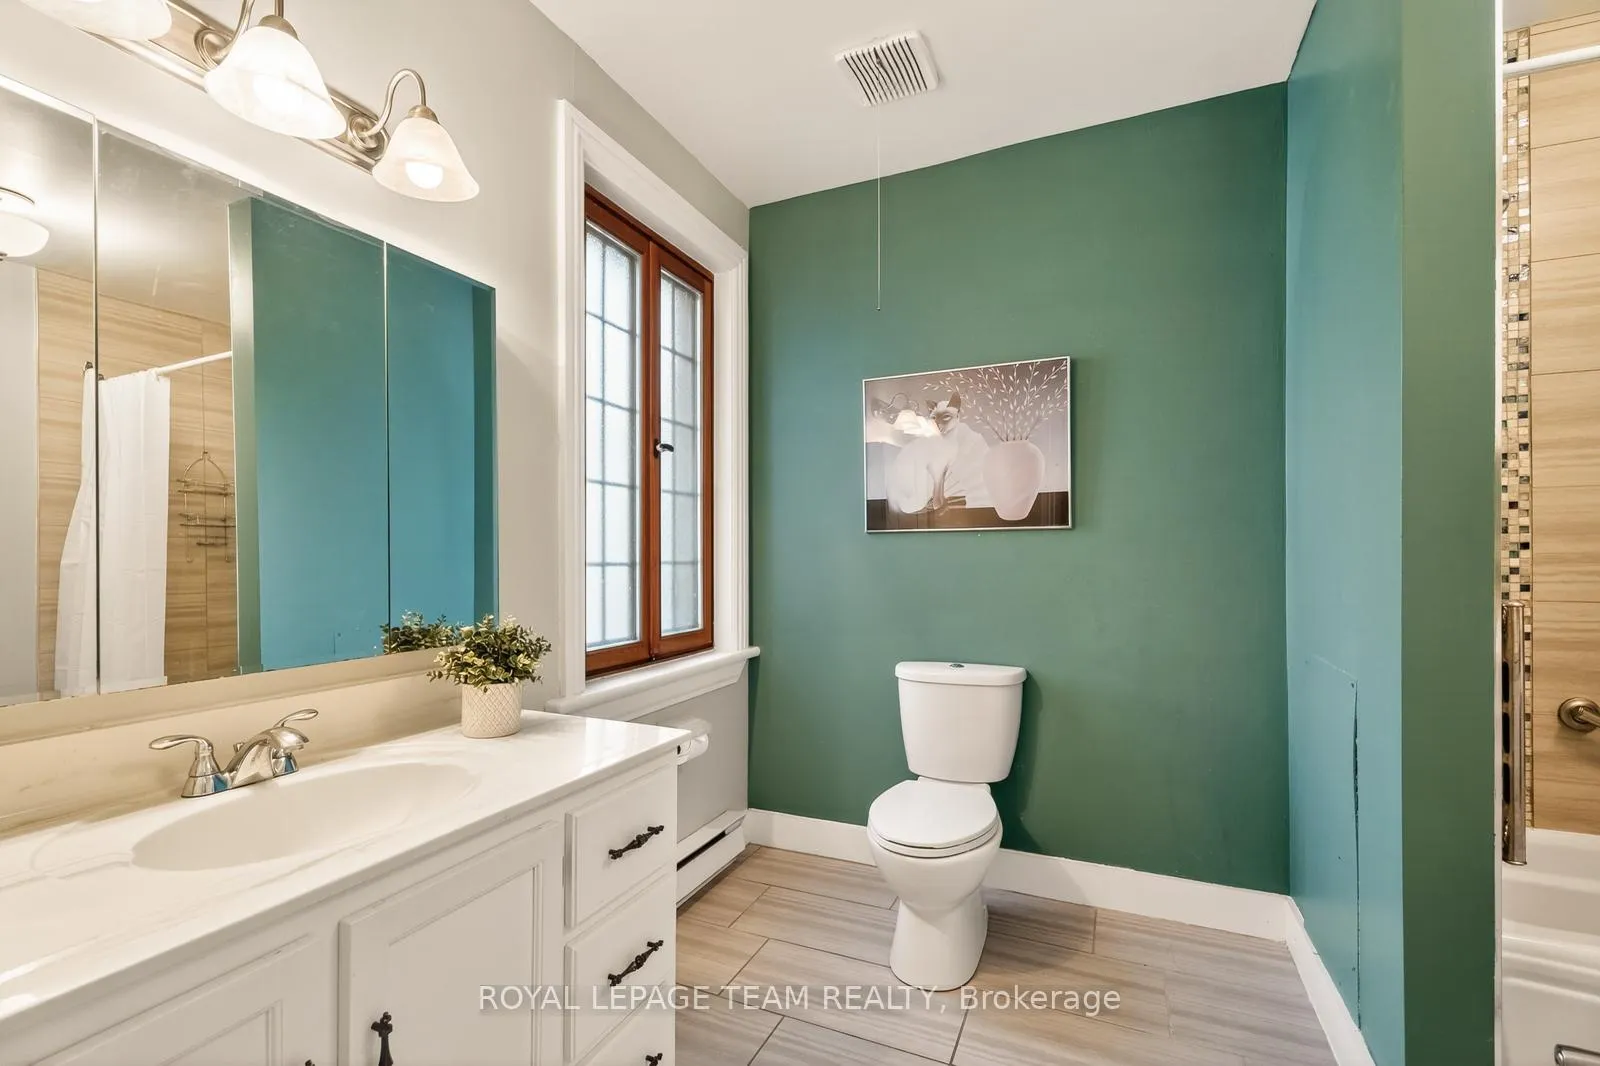
- Bathroom—Second level, 4 Pc Bath
- Kitchen—Main level
- Dining Room—Main level
- Living Room—Main level
- Bathroom—Main level, 2 Pc Bath
- Primary Bedroom—Second level
- Bedroom 2—Second level
- Bedroom 3—Second level
- Bathroom—Second level, 4 Pc Bath
- Utility Room—Lower level
- Bathroom—Second level
- Recreation—Lower level
Washrooms
- 4-piece, Second
- 2-piece, Ground
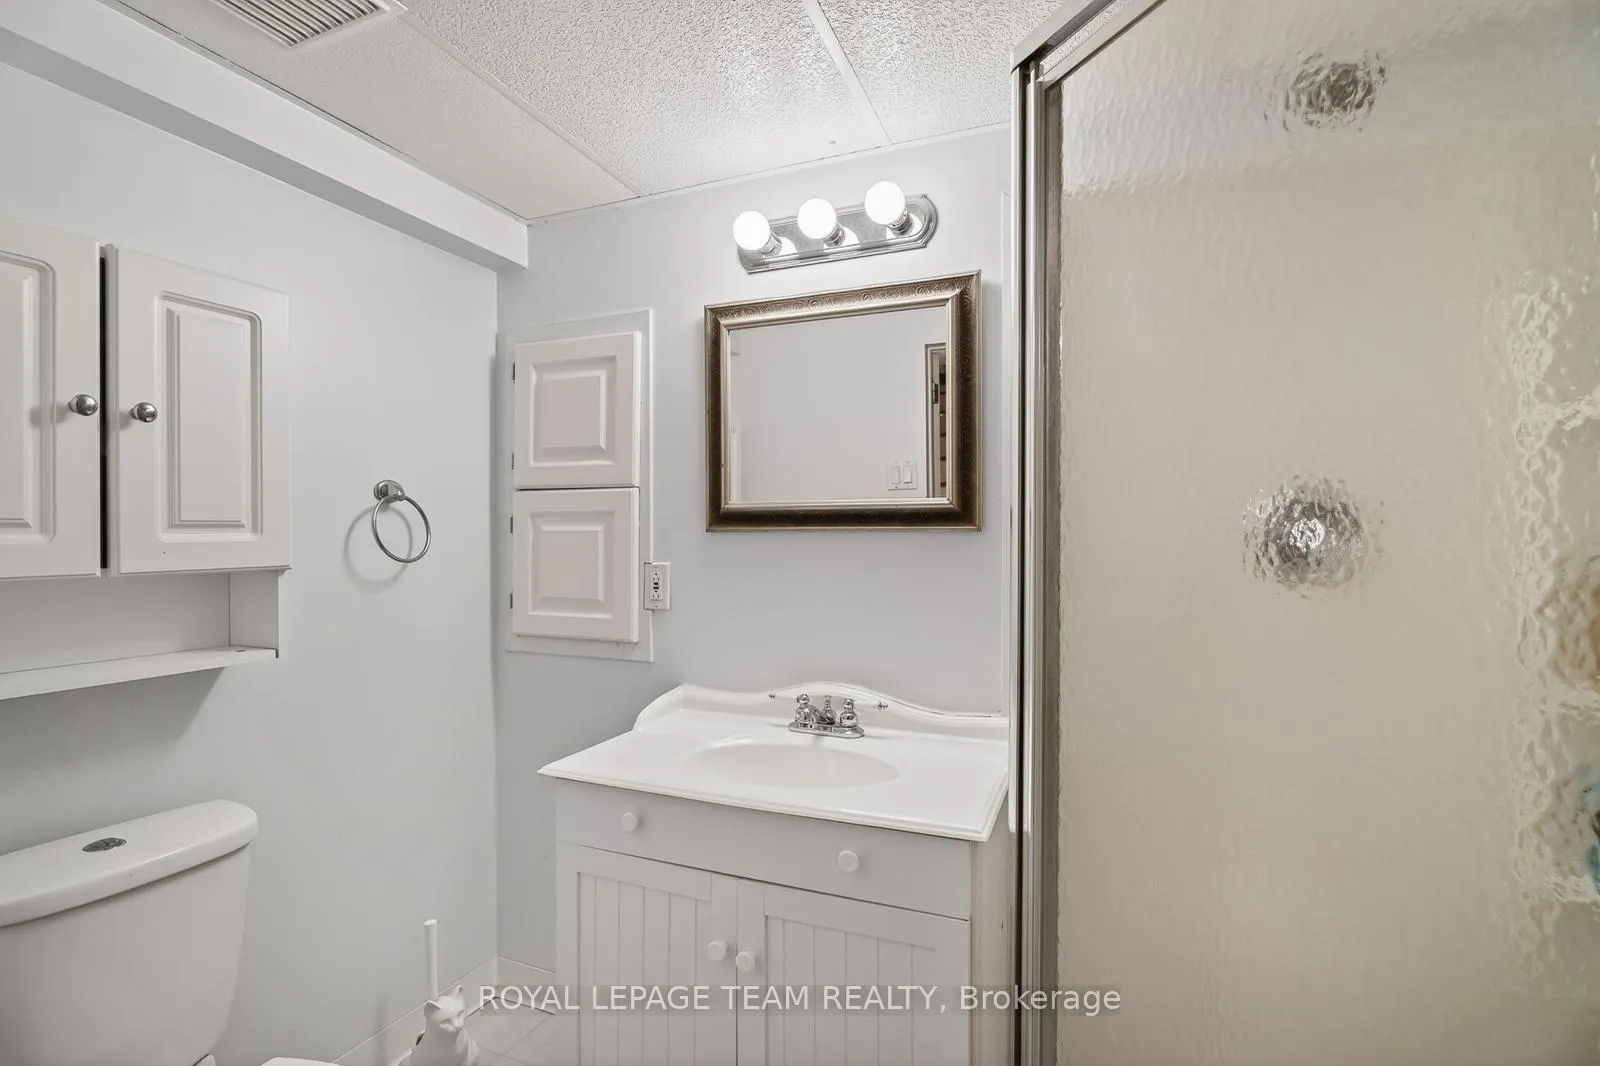
- 3-piece, Lower
- Municipality
- Ottawa
- Neighbourhood
- Lower Town/Byward Market
- Main cross streets
- Parent Street to Andrew Street
- Directions
- Sussex Dr. to St Andrew
- MLS® number
- X13089116
- Data source
- Toronto Regional Real Estate Board
- Status change
- 2026-06-01
- Listed on
- 2026-05-05
- Days on market
- 27 days
- Possession date
- 2026-05-31
- Possession type
- Immediate
- Co-op commission
- 2%
- Seller
- Listed by
- ROYAL LEPAGE TEAM REALTY
Home Market Value
Current home valuation for 58 St Andrew Street, Ottawa, Lower Town/Byward Market, Ottawa, ON. Listed for $1,450,000
HOMEH Estimate
—
Estimated Sales Range
—
HOMEH Estimate for 58 St Andrew Street, Ottawa, Lower Town/Byward Market
Calculated with a real agent's CMA method — 45+ years of experience, codified. Not an AI guess.
For the owner
Is this your home? Track its value.
Get this home's HOMEH Estimate by email once a month, with how many homes are for sale around you.
Mortgage Payment Calculator
Compare up to 4 down payment scenarios
5% on first $500K + 10% on $950,000 over $500K
$120,000
| Scenario 1 | Scenario 2 | Scenario 3 | Scenario 4 | |
|---|---|---|---|---|
−Down payment | % $ | % $ | % $ | % $ |
+CMHC insurance | $53,186 | $40,455 | $34,510 | $0 |
=Total mortgage | $1,382,836 | $1,345,455 | $1,267,010 | $1,160,000 |
Amortization | ||||
Mortgage rate | % | % | % | % |
| Payment frequency | ||||
=Mortgage payment | $6,752monthly | $6,569monthly | $6,186monthly | $5,664monthly |
Land Transfer Tax
$25,475
$25,475
Around this home
Data provided by OpenStreetMap & Fraser Institute School Rankings
Ask HOMEH
New!Hi there!
👋Text or call (416) 301-9001
Recommended for you
Based on homes you've looked at.
No recommended properties found.
Nearby similar homes
No nearby properties found.
More real estate resources
Other homes nearby
Explore this area
Nearby neighbourhoods
- 4003 - Sandy Hill homes for sale
- 4502 - West Centre Town homes for sale
- 4004 - Sandy Hill homes for sale
- 4504 - Civic Hospital homes for sale
- 2101 - Rothwell Heights homes for sale
- 4002 - Lower Town homes for sale
- 1116 - Cumberland West homes for sale
- 7806 - Cedar Hill/Orchard Estates homes for sale
No nearby listings available.