
581 Bridgeport Avenue
Ottawa (Mahogany Community), ON K4M 0M4
- 4Bedrooms
- 4Bathrooms
- 2Garage
- 2500–3000Sq Ft
- $7,795Tax
- 52×104 ftLot Size
 Estimated Value:$1,123,621See Free Estimate Report

Sale & Price History for 581 Bridgeport Avenue, Ottawa, Mahogany Community
| Start Date | End Date | Price | Event | MLS# |
|---|---|---|---|---|
| No listing history available | ||||
Real estate boards require you to or to see the full details of this property.
*Sold prices and complete sale & price history are regulated data. Under the Trust in Real Estate Services Act, 2002 (TRESA) and the rules of the Real Estate Council of Ontario (RECO), and pursuant to the Multiple Listing Service® rules of the Canadian Real Estate Association (CREA) and the Toronto Regional Real Estate Board (TRREB), this information may be shown only to registered users who have agreed to the applicable terms of use (a Virtual Office Website, or "VOW," arrangement). HOMEH Inc., Brokerage therefore provides it to signed-in members only. Creating an account is free and takes under a minute.
About 581 Bridgeport Avenue, Ottawa, Mahogany Community
Summarized Description
- Located in the desirable Mahogany community.
- 3000 sq ft with over 300K in upgrades.
- Chef-inspired kitchen with premium appliances.
- Luxurious primary suite with spa-inspired ensuite.
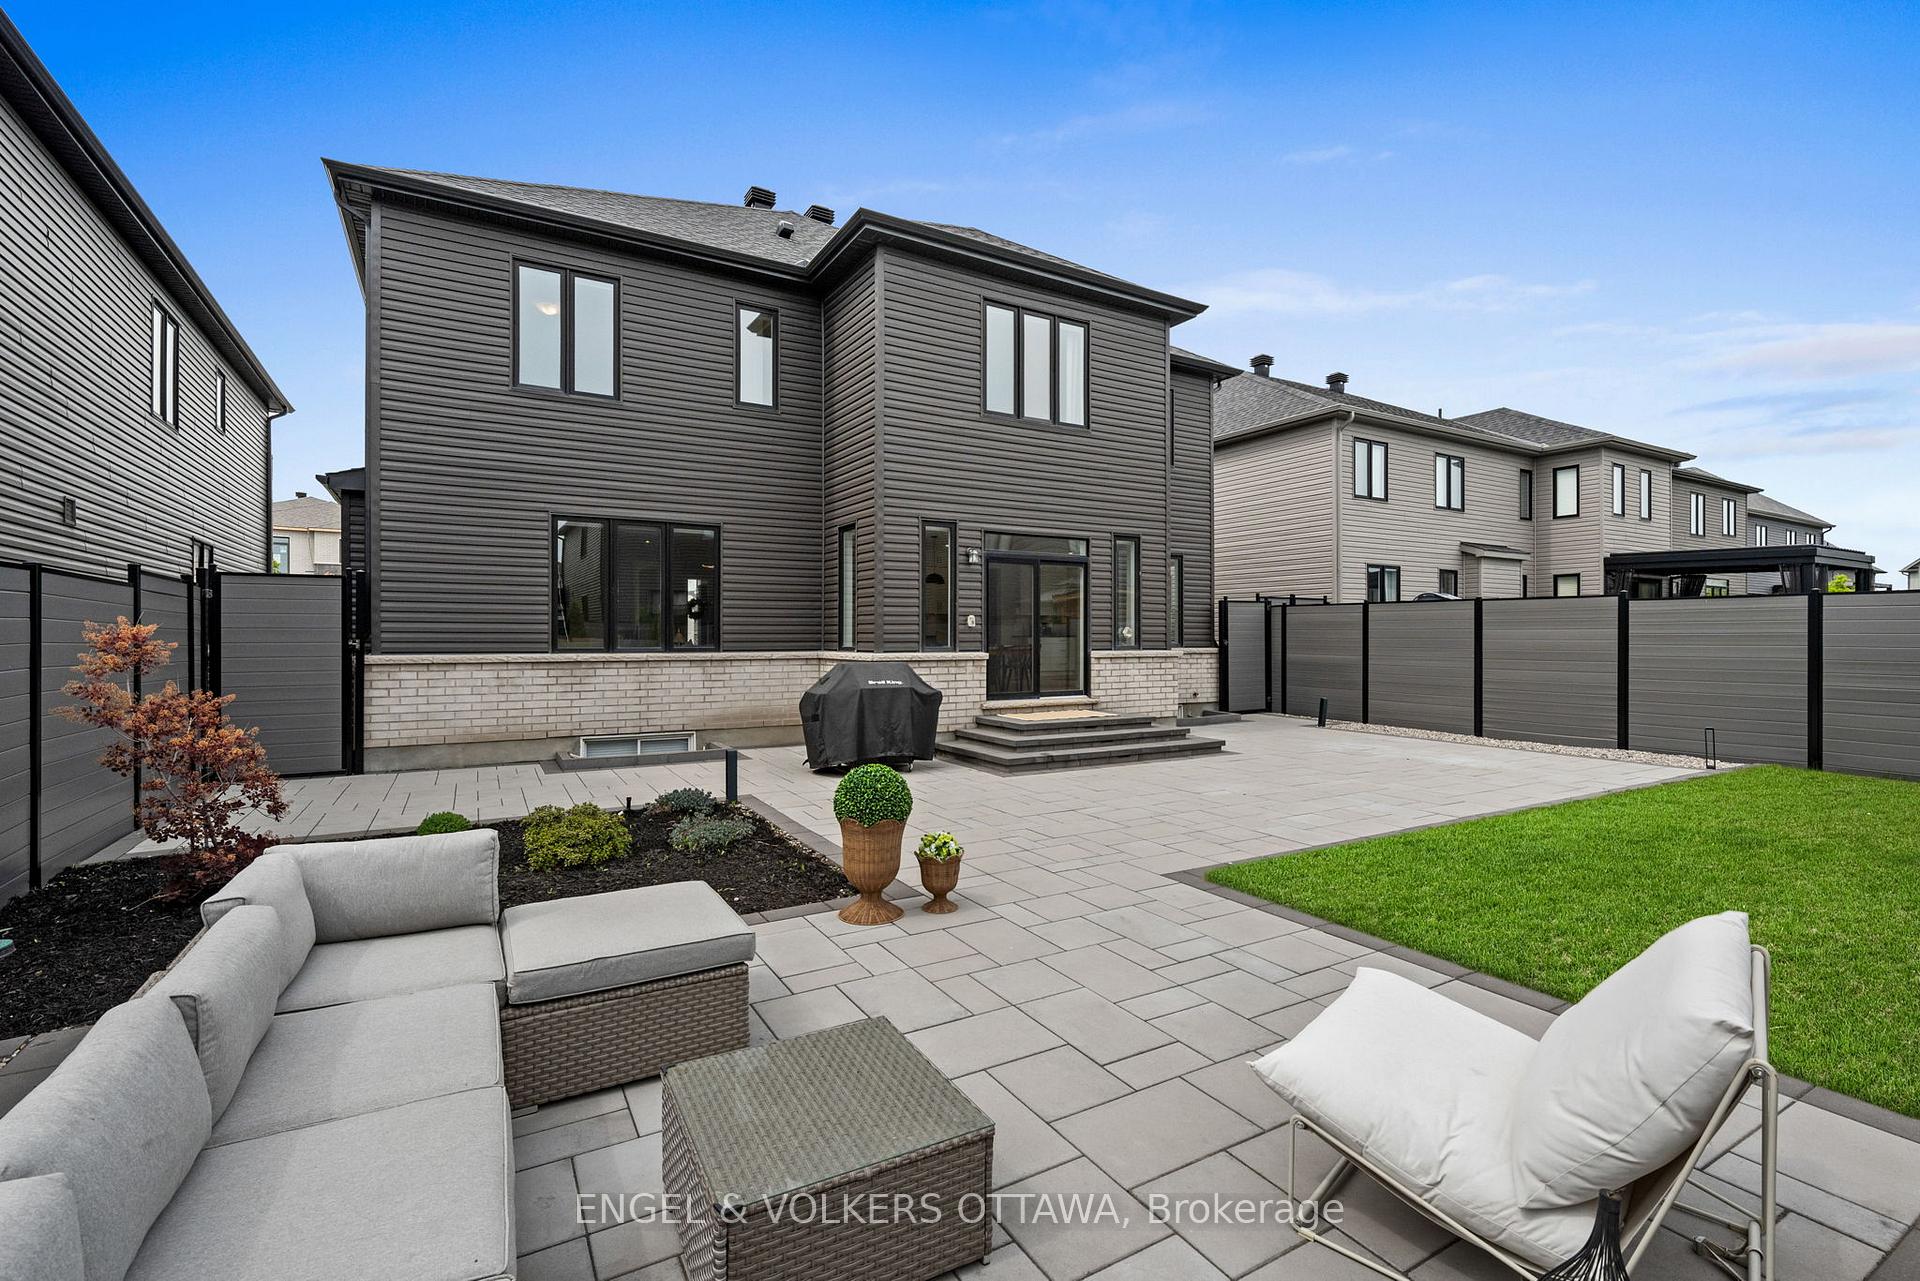
- Fully landscaped yard with irrigation system.
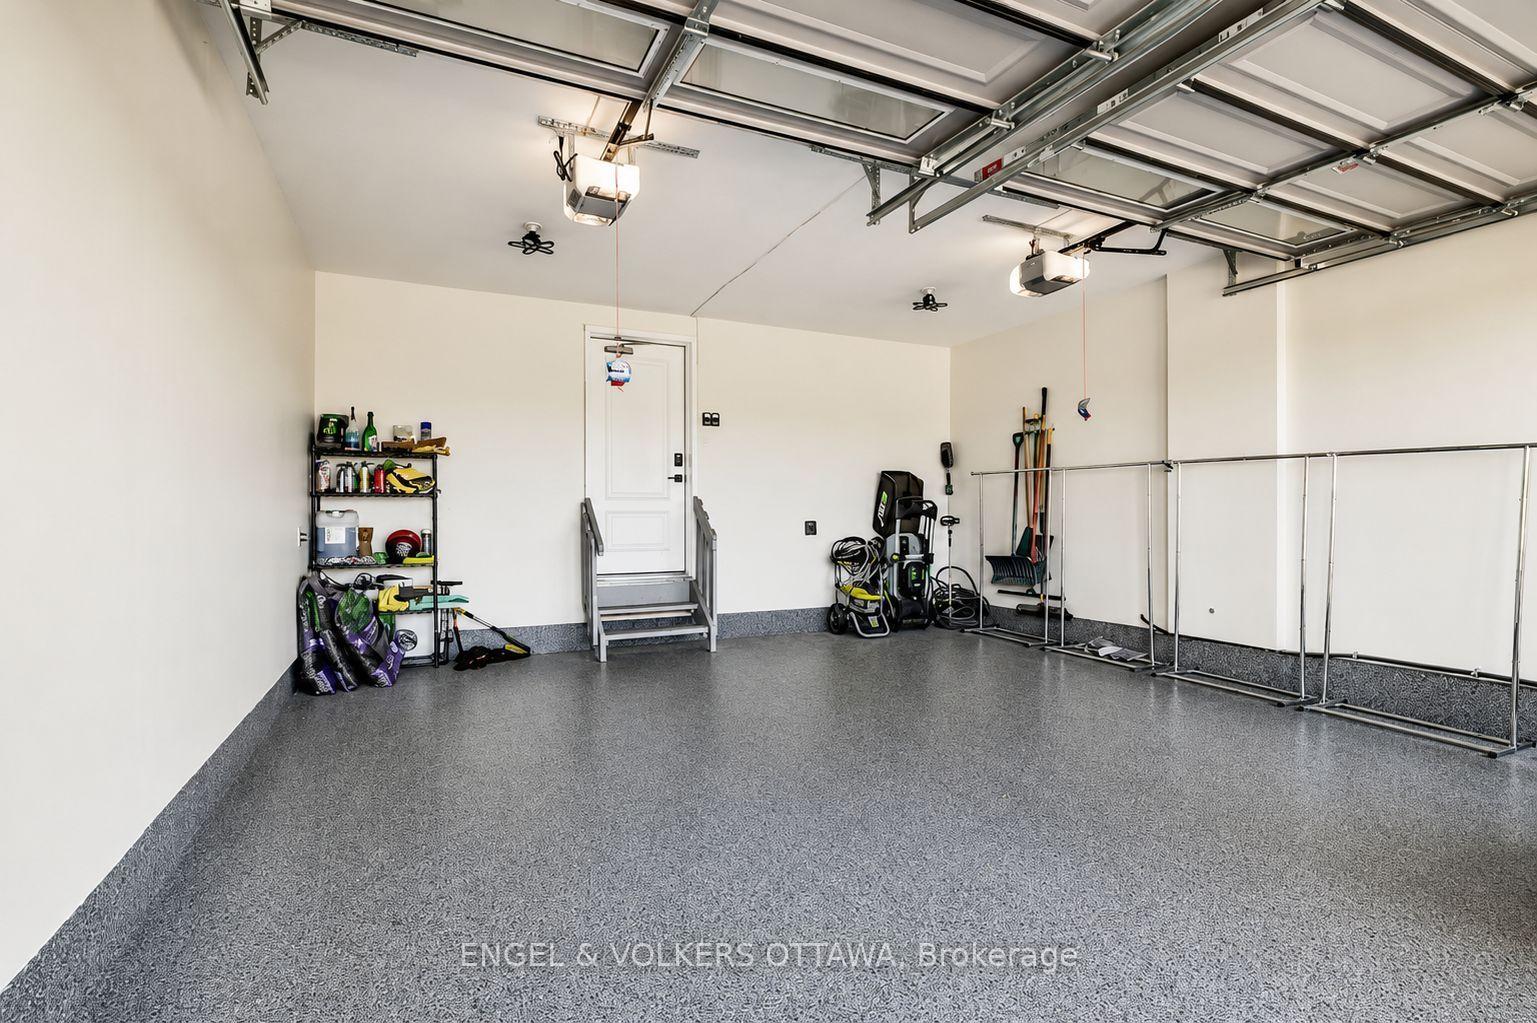
- Finished garage with epoxy flooring and EV charger.
- Open layout with abundant natural light.
- Close to local shops, restaurants, and parks.
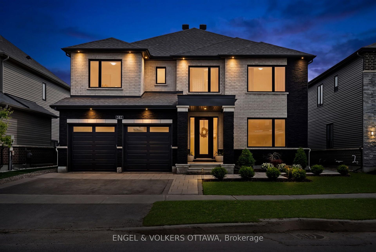
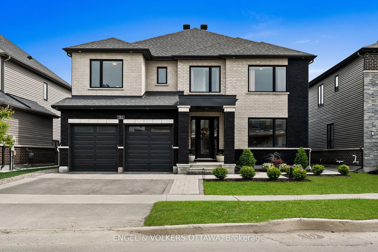
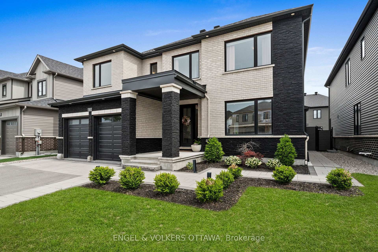
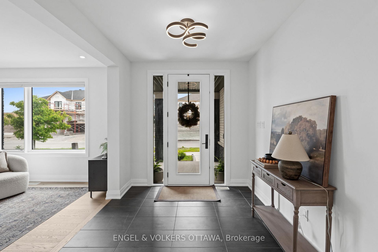
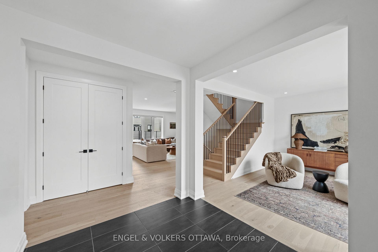
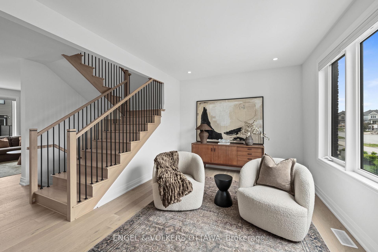
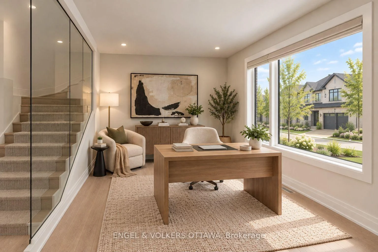
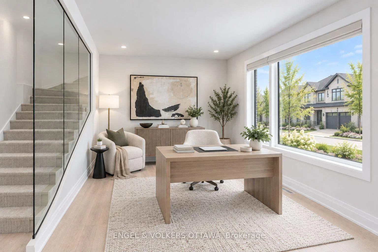
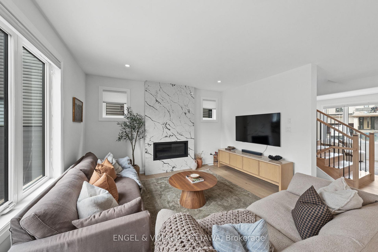
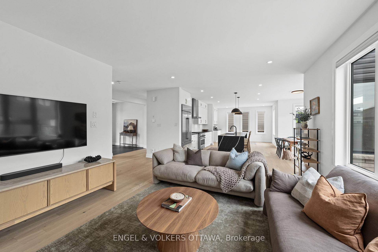
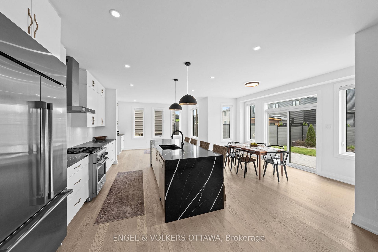
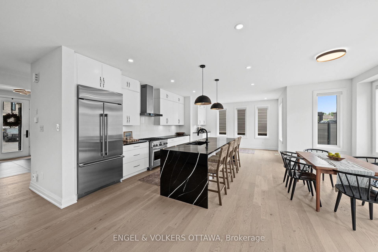
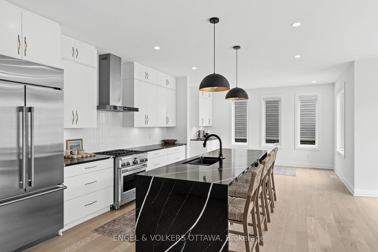
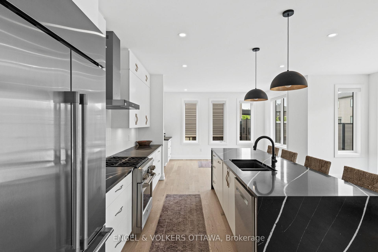
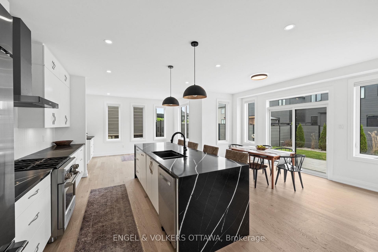
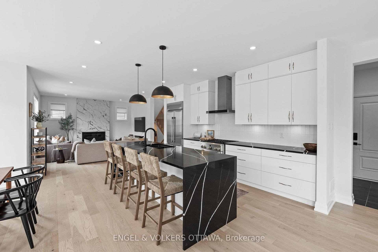
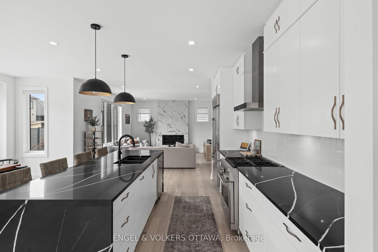
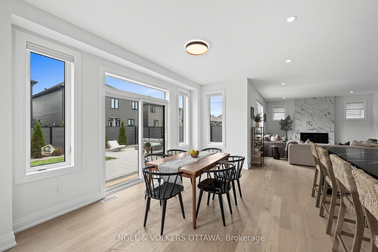
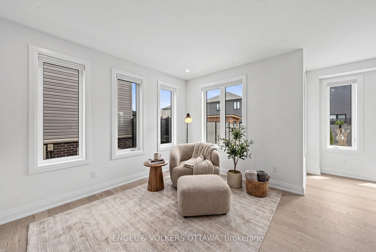
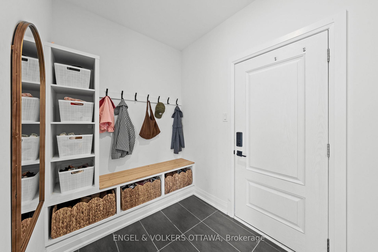
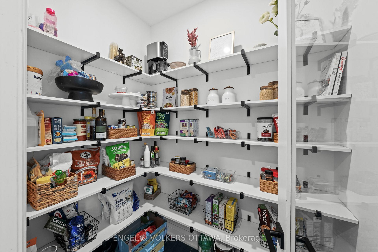
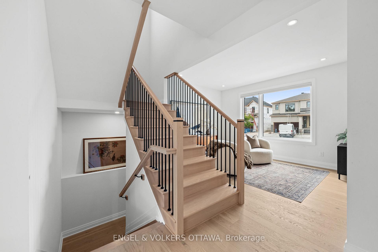
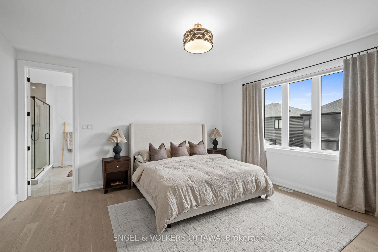
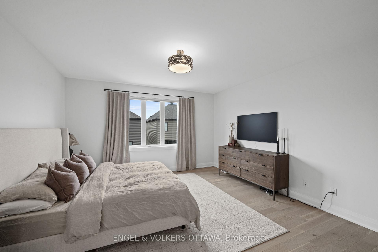
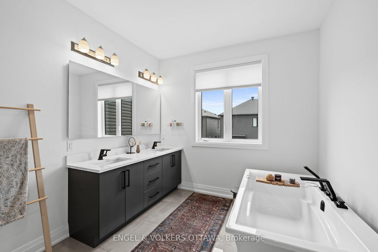
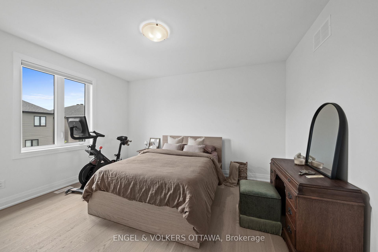
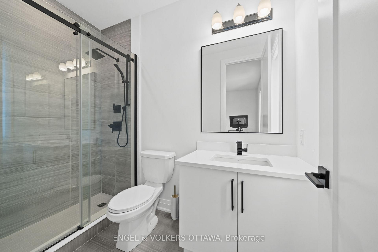
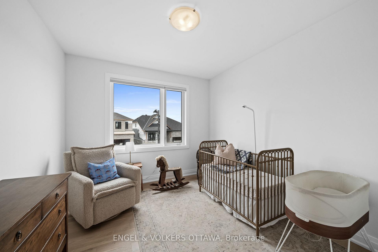
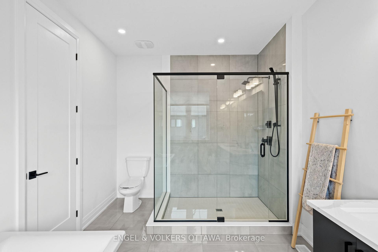
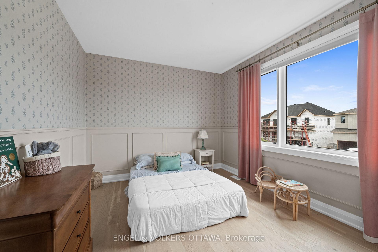
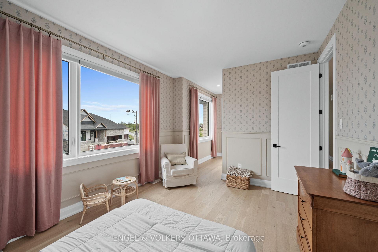
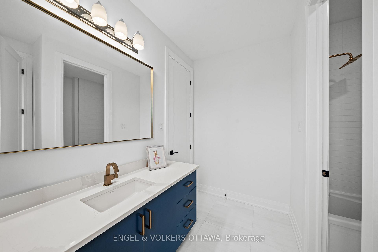
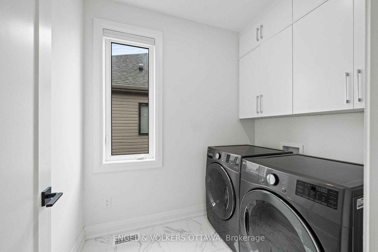
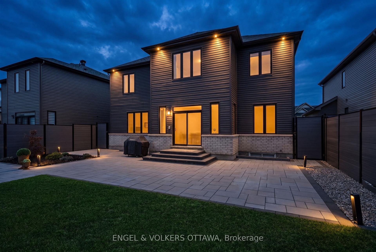
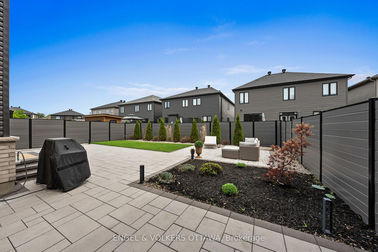
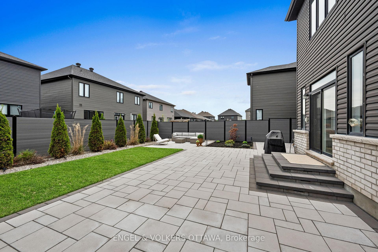
Tucked into Manotick's sought-after Mahogany community, this executive Dahlia model sits on a 52' lot with approx. 3,000 sq ft and over $300K in upgrades, the perfect balance of polished and livable. One of the few signature streets with sidewalks, it offers instant access to nature trails, the closest proximity to every park in the area, and a pathway straight into the village, putting shops, restaurants and amenities just minutes from your door.The open, sun-drenched main floor is anchored by a gas fireplace with custom surround and oversized windows that flood the space with natural light. A flexible main-level living area easily converts to a den or home office. The chef-inspired kitchen earns its title with quartz counters, a waterfall island, premium appliances and a dining area overlooking the backyard. A walk-in pantry off the mudroom keeps everything organized, and a custom coffee bar nook adds a cozy touch for morning routines or evening cocktails. The layout flows effortlessly from everyday living to elegant entertaining.Upstairs, four generous bedrooms include a luxurious primary suite with a spa-inspired ensuite featuring a stand-alone tub, custom five-foot shower and large walk-in closet. The secondary bedrooms are well proportioned, with one ensuite and a Jack & Jill bath. Bedroom-level laundry is a practical detail that makes a real difference daily.Out back, the fully landscaped, low-maintenance yard is a private oasis with irrigation, integrated lighting and a gas BBQ hookup, perfect for summer dinners, kids at play or simply unwinding. The finished garage with epoxy flooring and EV charger is a cut above builder-grade, a telling sign of how carefully this home has been envisioned.Scenic, family-friendly and full of small-town charm, this is one of Manotick's most desirable pockets.This home cannot be replaced for this price even with the HST rebate from new construction. Immediate possession available!
Key Facts & Features
Property Costs
- Annual Property Tax Amount
- $7,795
- Land Transfer Tax Fee
- $19,655
Rental Items
- Rental Equipment
- TANKLESS WATER HEATER
- Basement Type
- Full, Unfinished
Interior Features
- Laundry Level
- Upper Level
- Interior Extras
- Air Exchanger, Auto Garage Door Remote, Carpet Free, ERV/HRV, On Demand Water Heater, Rough-In Bath
- Fireplace/Stove
- Yes
- Fireplace Features
- Family Room, Natural Gas
- Elevator
- No
Exterior Features
- Exterior Extras
- Landscaped, Lawn Sprinkler System, Patio, Lighting
- Pool
- None
- Property Features
- Fenced Yard, Park, Public Transit, School Bus Route, Rec./Commun.Centre, Golf
Building
- Building Type
- Detached
- Building Style
- 2-Storey
- Approx Age
- 6-15
Construction
- Exterior Finish
- Brick, Stone
- Roof
- Asphalt Shingle
- Foundation Details
- Poured Concrete
- Special Designation
- Unknown
Lot
- Lot Front
- 51.94 ft
- Lot Depth
- 103.94 ft
- Lot Shape
- Rectangular
Inclusions
- Inclusions
- STOVE, DRYER, WASHER, REFRIGERATOR, HOOD FAN, DISHWASHER, ALL LIGHT FIXTURES, ALL WINDOW BLINDS AND TREATMENTS, EV CHARGER
Parking & Garages
- Garage Type
- Attached
- Garage Spaces
- 2
- Parking Spaces
- 2
- Total Garage And Parking Spaces
- 4
Heating & Cooling
- Heat Source
- Gas
- Heat Type
- Forced Air
- Air Conditioning
- Central Air
- Water
- Municipal
- Sewers
- Sewer
- Natural Gas
- Yes
- Hydro
- Yes
- Cable
- Yes
- Telephone
- Yes
- Bedrooms
- 4
- Washrooms
- 4
- Kitchens
- 1
- Family / bonus room
- Yes
Room sizes
- Family Room—Main level, Fireplace
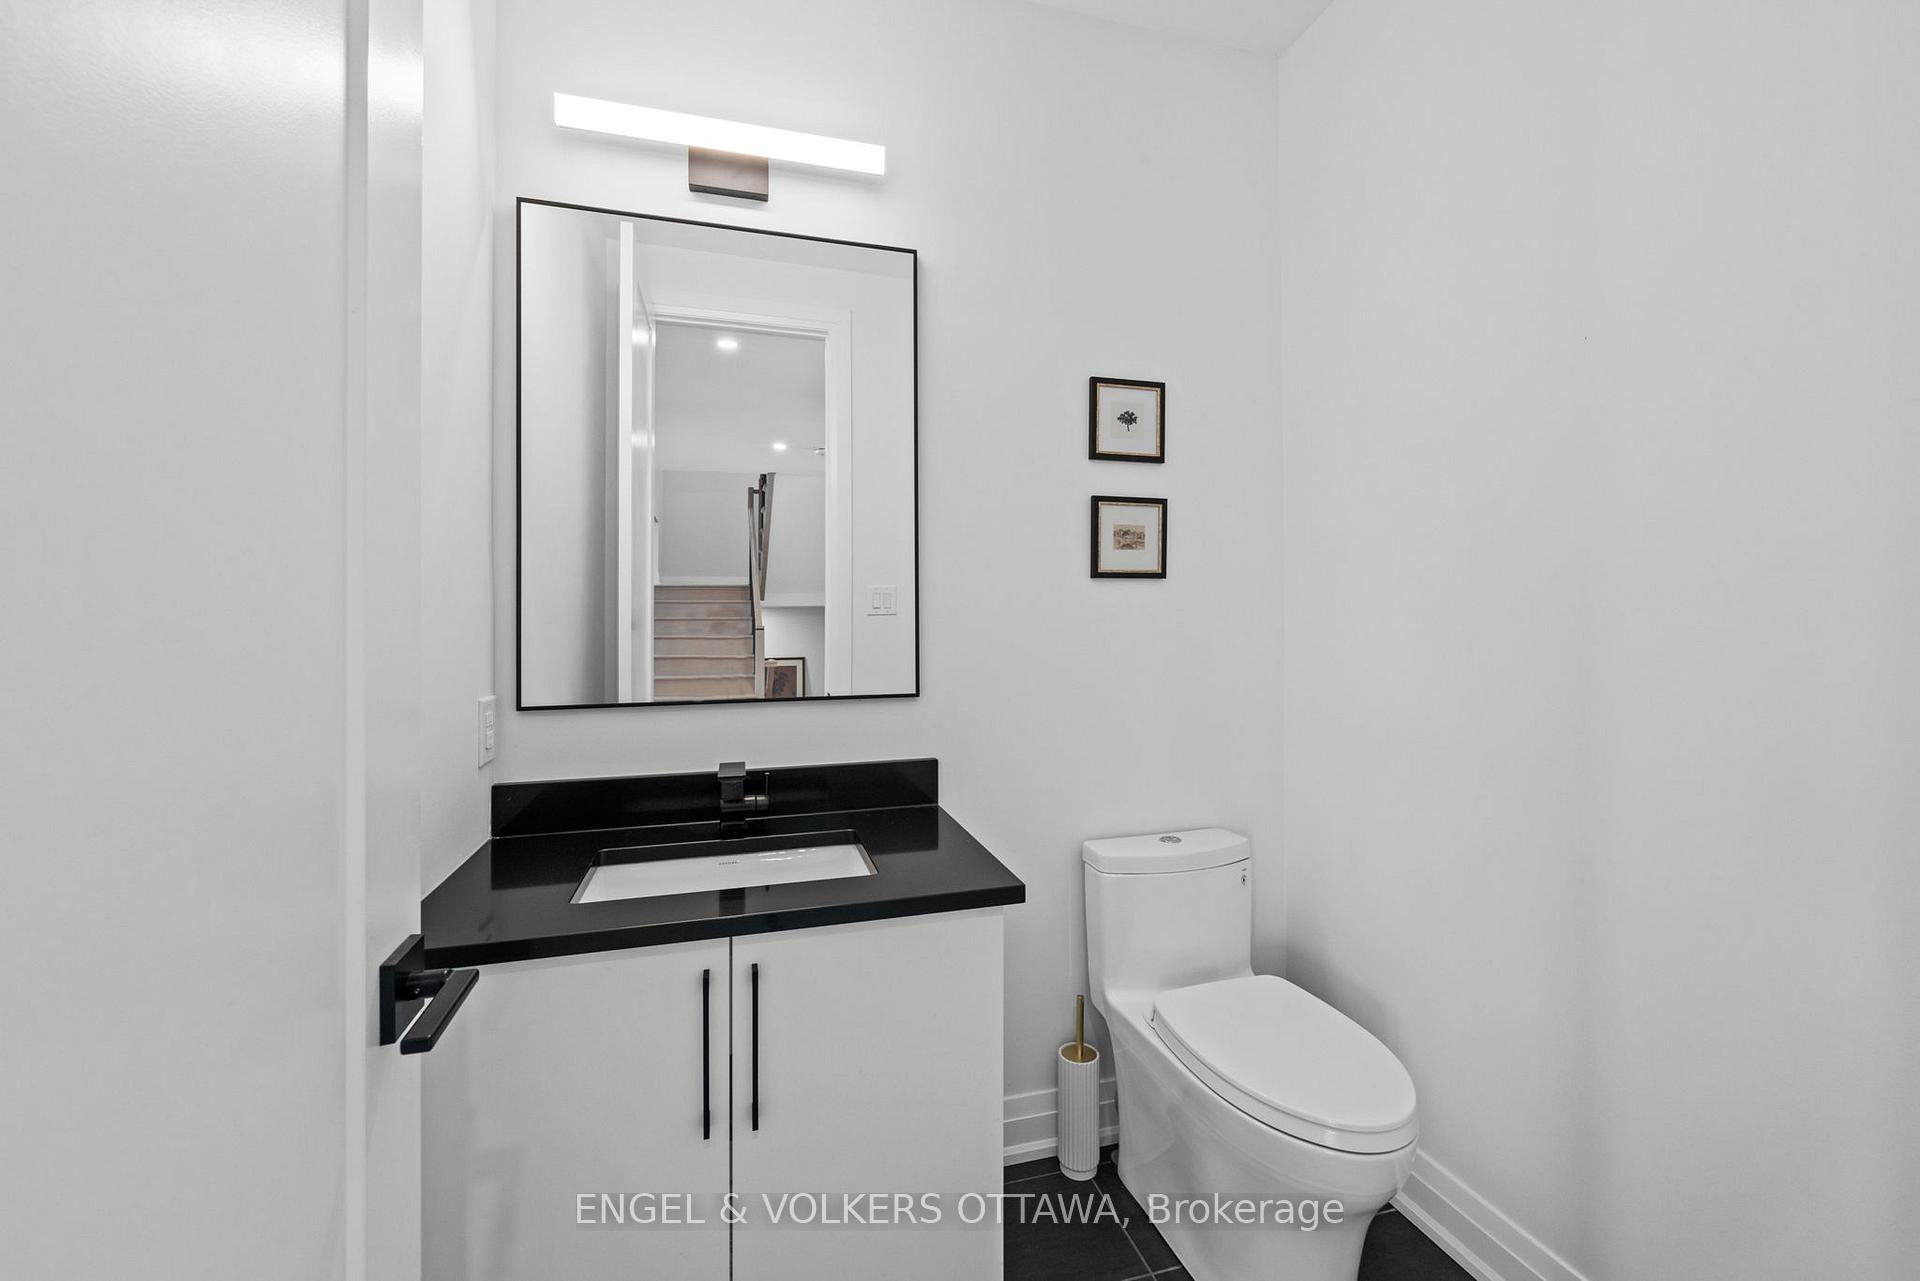
- Powder Room—Main level, 2 Pc Bath
- Dining Room—Main level
- Sitting—Main level, Breakfast Bar
- Foyer—Main level
- Kitchen—Main level, Eat-in Kitchen
- Laundry—Second level
- Living Room—Main level
- Mud Room—Main level, Pantry
- Bedroom 4—Second level, 3 Pc Ensuite, Walk-In Closet(s)
- Primary Bedroom—Second level, 5 Pc Ensuite, Walk-In Closet(s)
- Bedroom 2—Second level, Walk-In Closet(s)
- Bathroom—Second level, 4 Pc Bath
- Bathroom—Second level, 3 Pc Bath
- Bedroom 3—Second level
- Bathroom—Second level, 5 Pc Ensuite
Washrooms
- 2-piece, Main
- 4-piece, Second
- 3-piece, Second
- 5-piece, Second
- Municipality
- Ottawa
- Neighbourhood
- Mahogany Community
- Main cross streets
- Manotick Main Street /Bridgeport
- Zoning
- RESIDENTIAL
- Directions
- Manotick Main to Bridgeport
- MLS® number
- X13765808
- Data source
- Toronto Regional Real Estate Board
- Listed on
- 2026-09-10
- Updated on
- 2026-10-16
- Days on market
- 39 days
- Possession type
- Flexible
- Co-op commission
- 2
- Seller
- Listed by
- ENGEL & VOLKERS OTTAWA
Home Market Value
Current home valuation for 581 Bridgeport Avenue, Ottawa, Mahogany Community, Ottawa, ON. Listed for $1,159,000
HOMEH Estimate
$1,123,621
Estimated Sales Range
$988,786 - $1,262,822
HOMEH Estimate for 581 Bridgeport Avenue, Ottawa, Mahogany Community
Calculated with a real agent's CMA method — 45+ years of experience, codified. Not an AI guess.
For the owner
Is this your home? Track its value.
Get this home's HOMEH Estimate by email once a month, with how many homes are for sale around you.
Mortgage Payment Calculator
Compare up to 4 down payment scenarios
5% on first $500K + 10% on $659,000 over $500K
$90,900
| Scenario 1 | Scenario 2 | Scenario 3 | Scenario 4 | |
|---|---|---|---|---|
−Down payment | % $ | % $ | % $ | % $ |
+CMHC insurance | $42,698 | $32,336 | $27,584 | $0 |
=Total mortgage | $1,110,137 | $1,075,436 | $1,012,734 | $927,200 |
Amortization | ||||
Mortgage rate | % | % | % | % |
| Payment frequency | ||||
=Mortgage payment | $5,420monthly | $5,251monthly | $4,945monthly | $4,527monthly |
Land Transfer Tax
$19,655
$19,655
Around this home
Data provided by OpenStreetMap & Fraser Institute School Rankings
Ask HOMEH
New!Hi there!
👋Text or call (416) 301-9001
Recommended for you
Based on homes you've looked at.
No recommended properties found.
Nearby similar homes
No nearby properties found.
More real estate resources
Other homes nearby
Explore this area
Nearby neighbourhoods
- 1605 - Osgoode Twp North of Reg Rd 6 homes for sale
- 3501 - Overbrook homes for sale
- 2501 - Leitrim homes for sale
- 2605 - Blossom Park/Kemp Park/Findlay Creek homes for sale
- 1602 - Metcalfe homes for sale
- 1607 - Osgoode Twp (East) (Incl Kenmore) homes for sale
- 9301 - Constance Bay homes for sale
- 4301 - Ottawa West/Tunneys Pasture homes for sale
No nearby listings available.