
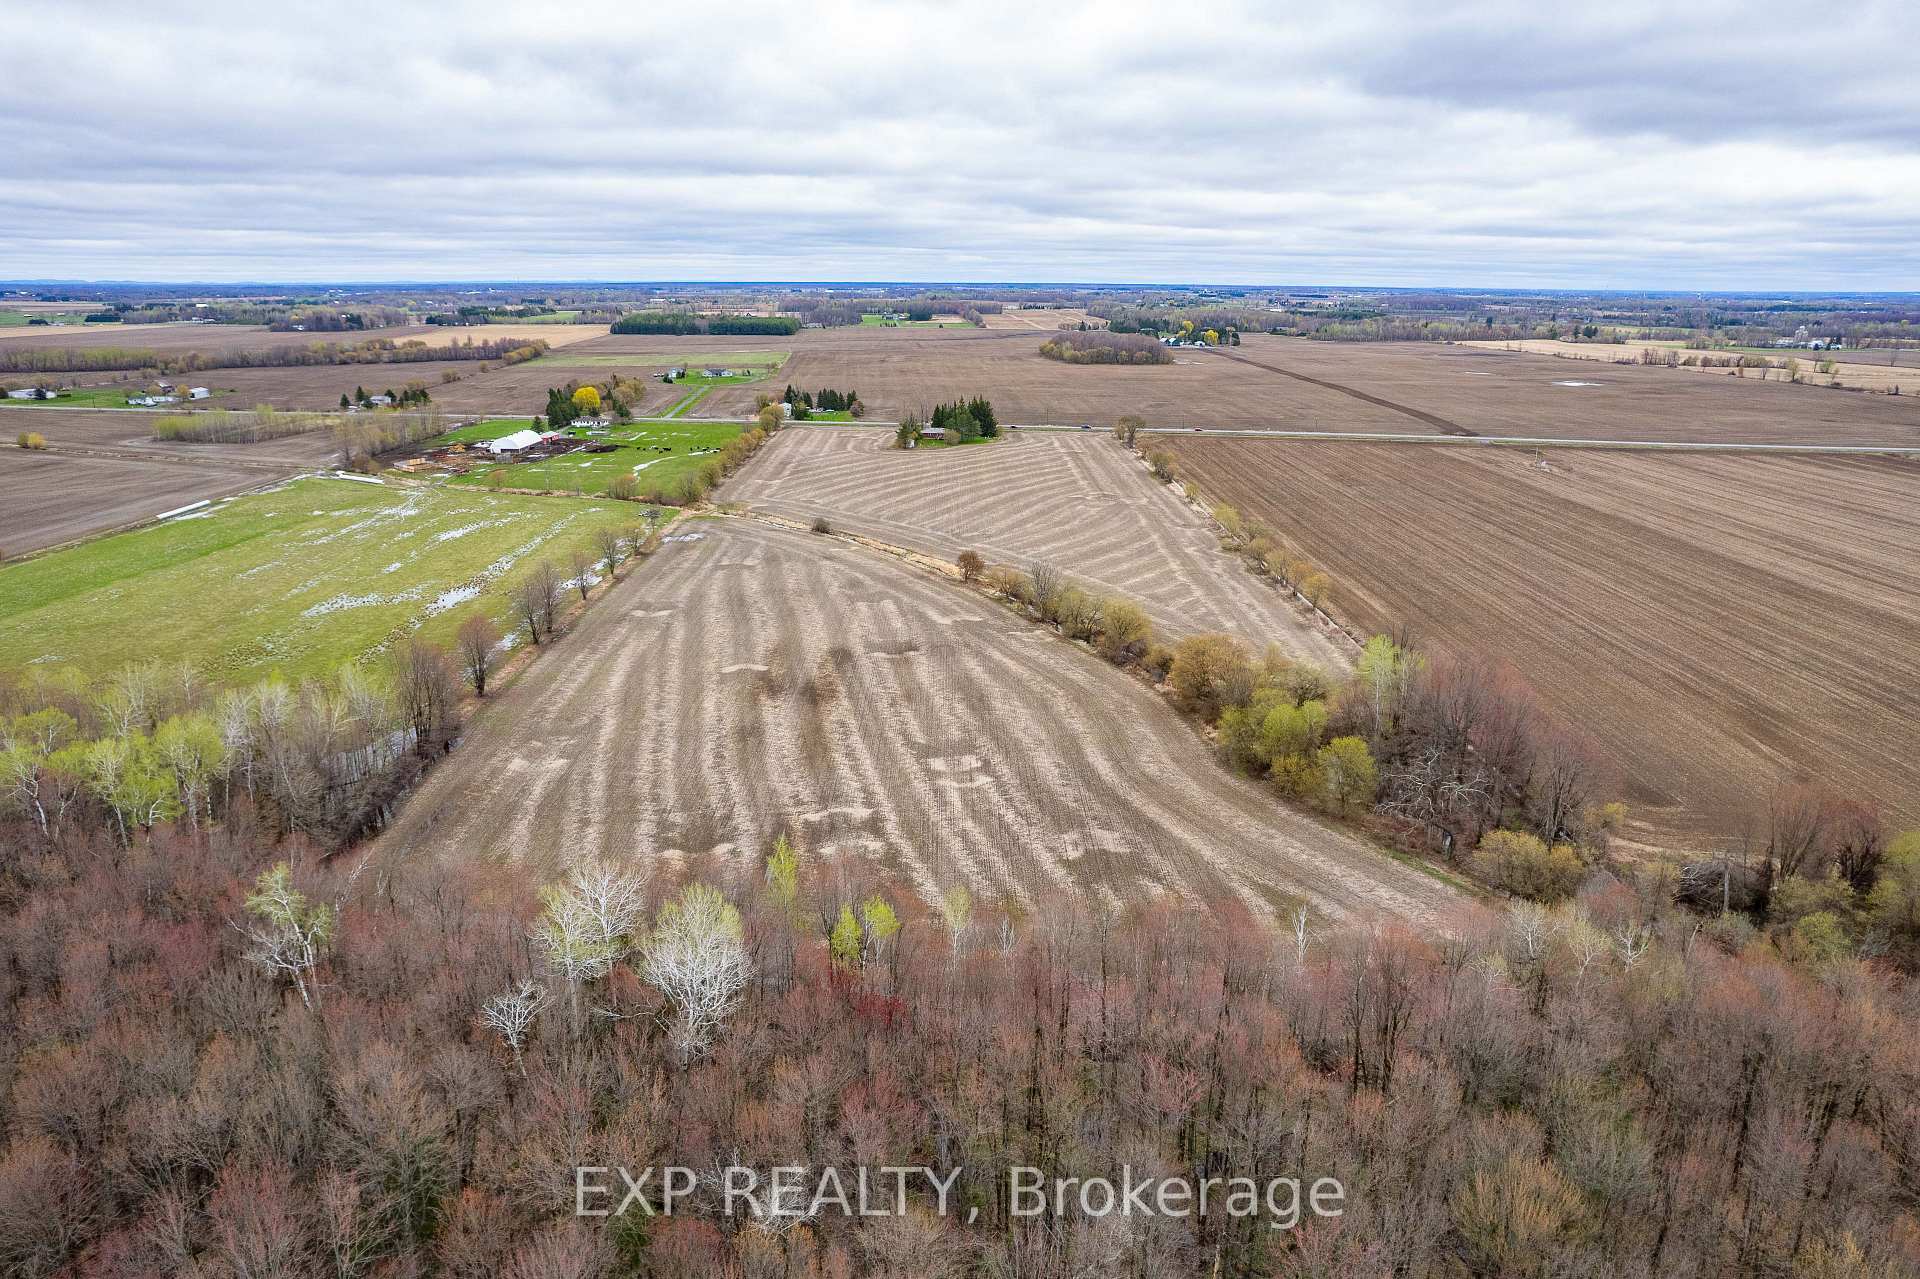
6892 Boundary Road
Ottawa (Osgoode Twp North of Reg Rd 6), ON K0A 1V0
- 4Bedrooms
- 2Bathrooms
- 1Garage
- 1100–1500Sq Ft
- $2,512Tax
- 662×1,900 ftLot Size
 Estimated Value:$1,020,000See Free Estimate Report

Sale & Price History for 6892 Boundary Road, Ottawa, Osgoode Twp North of Reg Rd 6
| Start Date | End Date | Price | Event | MLS# |
|---|---|---|---|---|
| No listing history available | ||||
Real estate boards require you to or to see the full details of this property.
*Sold prices and complete sale & price history are regulated data. Under the Trust in Real Estate Services Act, 2002 (TRESA) and the rules of the Real Estate Council of Ontario (RECO), and pursuant to the Multiple Listing Service® rules of the Canadian Real Estate Association (CREA) and the Toronto Regional Real Estate Board (TRREB), this information may be shown only to registered users who have agreed to the applicable terms of use (a Virtual Office Website, or "VOW," arrangement). HOMEH Inc., Brokerage therefore provides it to signed-in members only. Creating an account is free and takes under a minute.
About 6892 Boundary Road, Ottawa, Osgoode Twp North of Reg Rd 6
Summarized Description
- Rare 29 acres with city access
- Solid brick bungalow, move-in ready
- Open-concept kitchen for entertaining
- Updated kitchen with stainless appliances
- Four spacious bedrooms and two baths
- Large back deck with scenic views
- Tile-drained land suitable for farming
- Located in a desirable rural corridor
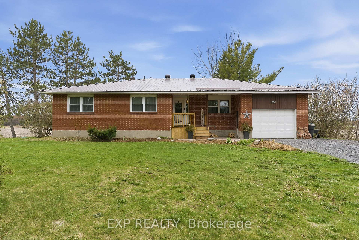
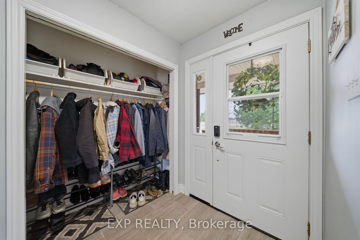
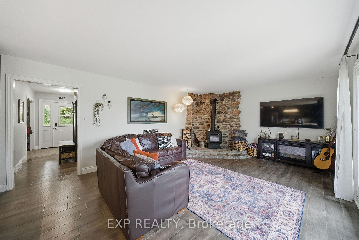
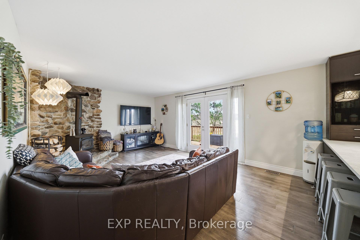
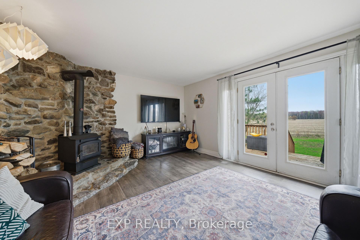
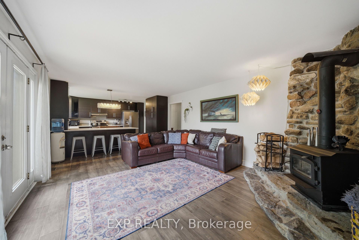
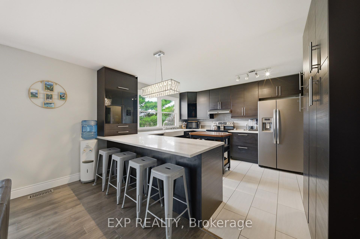
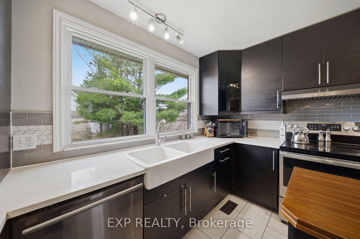
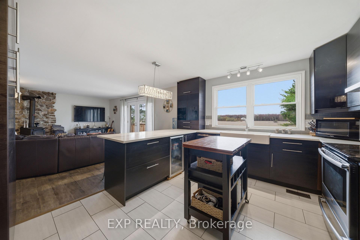
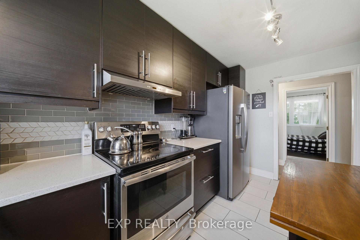
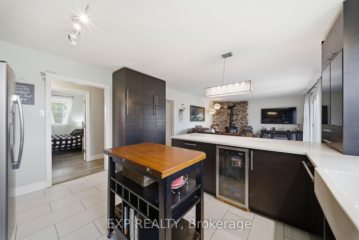
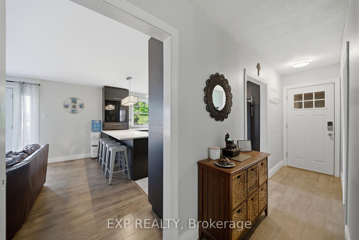
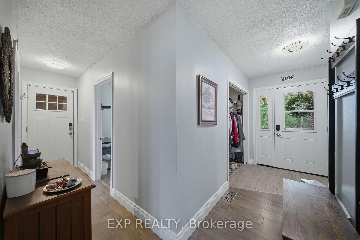
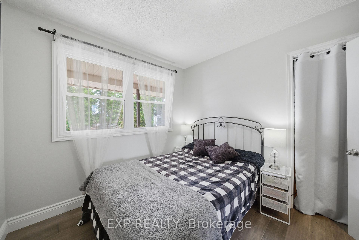
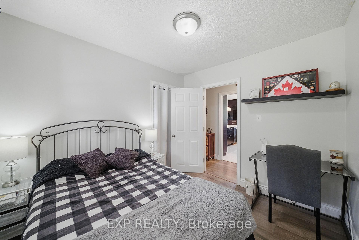
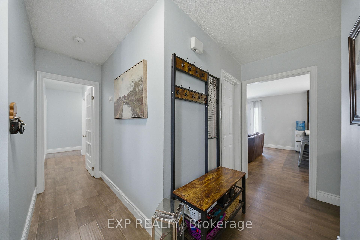
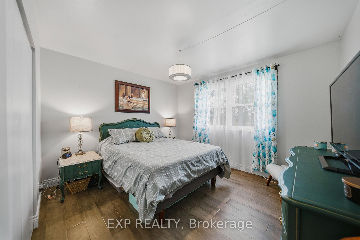
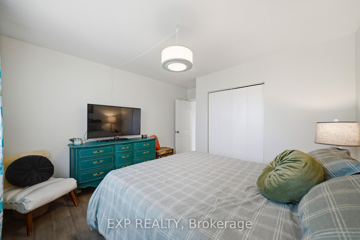
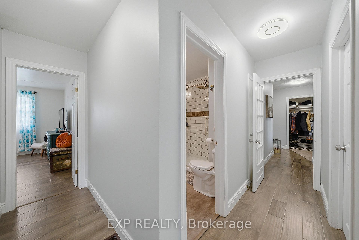
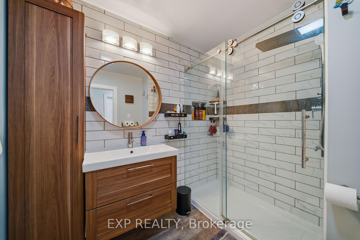
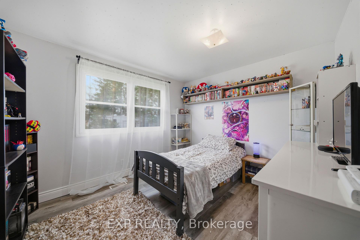
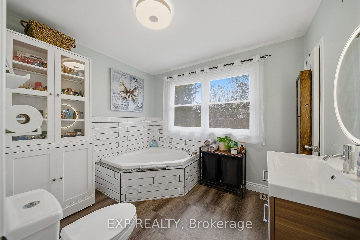
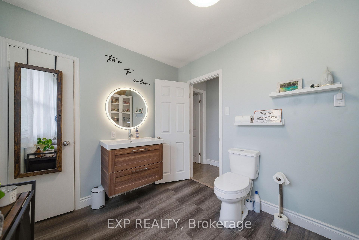
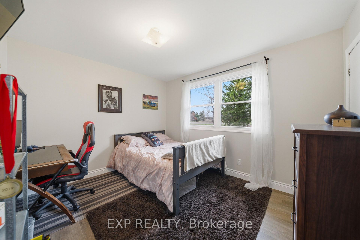
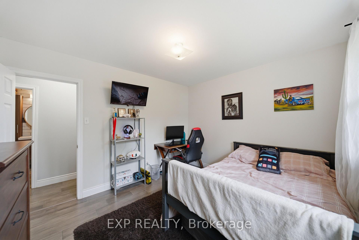
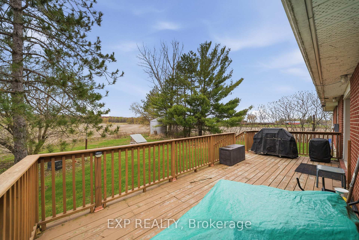
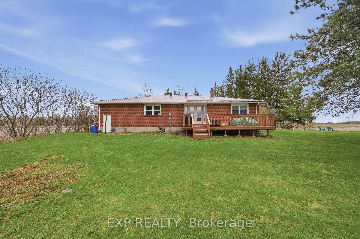
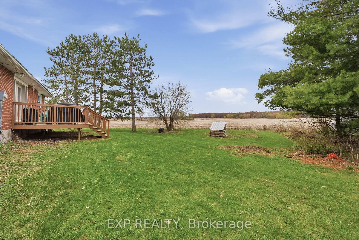
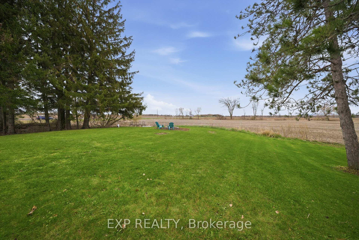
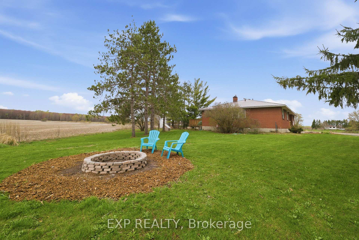
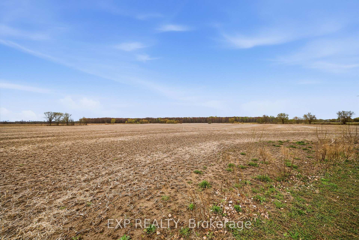
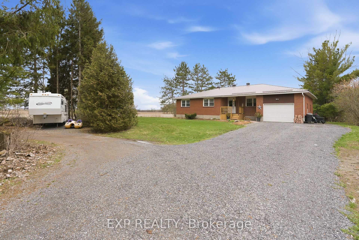
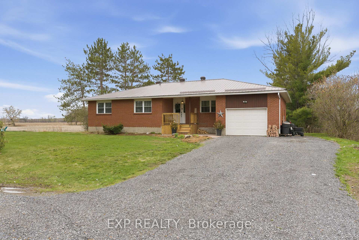
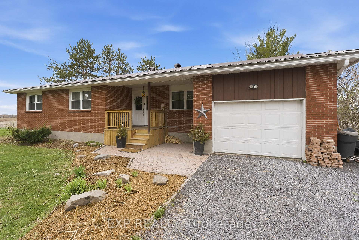
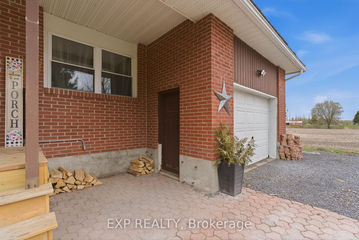
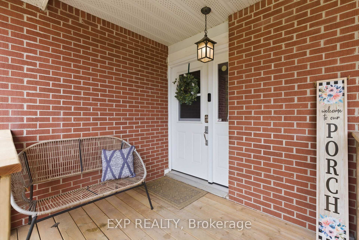
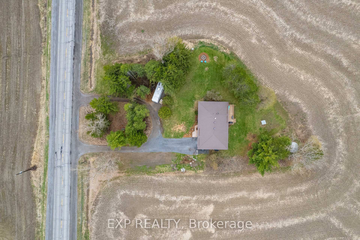
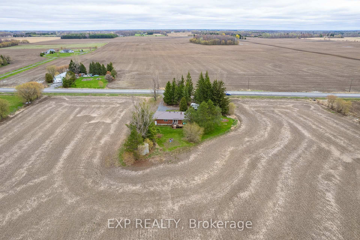
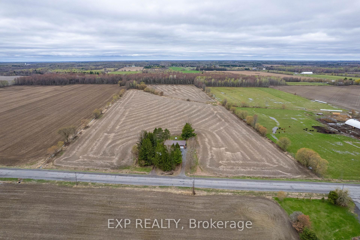
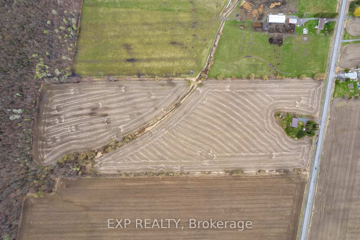
Welcome to 6892 Boundary Road in Edwards - a solid brick bungalow on approximately 29 acres of mostly tile-drained land, minutes from Highway 417 and 30 minutes from downtown Ottawa. A rare chance to own real acreage with a move-in-ready home without giving up city access. Classic red brick, a durable metal roof, attached garage, and a long gravel drive flanked by mature pines welcome you in. Step through the front door into a bright foyer with rich hardwood floors and built-in coat storage that opens to the heart of the home - an open-concept kitchen and living area built for everyday life and easy entertaining. The kitchen has been thoughtfully updated with deep espresso cabinetry, light quartz counters, stainless appliances, a double farmhouse sink under a large window, a built-in beverage fridge, and a generous breakfast bar. Steps away, the living room is centered on a stone-surround wood-burning stove, with French doors opening to the back deck. The main level offers four well-sized bedrooms and two full bathrooms. One bath features a deep corner soaker tub framed by marble-style subway tile; the other has a frameless glass walk-in shower, floating vanity, round mirror, and large windows that keeps it bright all day. Bedrooms are finished with engineered hardwood, generous closets, and large windows. The lower level adds space for storage, utilities, or future customization. Additional features include central air and an owned hot water tank. Outside, a large back deck overlooks mature evergreens and open fields, with a grain silo and farmland stretching to the treeline the kind of view that makes morning coffee feel different. The acreage is largely tile-drained, well-suited to agriculture, hobby farming, equestrian, or simply enjoying wide-open space and long sunsets. Located in the Greely-Metcalfe-Osgoode-Vernon corridor - country living with city access, and a rare chance to own substantial land in one of Ottawa's most accessible rural pockets.
Key Facts & Features
Property Costs
- Annual Property Tax Amount
- $2,512
- Land Transfer Tax Fee
- $17,475
- Basement Type
- Full, Unfinished
Interior Features
- Interior Extras
- Water Heater Owned, Water Treatment
- Fireplace/Stove
- Yes
- Elevator
- No
Exterior Features
- Pool
- None
Building
- Building Type
- link
- Building Style
- Bungalow
Construction
- Exterior Finish
- Brick
- Roof
- Other, Metal
- Foundation Details
- Block
- Special Designation
- Unknown
Lot
- Lot Front
- 662.00 ft
- Lot Depth
- 1900.00 ft
Inclusions
- Inclusions
- Washer (2024), dryer(2015), woodstove, refrigerator(2019), stove(2019), dishwasher(2026). Second fridge
Parking & Garages
- Garage Type
- Other
- Garage Spaces
- 1
- Parking Spaces
- 7
- Total Garage And Parking Spaces
- 8
Heating & Cooling
- Heat Source
- Oil
- Heat Type
- Forced Air
- Air Conditioning
- Central Air
- Water
- Well
- Sewers
- Septic
- Natural Gas
- Available
- Hydro
- Yes
- Cable
- Available
- Telephone
- Available
- Bedrooms
- 4
- Washrooms
- 2
- Kitchens
- 1
Room sizes
- Bedroom—Main level
- Primary Bedroom—Main level
- Bedroom 2—Main level
Washrooms
- 3-piece
- 2-piece
- Municipality
- Ottawa
- Neighbourhood
- Osgoode Twp North of Reg Rd 6
- Main cross streets
- From Ottawa, take Hwy 417 E, exit Boundary Rd, head south about 8 km; property is on the right. From Metcalfe, take Victoria St/RR 6 W, continue on Cartwright, turn left on Boundary Rd, house is on the left.
- Directions
- From Ottawa, take Hwy 417 E, exit Boundary Rd, head south about 8 km; property is on the right. From Metcalfe, take Victoria St/RR 6 W, continue on Cartwright, turn left on Boundary Rd, house is on the left.
- Waterfront
- None
- MLS® number
- X13765780
- Data source
- Toronto Regional Real Estate Board
- Listed on
- 2026-09-10
- Updated on
- 2026-09-10
- Days on market
- 35 days
- Possession type
- Flexible
- Co-op commission
- 2%
- Seller
- Listed by
- eXp Realty
Home Market Value
Current home valuation for 6892 Boundary Road, Ottawa, Osgoode Twp North of Reg Rd 6, Ottawa, ON. Listed for $1,050,000
HOMEH Estimate
$1,020,000
Estimated Sales Range
$612,000 - $1,428,000
HOMEH Estimate for 6892 Boundary Road, Ottawa, Osgoode Twp North of Reg Rd 6
Calculated with a real agent's CMA method — 45+ years of experience, codified. Not an AI guess.
Mortgage Payment Calculator
Compare up to 4 down payment scenarios
5% on first $500K + 10% on $550,000 over $500K
$80,000
| Scenario 1 | Scenario 2 | Scenario 3 | Scenario 4 | |
|---|---|---|---|---|
−Down payment | % $ | % $ | % $ | % $ |
+CMHC insurance | $38,766 | $29,295 | $24,990 | $0 |
=Total mortgage | $1,007,916 | $974,295 | $917,490 | $840,000 |
Amortization | ||||
Mortgage rate | % | % | % | % |
| Payment frequency | ||||
=Mortgage payment | $4,921monthly | $4,757monthly | $4,480monthly | $4,101monthly |
Land Transfer Tax
$17,475
$17,475
Around this home
No schools found nearby
Data provided by OpenStreetMap & Fraser Institute School Rankings
Ask HOMEH
New!Hi there!
👋Text or call (416) 301-9001
Recommended for you
Based on homes you've looked at.
No recommended properties found.
Nearby similar homes
No nearby properties found.
More real estate resources
Other homes nearby
Nearby neighbourhoods
- 8003 - Mahogany Community homes for sale
- 3501 - Overbrook homes for sale
- 1607 - Osgoode Twp (East) (Incl Kenmore) homes for sale
- 1602 - Metcalfe homes for sale
- 4301 - Ottawa West/Tunneys Pasture homes for sale
- 2501 - Leitrim homes for sale
- 2605 - Blossom Park/Kemp Park/Findlay Creek homes for sale
- 9301 - Constance Bay homes for sale
No nearby listings available.