

6 Marchvale Drive
Ottawa (Kanata - Kanata Lakes/Heritage Hills), ON K2W 1C2
- 1+2Bedrooms
- 3Bathrooms
- 3Garage
- 1500–2000Sq Ft
- $7,140Tax
- 198×450 ftLot Size
 Estimated Value:$1,540,000See Free Estimate Report

Sale & Price History for 6 Marchvale Drive, Ottawa, Kanata - Kanata Lakes/Heritage Hills
| Start Date | End Date | Price | Event | MLS# |
|---|---|---|---|---|
| No listing history available | ||||
Real estate boards require you to or to see the full details of this property.
*Sold prices and complete sale & price history are regulated data. Under the Trust in Real Estate Services Act, 2002 (TRESA) and the rules of the Real Estate Council of Ontario (RECO), and pursuant to the Multiple Listing Service® rules of the Canadian Real Estate Association (CREA) and the Toronto Regional Real Estate Board (TRREB), this information may be shown only to registered users who have agreed to the applicable terms of use (a Virtual Office Website, or "VOW," arrangement). HOMEH Inc., Brokerage therefore provides it to signed-in members only. Creating an account is free and takes under a minute.
About 6 Marchvale Drive, Ottawa, Kanata - Kanata Lakes/Heritage Hills
Summarized Description
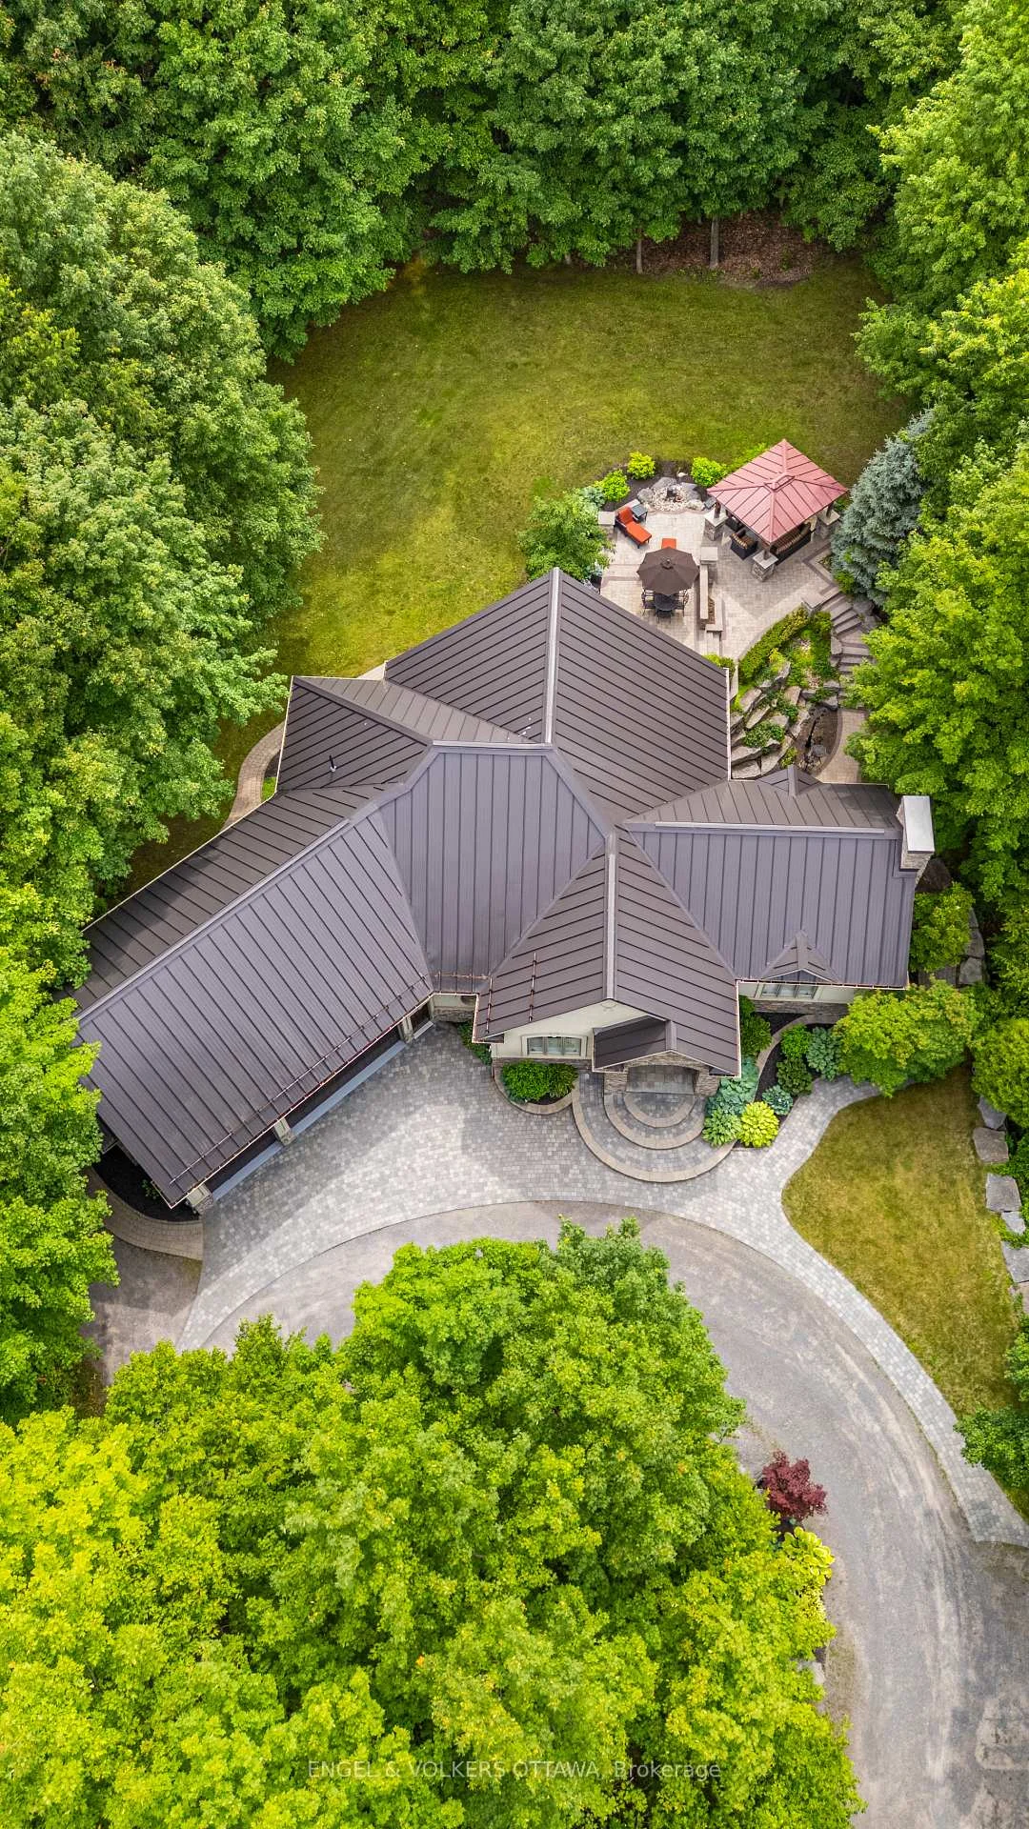
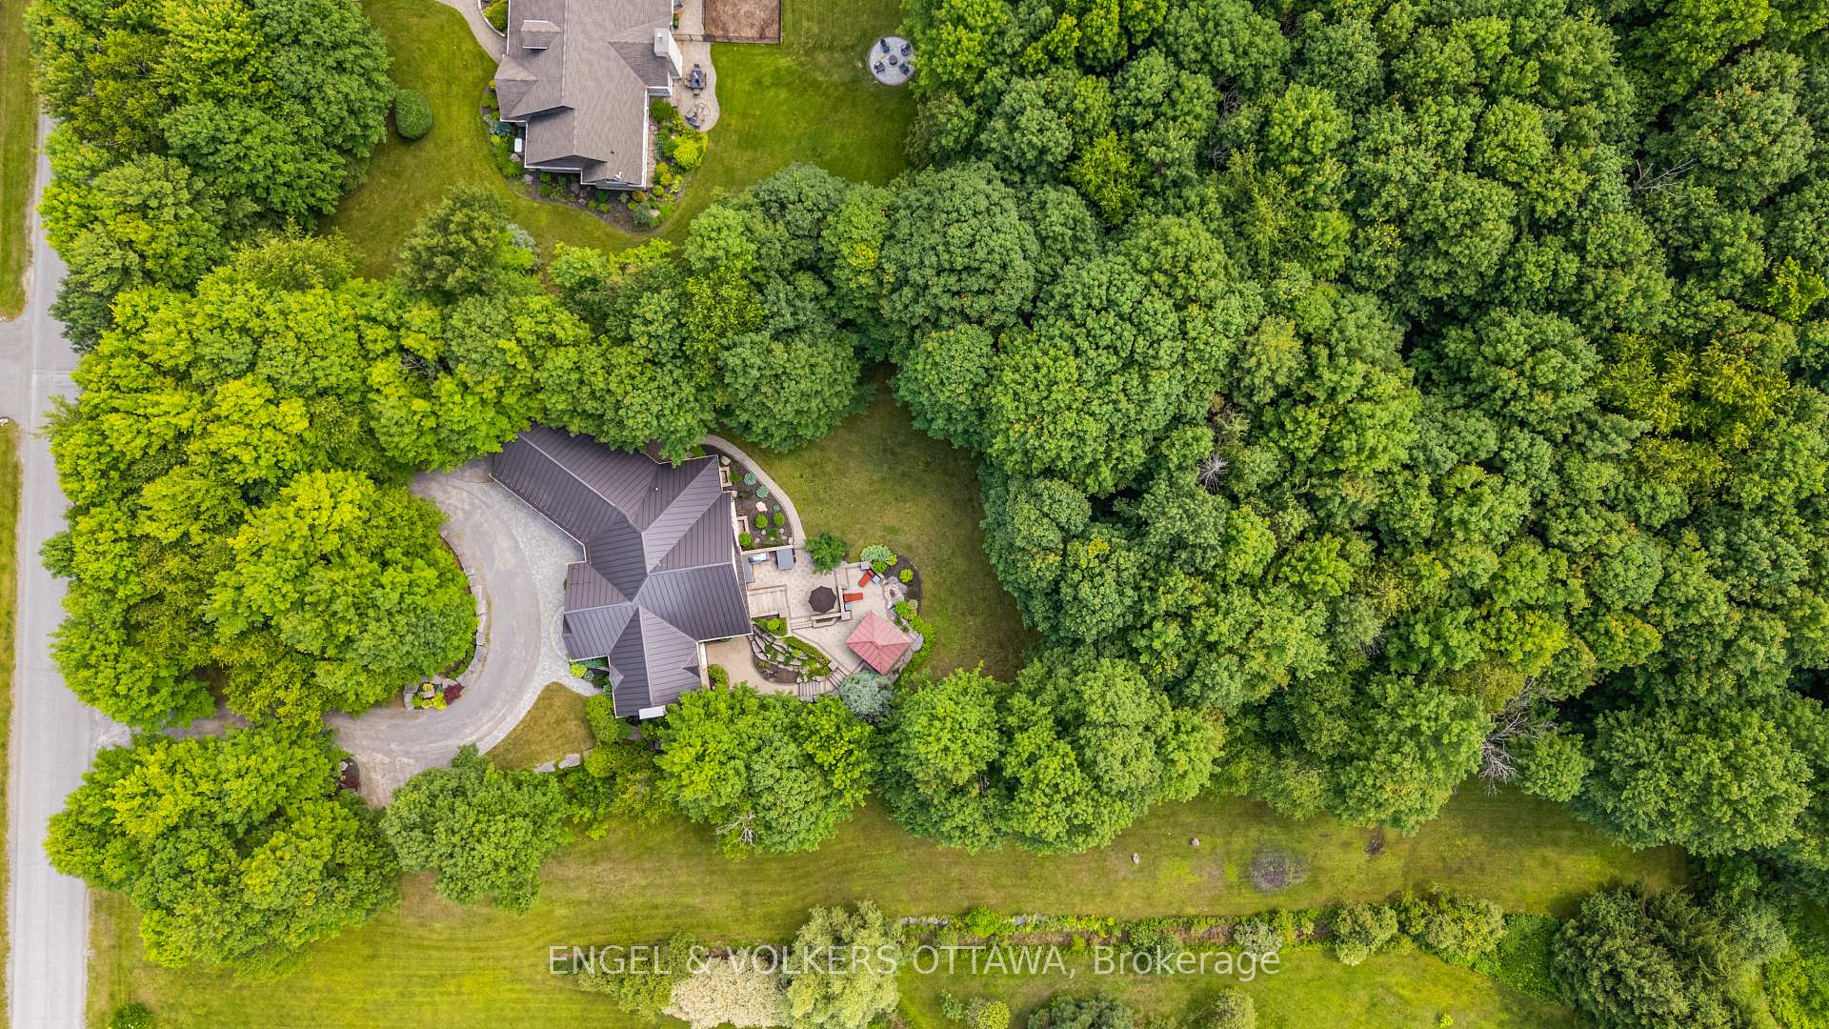
- Custom built residence on 2.5 acres.
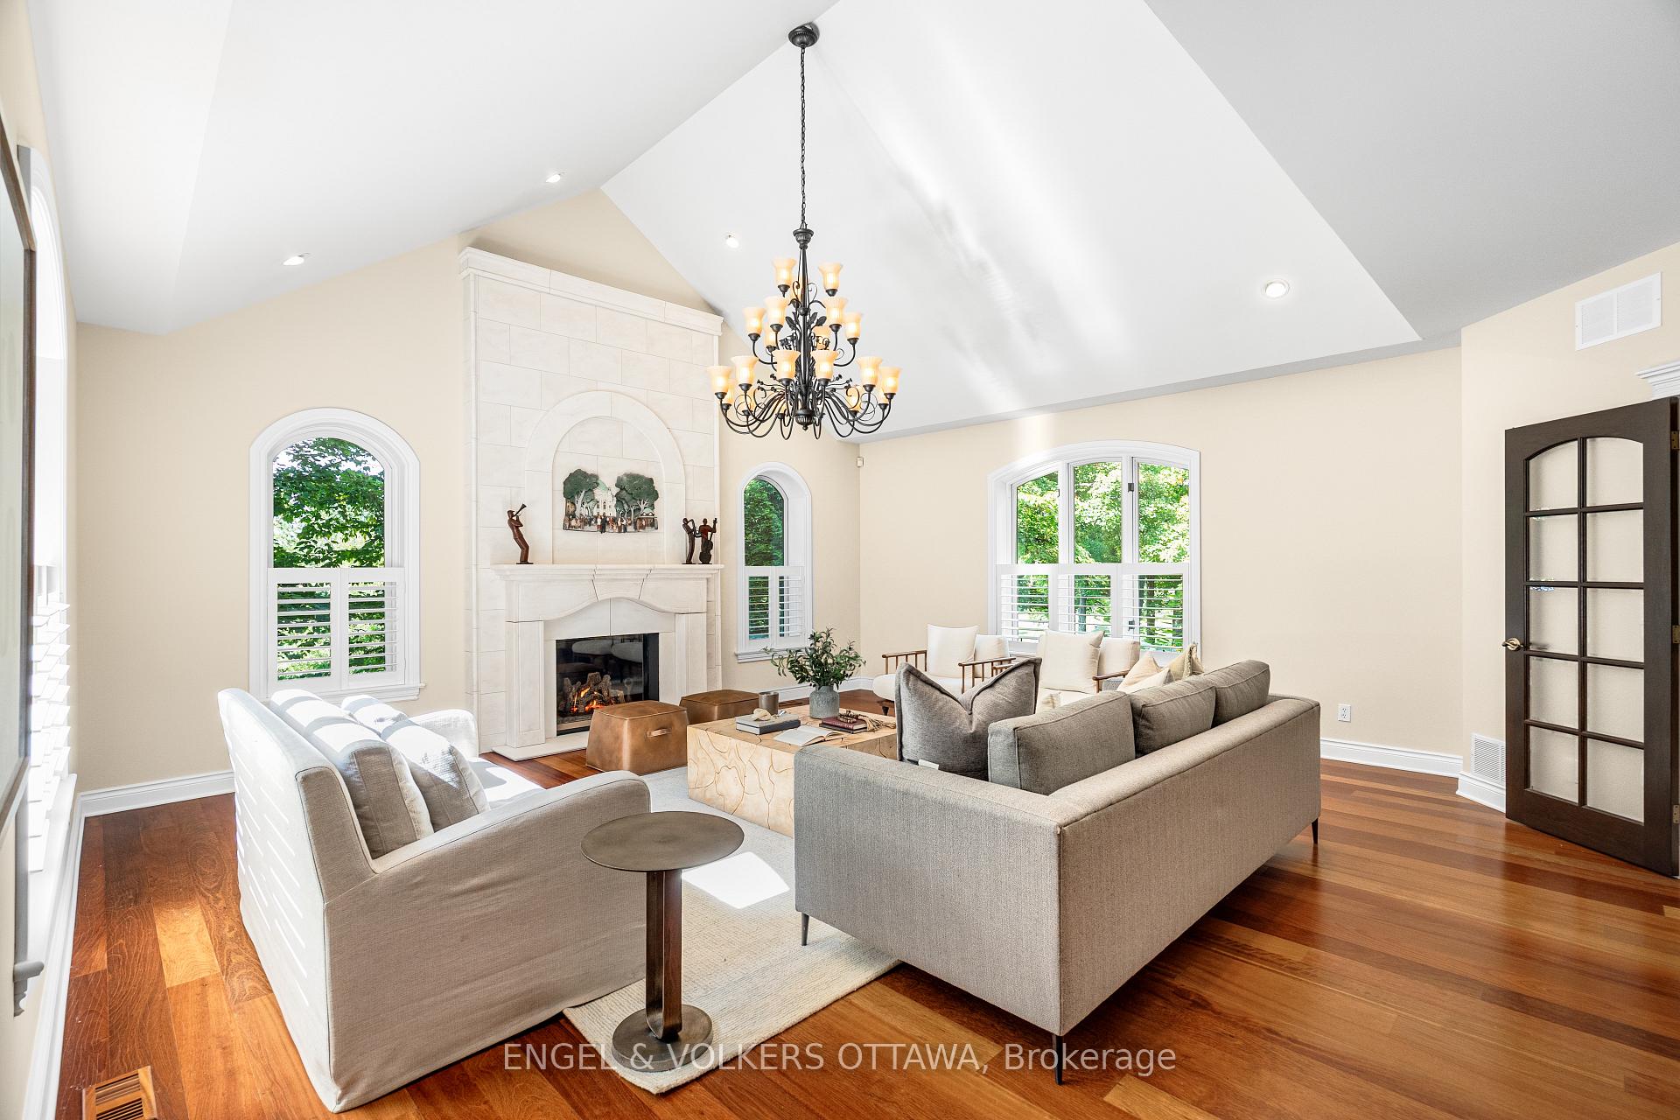
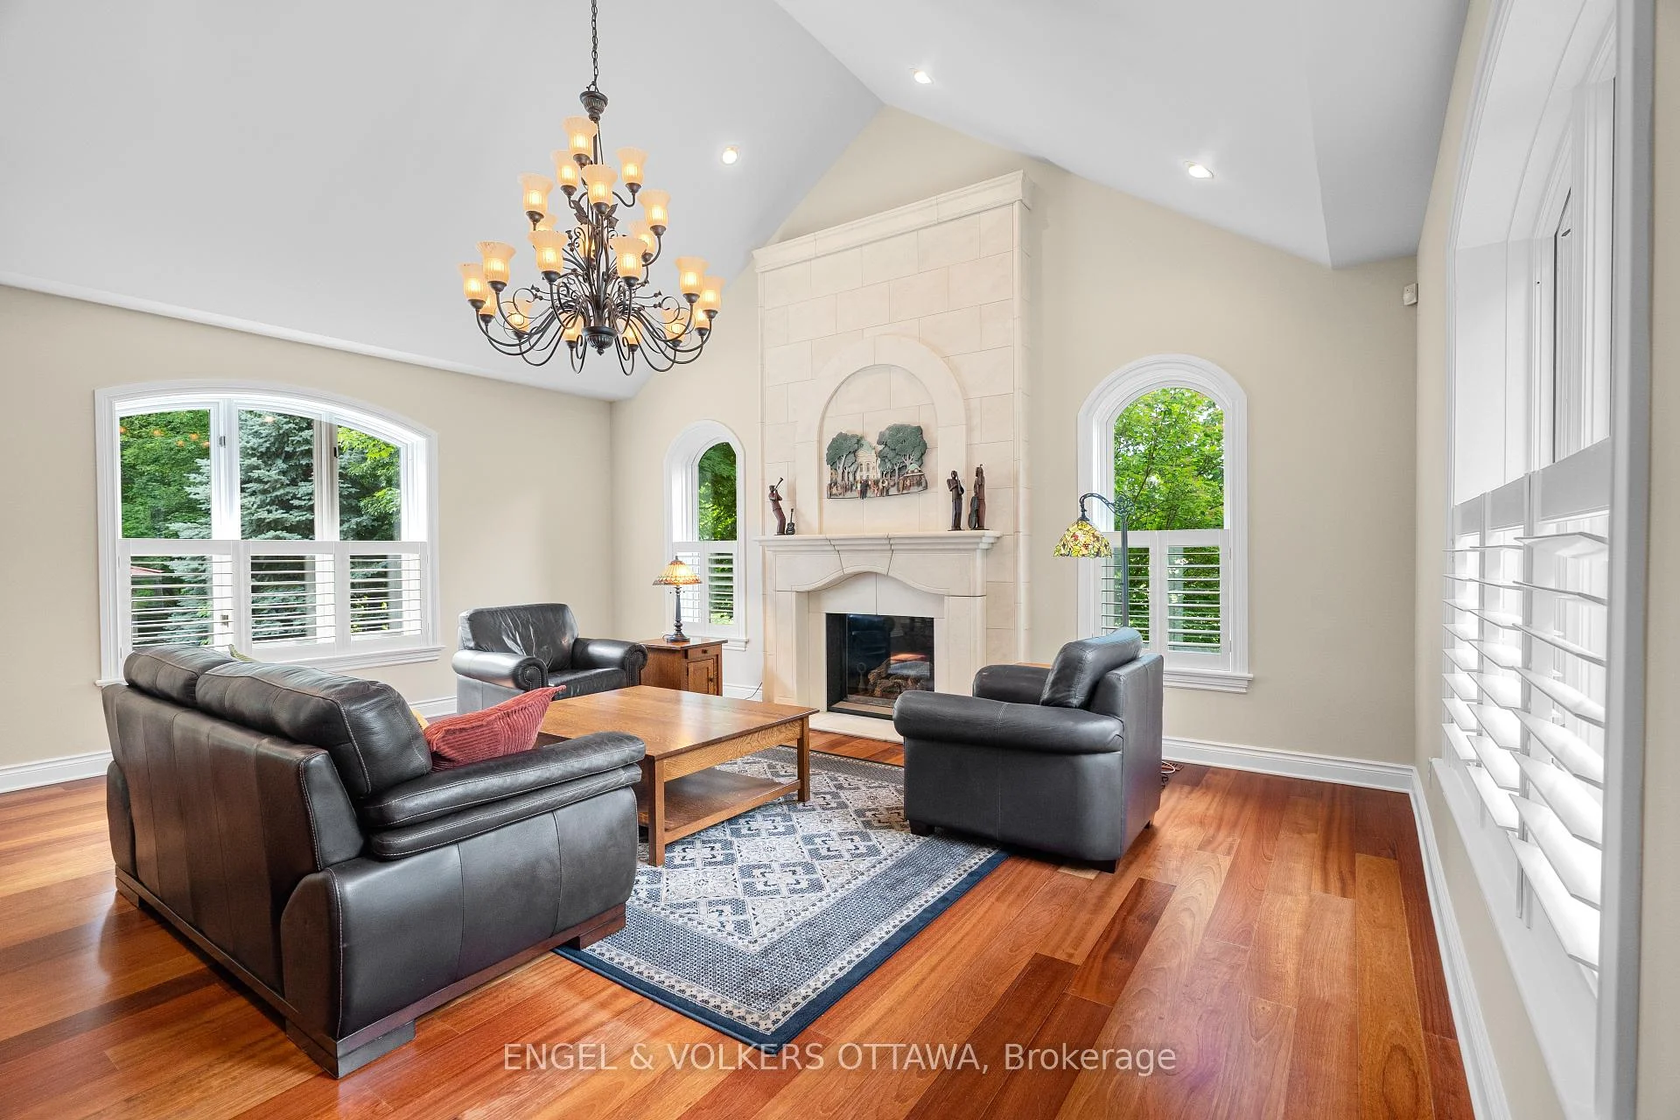
- Open concept design with cathedral ceilings.
- Radiant heated floors throughout the home.
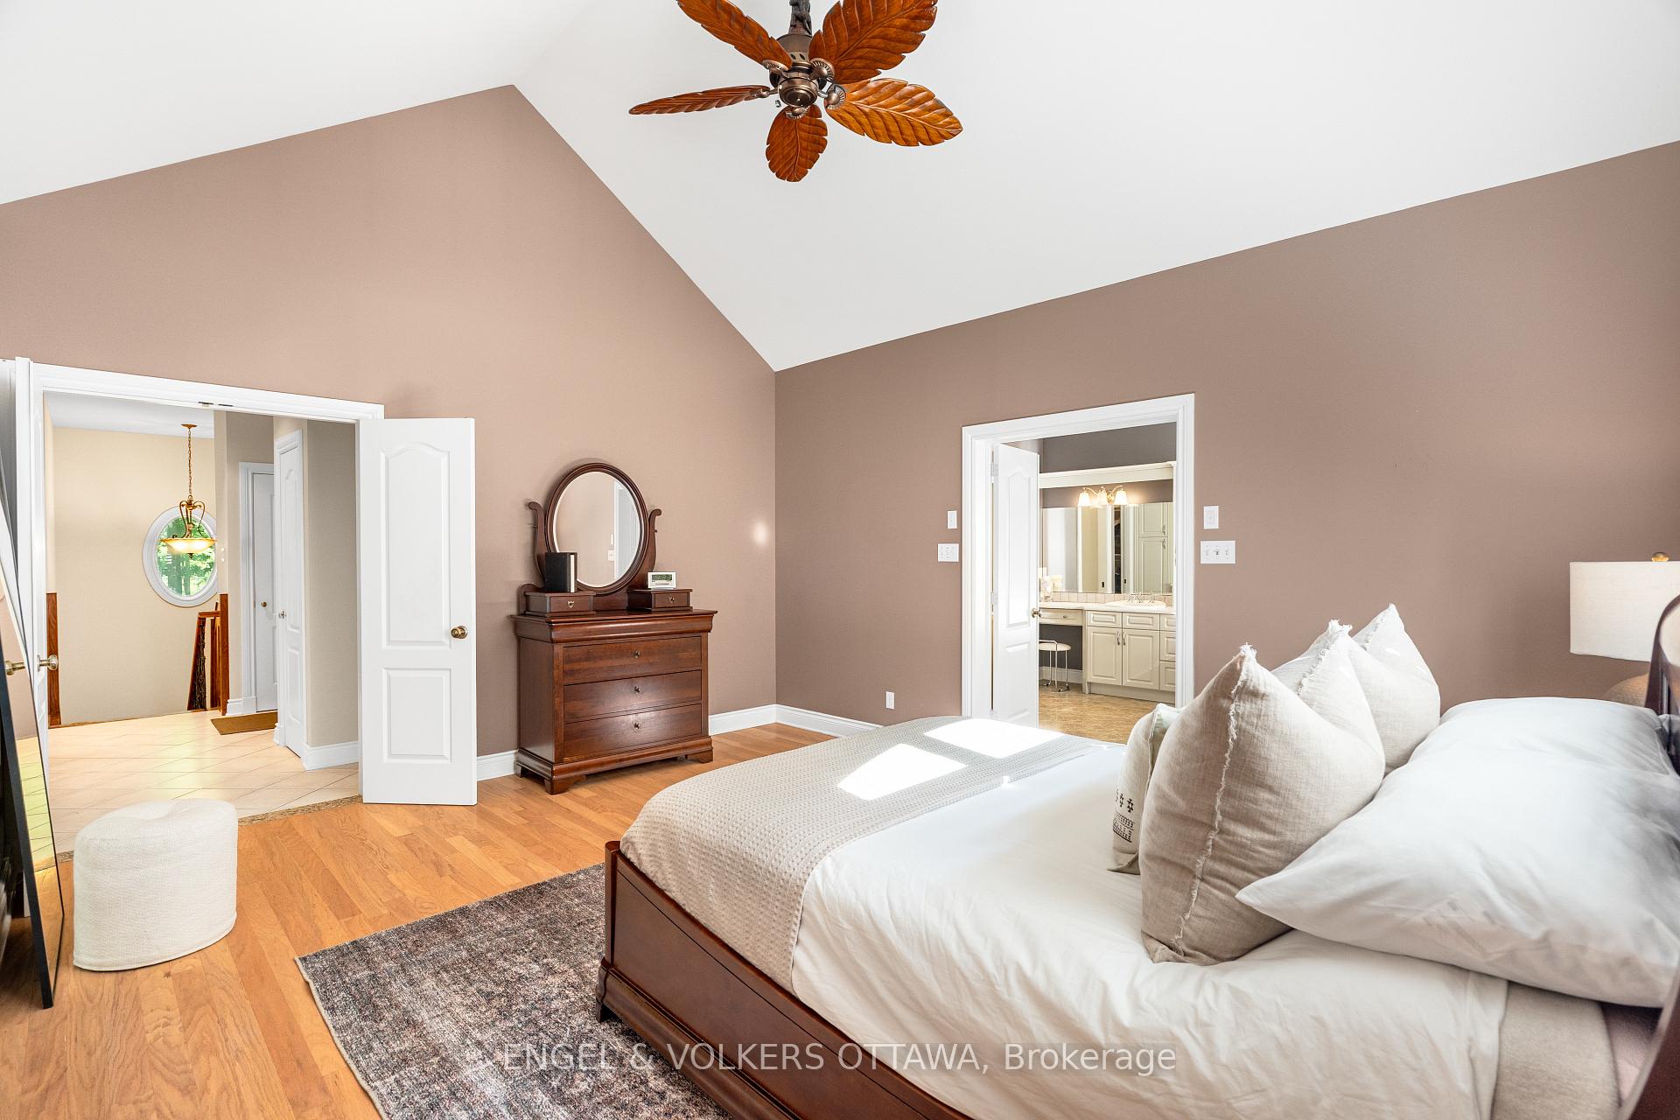
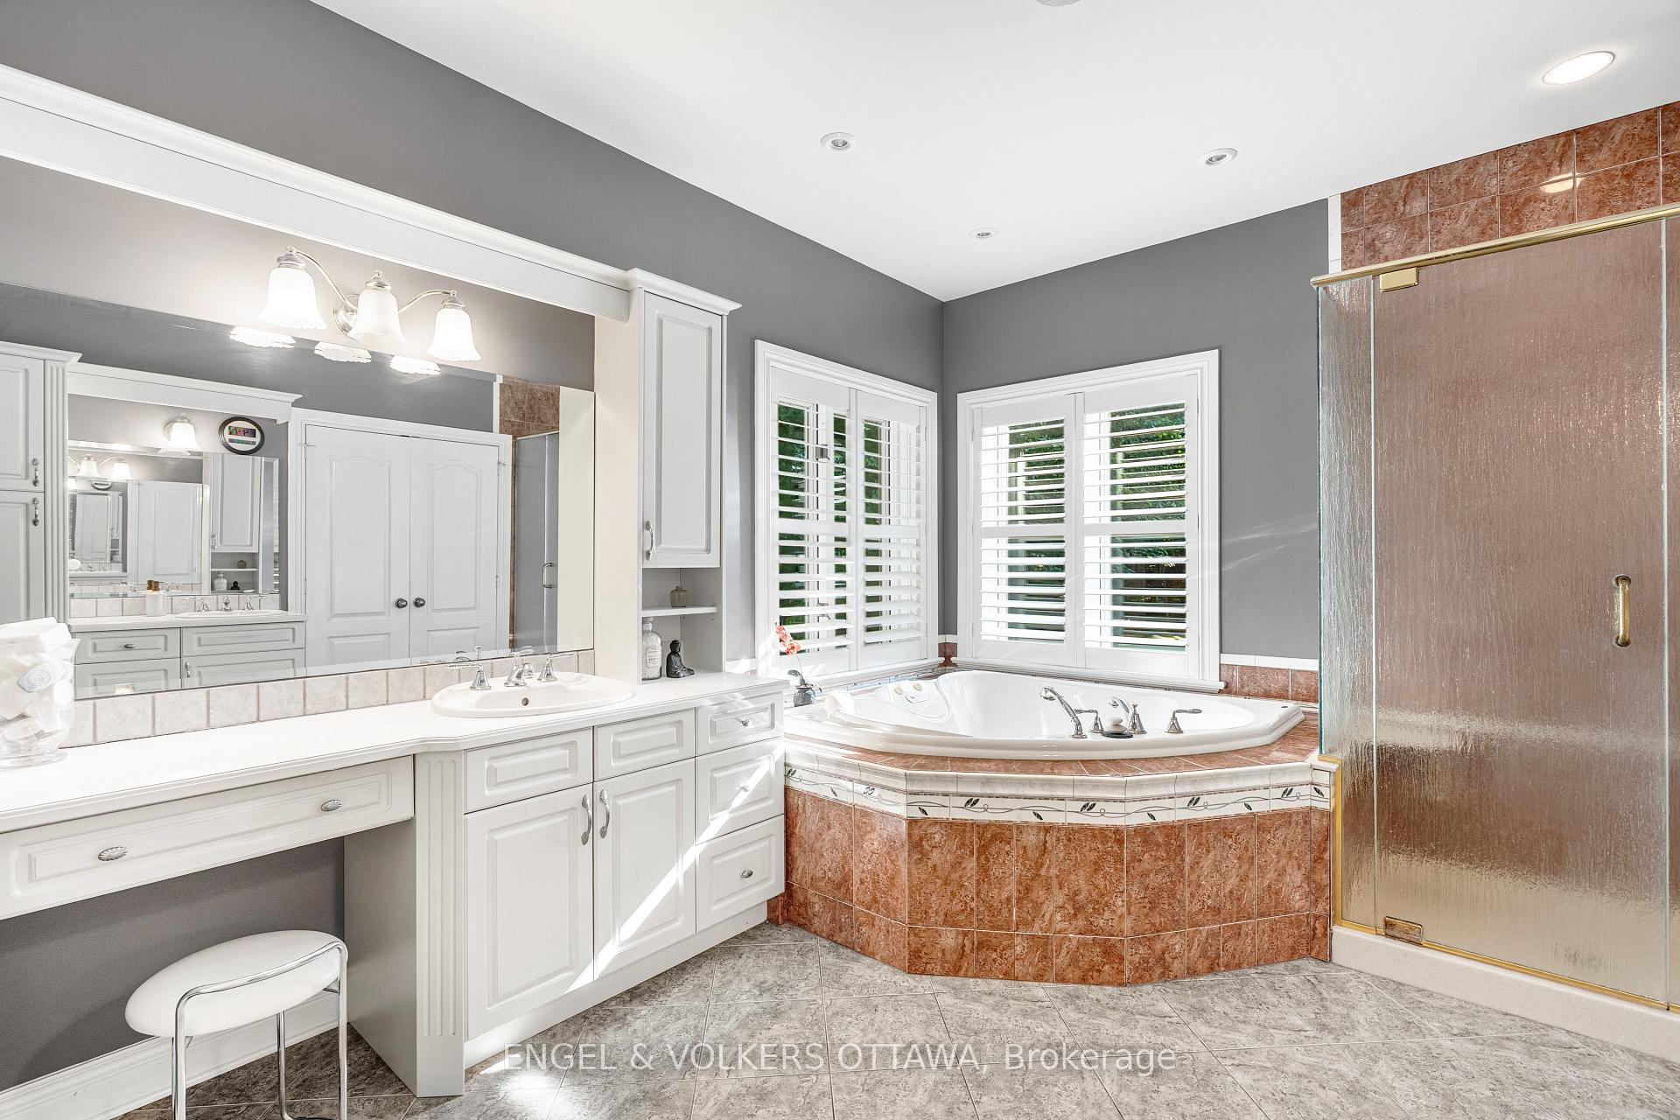
- Spa inspired ensuite with his and her closets.
- Fully finished lower level with entertainment area.
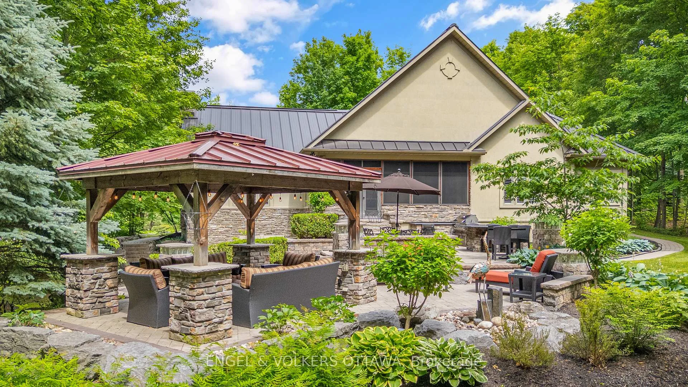
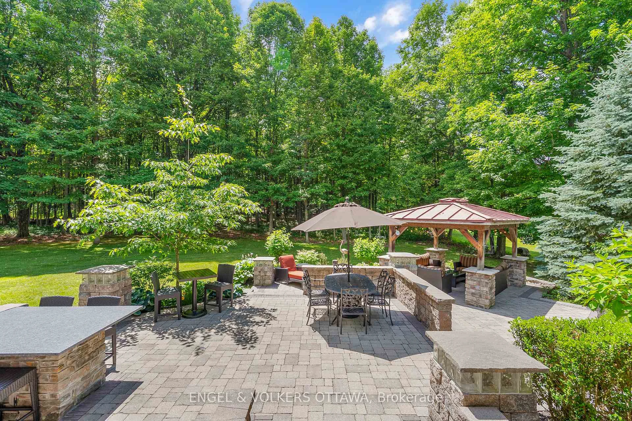
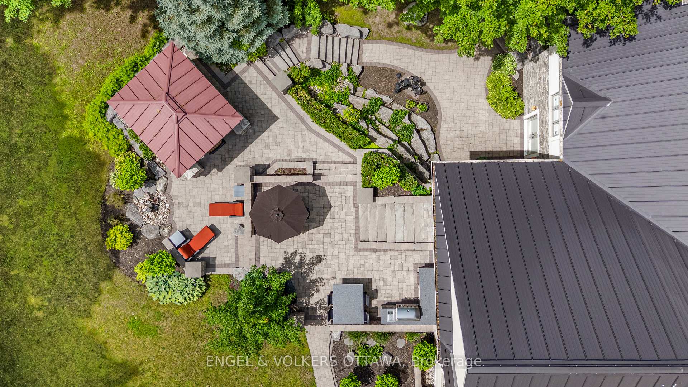
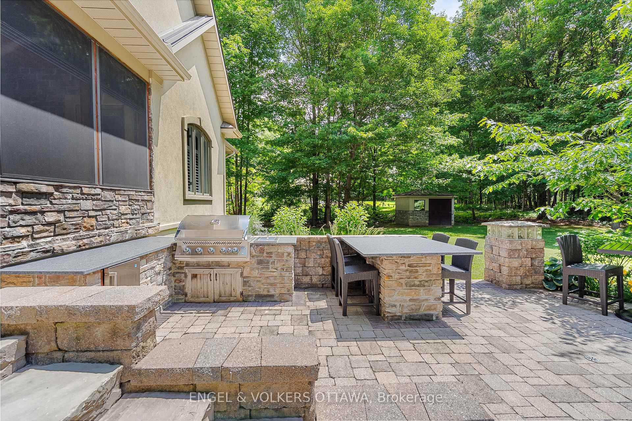
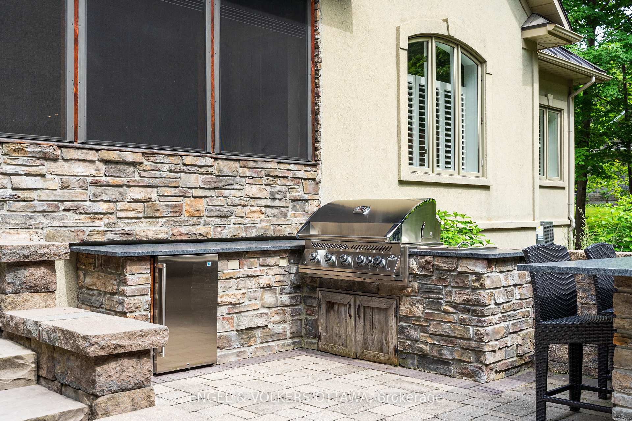
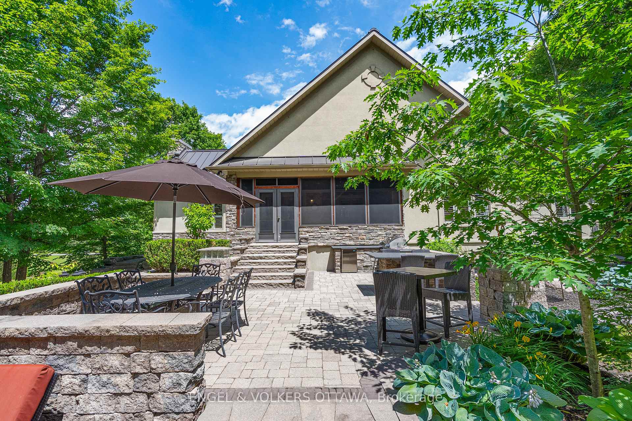
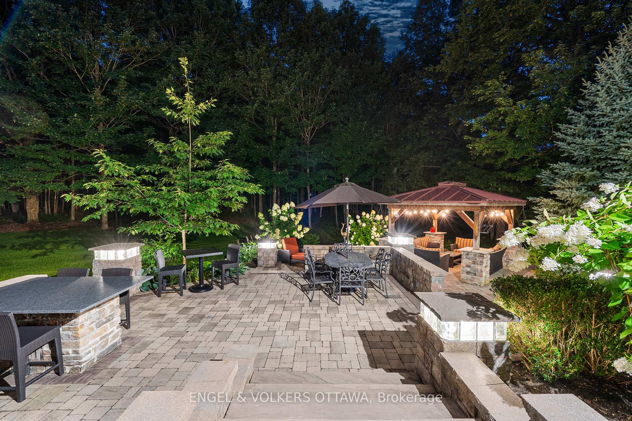
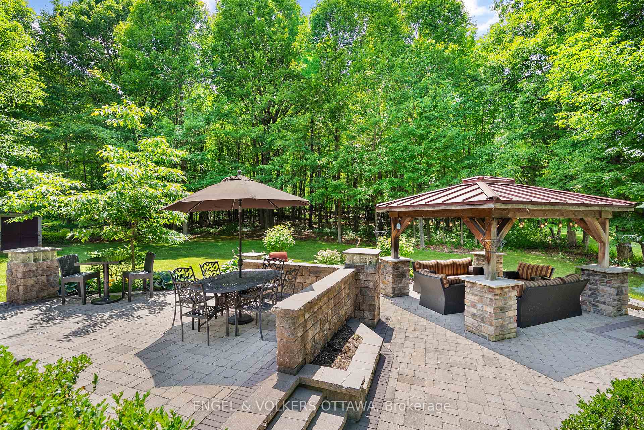
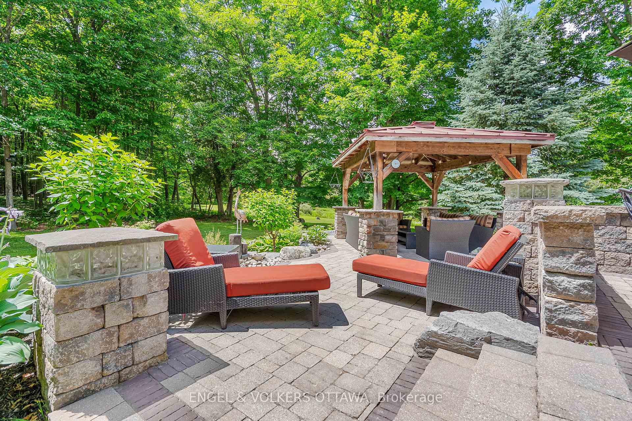
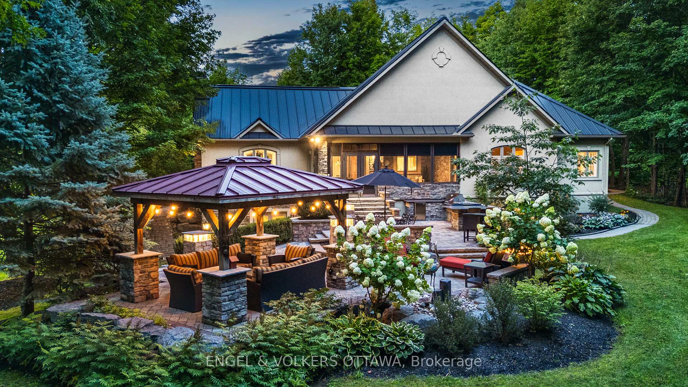
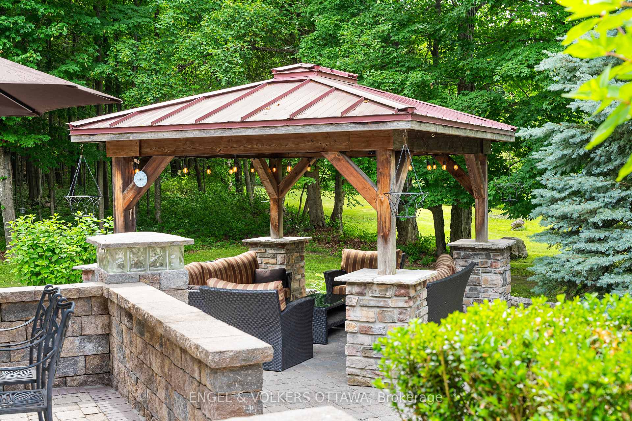
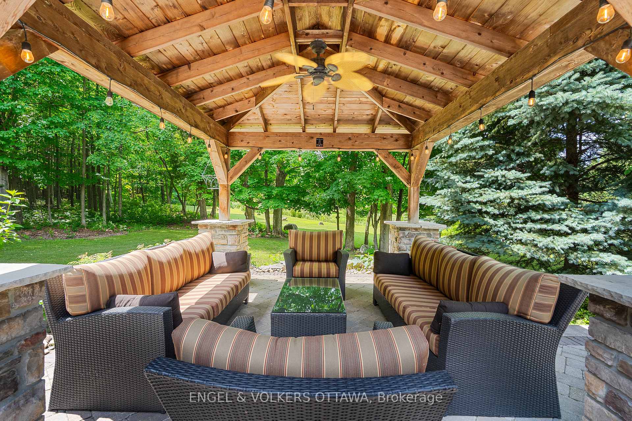
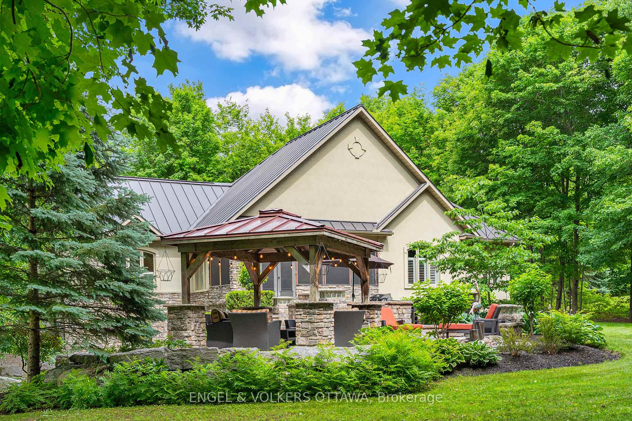
- Outdoor kitchen and gazebo for entertaining.
- 3-car garage with additional storage options.
- Expansive private lot perfect for gatherings.
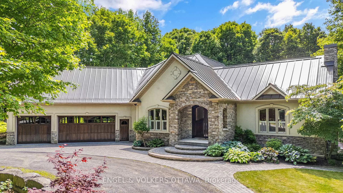
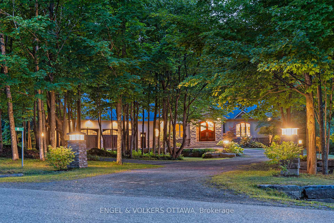
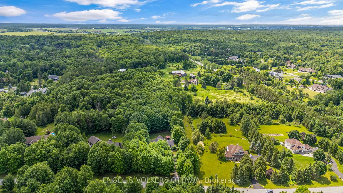
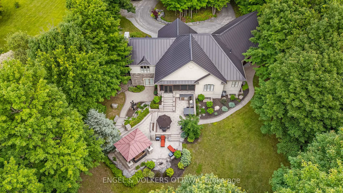
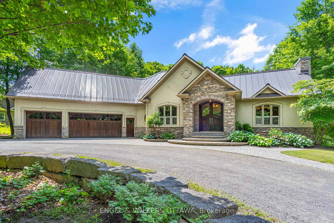
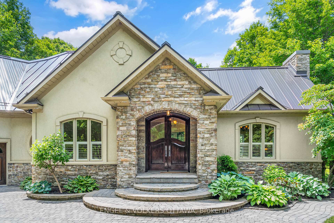
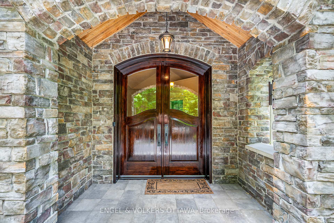
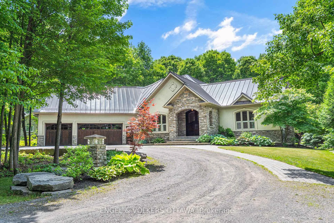
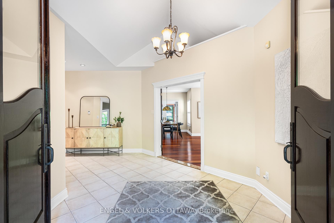
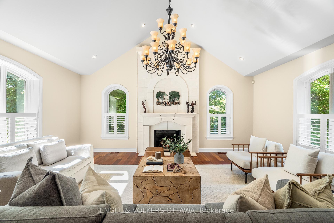
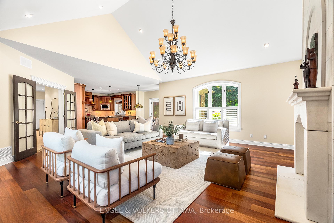
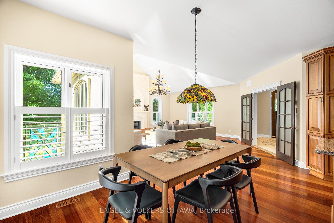
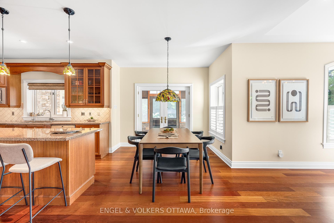
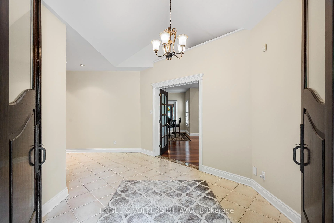
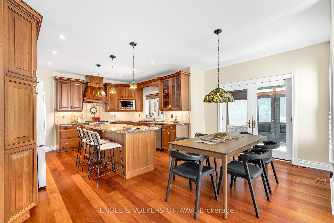
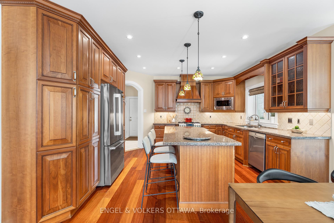
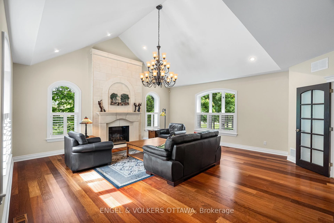
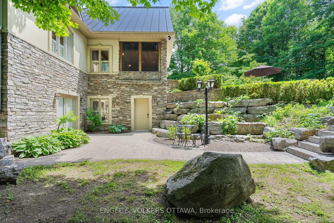
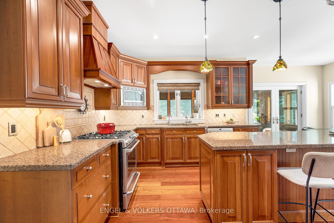
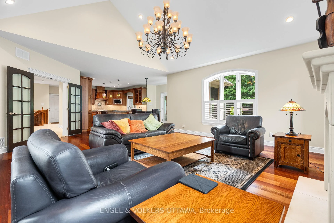
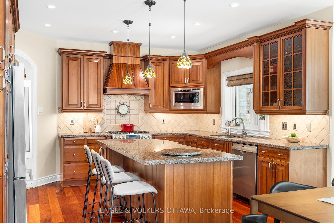
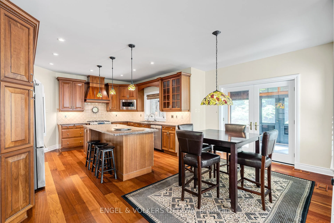
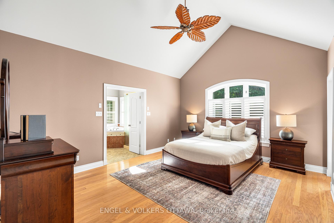
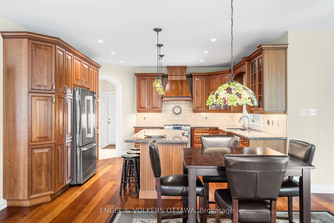
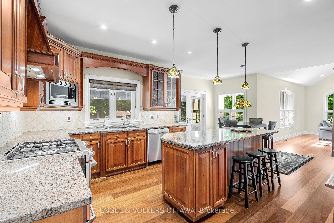
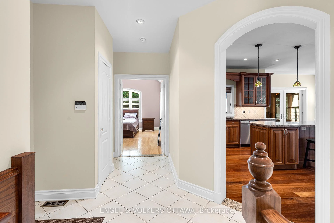
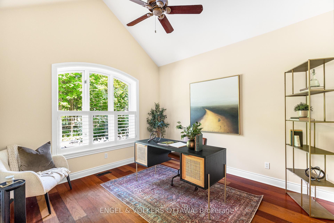
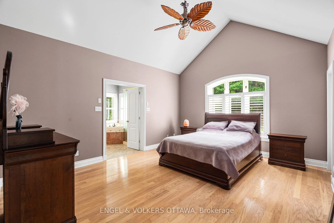
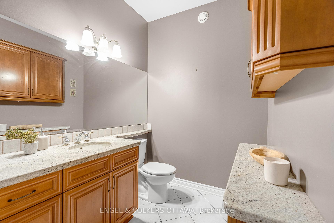
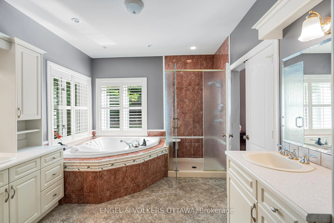
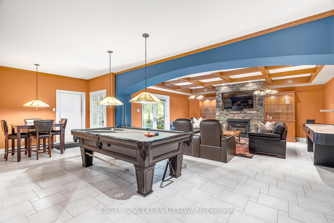
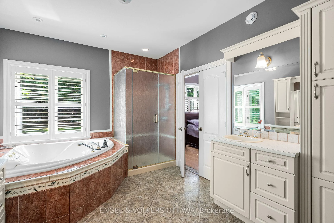
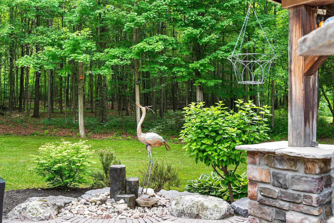
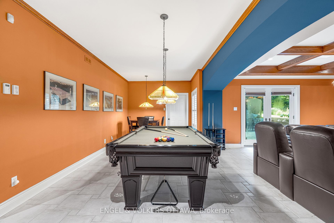
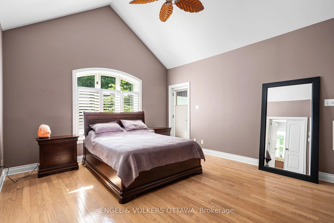
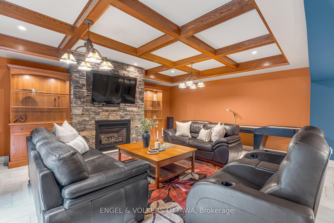
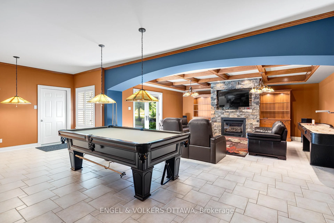
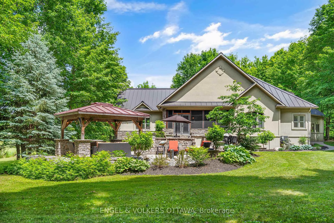
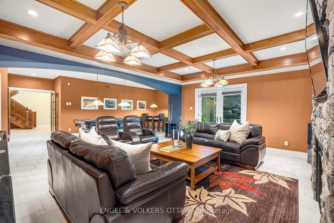
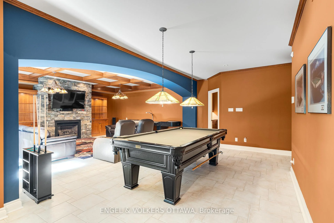
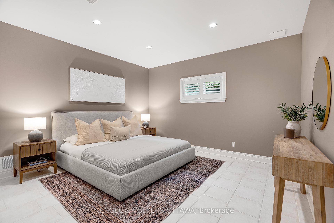
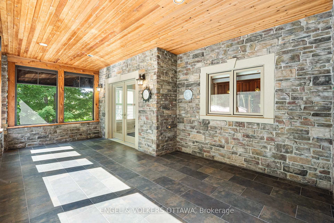
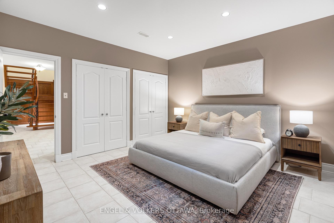
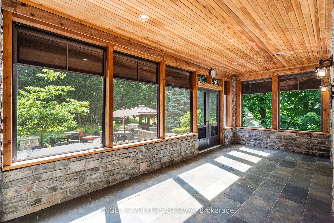
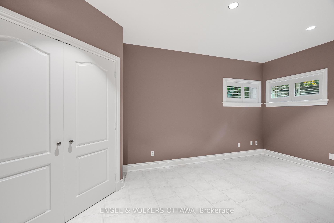
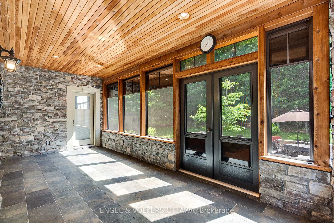
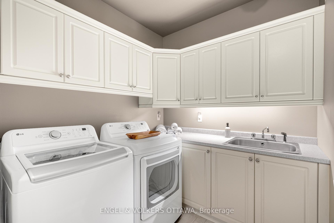
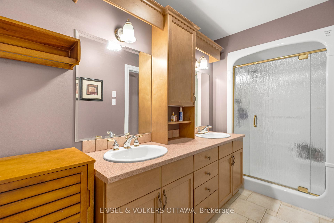
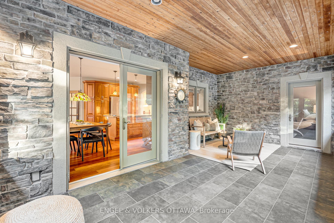
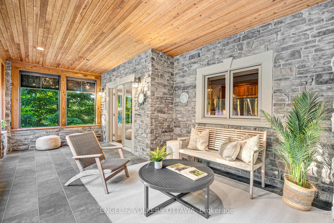
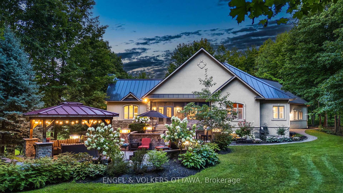
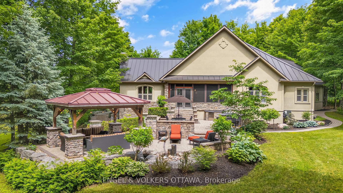
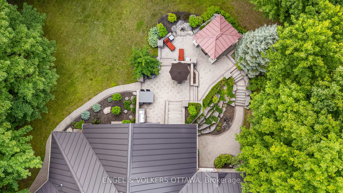
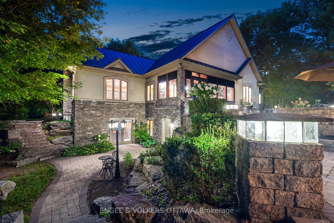
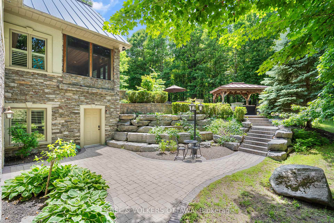
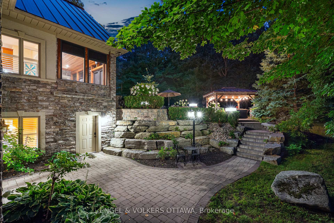
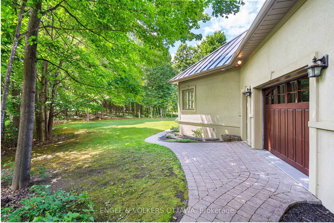
Welcome to "The Little Chateau," a custom built residence set on 2.5 acres, built with full ICF construction from foundation through walls for lasting durability and efficiency, wrapped in a stucco and stone exterior beneath a stunning steel roof, while Cedar garage doors and an oak front door create a grand entrance to this wonderful property. Step inside to a large foyer and through the French doors to an open concept kitchen, living, and dining space that soars beneath cathedral ceilings, anchored by a Napoleon Da Vinci gas fireplace. Custom Kitchen Craft cabinetry, stainless steel appliances, and a gas range outfit the kitchen. Brazilian cherry engineered hardwood flows through the main living areas, while radiant heated floors warm every space of the home, and granite thresholds mark every transition throughout the home. A dedicated office at the front offers a quiet workspace, and a two piece powder room adds convenience for guests. The primary suite offers a spa inspired ensuite with his and her closets, with an additional door to the three season sunroom with radiant floor heating, inviting year round enjoyment. Custom curved handrails lead down to a fully finished lower level with two additional bedrooms, a laundry room, and a full bathroom with double vanity. The lower level also features custom built cabinetry around the entertainment area, a wet bar, and cold storage. The 1,000 square foot, 3-car garage with an additional rear bay door acts as additional storage for vehicles, toys, and accessories. The exterior has significant landscaping, perfect for entertaining guests and enjoying the expansive private lot. A custom gazebo with a metal roof on landscaped pillars, an outdoor kitchen with a new $4,000 Napoleon gas range, and maple trees ready for tapping each winter. The current owners built this property to be their own and have hosted everything from concerts to weddings here, embracing the Montebello inspired lifestyle that gives this home its name.
Key Facts & Features
Property Costs
- Annual Property Tax Amount
- $7,140
- Land Transfer Tax Fee
- $28,175
- Basement Type
- Full, Finished
Interior Features
- Laundry Level
- Lower Level
- Interior Extras
- Primary Bedroom - Main Floor
- Fireplace/Stove
- Yes
- Elevator
- No
Exterior Features
- Pool
- None
Building
- Building Type
- Detached
- Building Style
- Bungalow
Construction
- Exterior Finish
- Stucco (Plaster), Stone
- Roof
- Metal
- Foundation Details
- Insulated Concrete Form
- Special Designation
- Unknown
Lot
- Lot Front
- 198.26 ft
- Lot Depth
- 449.90 ft
Inclusions
- Inclusions
- Refrigerator, Stove, Dishwasher, Washer, Dryer, pool table, shuffleboard, home theatre (negotiable)
Exclusions
- Exclusions
- 1 Ceiling Fan in Primary, 1 Ceiling Fan in Office
Parking & Garages
- Garage Type
- Attached
- Garage Spaces
- 3
- Parking Spaces
- 20
- Total Garage And Parking Spaces
- 23
Heating & Cooling
- Heat Source
- Gas
- Heat Type
- Forced Air
- Air Conditioning
- Central Air
- Water
- Well
- Sewers
- Septic
- Bedrooms
- 1 + 2
- Washrooms
- 3
- Kitchens
- 1
Room sizes
- Foyer—Main level
- Foyer—Main level
- Game Room—Basement level
- Dining Room—Main level
- Kitchen—Main level
- Primary Bedroom—Main level, 5 Pc Bath, Walk-In Closet(s)
- Bedroom—Basement level
- Bedroom—Basement level
- Family Room—Basement level
- Sunroom—Main level
- Laundry—Basement level
- Office—Main level
- Living Room—Main level
Washrooms
- 2-piece, Main
- 5-piece, Main
- 4-piece, Basement
- Municipality
- Ottawa
- Neighbourhood
- Kanata - Kanata Lakes/Heritage Hills
- Main cross streets
- March Rd & Marchvale Dr
- Directions
- From March Road turn on onto Marchvale Drive home is on you right
- MLS® number
- X13733716
- Data source
- Toronto Regional Real Estate Board
- Listed on
- 2026-09-01
- Updated on
- 2026-10-07
- Days on market
- 44 days
- Possession type
- Flexible
- Co-op commission
- 2
- Seller
- Listed by
- ENGEL & VOLKERS OTTAWA
Home Market Value
Current home valuation for 6 Marchvale Drive, Ottawa, Kanata - Kanata Lakes/Heritage Hills, Ottawa, ON. Listed for $1,585,000
HOMEH Estimate
$1,540,000
Estimated Sales Range
$924,000 - $2,156,000
HOMEH Estimate for 6 Marchvale Drive, Ottawa, Kanata - Kanata Lakes/Heritage Hills
Calculated with a real agent's CMA method — 45+ years of experience, codified. Not an AI guess.
For the owner
Is this your home? Track its value.
Get this home's HOMEH Estimate by email once a month, with how many homes are for sale around you.
Mortgage Payment Calculator
Compare up to 4 down payment scenarios
20% required for homes $1.5M or more
$317,000
| Scenario 1 | Scenario 2 | Scenario 3 | Scenario 4 | |
|---|---|---|---|---|
−Down payment | % $ | % $ | % $ | % $ |
+CMHC insurance | $0 | $0 | $0 | $0 |
=Total mortgage | $1,268,000 | $1,188,750 | $1,109,500 | $1,030,250 |
Amortization | ||||
Mortgage rate | % | % | % | % |
| Payment frequency | ||||
=Mortgage payment | $6,191monthly | $5,804monthly | $5,417monthly | $5,030monthly |
Land Transfer Tax
$28,175
$28,175
Around this home
No schools found nearby
Data provided by OpenStreetMap & Fraser Institute School Rankings
Ask HOMEH
New!Hi there!
👋Text or call (416) 301-9001
Recommended for you
Based on homes you've looked at.
No recommended properties found.
Nearby similar homes
No nearby properties found.
More real estate resources
Other homes nearby
Explore this area
Nearby neighbourhoods
- 9002 - Kanata - Katimavik homes for sale
- 9001 - Kanata - Beaverbrook homes for sale
- 3105 - Cardinal Glen homes for sale
- 8002 - Manotick Village & Manotick Estates homes for sale
- 4202 - Hintonburg homes for sale
- 9008 - Kanata - Morgan's Grant/South March homes for sale
- 6002 - Woodroffe homes for sale
- 8201 - Fringewood homes for sale
No nearby listings available.