
6 Rock Avenue
Ottawa (Lindenlea), ON K1M 1A6
Included in Rent: Parking
- 4+1Bedrooms
- 4Bathrooms
- 2Garage
- 1500–2000Sq Ft
- Sep 1, 2025Available
- EnsuiteLaundry
- Entire PropertyFor Lease
- Unfurnished

Property not available for sale or for rent.
Own a place to rent? We list it for maximum MLS exposure.
Free Home EvaluationHow Much Is My Home Worth?Homes for Sale NearbySale & Price History for 6 Rock Avenue, Ottawa, Lindenlea
| Start Date | End Date | Price | Event | MLS# |
|---|---|---|---|---|
| 2025-06-26 | 2025-07-24 | Login to See Prices | Rented | x12249055 |
Real estate boards require you to or to see the full details of this property.
*Sold prices and complete sale & price history are regulated data. Under the Trust in Real Estate Services Act, 2002 (TRESA) and the rules of the Real Estate Council of Ontario (RECO), and pursuant to the Multiple Listing Service® rules of the Canadian Real Estate Association (CREA) and the Toronto Regional Real Estate Board (TRREB), this information may be shown only to registered users who have agreed to the applicable terms of use (a Virtual Office Website, or "VOW," arrangement). HOMEH Inc., Brokerage therefore provides it to signed-in members only. Creating an account is free and takes under a minute.
About 6 Rock Avenue, Ottawa, Lindenlea
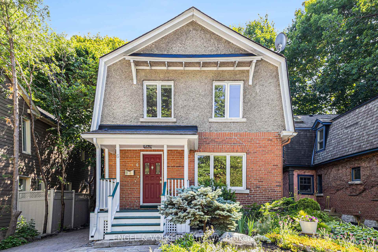
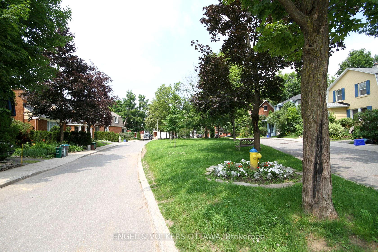
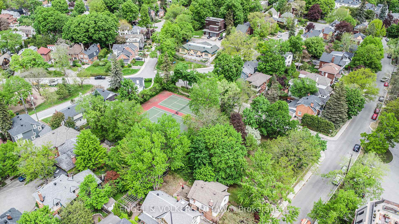
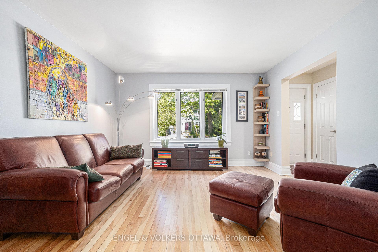
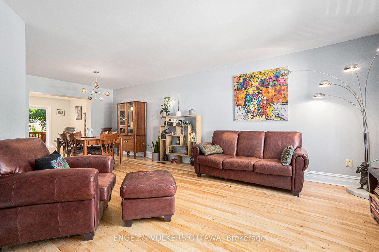
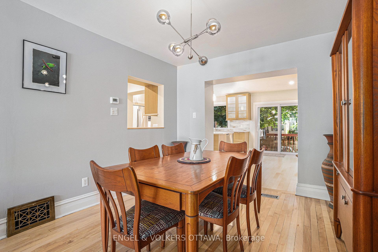
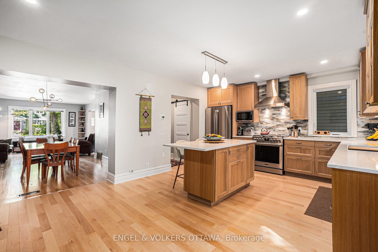
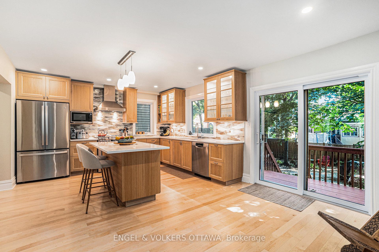
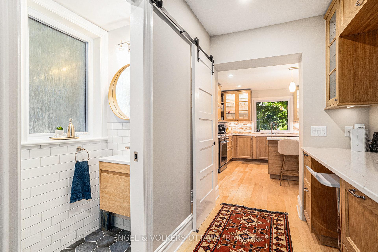
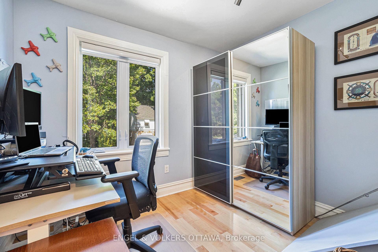
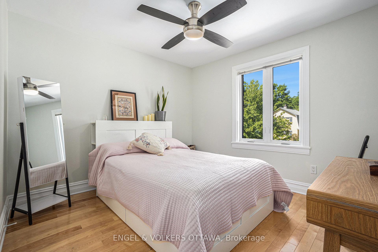
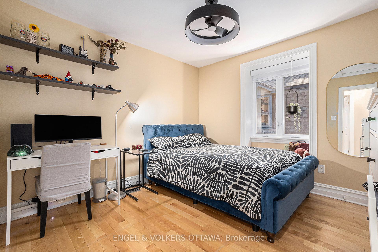
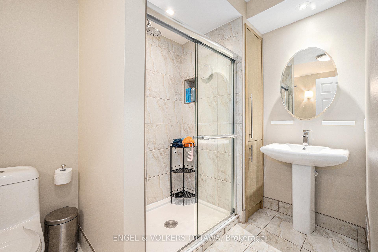
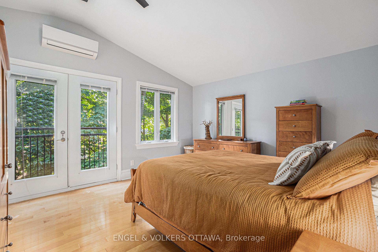
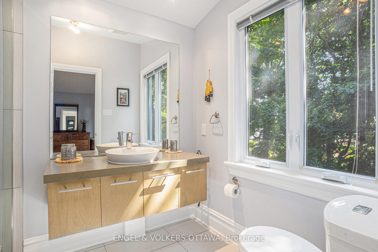
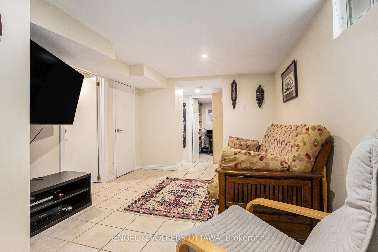
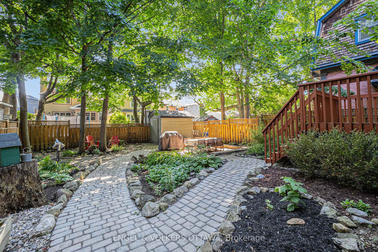
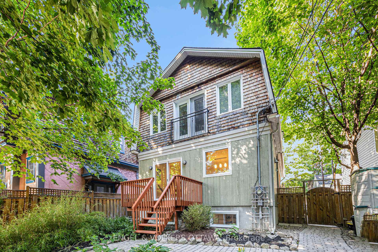
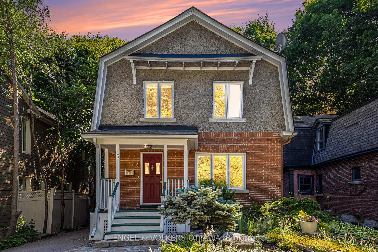
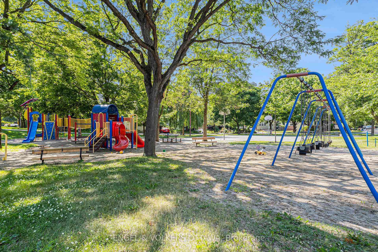
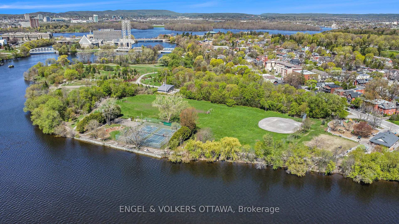
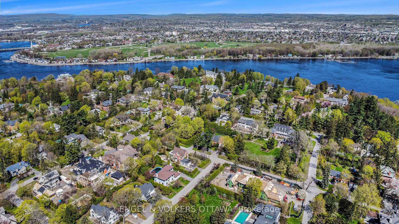
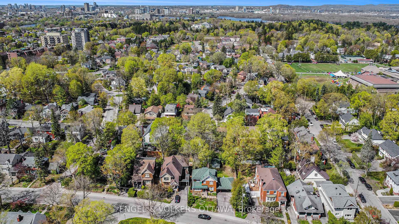
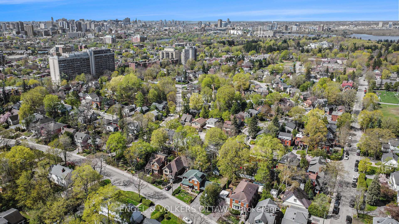
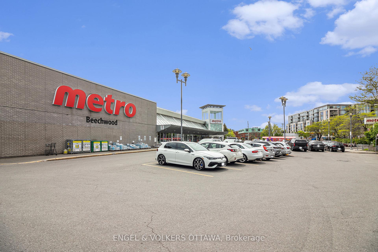
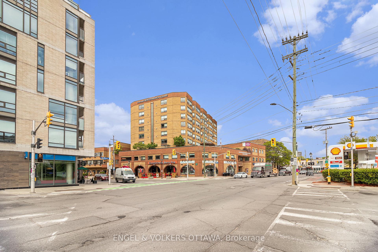
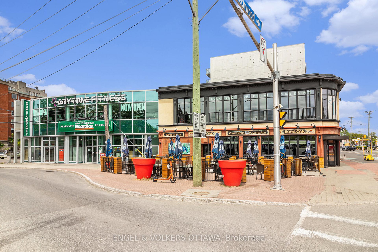
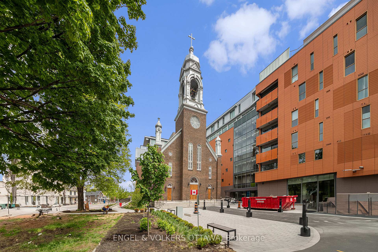
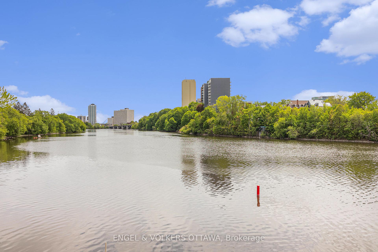
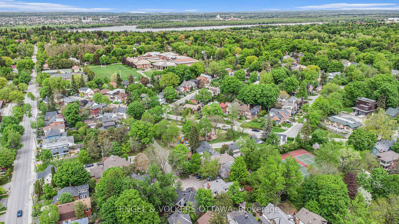
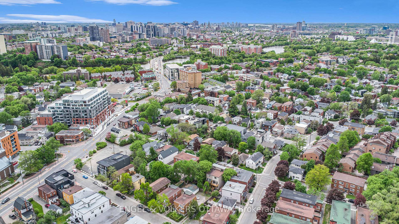
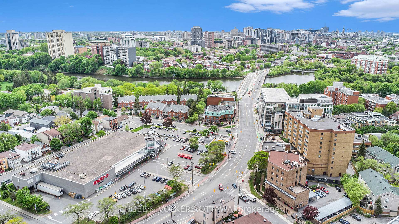
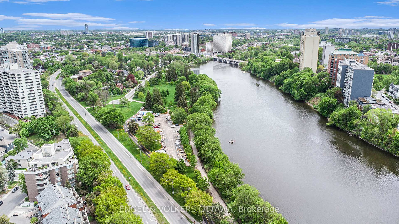
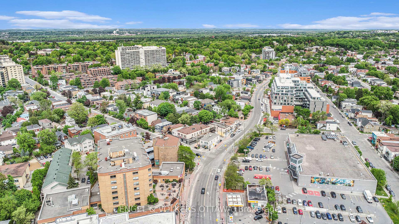
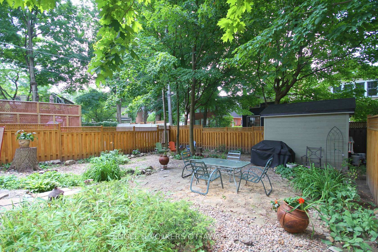
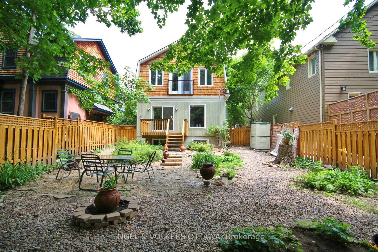
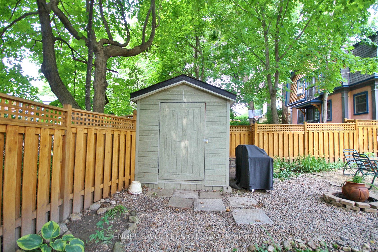
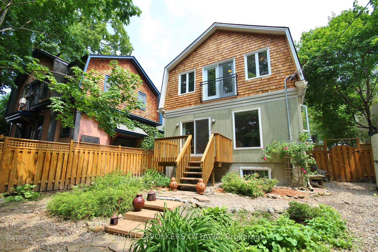
Welcome to 6 Rock Avenue, a meticulously renovated and impeccably maintained executive residence nestled in the prestigious and picturesque community of Lindenleaone of Ottawas most coveted neighbourhoods. Surrounded by mature trees, scenic parks, and just steps to local boutiques, top-ranked private and public schools, and tranquil walking paths, this exceptional property offers the perfect fusion of space, sophistication, and location. Deceptively spacious, this home boasts a thoughtfully designed rear extension and an expansive, professionally landscaped backyardan ideal setting for both relaxed family living and elegant entertaining. Inside, the home offers 5 bedrooms and 4 bathrooms, including a serene primary retreat featuring a spa-inspired ensuite and walk-in closet with expansive West facing windows. The main floor showcases gleaming hardwood floors, formal living and dining rooms, and a brand new designer kitchen (2025) with a sunny eat-in area, integrated pantry, dedicated work nook, and a beautifully updated powder room. The bright, open-concept layout flows seamlessly to the rear yard, perfect for indoor-outdoor living. Upstairs, youll find four well-proportioned bedrooms and two full bathrooms, while the fully finished lower level offers outstanding versatility with one additional bedrooms, an office, a full bath, family/media room, laundry room, and storage. Additional features include parking for two vehicles, a fenced rear yard, a secure storage shed, and numerous recent updates throughout. Walking distance to some of Ottawas finest schools, RPPS, Ashbury College, Elmwood, St-Laurent Academy, MCA, Fern Hill, and St. Brigids. This home is perfectly suited for discerning tenants, diplomats, and professionals seeking a turnkey lifestyle in a serene, family-friendly enclave. Available September for a 36-month lease. A rare opportunity not to be missed.
Key Facts & Features
Rental Details
- Portion Of Property For Rent
- Entire Property
- Furnished
- Unfurnished
- Rent Term
- 36 Plus Months
- Payment Frequency
- Monthly
- Rental Deposit
- Yes
- Credit Check
- Yes
- Employment Letter
- Yes
- Rental Application
- Yes
- References Required
- Yes
Included In Rent Fee
- Parking
- Basement Type
- Finished
Interior Features
- Laundry Features
- Ensuite
- Laundry Level
- Lower Level
- Interior Extras
- Storage
- Fireplace/Stove
- No
- Elevator
- No
Exterior Features
- Exterior Extras
- Deck
- Pool
- None
- Property Features
- Park, Public Transit, Rec./Commun.Centre
Building
- Building Type
- Detached
- Building Style
- 2-Storey
- Approx Age
- 100+
Construction
- Exterior Finish
- Brick, Stucco (Plaster)
- Roof
- Asphalt Shingle
- Foundation Details
- Concrete
- Special Designation
- Unknown
Lot
- Lot Front
- 41.00 ft
- Lot Depth
- 106.00 ft
Inclusions
- Inclusions
- Stove, Microwave, Dryer, Washer, Refrigerator, Dishwasher, Hood Fan
Parking & Garages
- Garage Type
- None
- Garage Spaces
- 2
- Parking Spaces
- 2
- Total Garage And Parking Spaces
- 2
Heating & Cooling
- Heat Source
- Gas
- Heat Type
- Forced Air
- Air Conditioning
- Central Air
- Water
- Municipal
- Sewers
- Sewer
- Bedrooms
- 4 + 1
- Washrooms
- 4
- Kitchens
- 1
- Family / bonus room
- Yes
Room sizes
- Foyer—Ground level, Bay Window
- Dining Room—Ground level, Hardwood Floor
- Living Room—Ground level, Hardwood Floor
- Kitchen—Ground level, Custom Counter, Family Size Kitchen, Custom Backsplash
- Breakfast—Ground level, Breakfast Area, Combined w/Kitchen
- Bathroom—Ground level, 2 Pc Bath
- Den—Ground level, B/I Desk, B/I Bookcase
- Primary Bedroom—Second level, 3 Pc Ensuite, Casement Windows, Walk-In Closet(s)
- Bedroom 2—Second level
- Bedroom 3—Second level
- Bedroom 4—Second level
- Bathroom—Second level, 4 Pc Bath
- Bathroom—Second level, 3 Pc Ensuite
- Other—Second level, Walk-In Closet(s)
- Bedroom 5—Basement level
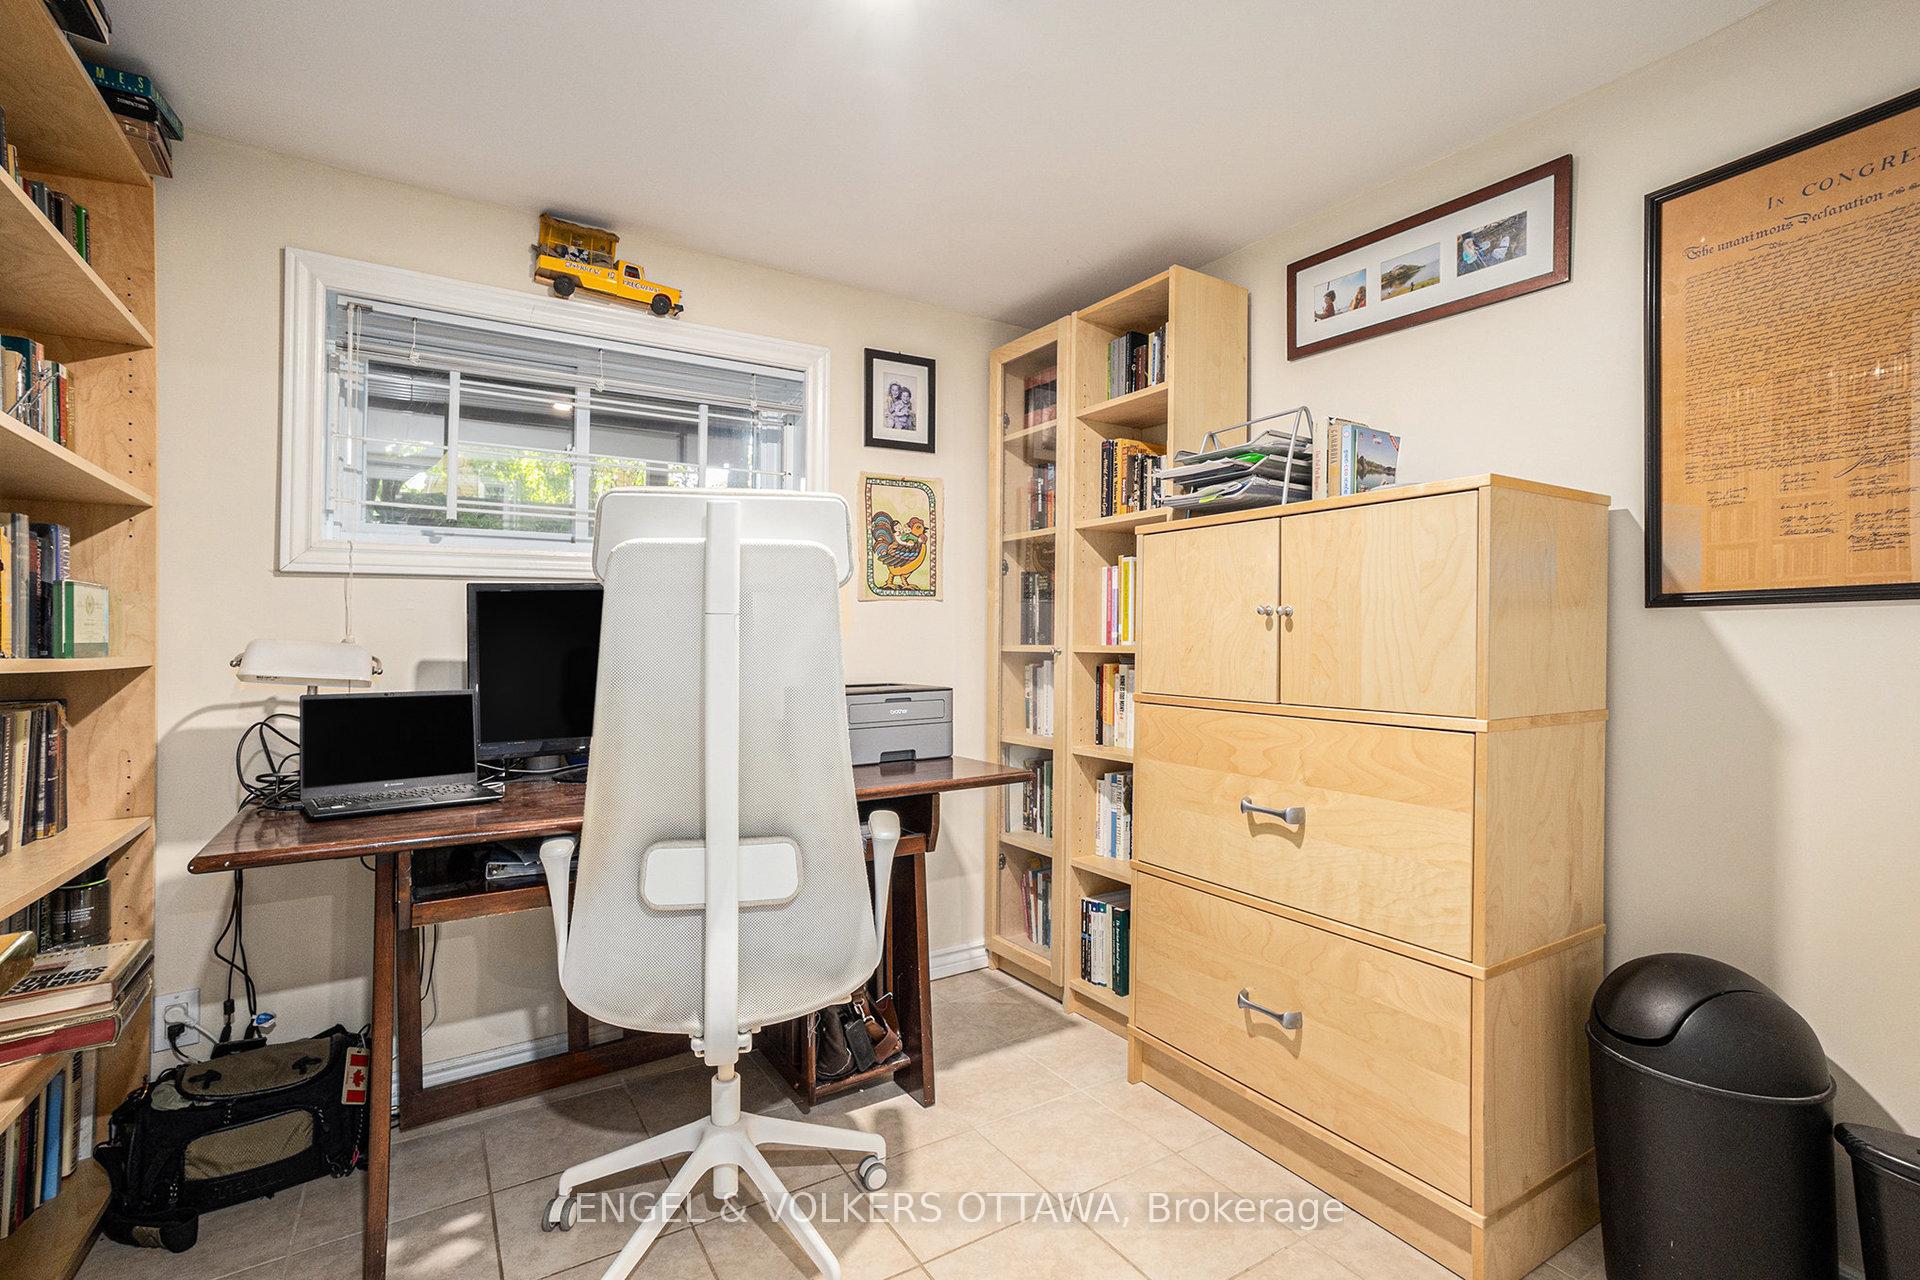
- Office—Basement level, B/I Closet
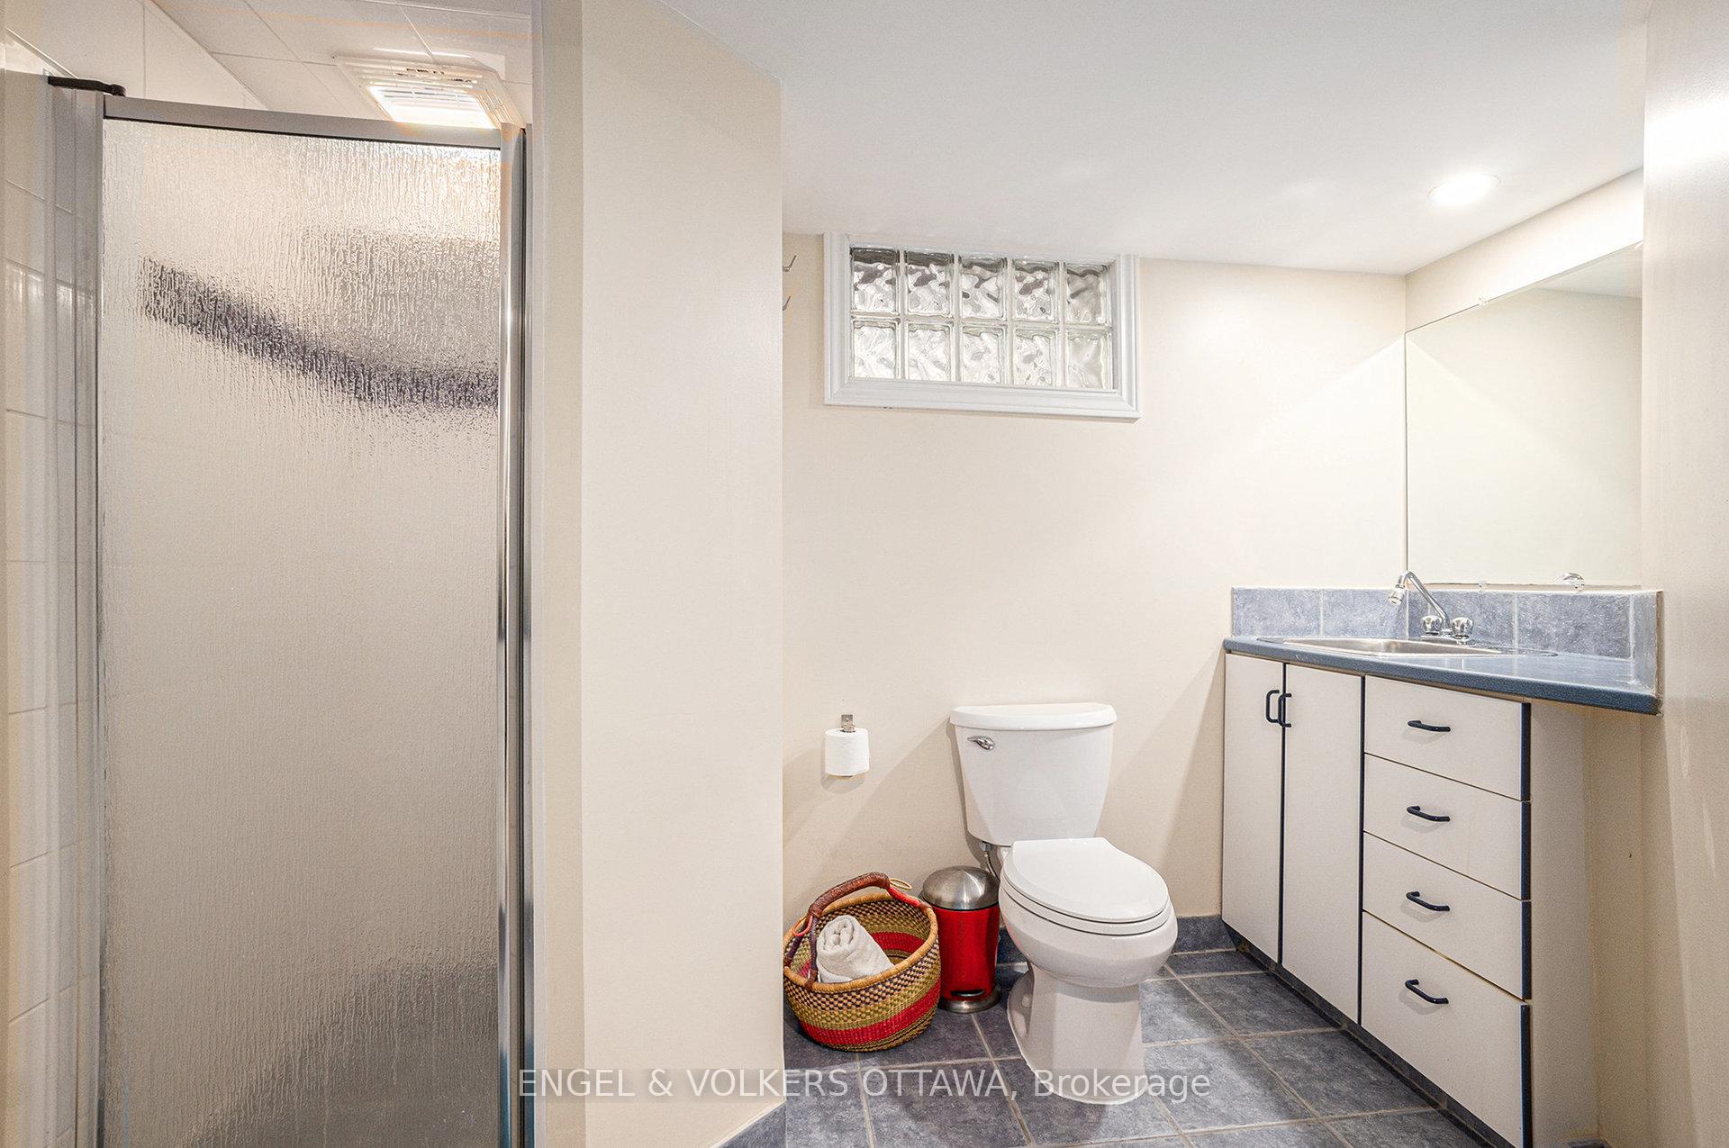
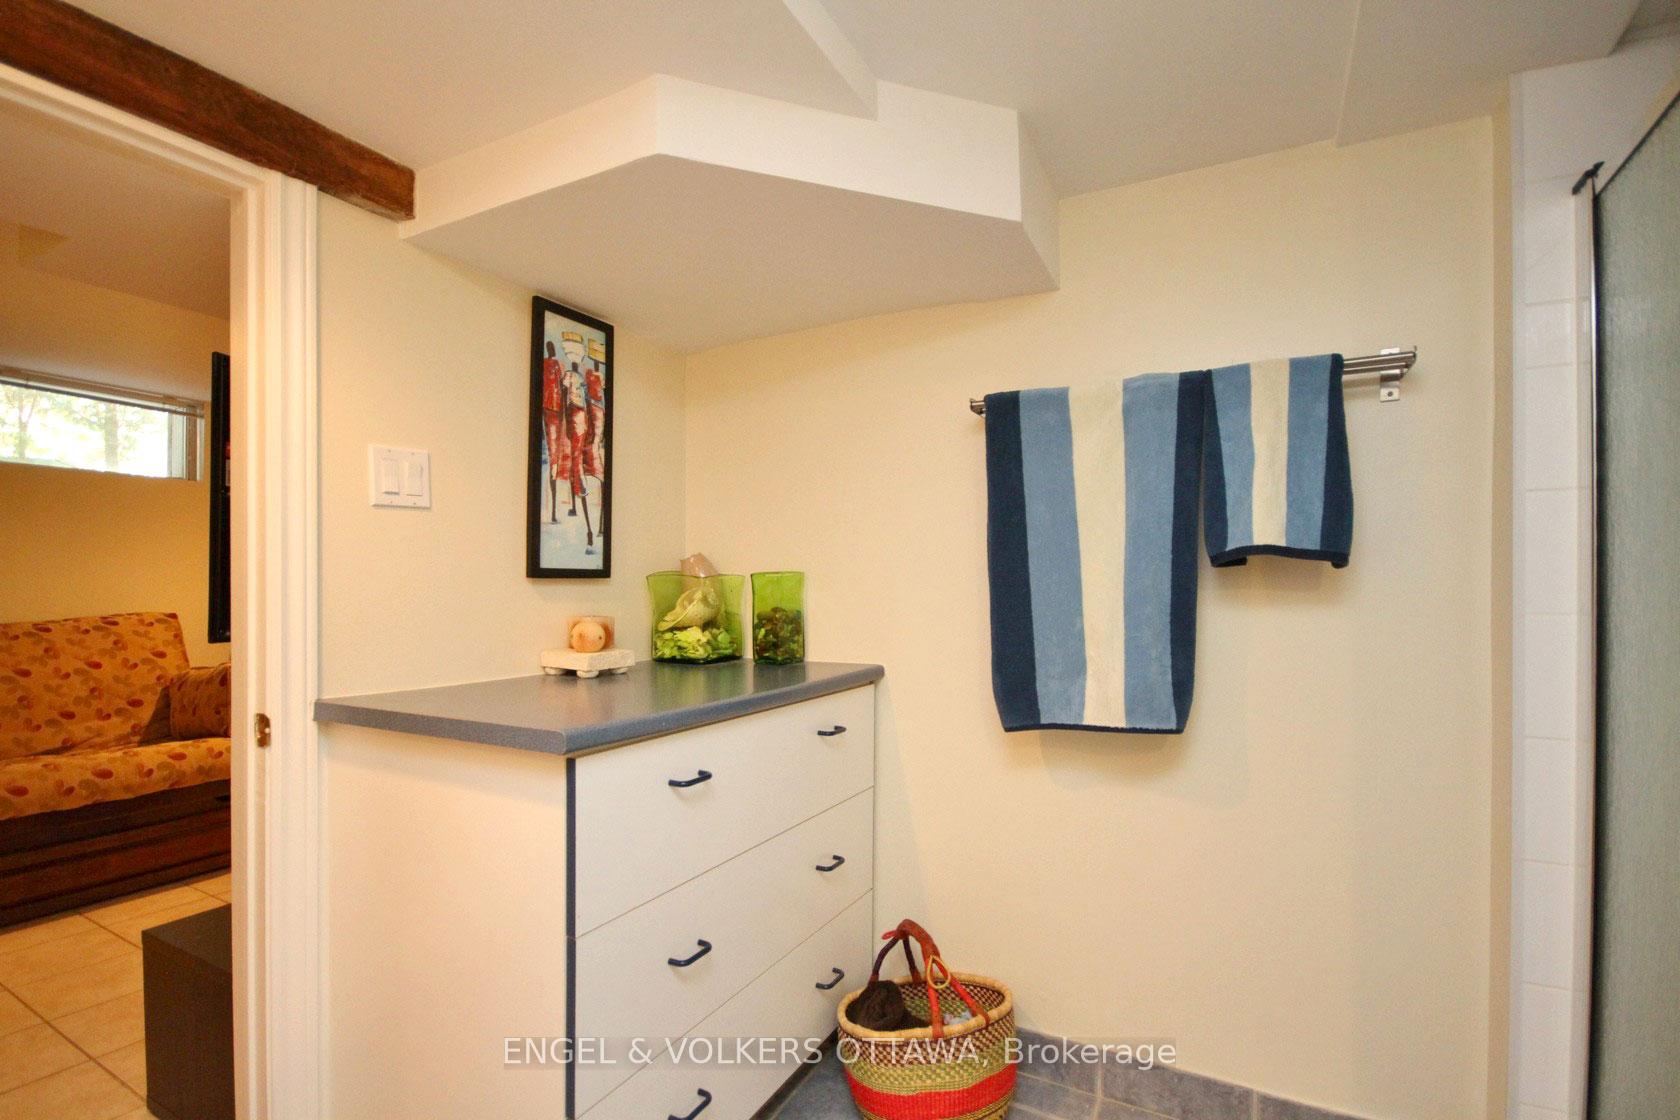
- Bathroom—Basement level, 3 Pc Bath
- Utility Room—Basement level, Combined w/Laundry
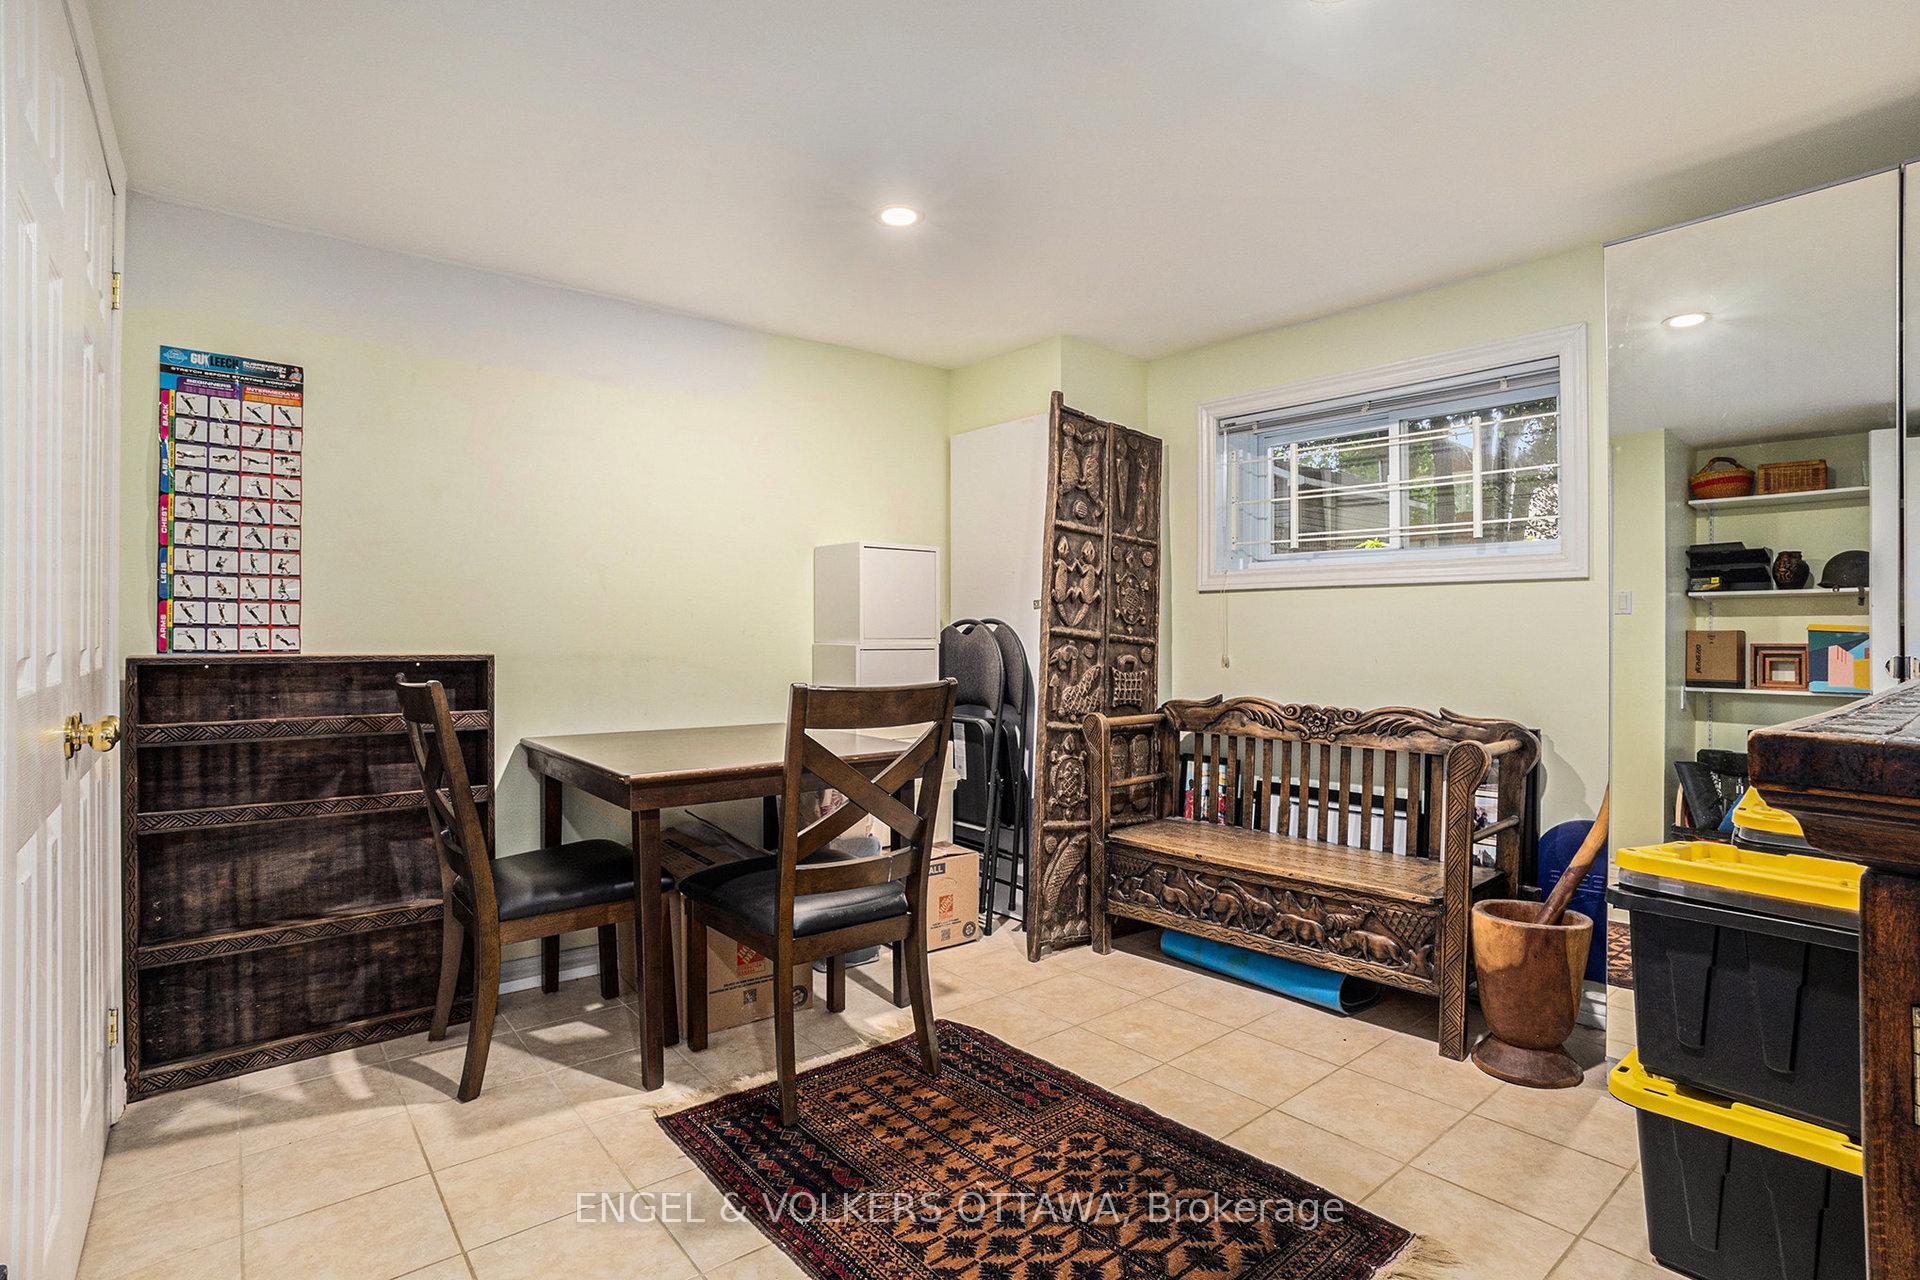
- Family Room—Basement level
Washrooms
- 2-piece, Ground
- 4-piece, Second
- 3-piece, Second
- 3-piece, Basement
- Municipality
- Ottawa
- Neighbourhood
- Lindenlea
- Main cross streets
- Springfield to Lindenlea, Left on Rock. 1.5 blocks to Ashbury College
- Directions
- Springfield to Lindenlea, Left on Rock. 1.5 blocks to Ashbury College
- MLS® number
- X12249055
- Data source
- Toronto Regional Real Estate Board
- Status change
- 2025-07-24
- Listed on
- 2025-06-26
- Days on market
- 28 days
- Possession date
- 2025-09-01
- Possession type
- Flexible
- Co-op commission
- 1/2 months rent
- Listed by
- ENGEL & VOLKERS OTTAWA
Home Market Value
Current home valuation for 6 Rock Avenue, Ottawa, Lindenlea, Ottawa, ON. Listed for $5,800
HOMEH Estimate
$1,522,000
Estimated Sales Range
$1,202,380 - $1,841,620
HOMEH Estimate for 6 Rock Avenue, Ottawa, Lindenlea
What this home would sell for today, not its rent
Calculated with a real agent's CMA method — 45+ years of experience, codified. Not an AI guess.
For the owner
Is this your home? Track its value.
Get this home's HOMEH Estimate by email once a month, with how many homes are for sale around you.
Around this home
Data provided by OpenStreetMap & Fraser Institute School Rankings
Ask HOMEH
New!Hi there!
👋Text or call (416) 301-9001
Recommended for you
Based on homes you've looked at.
No recommended properties found.
Nearby similar homes
No nearby properties found.
More real estate resources
Other homes nearby
Explore this area
Nearby neighbourhoods
- 1118 - Avalon East homes for sale
- 1104 - Queenswood Heights South homes for sale
- 2013 - Mer Bleue/Bradley Estates/Anderson Park homes for sale
- 2012 - Chapel Hill South - Orleans Village homes for sale
- 1111 - Navan homes for sale
- 2011 - Orleans/Sunridge homes for sale
- 1106 - Fallingbrook/Gardenway South homes for sale
- 2010 - Chateauneuf homes for sale
No nearby listings available.