
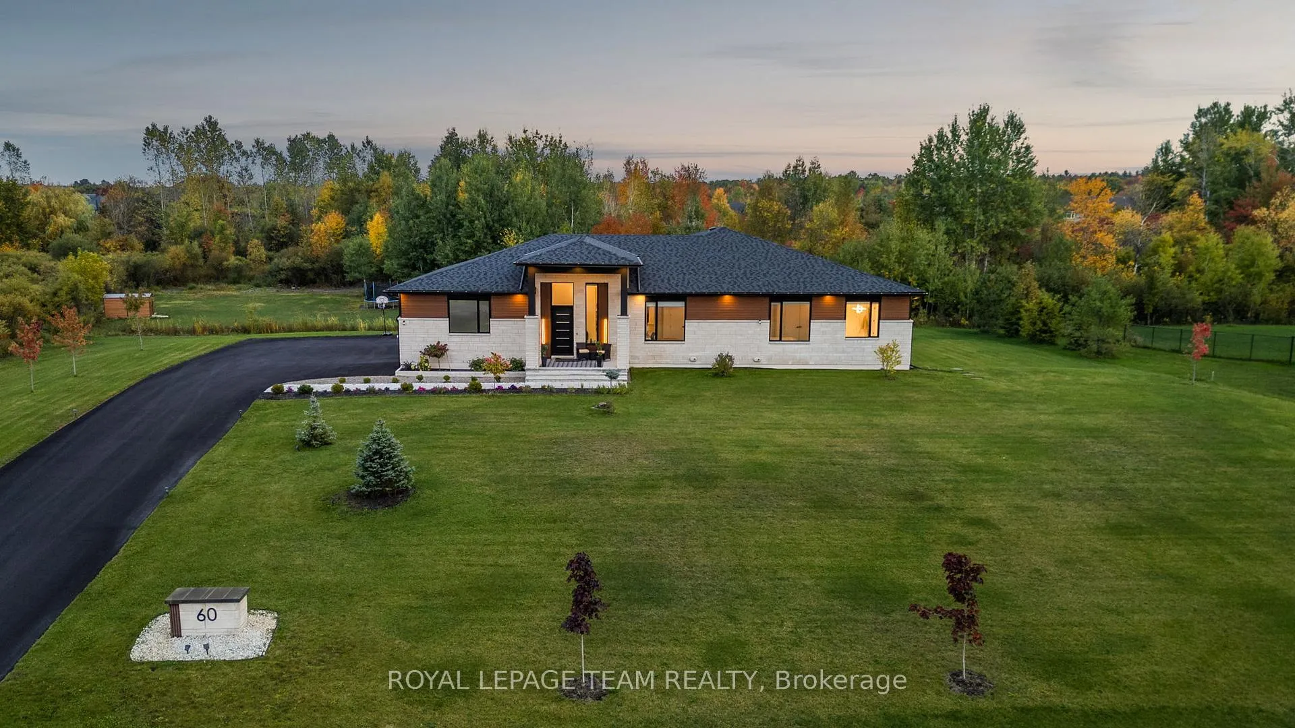
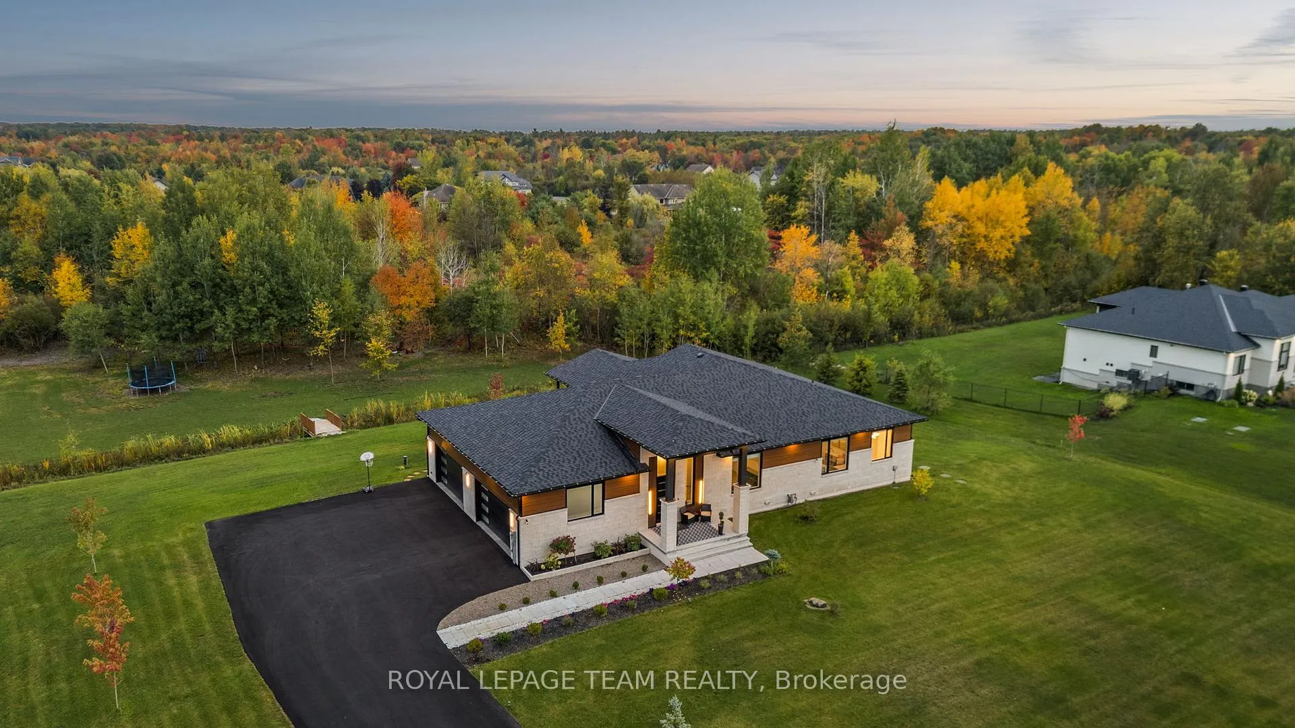
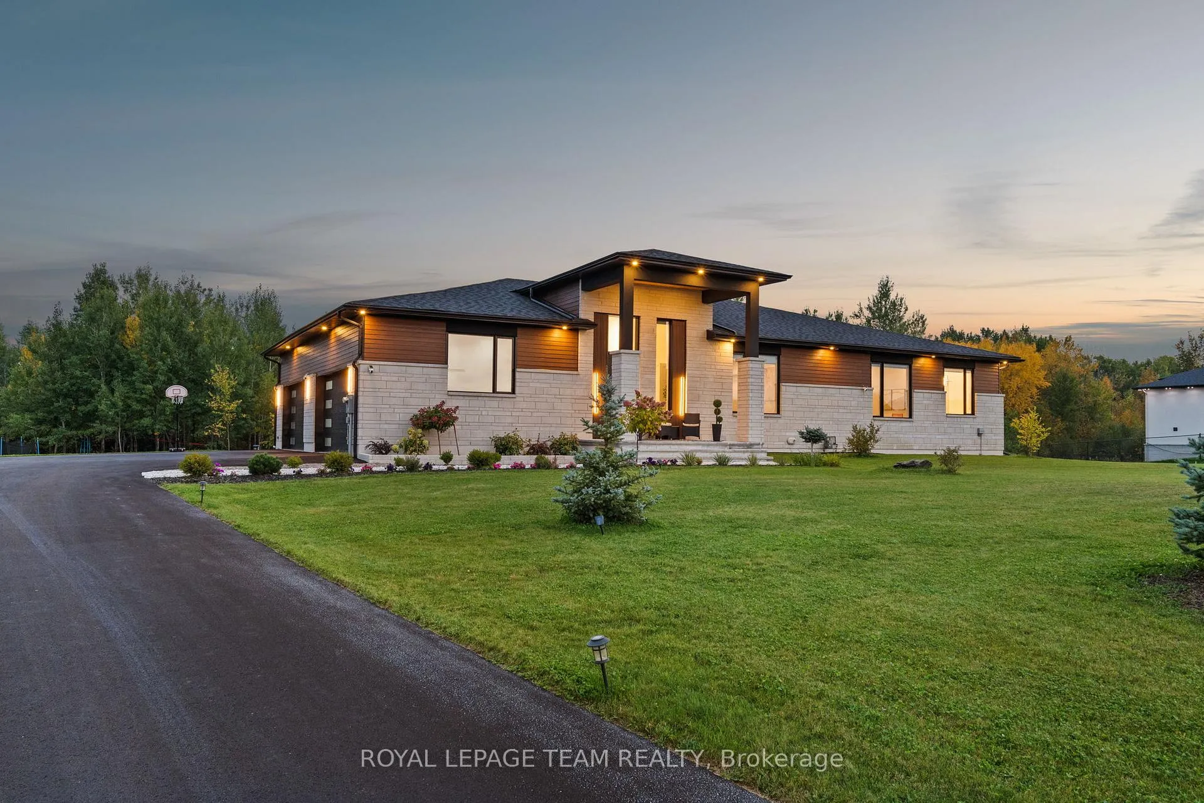
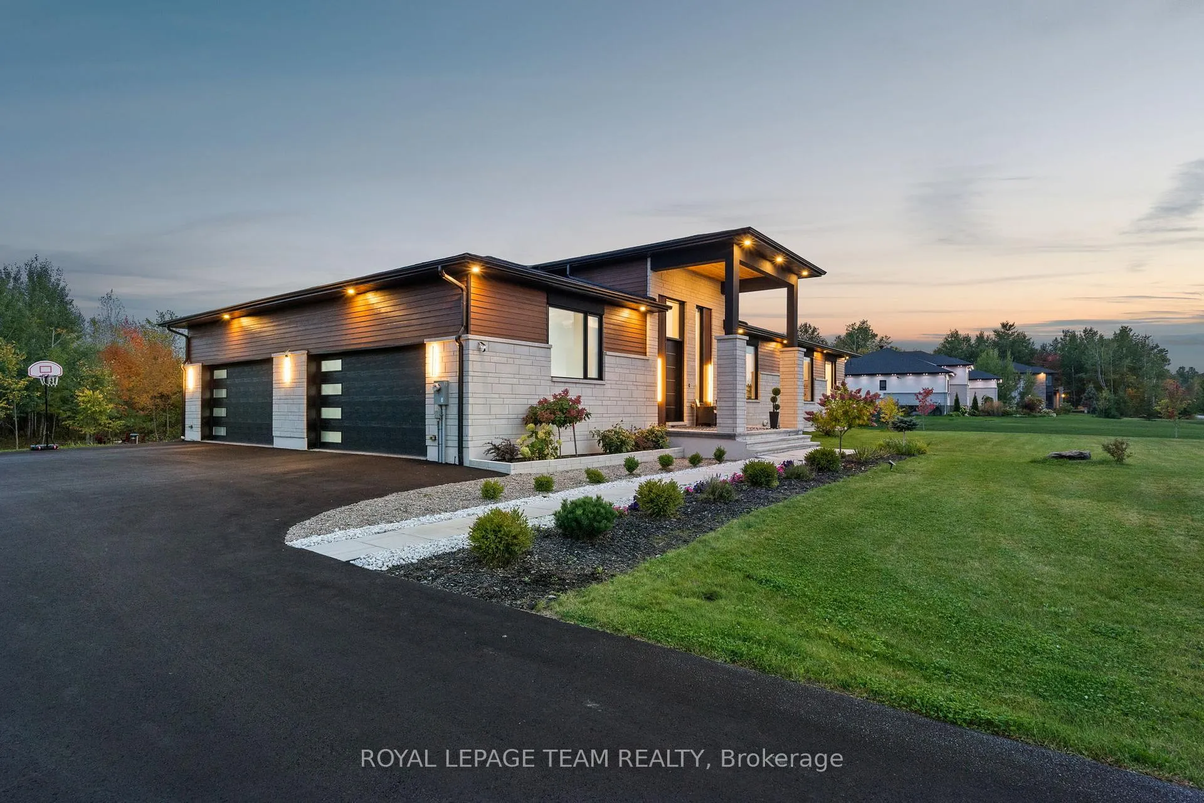
60 Synergy Way
Ottawa (Kanata - Kanata, North West), ON K2W 0K3
- 3+2Bedrooms
- 4Bathrooms
- 4Garage
- 3000–3500Sq Ft
- $8,508Tax
- 193×393 ftLot Size
 Estimated Value:$1,909,696See Free Estimate Report

This listing has ended. It is no longer available.
Property not available for sale or for rent.
Sale & Price History for 60 Synergy Way, Ottawa, Kanata - Kanata (North West)
Real estate boards require you to or to see the full details of this property.
*Sold prices and complete sale & price history are regulated data. Under the Trust in Real Estate Services Act, 2002 (TRESA) and the rules of the Real Estate Council of Ontario (RECO), and pursuant to the Multiple Listing Service® rules of the Canadian Real Estate Association (CREA) and the Toronto Regional Real Estate Board (TRREB), this information may be shown only to registered users who have agreed to the applicable terms of use (a Virtual Office Website, or "VOW," arrangement). HOMEH Inc., Brokerage therefore provides it to signed-in members only. Creating an account is free and takes under a minute.
About 60 Synergy Way, Ottawa, Kanata - Kanata (North West)
Summarized Description
- Custom bungalow completed in 2023.
- 15-foot ceilings in foyer and living room.
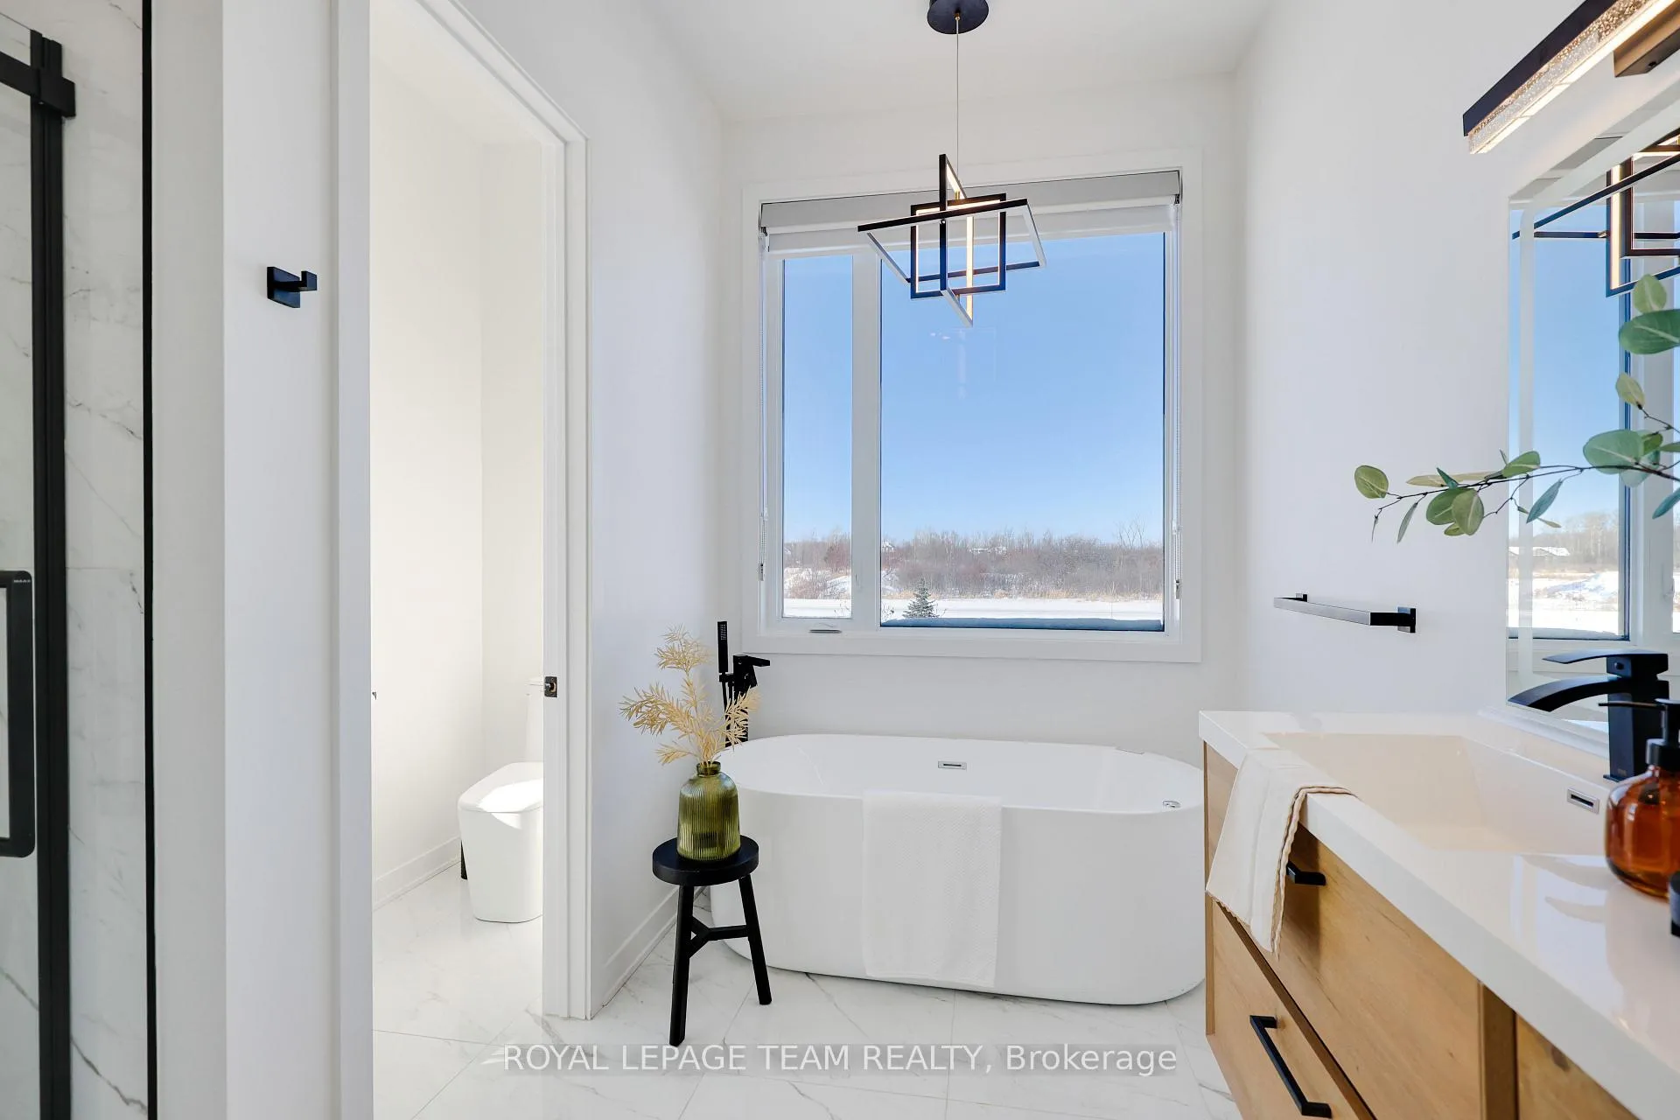
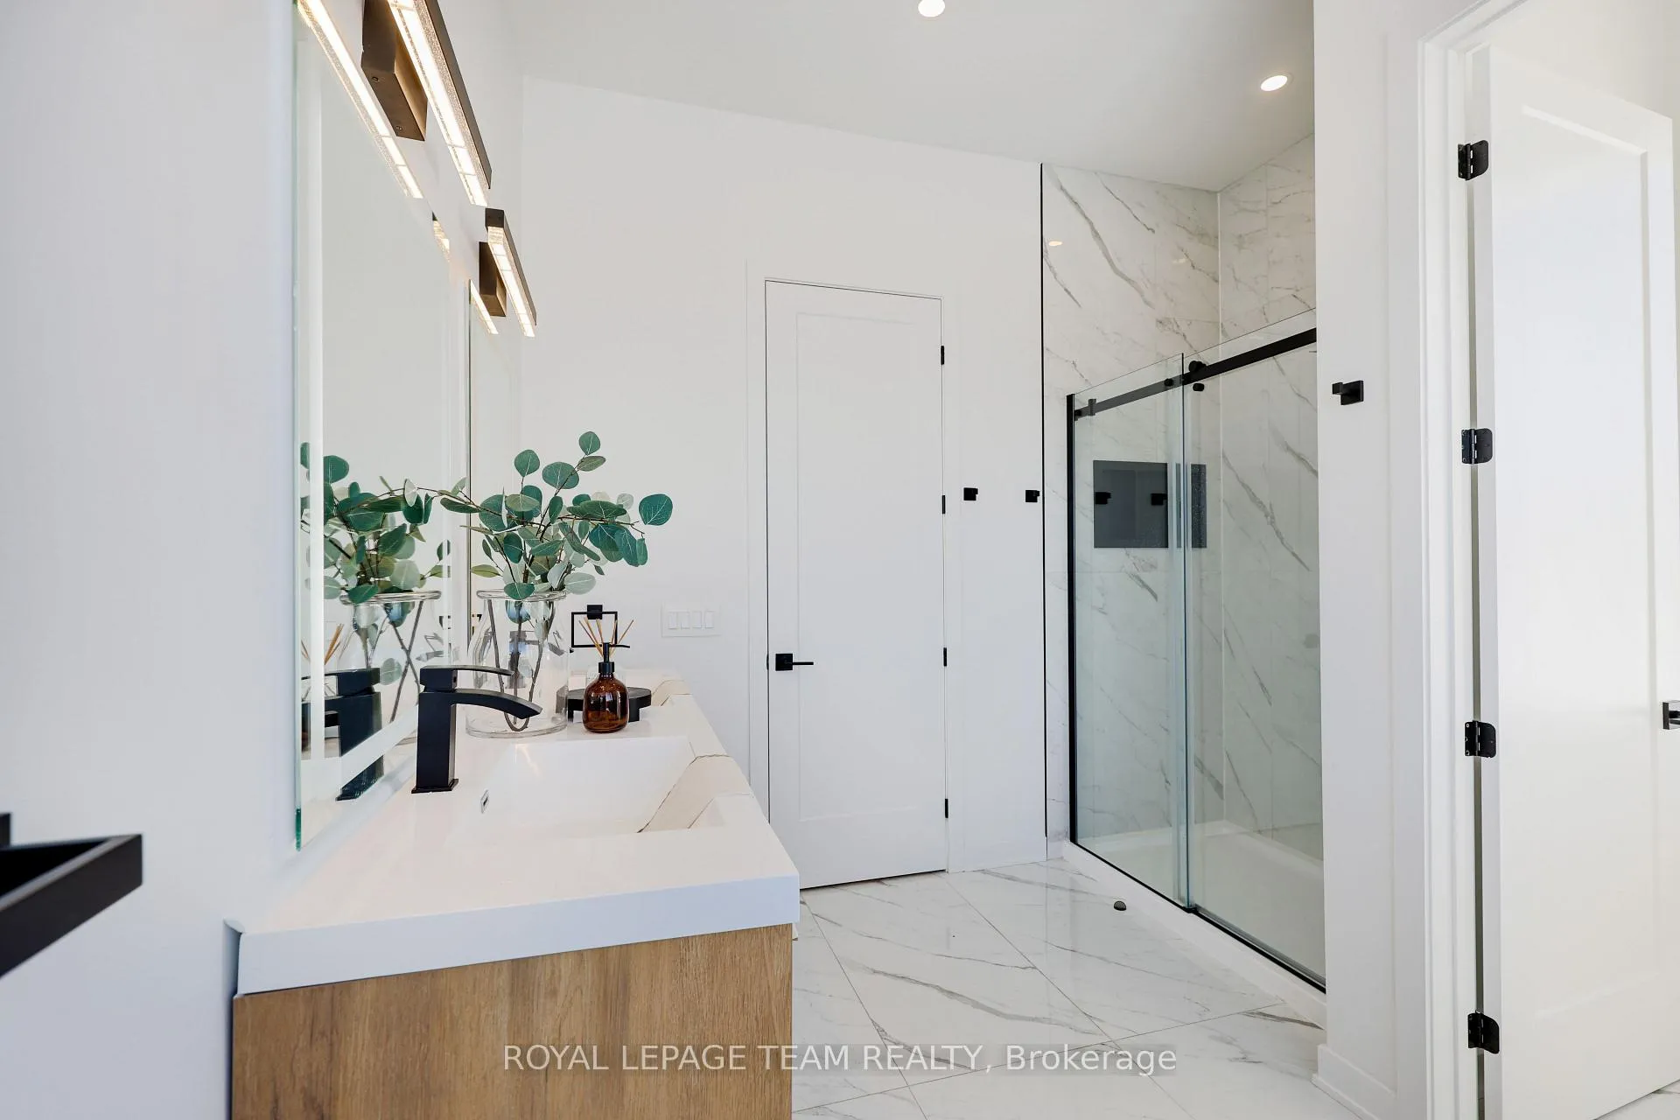
- Spa-calibre ensuite with soaking tub.
- Open kitchen with premium appliances.
- Professionally landscaped 2-acre estate.
- Smart home technology and security system.
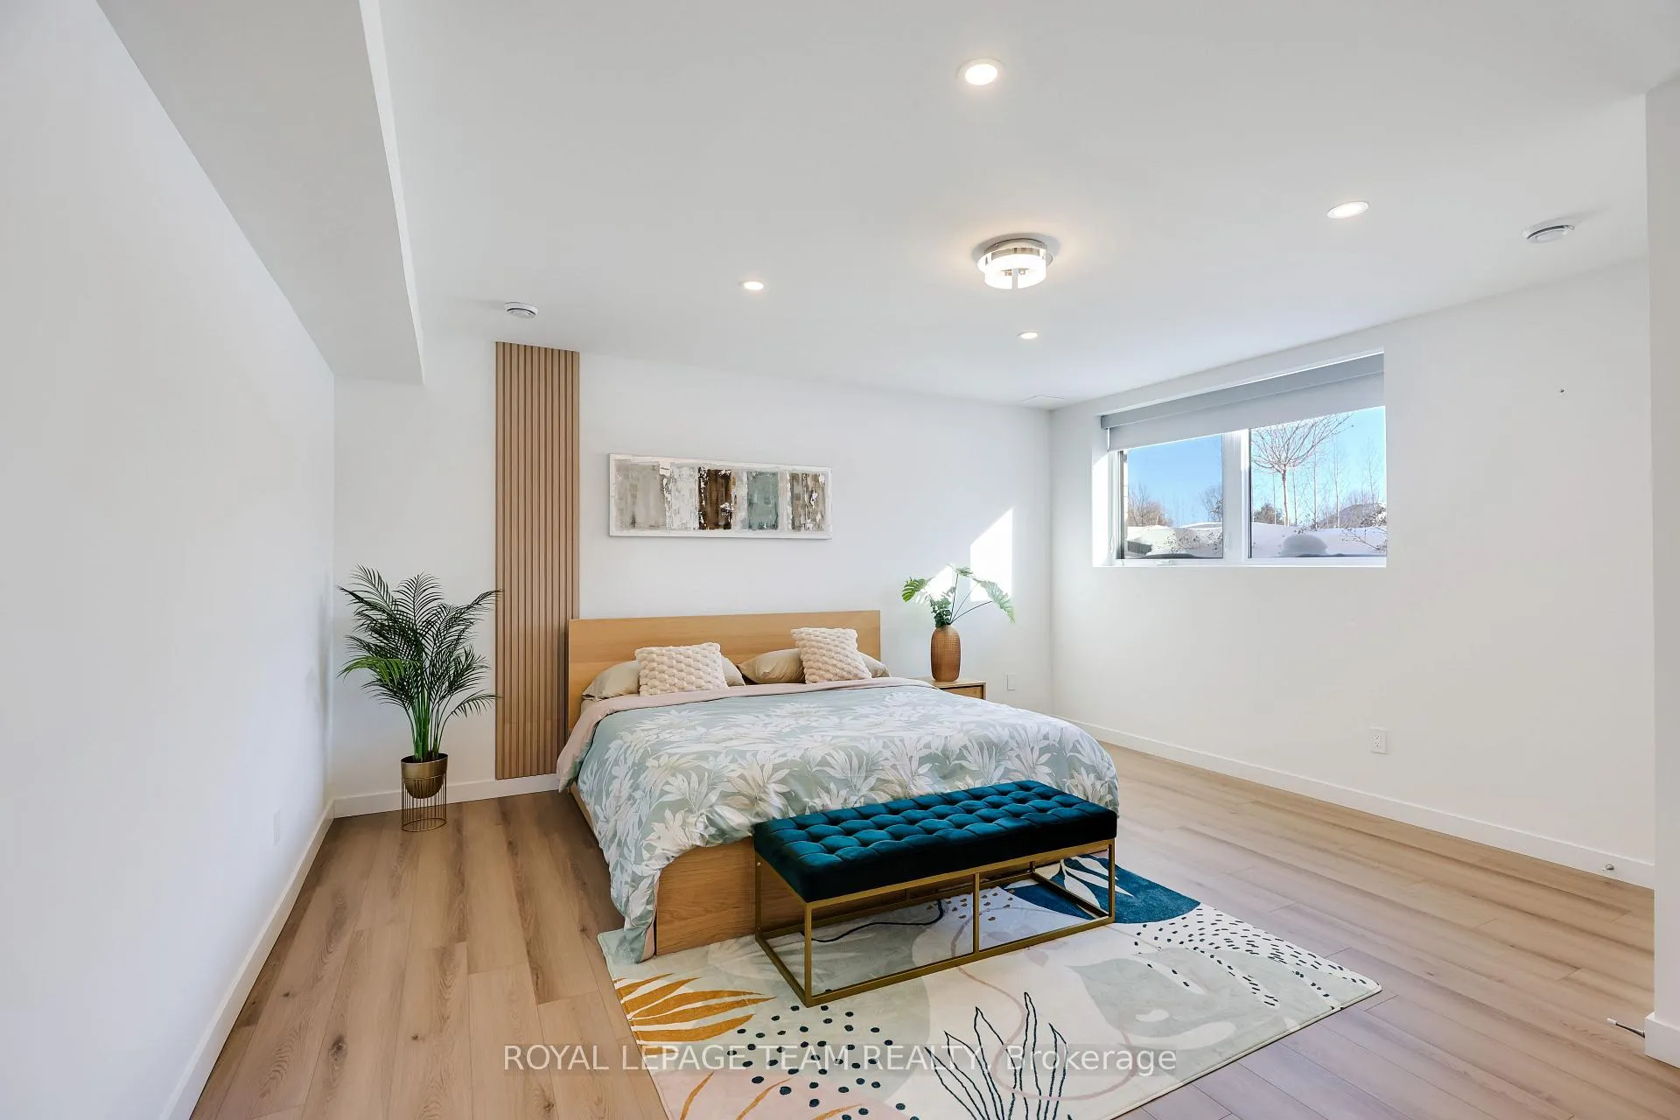
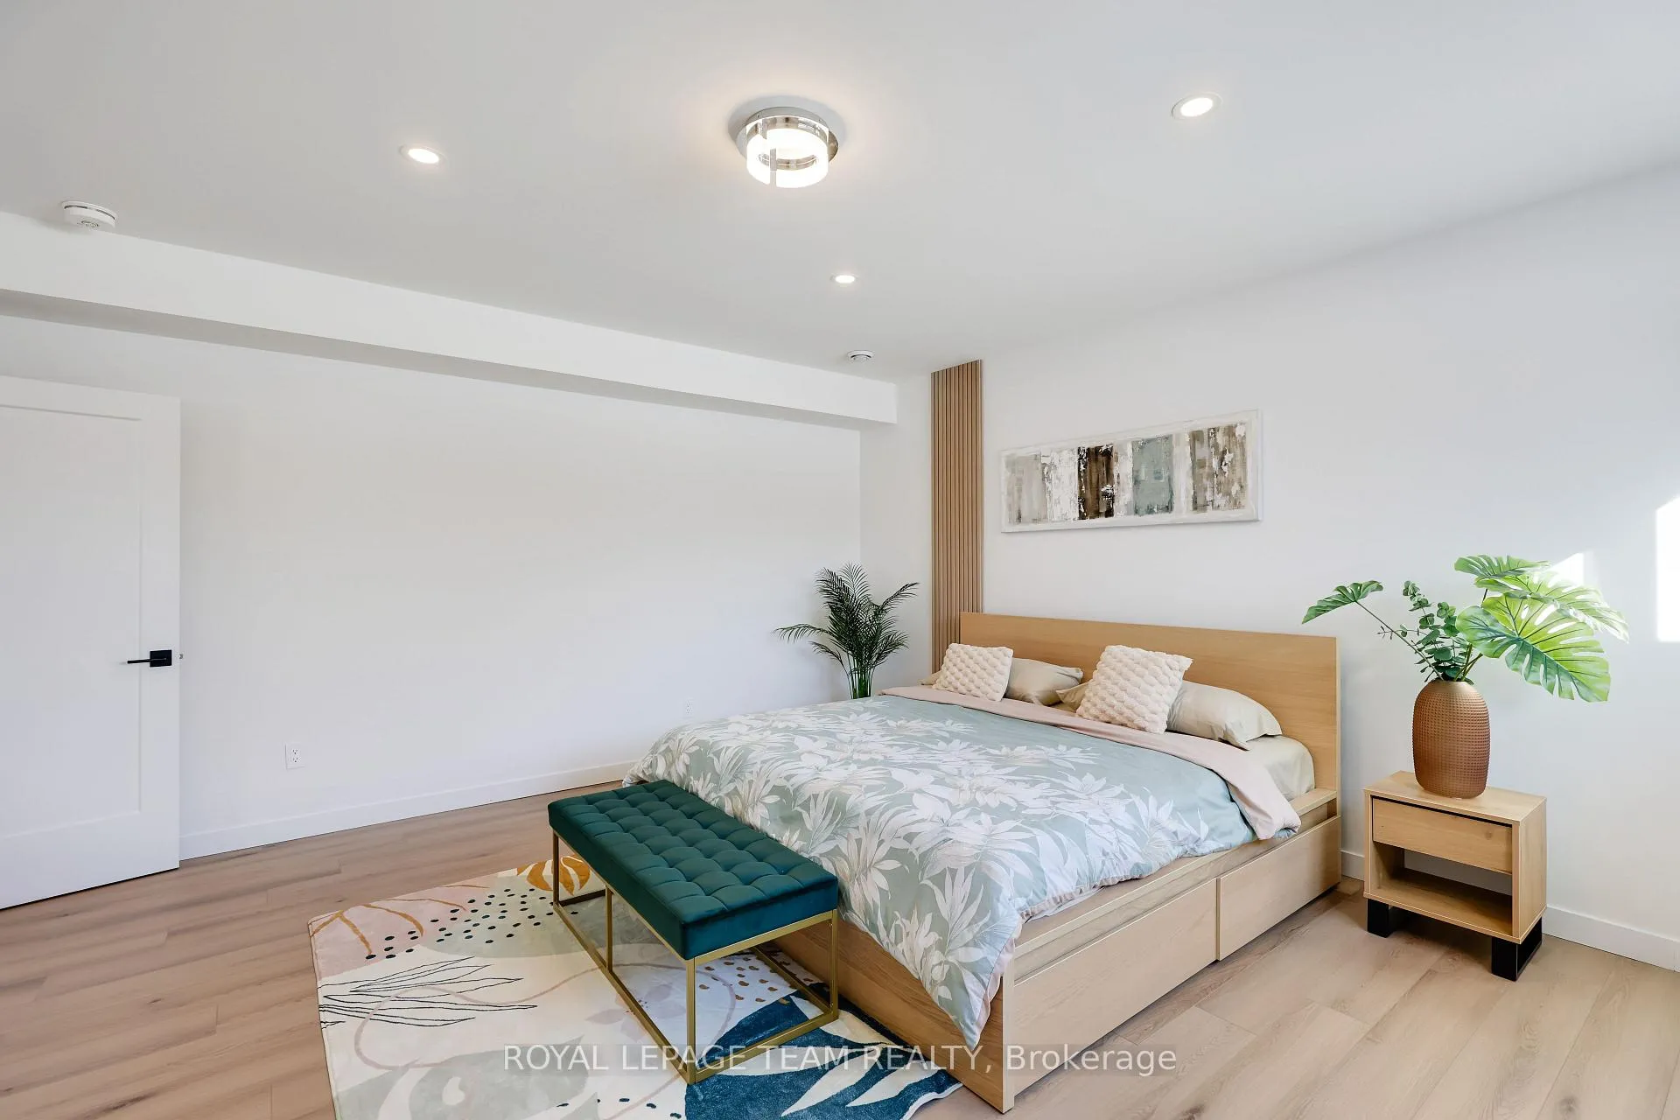
- Multigenerational living space in lower level.
- Total living space exceeds 5,600 sq ft.
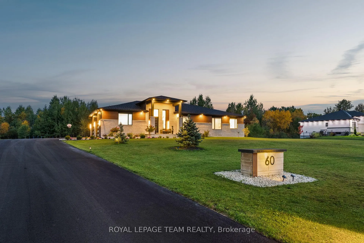
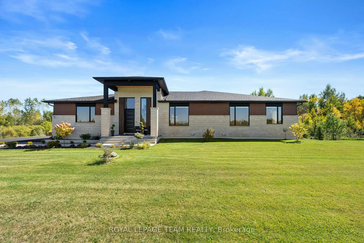
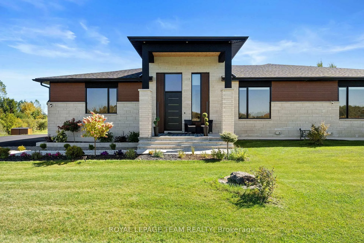
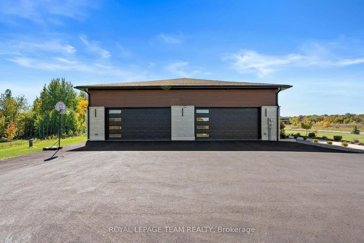
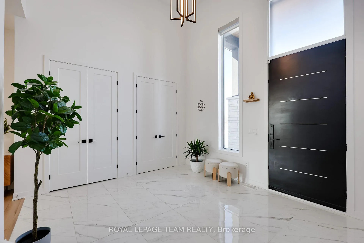
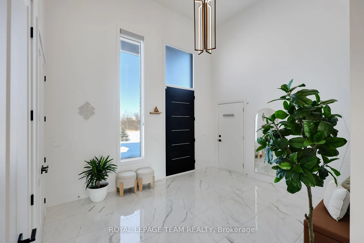
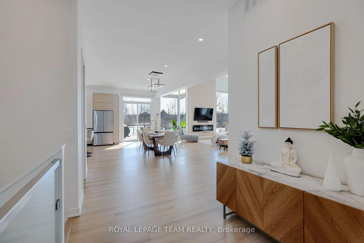
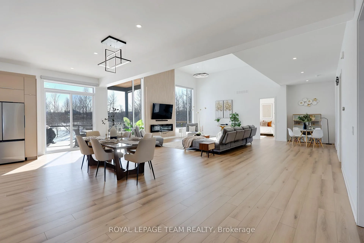
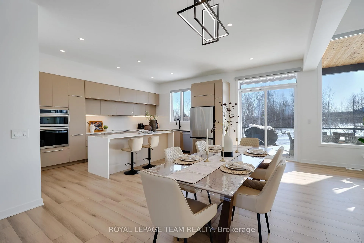
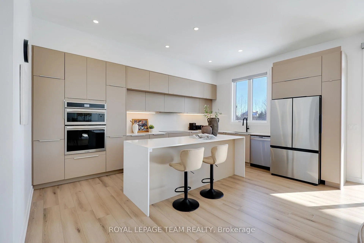
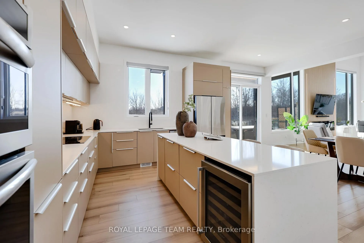
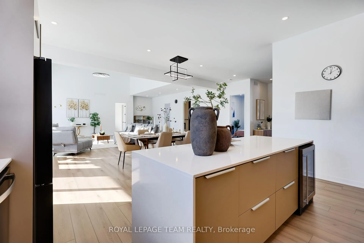
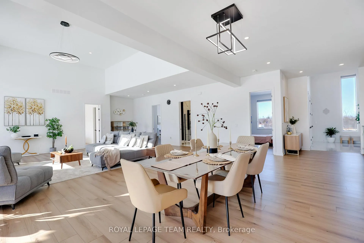
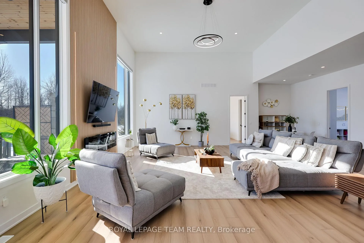
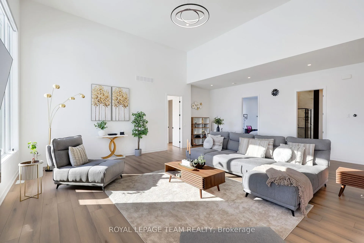
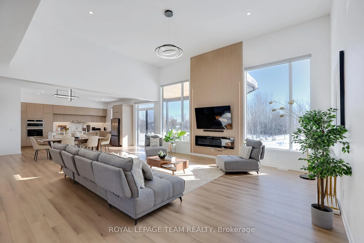
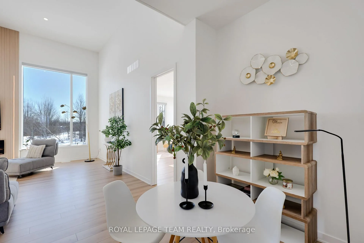
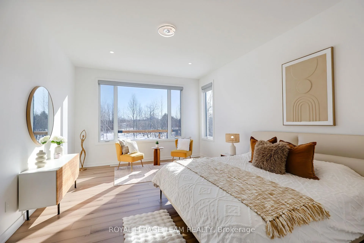
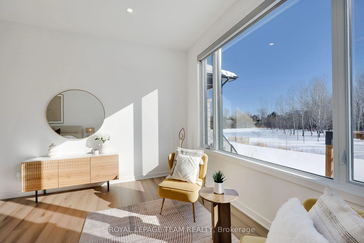
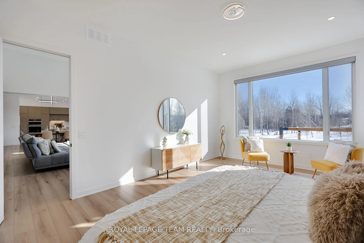
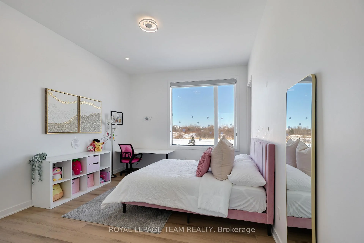
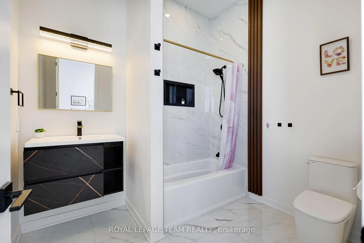
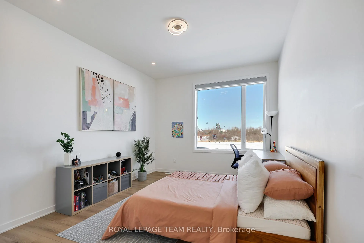
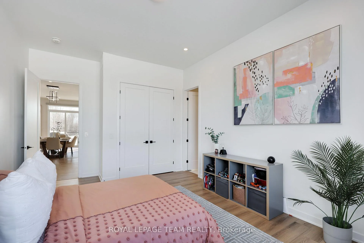
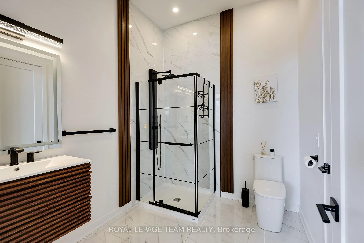
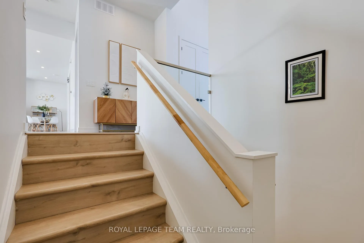
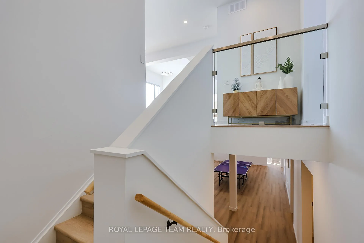
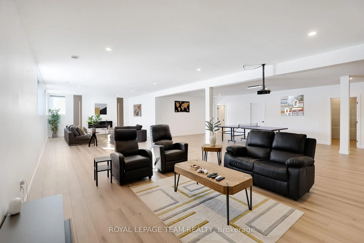
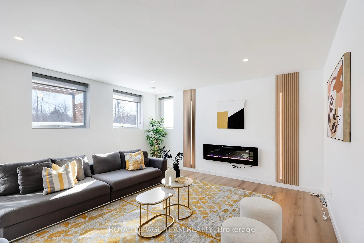
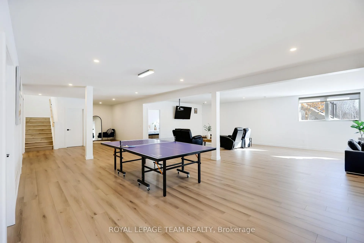
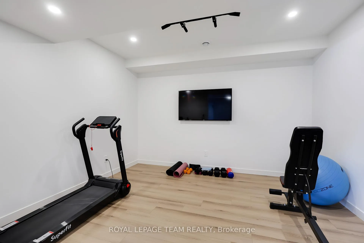
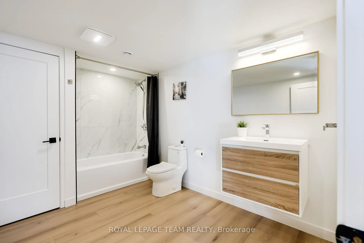
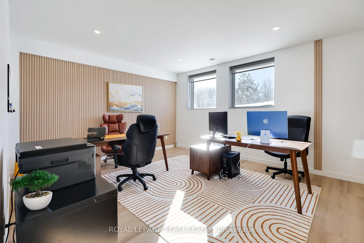
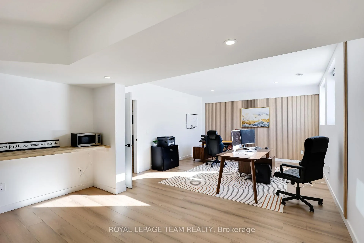
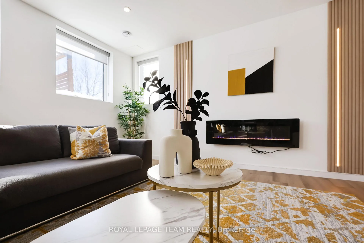
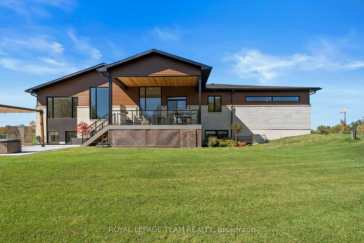
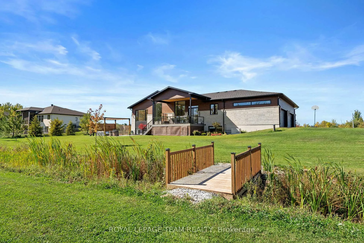
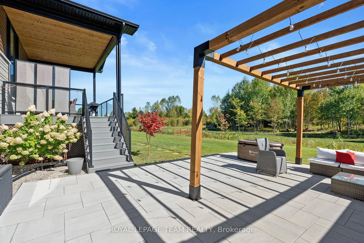
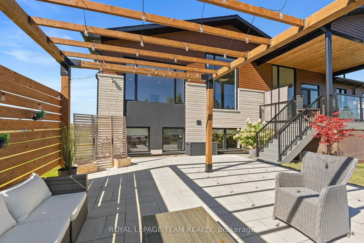
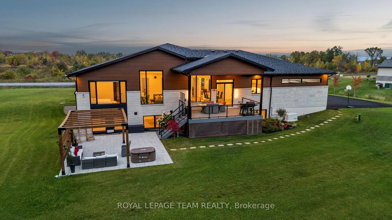
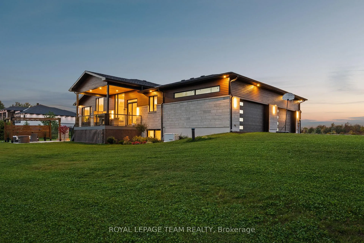
Set on over 2 acres in one of Ottawa's most exclusive low-density enclaves, 60 Synergy Way is a rare estate-scale opportunity - a custom bungalow completed in 2023 that delivers the space and privacy of a country retreat with the convenience of Kanata's high-tech hub minutes away. The main level commands immediate attention: ceilings rise to 15 feet in the foyer and living room, with 10-foot ceilings throughout, framed by oversized black-framed windows that draw in natural light and frame views of the mature, wooded grounds. The open kitchen anchors the living space with a waterfall quartz island, full-height quartz backsplash, custom soft-close cabinetry, and a premium appliance package - designed to entertain at scale. The primary suite is a genuine retreat: a spa-calibre ensuite with a freestanding soaking tub, glass-enclosed rain shower with body jets, and a custom walk-in closet. Two additional bedrooms complete the main level. Below, the lower level matches the same finish standard with a sprawling recreation room, home gym, two additional bedrooms, and a full bathroom - purpose-built for multigenerational living, guests, or a private home office. Outside, the 2-acre estate has been finished to match the interior: professionally landscaped grounds, interlock patios and walkways, a covered terrace, a custom pergola, multi-zone irrigation, and architectural exterior lighting - all framed by mature trees and a valley view. Additional features: 4-car attached garage with epoxy flooring, 20 total parking spaces, smart home technology, full security system, and electric fireplaces on both levels. Total finished living space exceeds 5,600 sq ft. This is not a production home - it was built once, to one standard, for one family.
Key Facts & Features
Property Costs
- Annual Property Tax Amount
- $8,508
- Land Transfer Tax Fee
- $36,475
- Basement Type
- Finished
Interior Features
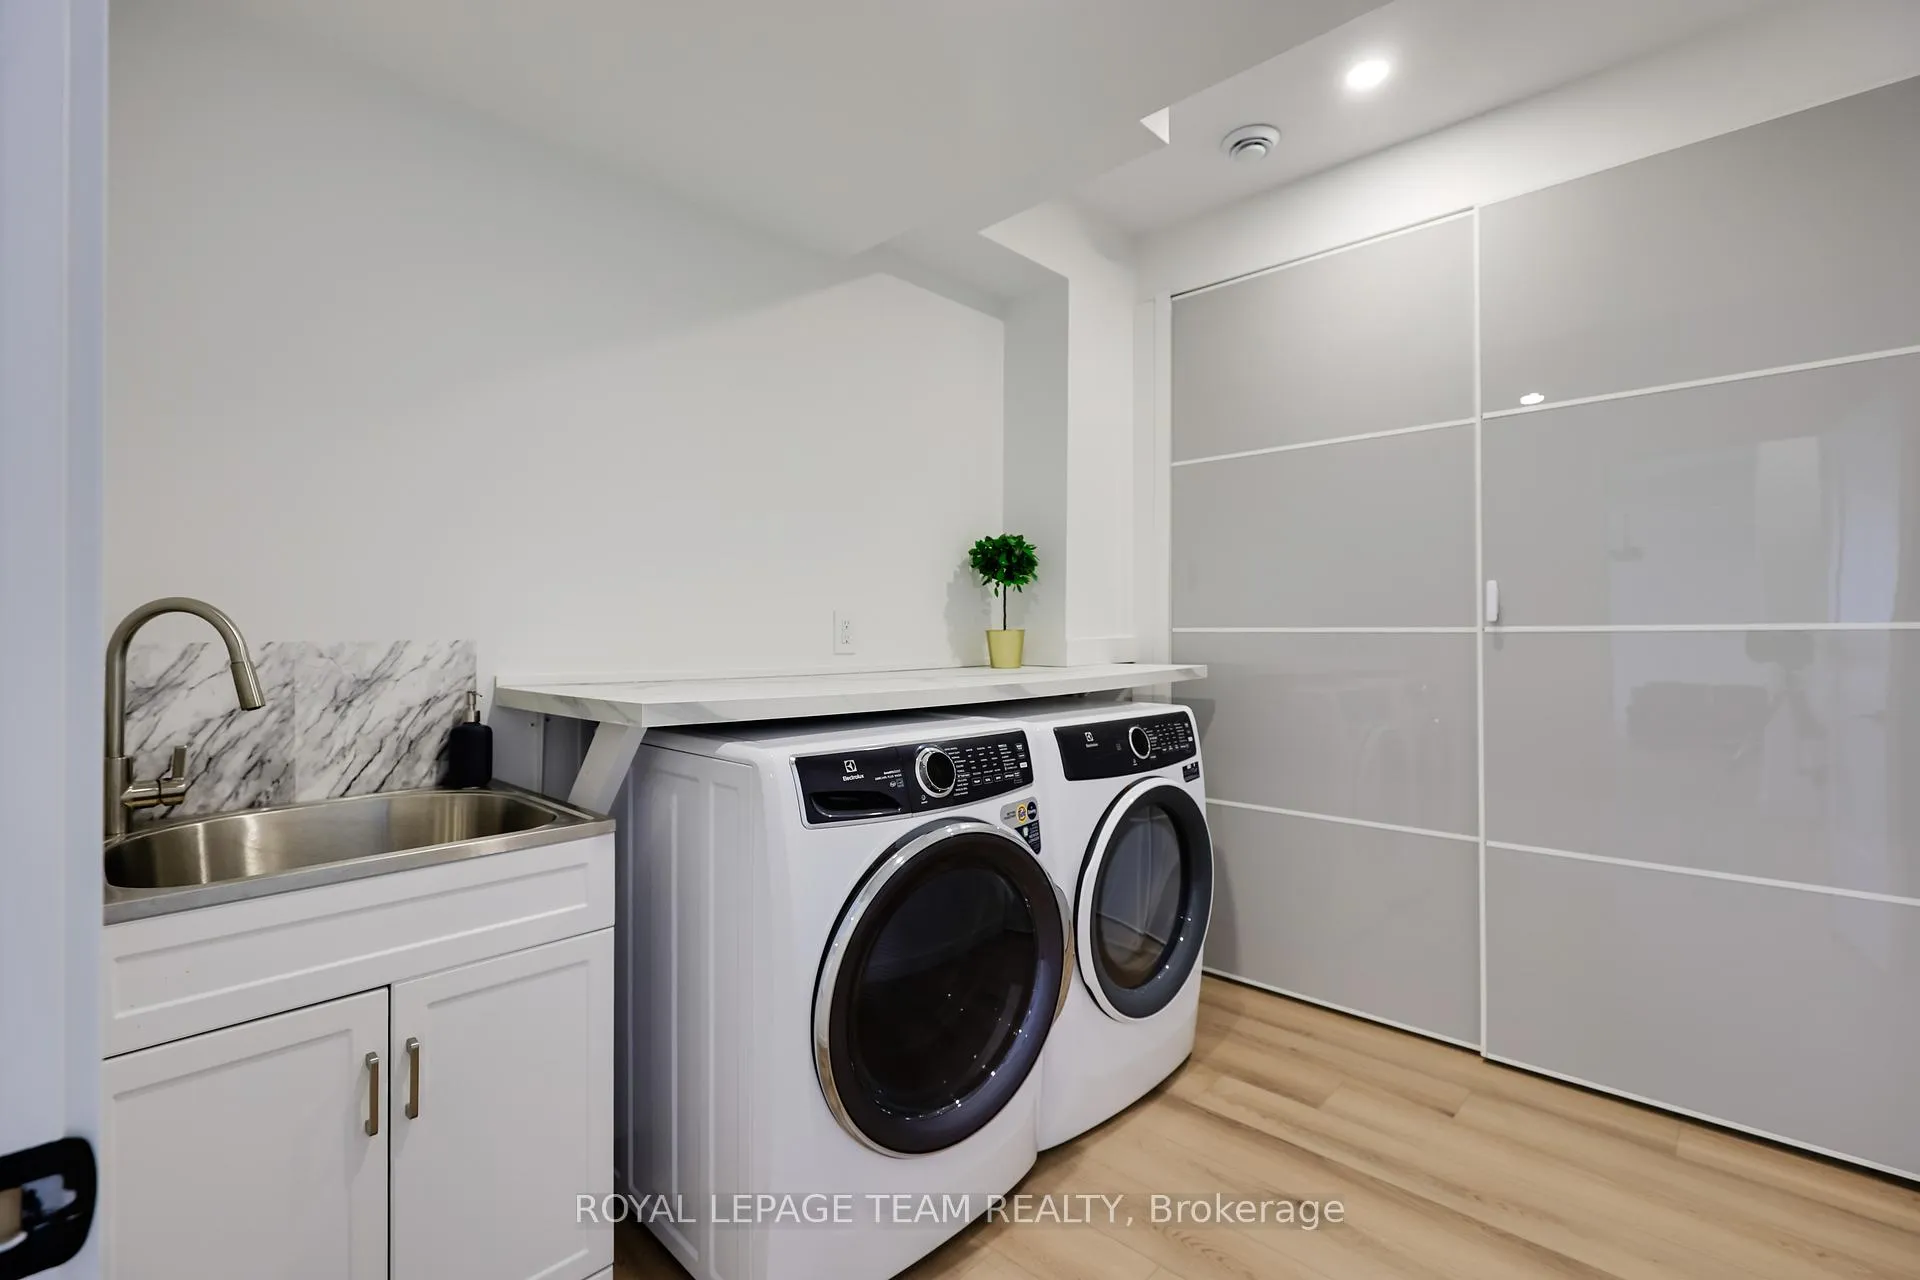
- Laundry Level
- Lower Level
- Interior Extras
- Built-In Oven, Primary Bedroom - Main Floor
- View
- Trees/Woods, Valley
- Fireplace/Stove
- Yes
- Fireplace Features
- Electric
- Elevator
- No
Exterior Features
- Pool
- None
- Property Features
- Wooded/Treed, School Bus Route
Building
- Building Type
- Detached
- Building Style
- Bungalow
- Approx Age
- 0-5
Construction
- Exterior Finish
- Stone
- Roof
- Asphalt Shingle
- Foundation Details
- Concrete
- Special Designation
- Unknown
Lot
- Lot Front
- 193.43 ft
- Lot Depth
- 392.76 ft
- Lot Size
- 2
Inclusions
- Inclusions
- Dishwasher, Hood Fan, Refrigerator, Cooktop, Dryer, Washer, Built-in Microwave, Built-in Oven, Auto Garage Door Opener and Remote Controls, Central Air Conditioning, Hot Water Tank, Forced Air Gas Furnace, 2 Electric Fireplaces, Smoke Detector, All Bathroom Mirrors; All Light Fixtures, and All Window Blinds, Window Screens, and All Window Coverings; Security Alarm System(not assumed service), Air Exchanger, Garden Shed, Bridge, Fire Pit, Pergola, 24KW Generator, EV Charger
Parking & Garages
- Garage Type
- Attached
- Garage Spaces
- 4
- Parking Spaces
- 20
- Total Garage And Parking Spaces
- 20
Heating & Cooling
- Heat Source
- Gas
- Heat Type
- Forced Air
- Air Conditioning
- Central Air
- Water
- Well
- Sewers
- Septic
- Bedrooms
- 3 + 2
- Washrooms
- 4
- Kitchens
- 1
- Family / bonus room
- Yes
Room sizes
- Living Room—Main level
- Dining Room—Main level
- Primary Bedroom—Main level
- Kitchen—Main level
- Bedroom—Main level
- Bedroom—Main level
- Foyer—Main level
- Other—Main level
- Recreation—Lower level
- Bedroom—Lower level
- Bedroom—Lower level
- Exercise Room—Lower level
- Other—Lower level
Washrooms
- 5-piece, Main
- 3-piece, Main
- 3-piece, Main
- 3-piece, Main
- Municipality
- Ottawa
- Neighbourhood
- Kanata - Kanata (North West)
- Main cross streets
- Marchurst Rd and Synergy Way
- Zoning
- Residential Single Family
- Directions
- Head Southwest on March Road, turn right onto Marchurst Rd, then turn left onto Synergy Way, turn left to stay on Synergy Way, the home will be on the left.
- MLS® number
- X13136152
- Data source
- Toronto Regional Real Estate Board
- Status change
- 2026-07-20
- Listed on
- 2026-05-15
- Days on market
- 66 days
- Possession type
- Flexible
- Co-op commission
- 2%
- Seller
- Listed by
- ROYAL LEPAGE TEAM REALTY
Home Market Value
Current home valuation for 60 Synergy Way, Ottawa, Kanata - Kanata (North West), Ottawa, ON. Listed for $1,999,980
HOMEH Estimate
$1,909,696
Estimated Sales Range
$1,508,660 - $2,310,732
HOMEH Estimate for 60 Synergy Way, Ottawa, Kanata - Kanata (North West)
Calculated with a real agent's CMA method — 45+ years of experience, codified. Not an AI guess.
For the owner
Is this your home? Track its value.
Get this home's HOMEH Estimate by email once a month, with how many homes are for sale around you.
Mortgage Payment Calculator
Compare up to 4 down payment scenarios
20% required for homes $1.5M or more
$399,996
| Scenario 1 | Scenario 2 | Scenario 3 | Scenario 4 | |
|---|---|---|---|---|
−Down payment | % $ | % $ | % $ | % $ |
+CMHC insurance | $0 | $0 | $0 | $0 |
=Total mortgage | $1,599,984 | $1,499,985 | $1,399,986 | $1,299,987 |
Amortization | ||||
Mortgage rate | % | % | % | % |
| Payment frequency | ||||
=Mortgage payment | $7,812monthly | $7,324monthly | $6,835monthly | $6,347monthly |
Land Transfer Tax
$36,475
$36,475
Around this home
No schools found nearby
Data provided by OpenStreetMap & Fraser Institute School Rankings
Ask HOMEH
New!Hi there!
👋Text or call (416) 301-9001
Recommended for you
Based on homes you've looked at.
No recommended properties found.
Nearby similar homes
No nearby properties found.
More real estate resources
Other homes nearby
Explore this area
Nearby neighbourhoods
No nearby listings available.