
Unit 816, 600 Mountaineer
Ottawa (Elmvale Acres), ON K1G 6Y8
Included in Rent: Unknown
- 2Bedrooms
- 2Bathrooms
- 1Garage
- —Sq Ft
- Dec 1, 2024Available
- EnsuiteLaundry
- UnknownFor Lease
- —Furniture

Property not available for sale or for rent.
Own a place to rent? We list it for maximum MLS exposure.
Free Home EvaluationHow Much Is My Home Worth?Homes for Sale NearbySale & Price History for Unit 816, 600 Mountaineer, Ottawa, Elmvale Acres
| Start Date | End Date | Price | Event | MLS# |
|---|---|---|---|---|
| 2024-06-28 | 2024-12-20 | Login to See Prices | Rented | x9519530 |
Real estate boards require you to or to see the full details of this property.
*Sold prices and complete sale & price history are regulated data. Under the Trust in Real Estate Services Act, 2002 (TRESA) and the rules of the Real Estate Council of Ontario (RECO), and pursuant to the Multiple Listing Service® rules of the Canadian Real Estate Association (CREA) and the Toronto Regional Real Estate Board (TRREB), this information may be shown only to registered users who have agreed to the applicable terms of use (a Virtual Office Website, or "VOW," arrangement). HOMEH Inc., Brokerage therefore provides it to signed-in members only. Creating an account is free and takes under a minute.
About Unit 816, 600 Mountaineer, Ottawa, Elmvale Acres
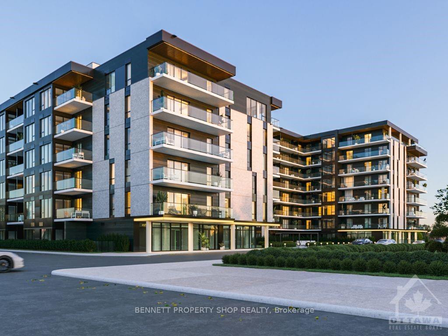
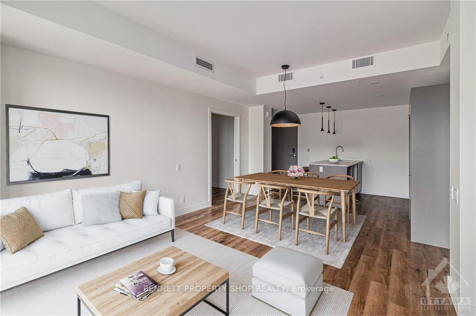
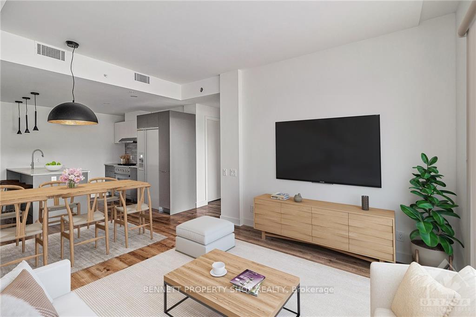
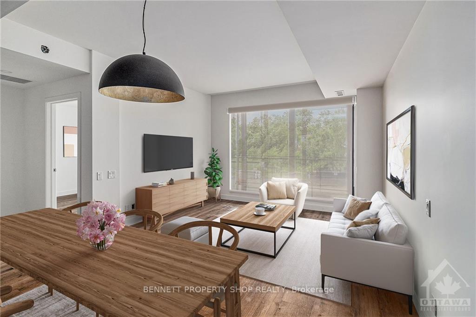
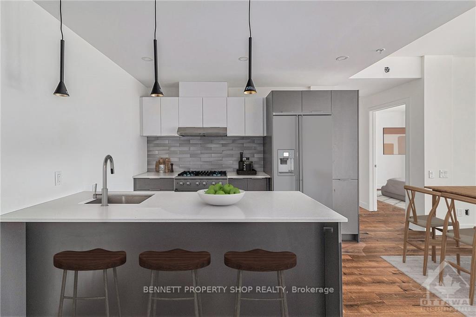
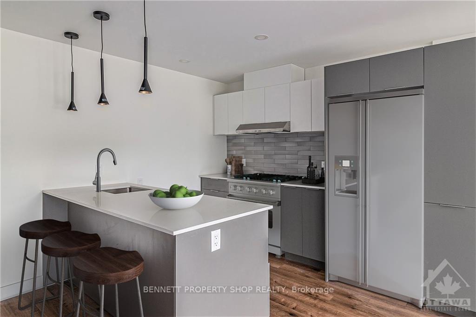
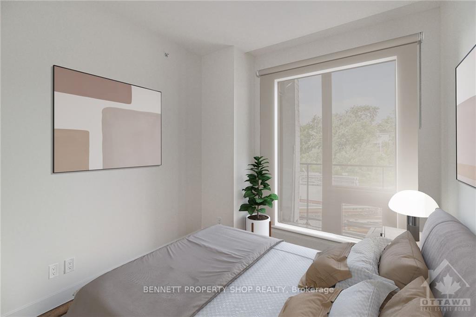
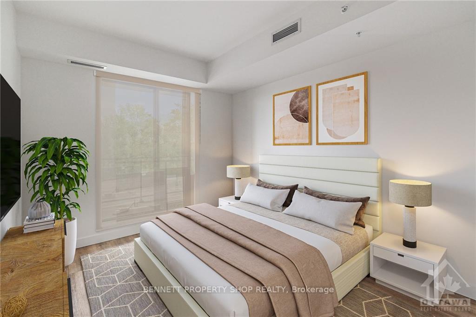
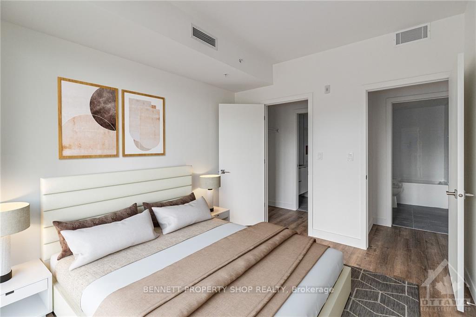
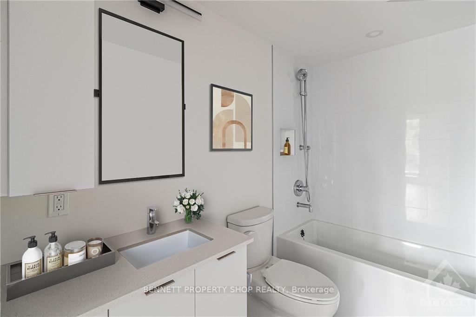
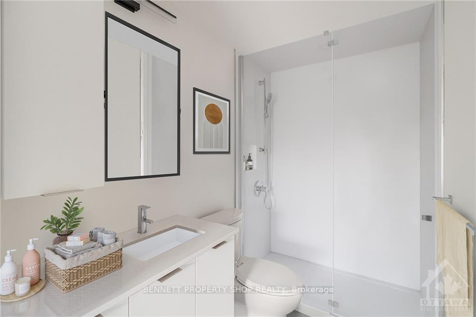
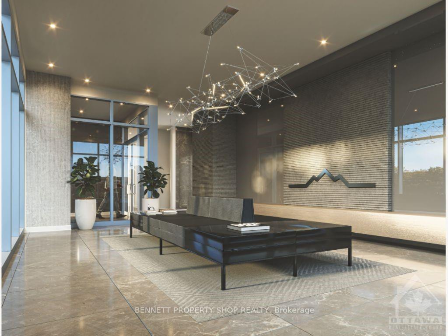
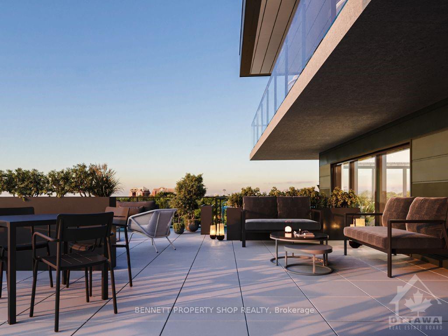
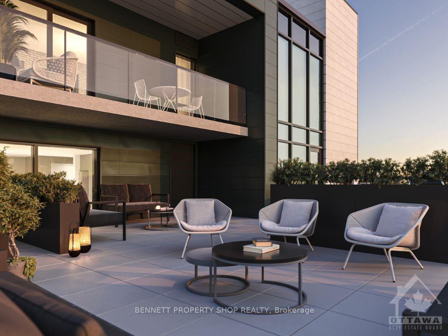
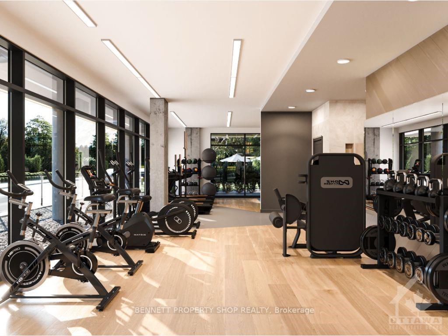
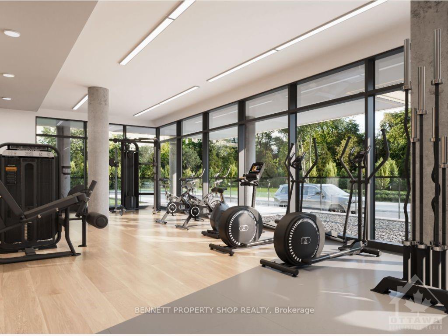
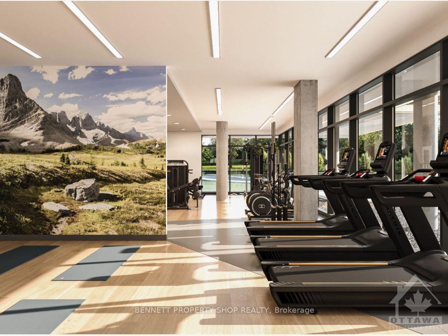
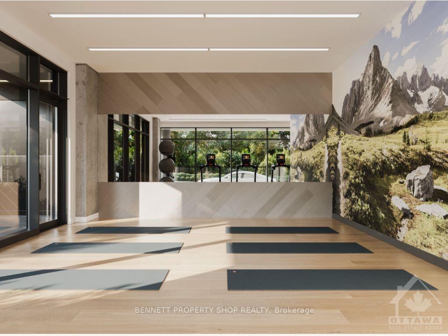
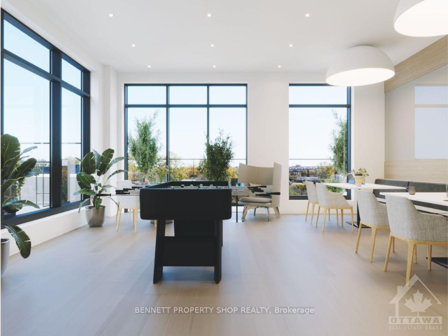
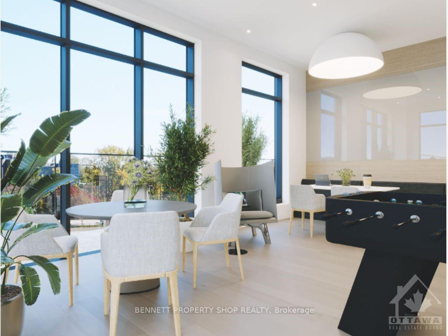
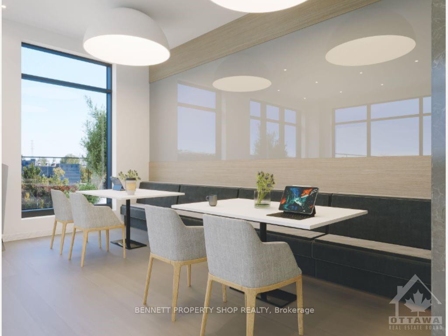
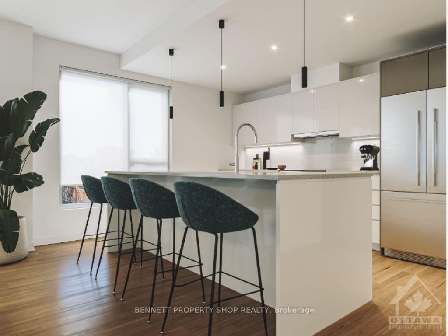
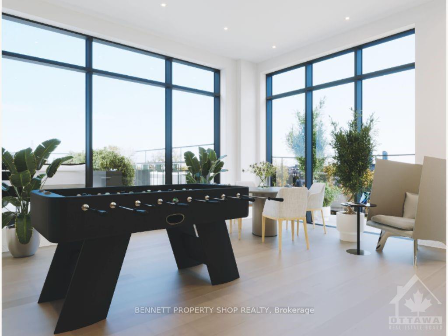
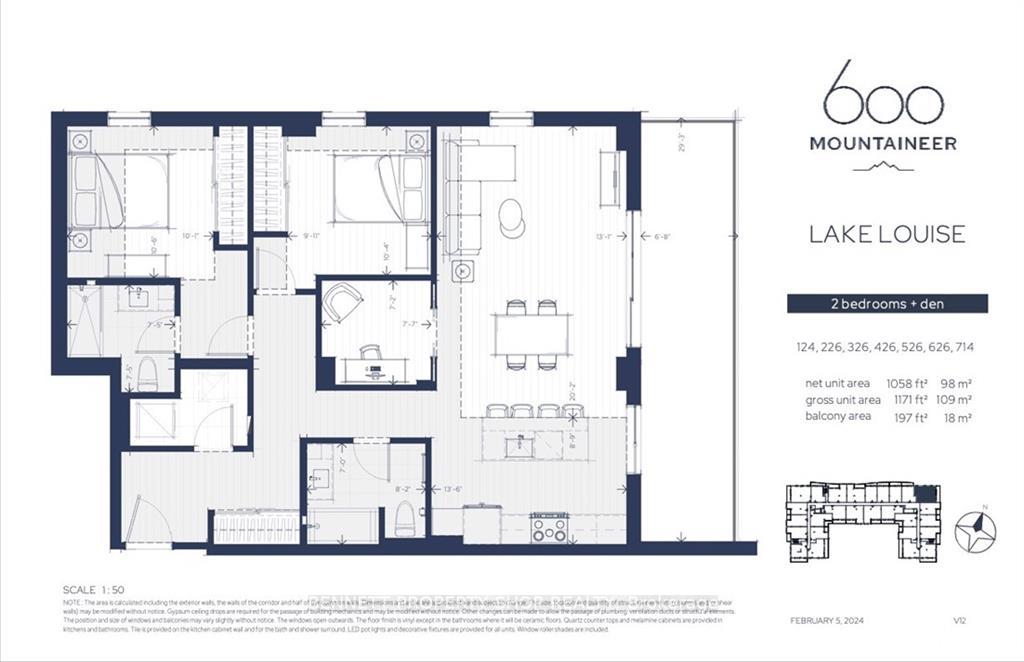
Deposit: 7040, This 2 bed PLUS DEN nestled in a prime central location near the Ottawa General, CHEO and shopping centres, our luxury rental building offers and unparalleled lifestyle. Enjoy easy access to public transportation and the Queensway, while indulging in the amazing features and amenities. Relax and socialize on the roof-top terrace, perfect for sunbathing and relaxing, prepare a favorite BBQ recipe at the outdoor dining & BBQ area. Stay active in the fitness centre and yoga room, unwind in the lounge area or find inspiration in the dedicated co-working space. Stainless steel appliances, in-suite laundry, Bell Fibe internet, window coverings & storage lockers are all included. Some photos are for illustration purposes only and floorplan may vary slightly. Showings are booked TUE-THU 1PM-7PM or SAT-SUN 10-4pm. PROMO - ONE MONTHS RENT FREE FOR A LIMITED TIME + 1 Underground Parking spot FREE-valued at $170/month., Flooring: Laminate
Key Facts & Features
Rental Details
- Portion Of Property For Rent
- Unknown
- Rent Term
- 12 Months
- Payment Frequency
- Monthly
- Rental Deposit
- Yes
- Credit Check
- No
- Employment Letter
- No
- Rental Application
- Yes
- References Required
- No
Included In Rent Fee
- Unknown
Rental Items
- Rental Equipment
- none
- Basement Type
- None, None
Interior Features
- Laundry Features
- Ensuite
- Interior Extras
- Unknown
- Security Features
- Unknown
- Fireplace/Stove
- No
- Elevator
- No
Exterior Features
- Pool
- None
- Property Features
- Rec./Commun.Centre, Public Transit, Park
Building
- Building Type
- Other
- Building Style
- Apartment
Construction
- Exterior Finish
- Concrete
- Roof
- Unknown
- Foundation Details
- Not Applicable
- Special Designation
- Unknown
Inclusions
- Inclusions
- Stove, Dryer, Washer, Refrigerator, Dishwasher
Parking & Garages
- Garage Type
- Other
- Garage Spaces
- 1
- Parking Spaces
- 0
- Total Garage And Parking Spaces
- 1
Heating & Cooling
- Heat Source
- Gas
- Heat Type
- Forced Air
- Air Conditioning
- Central Air
- Water
- Municipal
- Sewers
- Sewer
- Natural Gas
- Yes
- Bedrooms
- 2
- Washrooms
- 2
- Kitchens
- 1
- Family / bonus room
- Yes
Room sizes
- Primary Bedroom—Main level
- Bedroom—Main level
- Den—Main level
- Kitchen—Main level
- Living Room—Main level
- Primary Bedroom—Main level
- Bedroom—Main level
- Den—Main level
- Kitchen—Main level
- Living Room—Main level
- Bathroom—Main level
- Bathroom—Main level
- Primary Bedroom—Main level
- Bedroom—Main level
- Den—Main level
- Kitchen—Main level
- Living Room—Main level
- Bathroom—Main level
- Bathroom—Main level
- Primary Bedroom—Main level
- Bedroom—Main level
- Den—Main level
- Kitchen—Main level
- Living Room—Main level
- Bathroom—Main level
- Bathroom—Main level
- Primary Bedroom—Main level
- Bedroom—Main level
- Den—Main level
- Kitchen—Main level
- Living Room—Main level
- Bathroom—Main level
- Bathroom—Main level
- Primary Bedroom—Main level
- Bedroom—Main level
- Den—Main level
- Kitchen—Main level
- Living Room—Main level
- Bathroom—Main level
- Bathroom—Main level
- Bathroom—Main level
- Bathroom—Main level
- Municipality
- Ottawa
- Neighbourhood
- Elmvale Acres
- Main cross streets
- From 417, take exit for Riverside South, turn left onto Industrial Avenue, turn right onto Russell Road then left onto Mountaineer.
- Zoning
- Residential
- Directions
- From 417, take exit for Riverside South, turn left onto Industrial Avenue, turn right onto Russell Road then left onto Mountaineer.
- MLS® number
- X9519530
- Data source
- oreb
- Status change
- 2024-12-20
- Listed on
- 2024-06-28
- Days on market
- 175 days
- Possession date
- 2024-12-01
- Possession type
- December 1, 2024
- Co-op commission
- 0.5
- Listed by
- BENNETT PROPERTY SHOP REALTY
Home Market Value
Current home valuation for Unit 816, 600 Mountaineer, Ottawa, Elmvale Acres, Ottawa, ON. Listed for $3,520
HOMEH Estimate
—
Estimated Sales Range
—
HOMEH Estimate for Unit 816, 600 Mountaineer, Ottawa, Elmvale Acres
What this home would sell for today, not its rent
Calculated with a real agent's CMA method — 45+ years of experience, codified. Not an AI guess.
For the owner
Is this your home? Track its value.
Get this home's HOMEH Estimate by email once a month, with how many homes are for sale around you.
Around this home
Data provided by OpenStreetMap & Fraser Institute School Rankings
Ask HOMEH
New!Hi there!
👋Text or call (416) 301-9001
Recommended for you
Based on homes you've looked at.
No recommended properties found.
Nearby similar homes
No nearby properties found.
More real estate resources
Other homes nearby
Explore this area
Nearby neighbourhoods
- 3702 - Elmvale Acres homes for sale
- 3703 - Elmvale Acres/Urbandale homes for sale
- 3705 - Sheffield Glen/Industrial Park homes for sale
- 2203 - Cyrville Rd./Industrial Park homes for sale
- 3704 - Hawthorne Meadows homes for sale
- 3608 - Playfair Park homes for sale
- 3609 - Guildwood Estates - Urbandale Acres homes for sale
- 2204 - Pineview homes for sale
No nearby listings available.