
602 Terravita Private
Ottawa (Windsor Park Village), ON K1V 2R9
- 2Bedrooms
- 3Bathrooms
- 1Garage
- 1100–1500Sq Ft
- $4,366Tax
- 14×70 ftLot Size
 Estimated Value:$542,500See Free Estimate Report

Property not available for sale or for rent.
HOMEH One: full-service selling for a 1% listing fee. The buyer's agent commission is separate.
Free Home EvaluationHow Much Is My Home Worth?Homes for Sale NearbySale & Price History for 602 Terravita Private, Ottawa, Windsor Park Village
Real estate boards require you to or to see the full details of this property.
*Sold prices and complete sale & price history are regulated data. Under the Trust in Real Estate Services Act, 2002 (TRESA) and the rules of the Real Estate Council of Ontario (RECO), and pursuant to the Multiple Listing Service® rules of the Canadian Real Estate Association (CREA) and the Toronto Regional Real Estate Board (TRREB), this information may be shown only to registered users who have agreed to the applicable terms of use (a Virtual Office Website, or "VOW," arrangement). HOMEH Inc., Brokerage therefore provides it to signed-in members only. Creating an account is free and takes under a minute.
About 602 Terravita Private, Ottawa, Windsor Park Village
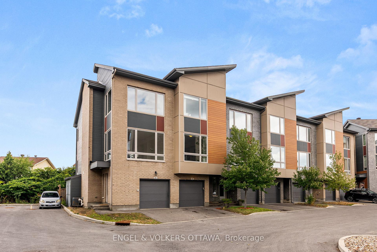
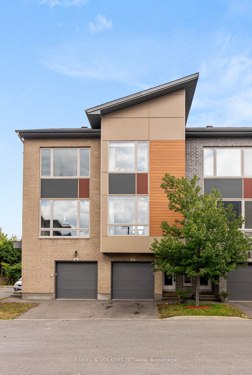
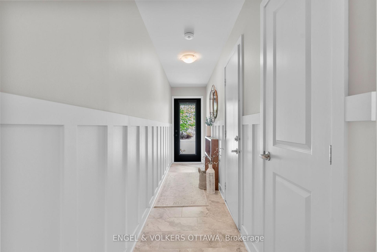
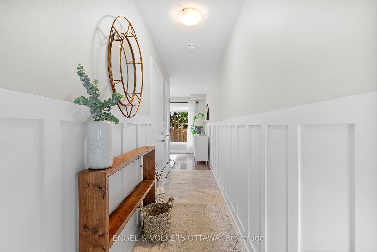
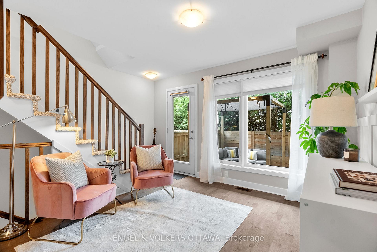
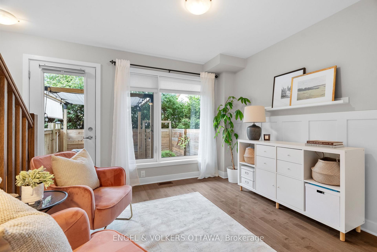
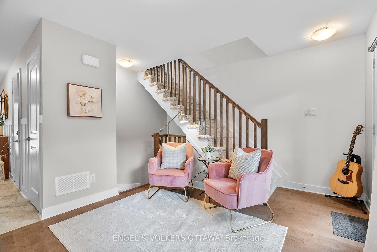
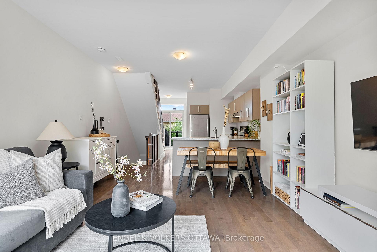
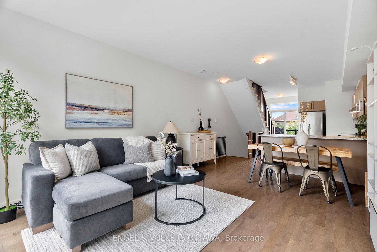
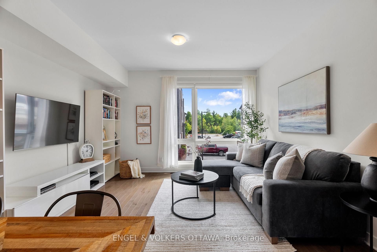
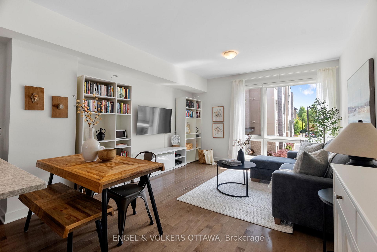
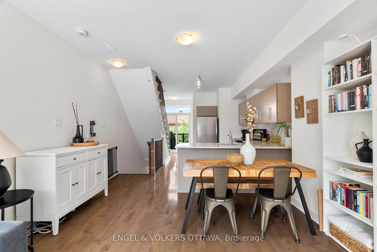
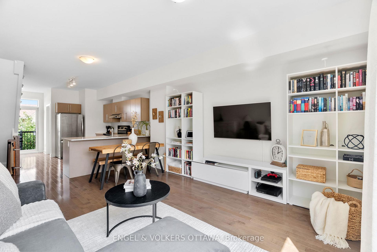
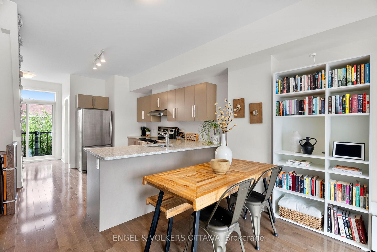
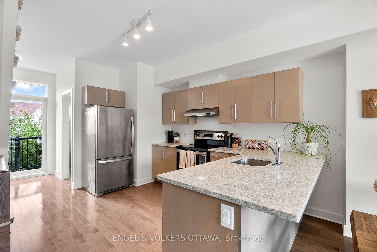
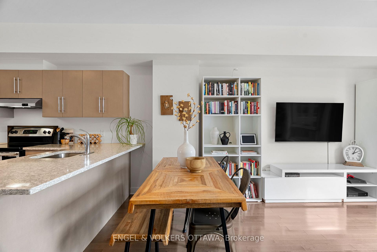
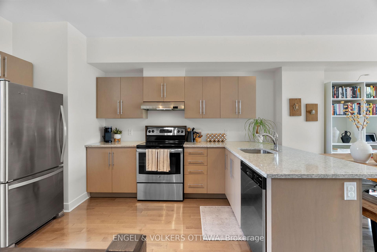
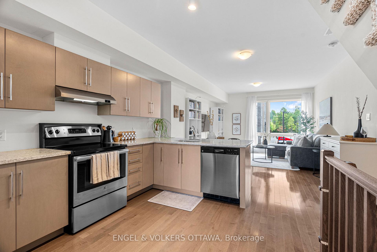
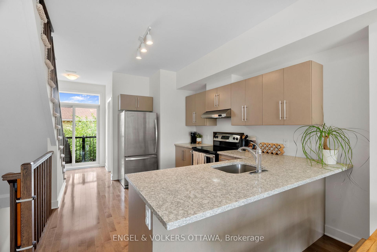
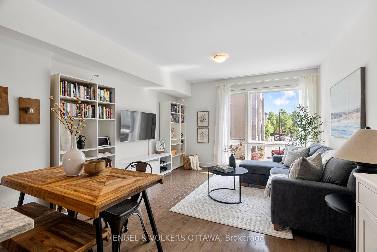
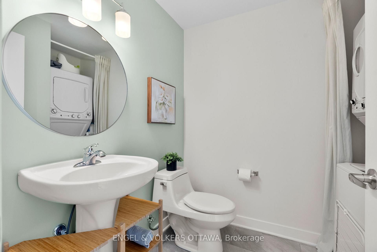
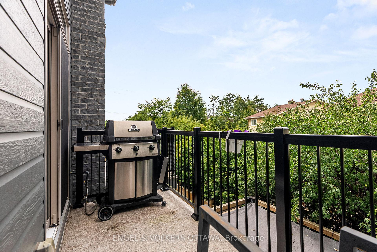
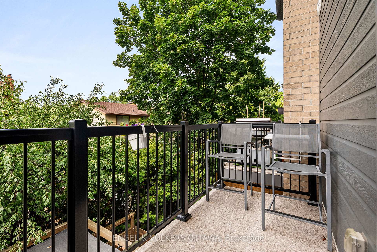
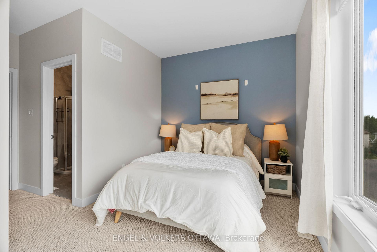
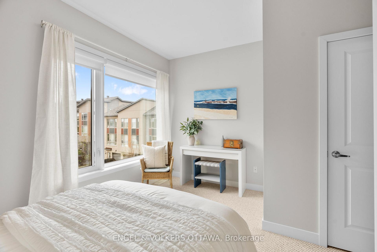
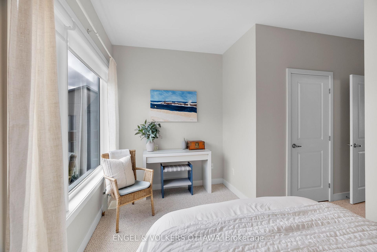
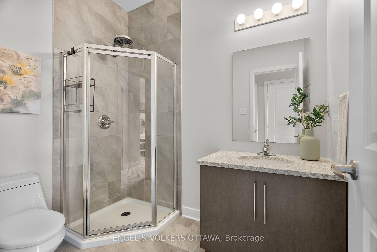
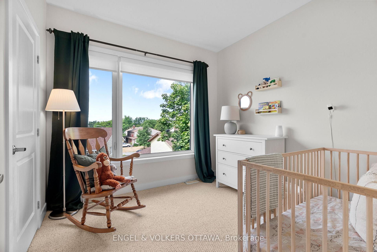
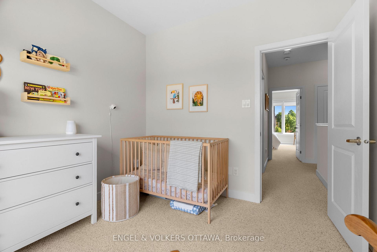
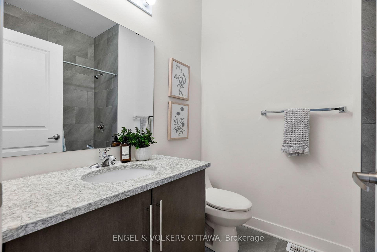
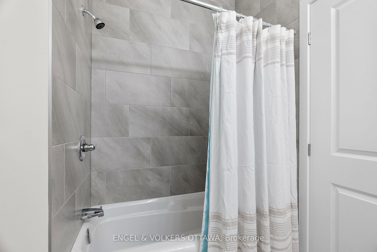
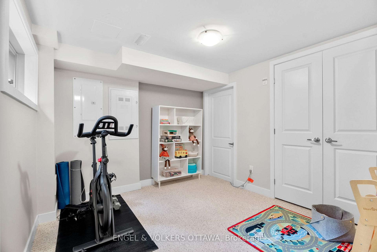
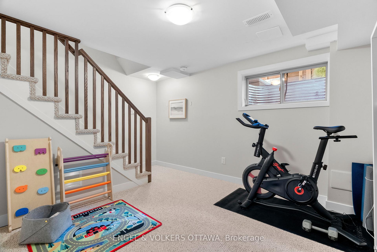
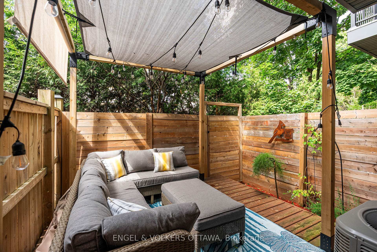
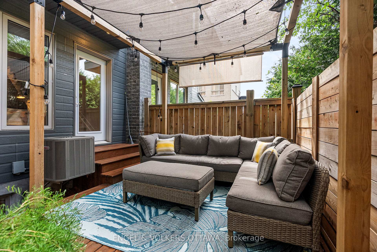
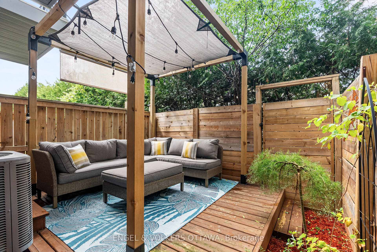
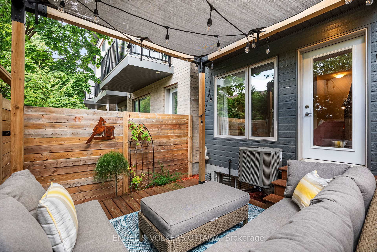
Welcome to 602 Terravita Private, a meticulously maintained three-storey townhome that blends sleek, modern style with warmth and comfort. Large windows fill the home with natural light, gleaming hardwood floors add sophistication and elegance, and the layout is both bright and functional. The spacious, open-concept kitchen features quartz countertops, an undermount sink, an upgraded fridge (2019), and an overhanging peninsula countertop perfect for enjoying your morning coffee. Offering two spacious bedrooms, two and a half bathrooms, and a versatile den that serves as a perfect flex space, the layout is designed to suit a variety of lifestyles. A fully finished basement adds even more space, ideal for a rec room, workout studio, or home office. Freshly painted rooms add to the home's clean, updated look, while a charming board and batten feature in the front hallway (2018) gives a welcoming first impression. Outdoor living is just as enjoyable as the indoors. The private, fully-fenced yard features a wood deck (2019) and stunning pergola (2021), creating the perfect setting for both dining Al fresco and quiet summer evenings with a glass of wine. Upstairs, a private balcony serves as a secondary outdoor space, and comes equipped with a natural gas BBQ hookup. The private road ensures a quiet and safe low-traffic setting, and the attached garage adds an extra level of comfort in the cold winter months. Just around the corner from the airport, schools, public transit, the scenic Rideau River, and all the amenities of Bank and Hunt Club, the location is hard to beat. This home combines modern upgrades, versatile living space, and an ideal location, making it a rare and outstanding opportunity at this price point.
Key Facts & Features
Property Costs
- Annual Property Tax Amount
- $4,366
- Land Transfer Tax Fee
- $6,975
Rental Items
- Rental Equipment
- Hot water tank and air handler
- Basement Type
- Finished
Interior Features
- Interior Extras
- Air Exchanger, Auto Garage Door Remote, On Demand Water Heater, Storage
- Fireplace/Stove
- No
- Elevator
- No
Exterior Features
- Exterior Extras
- Deck, Landscaped, Privacy
- Pool
- None
- Property Features
- Cul de Sac/Dead End, Public Transit, School, Park, Greenbelt/Conservation
- Other Structures
- Fence - Full
Building
- Building Type
- Freehold Townhouse
- Building Style
- 3-Storey
Construction
- Exterior Finish
- Brick
- Roof
- Asphalt Shingle
- Foundation Details
- Poured Concrete
- Special Designation
- Unknown
Lot
- Lot Front
- 14.24 ft
- Lot Depth
- 69.78 ft
- Lot Size
- 993.64
Inclusions
- Inclusions
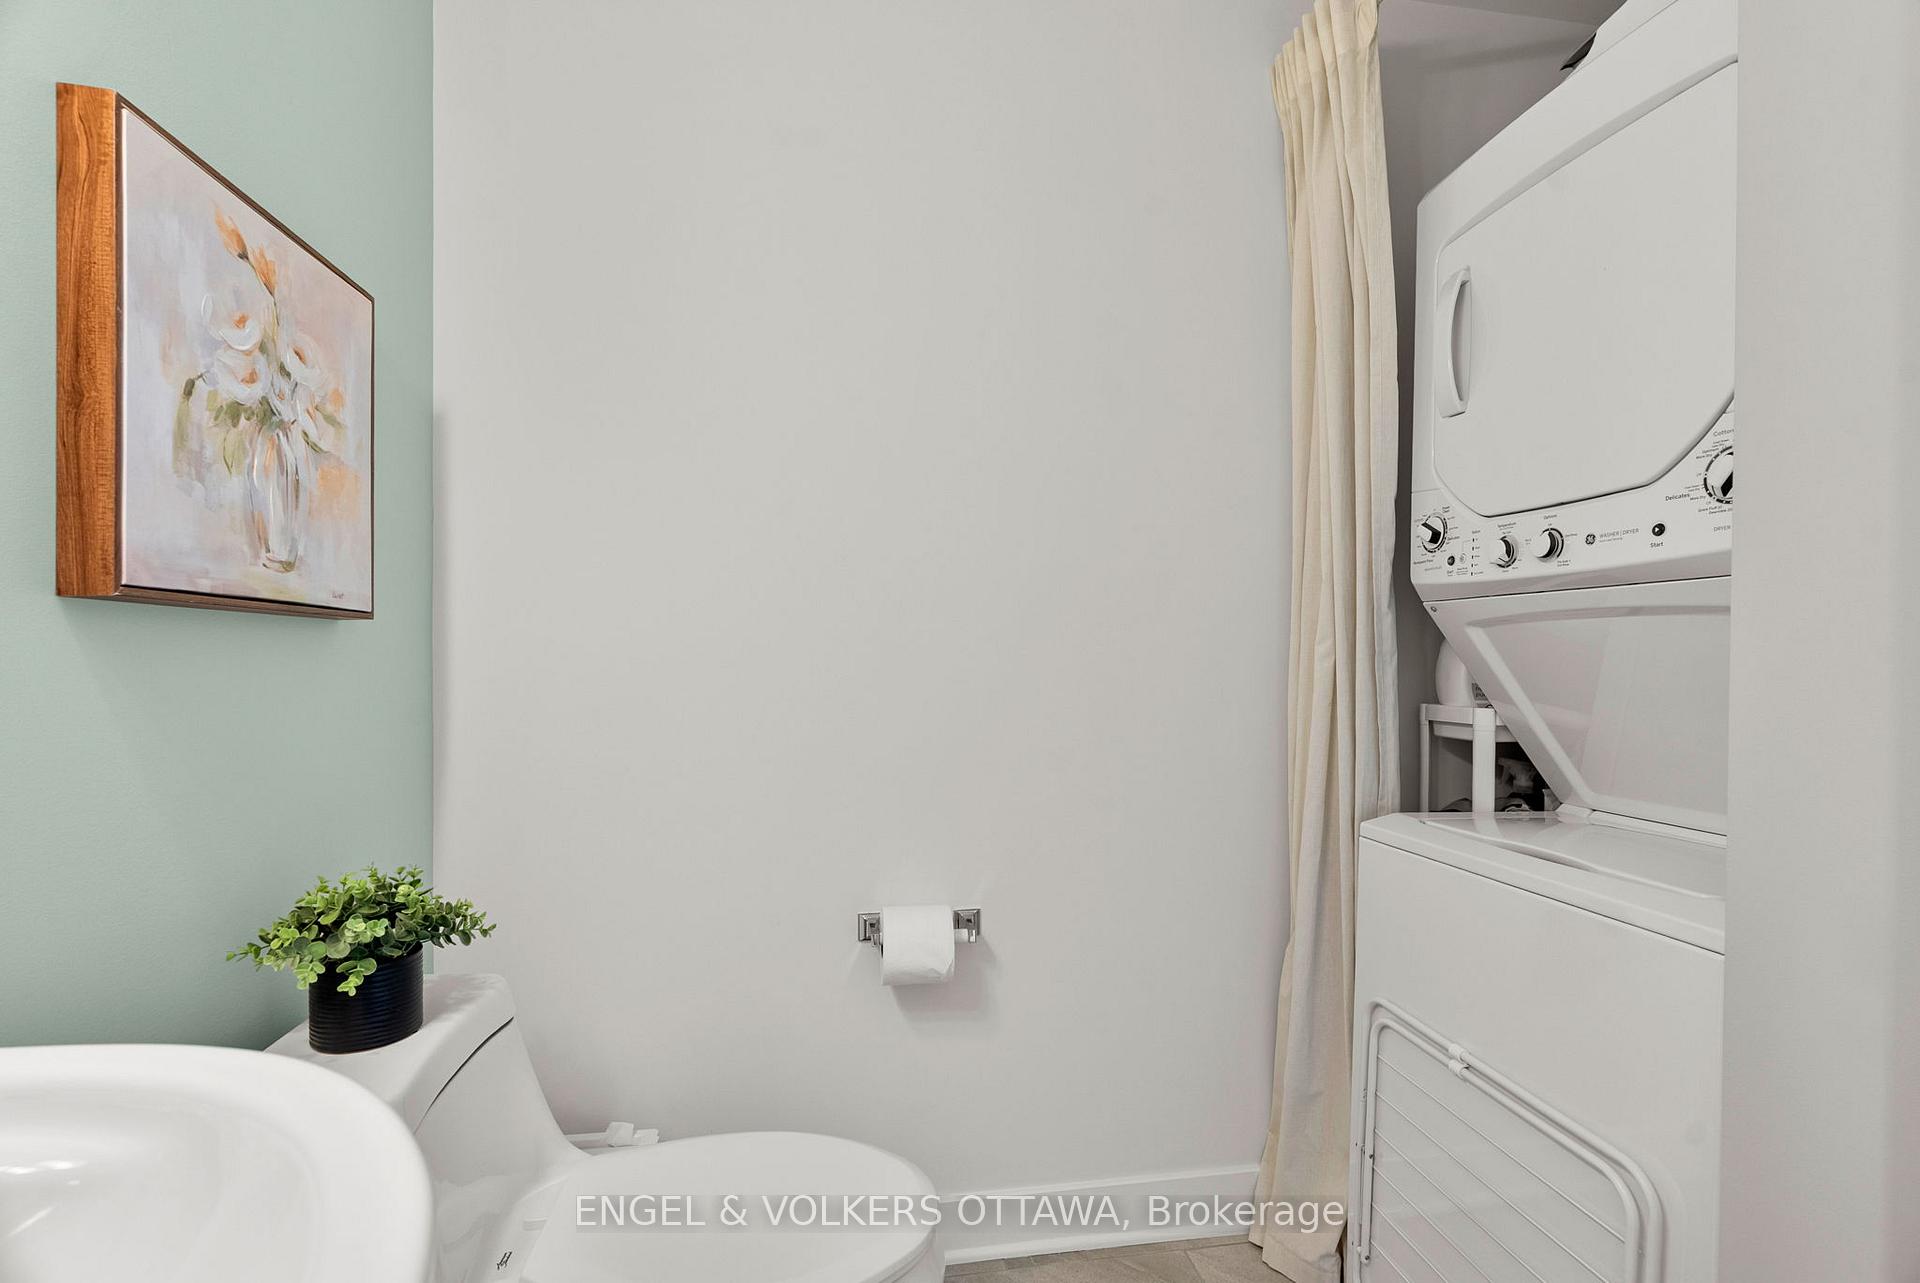
- Fridge, stove, dishwasher, washer, dryer, all blinds, curtain rods
Exclusions
- Exclusions
- living room bookshelves, picture ledges (in den and living room), TV mount, basement storage room shelving, mirror in entryway, shelves in nursery, curtains
Parking & Garages
- Garage Type
- Attached
- Garage Spaces
- 1
- Parking Spaces
- 1
- Total Garage And Parking Spaces
- 2
Heating & Cooling
- Heat Source
- Gas
- Heat Type
- Forced Air
- Air Conditioning
- Central Air
- Water
- Municipal
- Sewers
- Sewer
- Bedrooms
- 2
- Washrooms
- 3
- Kitchens
- 1
- Family / bonus room
- Yes
Washrooms
- 2-piece, Second
- 3-piece, Third
- 4-piece, Third
- Municipality
- Ottawa
- Neighbourhood
- Windsor Park Village
- Main cross streets
- Downpatrick and Terravita
- Zoning
- Residential
- Directions
- From Downpatrick go North on Terravita
- MLS® number
- X12406213
- Data source
- Toronto Regional Real Estate Board
- Status change
- 2025-10-08
- Listed on
- 2025-09-16
- Days on market
- 22 days
- Possession type
- 30-59 days
- Co-op commission
- 2.0% + HST
- Seller
- Listed by
- ENGEL & VOLKERS OTTAWA
Home Market Value
Current home valuation for 602 Terravita Private, Ottawa, Windsor Park Village, Ottawa, ON. Listed for $525,000
HOMEH Estimate
$542,500
Estimated Sales Range
$477,400 - $607,600
HOMEH Estimate for 602 Terravita Private, Ottawa, Windsor Park Village
Calculated with a real agent's CMA method — 45+ years of experience, codified. Not an AI guess.
For the owner
Is this your home? Track its value.
Get this home's HOMEH Estimate by email once a month, with how many homes are for sale around you.
Mortgage Payment Calculator
Compare up to 4 down payment scenarios
5% on first $500K + 10% on $25,000 over $500K
$27,500
| Scenario 1 | Scenario 2 | Scenario 3 | Scenario 4 | |
|---|---|---|---|---|
−Down payment | % $ | % $ | % $ | % $ |
+CMHC insurance | $19,887 | $14,648 | $12,495 | $0 |
=Total mortgage | $517,062 | $487,148 | $458,745 | $420,000 |
Amortization | ||||
Mortgage rate | % | % | % | % |
| Payment frequency | ||||
=Mortgage payment | $2,525monthly | $2,378monthly | $2,240monthly | $2,051monthly |
Land Transfer Tax
$6,975
$6,975
Around this home
Data provided by OpenStreetMap & Fraser Institute School Rankings
Ask HOMEH
New!Hi there!
👋Text or call (416) 301-9001
Recommended for you
Based on homes you've looked at.
No recommended properties found.
Nearby similar homes
No nearby properties found.
More real estate resources
Other homes nearby
Explore this area
Nearby neighbourhoods
- 2607 - Sawmill Creek/Timbermill homes for sale
- 6102 - Britannia homes for sale
- 7302 - Meadowlands/Crestview homes for sale
- 7603 - Sheahan Estates/Trend Village homes for sale
- 7501 - Tanglewood homes for sale
- 3804 - Heron Gate/Industrial Park homes for sale
- 9103 - Huntley Ward (North West) homes for sale
- 6002 - Woodroffe homes for sale
No nearby listings available.