
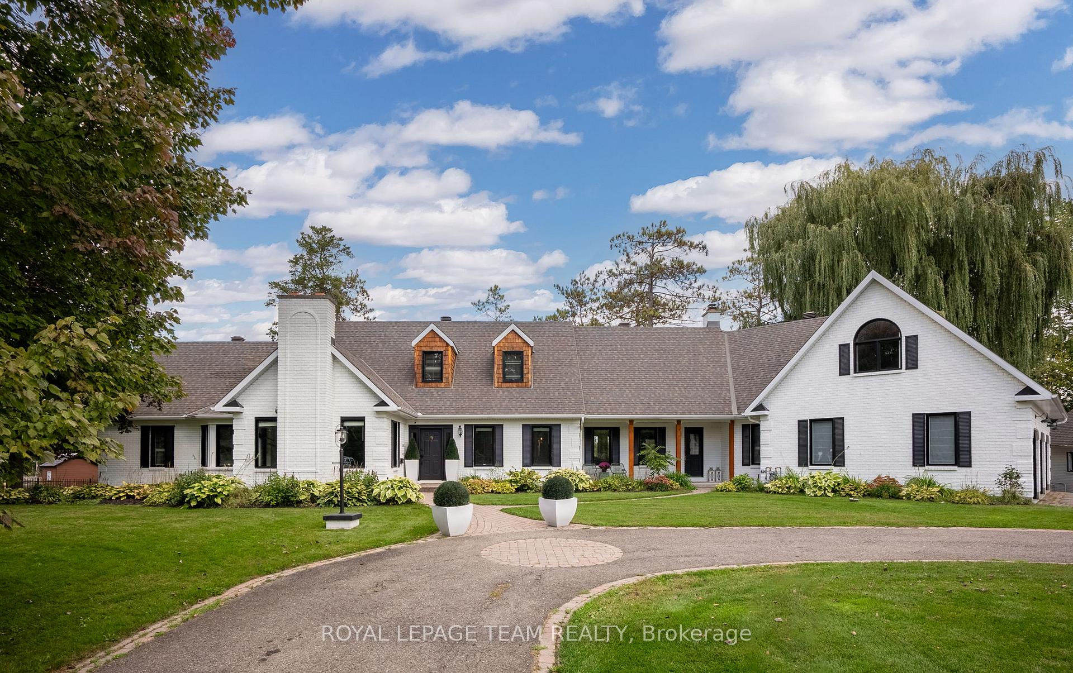
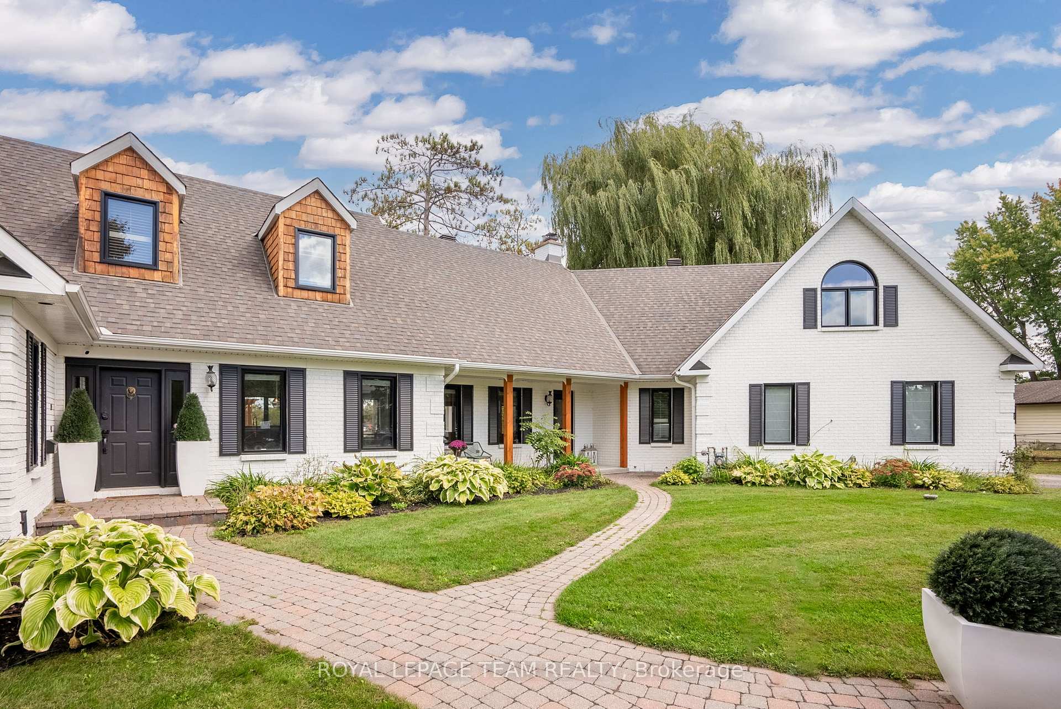
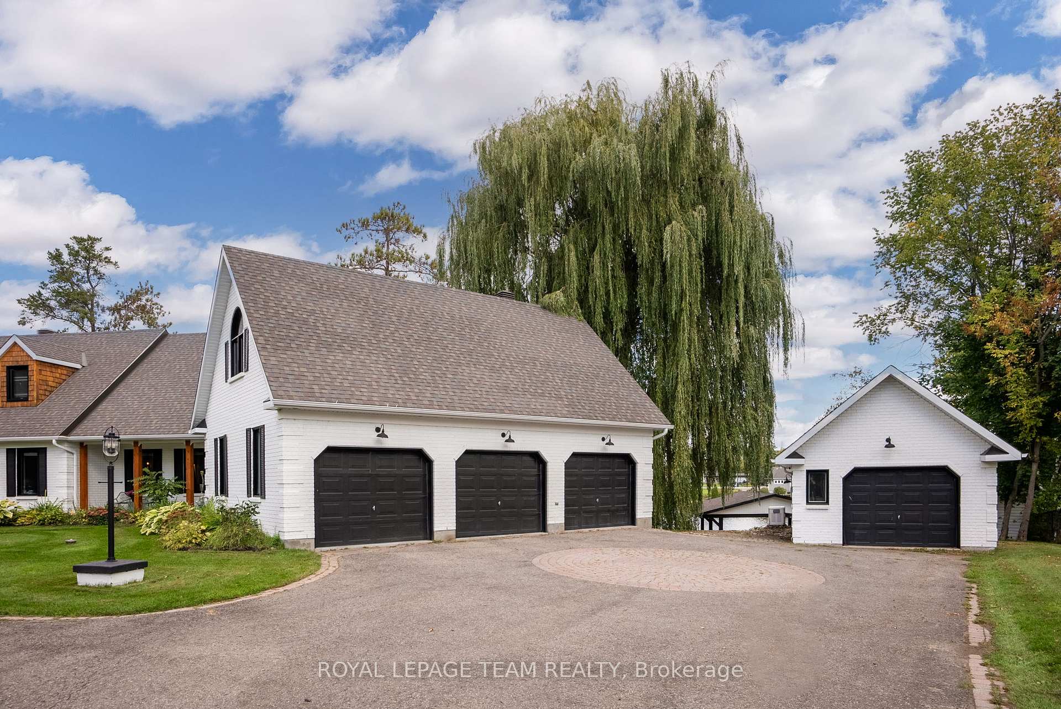
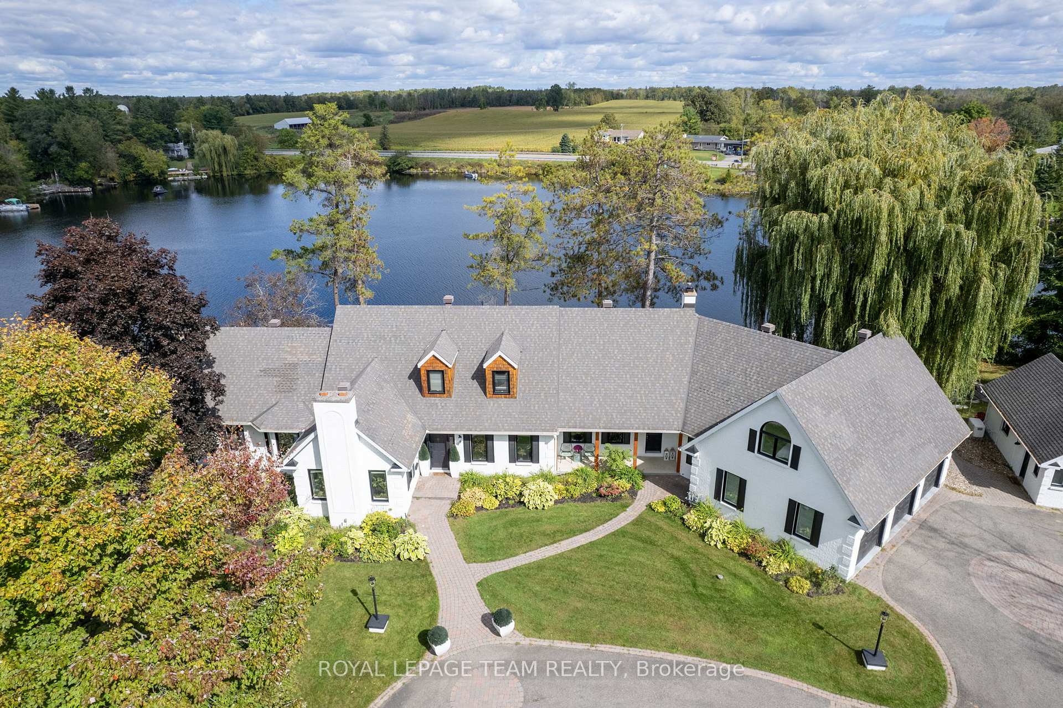

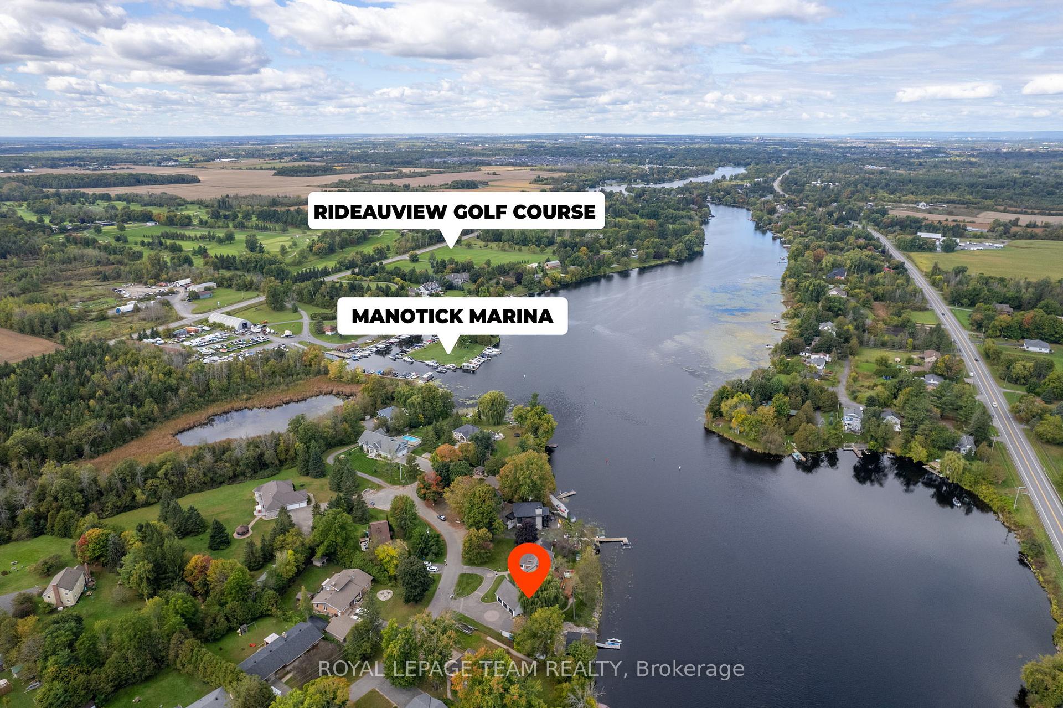
6087 James Bell Drive
Ottawa (Manotick South to Roger Stevens), ON K4M 1B3
- 4Bedrooms
- 5Bathrooms
- 4Garage
- 3500–5000Sq Ft
- $12,068Tax
- 193×143 ftLot Size
 Estimated Value:$1,990,726See Free Estimate Report

Property not available for sale or for rent.
HOMEH One: full-service selling for a 1% listing fee. The buyer's agent commission is separate.
Free Home EvaluationHow Much Is My Home Worth?Homes for Sale NearbySale & Price History for 6087 James Bell Drive, Ottawa, Manotick South to Roger Stevens
| Start Date | End Date | Price | Event | MLS# |
|---|---|---|---|---|
| 2025-05-29 | 2025-06-19 | Login to See Prices | Sold | x12182625 |
Real estate boards require you to or to see the full details of this property.
*Sold prices and complete sale & price history are regulated data. Under the Trust in Real Estate Services Act, 2002 (TRESA) and the rules of the Real Estate Council of Ontario (RECO), and pursuant to the Multiple Listing Service® rules of the Canadian Real Estate Association (CREA) and the Toronto Regional Real Estate Board (TRREB), this information may be shown only to registered users who have agreed to the applicable terms of use (a Virtual Office Website, or "VOW," arrangement). HOMEH Inc., Brokerage therefore provides it to signed-in members only. Creating an account is free and takes under a minute.
About 6087 James Bell Drive, Ottawa, Manotick South to Roger Stevens
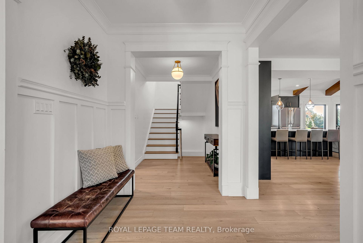
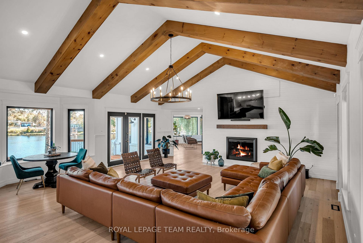
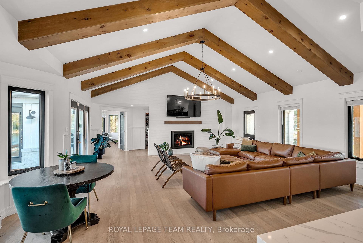
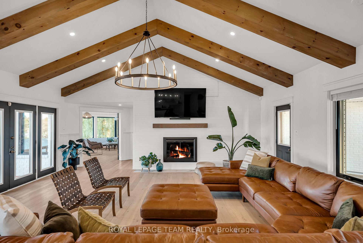
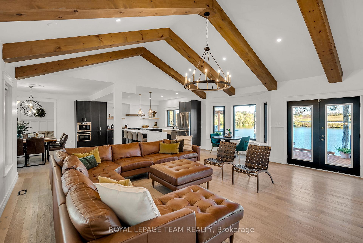
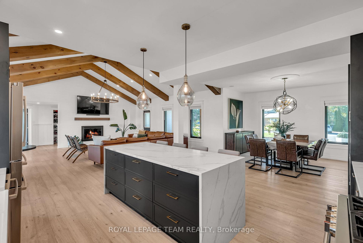
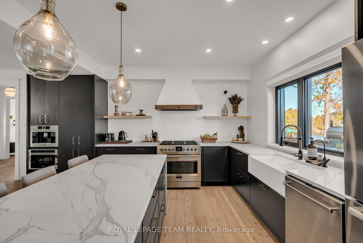
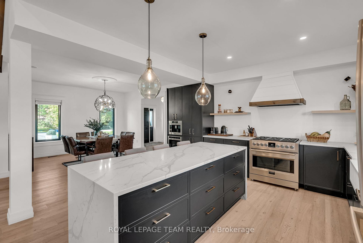
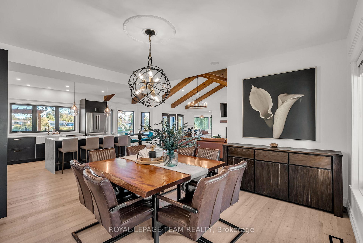
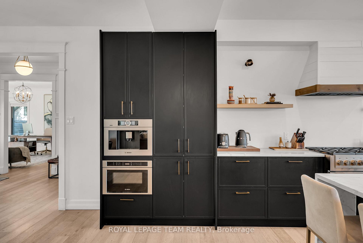
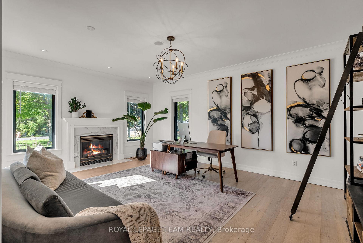
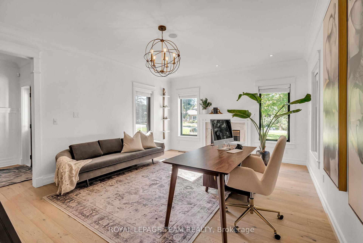
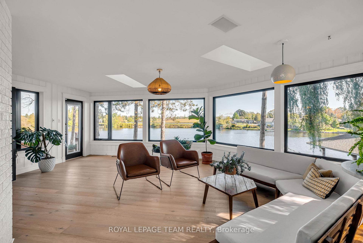
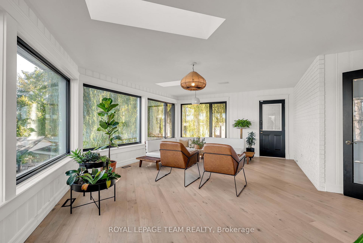
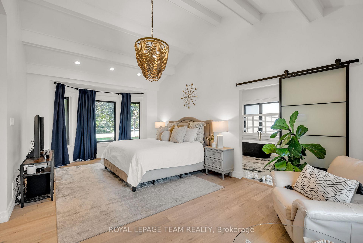
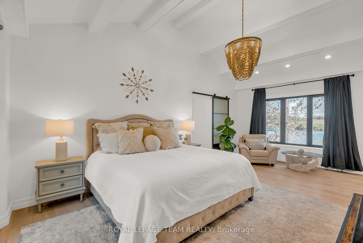
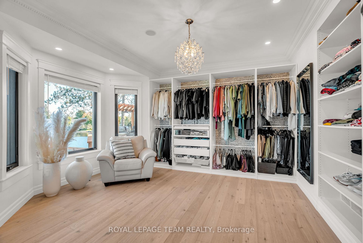
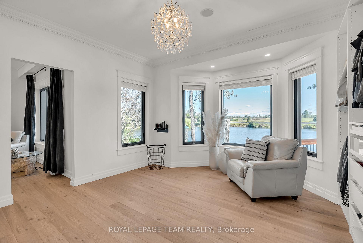
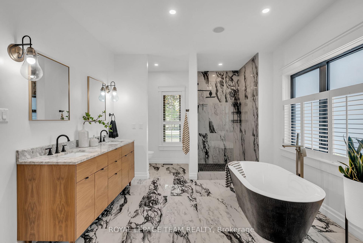
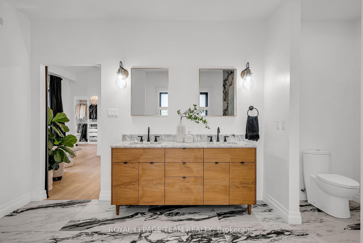
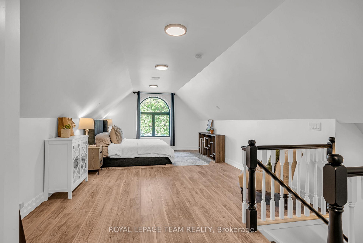
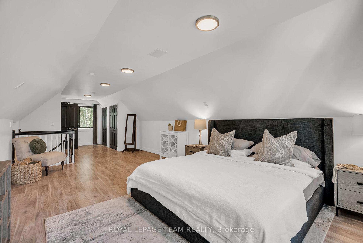
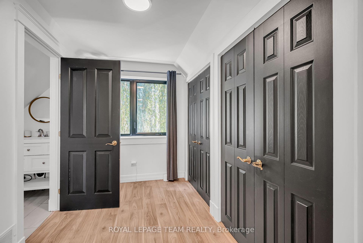
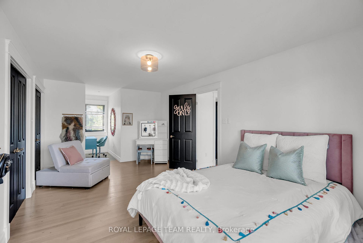
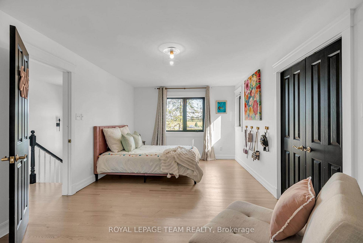
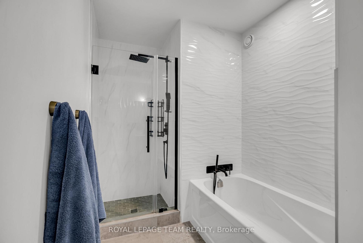
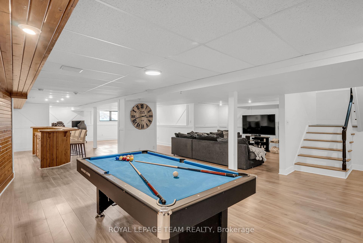
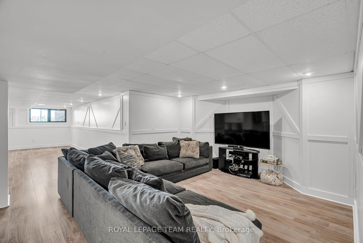
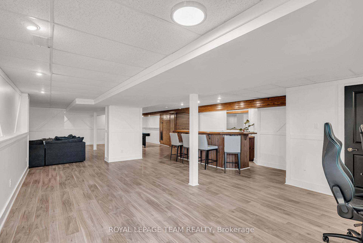
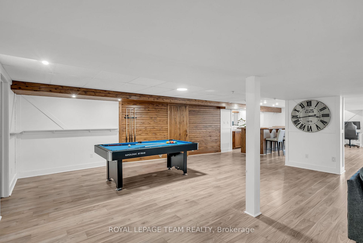
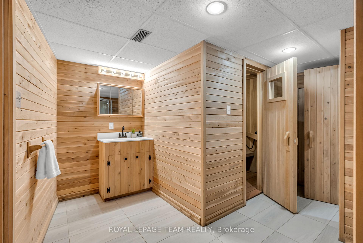
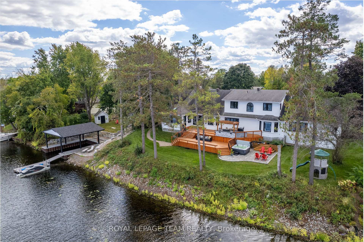
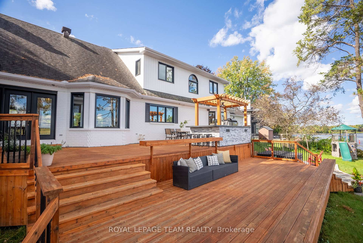
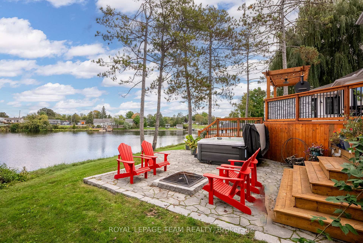
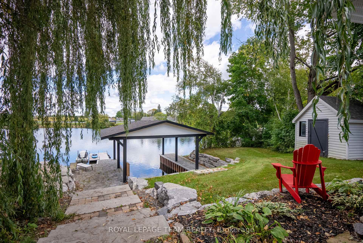
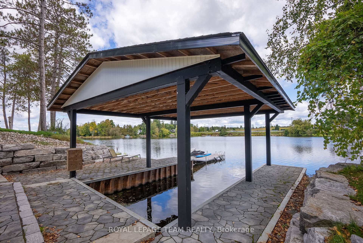
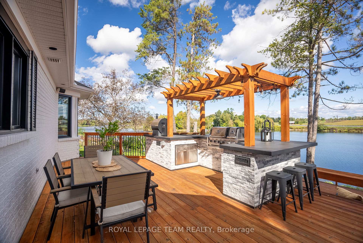
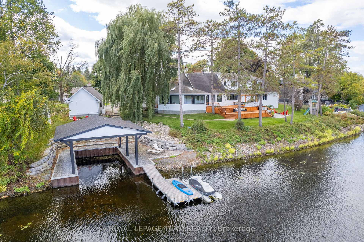
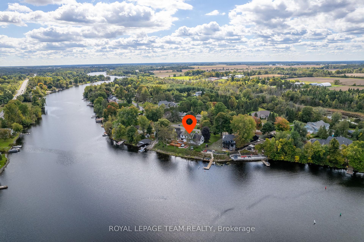
This Manotick waterfront home with its impressive architectural features and natural laid-back vibes was recently showcased on A&E's Lakefront Luxury TV Show. The great room commands attention with its magnificent fireplace, complementing the soaring vaulted ceilings in this expansive open space, perfect for gathering family and friends. The chef-inspired kitchen is a culinary dream, equipped with commercial grade appliances, a striking oversized waterfall island and a spacious dining and breakfast nook. The sunroom is an effortless extension of the outdoors, offering epic views year-round, inviting you to relax and unwind in nature's embrace. The primary suite is a true sanctuary and features an inspiring and functional dressing room, a dramatic ensuite with unique black walnut vanity and a show-stopping crocodile tub. An expansive bonus loft space with ensuite offers endless possibilities, whether as a guest suite or for multigenerational living. Work from home in the impressive office and at days end, retreat down to the recreation room featuring a wet bar, gaming area & sauna spa room, you know you deserve it. The remaining lower level offers oversized storage space w/commercial shelving & handy 2nd staircase. Boasting over 200ft of private boatable waterfront with modern boathouse, 2-tiered deck, outdoor kitchen, hot tub, back up generator & additional detached heated garage. 24 hr irrev.
Key Facts & Features
Property Costs
- Annual Property Tax Amount
- $12,068
- Land Transfer Tax Fee
- $61,450
- Basement Type
- Full, Finished
Interior Features
- Laundry Level
- Main Level
- Interior Extras
- Water Heater Owned, Water Treatment, Auto Garage Door Remote, Generator - Full, Primary Bedroom - Main Floor, Storage, Sauna, Central Vacuum
- Security Features
- Alarm System
- Fireplace/Stove
- Yes
- Fireplace Features
- Natural Gas, Roughed In
- Elevator
- No
Exterior Features
- Exterior Extras
- Deck, Hot Tub, Lawn Sprinkler System
- Pool
- None
- Property Features
- Cul de Sac/Dead End, Electric Car Charger, Golf, Waterfront
- Other Structures
- Additional Garage(s), Garden Shed, Gazebo
Building
- Building Type
- Detached
- Building Style
- 2-Storey
Construction
- Exterior Finish
- Brick, Other
- Roof
- Asphalt Shingle
- Foundation Details
- Concrete
- Special Designation
- Unknown
Lot
- Lot Front
- 193.11 ft
- Lot Depth
- 143.20 ft
Inclusions
- Inclusions
- Refrigerator, gas range/oven, dishwasher, microwave, hood fan, coffee system, washer, dryer, bar fridge, generator, alarm system, shed, boathouse, 2 natural gas garage heaters, 4 garage door openers, central built-in vacuum, hot water tank, hot tub, sauna, water treatment, dock, basement storage shelving.
Parking & Garages
- Garage Type
- Attached
- Garage Spaces
- 4
- Parking Spaces
- 6
- Total Garage And Parking Spaces
- 10
Heating & Cooling
- Heat Source
- Gas
- Heat Type
- Forced Air
- Air Conditioning
- Central Air
- Water
- Well
- Sewers
- Septic
- Natural Gas
- Yes
- Bedrooms
- 4
- Washrooms
- 5
- Kitchens
- 1
- Family / bonus room
- Yes
Room sizes
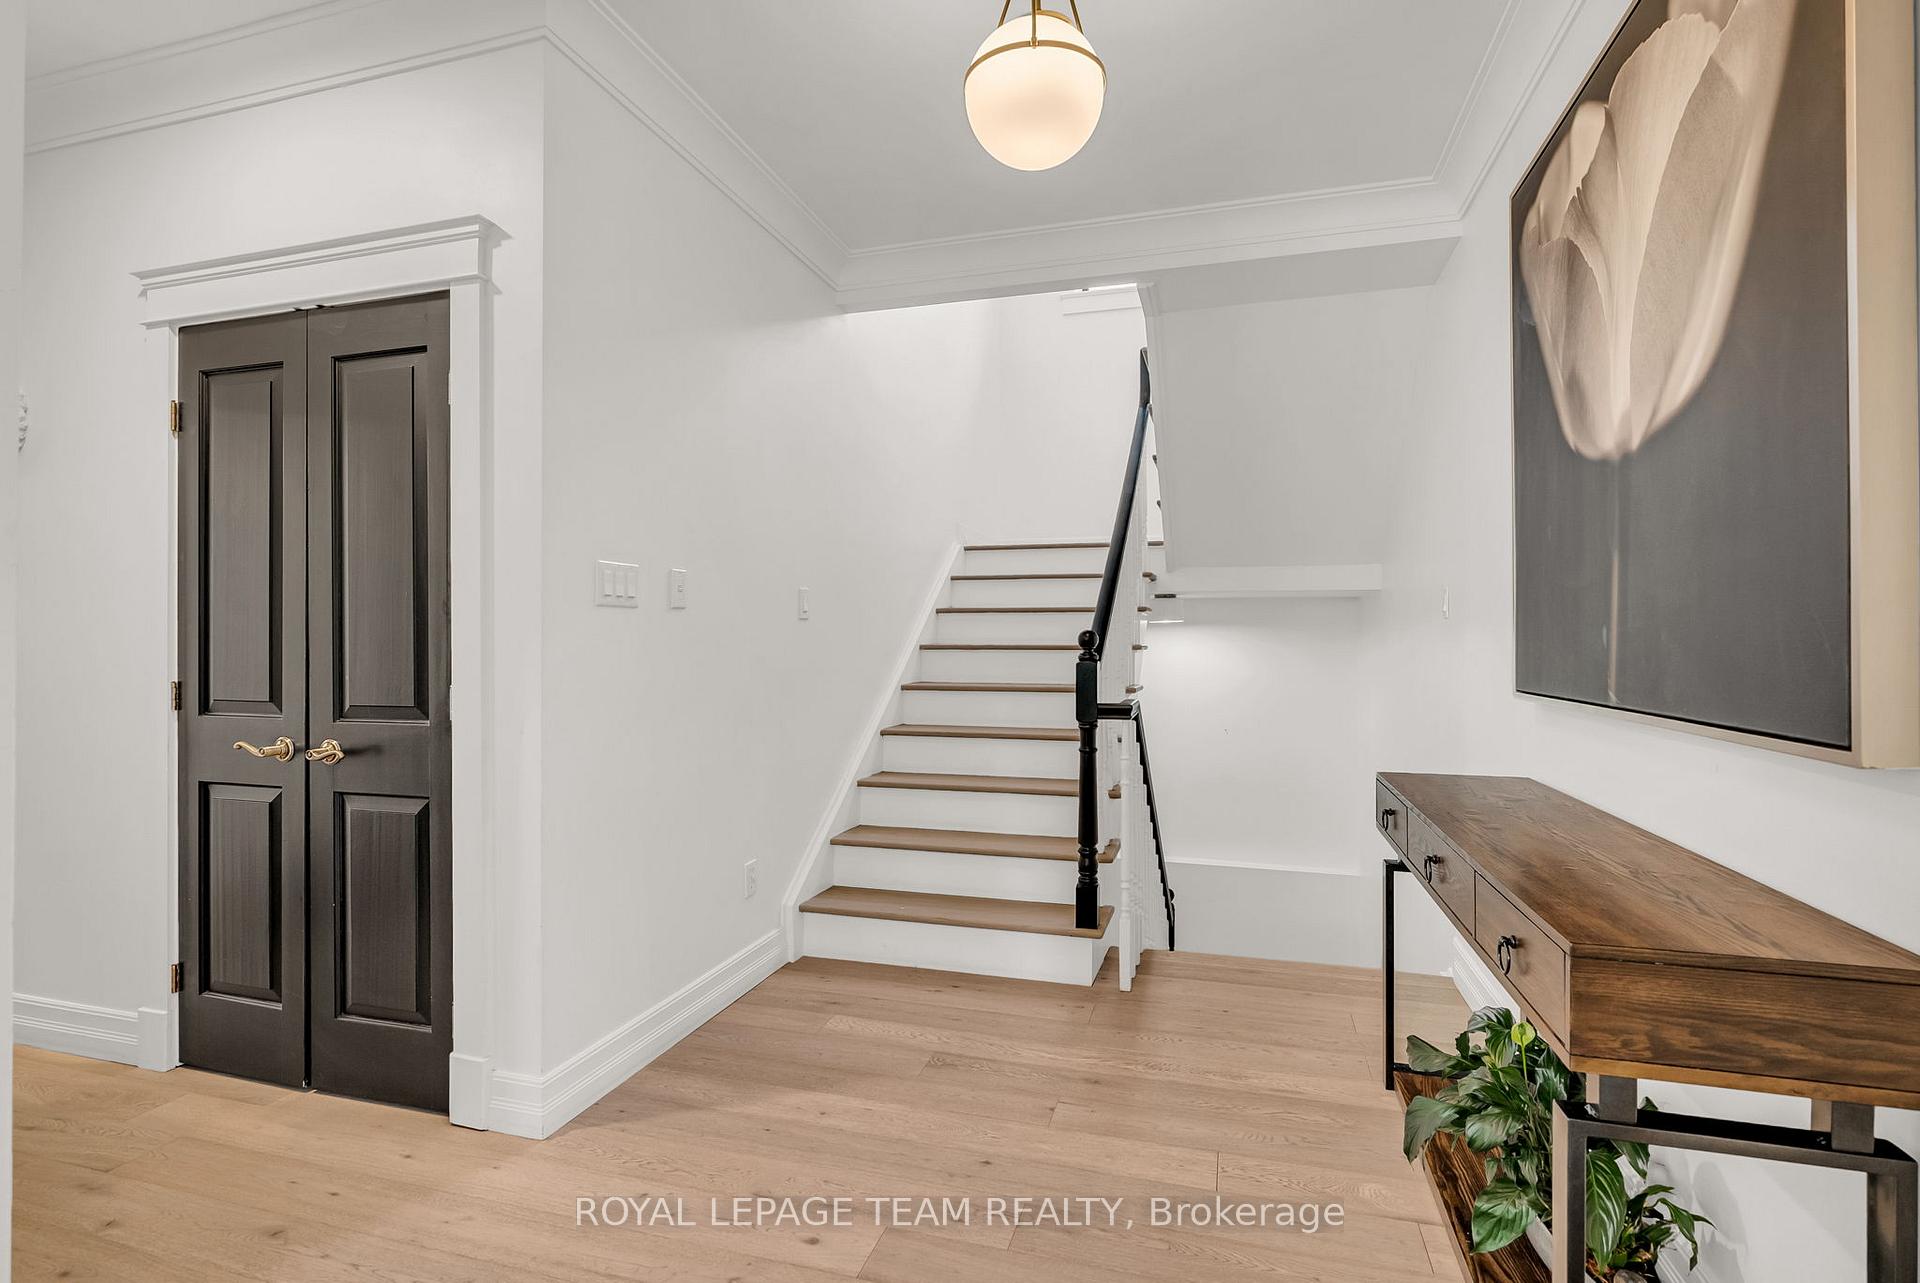
- Foyer—Main level
- Kitchen—Main level
- Great Room—Main level, Walk-Out, Side Door
- Sunroom—Main level, Walk-Out, Side Door
- Den—Main level
- Primary Bedroom—Main level
- Bathroom—Main level, 5 Pc Ensuite
- Other—Main level, Walk-In Closet(s)
- Other—Main level, Walk-In Closet(s)
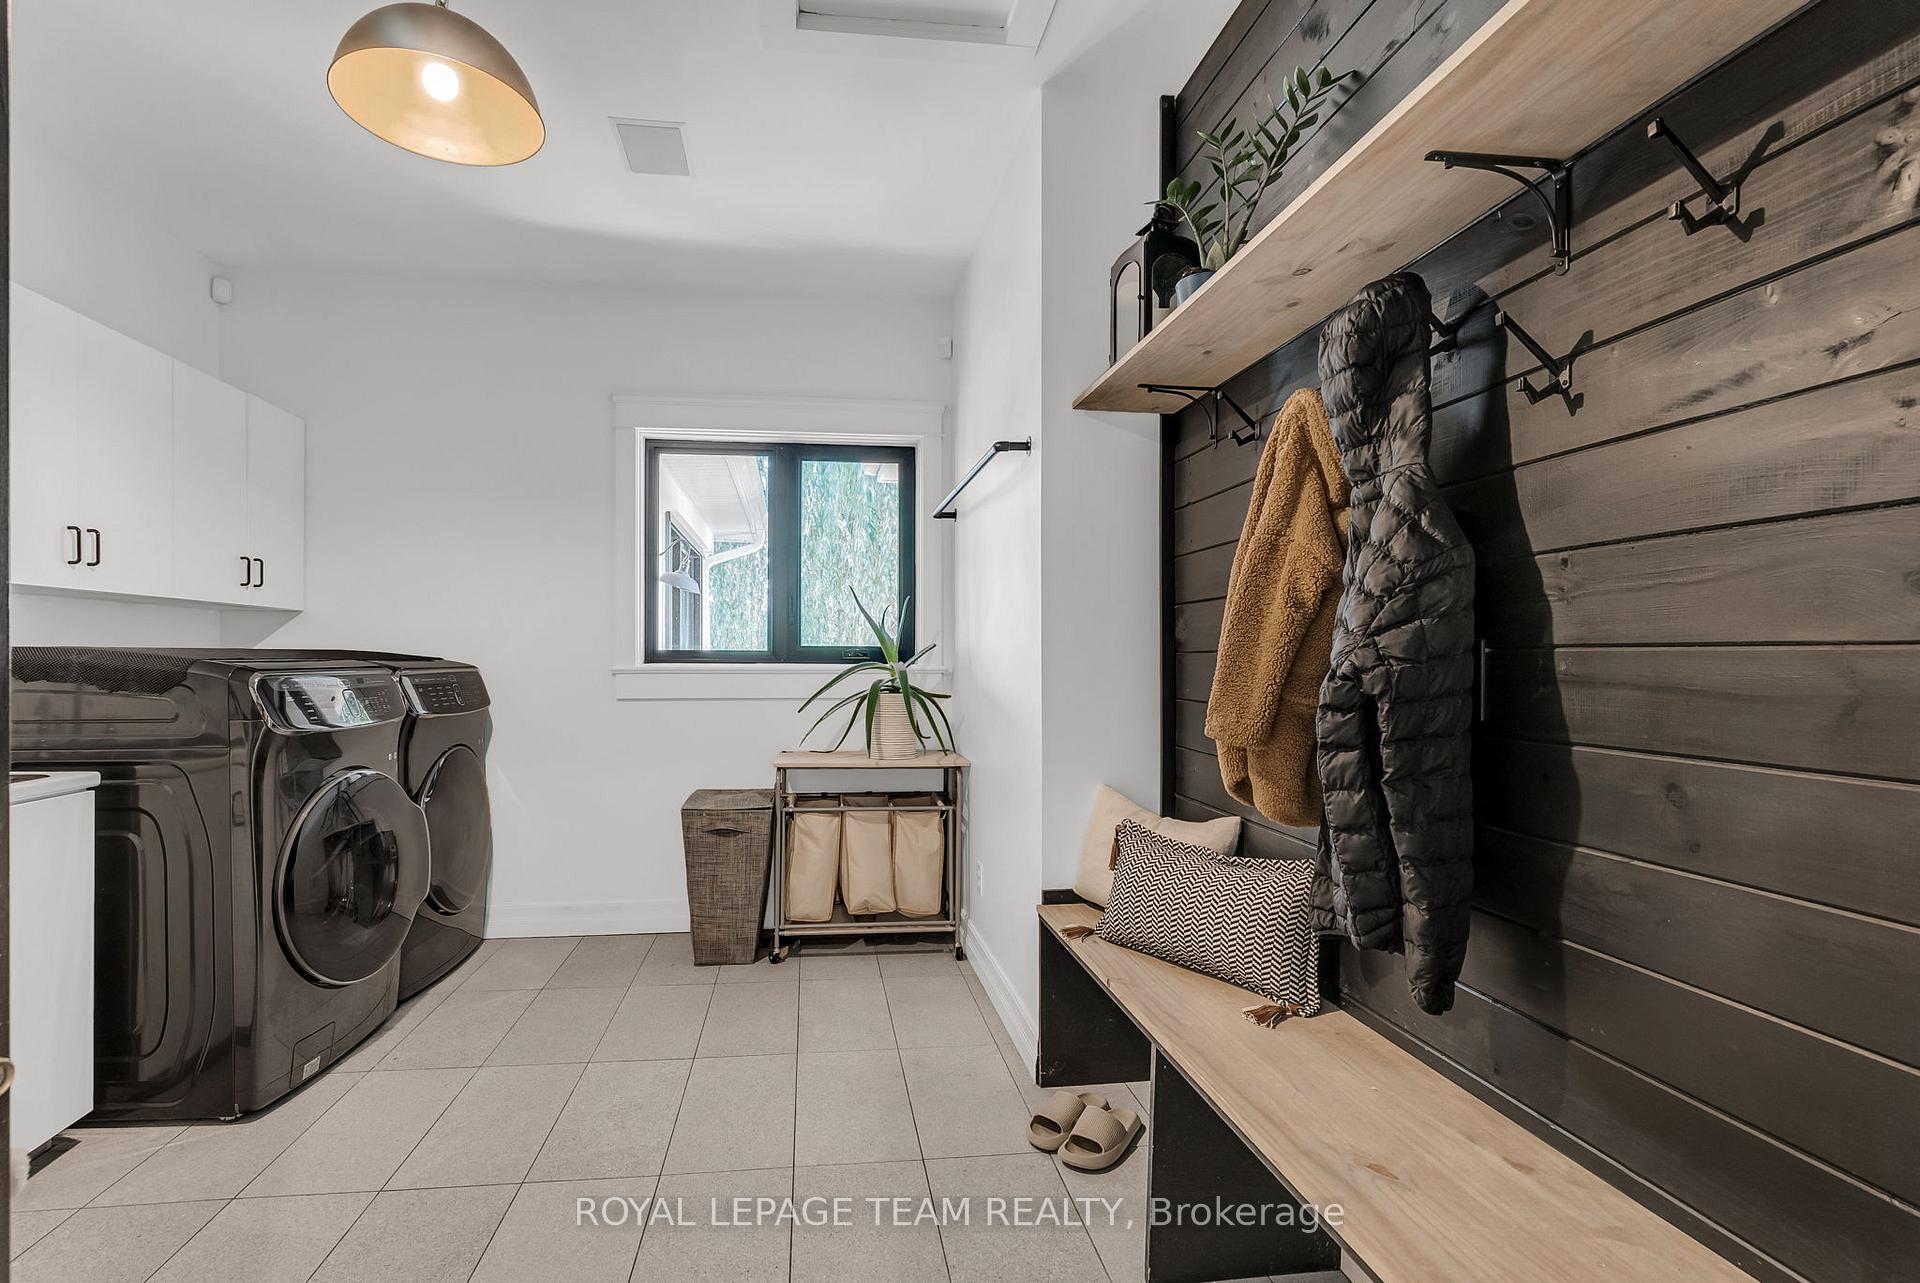
- Mud Room—Main level, Combined w/Laundry
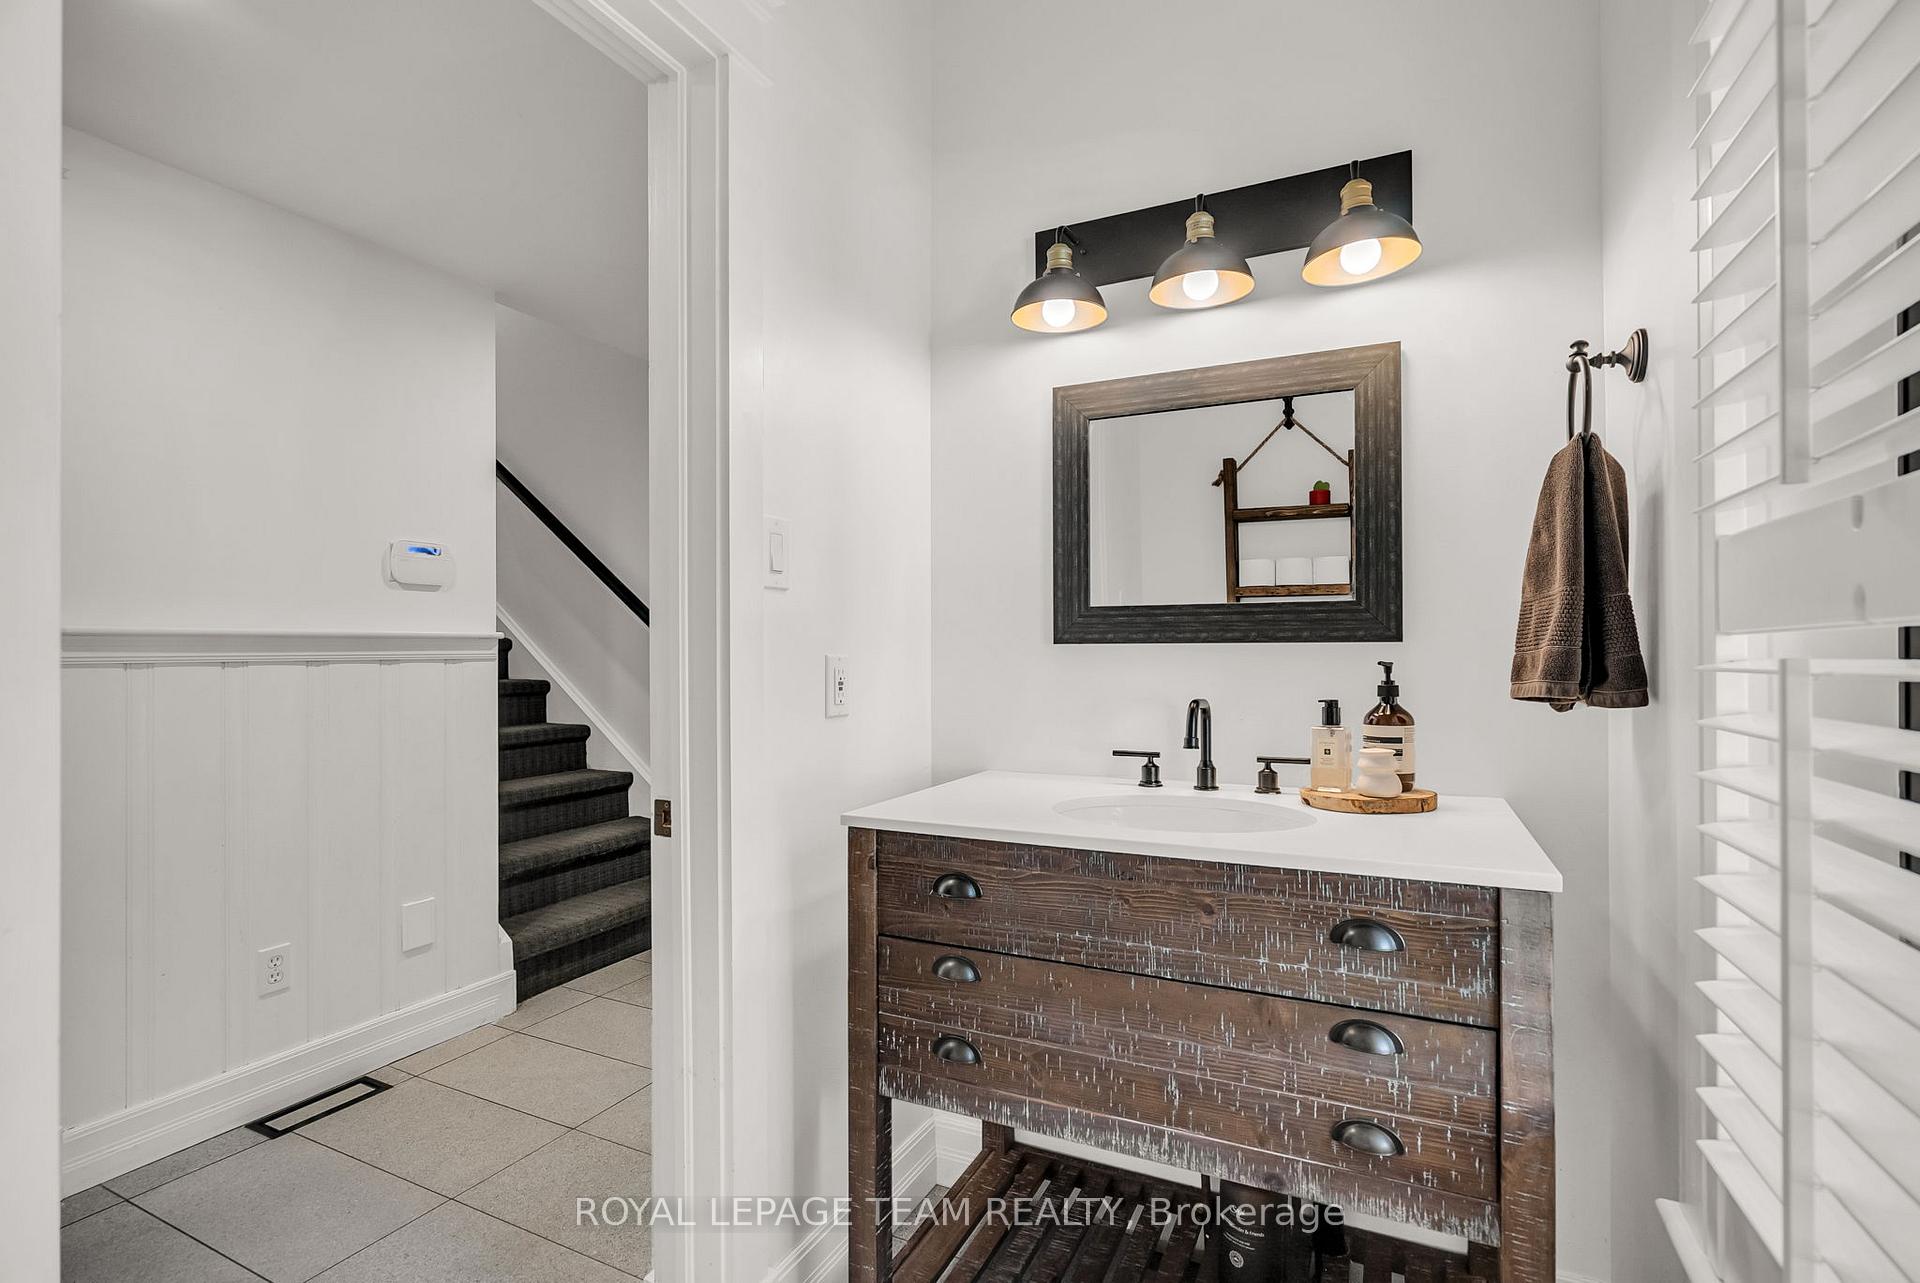
- Bathroom—Main level
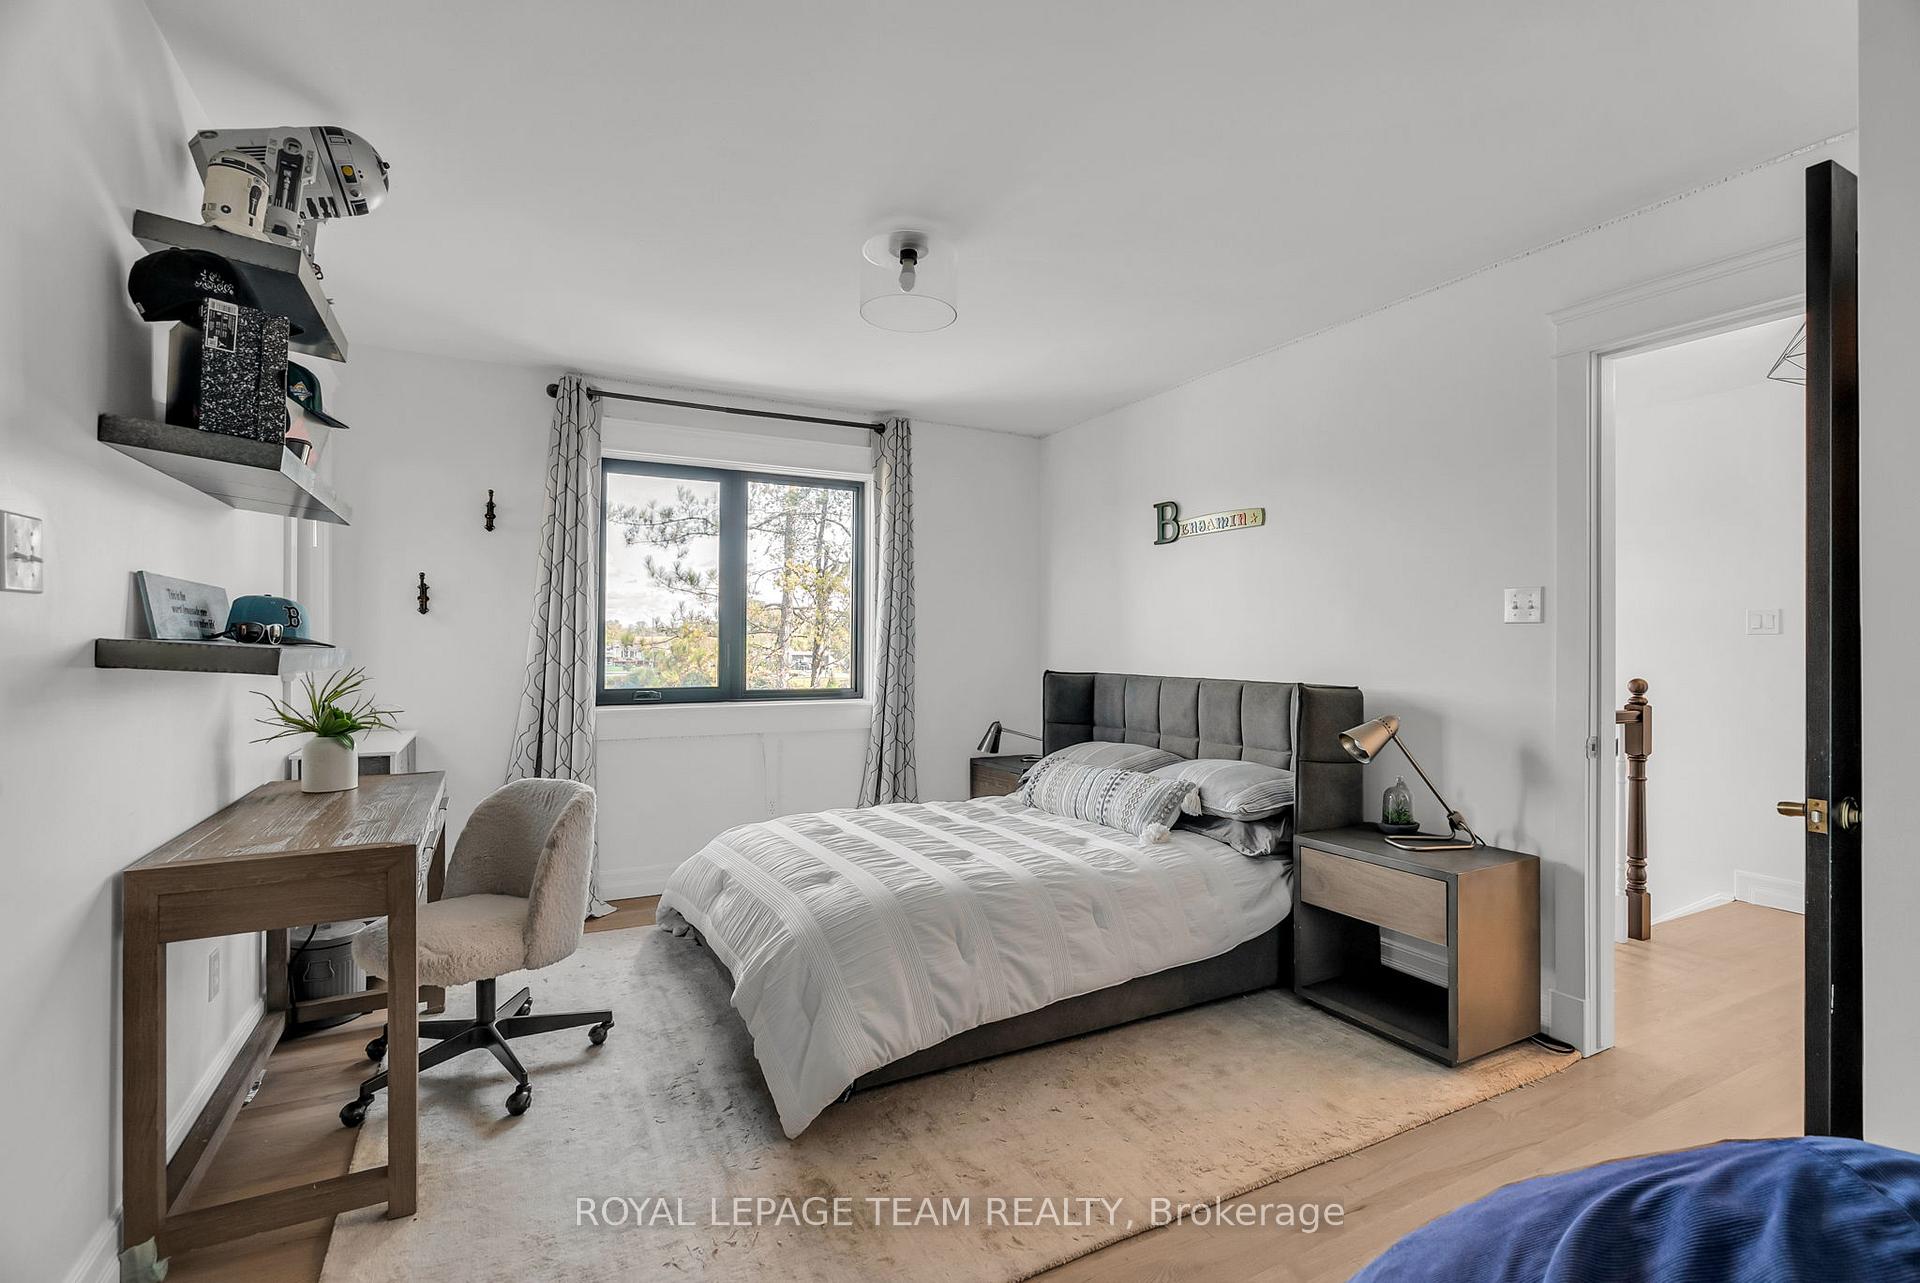
- Bedroom—Second level
- Bedroom—Second level
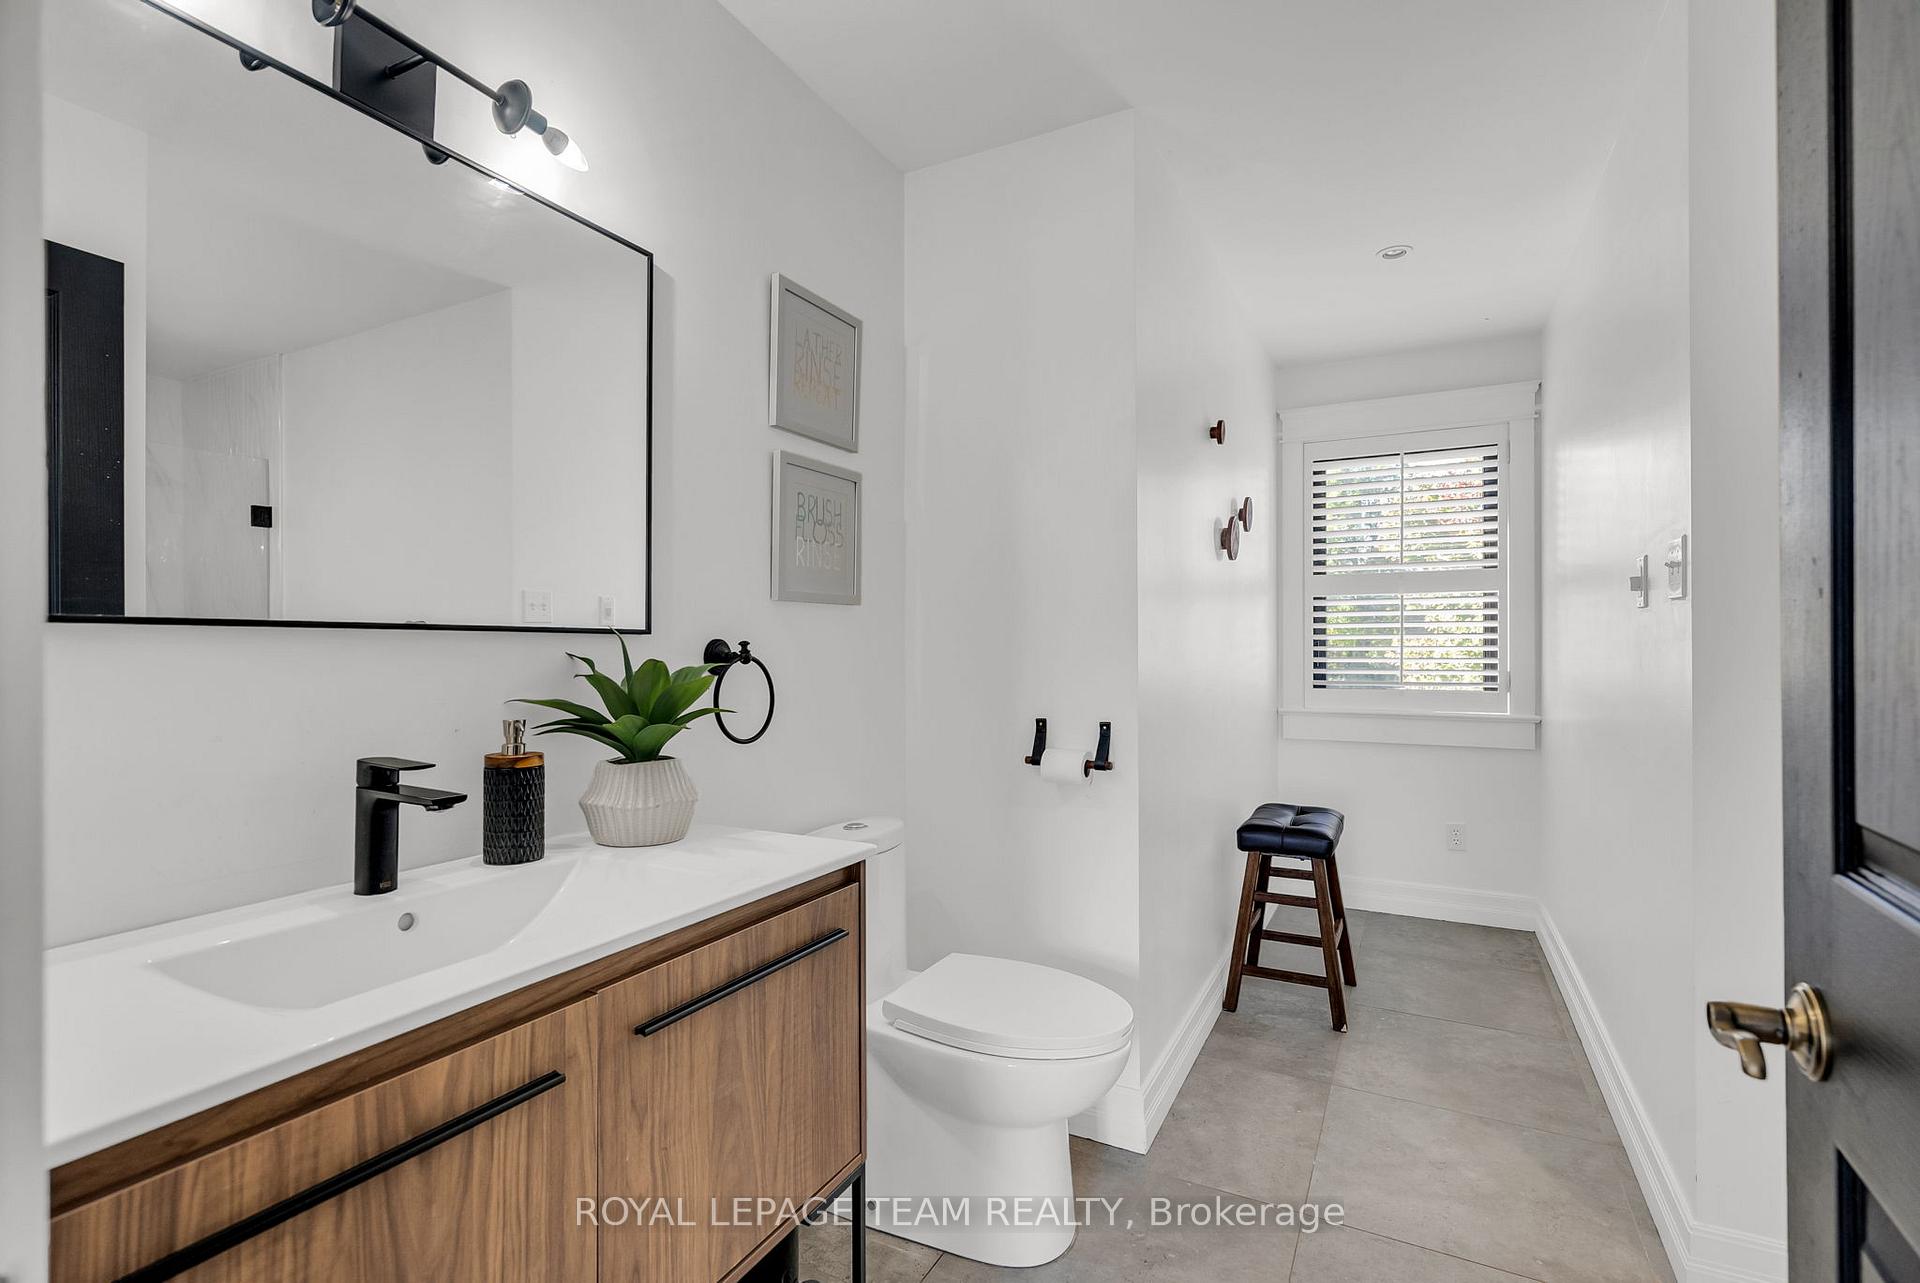
- Bathroom—Second level
- Bedroom—Second level
- Bathroom—Second level
- Recreation—Lower level
- Bathroom—Lower level
- Other—Lower level, Sauna
- Other—Lower level, Wet Bar
- Dining Room—Main level
- Utility Room—Lower level, Access To Garage, B/I Shelves, Cedar Closet(s)
Washrooms
- 5-piece, Main
- 4-piece, Second
- 3-piece, Lower
- 2-piece
- Municipality
- Ottawa
- Neighbourhood
- Manotick South to Roger Stevens
- Main cross streets
- Rideau Valley Dr N and Rideau Narrows Dr
- Zoning
- Residential
- Directions
- From Ottawa Airport: South on Riverside Dr to Limebank Rd, right on Mitch Owens Rd to Bridge St, left on Manotick Main St to Rideau Valley Dr,, left on Rideau Narrows Dr, left on James Bell Dr.
- Waterfront
- Direct
- MLS® number
- X12182625
- Data source
- Toronto Regional Real Estate Board
- Status change
- 2025-06-19
- Listed on
- 2025-05-29
- Days on market
- 21 days
- Possession type
- Other
- Co-op commission
- 2%
- Seller
- Listed by
- ROYAL LEPAGE TEAM REALTY
Home Market Value
Current home valuation for 6087 James Bell Drive, Ottawa, Manotick South to Roger Stevens, Ottawa, ON. Listed for $2,999,000
HOMEH Estimate
$1,990,726
Estimated Sales Range
$1,393,508 - $2,587,944
HOMEH Estimate for 6087 James Bell Drive, Ottawa, Manotick South to Roger Stevens
Calculated with a real agent's CMA method — 45+ years of experience, codified. Not an AI guess.
For the owner
Is this your home? Track its value.
Get this home's HOMEH Estimate by email once a month, with how many homes are for sale around you.
Mortgage Payment Calculator
Compare up to 4 down payment scenarios
20% required for homes $1.5M or more
$599,800
| Scenario 1 | Scenario 2 | Scenario 3 | Scenario 4 | |
|---|---|---|---|---|
−Down payment | % $ | % $ | % $ | % $ |
+CMHC insurance | $0 | $0 | $0 | $0 |
=Total mortgage | $2,399,200 | $2,249,250 | $2,099,300 | $1,949,350 |
Amortization | ||||
Mortgage rate | % | % | % | % |
| Payment frequency | ||||
=Mortgage payment | $11,714monthly | $10,982monthly | $10,250monthly | $9,518monthly |
Land Transfer Tax
$61,450
$61,450
Around this home
No schools found nearby
Data provided by OpenStreetMap & Fraser Institute School Rankings
Ask HOMEH
New!Hi there!
👋Text or call (416) 301-9001
Recommended for you
Based on homes you've looked at.
No recommended properties found.
Nearby similar homes
No nearby properties found.
More real estate resources
Other homes nearby
Nearby neighbourhoods
- 8005 - Manotick East to Manotick Station homes for sale
- 8007 - Rideau Twp S of Reg Rd 6 E of Mccordick Rd. homes for sale
- 8009 - North Gower homes for sale
- 1606 - Osgoode Twp South of Reg Rd 6 homes for sale
- 8008 - Rideau Twp S of Reg Rd 6 W of Mccordick Rd. homes for sale
- 8001 - Manotick Long Island & Nicholls Island homes for sale
- 7711 - Barrhaven - Half Moon Bay homes for sale
- 7708 - Barrhaven - Stonebridge homes for sale
No nearby listings available.