
6151 Malakoff Road
Ottawa (Rideau Twp South To Roger Stevens Drive), ON K0A 2Z0
- 2+1Bedrooms
- 2Bathrooms
- 1Garage
- 1100–1500Sq Ft
- $4,443Tax
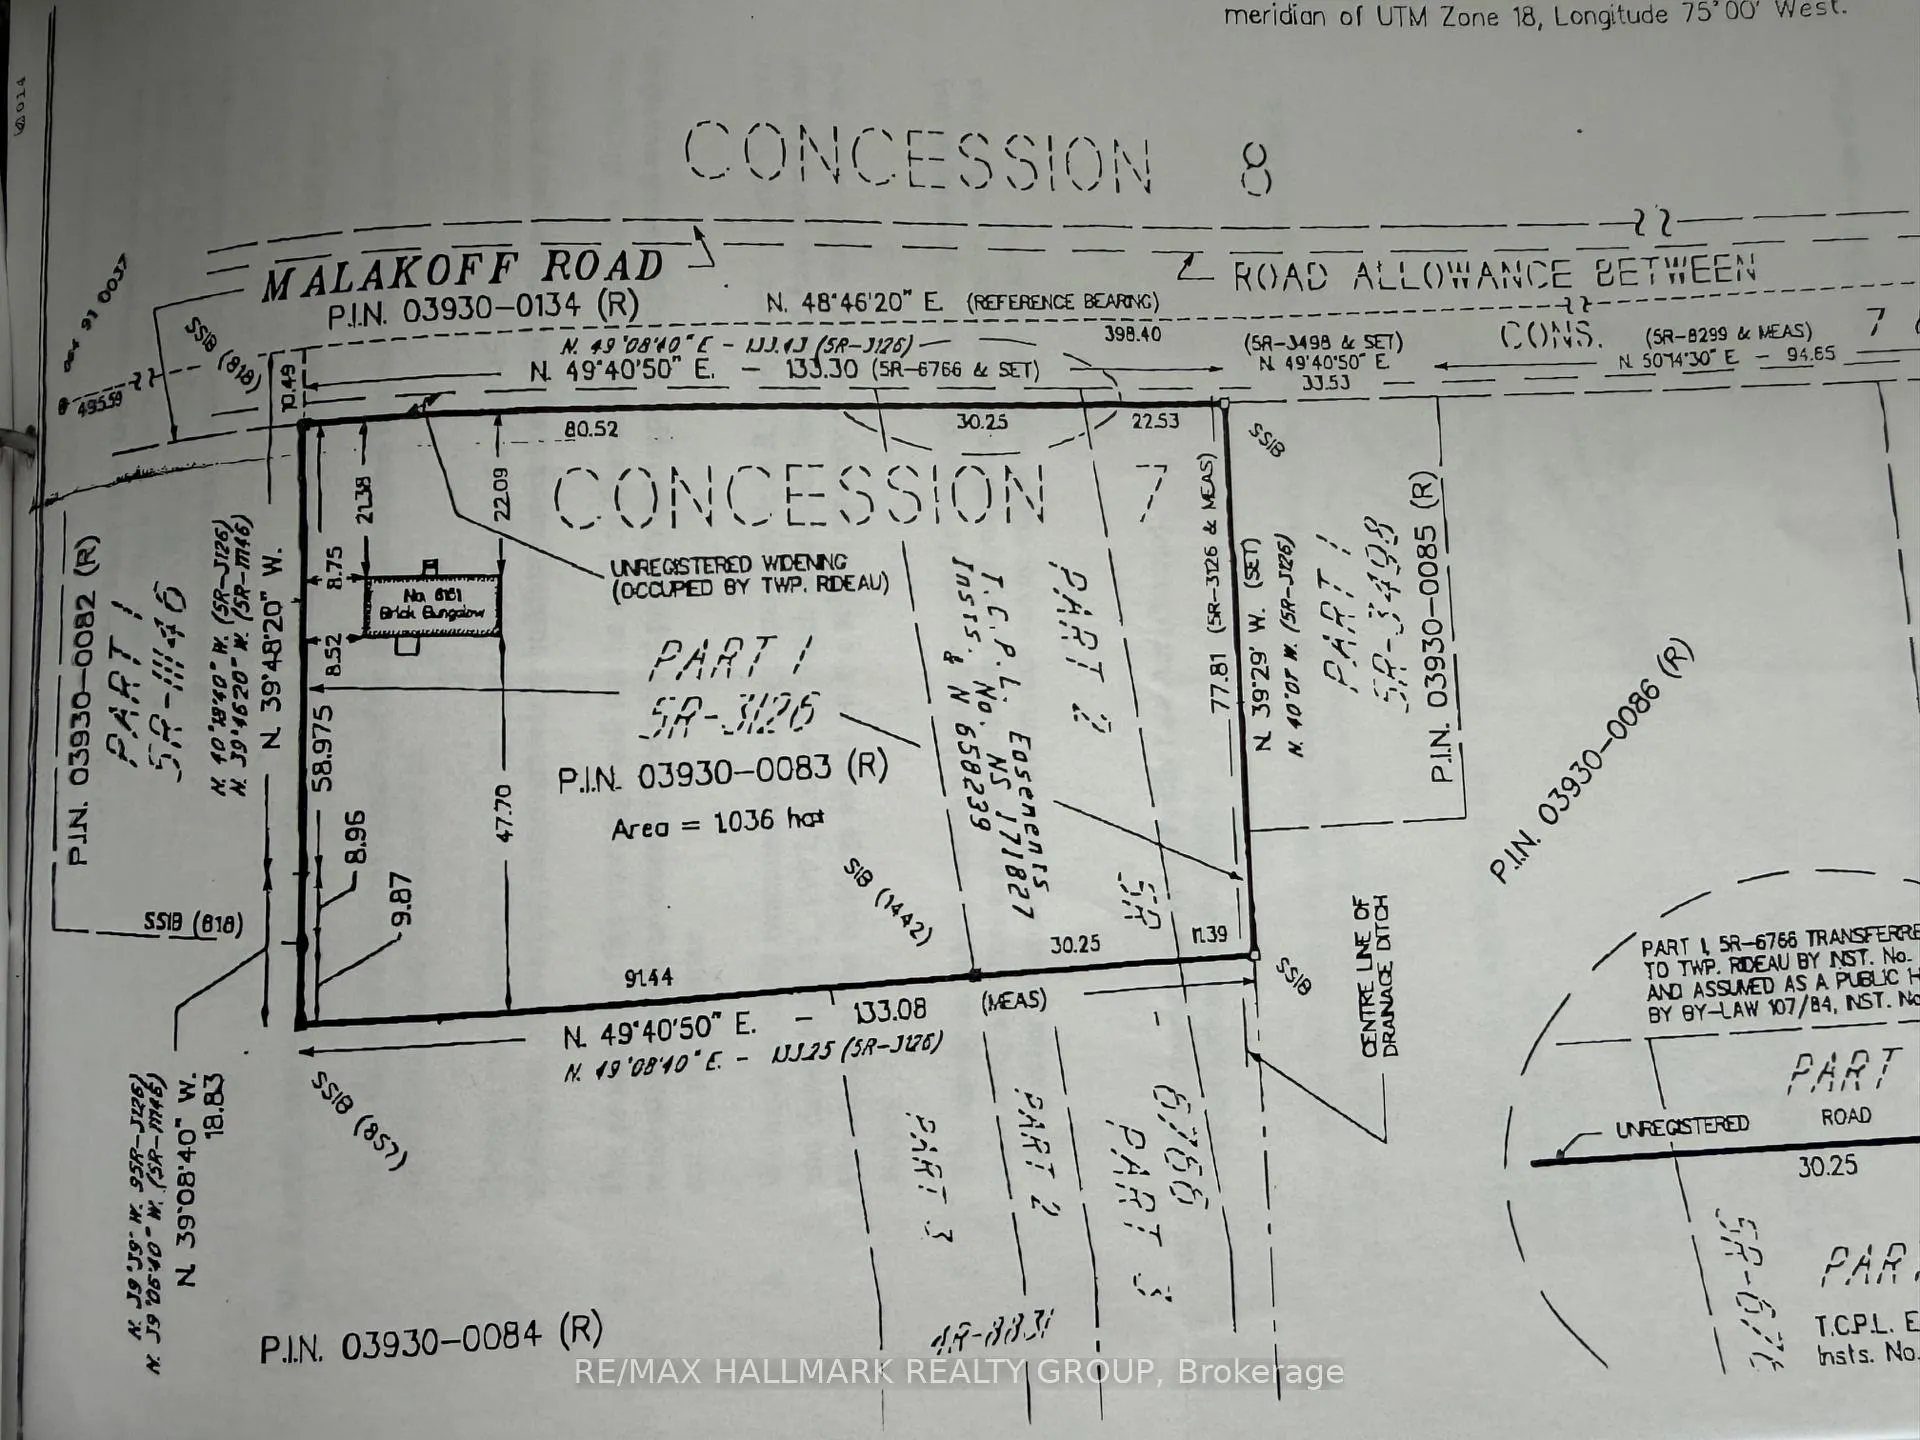
- 438×255 ftLot Size
 Estimated Value:$564,065See Free Estimate Report

Sale & Price History for 6151 Malakoff Road, Ottawa, Rideau Twp South To Roger Stevens Drive
| Start Date | End Date | Price | Event | MLS# |
|---|---|---|---|---|
| No listing history available | ||||
Real estate boards require you to or to see the full details of this property.
*Sold prices and complete sale & price history are regulated data. Under the Trust in Real Estate Services Act, 2002 (TRESA) and the rules of the Real Estate Council of Ontario (RECO), and pursuant to the Multiple Listing Service® rules of the Canadian Real Estate Association (CREA) and the Toronto Regional Real Estate Board (TRREB), this information may be shown only to registered users who have agreed to the applicable terms of use (a Virtual Office Website, or "VOW," arrangement). HOMEH Inc., Brokerage therefore provides it to signed-in members only. Creating an account is free and takes under a minute.
About 6151 Malakoff Road, Ottawa, Rideau Twp South To Roger Stevens Drive
Summarized Description
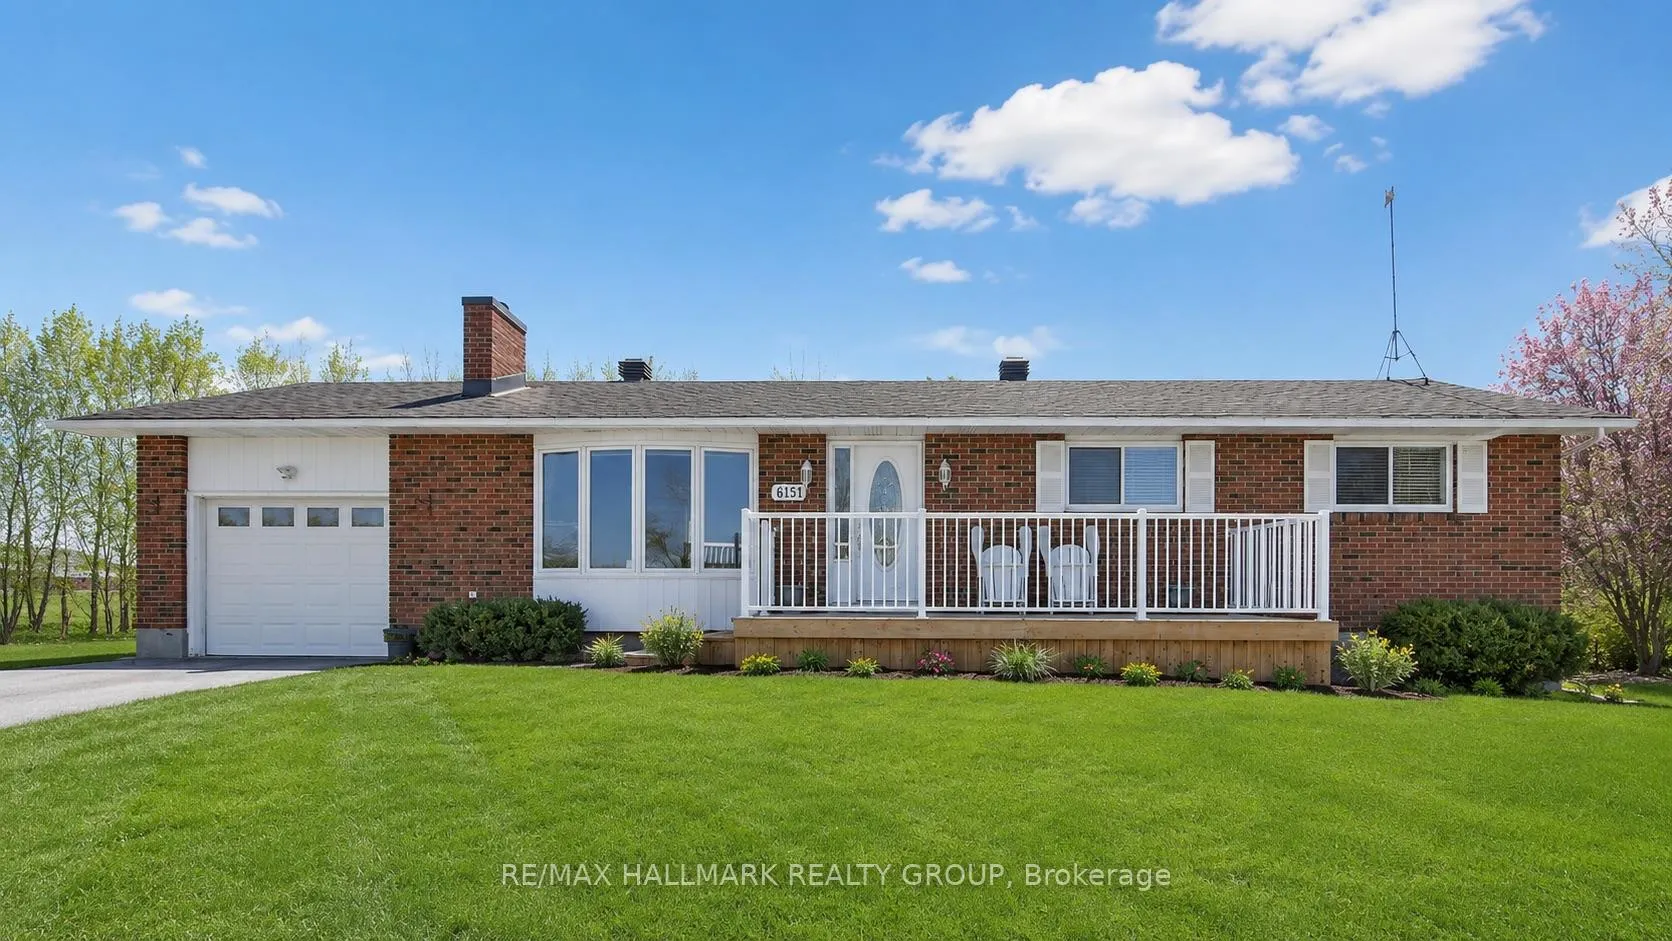
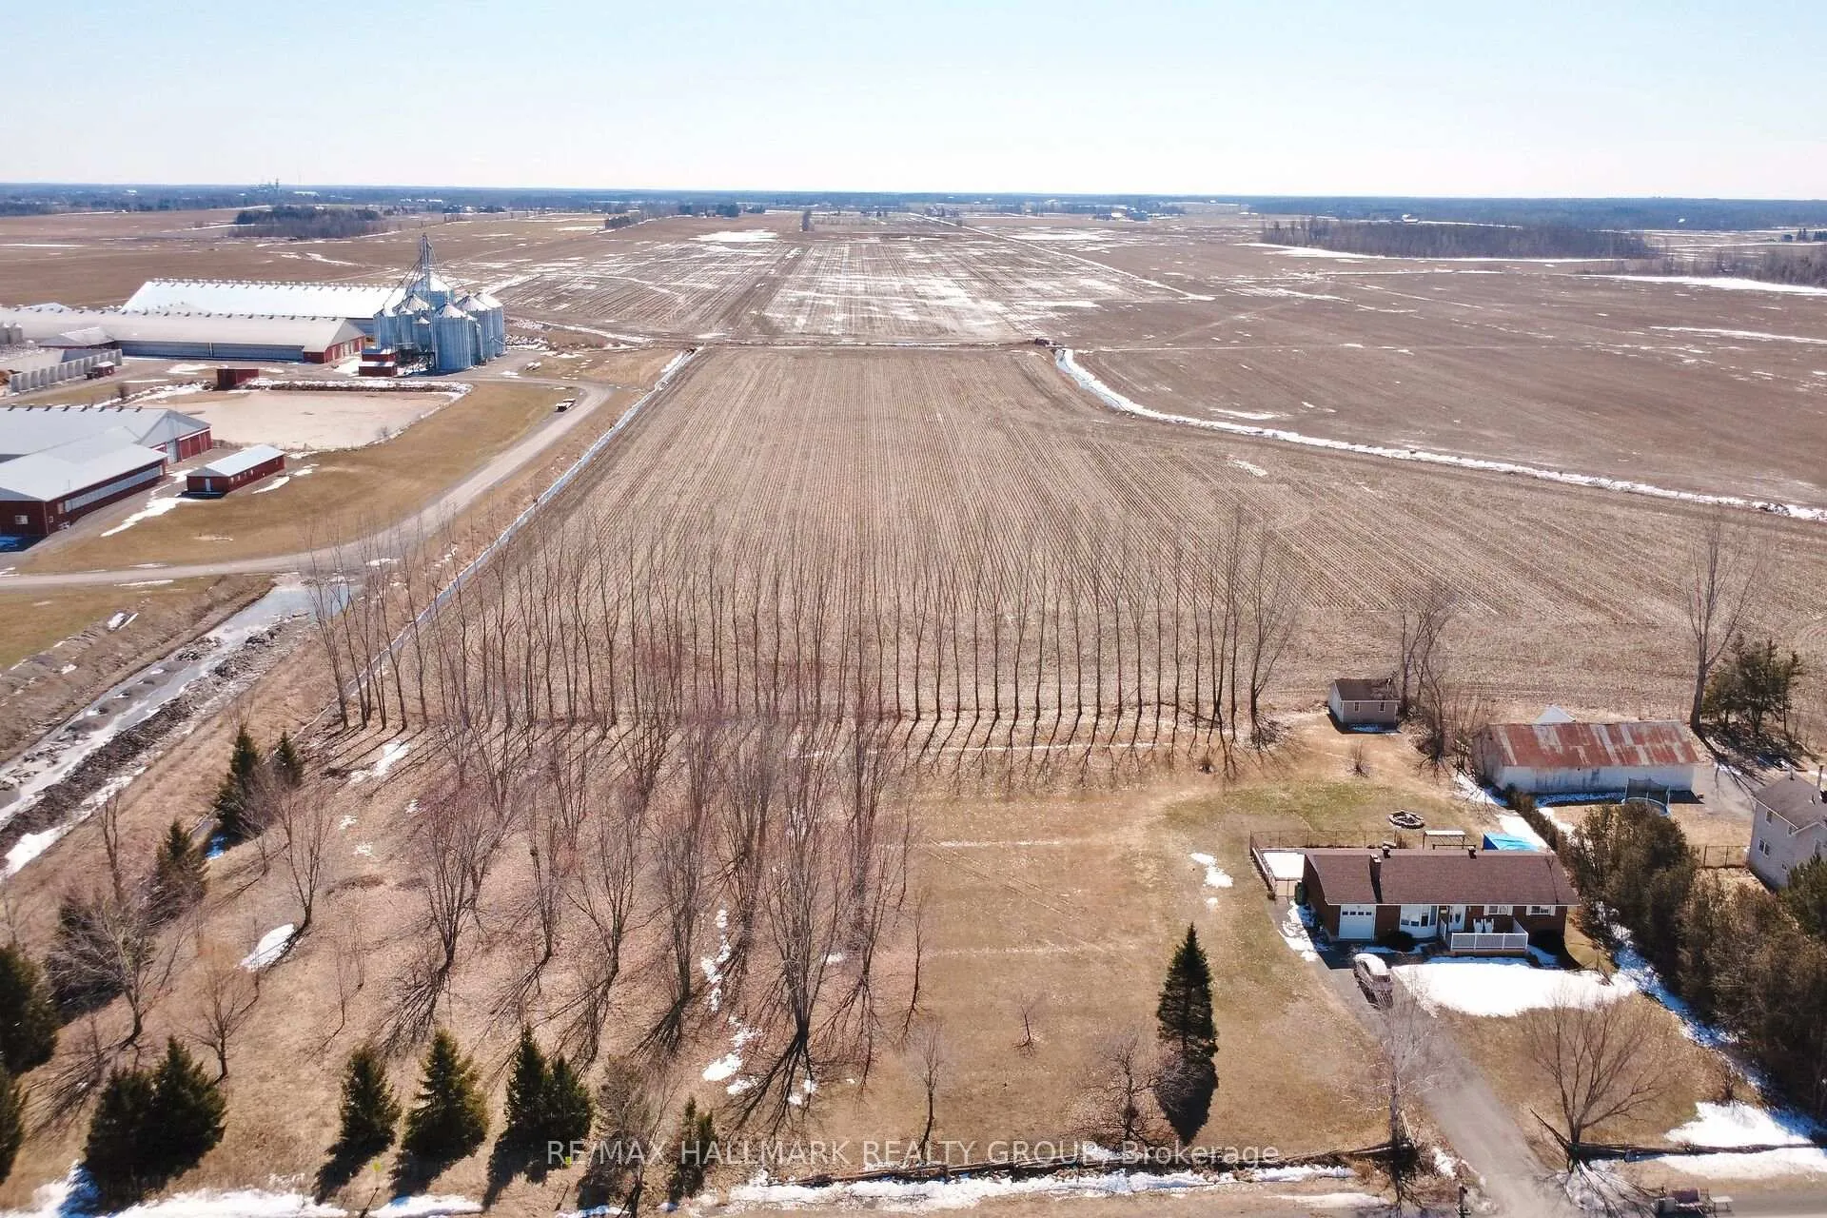
- Set on 2.55 acres of private land
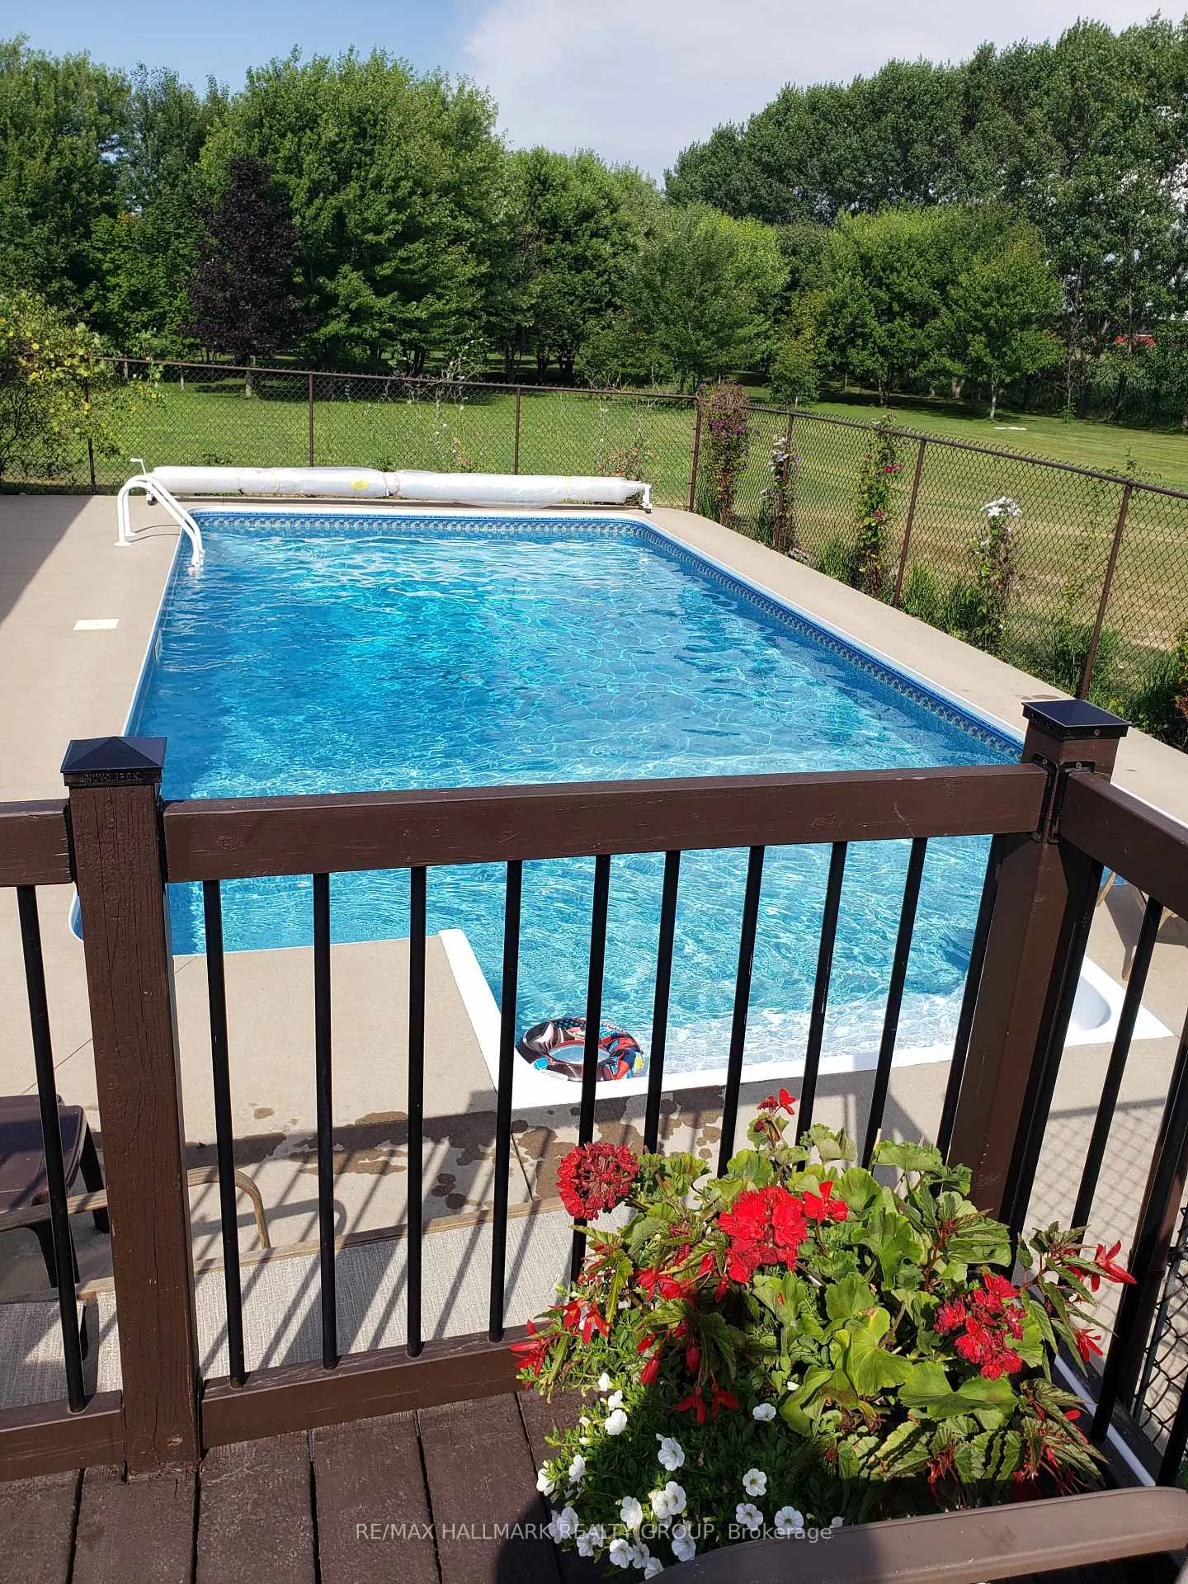
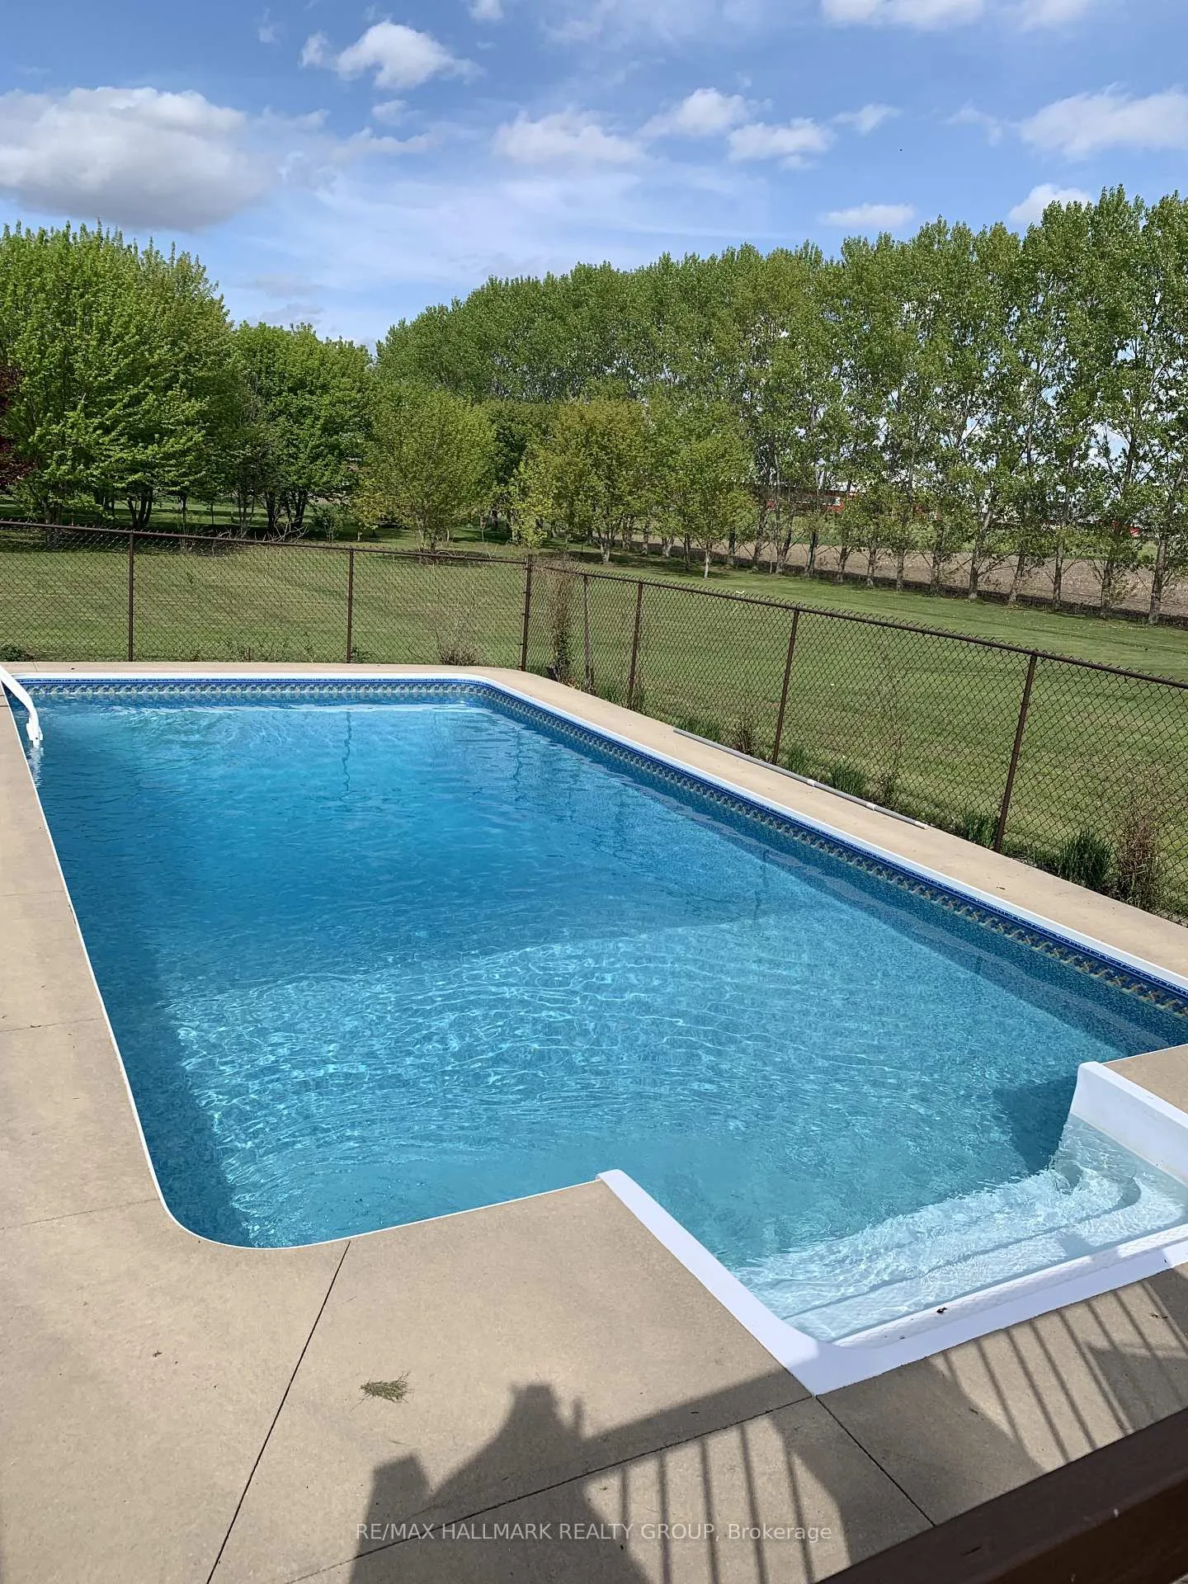
- Features an inground saltwater pool
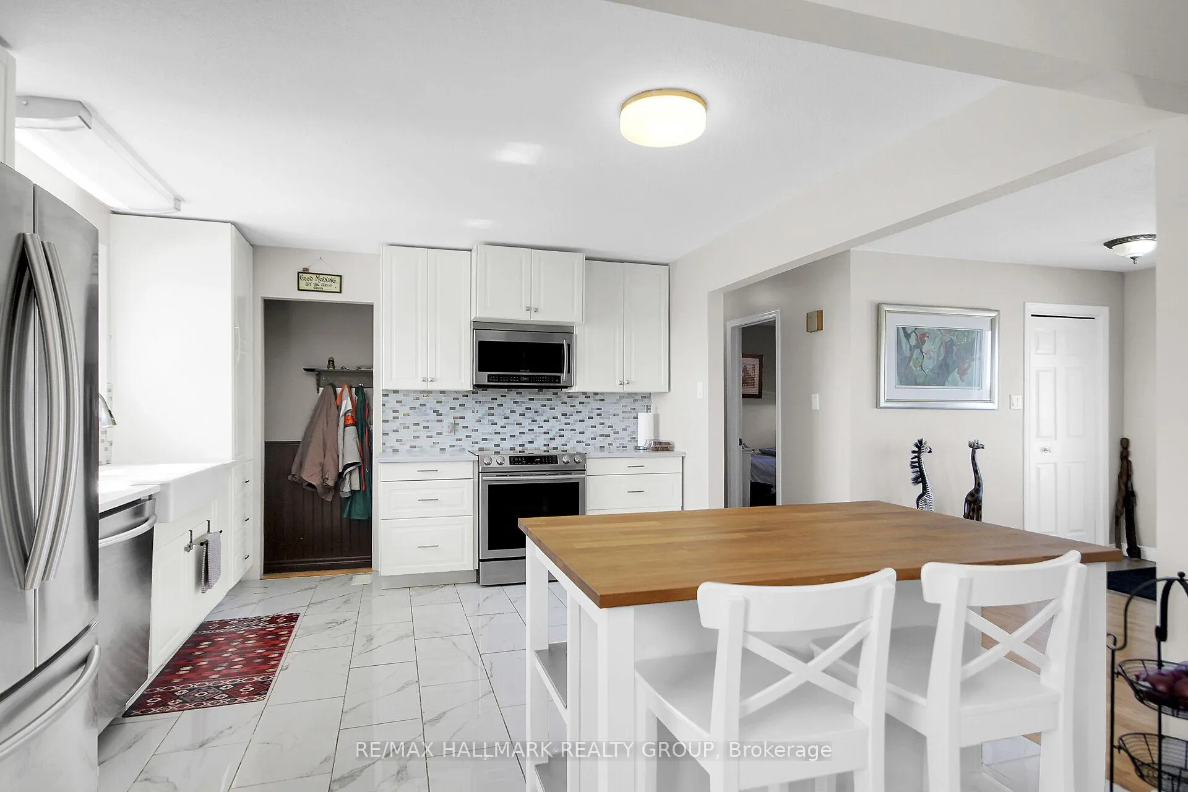
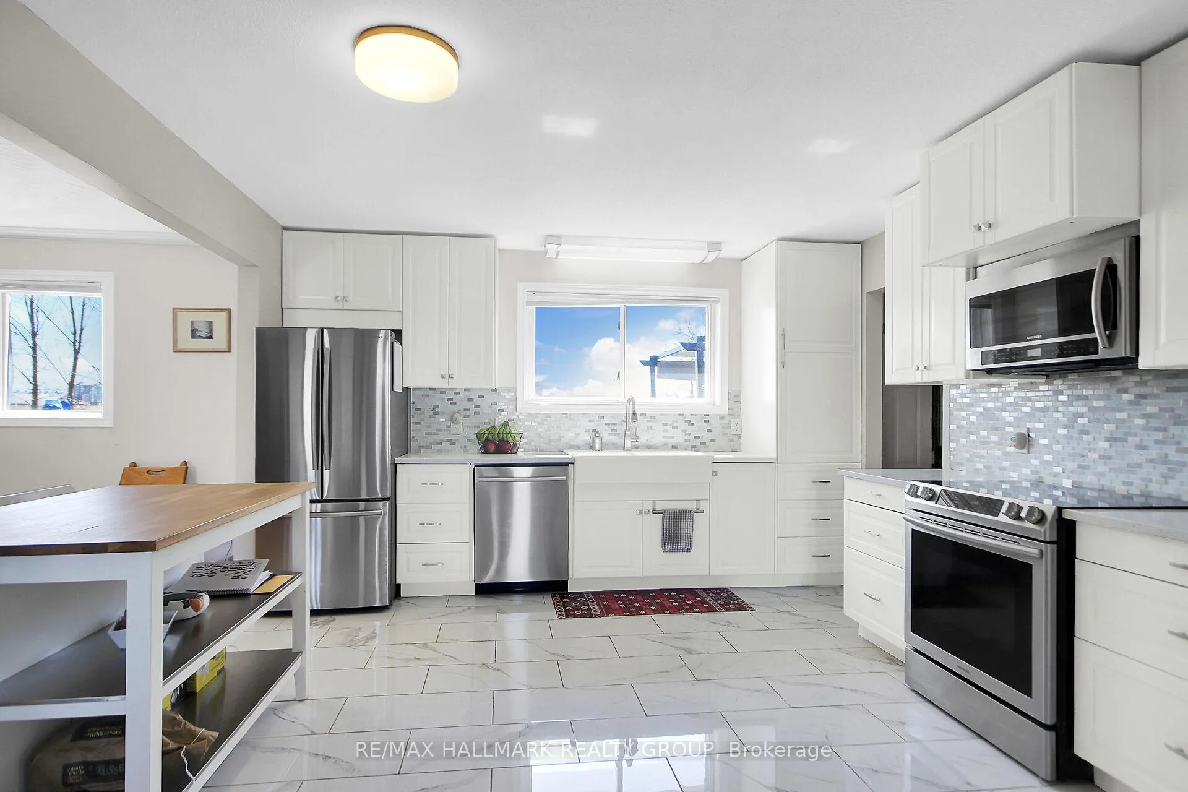
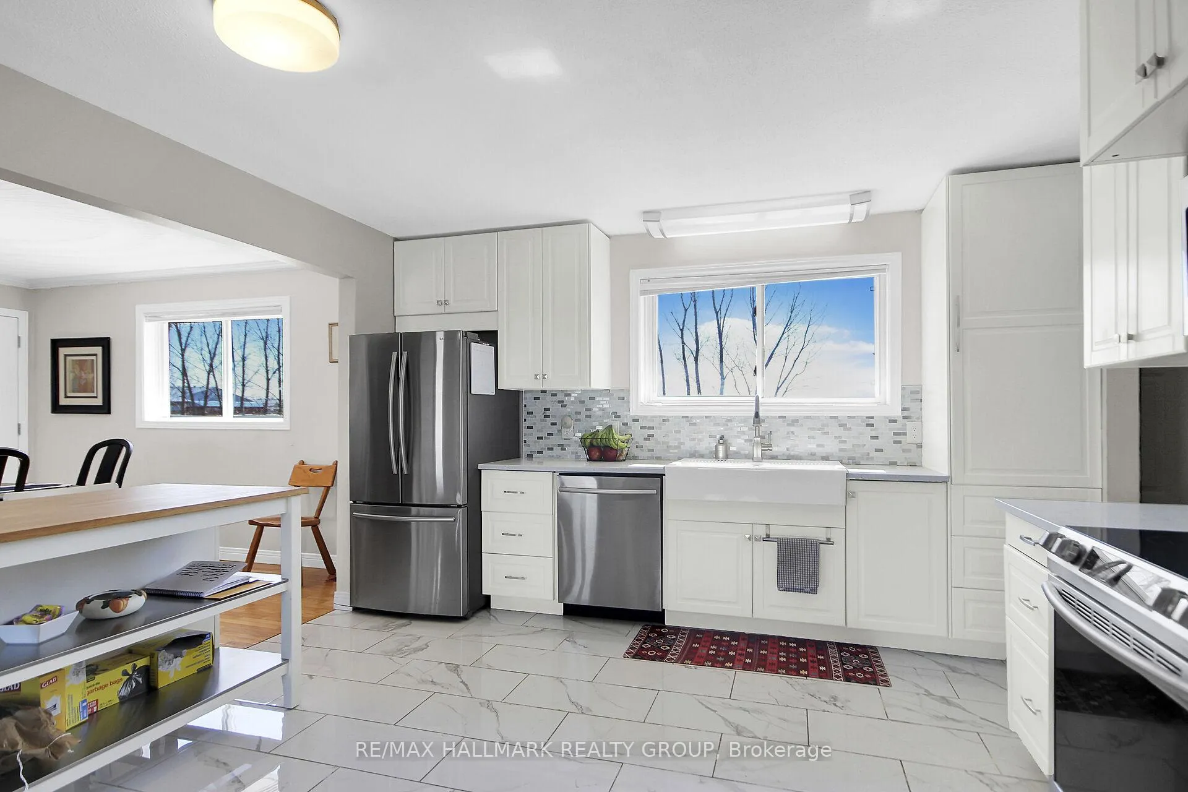
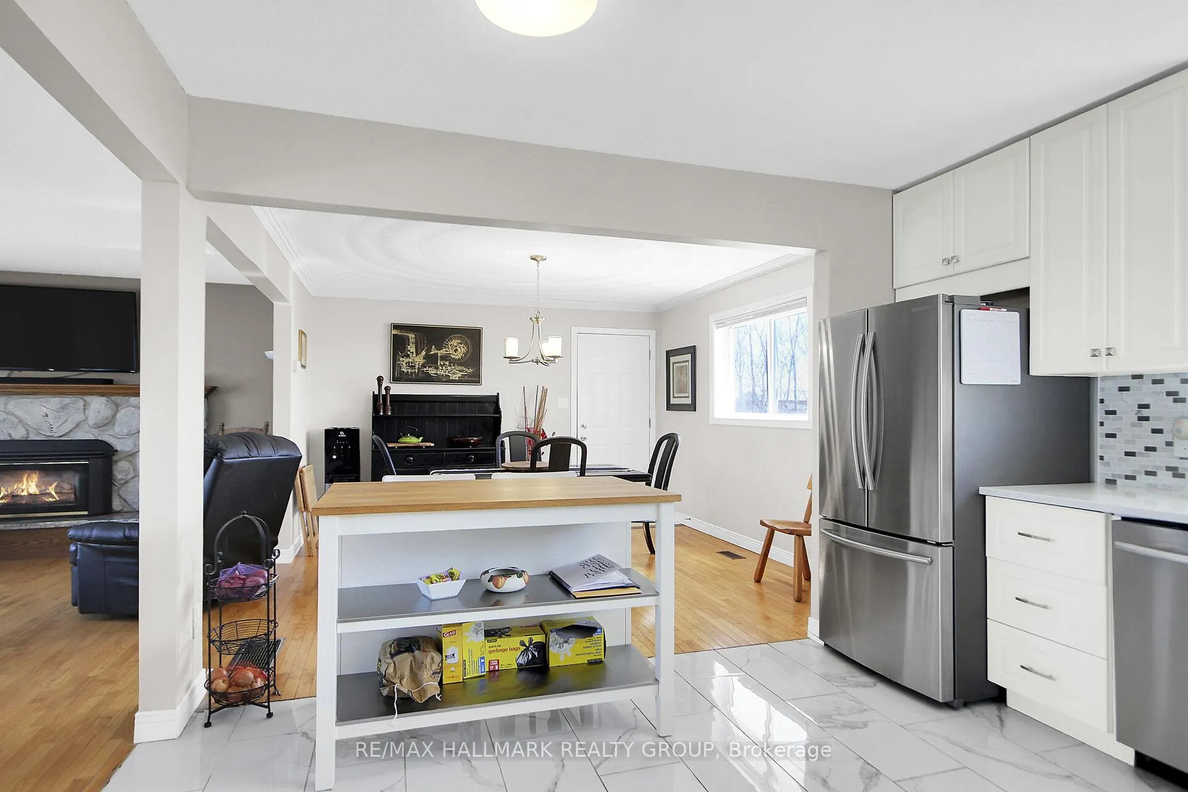
- Updated kitchen with ceramic flooring
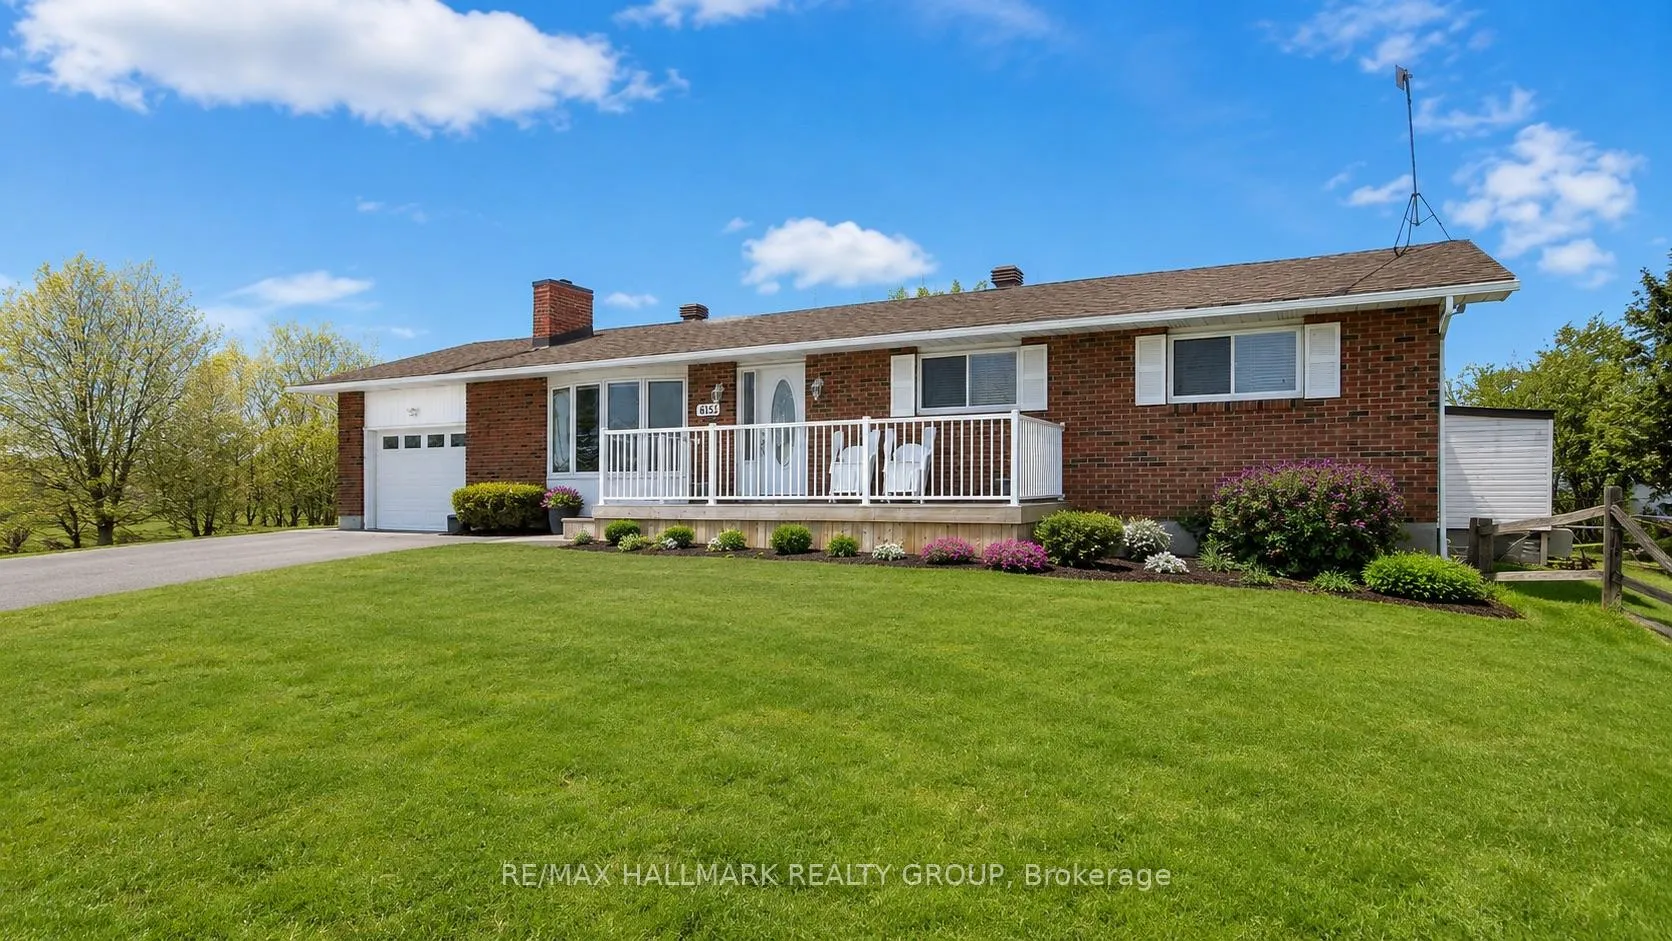
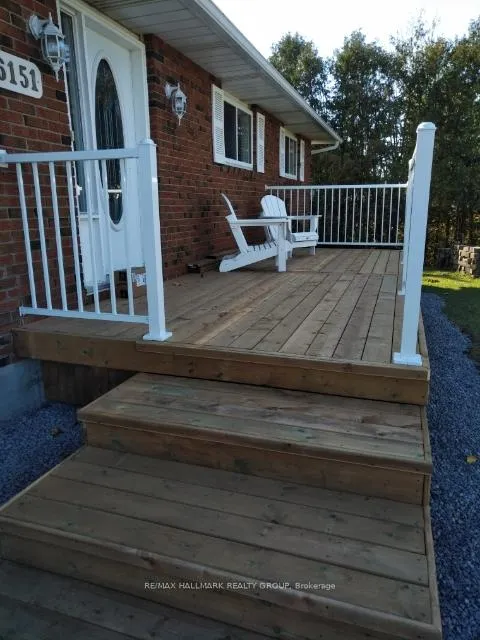
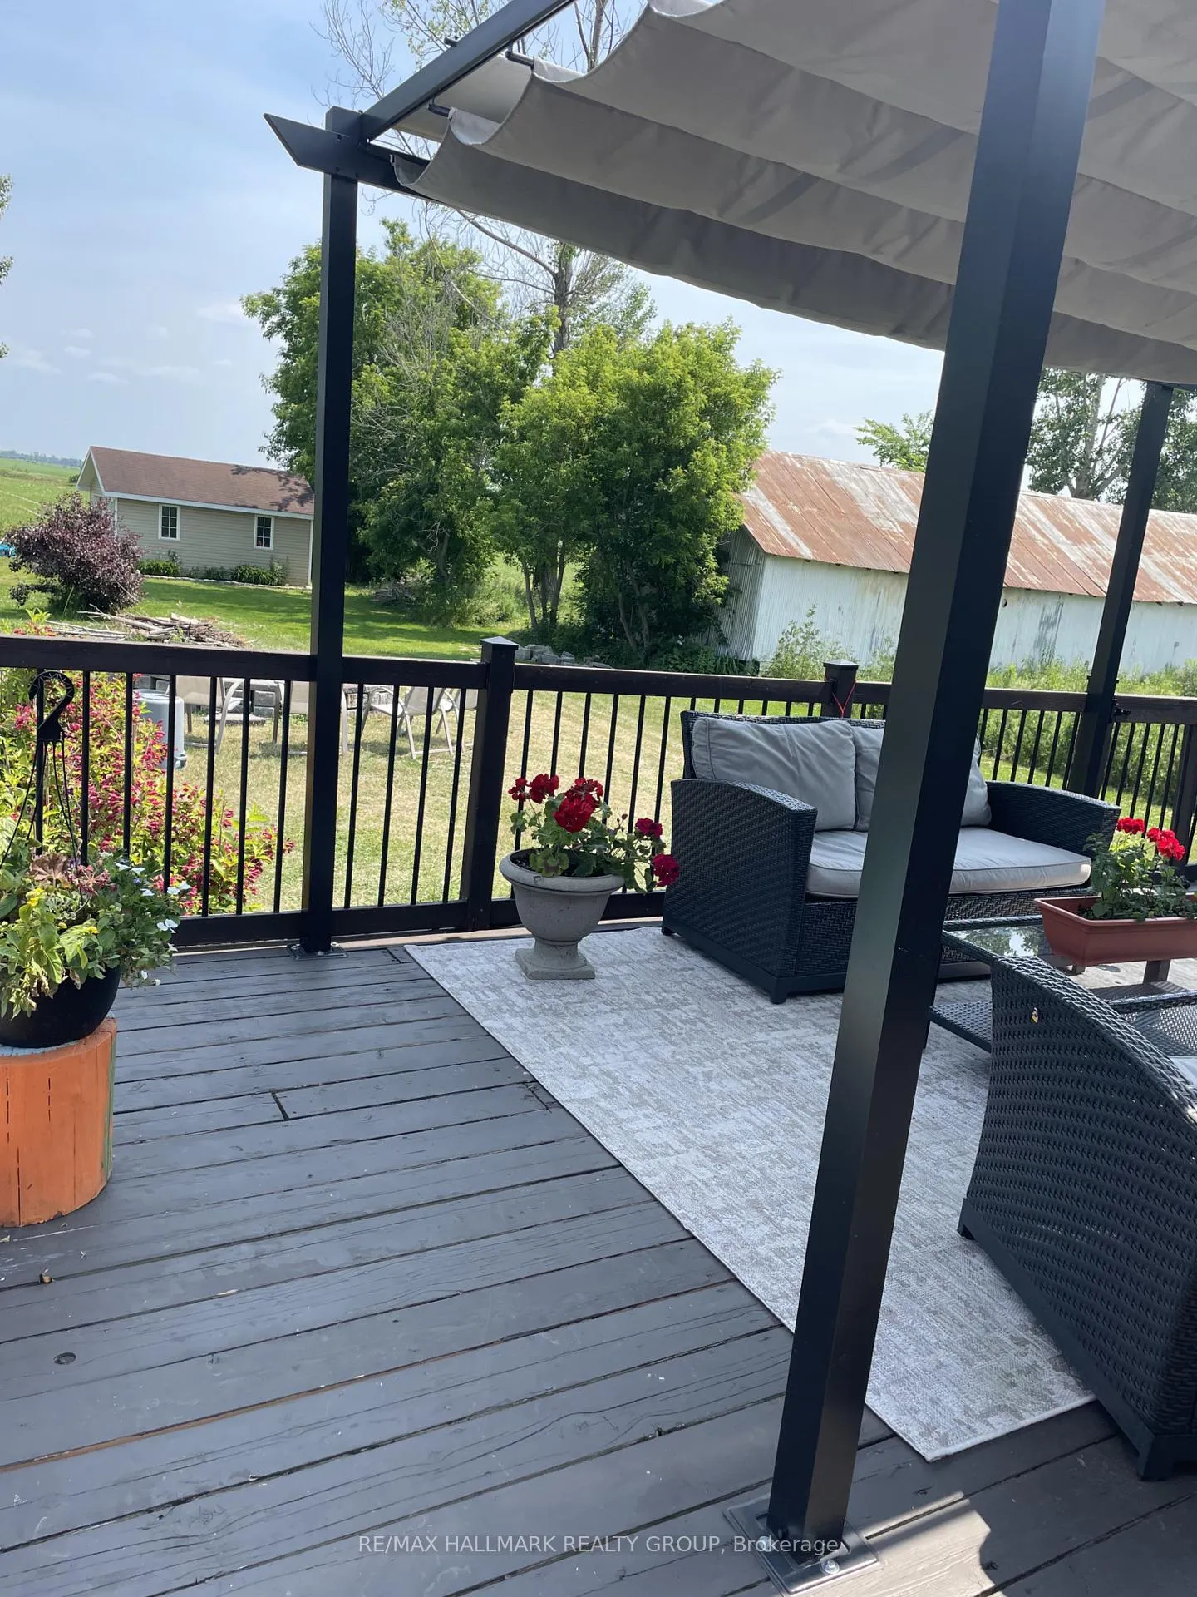
- New front deck enhances outdoor living
- Convenient rear garage for storage
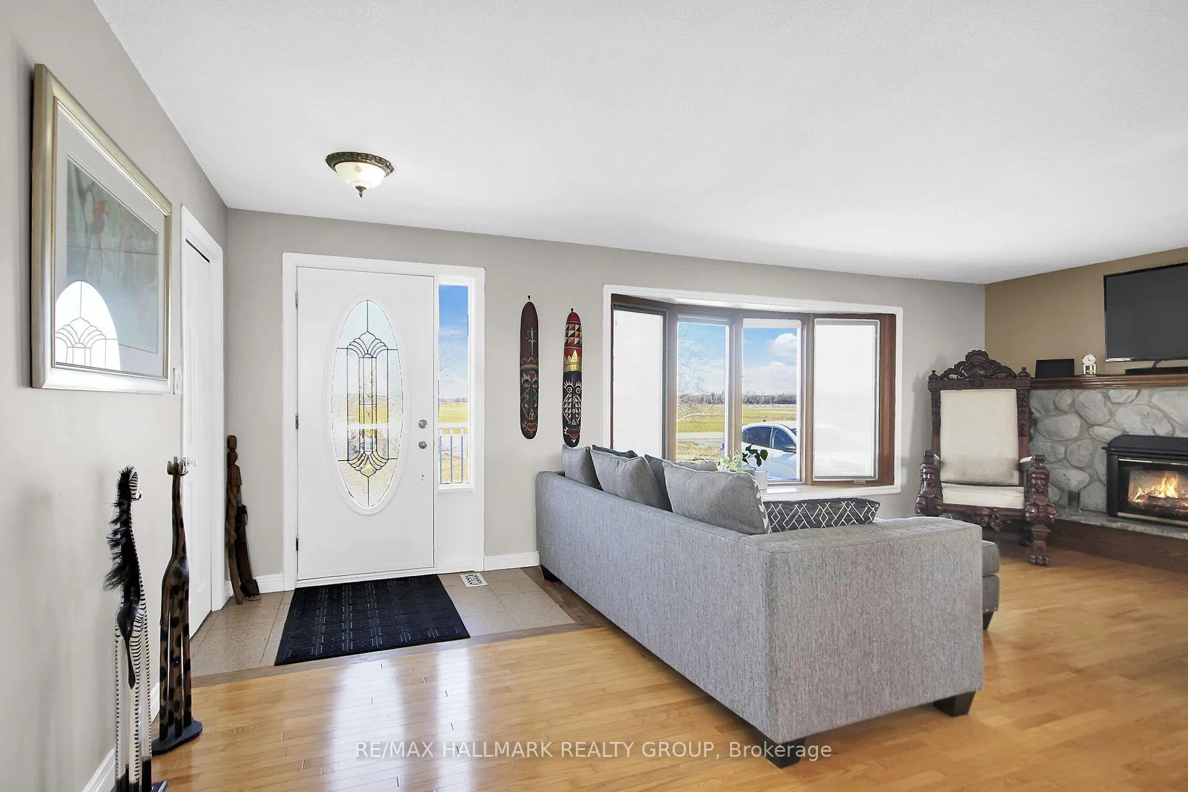
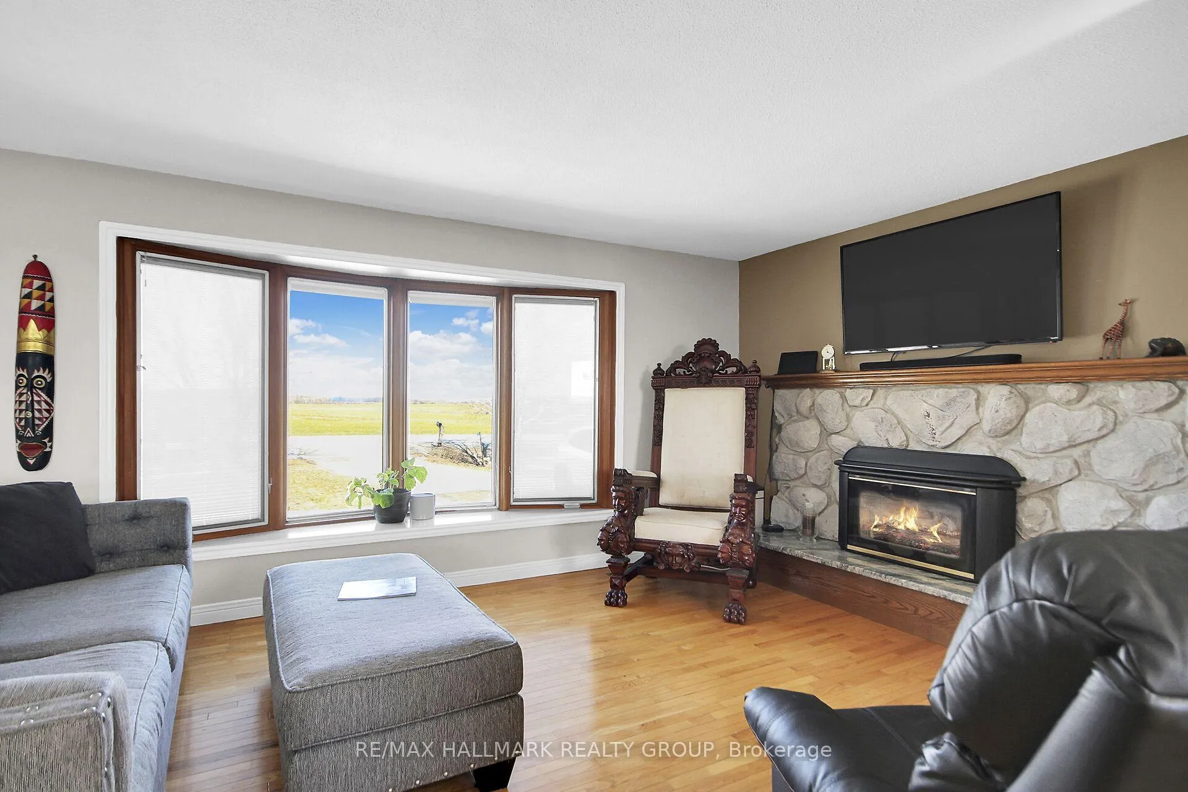
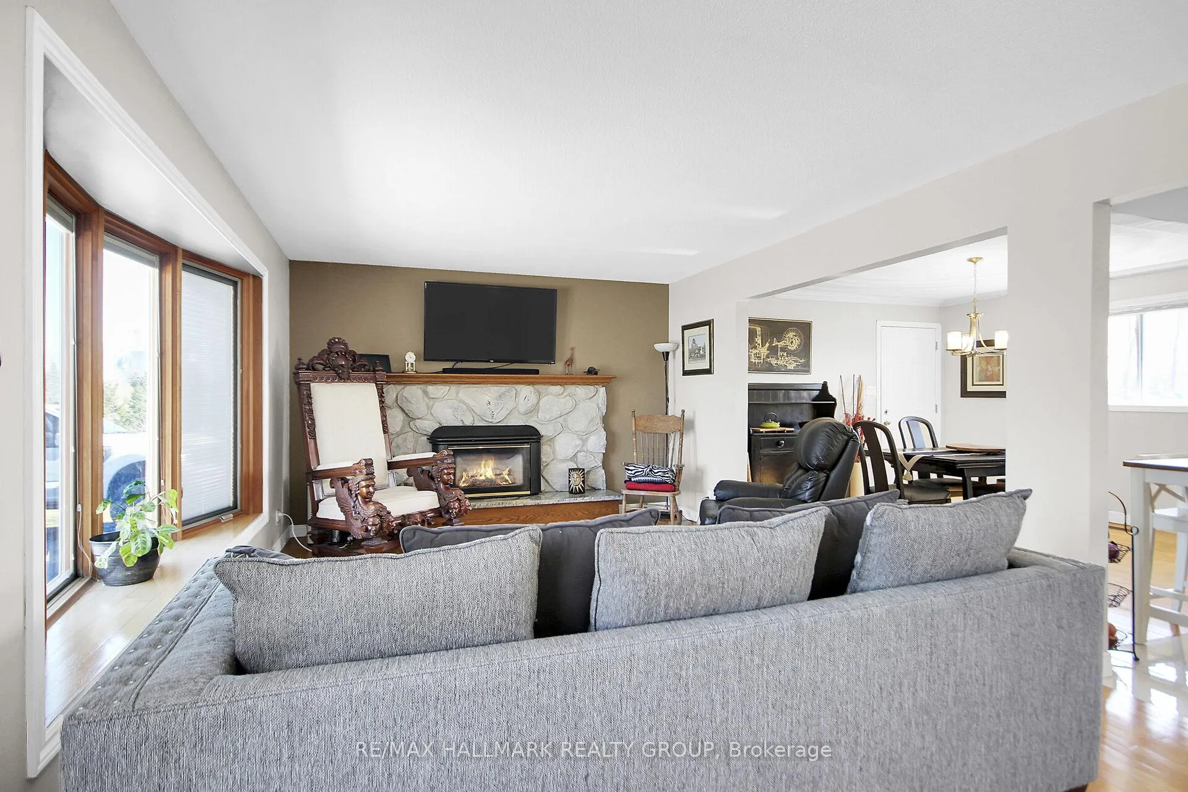
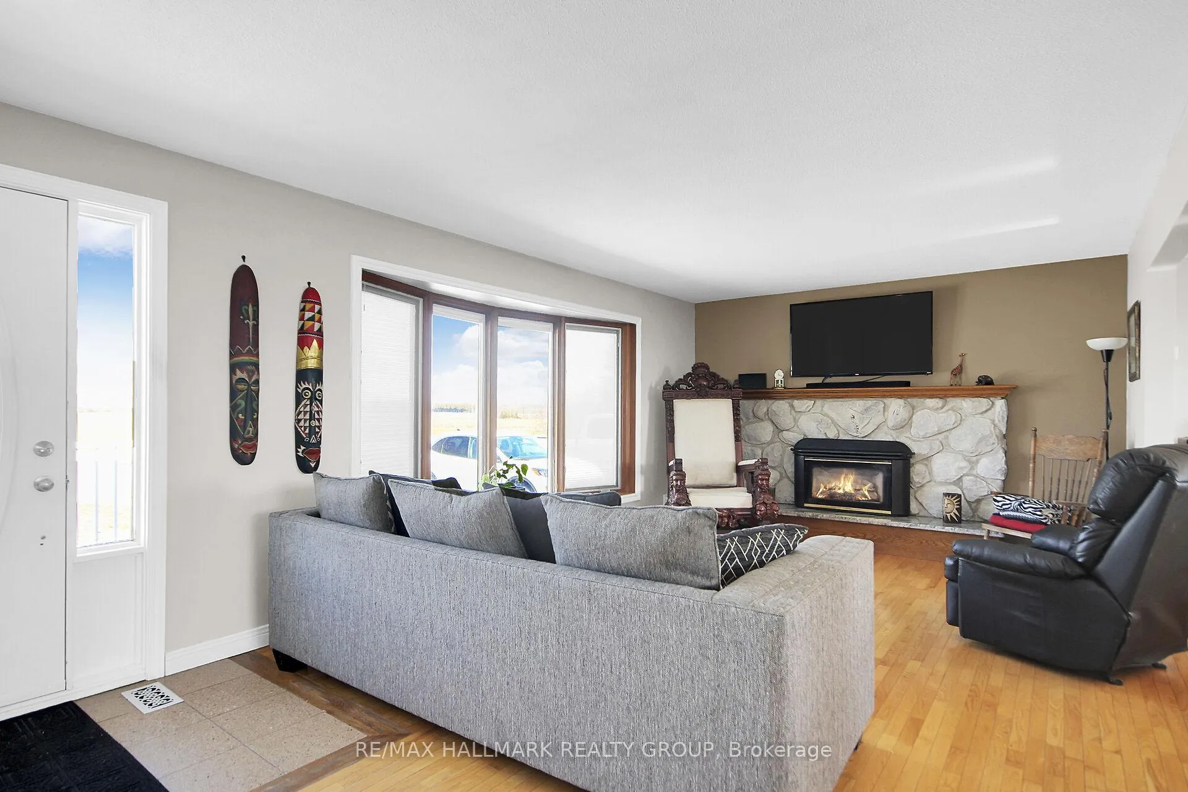
- Cozy living space with gas fireplace
- Close to Ottawa-area amenities
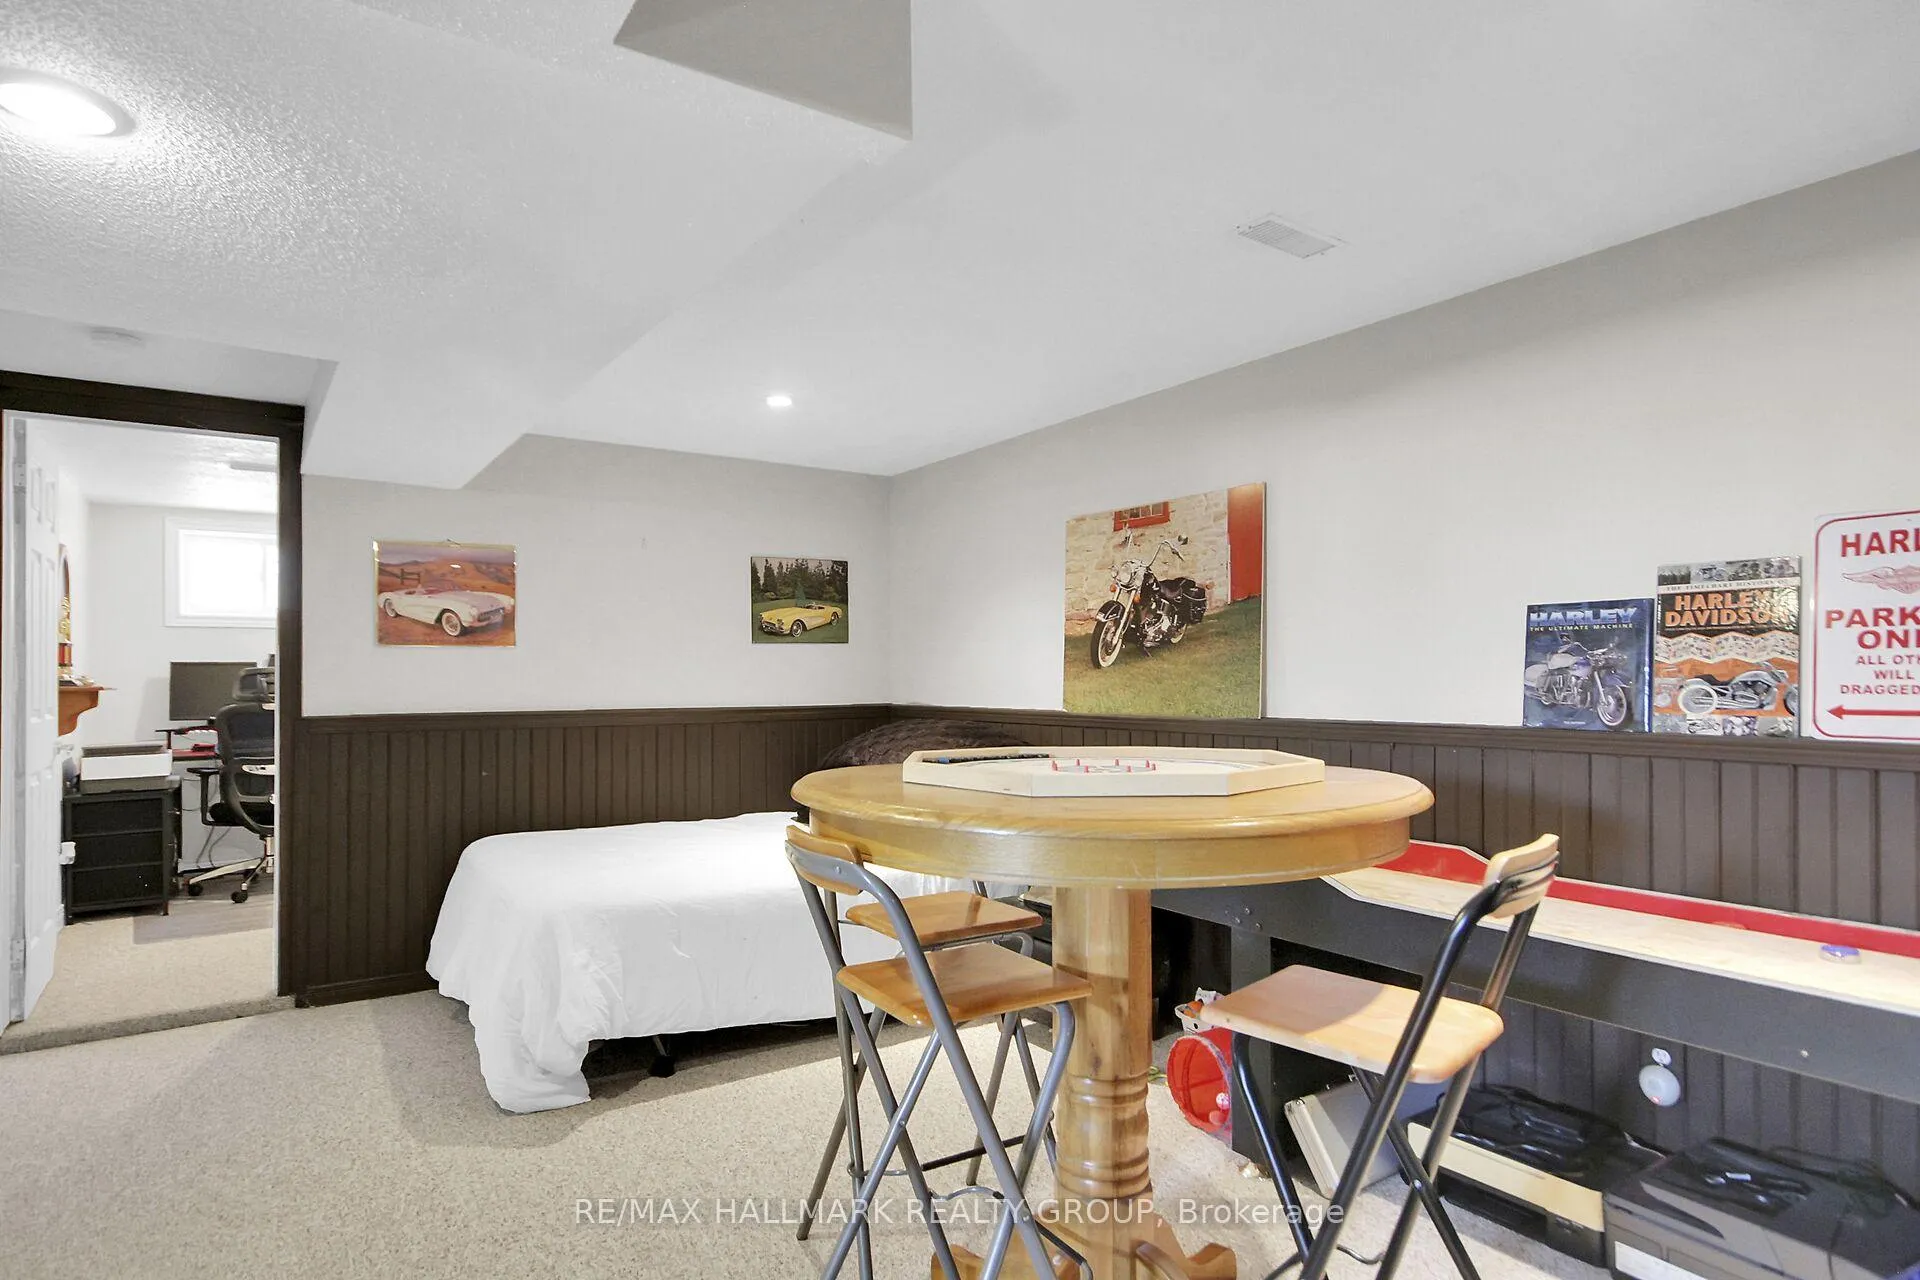
- New basement carpet adds comfort
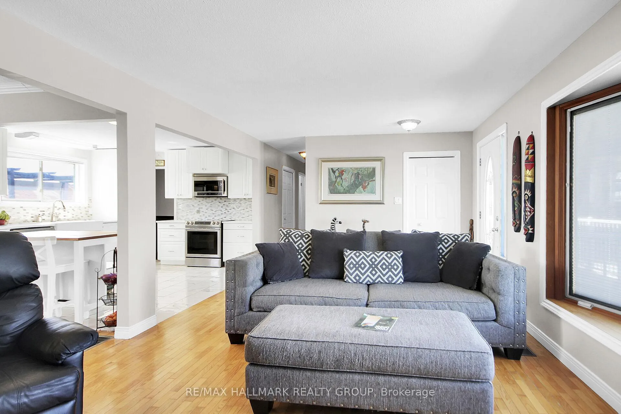
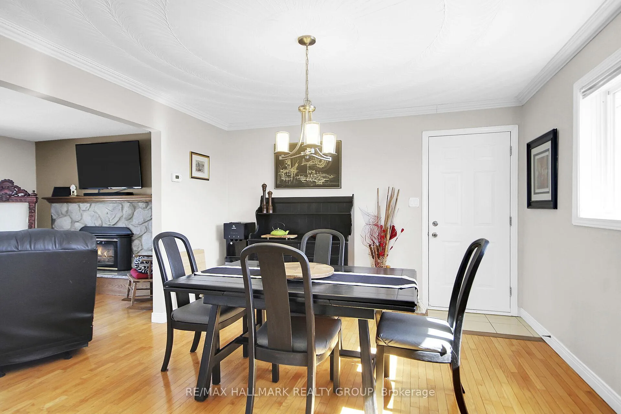
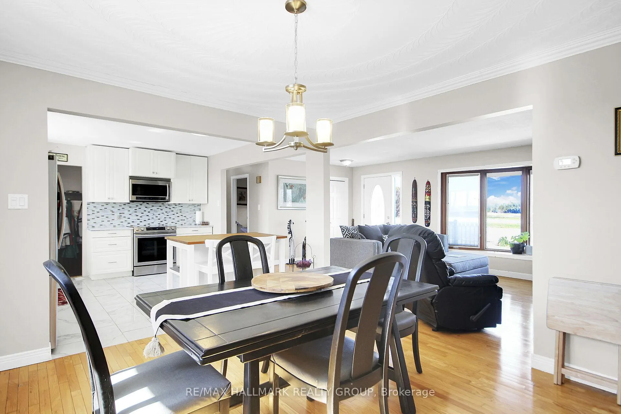
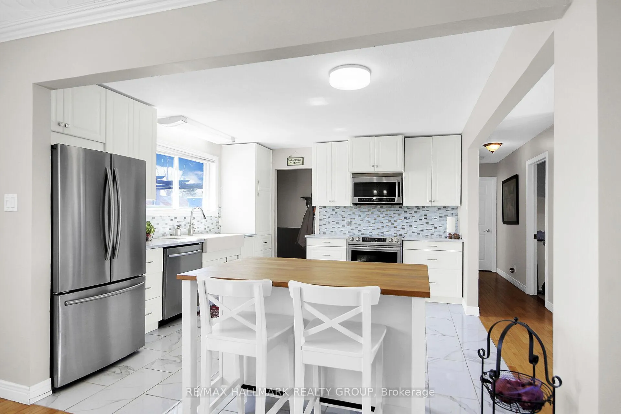
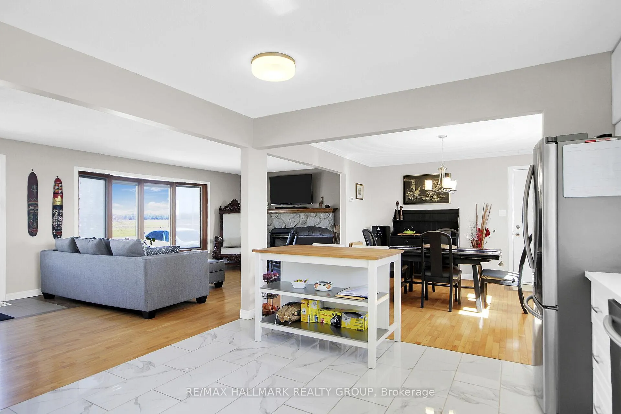
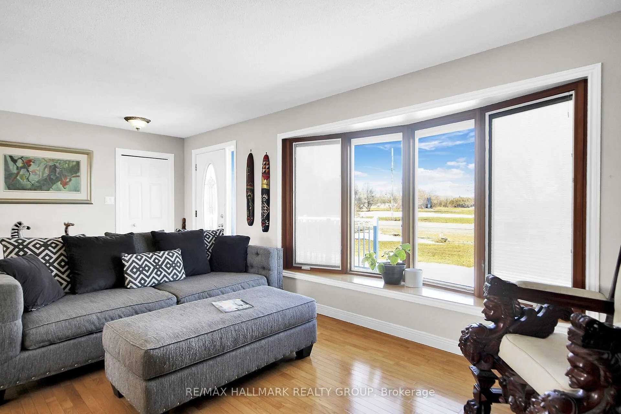
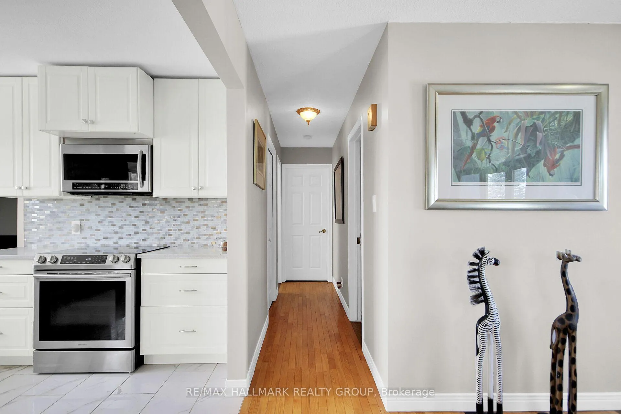
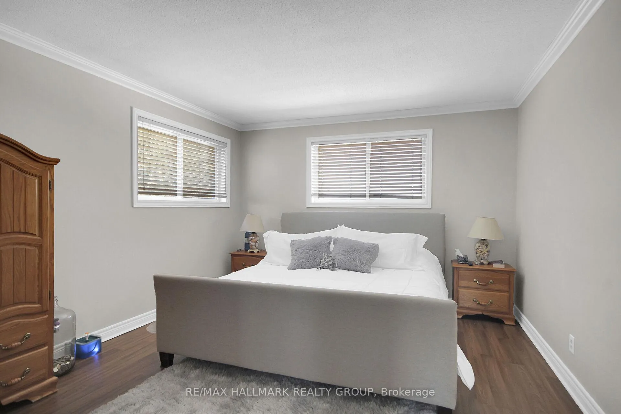
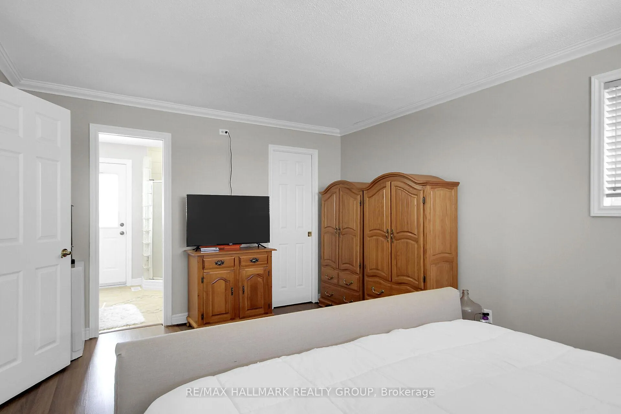
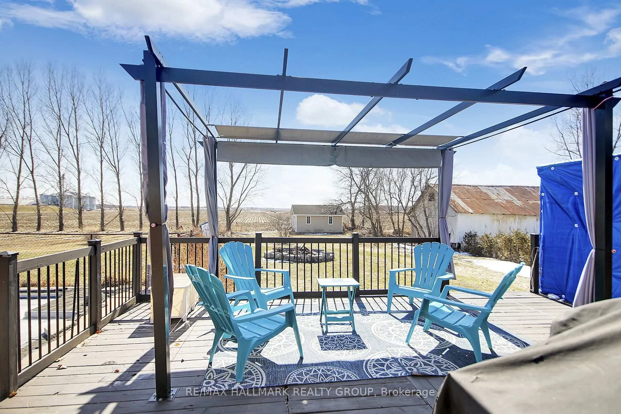
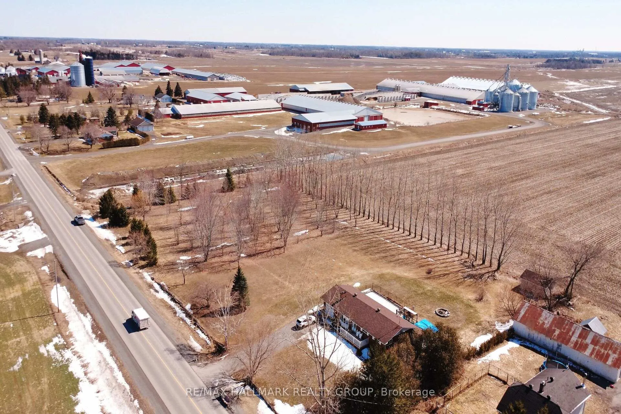
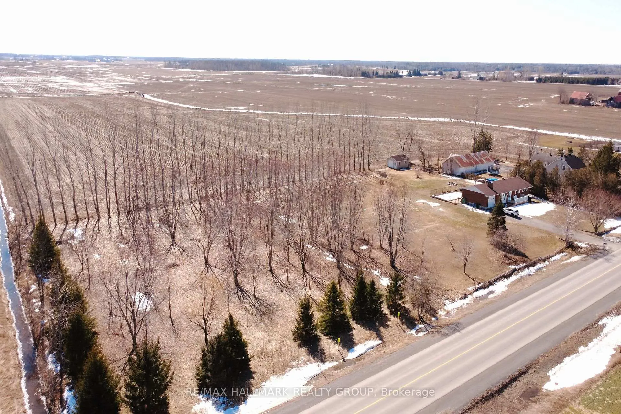
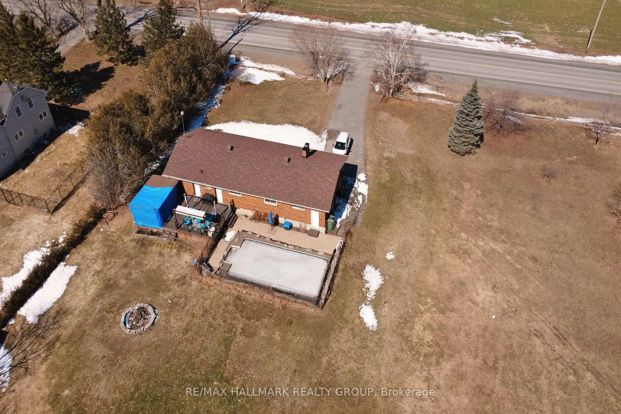
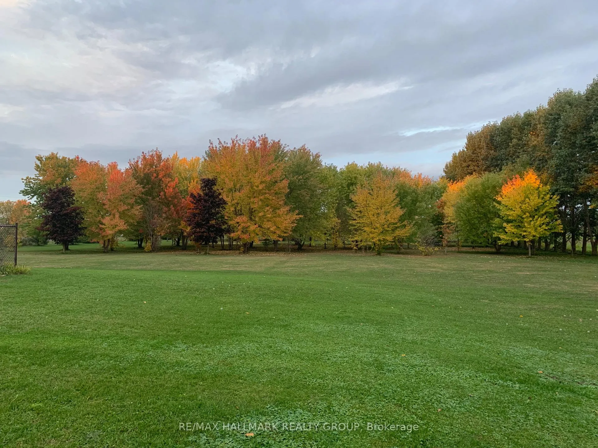
Welcome to 6151 Malakoff Road - a private country retreat on 2.55 acres, offering a manageable bungalow lifestyle with space, privacy, and excellent outdoor enjoyment. Perfect for buyers looking to escape the subdivision without taking on an oversized home, this property delivers the best of country living in a comfortable and practical package.The home features 3 bedrooms and 2 bathrooms, with inviting living spaces and thoughtful updates throughout. Enjoy cozy evenings by the gas fireplace, along with the convenience of central A/C, an owned hot water tank (2020), and a propane furnace (2012). The kitchen was renovated in 2015 and features ceramic flooring, while the primary bedroom includes updated laminate flooring. The lower level has been refreshed with new basement carpet (2025), adding additional comfort and usability.Outdoor living is where this property truly shines. Spend summer days around the 16' x 32' inground saltwater pool, relax on the front deck built in 2024, or enjoy the privacy and open space that surround the home. The rear garage, provides excellent functionality for storage, hobbies, equipment, or workshop use.With 2.55 acres, there is plenty of room to enjoy the country lifestyle - whether you're dreaming of gardens, fresh vegetables, chickens for fresh eggs, space for pets, or even exploring a hobby farm or small horse farm setup, subject to buyer due diligence regarding zoning, permitted uses, fencing, servicing, and any applicable easements. The property also features three apple trees, adding to the charm and self-sufficient country feel.This is an ideal fit for downsizers, couples, small families, hobbyists, gardeners, pet owners, or anyone looking for a peaceful country property with room to breathe - without sacrificing comfort or convenience.Please be advised that the Trans Canada Pipeline traverses the property. Buyers are to satisfy themselves with respect to any easements, permitted uses, and clearance requirements
Key Facts & Features
Property Costs
- Annual Property Tax Amount
- $4,443
- Land Transfer Tax Fee
- $9,273
Rental Items
- Rental Equipment
- Propane Tanks
- Basement Type
- Finished
Interior Features
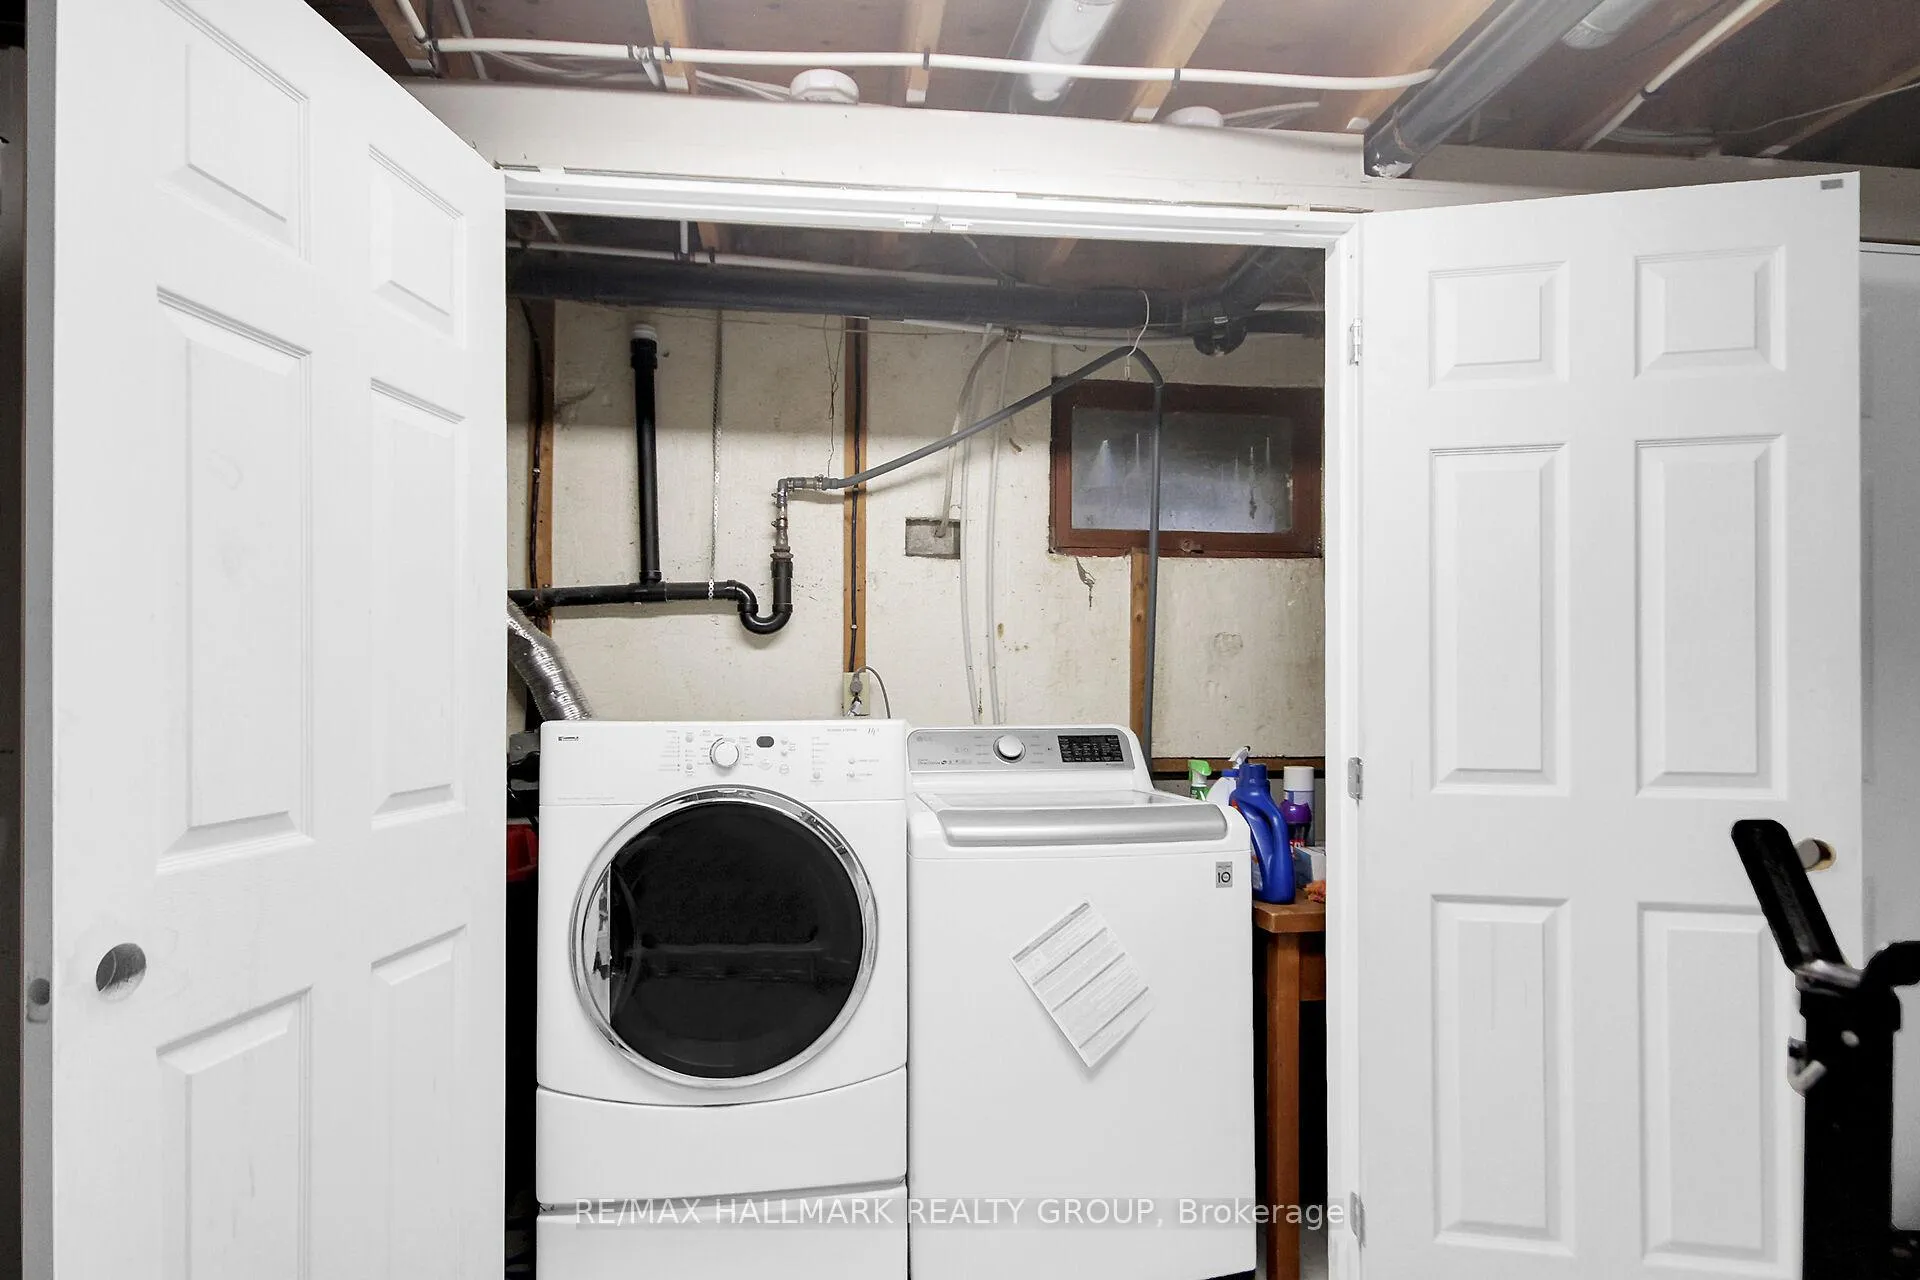
- Laundry Level
- Lower Level
- Interior Extras
- Primary Bedroom - Main Floor, Water Softener
- Fireplace/Stove
- No
- Fireplace Features
- Propane
- Elevator
- No
Exterior Features
- Pool
- Inground
- Other Structures
- Additional Garage(s)
Building
- Building Type
- Detached
- Building Style
- Bungalow
Construction
- Exterior Finish
- Brick
- Roof
- Shingles
- Foundation Details
- Concrete Block
- Special Designation
- Unknown
Lot
- Lot Front
- 437.75 ft
- Lot Depth
- 255.04 ft
Inclusions
- Inclusions
- Fridge, Stove, Dishwasher, Washer, Dryer, Microwave/Hood Fan, Auto Garage Door Opener w/remote. Pergola, All Pool equipment.
Exclusions
- Exclusions
- N/A
Parking & Garages
- Garage Type
- Attached
- Garage Spaces
- 1
- Parking Spaces
- 8
- Total Garage And Parking Spaces
- 9
Heating & Cooling
- Heat Source
- Propane
- Heat Type
- Forced Air
- Air Conditioning
- Central Air
- Water
- Well
- Sewers
- Septic
- Hydro
- Yes
- Cable
- No
- Bedrooms
- 2 + 1
- Washrooms
- 2
- Kitchens
- 1
- Family / bonus room
- Yes
Room sizes
- Living Room—Main level, Gas Fireplace, Bay Window, Hardwood Floor
- Dining Room—Main level, Hardwood Floor, Combined w/Kitchen
- Kitchen—Main level, Ceramic Floor, Combined w/Dining
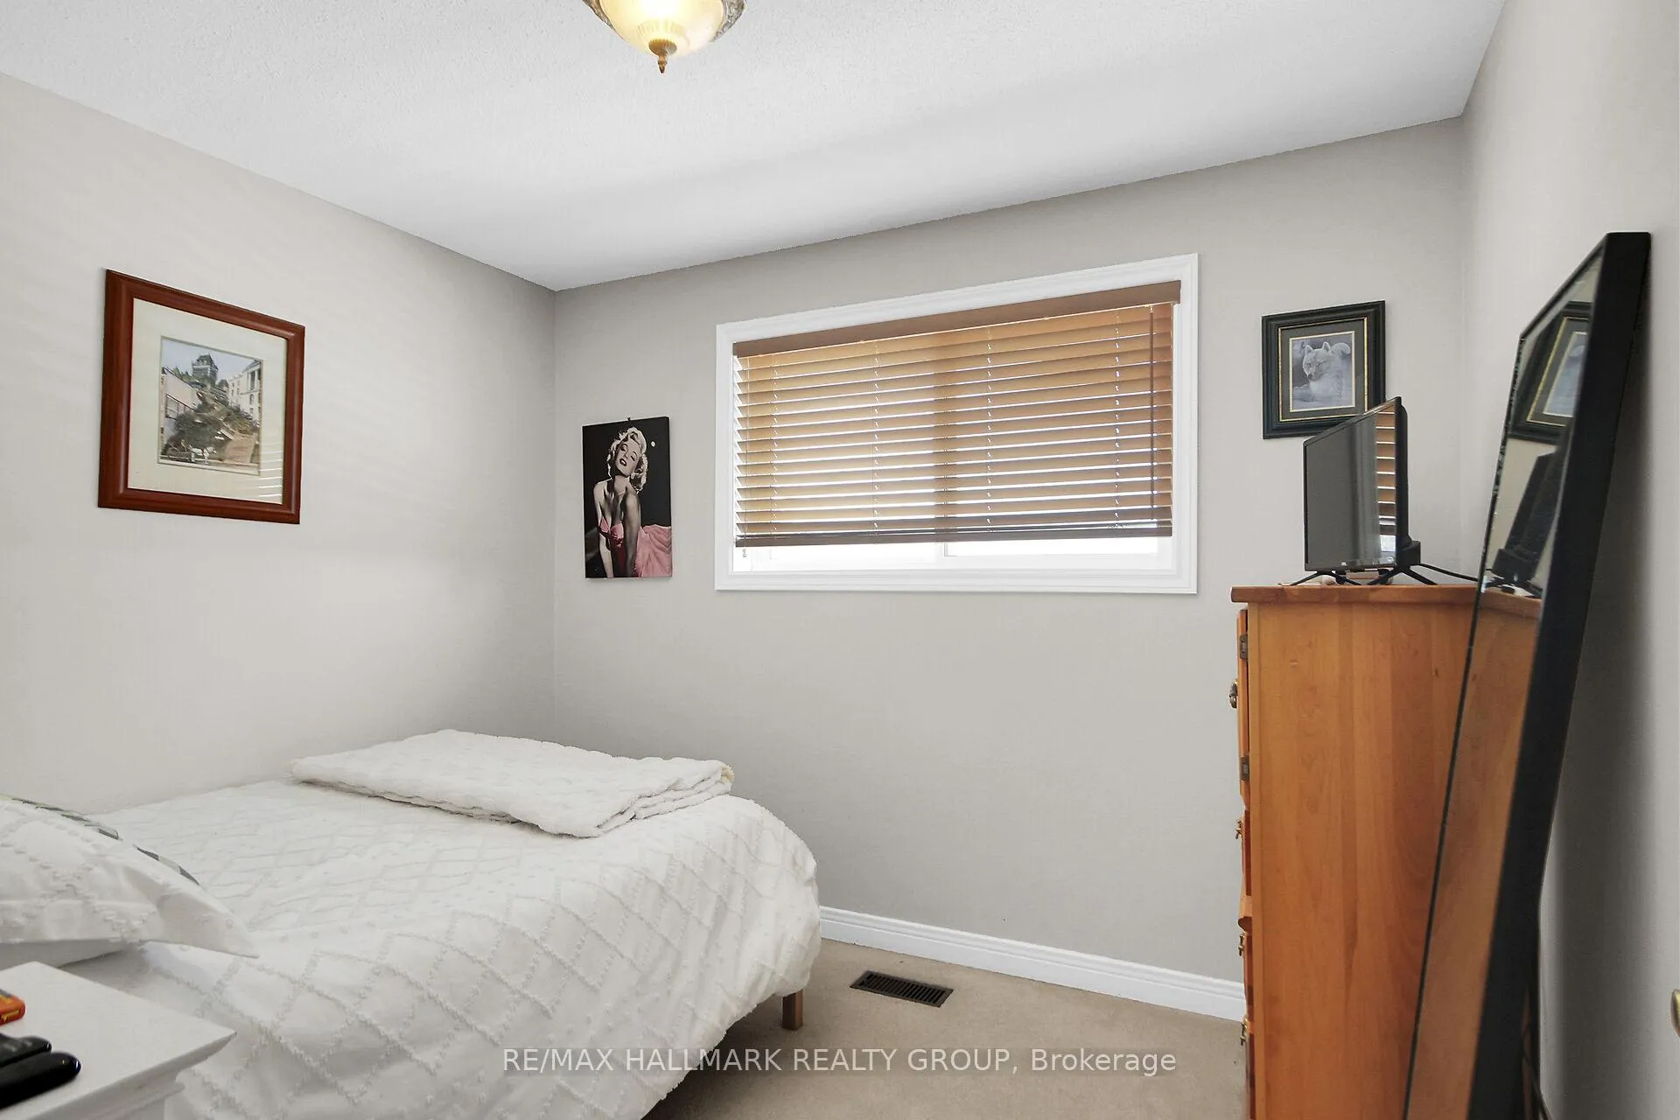
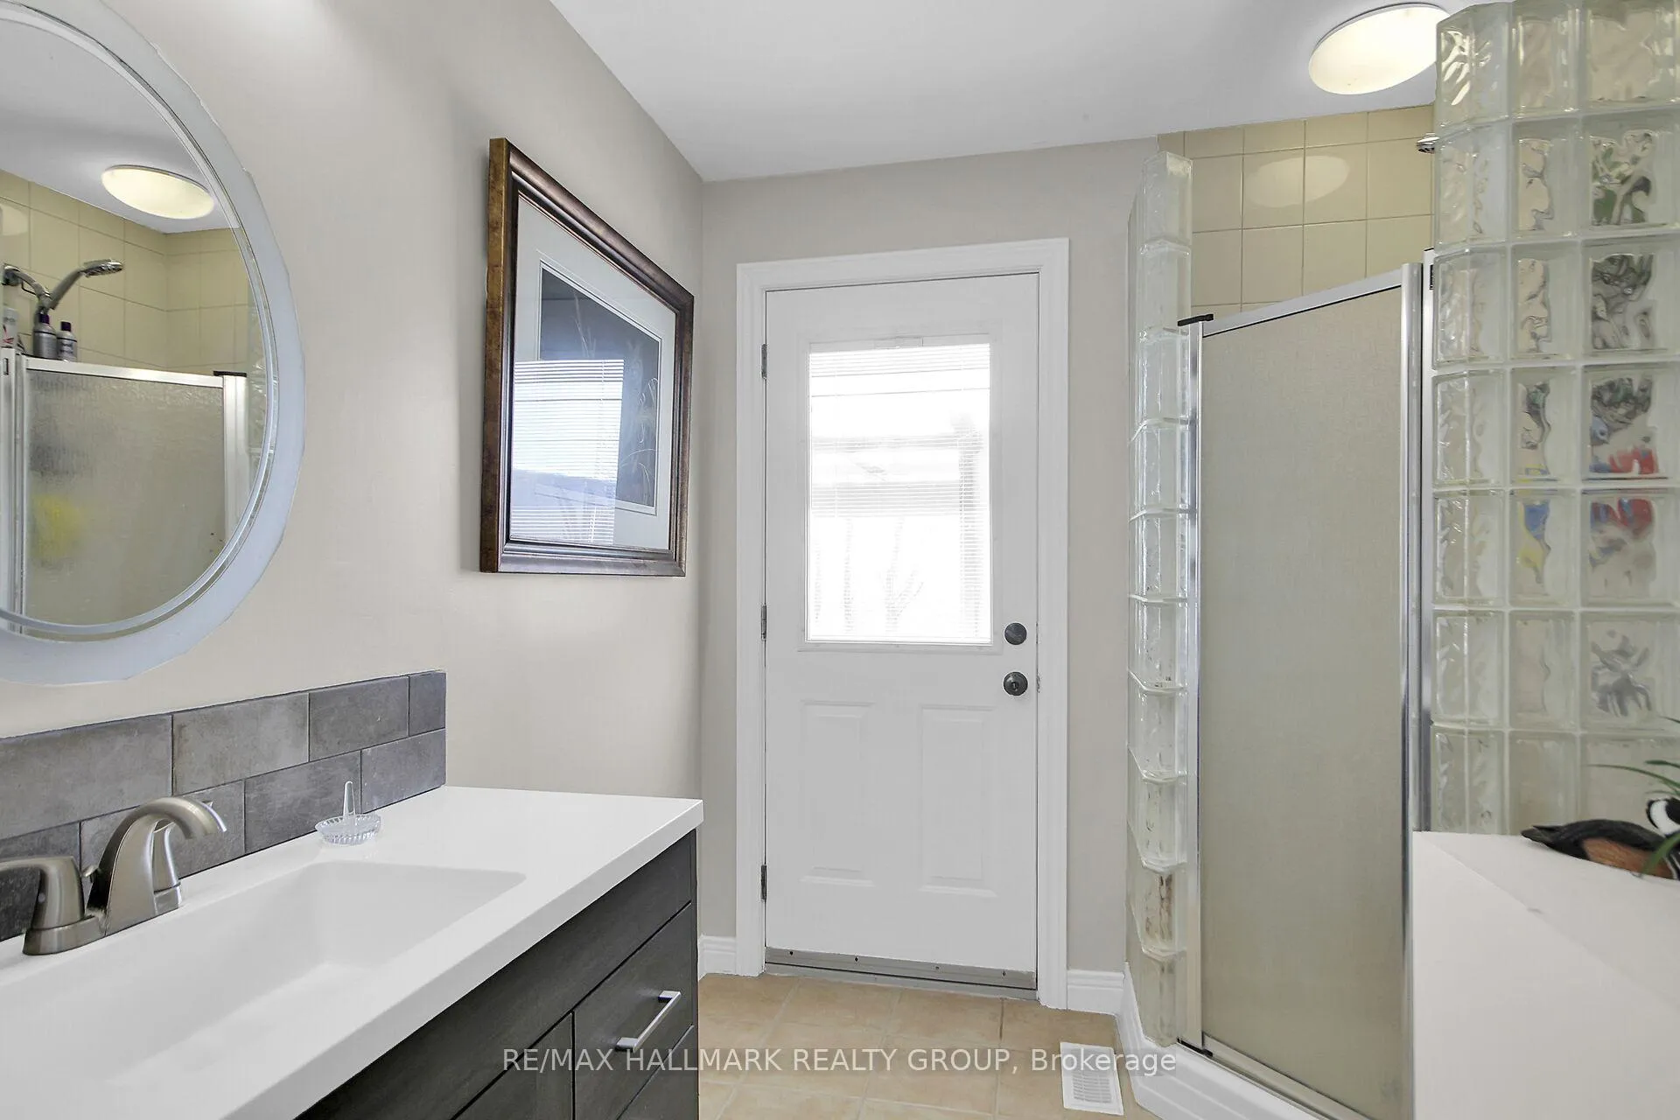
- Primary Bedroom—Main level, 3 Pc Ensuite, Laminate
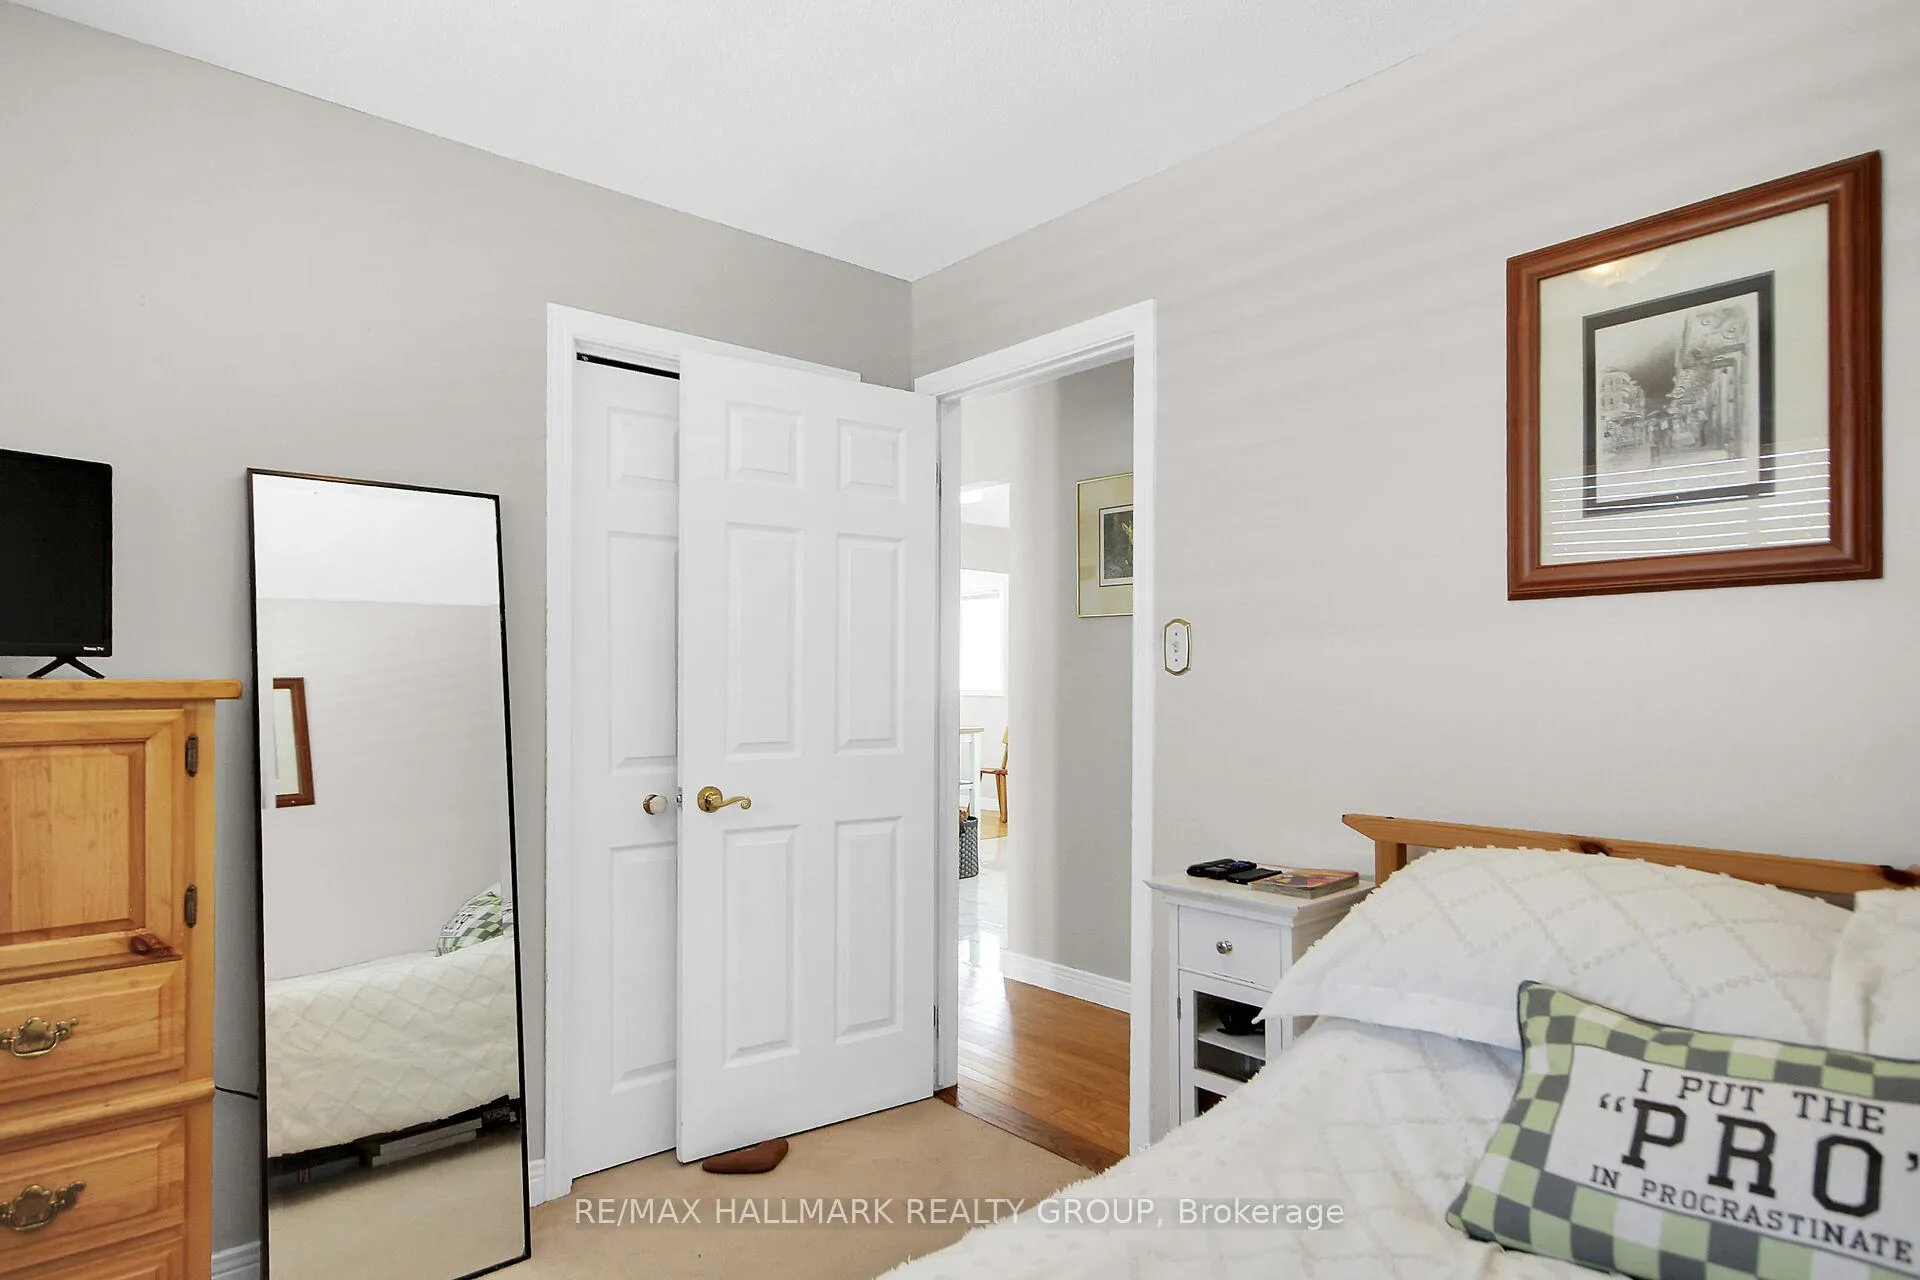
- Bedroom 2—Main level
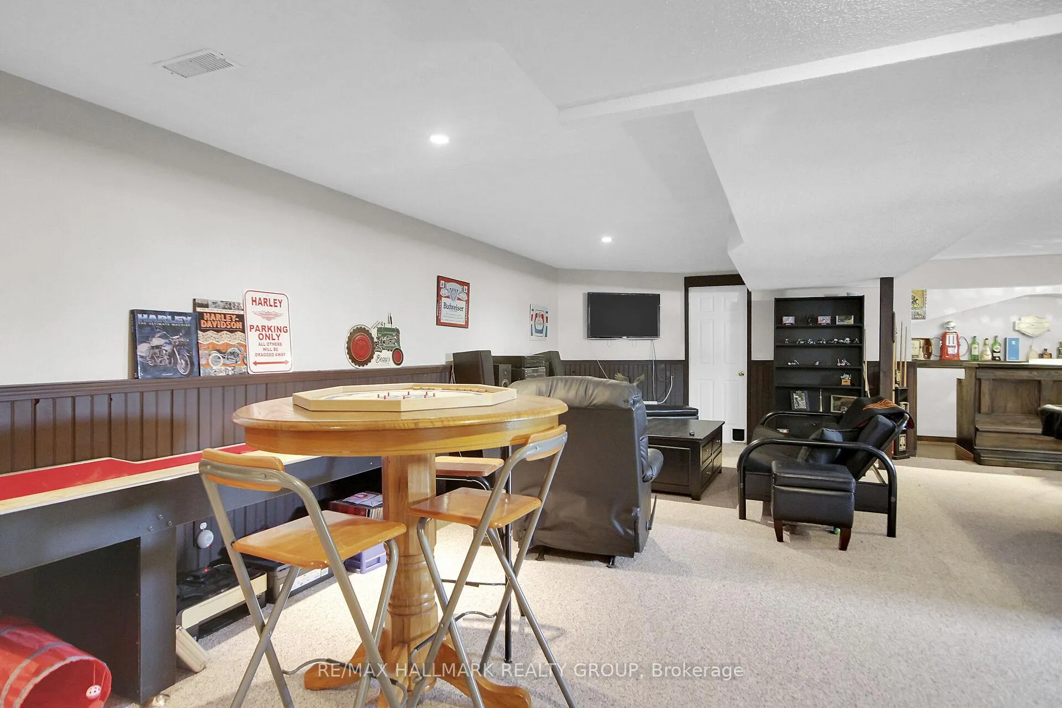
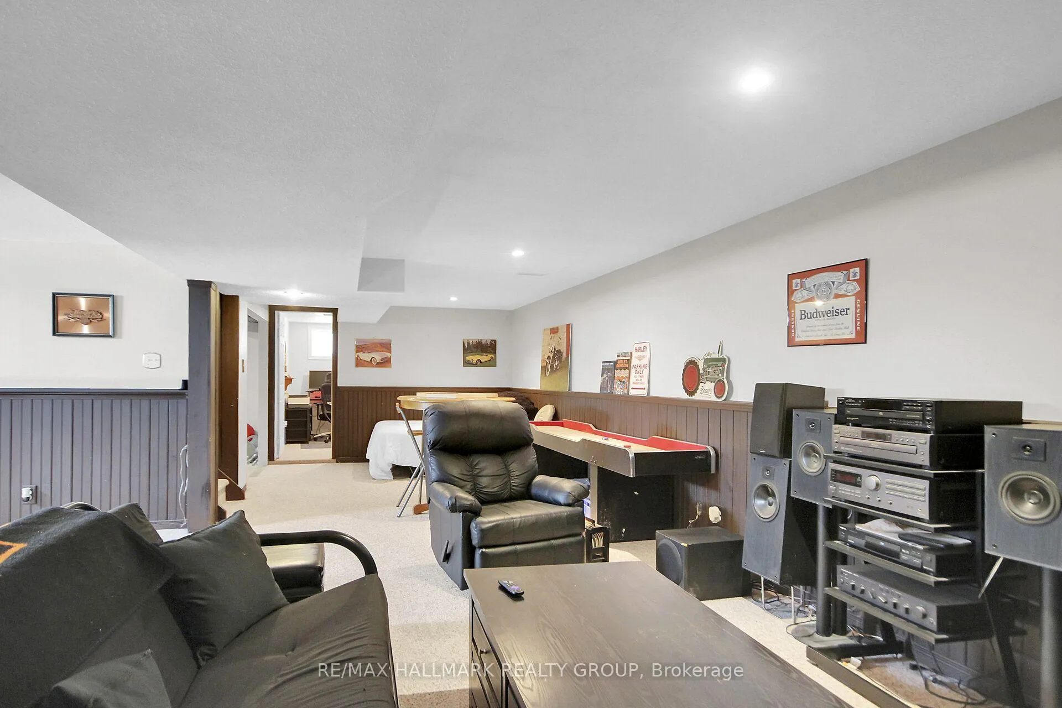
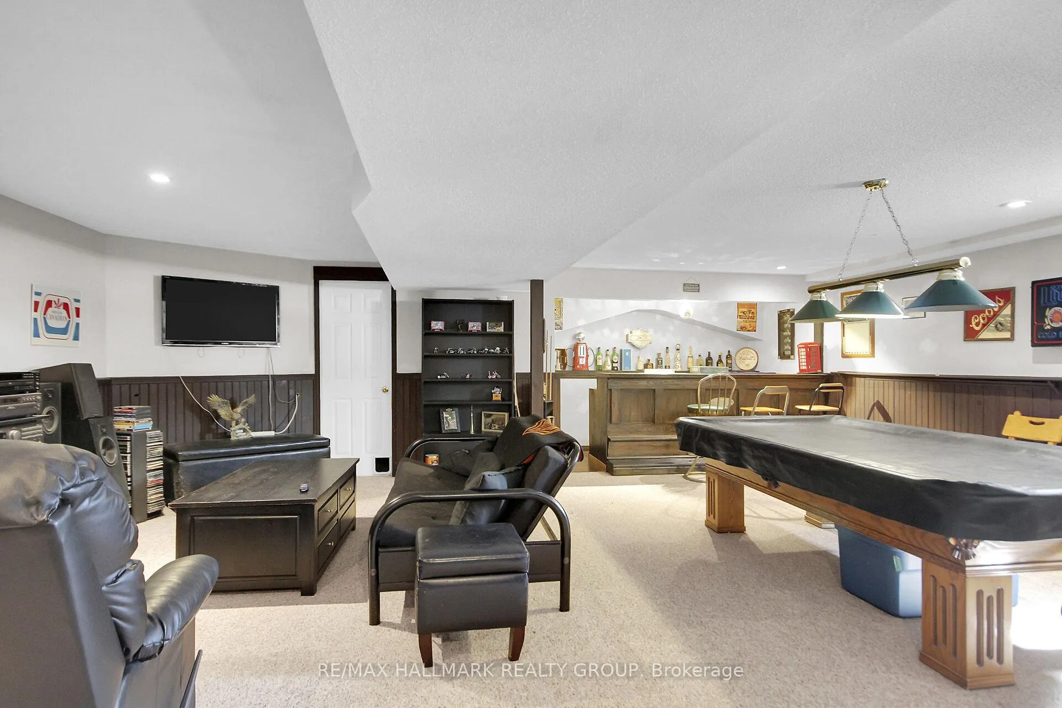
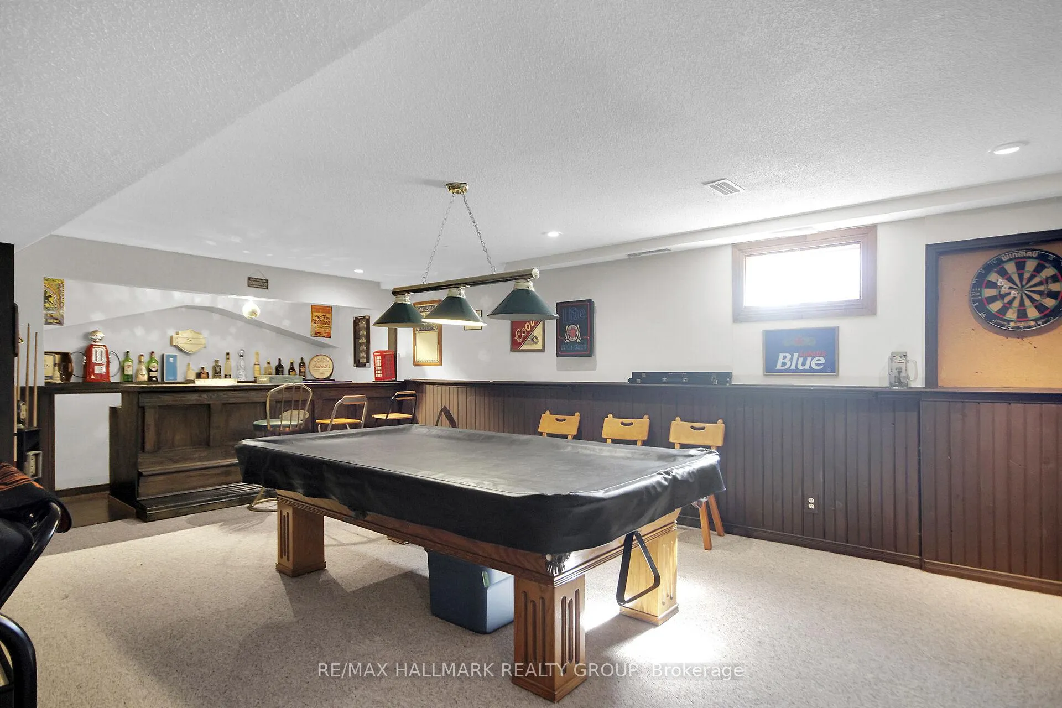
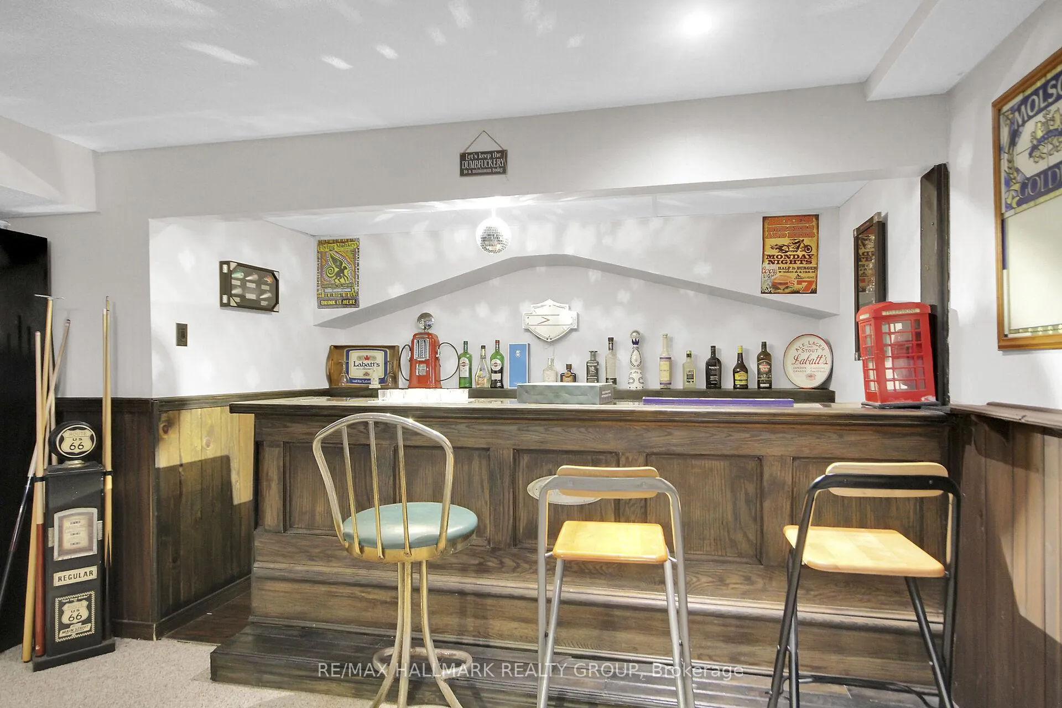
- Recreation—Basement level, B/I Bar, Bar Sink
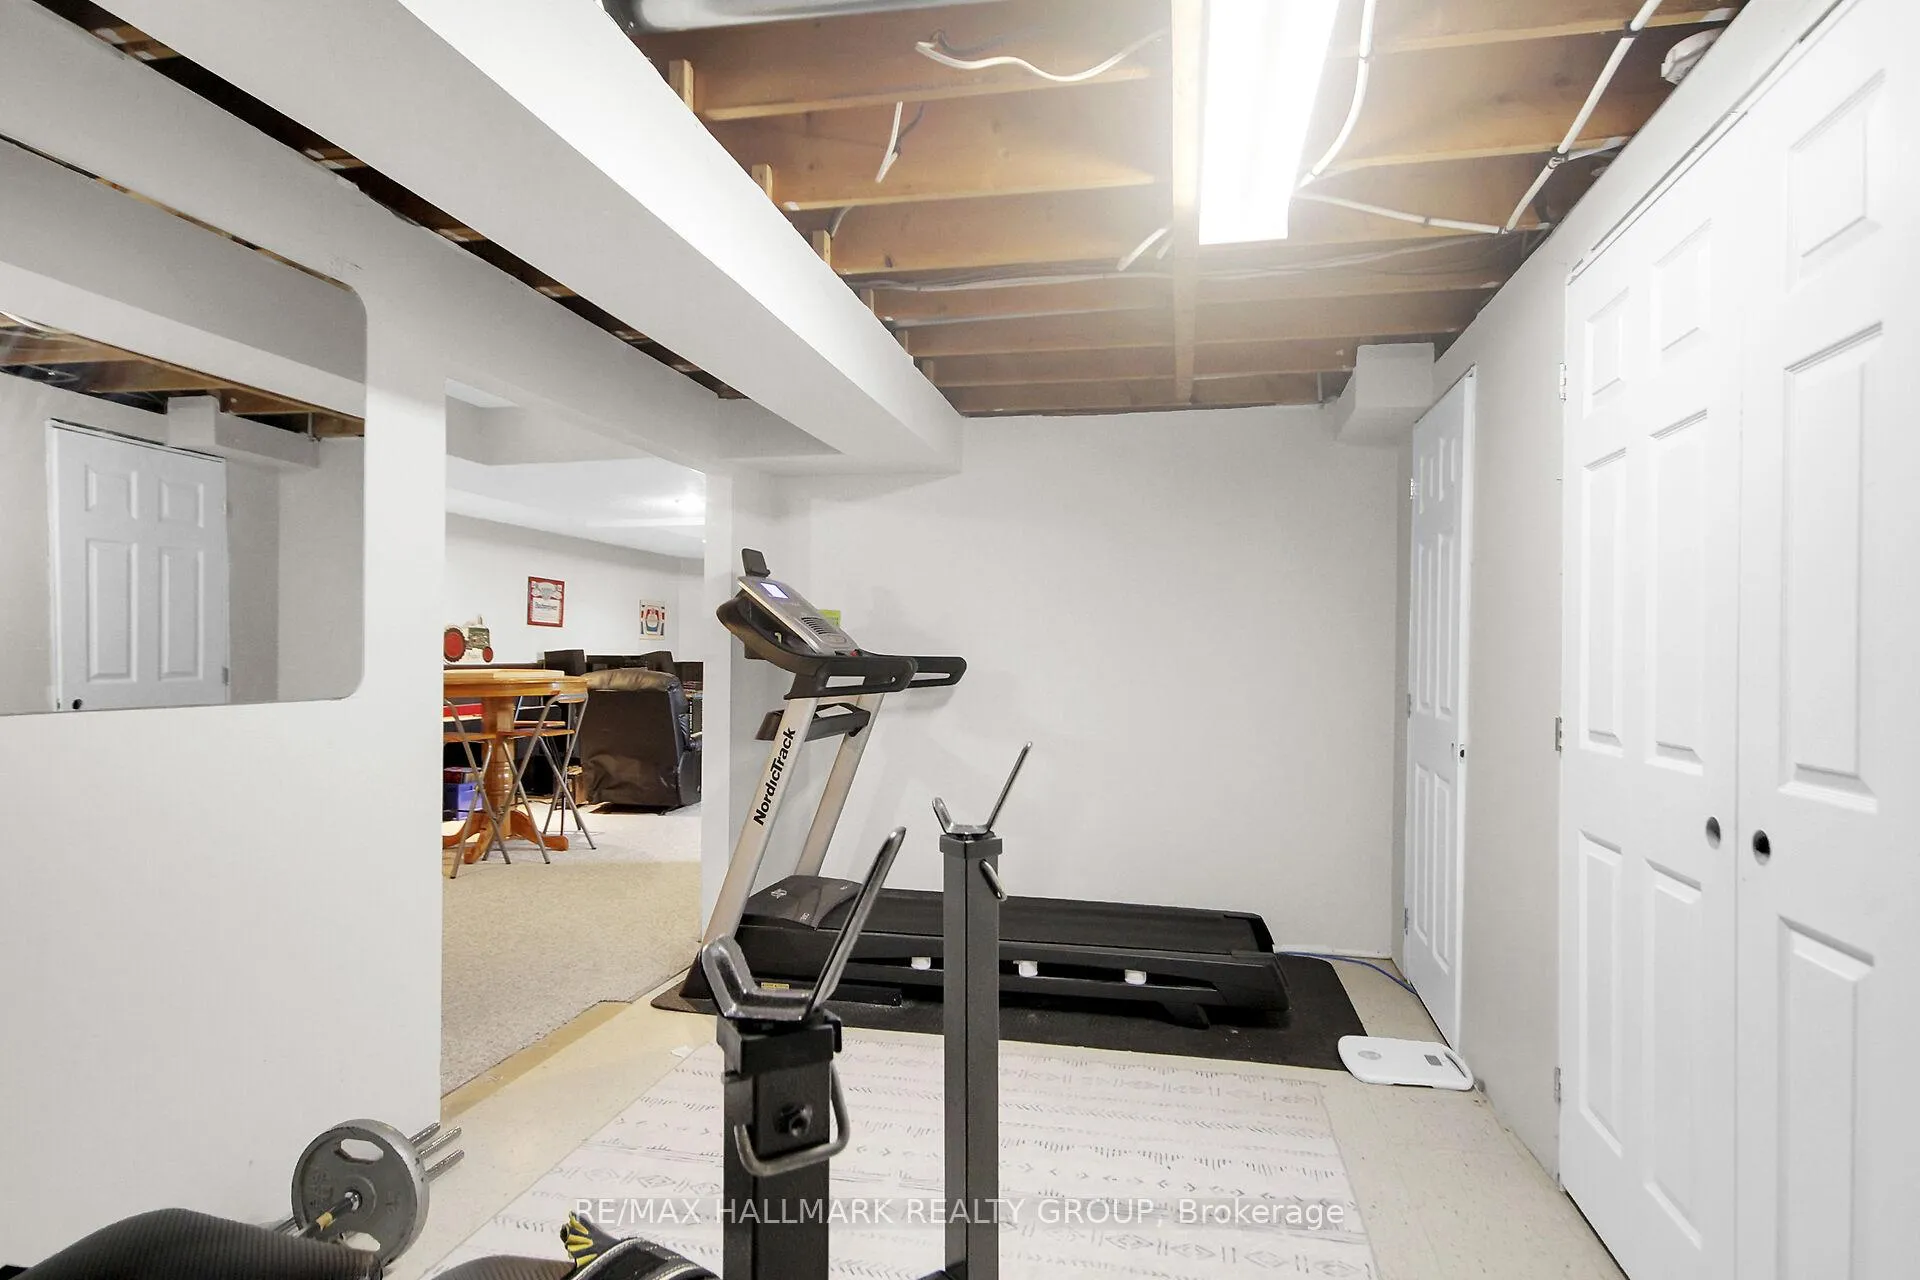
- Exercise Room—Basement level
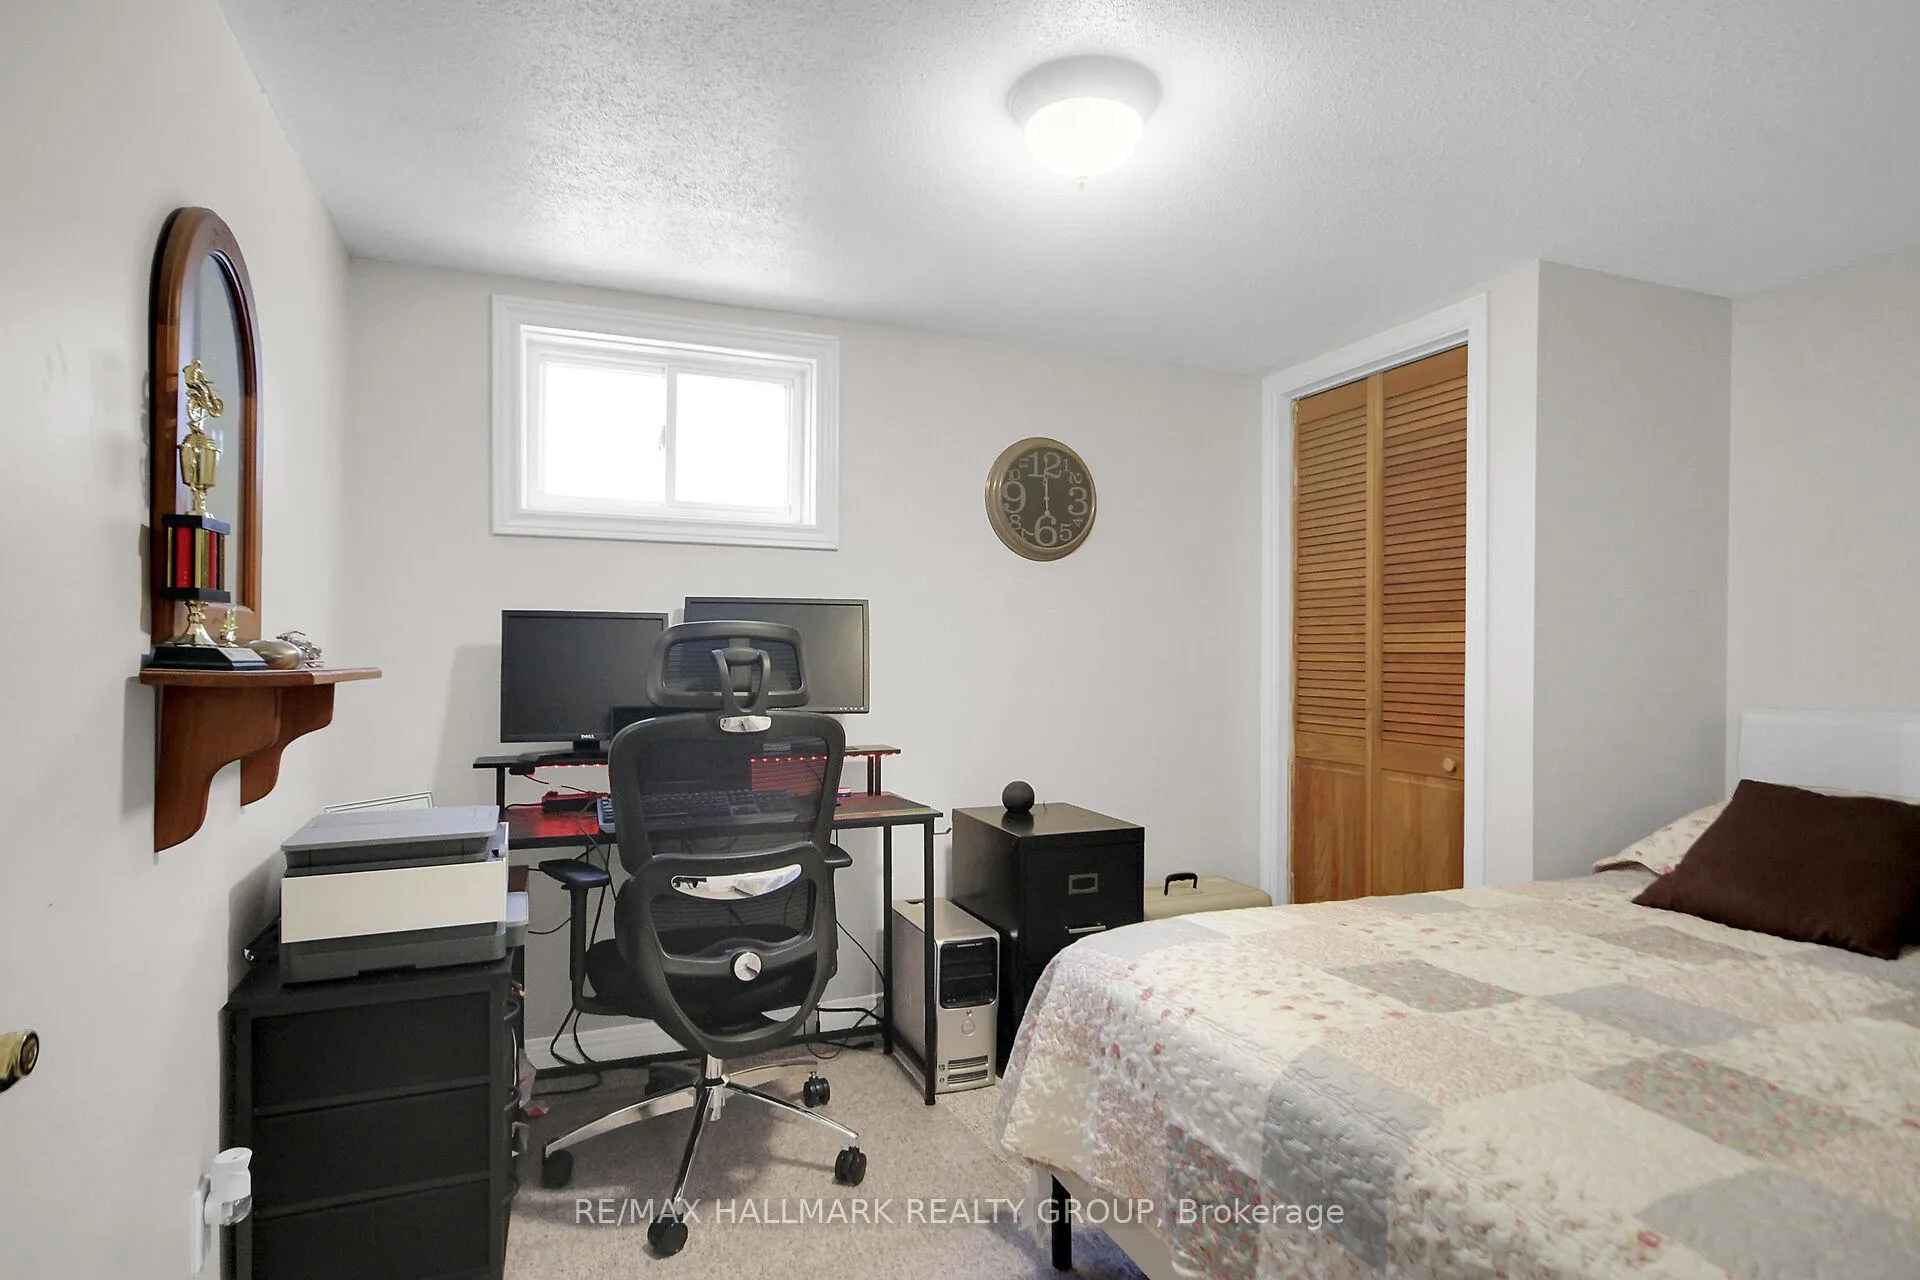
- Bedroom 3—Basement level, Cedar Closet(s)
Washrooms
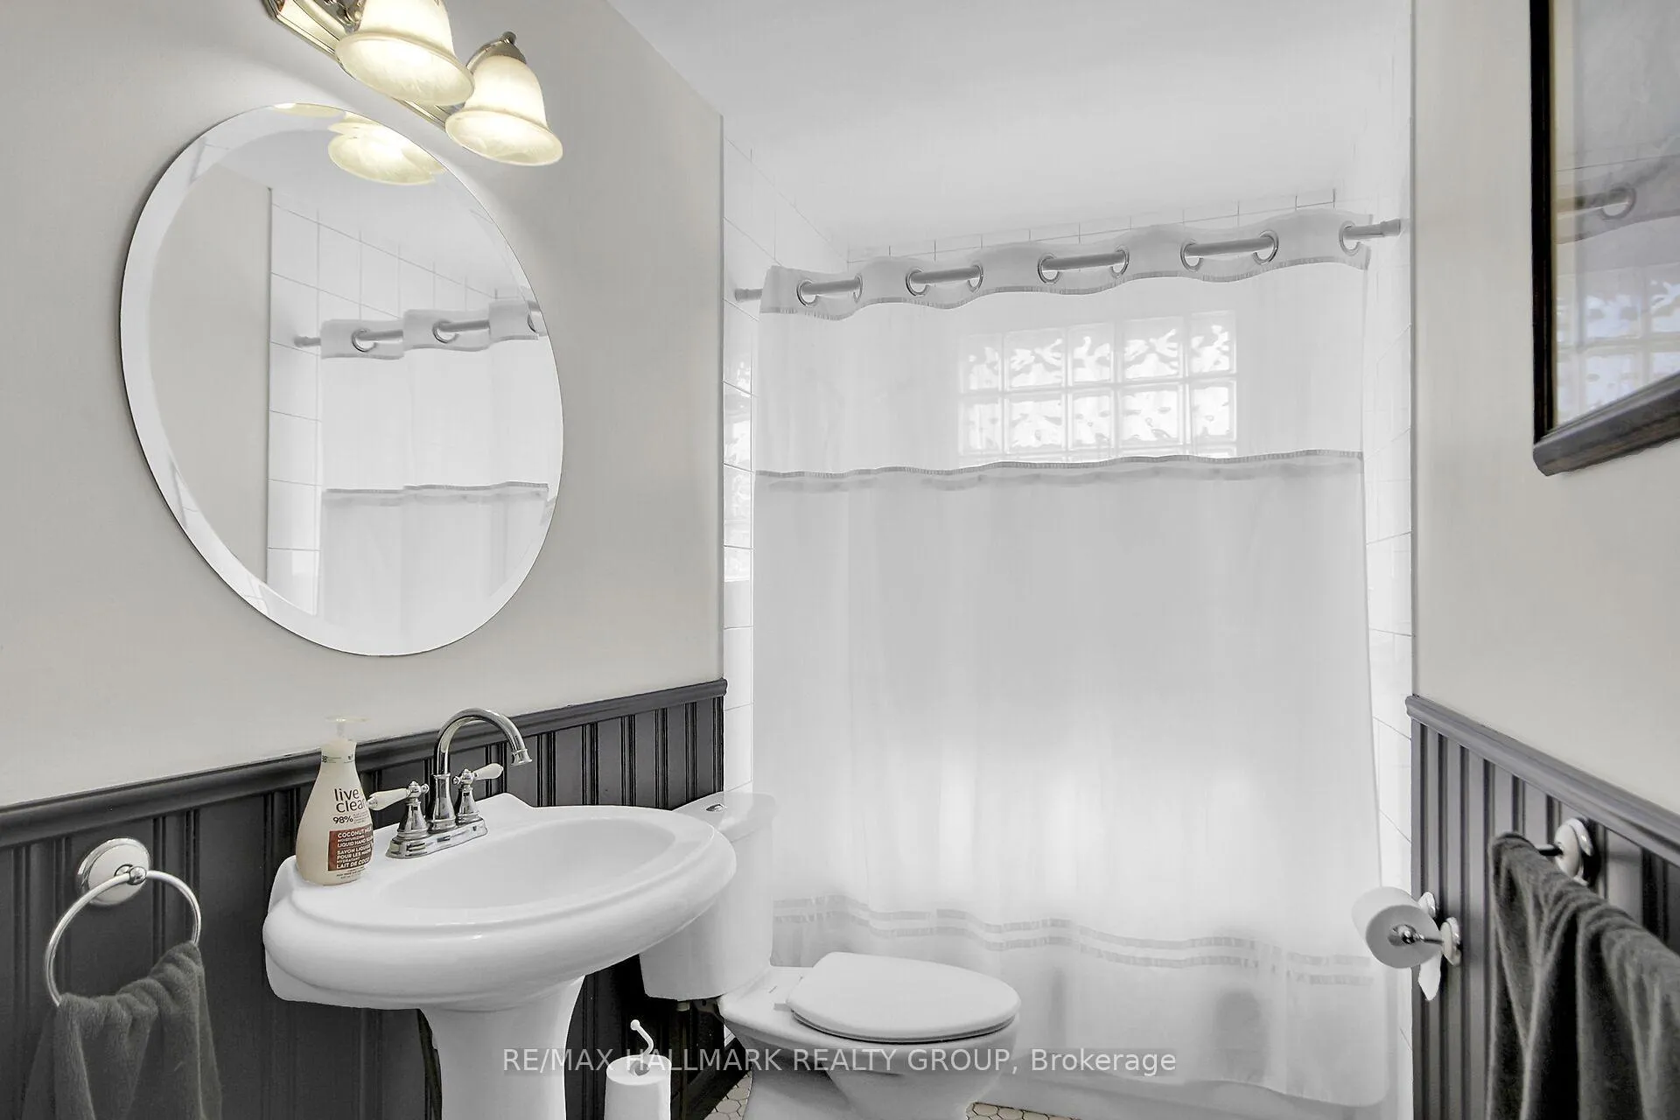
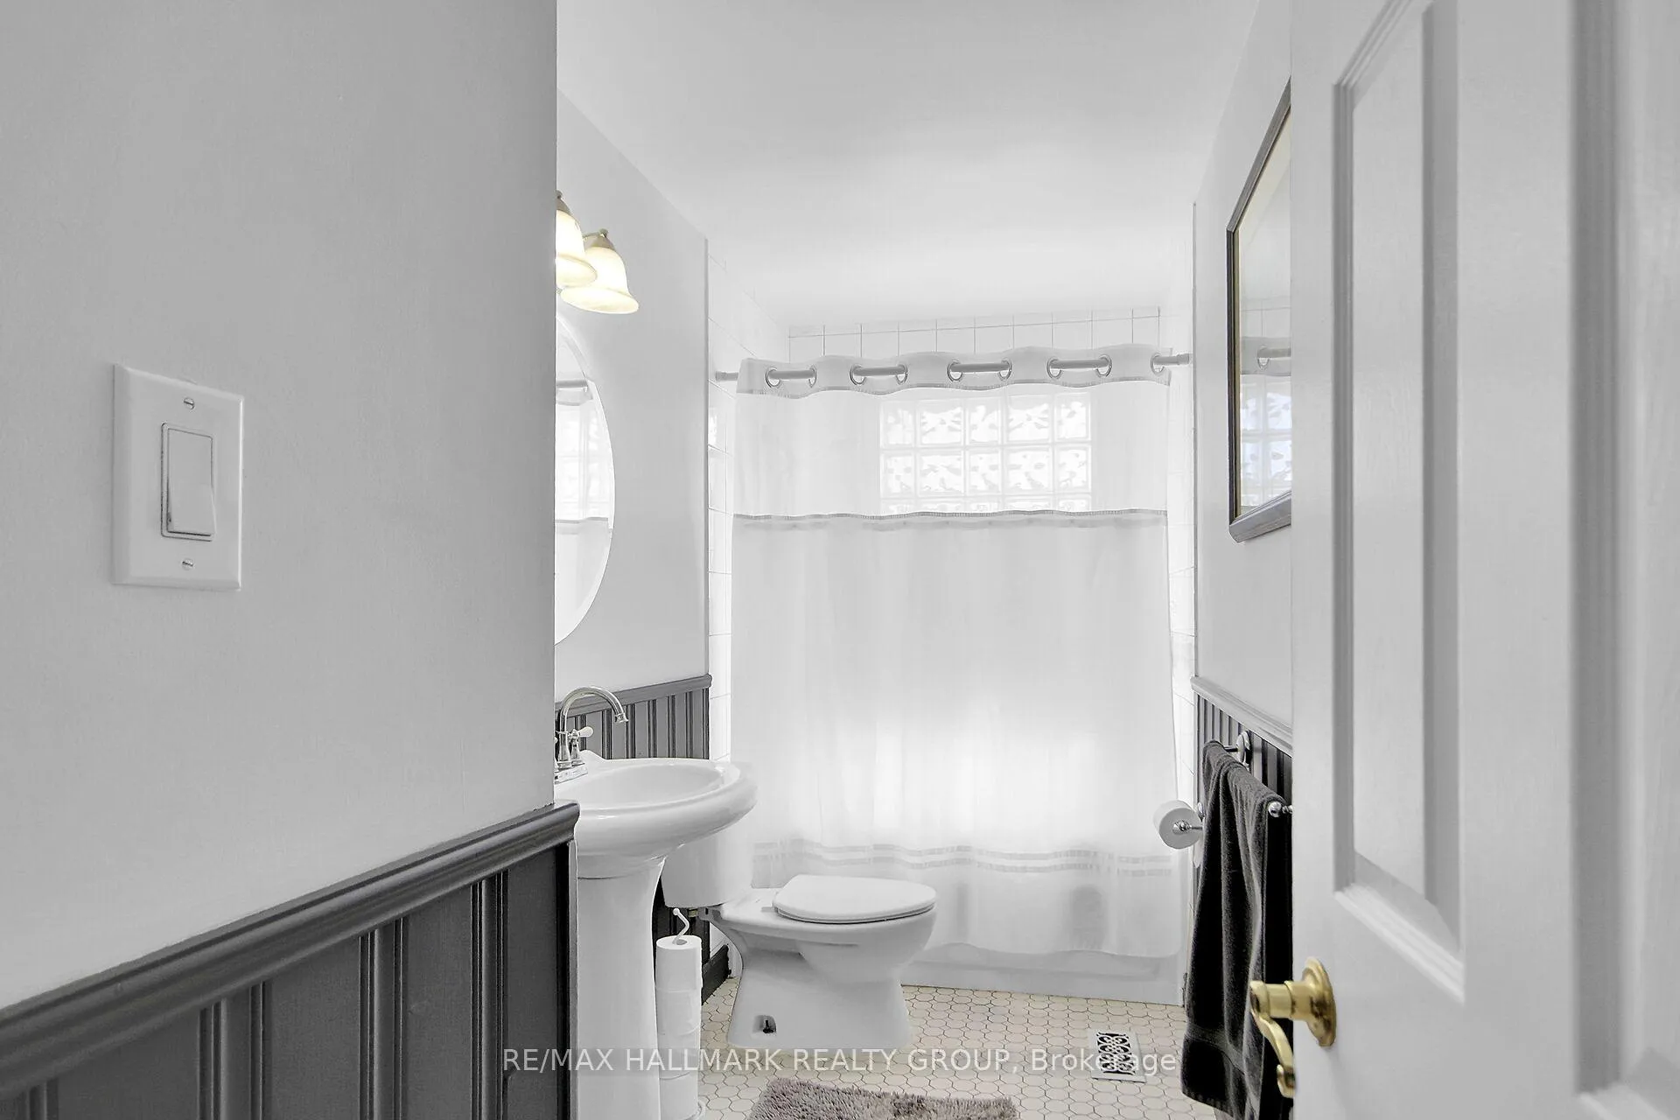
- 4-piece
- 3-piece
- Municipality
- Ottawa
- Neighbourhood
- Rideau Twp South To Roger Stevens Drive
- Main cross streets
- Century Road/Malakoff Rd.
- Directions
- Century Road to Malakoff Rd.
- MLS® number
- X12933522
- Data source
- Toronto Regional Real Estate Board
- Listed on
- 2026-03-29
- Updated on
- 2026-10-14
- Days on market
- 200 days
- Possession type
- Flexible
- Co-op commission
- 2
- Seller
- Listed by
- RE/MAX HALLMARK REALTY GROUP
Home Market Value
Current home valuation for 6151 Malakoff Road, Ottawa, Rideau Twp South To Roger Stevens Drive, Ottawa, ON. Listed for $639,900
HOMEH Estimate
$564,065
Estimated Sales Range
$445,611 - $682,519
HOMEH Estimate for 6151 Malakoff Road, Ottawa, Rideau Twp South To Roger Stevens Drive
Calculated with a real agent's CMA method — 45+ years of experience, codified. Not an AI guess.
Mortgage Payment Calculator
Compare up to 4 down payment scenarios
5% on first $500K + 10% on $139,900 over $500K
$38,990
| Scenario 1 | Scenario 2 | Scenario 3 | Scenario 4 | |
|---|---|---|---|---|
−Down payment | % $ | % $ | % $ | % $ |
+CMHC insurance | $24,035 | $17,853 | $15,230 | $0 |
=Total mortgage | $624,901 | $593,763 | $559,145 | $511,920 |
Amortization | ||||
Mortgage rate | % | % | % | % |
| Payment frequency | ||||
=Mortgage payment | $3,051monthly | $2,899monthly | $2,730monthly | $2,499monthly |
Land Transfer Tax
$9,273
$9,273
Around this home
No schools found nearby
Data provided by OpenStreetMap & Fraser Institute School Rankings
Ask HOMEH
New!Hi there!
👋Text or call (416) 301-9001
Recommended for you
Based on homes you've looked at.
No recommended properties found.
Nearby similar homes
No nearby properties found.
More real estate resources
Other homes nearby
Explore this area
Nearby neighbourhoods
- 7201 - City View/Skyline/Fisher Heights/Parkwood Hills homes for sale
- 9105 - Huntley Ward (South West) homes for sale
- 3606 - Alta Vista/Faircrest Heights homes for sale
- 5406 - Copeland Park homes for sale
- 5401 - Bel Air Park homes for sale
- 5402 - Braemar Park homes for sale
- 3602 - Riverview Park homes for sale
- 3403 - Vanier homes for sale
No nearby listings available.