
57 Palsen Street
Ottawa (Meadowlands/Crestview), ON K2G 2W3
- 3Bedrooms
- 3Bathrooms
- 1Garage
- 1500–2000Sq Ft
- $5,912Tax
- 84×110 ftLot Size
 Estimated Value:$826,500See Free Estimate Report

Property not available for sale or for rent.
HOMEH One: full-service selling for a 1% listing fee. The buyer's agent commission is separate.
Free Home EvaluationHow Much Is My Home Worth?Homes for Sale NearbySale & Price History for 57 Palsen Street, Ottawa, Meadowlands/Crestview
| Start Date | End Date | Price | Event | MLS# |
|---|---|---|---|---|
| 2026-03-29 | 2026-04-09 | Login to See Prices | Sold | x12933430 |
Real estate boards require you to or to see the full details of this property.
*Sold prices and complete sale & price history are regulated data. Under the Trust in Real Estate Services Act, 2002 (TRESA) and the rules of the Real Estate Council of Ontario (RECO), and pursuant to the Multiple Listing Service® rules of the Canadian Real Estate Association (CREA) and the Toronto Regional Real Estate Board (TRREB), this information may be shown only to registered users who have agreed to the applicable terms of use (a Virtual Office Website, or "VOW," arrangement). HOMEH Inc., Brokerage therefore provides it to signed-in members only. Creating an account is free and takes under a minute.
About 57 Palsen Street, Ottawa, Meadowlands/Crestview
Summarized Description
- 3-bedroom, 3-bath split-level home.
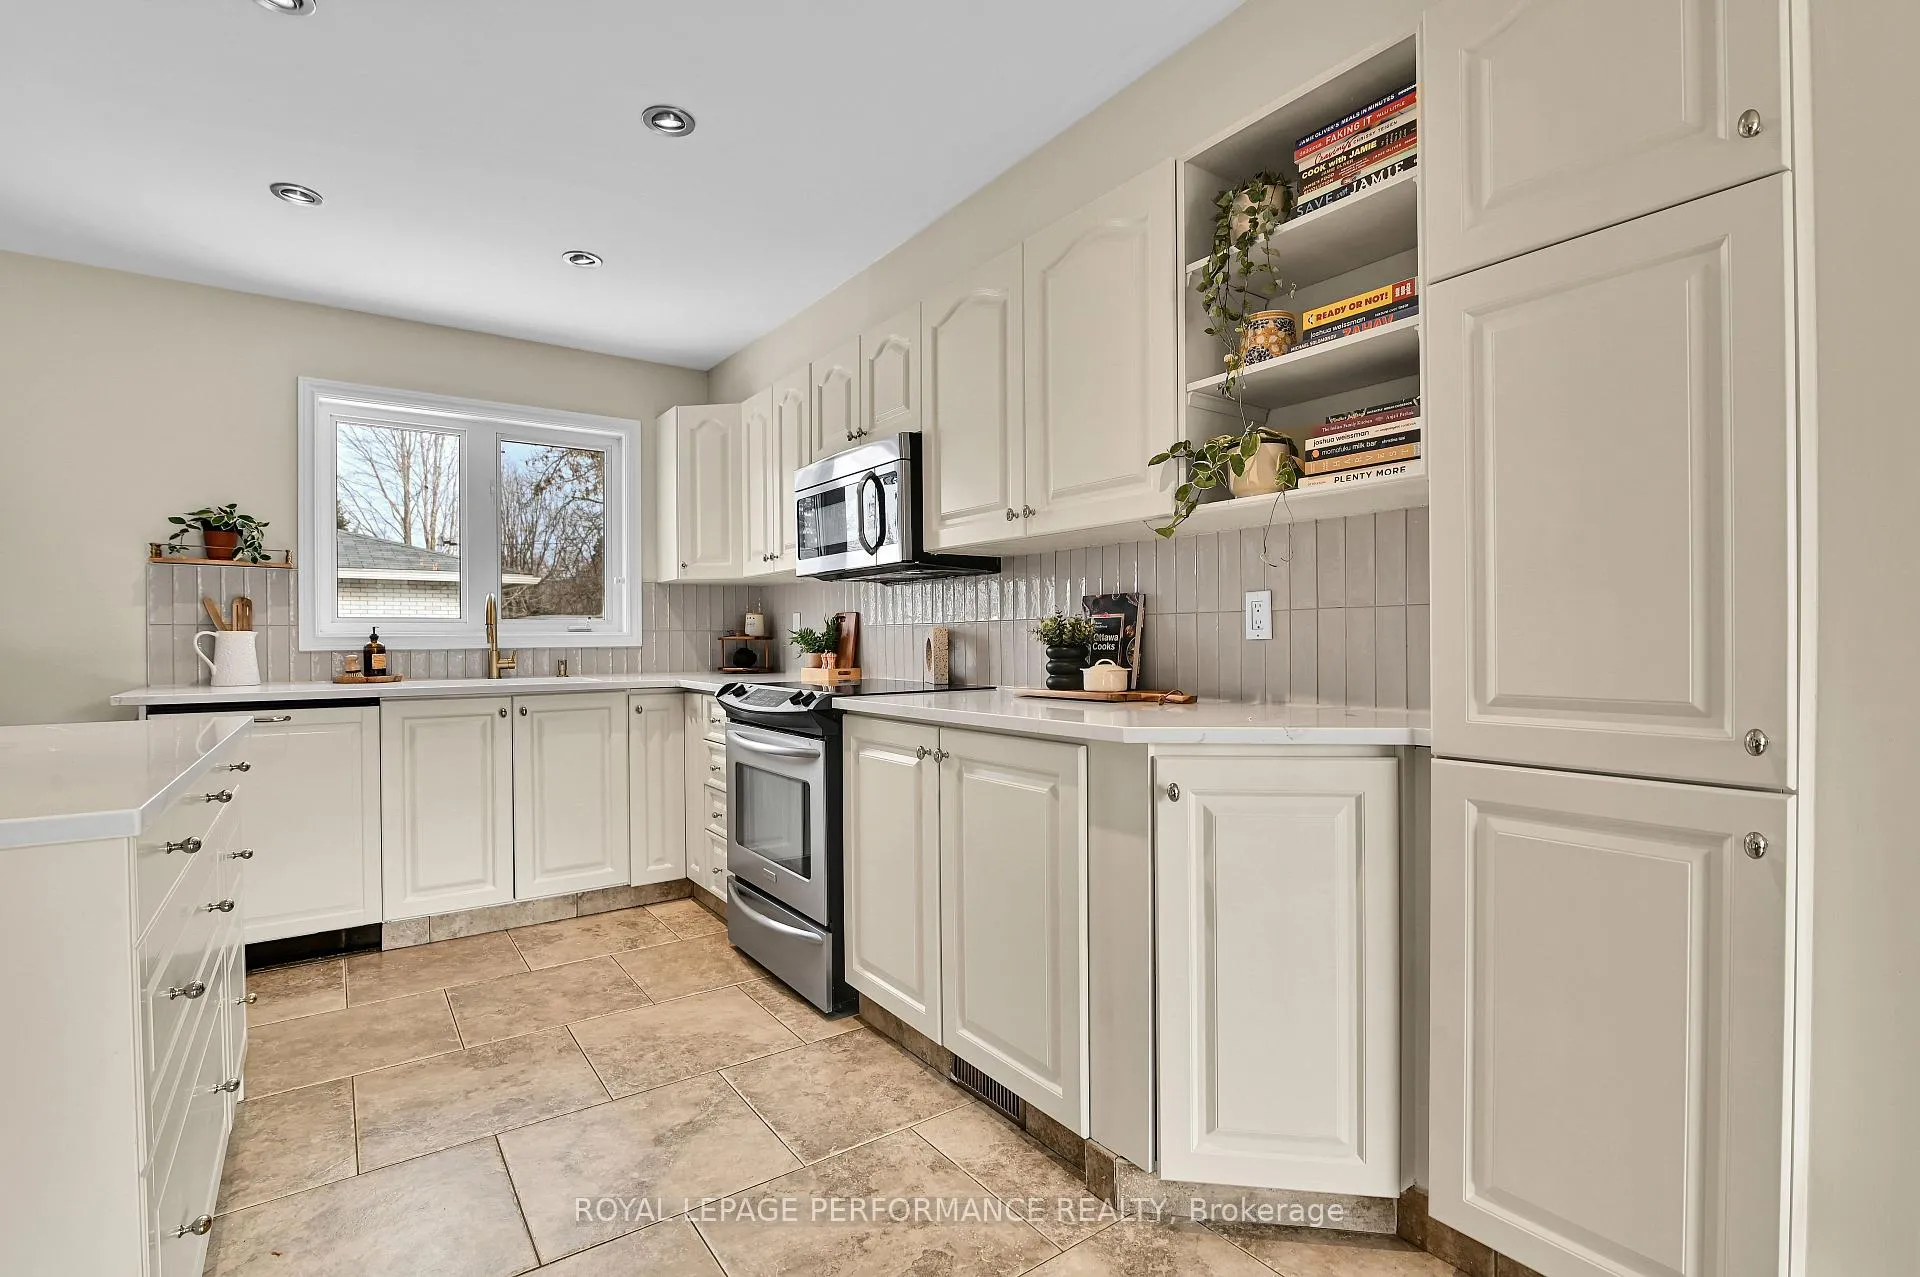
- Recently refreshed kitchen with quartz counters.
- Spacious primary retreat with luxe ensuite.
- Private fenced backyard with extra-large patio.
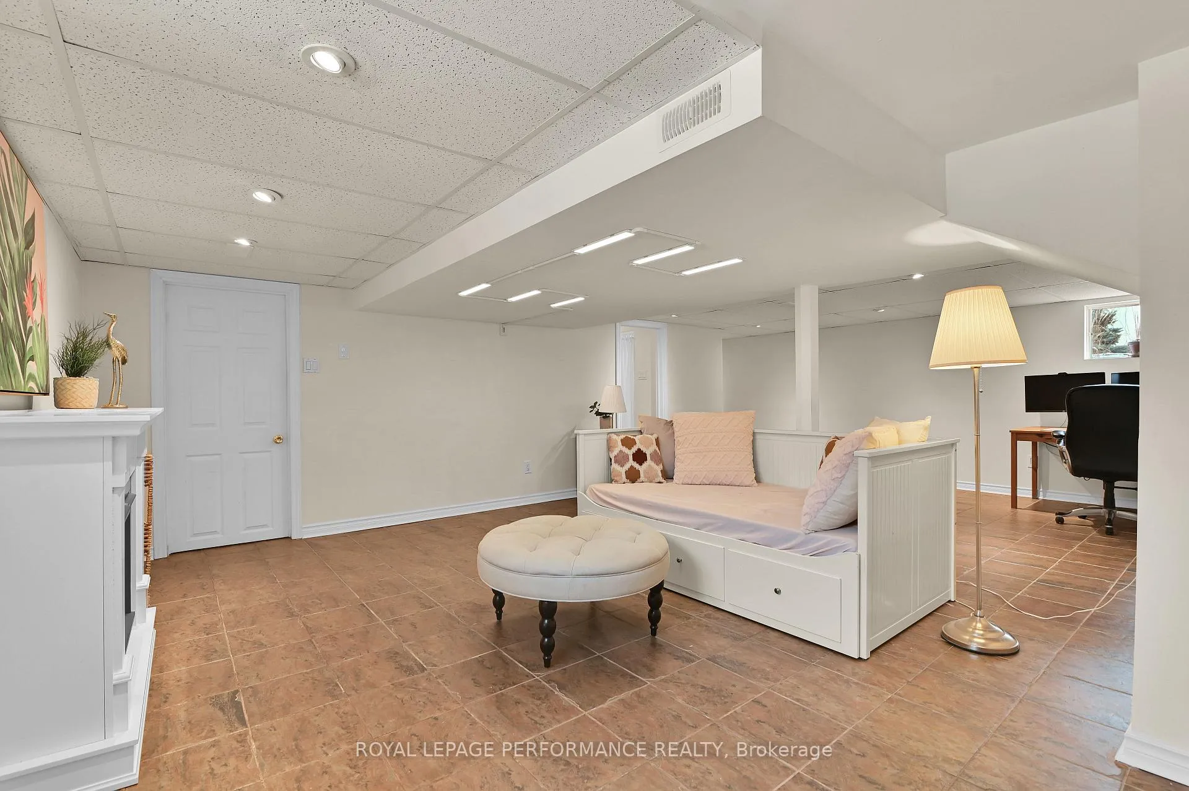
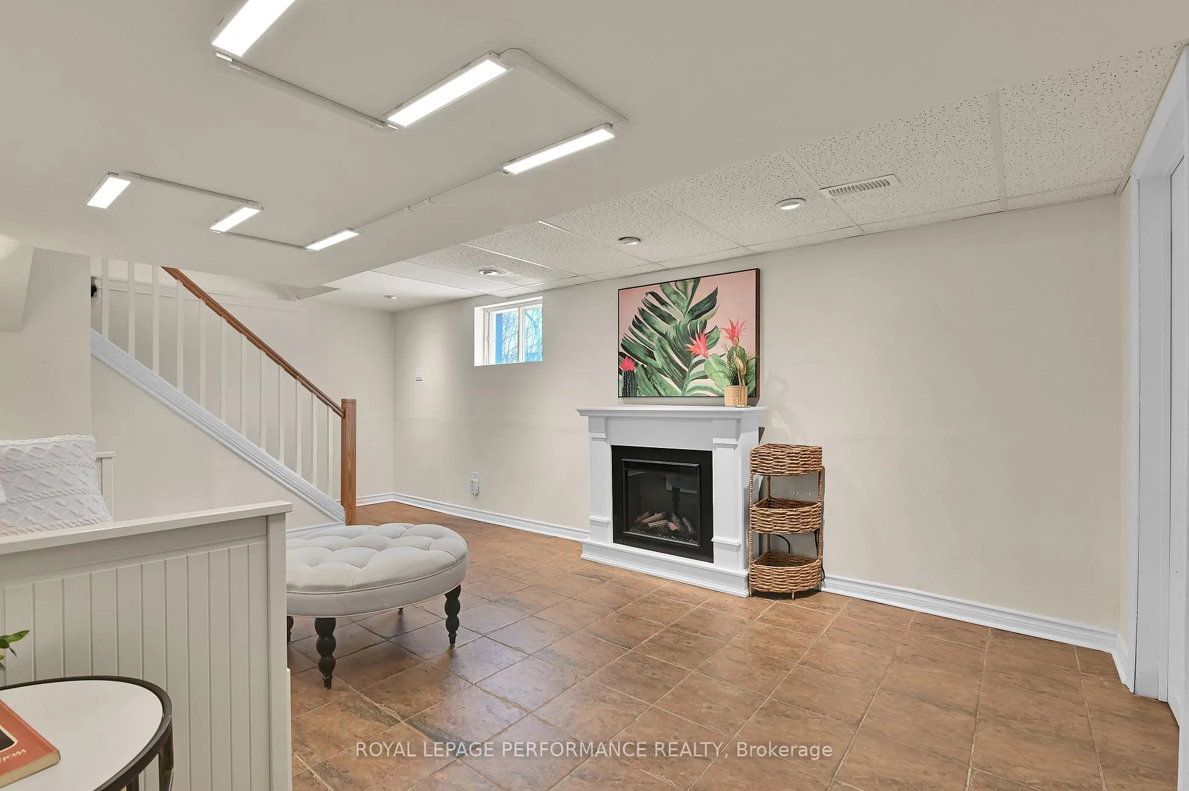
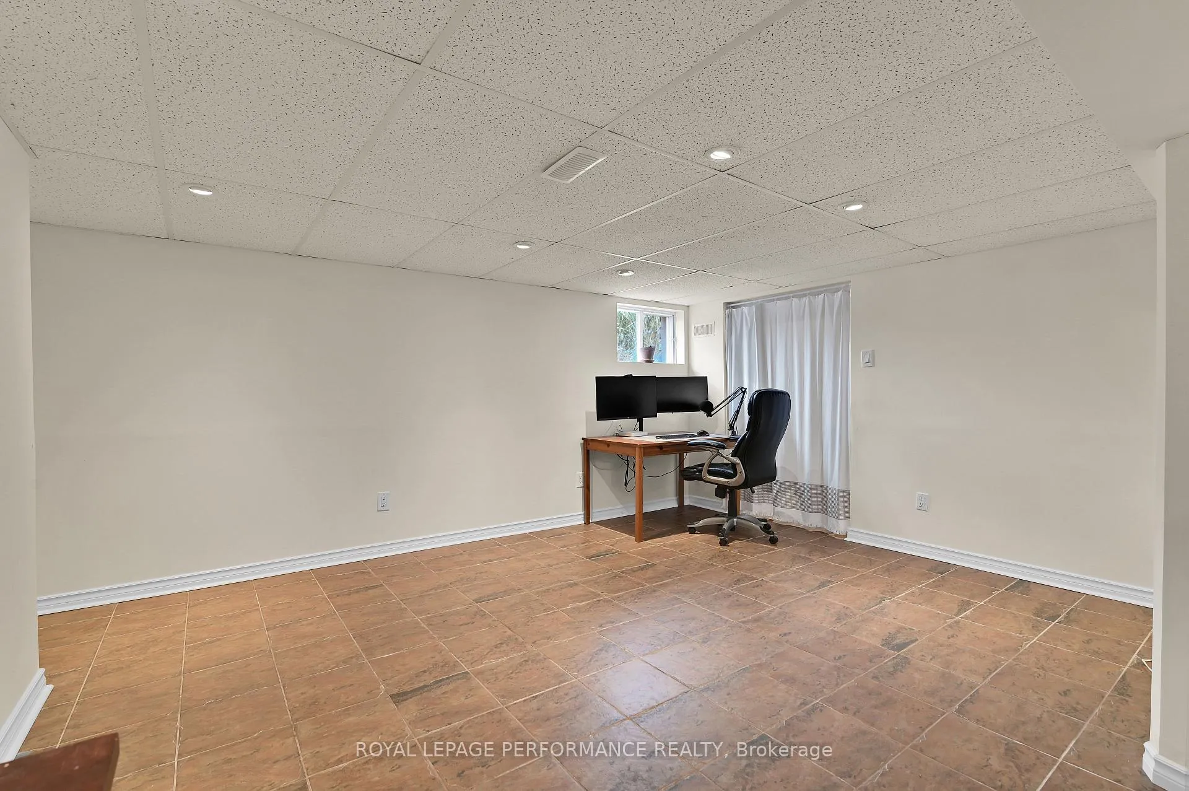
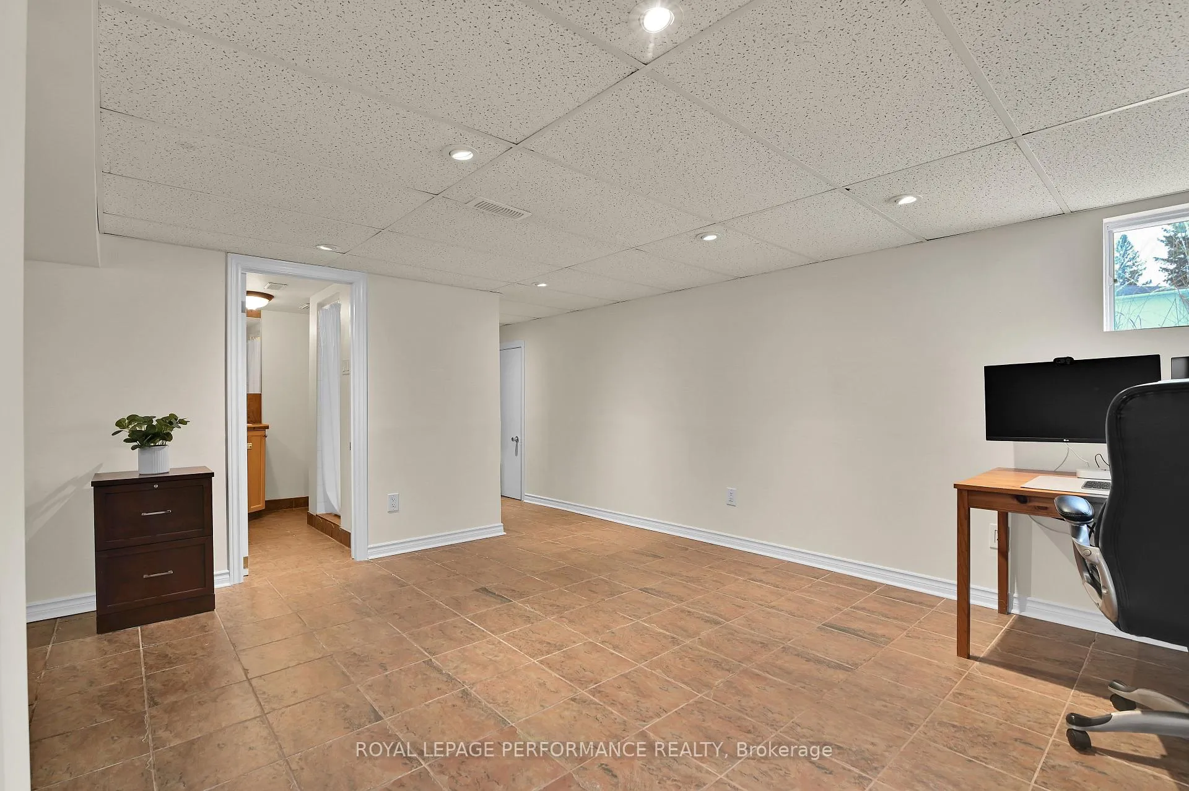
- Generous recreation room in lower level.
- Close to schools, shopping, and transit.
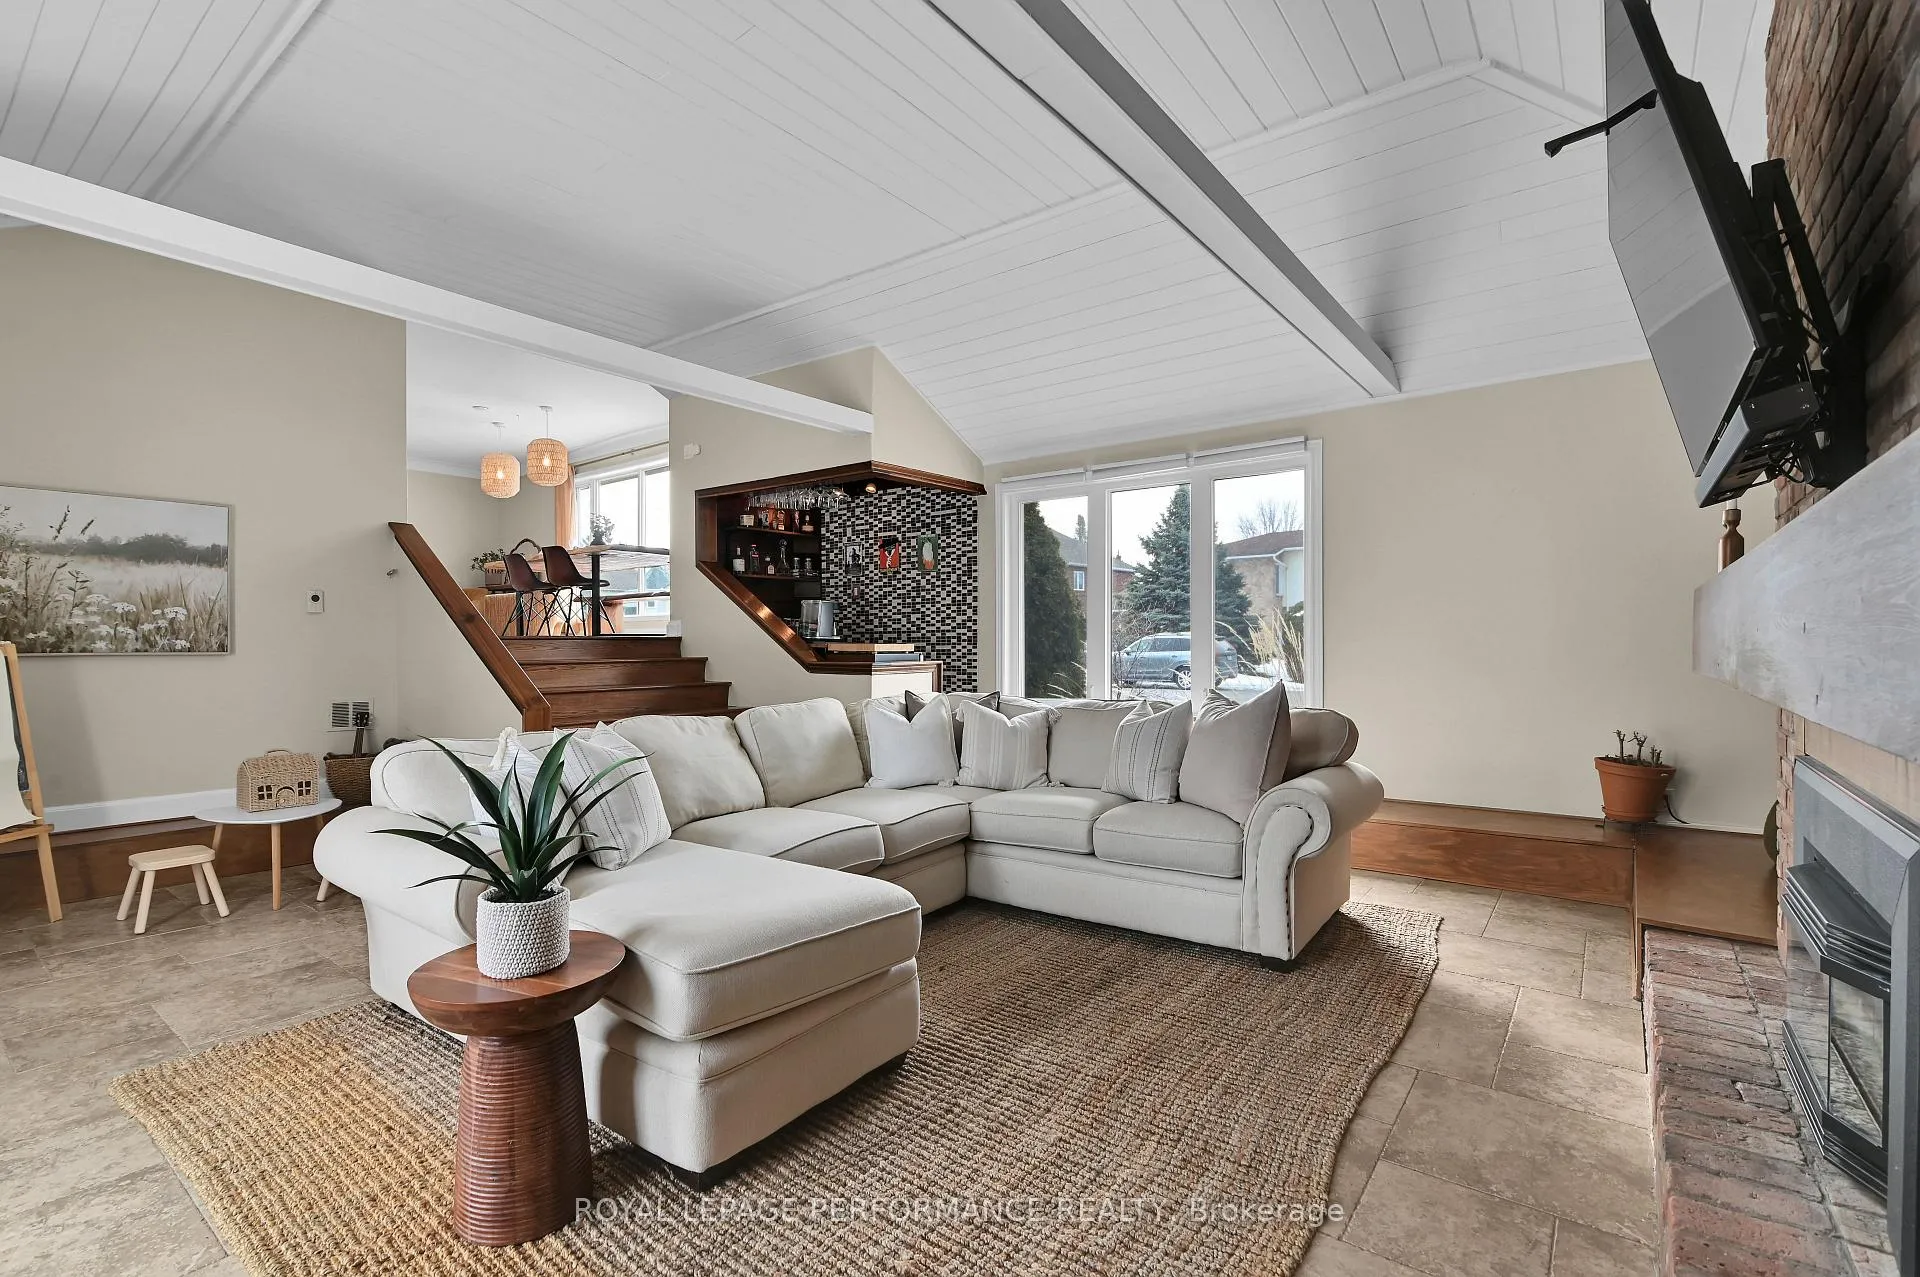
- Vaulted ceilings and gas fireplace enhance comfort.
- Corner lot provides additional outdoor space.
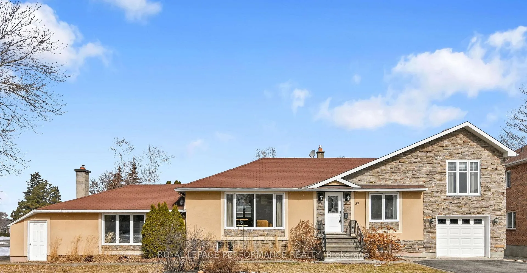
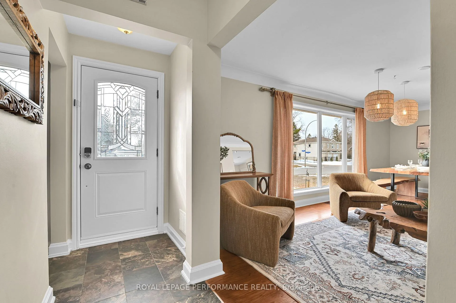
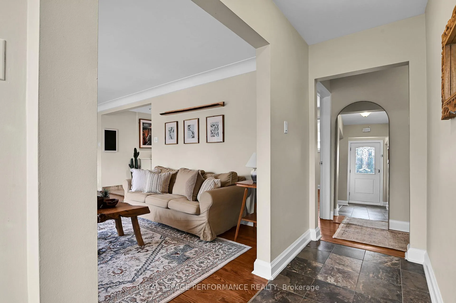
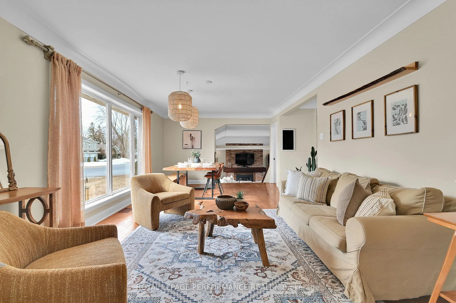
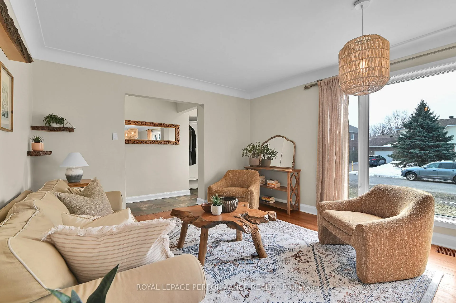
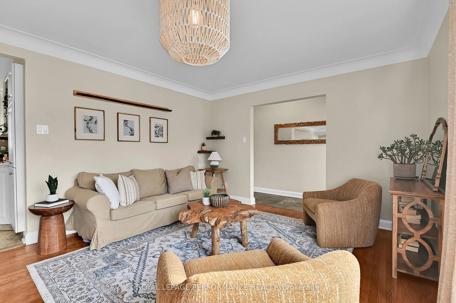
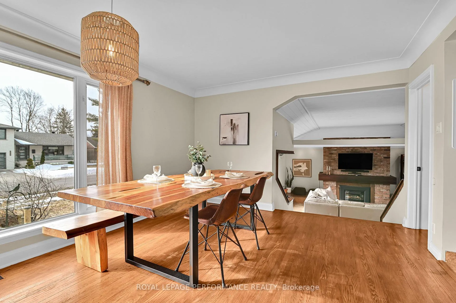
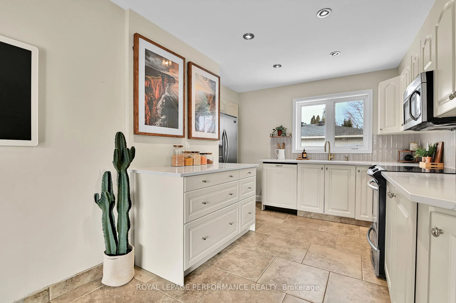
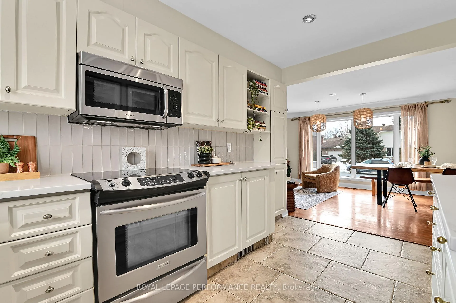
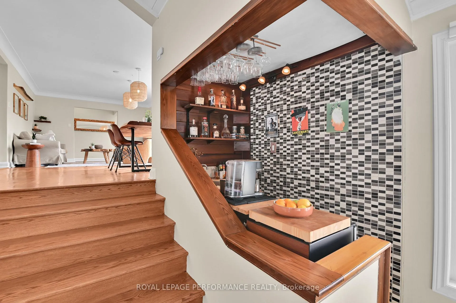
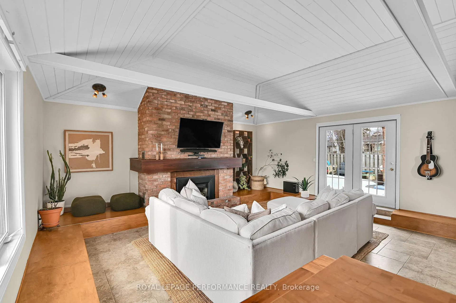
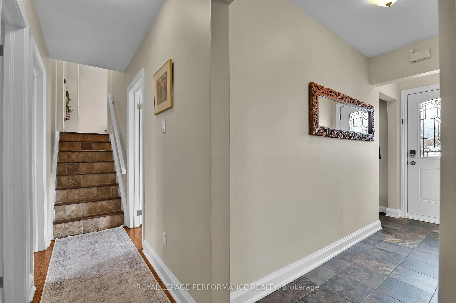
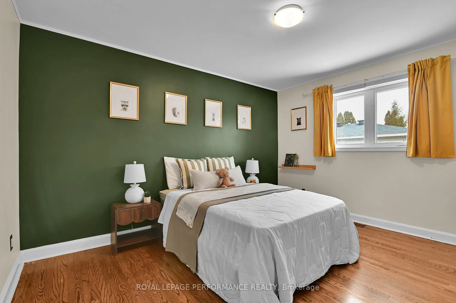
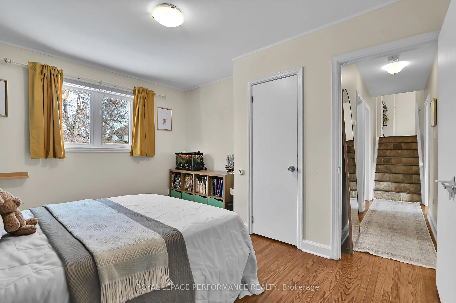
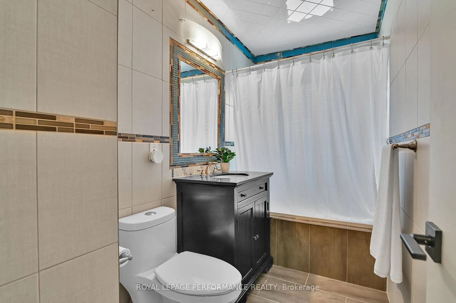
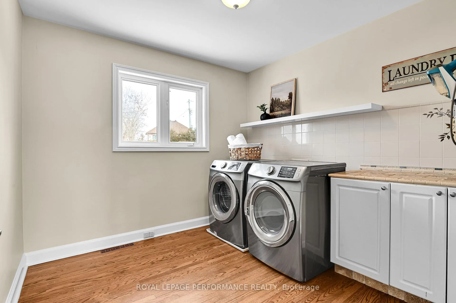
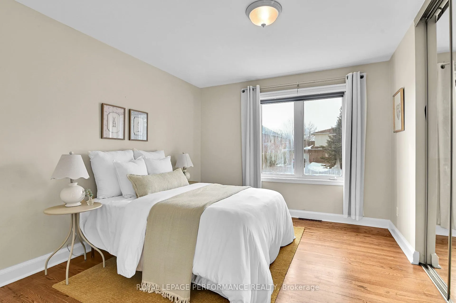
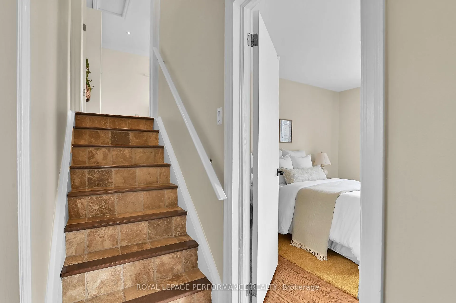
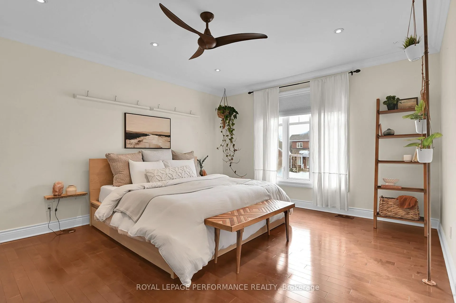
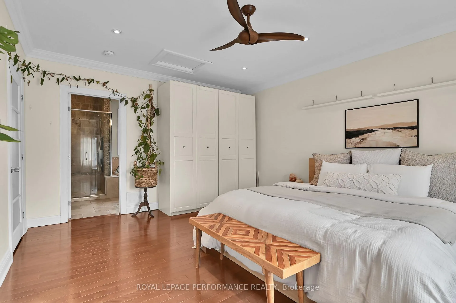
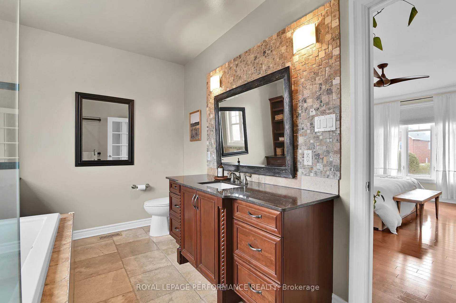
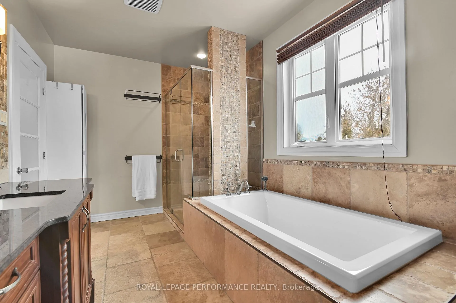
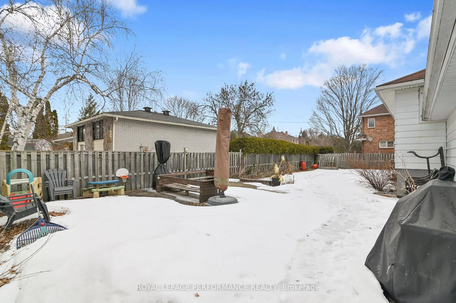
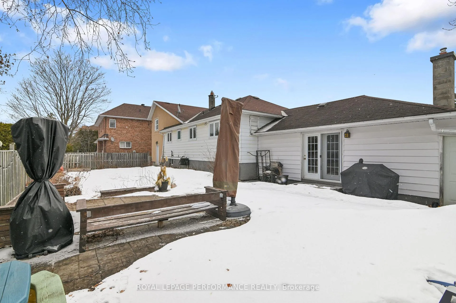
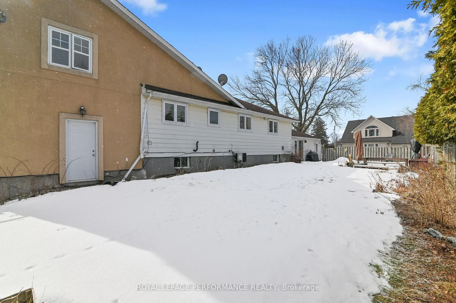
Warm, welcoming, and full of character, this 3- bedroom, 3-bath split-level home offers the kind of layout families love: distinct living spaces, room to gather, and flexibility for everyday life. The sunny and bright kitchen has been recently refreshed and is both functional and inviting, with abundant cabinetry, generous prep space, quartz counters, peninsula, stainless steel appliances, and a large window over the sink. Hardwood flooring, soft neutral tones, and oversized windows add warmth throughout this lovely home while the split-level design creates a natural flow from the main living and dining spaces to the comfortable family room anchored by a striking gas fireplace. Vaulted ceilings, cozy gathering areas and versatile bonus space give this home a timeless, easy-living feel. The bedroom level offers comfortable, well-appointed spaces for the whole family, including a spacious primary retreat with hardwood flooring, built-in closet storage, and a luxe 5-piece ensuite. With main floor laundry this generous room could be easily converted back to a bedroom. The lower level adds valuable living space with a generous recreation room, a 3-piece bath, and plenty of storage. Outside, enjoy summer entertaining on the extra-large patio, in a private, fully fenced backyard. Set in Crestview, this home offers a fantastic west-end location close to everyday essentials. The neighbourhood is near local schools including Meadowlands Public School and St. Gregory Catholic School, along with community recreation at Crestview Pool and its adjacent park/play structures. Shopping, dining, and services are nearby at Merivale Mall, with even more retail and conveniences at College Square near Algonquin College. For commuters and students alike, the area also benefits from easy access to the Baseline/Algonquin transit hub. Lovingly updated and maintained, this wonderful family home is excellent space on a generous corner lot. 24hr irrevocable on all offers.
Key Facts & Features
Property Costs
- Annual Property Tax Amount
- $5,912
- Land Transfer Tax Fee
- $13,255
Rental Items
- Rental Equipment
- None
- Basement Type
- Finished, Full
Interior Features
- Interior Extras
- Carpet Free, Other
- Fireplace/Stove
- Yes
- Elevator
- No
Exterior Features
- Pool
- None
Building
- Building Type
- Detached
- Building Style
- Sidesplit
Construction
- Exterior Finish
- Stone, Stucco (Plaster)
- Roof
- Asphalt Shingle
- Foundation Details
- Block, Concrete
- Special Designation
- Unknown
Lot
- Lot Front
- 83.60 ft
- Lot Depth
- 110.45 ft
Inclusions
- Inclusions
- Refrigerator, Stove, Dishwasher, Washer, Dryer, Hot Water Tank, Pax wardrobes, TV mount (not TV), wood patio furniture, chest freezer in basement
Exclusions
- Exclusions
- Storage shelves in basement, bar fridge, stand-up freezer in garage.
Parking & Garages
- Garage Type
- Attached
- Garage Spaces
- 1
- Parking Spaces
- 4
- Total Garage And Parking Spaces
- 5
Heating & Cooling
- Heat Source
- Gas
- Heat Type
- Forced Air
- Air Conditioning
- Central Air
- Water
- Municipal
- Sewers
- Sewer
- Bedrooms
- 3
- Washrooms
- 3
- Kitchens
- 1
- Family / bonus room
- Yes
Room sizes
- Living Room—Main level, Combined w/Dining
- Kitchen—Main level
- Family Room—Main level
- Bedroom—Main level
- Bedroom—Main level
- Laundry—Main level
- Primary Bedroom—Second level, 5 Pc Ensuite
- Recreation—Basement level
- Other—Basement level, Unfinished
Washrooms
- 4-piece, Main
- 5-piece, Second
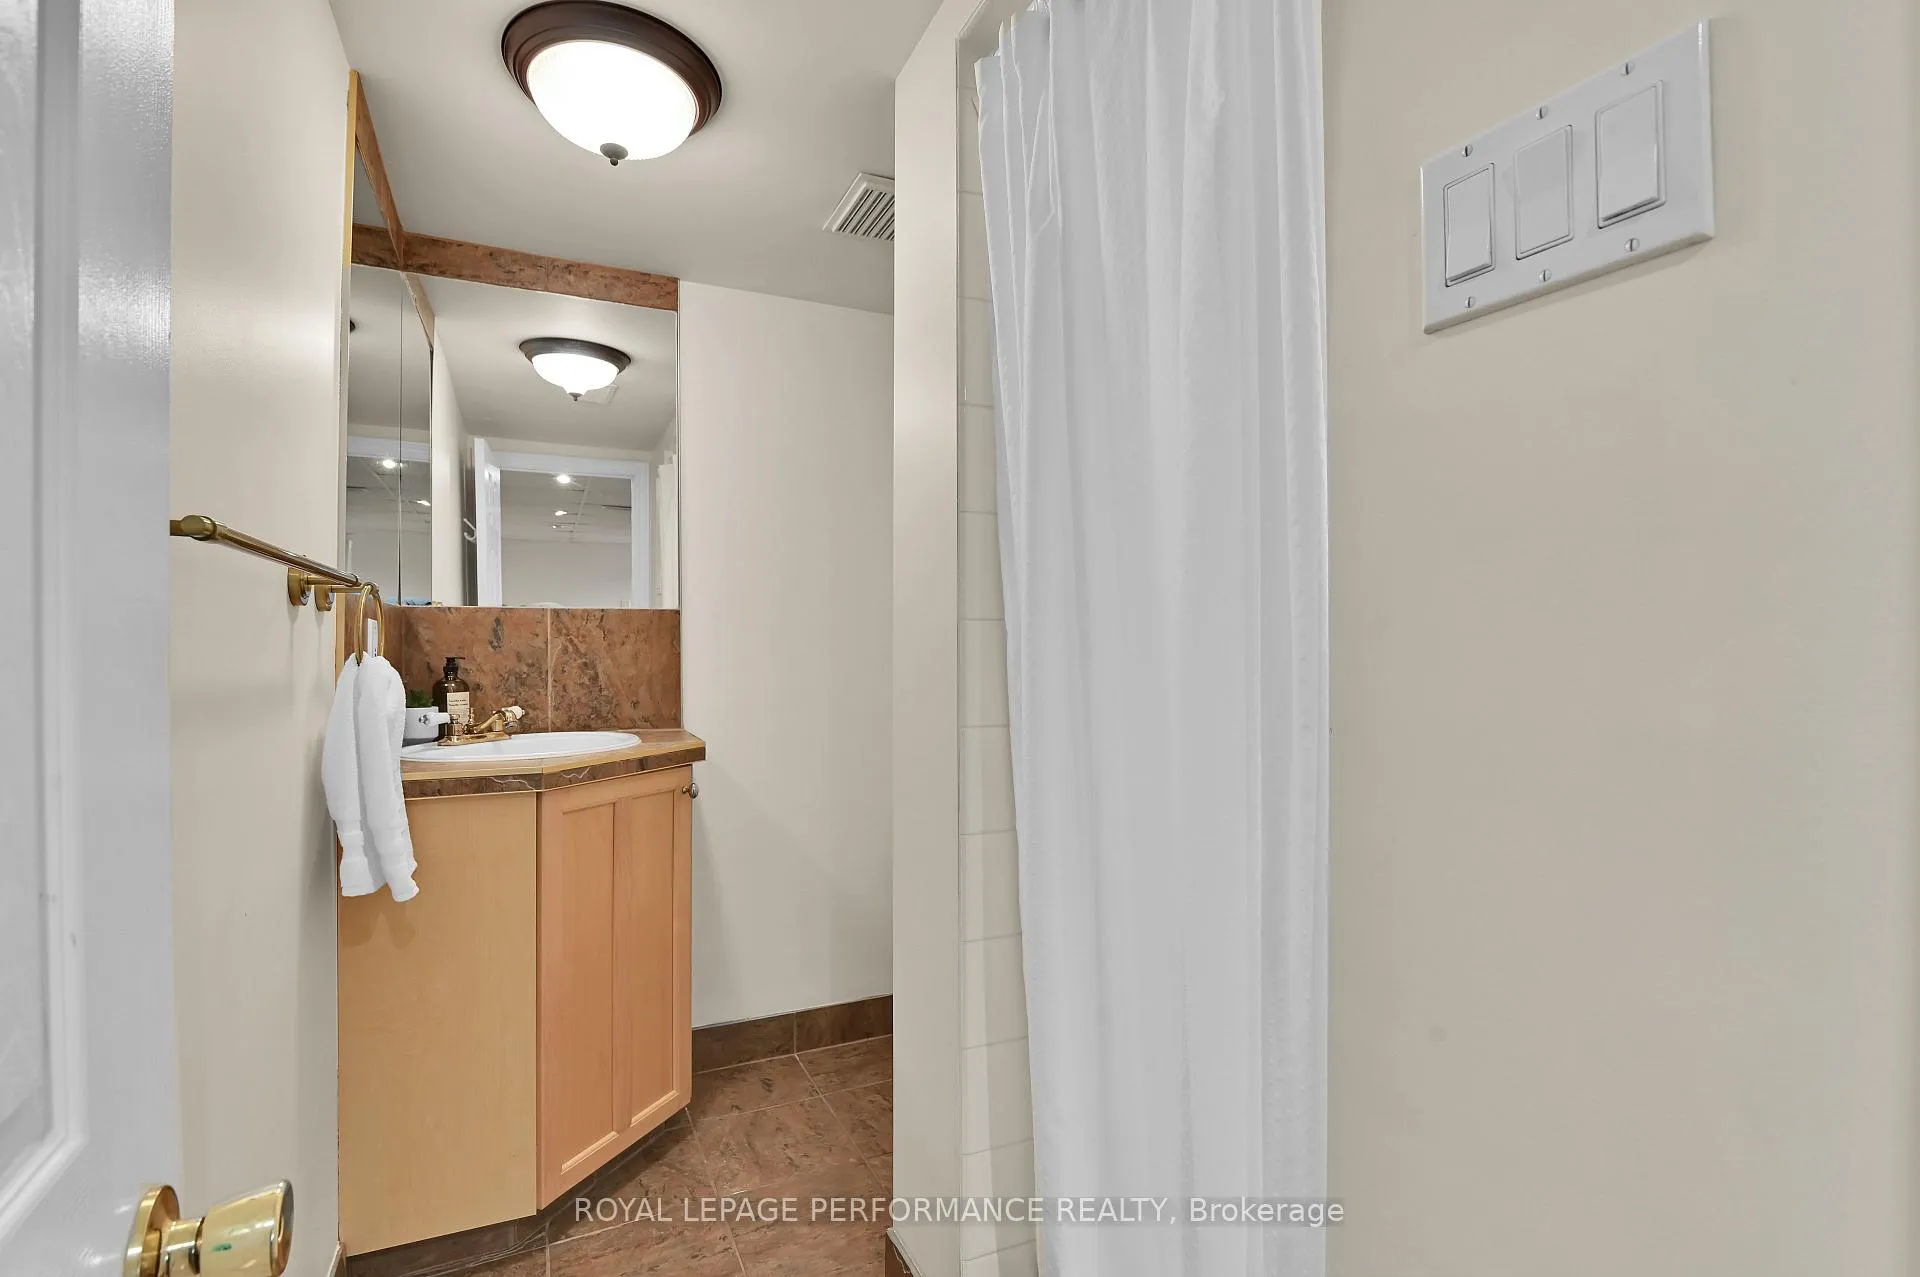
- 3-piece, Basement
- Municipality
- Ottawa
- Neighbourhood
- Meadowlands/Crestview
- Main cross streets
- Meadowlands to Perry to Palsen
- Directions
- Meadowlands to Perry to Palsen
- MLS® number
- X12933430
- Data source
- Toronto Regional Real Estate Board
- Status change
- 2026-04-09
- Listed on
- 2026-03-29
- Days on market
- 11 days
- Possession type
- Other
- Co-op commission
- 2%+HST
- Seller
- Listed by
- ROYAL LEPAGE PERFORMANCE REALTY
Home Market Value
Current home valuation for 57 Palsen Street, Ottawa, Meadowlands/Crestview, Ottawa, ON. Listed for $839,000
HOMEH Estimate
$826,500
Estimated Sales Range
$727,320 - $925,680
HOMEH Estimate for 57 Palsen Street, Ottawa, Meadowlands/Crestview
Calculated with a real agent's CMA method — 45+ years of experience, codified. Not an AI guess.
Mortgage Payment Calculator
Compare up to 4 down payment scenarios
5% on first $500K + 10% on $339,000 over $500K
$58,900
| Scenario 1 | Scenario 2 | Scenario 3 | Scenario 4 | |
|---|---|---|---|---|
−Down payment | % $ | % $ | % $ | % $ |
+CMHC insurance | $31,177 | $23,408 | $19,968 | $0 |
=Total mortgage | $810,608 | $778,508 | $733,118 | $671,200 |
Amortization | ||||
Mortgage rate | % | % | % | % |
| Payment frequency | ||||
=Mortgage payment | $3,958monthly | $3,801monthly | $3,579monthly | $3,277monthly |
Land Transfer Tax
$13,255
$13,255
Around this home
Data provided by OpenStreetMap & Fraser Institute School Rankings
Ask HOMEH
New!Hi there!
👋Text or call (416) 301-9001
Recommended for you
Based on homes you've looked at.
No recommended properties found.
Nearby similar homes
No nearby properties found.
More real estate resources
Other homes nearby
Explore this area
Nearby neighbourhoods
- 9103 - Huntley Ward (North West) homes for sale
- 6102 - Britannia homes for sale
- 7603 - Sheahan Estates/Trend Village homes for sale
- 6002 - Woodroffe homes for sale
- 2607 - Sawmill Creek/Timbermill homes for sale
- 9401 - Fitzroy homes for sale
- 9101 - Carp homes for sale
- 6301 - Redwood Park homes for sale
No nearby listings available.