
62 Rebecca Crescent
Ottawa (Rothwell Heights), ON K1J 6B9
- 4Bedrooms
- 6Bathrooms
- 3Garage
- 3500–5000Sq Ft
- $15,380Tax
- 140×161 ftLot Size
 Estimated Value:$2,905,611See Free Estimate Report

Property not available for sale or for rent.
HOMEH One: full-service selling for a 1% listing fee. The buyer's agent commission is separate.
Free Home EvaluationHow Much Is My Home Worth?Homes for Sale NearbySale & Price History for 62 Rebecca Crescent, Ottawa, Rothwell Heights
| Start Date | End Date | Price | Event | MLS# |
|---|---|---|---|---|
| 2026-04-06 | 2026-09-30 | Login to See Prices | Expired | x12958972 |
Real estate boards require you to or to see the full details of this property.
*Sold prices and complete sale & price history are regulated data. Under the Trust in Real Estate Services Act, 2002 (TRESA) and the rules of the Real Estate Council of Ontario (RECO), and pursuant to the Multiple Listing Service® rules of the Canadian Real Estate Association (CREA) and the Toronto Regional Real Estate Board (TRREB), this information may be shown only to registered users who have agreed to the applicable terms of use (a Virtual Office Website, or "VOW," arrangement). HOMEH Inc., Brokerage therefore provides it to signed-in members only. Creating an account is free and takes under a minute.
About 62 Rebecca Crescent, Ottawa, Rothwell Heights
Summarized Description
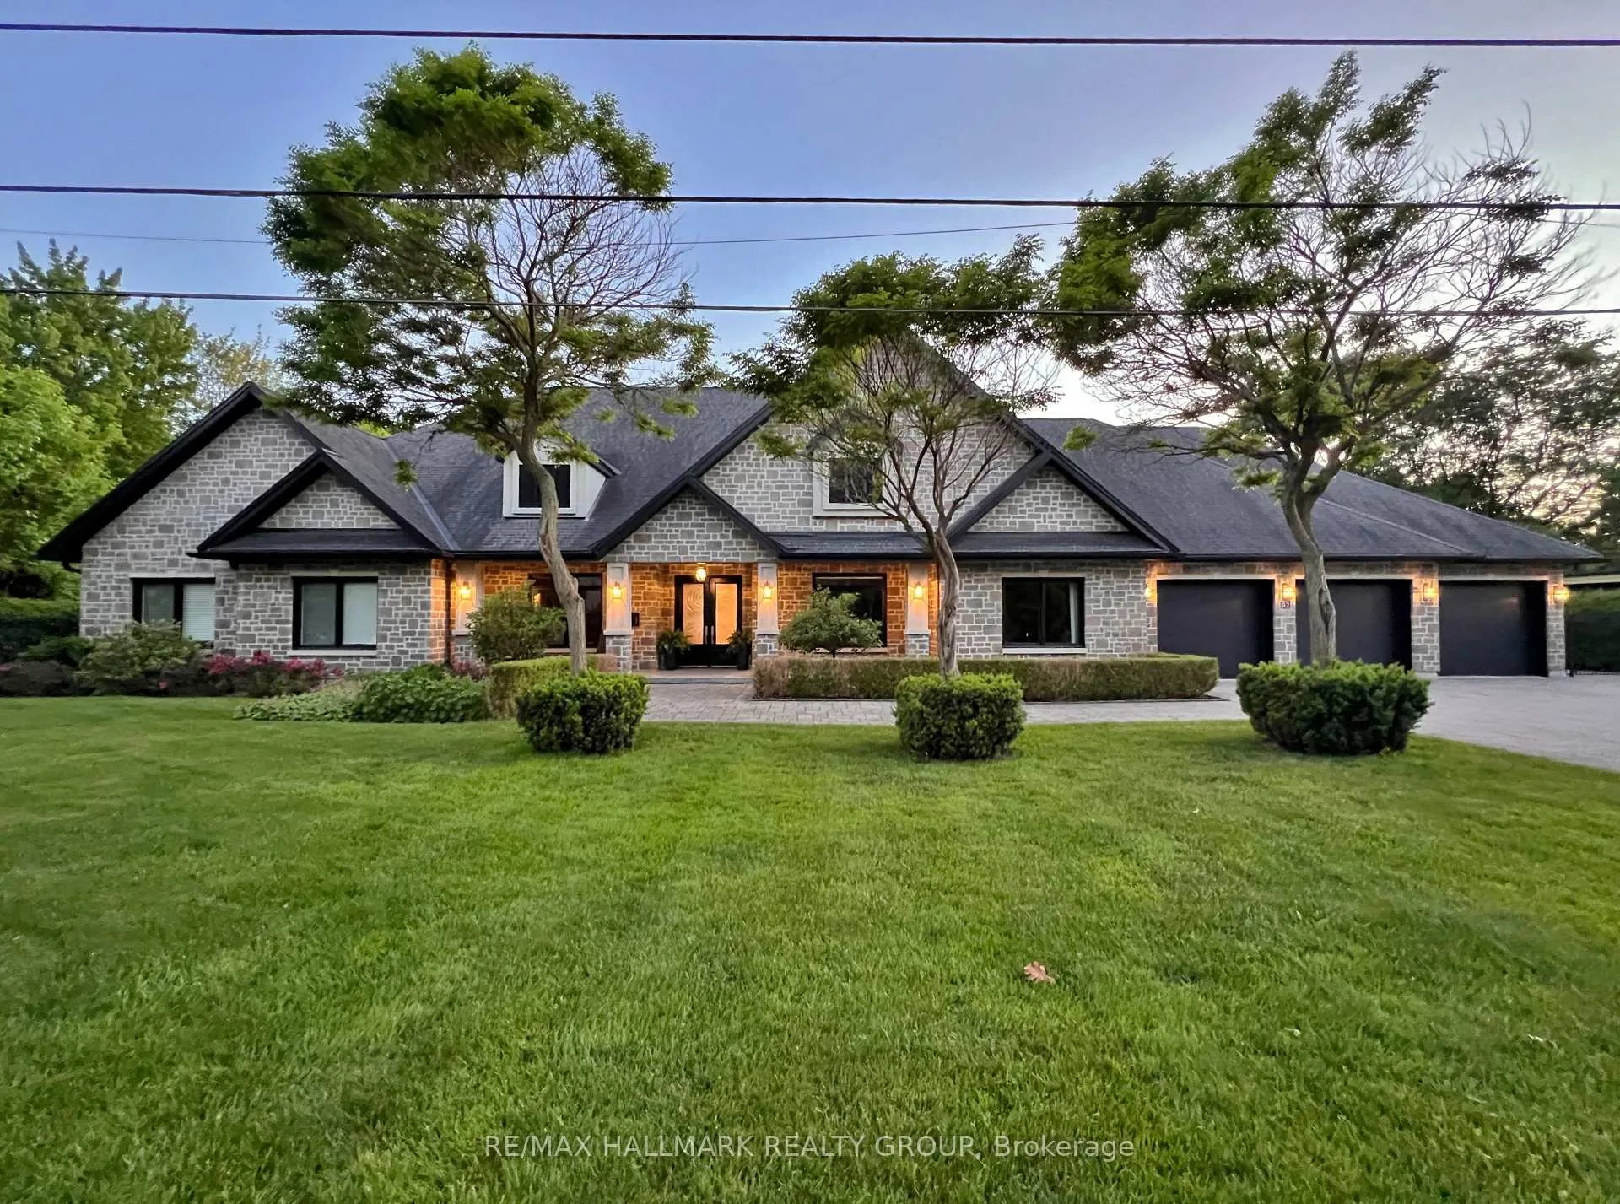
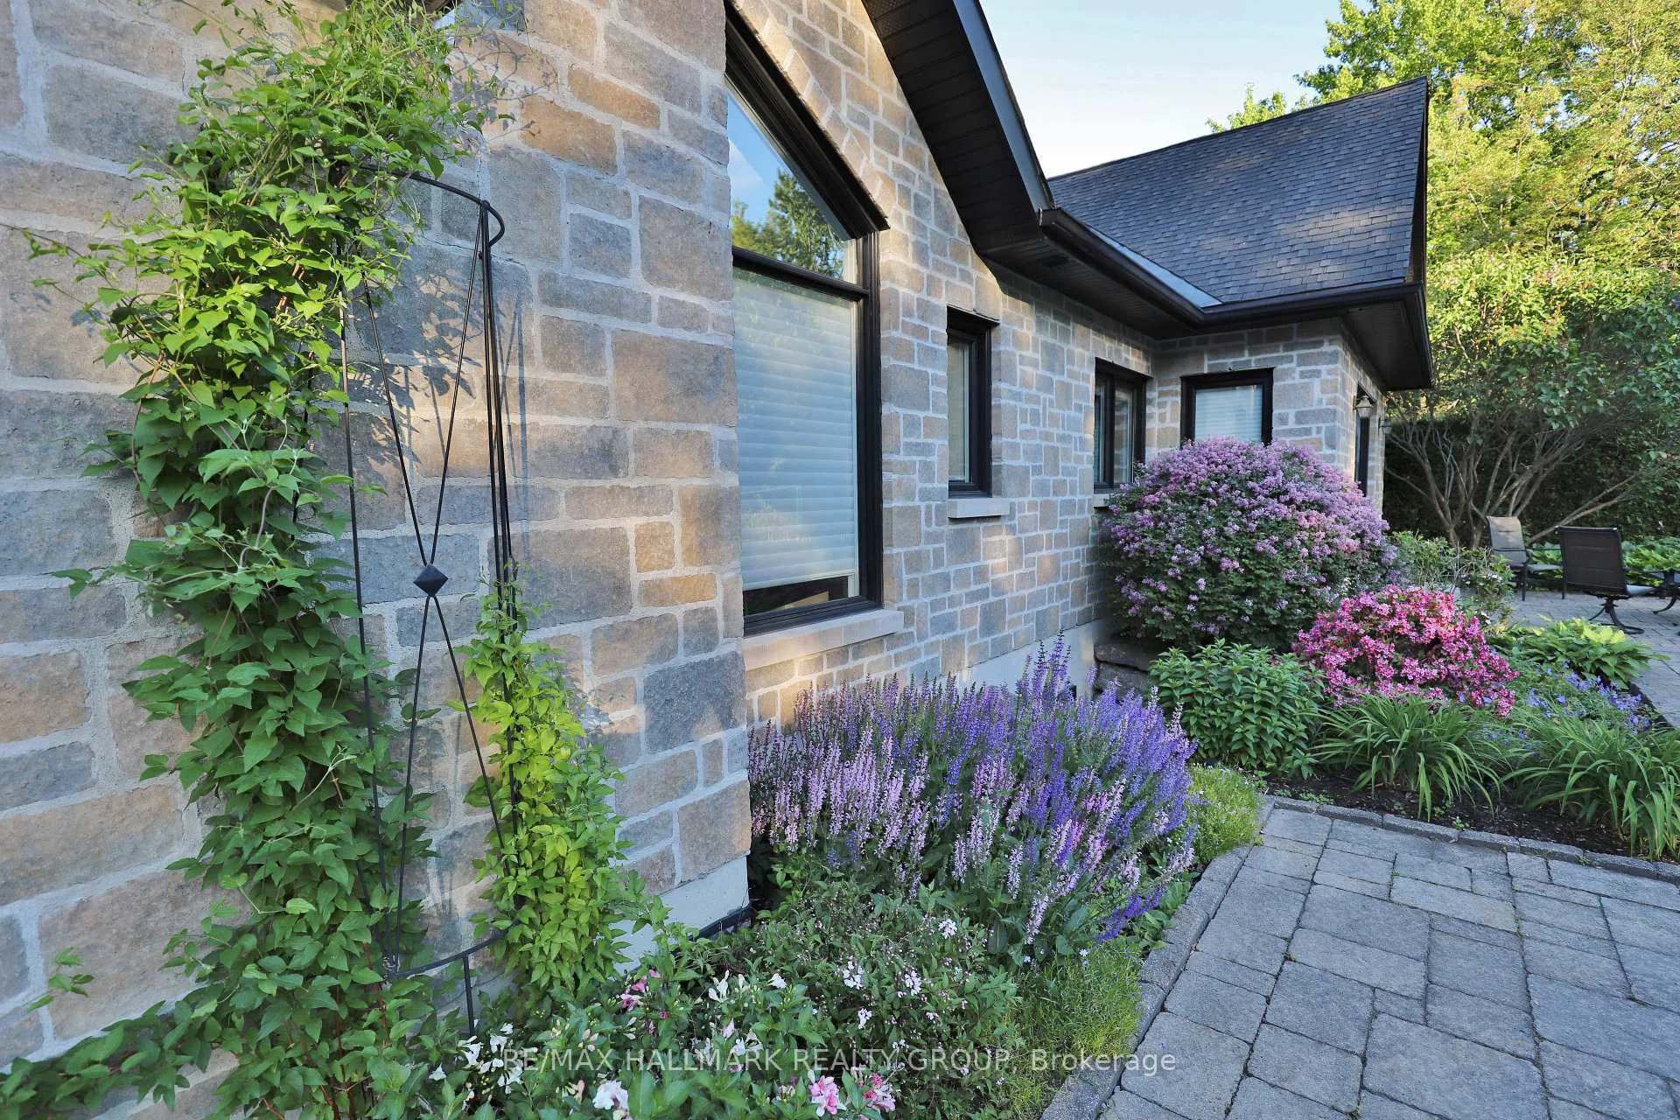
- Exceptional stone-clad bungalow in Rothwell Heights.
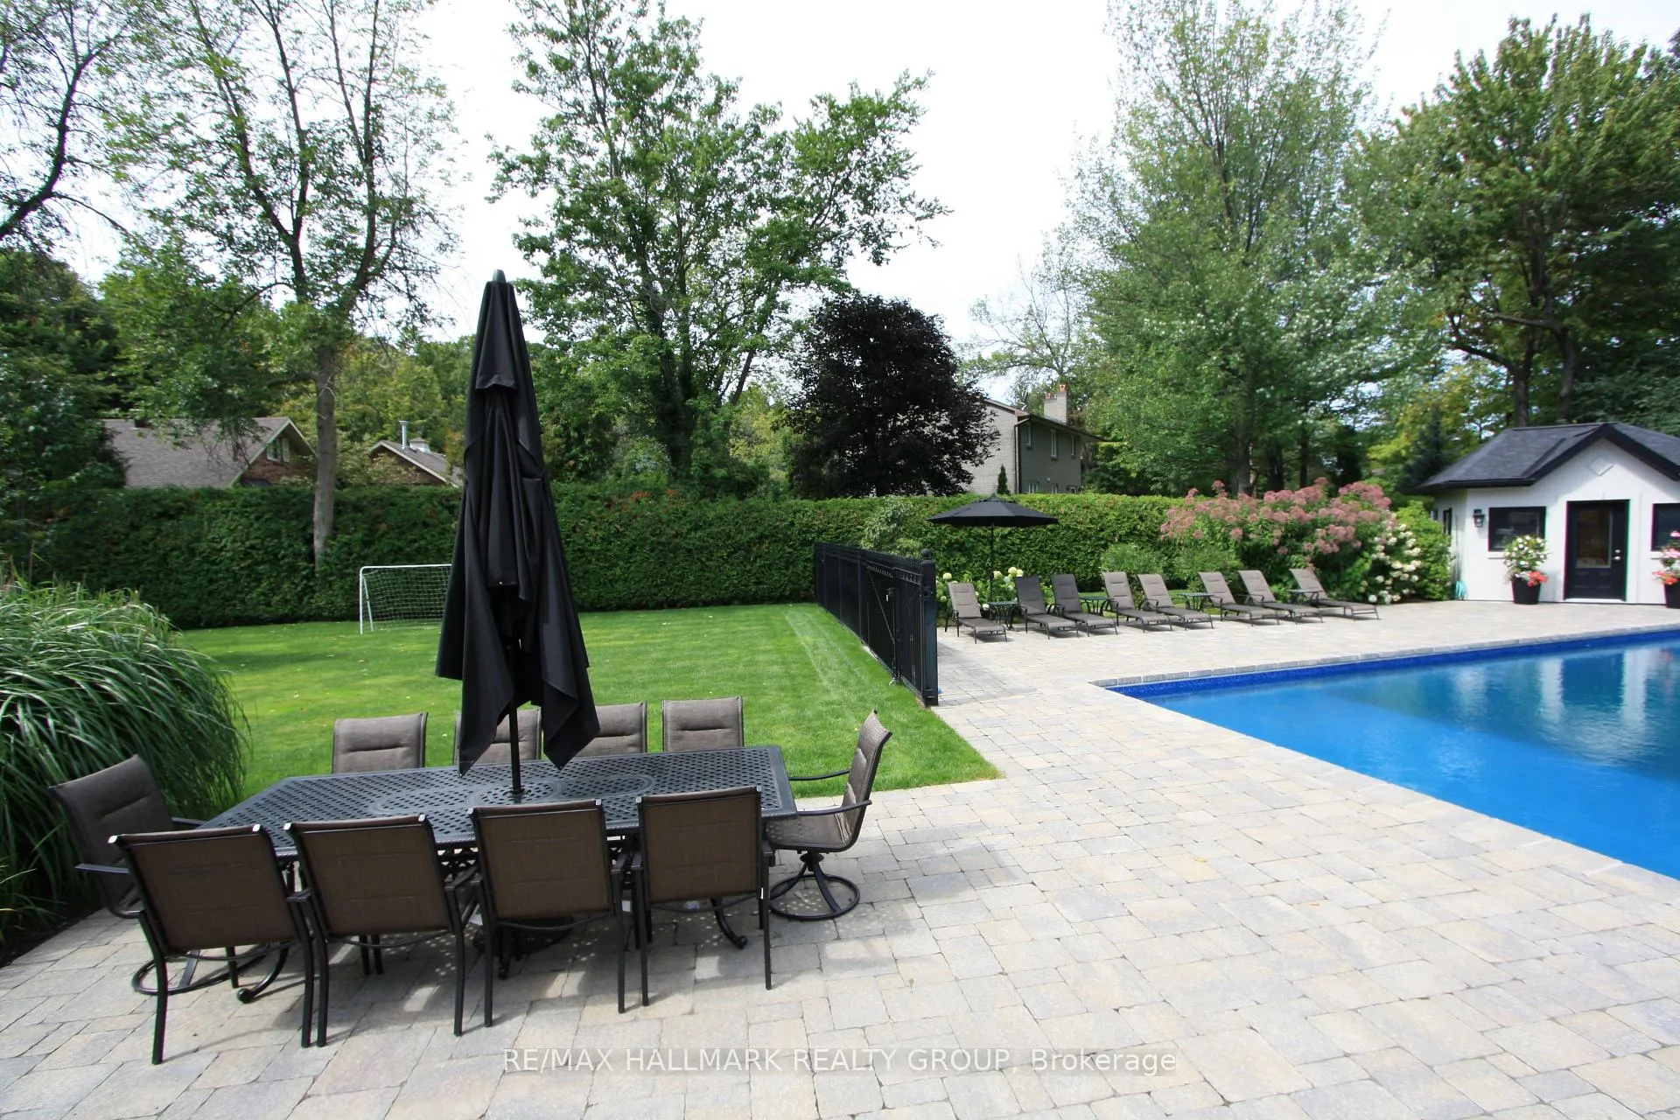
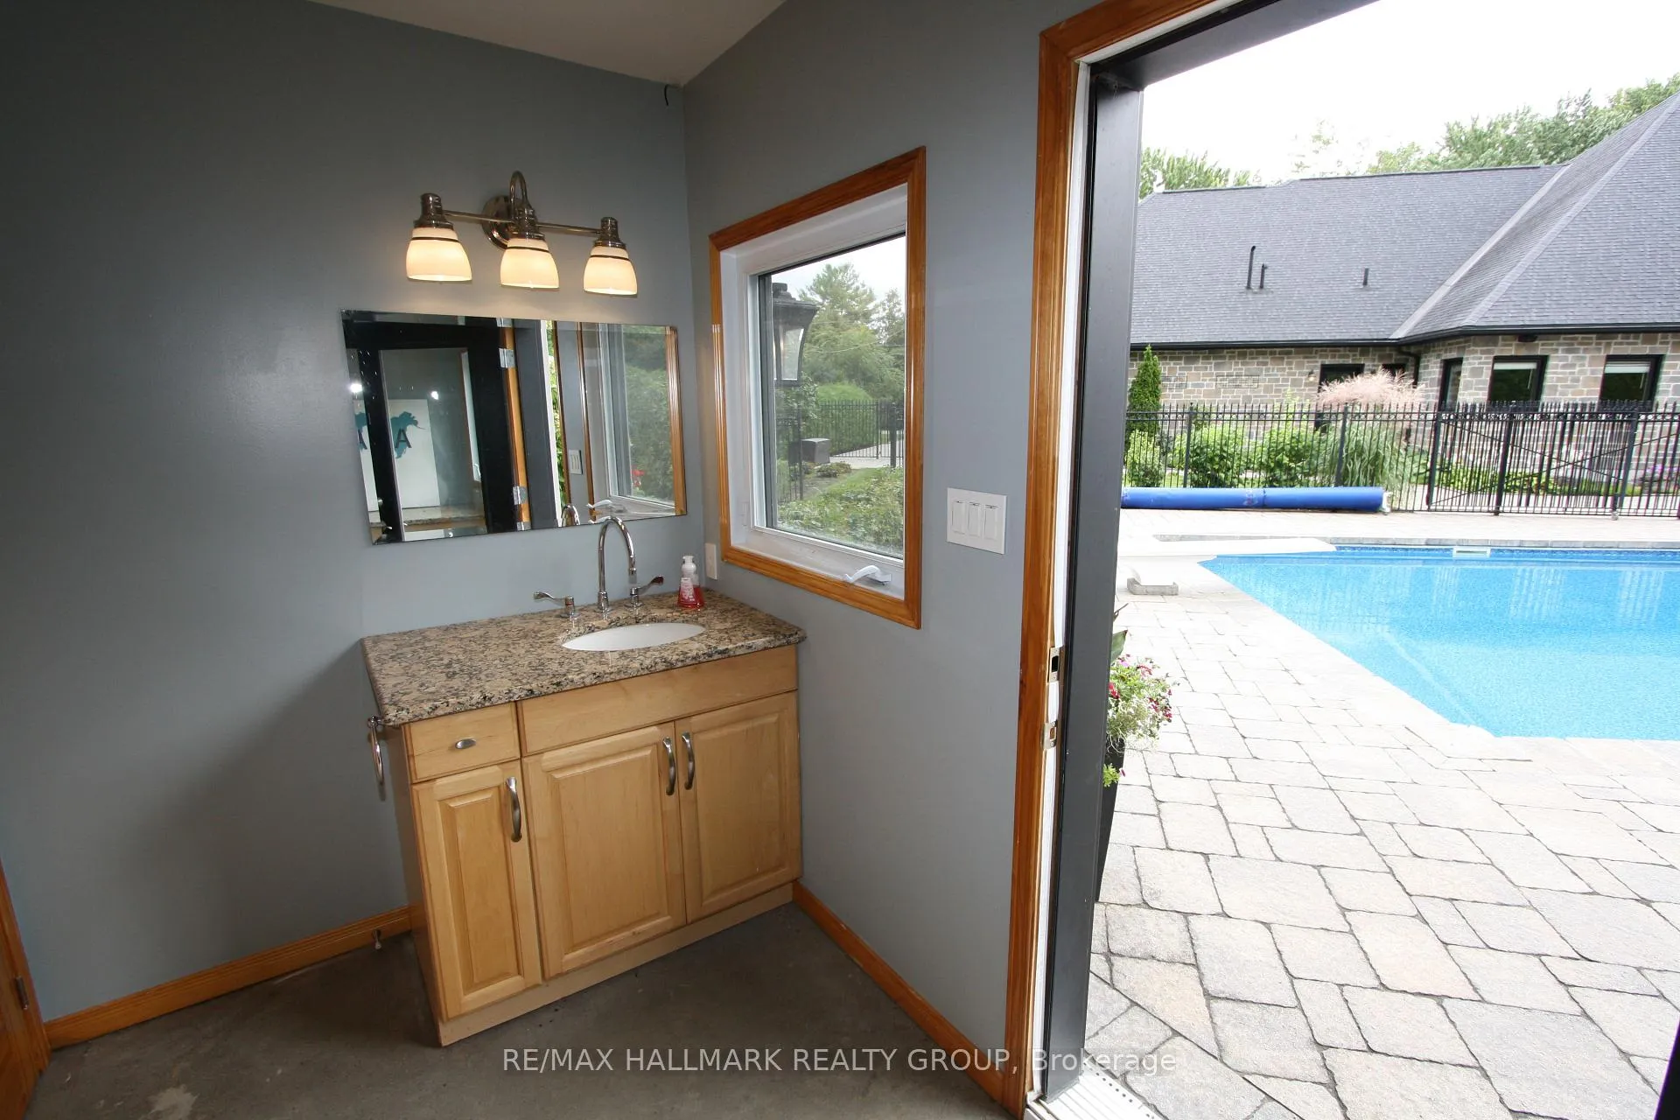
- Private backyard oasis with pool and pool house.
- Luxurious primary suite with ensuite and patio.
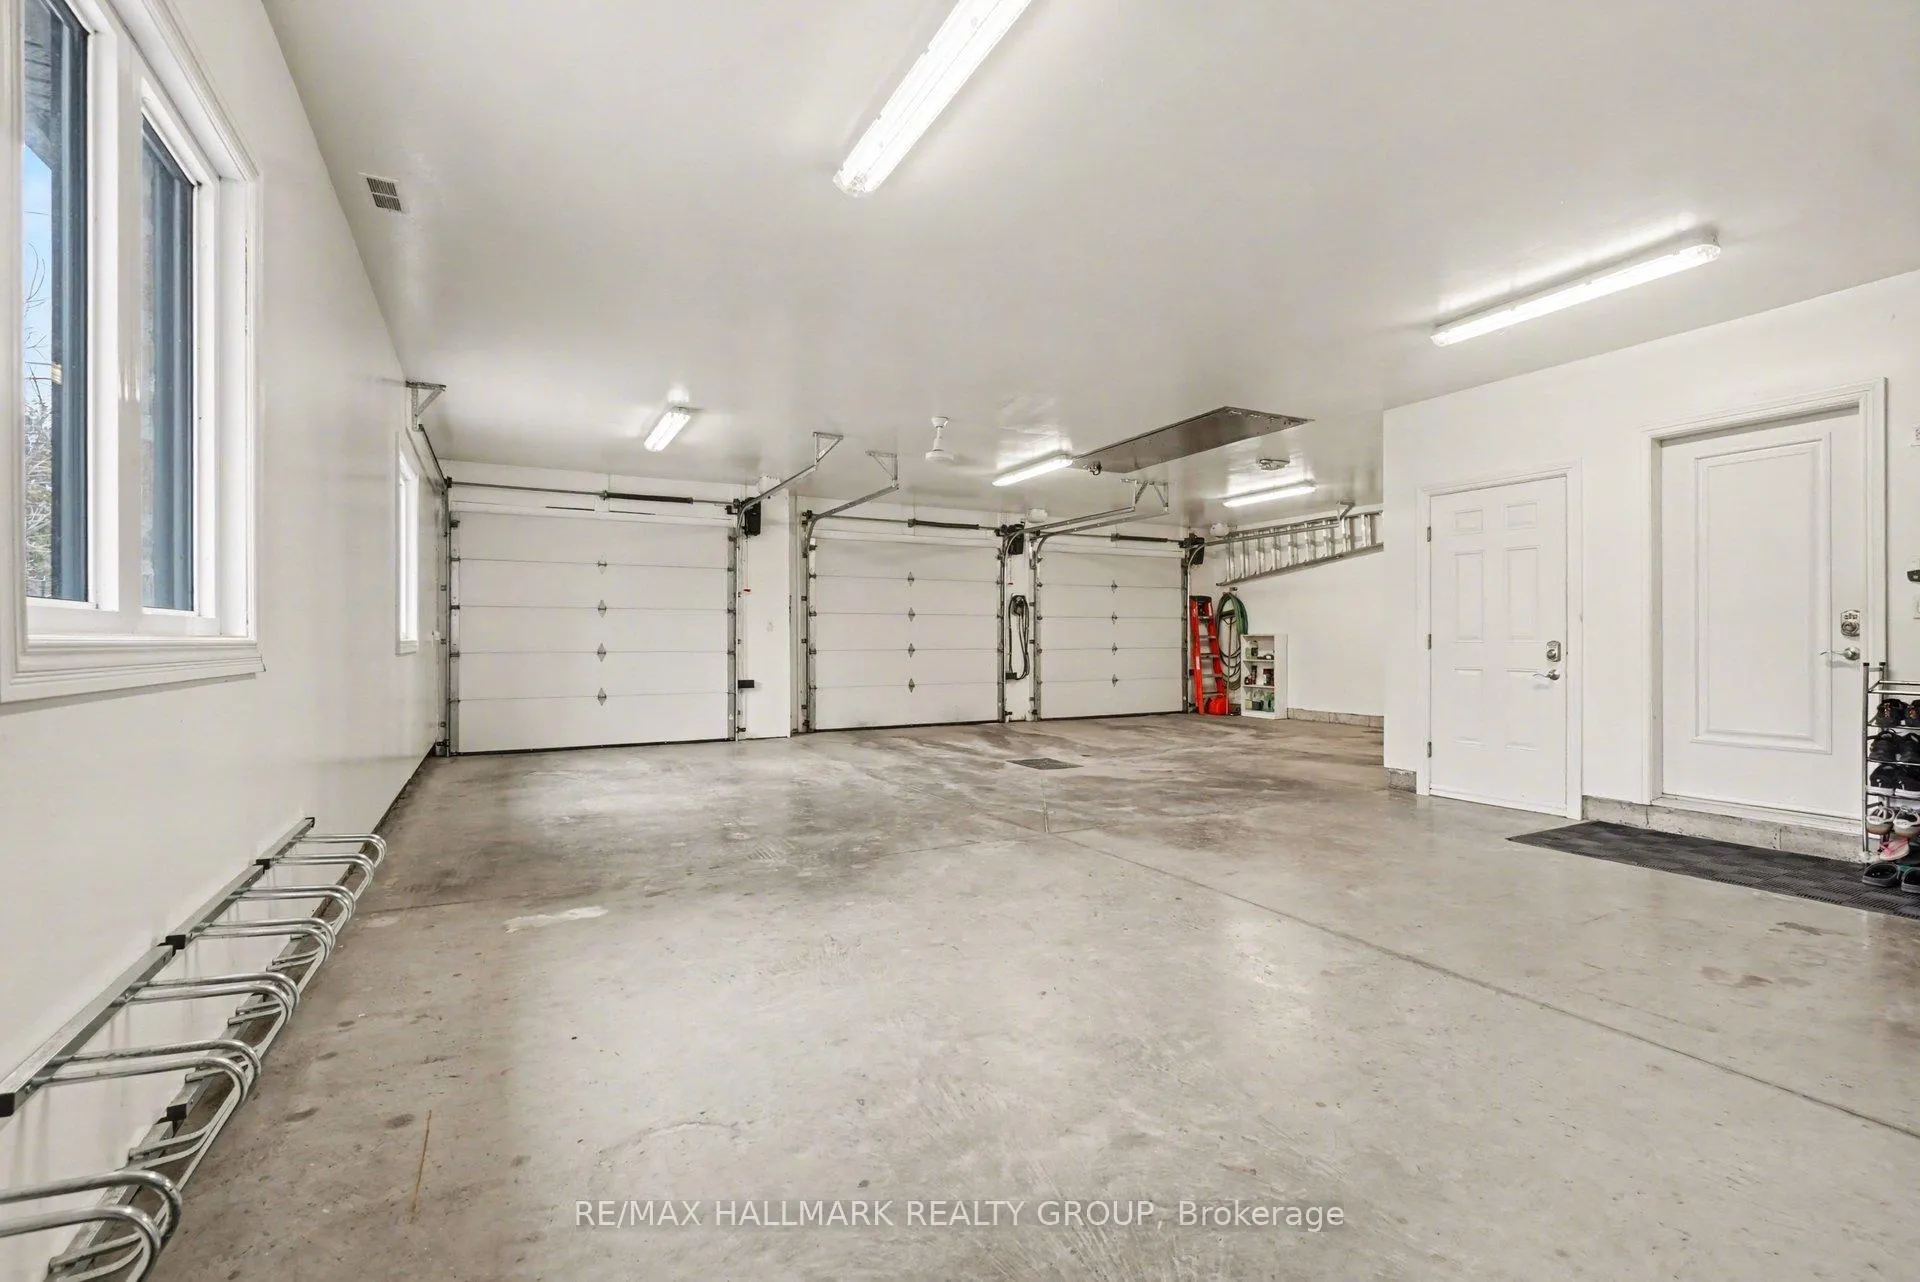
- Triple-car garage with EV charging capability.
- 12 zone radiant heating and ground source cooling.
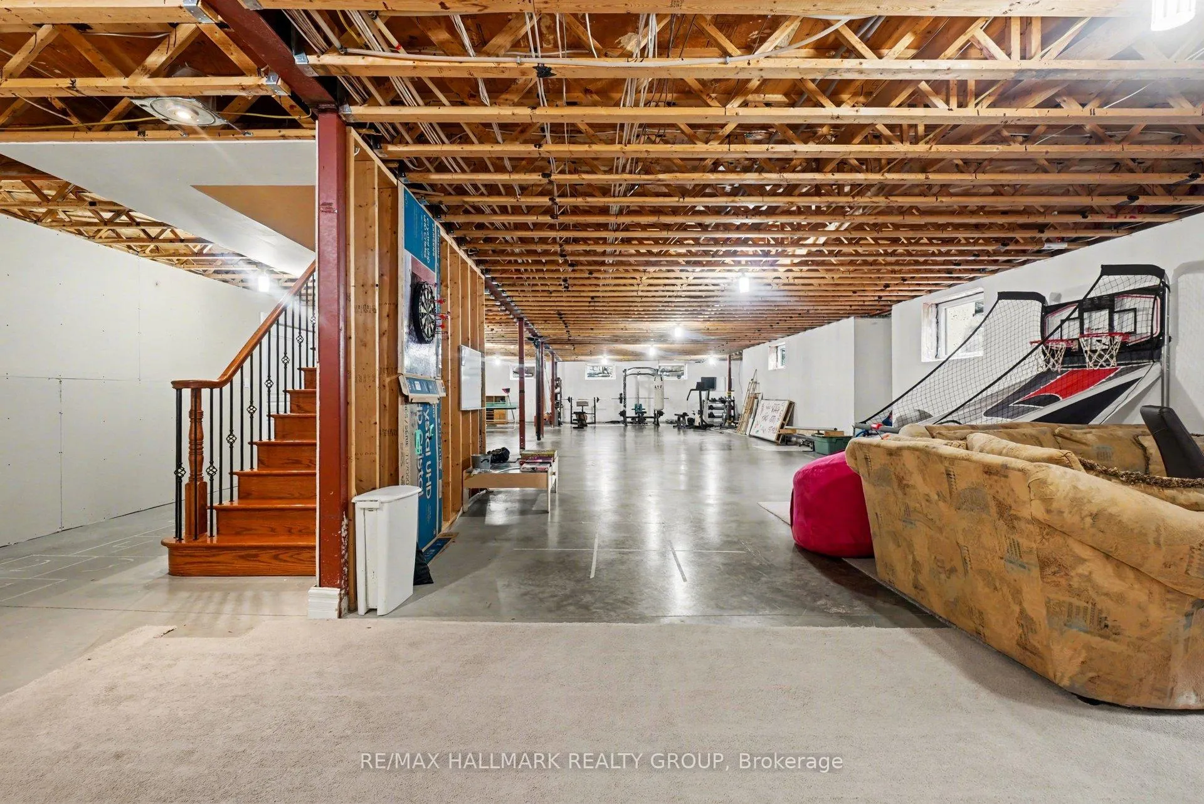
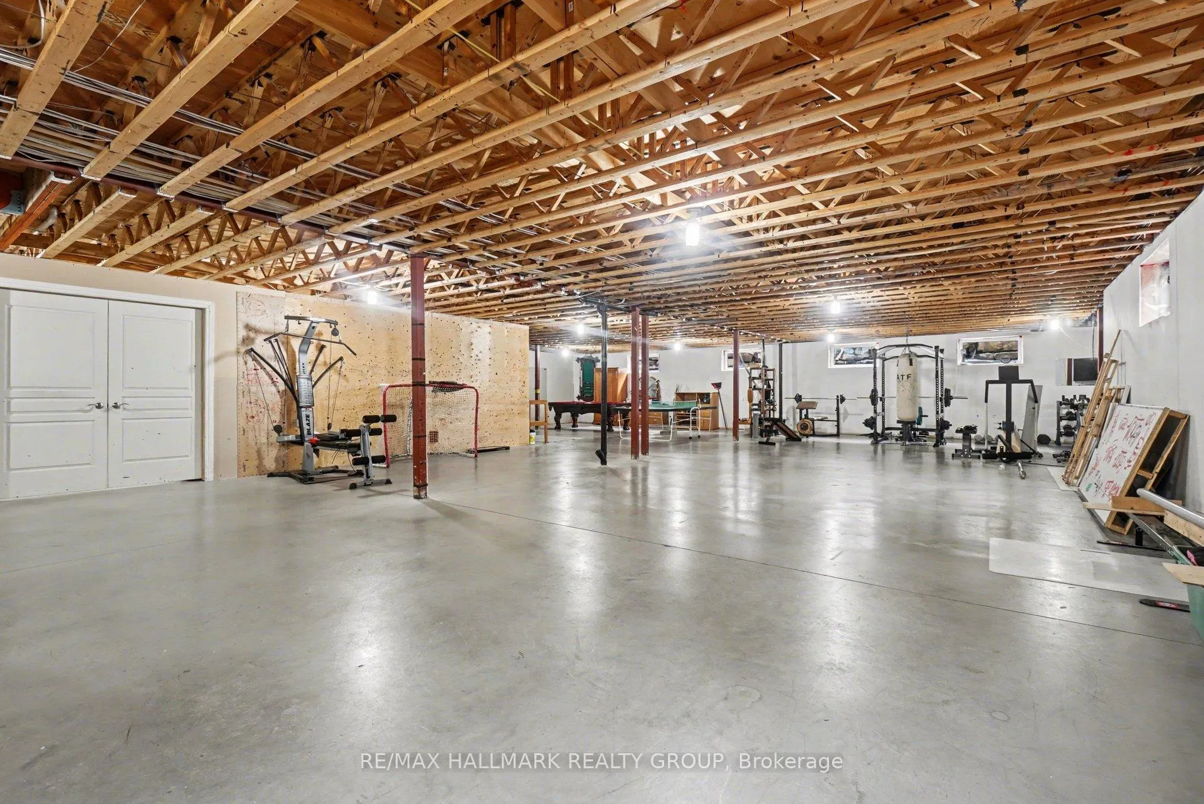
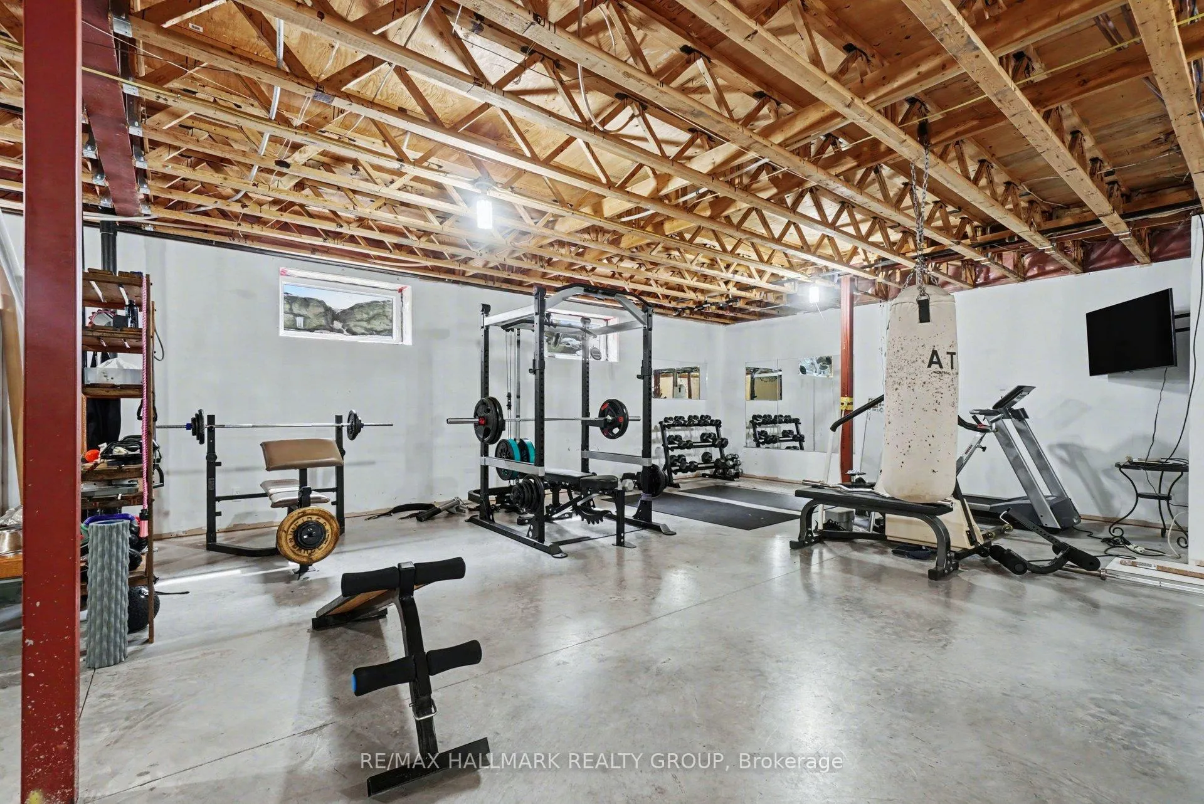
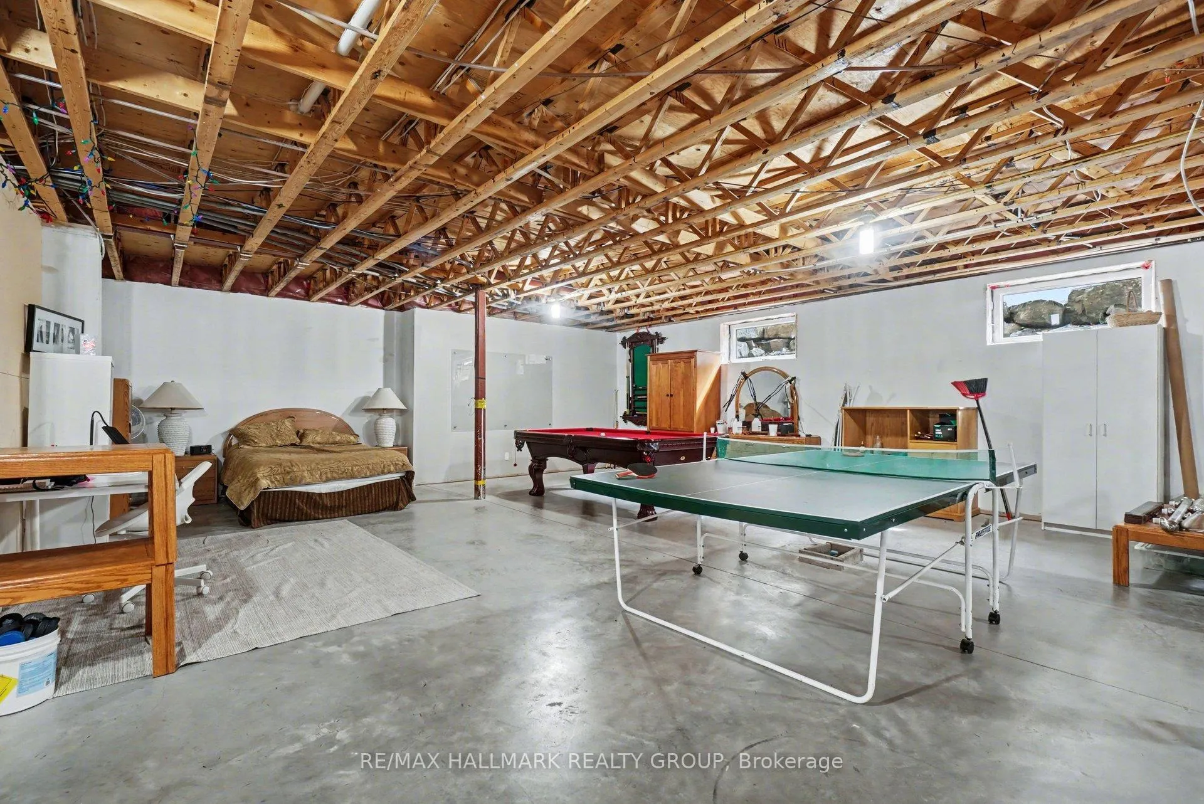
- Bright basement ready for self-contained suite.
- Elegant floor plan with spacious family areas.
- Rare opportunity for resort-style living in Ottawa.
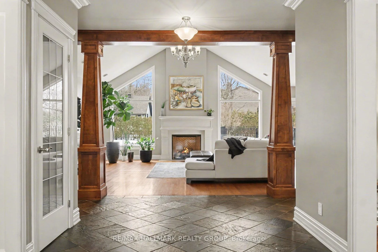
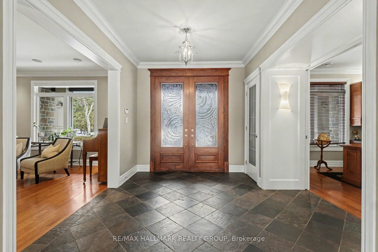
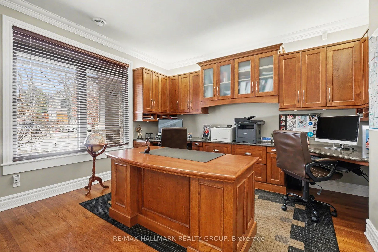
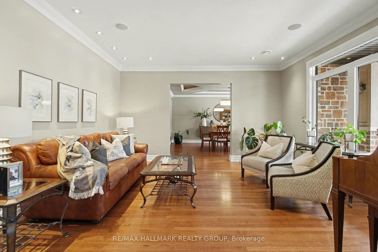
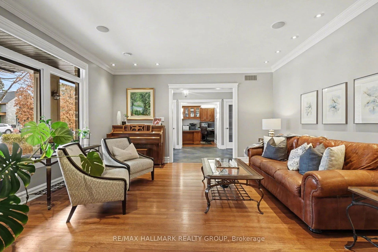
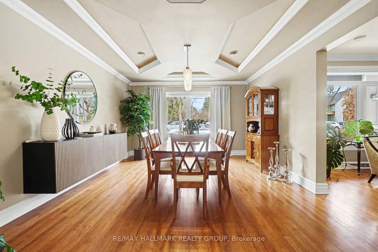
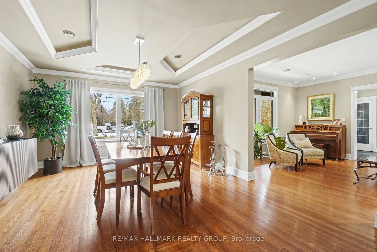
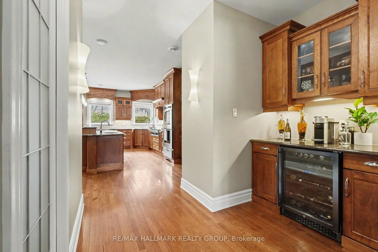
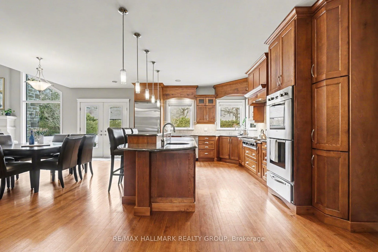
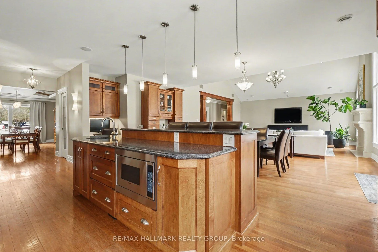
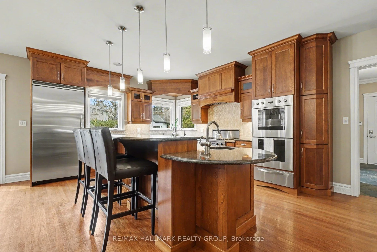
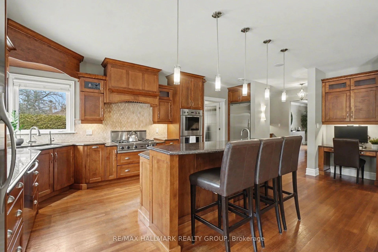
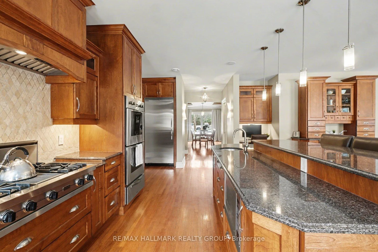
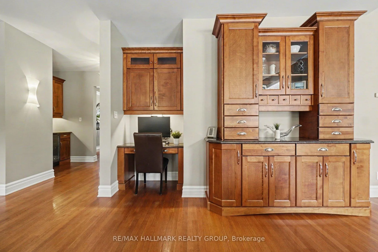
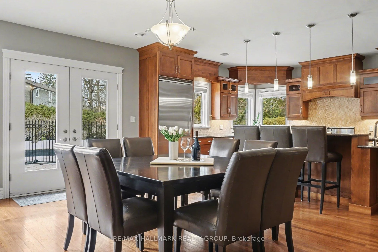
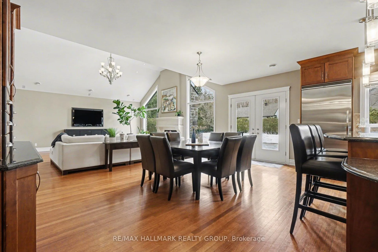
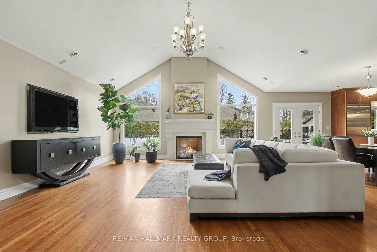
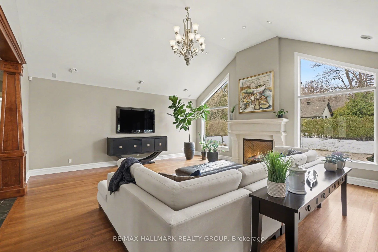
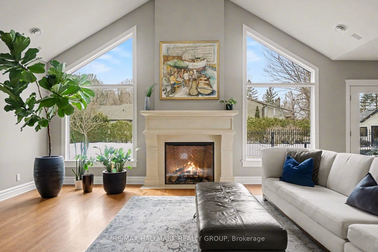
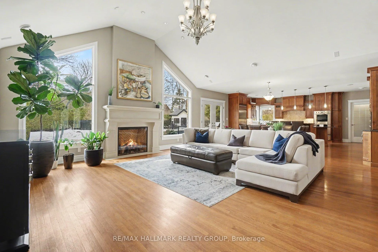
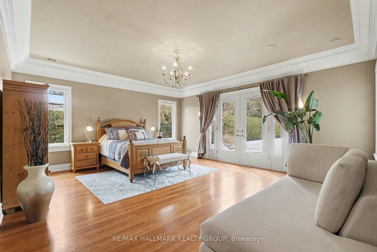
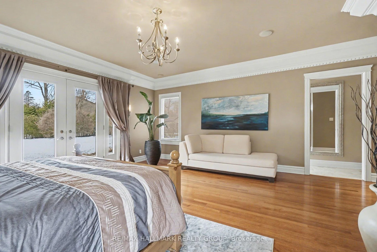
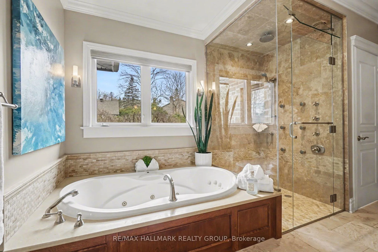
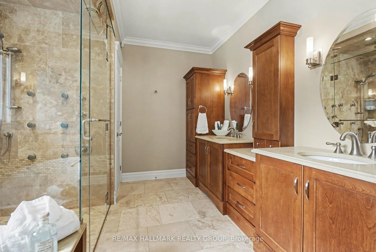
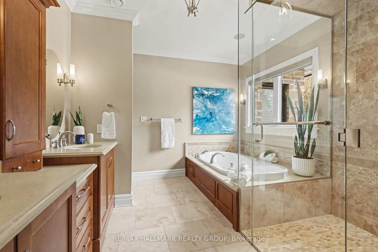
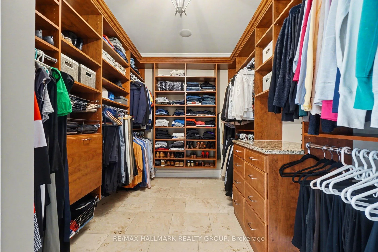
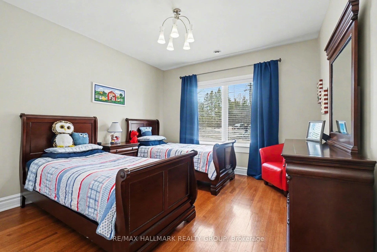
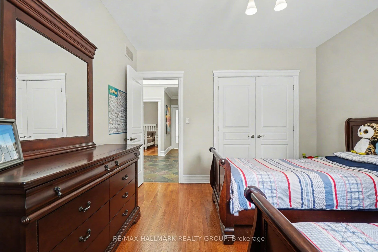
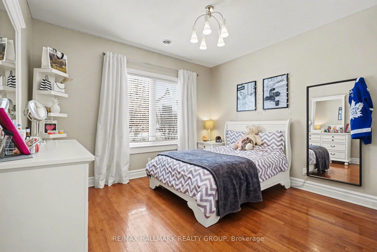
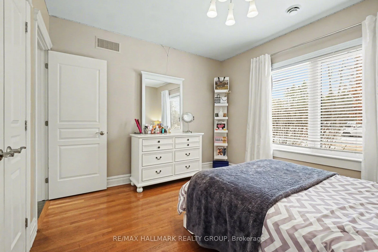
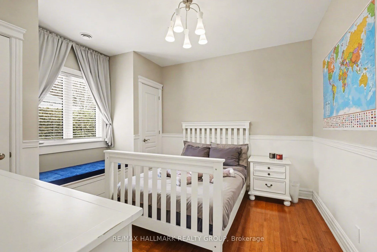
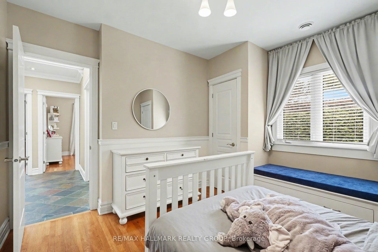
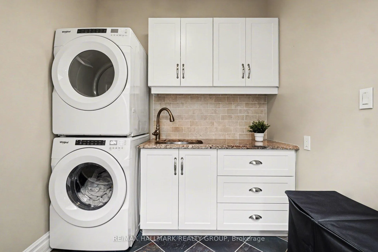
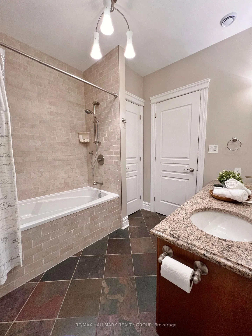
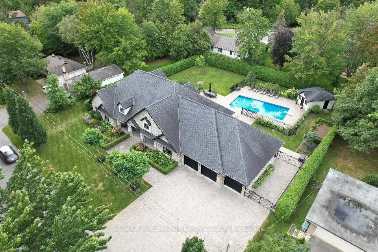
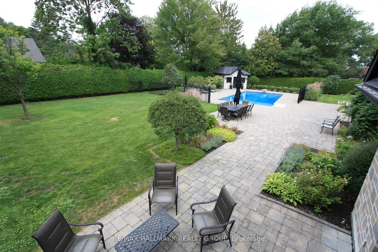
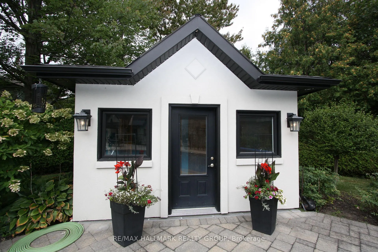
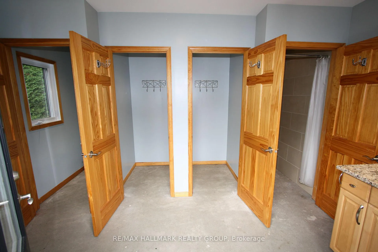
62 Rebecca Crescent enjoys an extra-deep premium lot and location on the sought-after river level of Rothwell Heights. Imagine owning a private resort-style home right in the city, just steps away from the Ottawa River. This exceptional, fully stone-clad bungalow has just hit the market, and homes like this rarely last long. The elegant floor plan shines with traditional entertaining space: grand living and dining rooms, followed by the ultimate family area featuring a fully open kitchen, pull-up eating nook, and spacious family room that overlooks the private manicured backyard oasis. Just off the grand foyer sits a practical 2-person den, perfect for meeting clients or running a home business without disturbing the remainder of the home. The clearly defined bedroom wing offers a luxurious primary suite which opens to a private patio area, also enjoying a luxury ensuite and a walk-in closet, three additional large bedrooms, a family-sized bathroom, and a conveniently located laundry room. 12 zone radiant heated floors throughout, ground source cooling, 9-foot ceilings, and grand windows create a bright, warm, and upscale feel in every room. The triple-car garage is exceptional-two extra-deep bays allow space for up to five cars or three vehicles plus bikes and family recreational gear. Rough-in ready to connect up to 64 amp EV charging. Outside, discover your true backyard oasis on.52 acres: interlocking patios, a sparkling 20x40 pool, and a full pool house with bathroom, shower, and change rooms. The bright basement is a blank slate, prepped for a fully self-contained suite with separate side-yard/garage access and large windows. Luxury, privacy, and resort-style living in Ottawa, with radiant heated floors, soaring ceilings, resort backyard, professional office space, EV-ready garage, and future multi-generational potential. Opportunities this rare don't come around often. Don't miss your chance to live this dream lifestyle. Schedule your private viewing today.
Key Facts & Features
Property Costs
- Annual Property Tax Amount
- $15,380
- Land Transfer Tax Fee
- $67,725
Rental Items
- Rental Equipment
- Nothing is rented
- Basement Type
- Development Potential, Full, Partially Finished, Separate Entrance
Interior Features
- Laundry Level
- Main Level
- Interior Extras
- Auto Garage Door Remote, Air Exchanger, Built-In Oven, Carpet Free, Countertop Range, Central Vacuum, In-Law Capability, Primary Bedroom - Main Floor, Separate Heating Controls, Storage, Water Meter
- View
- Ridge, Trees/Woods
- Fireplace/Stove
- Yes
- Fireplace Features
- Natural Gas
- Elevator
- No
Exterior Features
- Exterior Extras
- Landscaped, Lawn Sprinkler System, Patio
- Pool
- Inground
- Property Features
- Fenced Yard
Building
- Building Type
- Detached
- Building Style
- Bungalow
Construction
- Exterior Finish
- Stone
- Roof
- Asphalt Shingle
- Foundation Details
- Concrete
- Special Designation
- Unknown
Lot
- Lot Front
- 140.00 ft
- Lot Depth
- 161.00 ft
- Lot Size
- 0.52
- Lot Shape
- Rectangular
Inclusions
- Inclusions
- All appliances in 'AS IS" condition.
Exclusions
- Exclusions
- ChargePoint EV unit.
Parking & Garages
- Garage Type
- Attached
- Garage Spaces
- 3
- Parking Spaces
- 9
- Total Garage And Parking Spaces
- 12
Heating & Cooling
- Heat Source
- Gas
- Heat Type
- Radiant
- Air Conditioning
- Central Air
- Water
- Municipal
- Sewers
- Sewer
- Natural Gas
- Yes
- Hydro
- Yes
- Cable
- Available
- Bedrooms
- 4
- Washrooms
- 6
- Kitchens
- 1
- Family / bonus room
- Yes
Room sizes
- Foyer—Main level, Slate Flooring, Closet
- Living Room—Main level, Hardwood Floor
- Dining Room—Main level, Hardwood Floor
- Office—Main level, Hardwood Floor
- Kitchen—Main level, Granite Counters, Hardwood Floor, Centre Island
- Kitchen—Main level, Eat-in Kitchen, Hardwood Floor
- Family Room—Main level, Cathedral Ceiling(s), Hardwood Floor
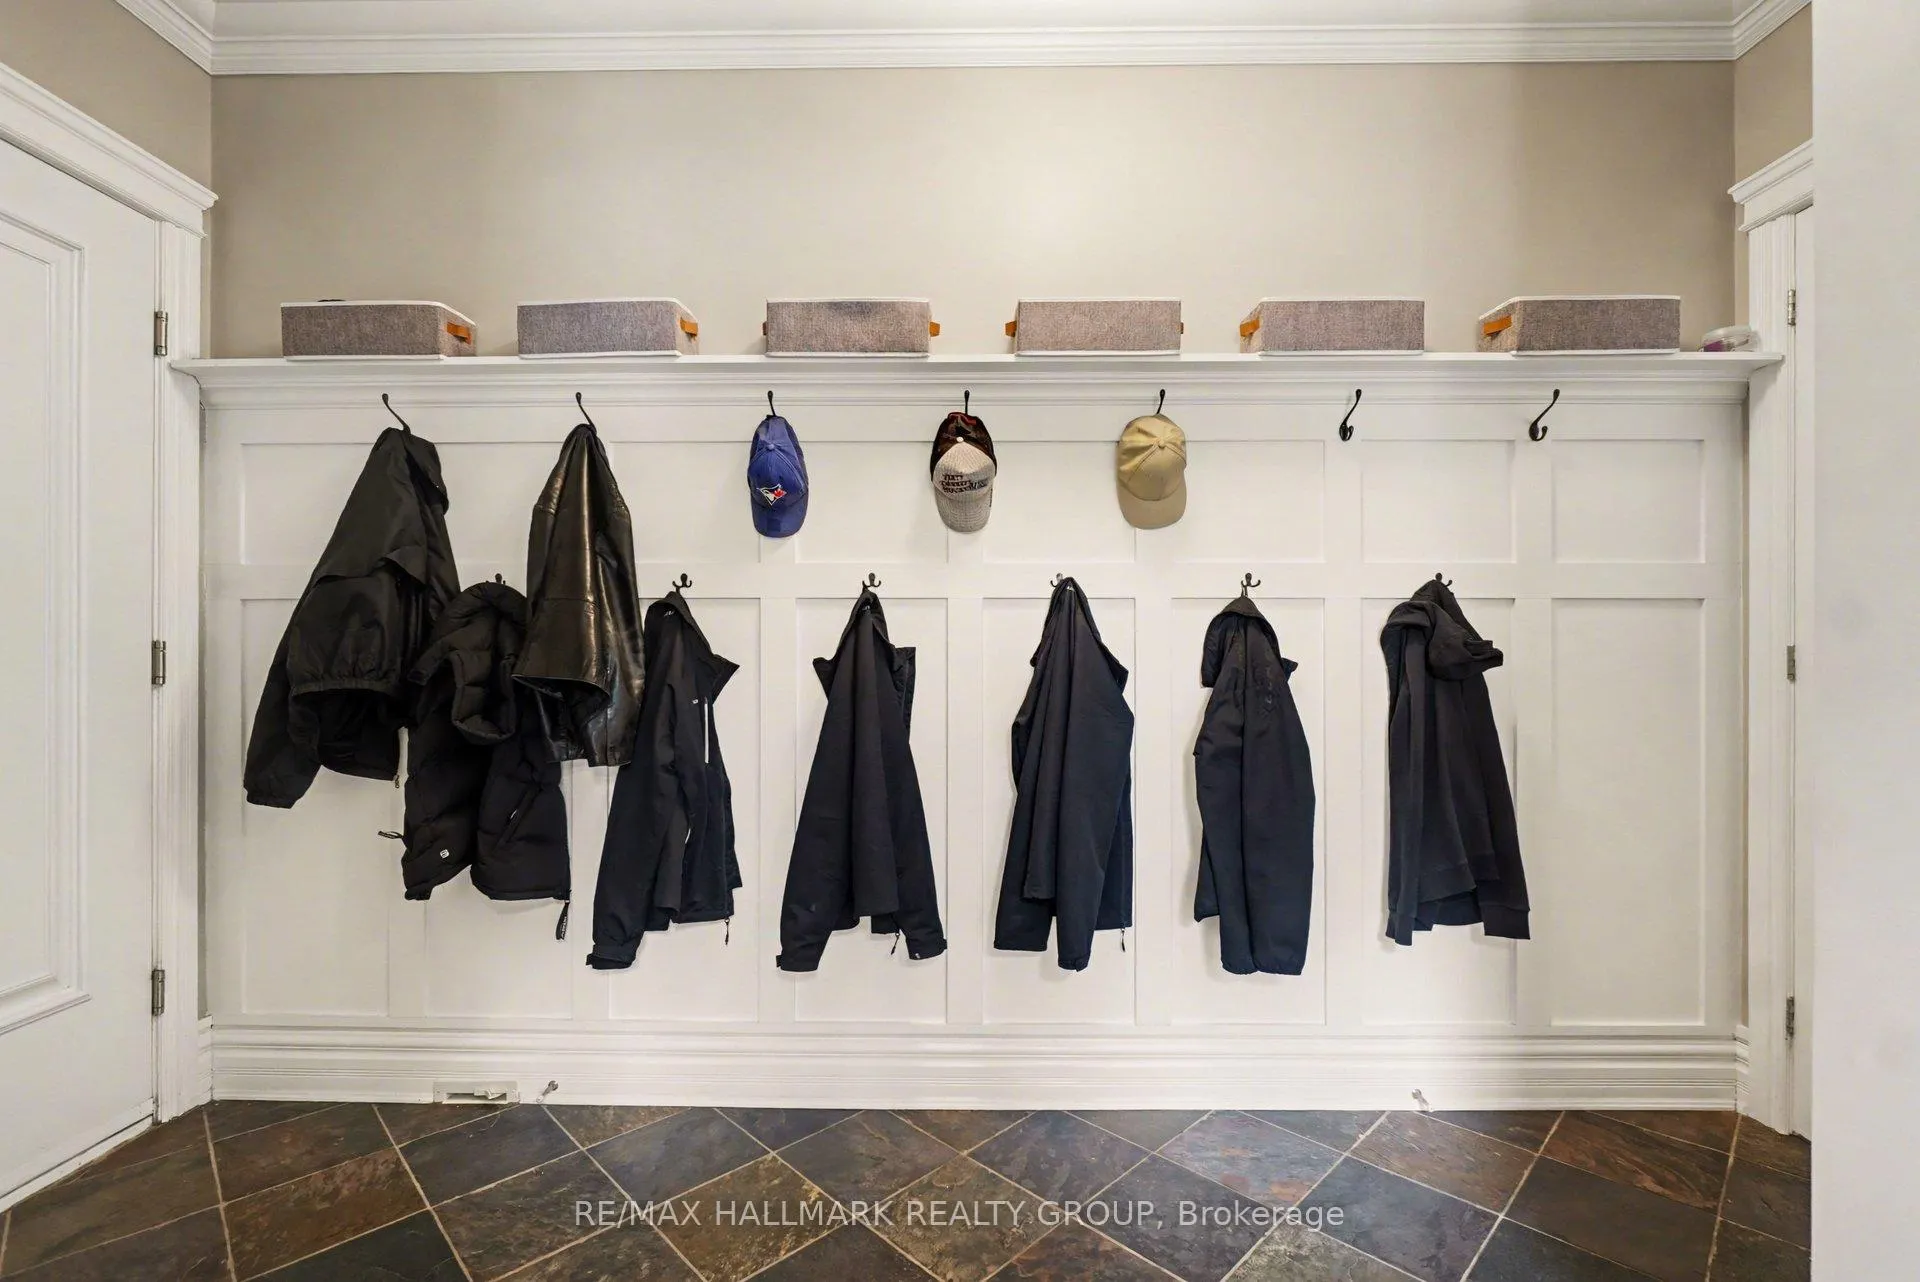
- Mud Room—Main level, Slate Flooring, B/I Closet
- Pantry—Main level, Hardwood Floor, Central Vacuum
- Primary Bedroom—Main level, Hardwood Floor
- Bathroom—Main level, 5 Pc Ensuite, Tile Floor
- Other—Main level, Walk-In Closet(s), Tile Floor, Closet Organizers
- Bedroom 2—Main level, Hardwood Floor, Closet Organizers
- Bedroom 3—Main level, Hardwood Floor, Closet Organizers
- Bedroom 4—Main level, Hardwood Floor, Double Closet
- Bathroom—Main level, 5 Pc Bath, Tile Floor, Closet
- Laundry—Main level, Tile Floor, Granite Counters, Stainless Steel Sink
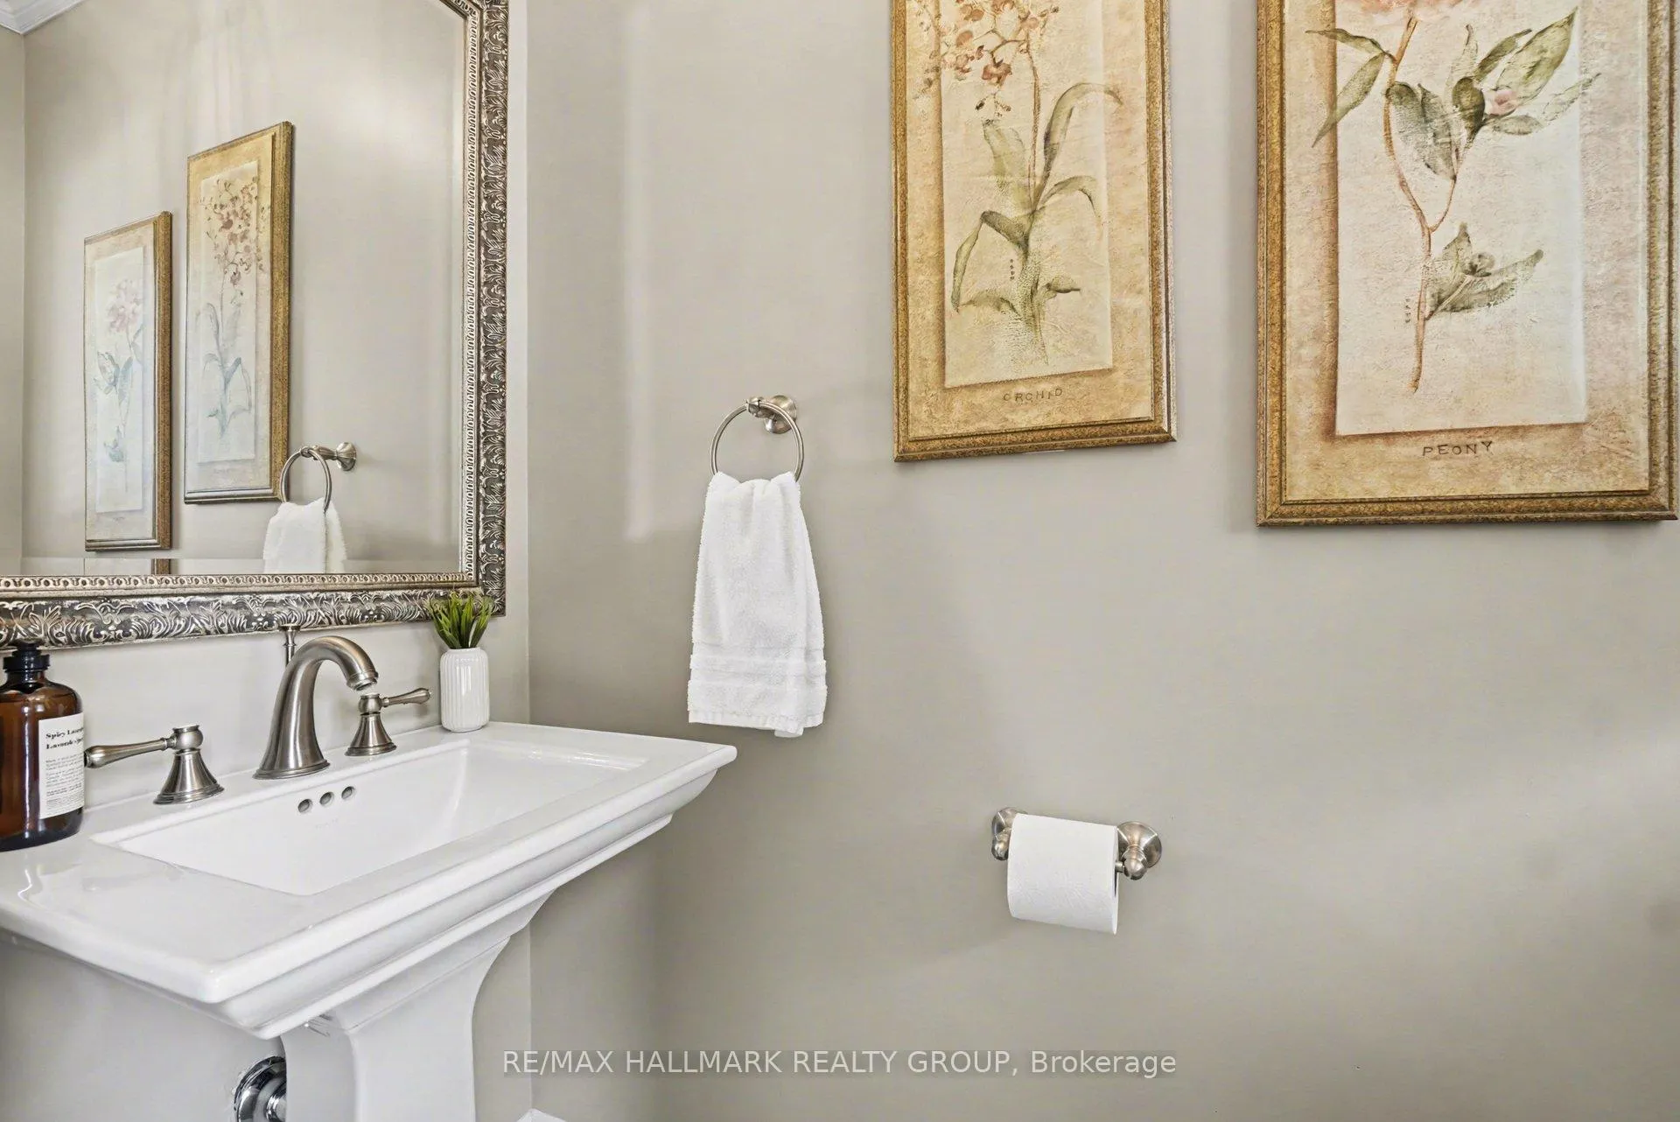
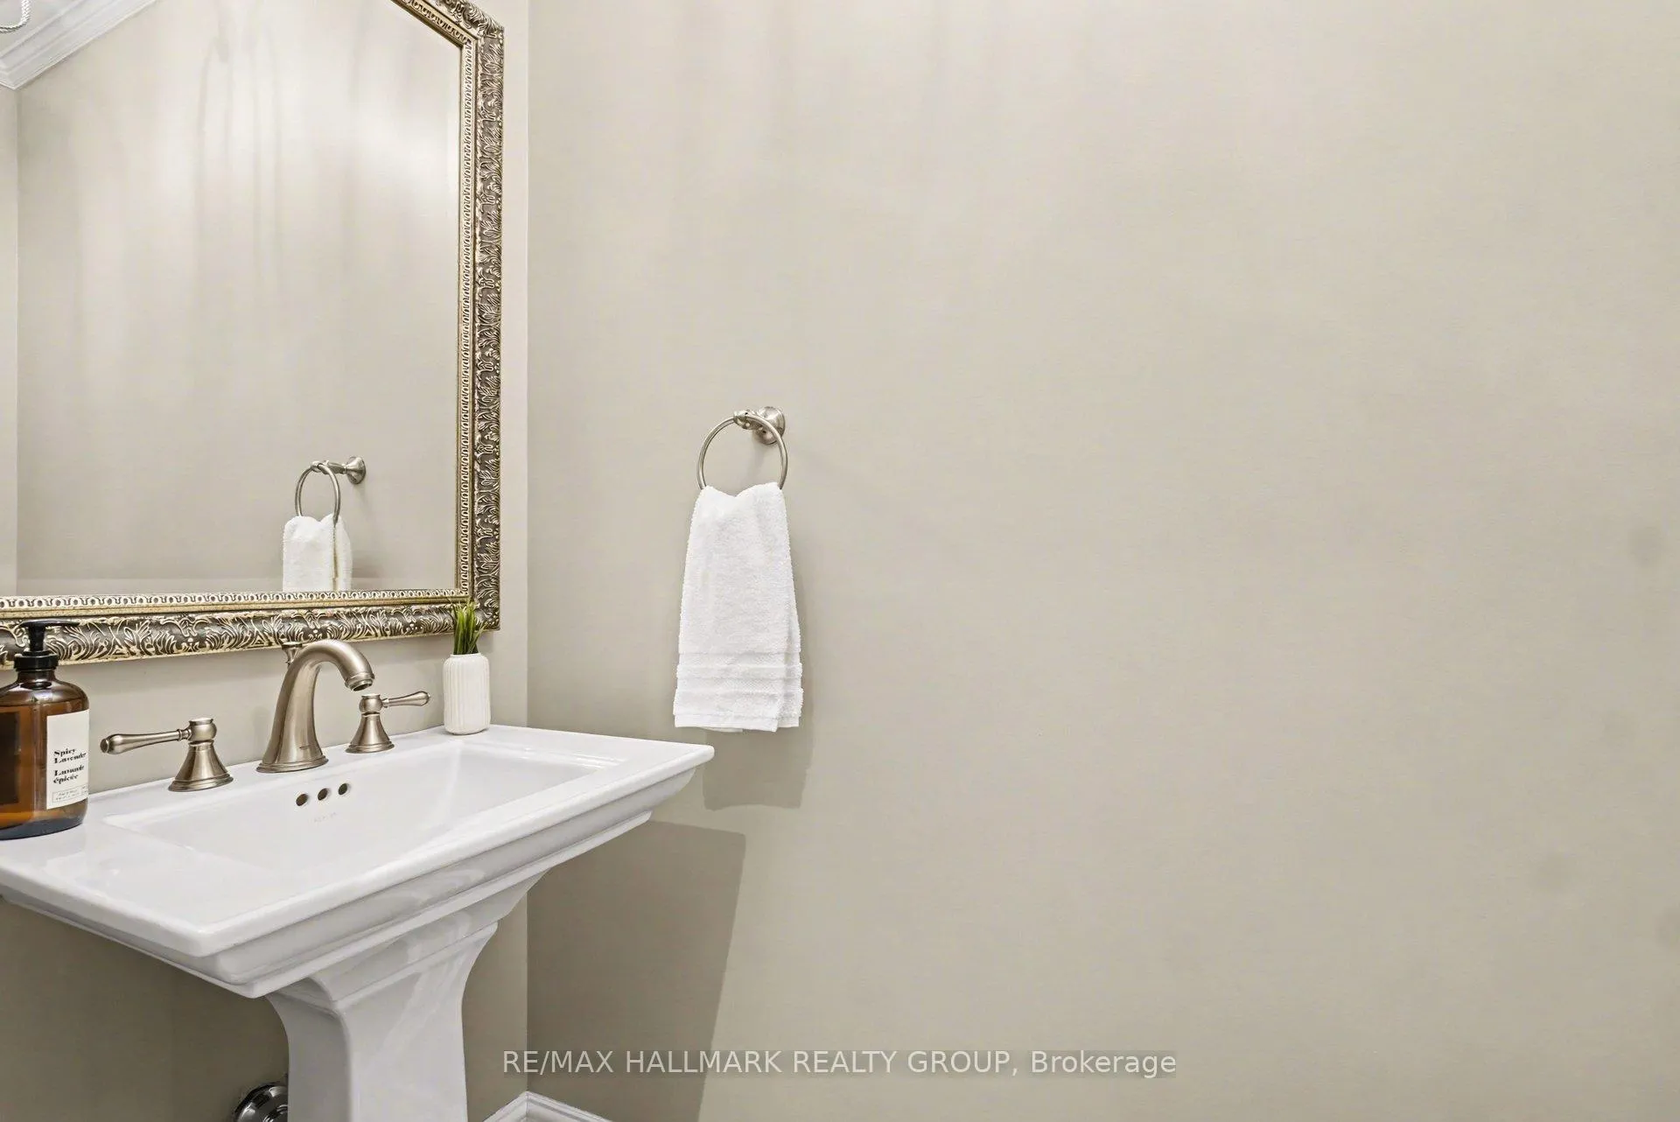
- Bathroom—Main level, 2 Pc Bath, Tile Floor
- Bathroom—Main level, 2 Pc Bath, Tile Floor
- Pantry—Main level, Hardwood Floor, B/I Shelves
- Other—Main level
Washrooms
- 5-piece, Main
- 4-piece, Main
- 2-piece, Main
- 3-piece
- 2-piece, Basement
- Municipality
- Ottawa
- Neighbourhood
- Rothwell Heights
- Main cross streets
- Combermere Lane
- Zoning
- Residential
- Directions
- Blair Road north off Montreal Road, down the hill then east on Briarcliffe Drive, east on Kindle Court, north on Rebecca Crescent
- Waterfront
- None
- MLS® number
- X12958972
- Data source
- Toronto Regional Real Estate Board
- Status change
- 2026-09-30
- Listed on
- 2026-04-06
- Days on market
- 177 days
- Possession type
- Flexible
- Co-op commission
- 2.0%
- Seller
- Listed by
- RE/MAX HALLMARK REALTY GROUP
Home Market Value
Current home valuation for 62 Rebecca Crescent, Ottawa, Rothwell Heights, Ottawa, ON. Listed for $3,250,000
HOMEH Estimate
$2,905,611
Estimated Sales Range
$1,743,367 - $4,067,855
HOMEH Estimate for 62 Rebecca Crescent, Ottawa, Rothwell Heights
Calculated with a real agent's CMA method — 45+ years of experience, codified. Not an AI guess.
For the owner
Is this your home? Track its value.
Get this home's HOMEH Estimate by email once a month, with how many homes are for sale around you.
Mortgage Payment Calculator
Compare up to 4 down payment scenarios
20% required for homes $1.5M or more
$650,000
| Scenario 1 | Scenario 2 | Scenario 3 | Scenario 4 | |
|---|---|---|---|---|
−Down payment | % $ | % $ | % $ | % $ |
+CMHC insurance | $0 | $0 | $0 | $0 |
=Total mortgage | $2,600,000 | $2,437,500 | $2,275,000 | $2,112,500 |
Amortization | ||||
Mortgage rate | % | % | % | % |
| Payment frequency | ||||
=Mortgage payment | $12,695monthly | $11,901monthly | $11,108monthly | $10,314monthly |
Land Transfer Tax
$67,725
$67,725
Around this home
Data provided by OpenStreetMap & Fraser Institute School Rankings
Ask HOMEH
New!Hi there!
👋Text or call (416) 301-9001
Recommended for you
Based on homes you've looked at.
No recommended properties found.
Nearby similar homes
No nearby properties found.
More real estate resources
Other homes nearby
Explore this area
Nearby neighbourhoods
- 4002 - Lower Town homes for sale
- 1116 - Cumberland West homes for sale
- 4504 - Civic Hospital homes for sale
- 7806 - Cedar Hill/Orchard Estates homes for sale
- 4004 - Sandy Hill homes for sale
- 4502 - West Centre Town homes for sale
- 1117 - Avalon West homes for sale
- 2002 - Hiawatha Park/Convent Glen homes for sale
No nearby listings available.