
620 Glenside Terrace
Ottawa (Fallingbrook/Ridgemount), ON K4A 2B7
- 4Bedrooms
- 4Bathrooms
- 2Garage
- 2000–2500Sq Ft
- $5,107Tax
- 37×135 ftLot Size
 Estimated Value:$789,017See Free Estimate Report

This home has sold. It is no longer available.
Property not available for sale or for rent.
Sale & Price History for 620 Glenside Terrace, Ottawa, Fallingbrook/Ridgemount
Real estate boards require you to or to see the full details of this property.
*Sold prices and complete sale & price history are regulated data. Under the Trust in Real Estate Services Act, 2002 (TRESA) and the rules of the Real Estate Council of Ontario (RECO), and pursuant to the Multiple Listing Service® rules of the Canadian Real Estate Association (CREA) and the Toronto Regional Real Estate Board (TRREB), this information may be shown only to registered users who have agreed to the applicable terms of use (a Virtual Office Website, or "VOW," arrangement). HOMEH Inc., Brokerage therefore provides it to signed-in members only. Creating an account is free and takes under a minute.
About 620 Glenside Terrace, Ottawa, Fallingbrook/Ridgemount
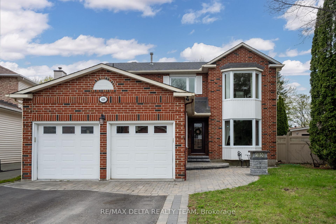
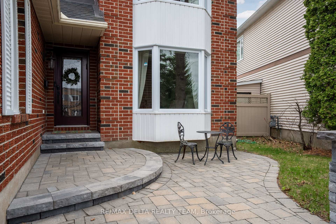
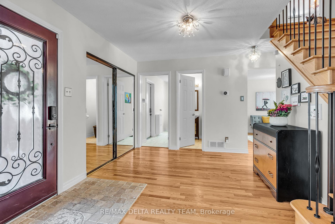
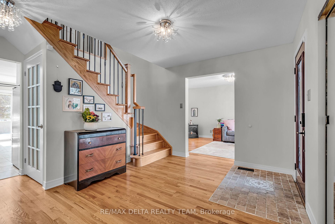
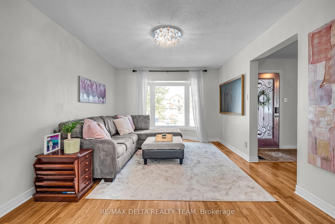
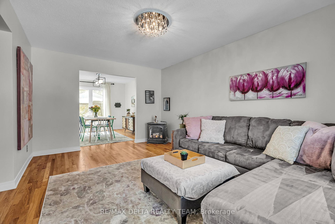
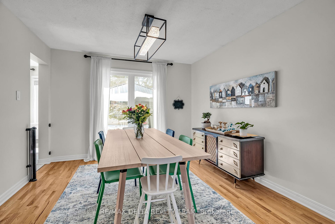
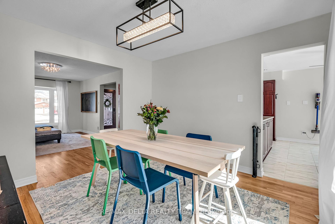
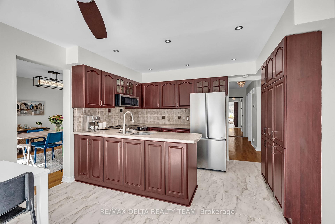
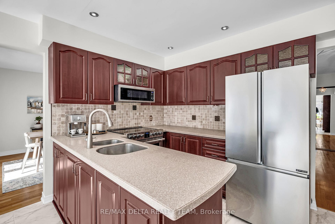
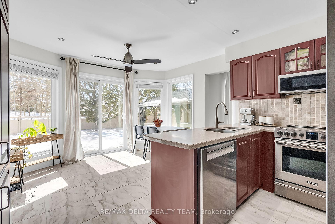
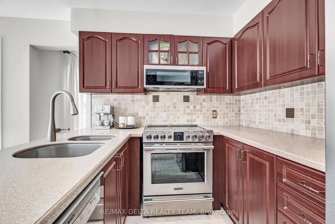
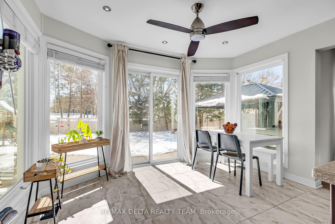
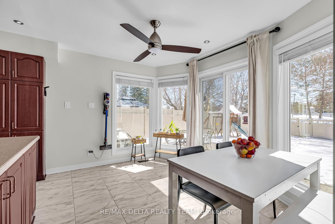
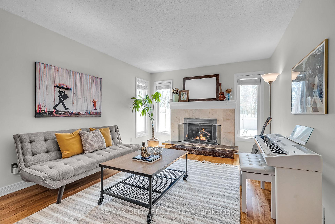
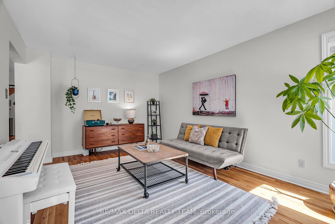
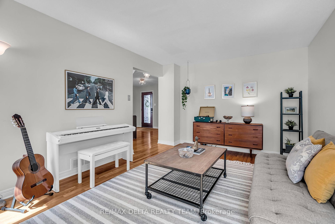
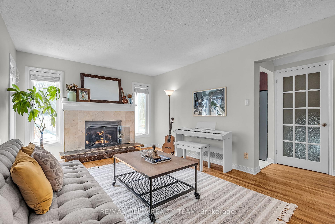
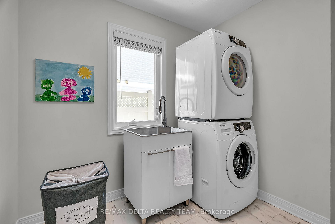
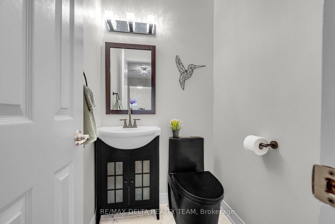
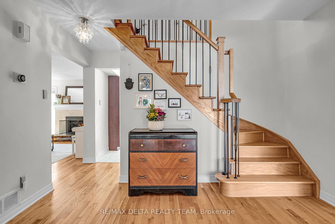
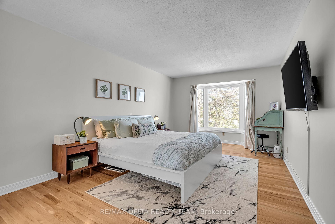
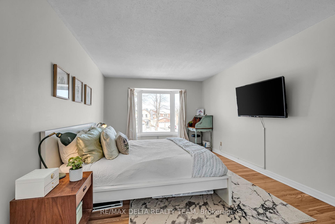
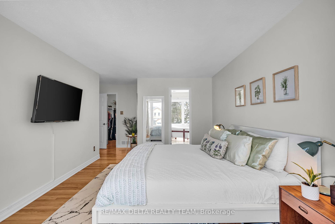
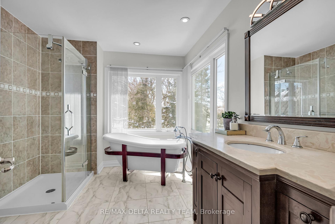
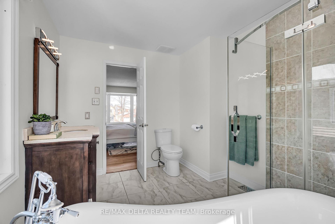
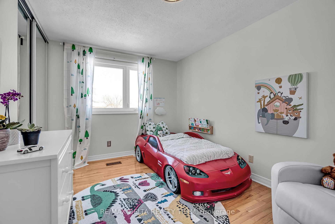
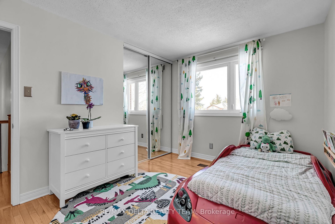
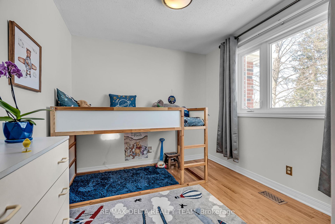
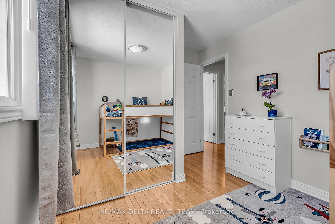
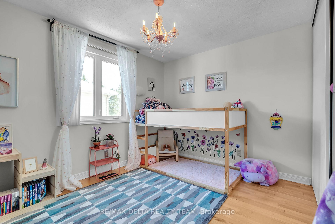
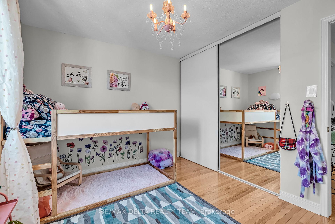
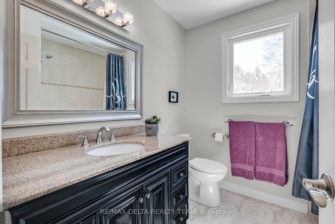
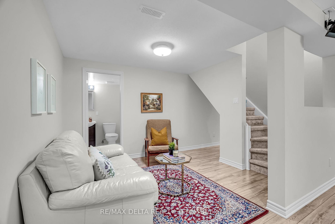
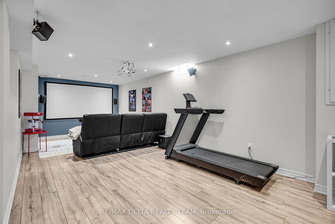
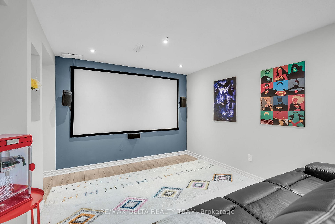
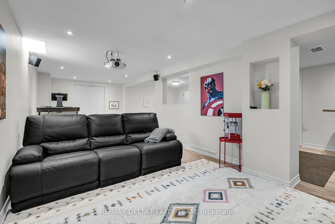
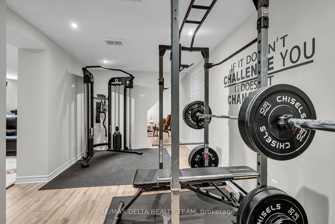
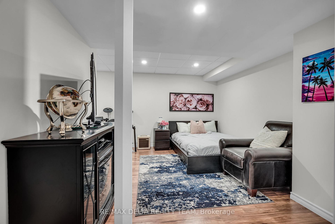
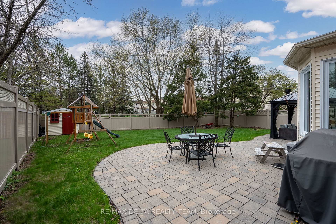
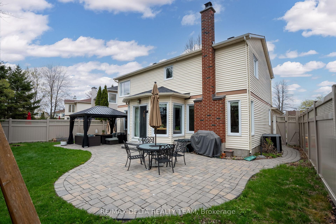
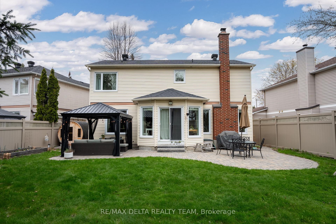
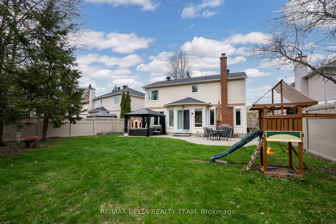
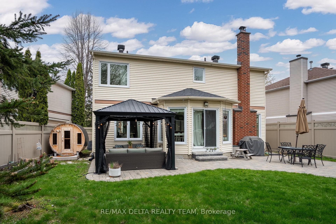
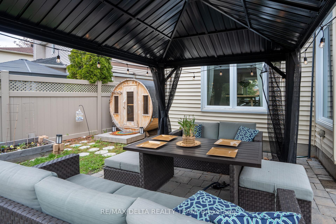
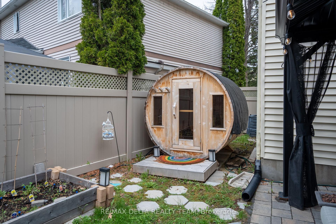
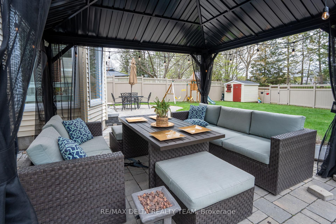
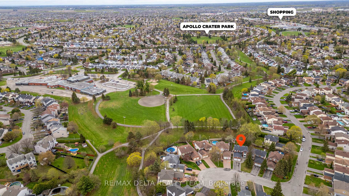
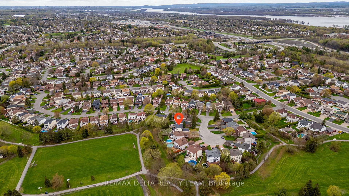
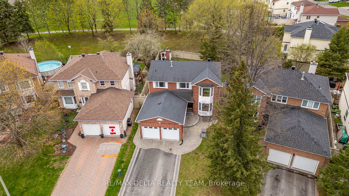
Over 30 years of pride in ownership - now its your turn. Lovingly maintained by the same family for more than three decades, this 4-bedroom, 4-bathroom home sits on a 135-foot deep pie-shaped lot backing directly onto Fallingbrook Park. Tucked away on a quiet cul-de-sac, it offers rare privacy, space to grow, and an unbeatable location for family life. Step out your back gate to the soccer field, let the kids roam free, and enjoy peaceful mornings with no rear neighbours, just trees and green space as your backdrop. The backyard is a showstopper: oversized, pie-shaped, fully fenced with low-maintenance PVC, and finished with new interlock, ideal for summer BBQs, outdoor play, or simply unwinding under the sky. Inside, the home is equally impressive. Hardwood floors run throughout the main and second levels. Both the Living and Family Rooms feature cozy natural gas fireplaces, and all four bathrooms have been thoughtfully renovated including a luxurious primary ensuite with a glass shower and freestanding tub overlooking your serene yard. Recent upgrades include a newer roof, furnace, A/C, PVC fencing, and even a private sauna for the ultimate retreat. The finished basement offers incredible flexibility: a home theatre, gym, powder room, rec room, and a bonus fifth bedroom or office. If you're dreaming of a home where your kids can ride bikes out front, play in the park behind, and grow up in a welcoming, family-first neighbourhood this is the one. Welcome to Fallingbrook. Welcome home. Offers held until June 8th at 5:30pm as per form 244. Seller reserves the right to review pre-emptive offers.
Key Facts & Features
Property Costs
- Annual Property Tax Amount
- $5,107
- Land Transfer Tax Fee
- $13,473
Rental Items
- Rental Equipment
- HWT
- Basement Type
- Full, Finished
Interior Features
- Interior Extras
- Other
- Fireplace/Stove
- Yes
- Fireplace Features
- Natural Gas
- Elevator
- No
Exterior Features
- Pool
- None
- Property Features
- Public Transit, Park, Fenced Yard
Building
- Building Type
- Detached
- Building Style
- 2-Storey
Construction
- Exterior Finish
- Brick
- Roof
- Shingles
- Foundation Details
- Concrete
- Special Designation
- Unknown
Lot
- Lot Front
- 37.40 ft
- Lot Depth
- 135.09 ft
Inclusions
- Inclusions
- Stove, Dryer, Washer, Refrigerator, Dishwasher, Hood Fan
Parking & Garages
- Garage Type
- Attached
- Garage Spaces
- 2
- Parking Spaces
- 2
- Total Garage And Parking Spaces
- 4
Heating & Cooling
- Heat Source
- Gas
- Heat Type
- Forced Air
- Air Conditioning
- Central Air
- Water
- Municipal
- Sewers
- Sewer
- Natural Gas
- Yes
- Bedrooms
- 4
- Washrooms
- 4
- Kitchens
- 1
- Family / bonus room
- Yes
Room sizes
- Living Room—Main level
- Dining Room—Main level
- Kitchen—Main level
- Family Room—Main level
- Primary Bedroom—Second level
- Bedroom—Second level
- Bedroom—Second level
- Bedroom—Second level
- Bedroom—Basement level
- Media Room—Basement level
- Exercise Room—Basement level
- Bathroom—Basement level
- Bedroom—Basement level
- Utility Room—Basement level
- Sitting—Basement level
Washrooms
- 2-piece, Ground
- 3-piece, Second
- 2-piece, Basement
- 4-piece, Second
- Municipality
- Ottawa
- Neighbourhood
- Fallingbrook/Ridgemount
- Main cross streets
- Hwy 174E to 10th line S to L.on Charlemagne to L.on Princess Louise to R.on 2nd Falwyn.Close,walking dist.& nr LOTS of amenities:Tim Hortons,shops,schools,parks,buses & EXPRESS buses & EASY access to HWY to downtown Ottawa
- Zoning
- Residential
- Directions
- Hwy 174E to 10th line S to L.on Charlemagne to L.on Princess Louise to R.on 2nd Falwyn. Close, walking dist.& nr LOTS of amenities:Tim Hortons,shops,schools,parks,buses & EXPRESS buses & EASY access to HWY to downtown Ottawa
- MLS® number
- X12191951
- Data source
- Toronto Regional Real Estate Board
- Status change
- 2025-06-10
- Listed on
- 2025-06-03
- Days on market
- 7 days
- Possession type
- Immediate
- Co-op commission
- 2%
- Seller
- Listed by
- RE/MAX DELTA REALTY TEAM
Home Market Value
Current home valuation for 620 Glenside Terrace, Ottawa, Fallingbrook/Ridgemount, Ottawa, ON. Listed for $849,900
HOMEH Estimate
$789,017
Estimated Sales Range
$623,323 - $954,711
HOMEH Estimate for 620 Glenside Terrace, Ottawa, Fallingbrook/Ridgemount
Calculated with a real agent's CMA method — 45+ years of experience, codified. Not an AI guess.
For the owner
Is this your home? Track its value.
Get this home's HOMEH Estimate by email once a month, with how many homes are for sale around you.
Mortgage Payment Calculator
Compare up to 4 down payment scenarios
5% on first $500K + 10% on $349,900 over $500K
$59,990
| Scenario 1 | Scenario 2 | Scenario 3 | Scenario 4 | |
|---|---|---|---|---|
−Down payment | % $ | % $ | % $ | % $ |
+CMHC insurance | $31,582 | $23,712 | $20,228 | $0 |
=Total mortgage | $821,139 | $788,622 | $742,643 | $679,920 |
Amortization | ||||
Mortgage rate | % | % | % | % |
| Payment frequency | ||||
=Mortgage payment | $4,009monthly | $3,850monthly | $3,626monthly | $3,320monthly |
Land Transfer Tax
$13,473
$13,473
Around this home
No schools found nearby
Data provided by OpenStreetMap & Fraser Institute School Rankings
Ask HOMEH
New!Hi there!
👋Text or call (416) 301-9001
Recommended for you
Based on homes you've looked at.
No recommended properties found.
Nearby similar homes
No nearby properties found.
More real estate resources
Other homes nearby
Explore this area
Nearby neighbourhoods
- Fallingbrook/Pineridge homes for sale
- Bilberry Creek/Queenswood Heights homes for sale
- Springridge/East Village homes for sale
- Fallingbrook/Gardenway South homes for sale
- Queenswood Heights South homes for sale
- Orleans/Sunridge homes for sale
- Convent Glen North homes for sale
- Convent Glen South homes for sale
No nearby listings available.