
6252 Sablewood Place
Ottawa (Chapel Hill), ON K1C 7M5
- 3Bedrooms
- 3Bathrooms
- 1Garage
- 1500–2000Sq Ft
- $4,109Tax
- 20 ftLot frontage
 Estimated Value:$576,000See Free Estimate Report

Property not available for sale or for rent.
HOMEH One: full-service selling for a 1% listing fee. The buyer's agent commission is separate.
Free Home EvaluationHow Much Is My Home Worth?Homes for Sale NearbySale & Price History for 6252 Sablewood Place, Ottawa, Chapel Hill
Real estate boards require you to or to see the full details of this property.
*Sold prices and complete sale & price history are regulated data. Under the Trust in Real Estate Services Act, 2002 (TRESA) and the rules of the Real Estate Council of Ontario (RECO), and pursuant to the Multiple Listing Service® rules of the Canadian Real Estate Association (CREA) and the Toronto Regional Real Estate Board (TRREB), this information may be shown only to registered users who have agreed to the applicable terms of use (a Virtual Office Website, or "VOW," arrangement). HOMEH Inc., Brokerage therefore provides it to signed-in members only. Creating an account is free and takes under a minute.
About 6252 Sablewood Place, Ottawa, Chapel Hill
Summarized Description
- Meticulously maintained exterior and interior.
- Move-in ready with neutral decor.
- Gourmet kitchen with granite countertops.
- Luxurious primary ensuite with fireplace.
- Finished basement offers flexible space.
- Two-tier deck for outdoor entertaining.
- Close to parks, schools, and amenities.
- Convenient access to public transit.
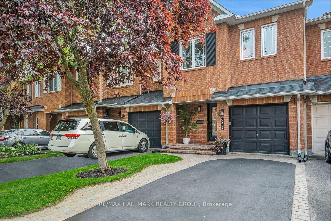
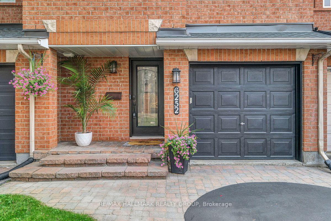
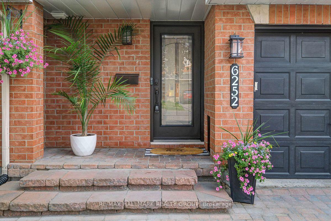
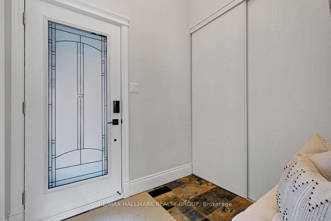
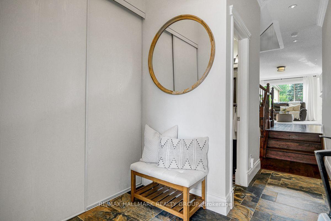
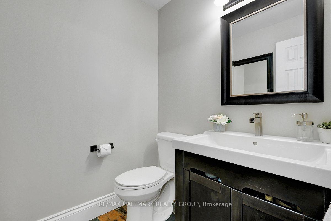
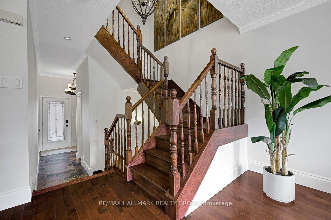
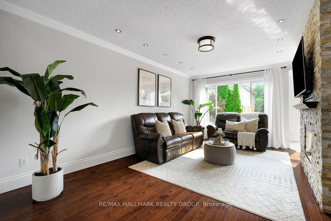
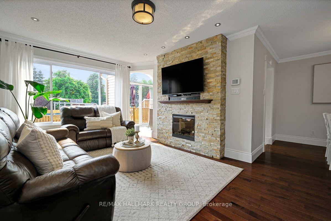
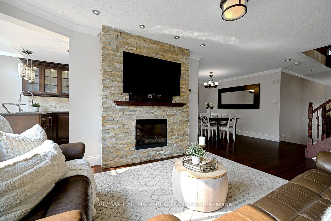
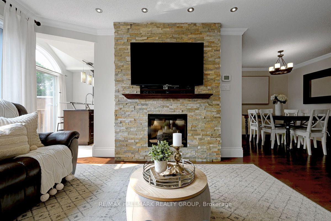
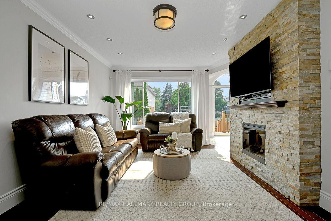
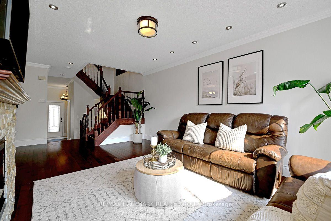
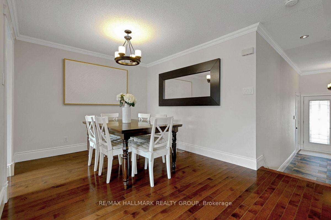
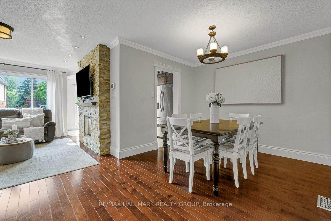
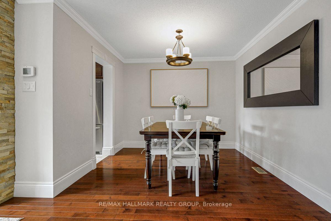
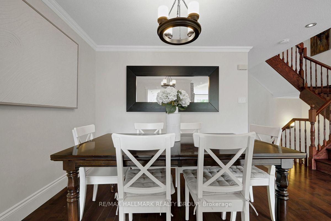
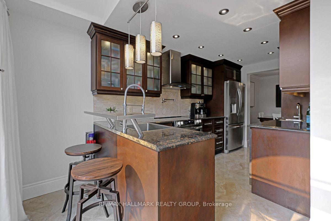
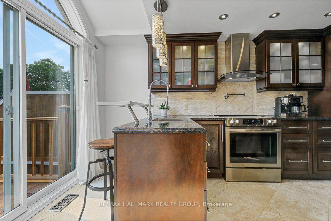
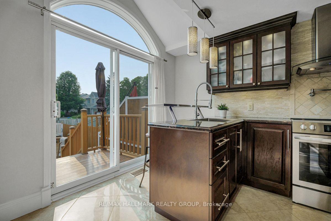
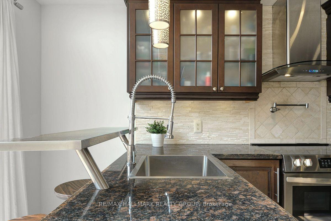
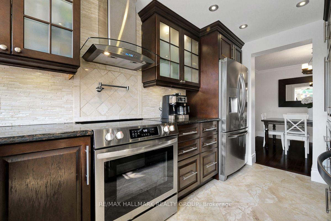
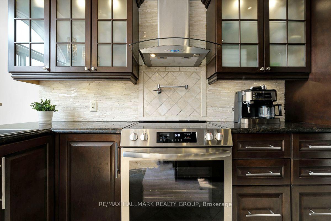
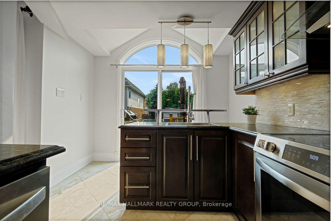
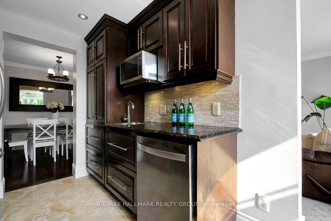
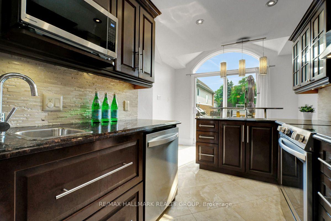
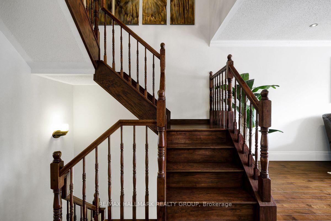
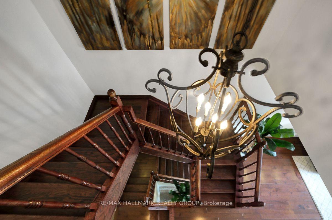
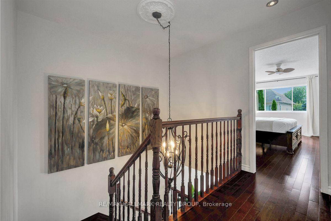
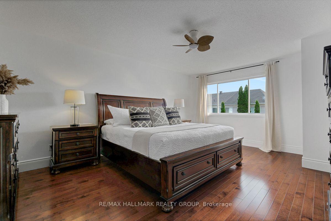
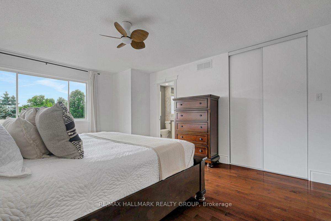
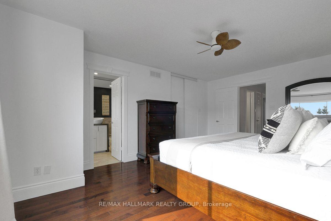
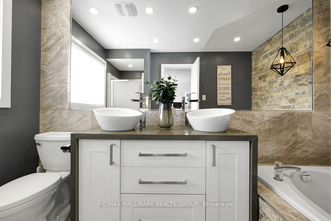
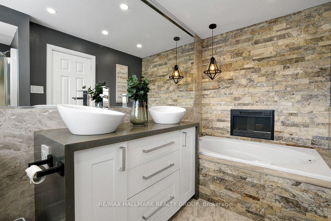
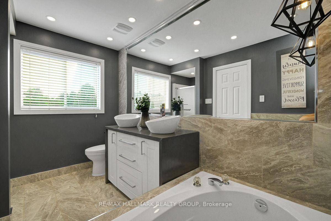
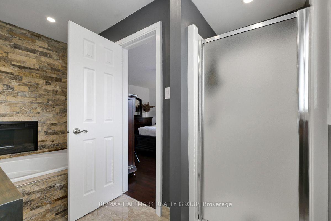
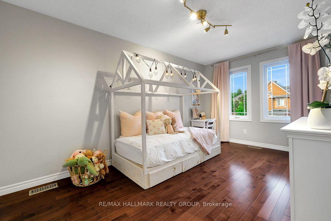
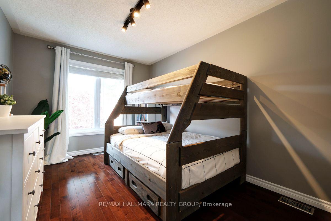
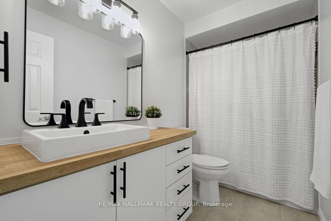
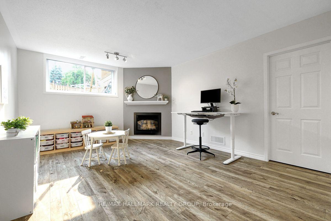
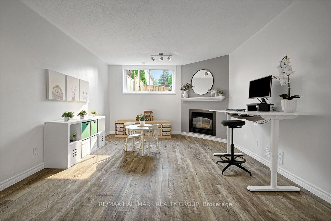
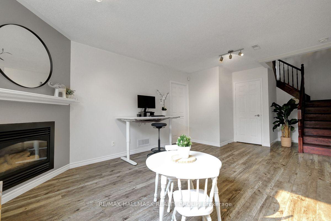
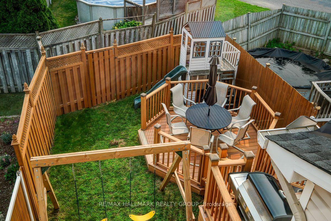
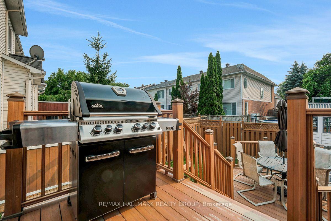
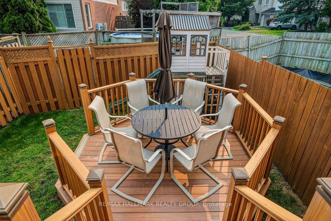
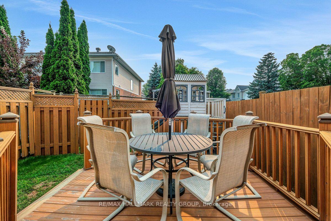
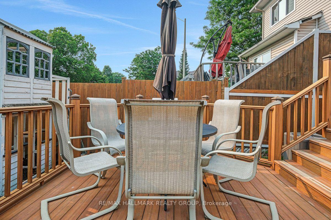
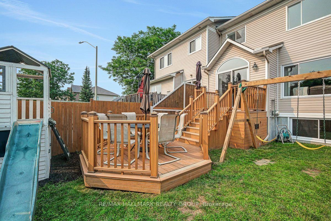
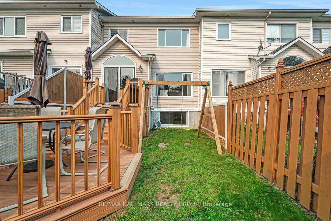
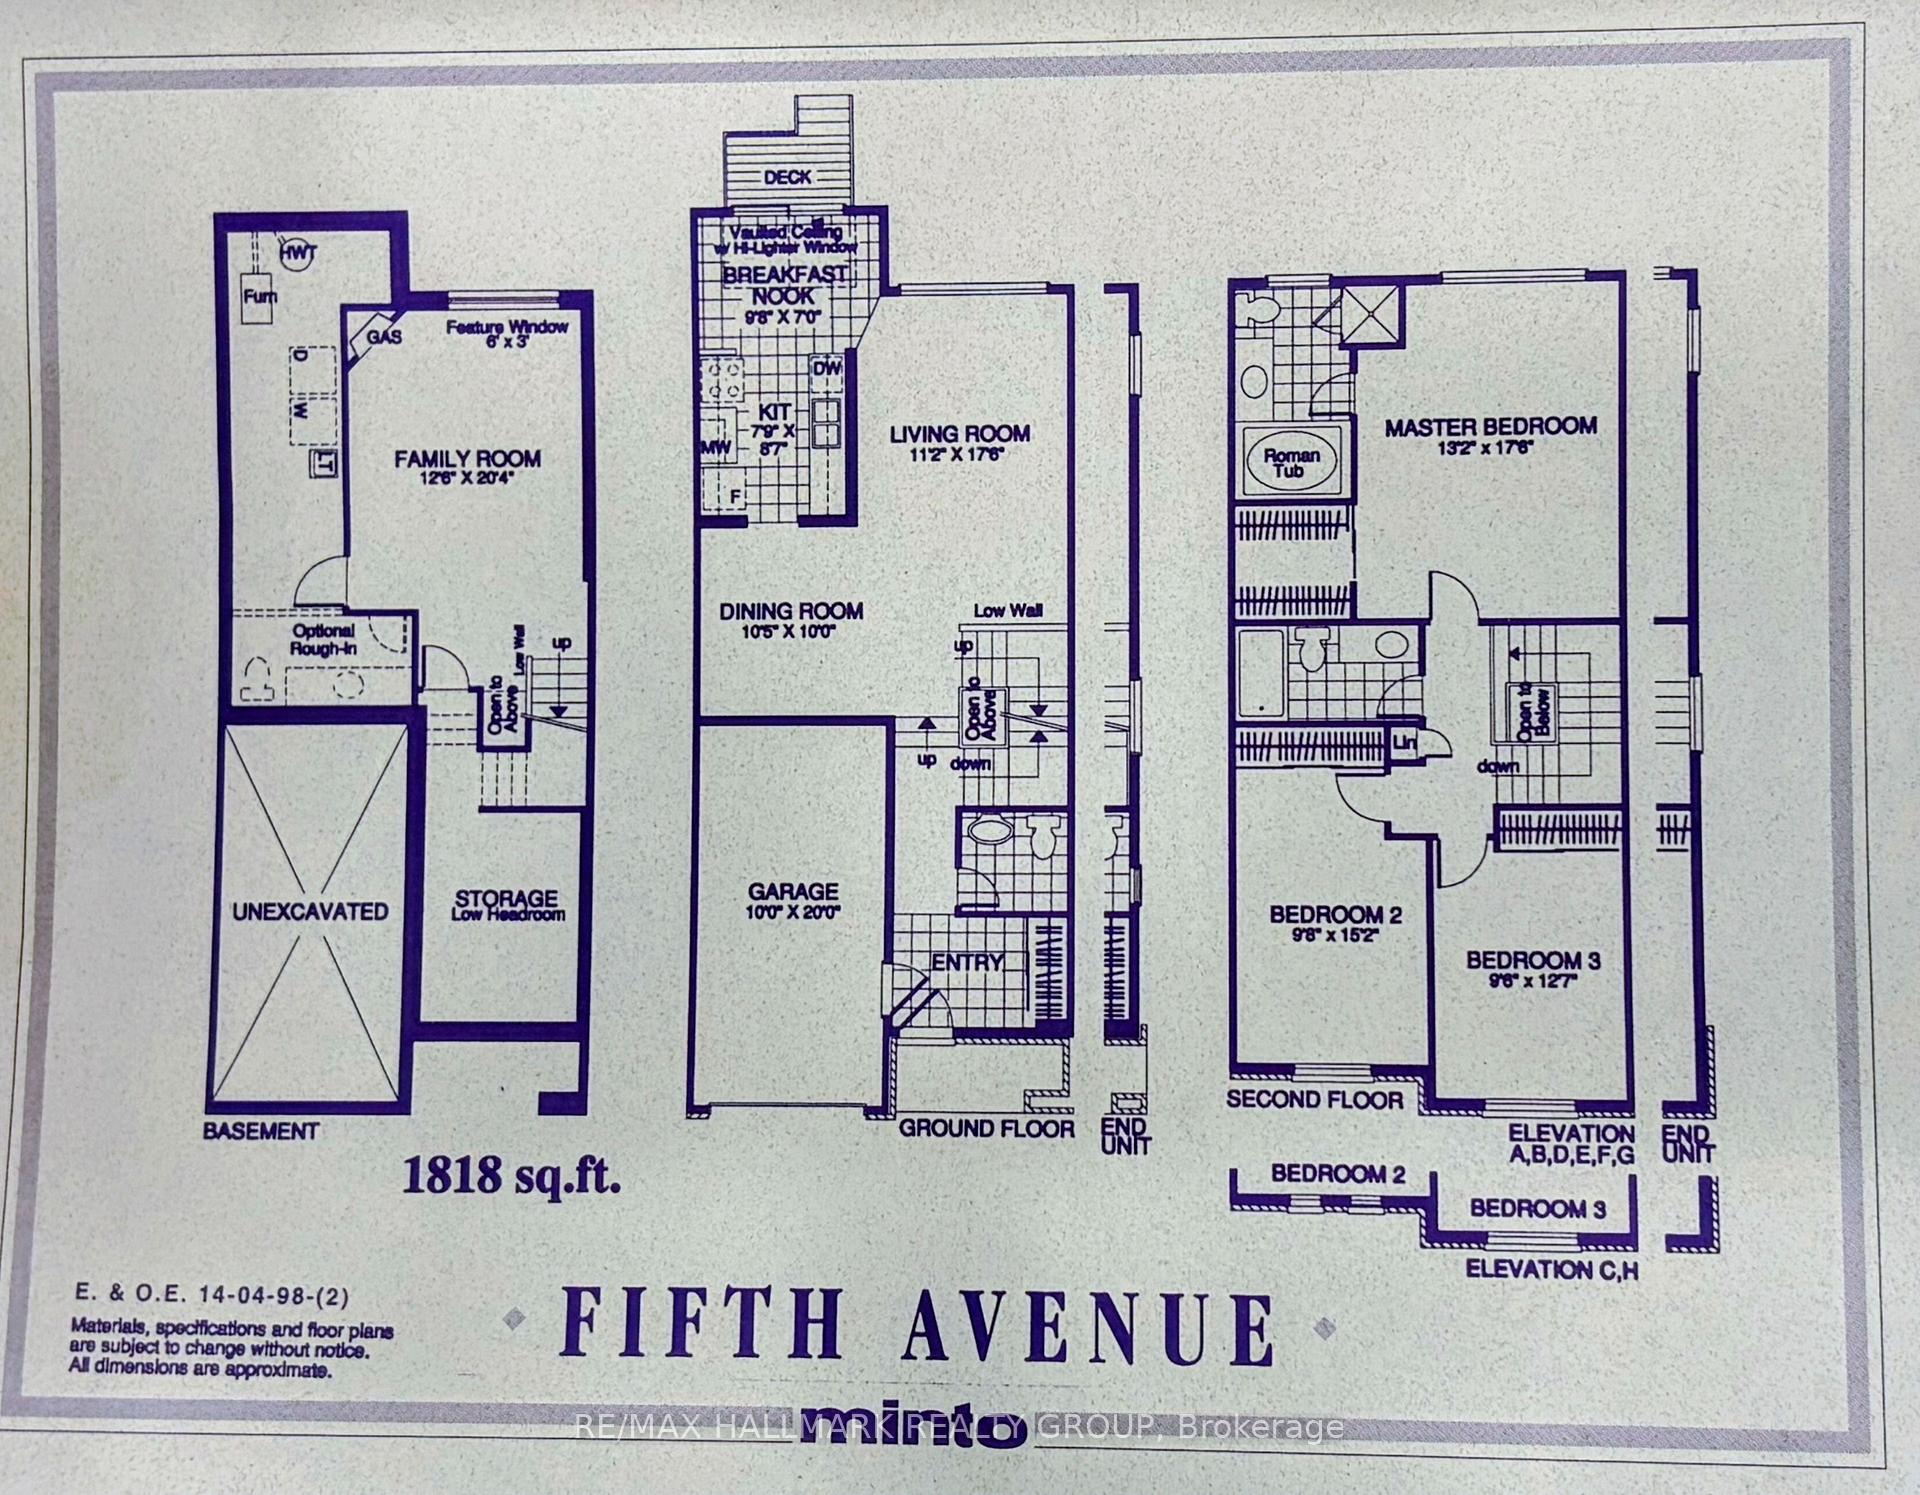
Some homes stop you at the curb. 6252 Sablewood Place is one of them. From the moment you drive up, the meticulously maintained exterior sets the tone before you even step inside, and the interior delivers on every bit of that first impression. Oak hardwood flows through the main floor, continues up the staircase, and carries right through the upper level. With neutral decor and finishes, this property is completely move-in ready. The living and dining area features a stone accent wall w a fireplace, crown moulding, modern baseboards, and pot lights; a bright, polished space that works just as well for a quiet evening w family as it does for entertaining. The kitchen is a standout w granite countertops, frosted cabinetry, a custom peninsula w extra seating & storage, stone backsplash, pot lights, and a full suite of newer stainless steel appliances. A pot filler & bonus prep sink complete a space designed to function at a high level, with direct access to the back deck for easy outdoor dining and BBQ'ing. All three bedrooms are well-sized, all three bathrooms have been updated, and the primary ensuite is the real showpiece w his & hers sinks, a stone wall w a built-in fireplace, and a soaker tub make it a private retreat great for relaxing after a long day. The finished basement adds bright, flexible bonus space with laminate flooring throughout and high ceilings. Outside, the two-tier deck is perfectly set up for relaxing or hosting, with a fully fenced backyard and no one looking directly into your space. Innes Road is minutes away with Real Canadian Superstore, Movati Athletic, SmartCentres Orleans, and a solid stretch of restaurants and services. Chapel Hill Park, Blue Willow Park, and Racette Park are all nearby, and the area is well-served by both French and English schools. Multiple OC Transpo routes connect you easily to the rest of the city. A home that earns every bit of the attention it gets.
Key Facts & Features
Property Costs
- Annual Property Tax Amount
- $4,109
- Land Transfer Tax Fee
- $8,873
Rental Items
- Rental Equipment
- Hot Water Tank
- Under Contract
- Hot Water Tank-Gas
- Basement Type
- Full, Finished
Interior Features
- Laundry Level
- Lower Level
- Interior Extras
- Carpet Free, Auto Garage Door Remote
- Fireplace/Stove
- Yes
- Fireplace Features
- Electric, Living Room, Natural Gas, Other, Rec Room
- Elevator
- No
Exterior Features
- Exterior Extras
- Deck
- Pool
- None
- Property Features
- Fenced Yard, Library, Public Transit, School, Park
Building
- Building Type
- Freehold Townhouse
- Building Style
- 2-Storey
- Approx Age
- 16-30
Construction
- Exterior Finish
- Brick, Vinyl Siding
- Roof
- Asphalt Shingle
- Foundation Details
- Poured Concrete
- Special Designation
- Unknown
Lot
- Lot Front
- 20.34 ft
- Lot Shape
- Irregular
Inclusions
- Inclusions
- Refrigerator, Stove, Hood fan, Dishwasher, Washer, Dryer, Window Blinds, Curtain Rods, TV wall mount in LR
Exclusions
- Exclusions
- Play structure and swing set in the backyard, Fridge and Deep Freezer in the basement, Drapes, 5 white shelves in 2nd bedroom (negotiable)
Parking & Garages
- Garage Type
- Attached
- Garage Spaces
- 1
- Parking Spaces
- 2
- Total Garage And Parking Spaces
- 3
Heating & Cooling
- Heat Source
- Gas
- Heat Type
- Forced Air
- Air Conditioning
- Central Air
- Water
- Municipal
- Sewers
- Sewer
- Bedrooms
- 3
- Washrooms
- 3
- Kitchens
- 1
Washrooms
- 2-piece, Main
- 3-piece, Second
- 5-piece, Second
- Municipality
- Ottawa
- Neighbourhood
- Chapel Hill
- Main cross streets
- Orleans Blvd and Meadowglen Dr
- Zoning
- Residential
- Directions
- From Innes Rd turn NORTH onto Orleans Blvd, RIGHT onto Meadowglen Dr, RIGHT onto Sablewood Pl, keep right, LEFT onto Ranchwood and RIGHT onto Sablewood Pl
- MLS® number
- X13599512
- Data source
- Toronto Regional Real Estate Board
- Status change
- 2026-08-07
- Listed on
- 2026-07-23
- Days on market
- 15 days
- Possession date
- 2026-09-15
- Possession type
- Flexible
- Co-op commission
- 2.0% + HST
- Seller
- Listed by
- RE/MAX HALLMARK REALTY GROUP
Home Market Value
Current home valuation for 6252 Sablewood Place, Ottawa, Chapel Hill, Ottawa, ON. Listed for $619,900
HOMEH Estimate
$576,000
Estimated Sales Range
$505,307 - $646,693
HOMEH Estimate for 6252 Sablewood Place, Ottawa, Chapel Hill
Calculated with a real agent's CMA method — 45+ years of experience, codified. Not an AI guess.
For the owner
Is this your home? Track its value.
Get this home's HOMEH Estimate by email once a month, with how many homes are for sale around you.
Mortgage Payment Calculator
Compare up to 4 down payment scenarios
5% on first $500K + 10% on $119,900 over $500K
$36,990
| Scenario 1 | Scenario 2 | Scenario 3 | Scenario 4 | |
|---|---|---|---|---|
−Down payment | % $ | % $ | % $ | % $ |
+CMHC insurance | $23,308 | $17,295 | $14,754 | $0 |
=Total mortgage | $606,014 | $575,205 | $541,669 | $495,920 |
Amortization | ||||
Mortgage rate | % | % | % | % |
| Payment frequency | ||||
=Mortgage payment | $2,959monthly | $2,808monthly | $2,645monthly | $2,421monthly |
Land Transfer Tax
$8,873
$8,873
Around this home
No schools found nearby
Data provided by OpenStreetMap & Fraser Institute School Rankings
Ask HOMEH
New!Hi there!
👋Text or call (416) 301-9001
Recommended for you
Based on homes you've looked at.
No recommended properties found.
Nearby similar homes
No nearby properties found.
More real estate resources
Other homes nearby
Explore this area
Nearby neighbourhoods
- 2008 - Chapel Hill homes for sale
- 2012 - Chapel Hill South - Orleans Village homes for sale
- 2010 - Chateauneuf homes for sale
- 2602 - Riverside South/Gloucester Glen homes for sale
- 2011 - Orleans/Sunridge homes for sale
- 2006 - Convent Glen South homes for sale
- 2007 - Convent Glen South homes for sale
- 2013 - Mer Bleue/Bradley Estates/Anderson Park homes for sale
No nearby listings available.