
6322 Friar Gate
Ottawa (Convent Glen South), ON K1C 1B4
- 4Bedrooms
- 3Bathrooms
- 2Garage
- 1500–2000Sq Ft
- $4,624Tax
- 51×106 ftLot Size
 Estimated Value:$660,000See Free Estimate Report

Property not available for sale or for rent.
HOMEH One: full-service selling for a 1% listing fee. The buyer's agent commission is separate.
Free Home EvaluationHow Much Is My Home Worth?Homes for Sale NearbySale & Price History for 6322 Friar Gate, Ottawa, Convent Glen South
| Start Date | End Date | Price | Event | MLS# |
|---|---|---|---|---|
| 2025-10-03 | 2025-10-24 | Login to See Prices | Sold | x12444160 |
Real estate boards require you to or to see the full details of this property.
*Sold prices and complete sale & price history are regulated data. Under the Trust in Real Estate Services Act, 2002 (TRESA) and the rules of the Real Estate Council of Ontario (RECO), and pursuant to the Multiple Listing Service® rules of the Canadian Real Estate Association (CREA) and the Toronto Regional Real Estate Board (TRREB), this information may be shown only to registered users who have agreed to the applicable terms of use (a Virtual Office Website, or "VOW," arrangement). HOMEH Inc., Brokerage therefore provides it to signed-in members only. Creating an account is free and takes under a minute.
About 6322 Friar Gate, Ottawa, Convent Glen South
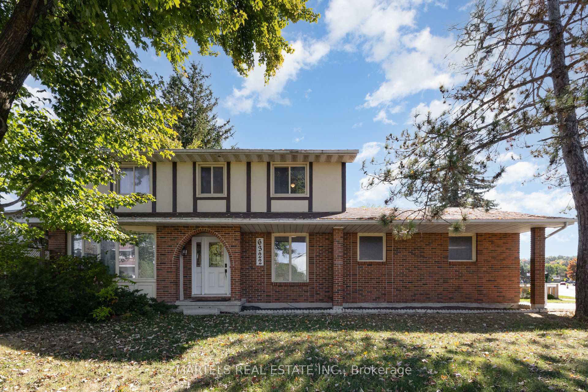
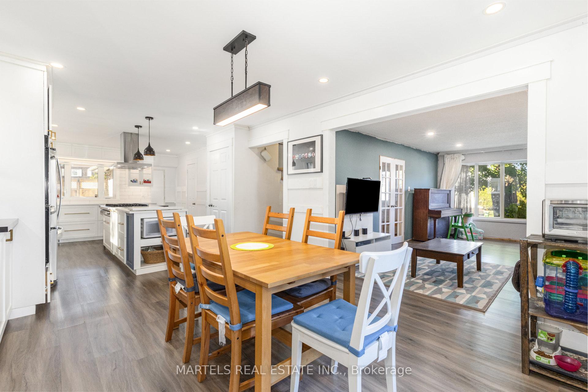
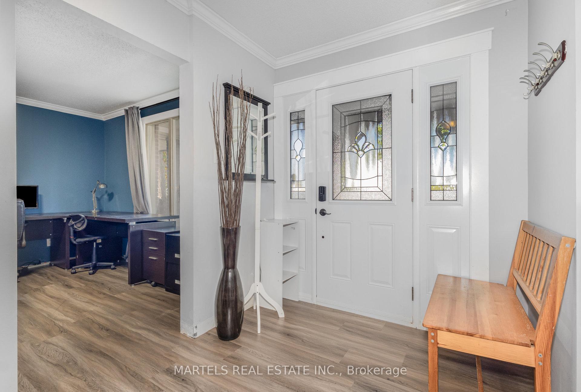
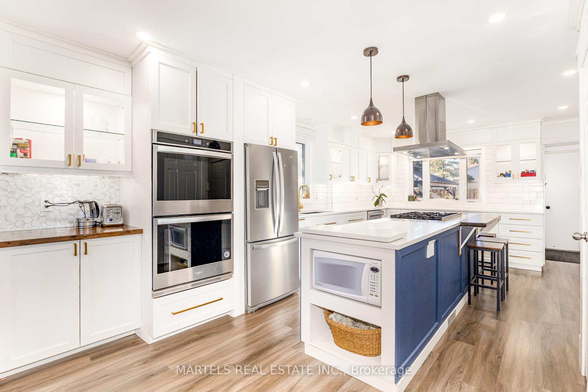
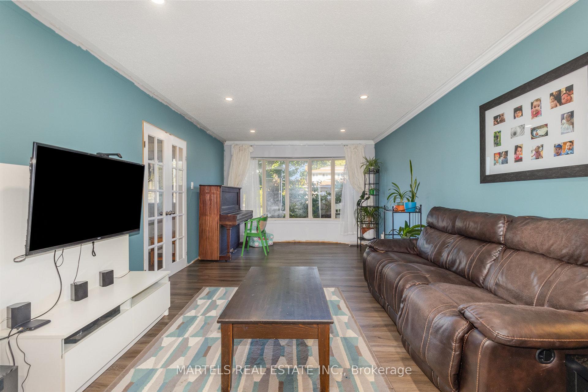
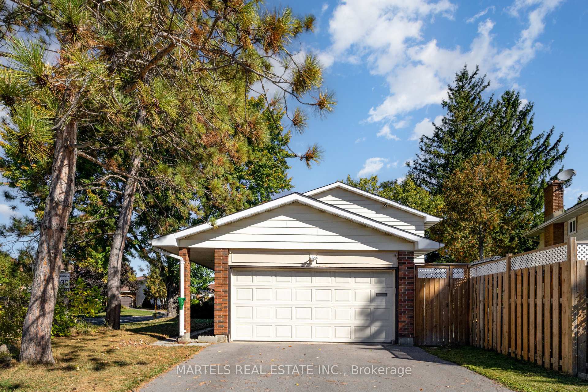
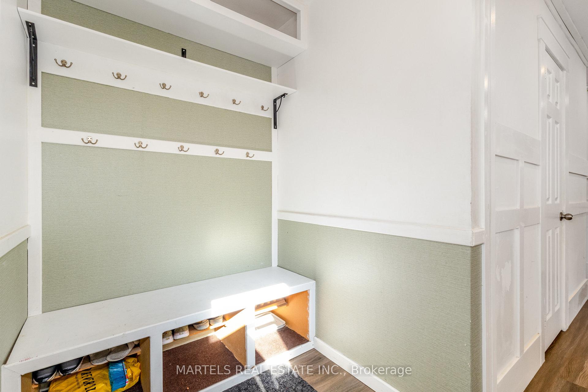
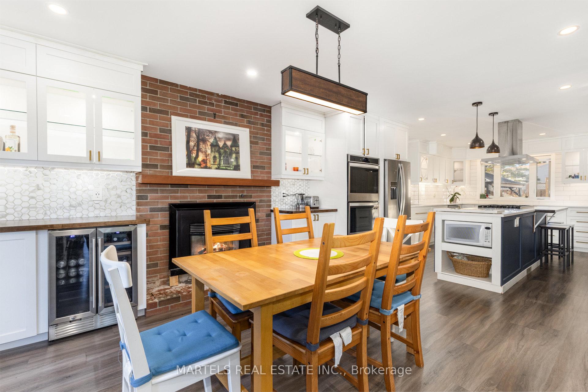
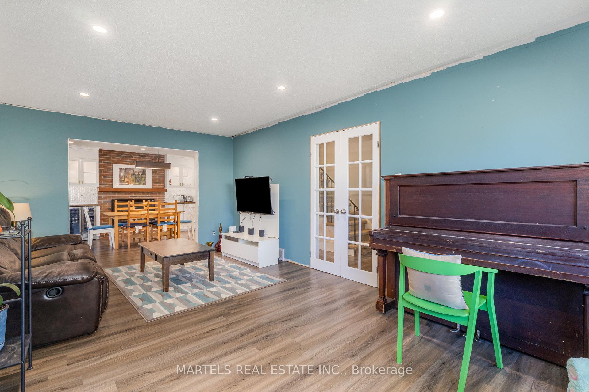
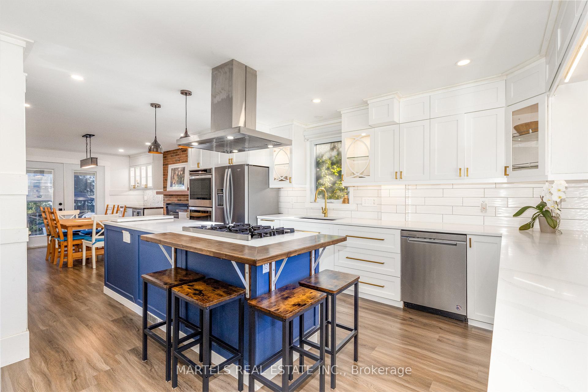
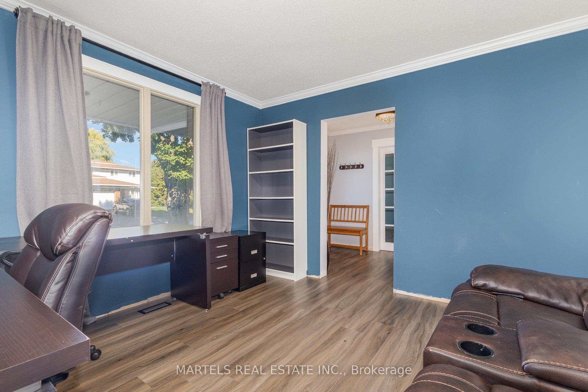
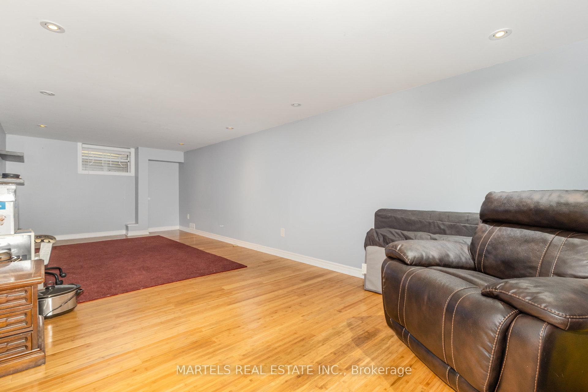
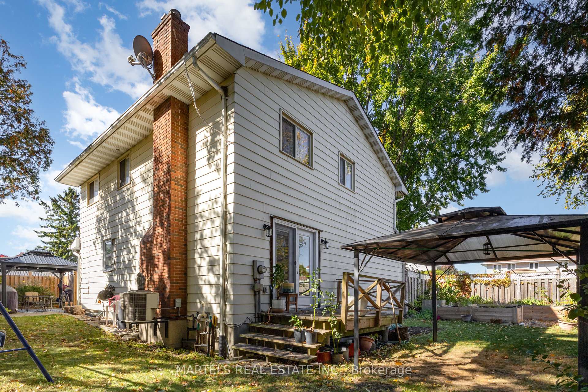
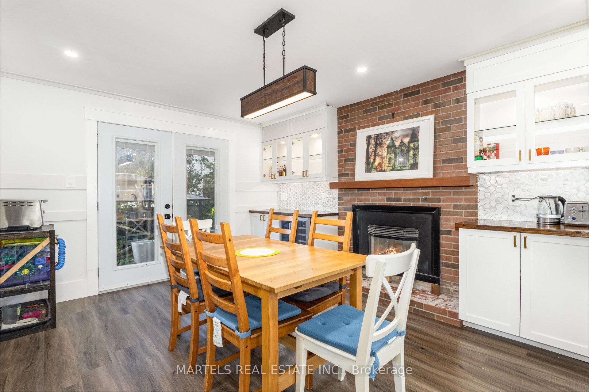
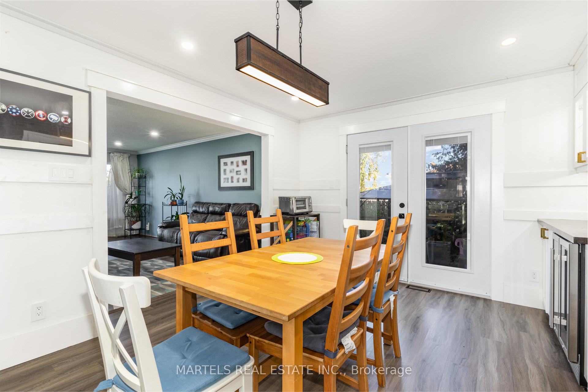
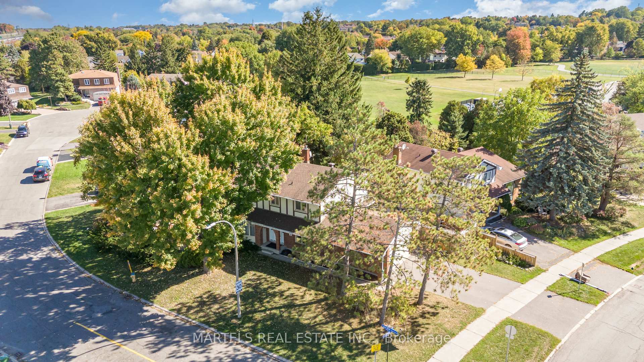
Rare opportunity in CONVENT GLEN South, priced below comparables, ideal for INVESTORS/CONTRACTORS & HANDY BUYERS who see potential & prefer to finish a home to their own standard, leaving room to add value & personalize finishes. OPENED UP interior wall between living/dining rm & kitchen enhances light & flow, leaving room for finishing touches under proper inspections. EXTERIOR WALLS were opened by seller to upgrade wiring from aluminum to copper & improve insulation/vapour barrier-need siding; however, no photos, no ESA cert, no permit & no engineering report confirm work completed. Buyers to verify as part of their due diligence. Great value for a 2 STOREY w/DOUBLE GARAGE w/4 BED & 3 BATH including a 3 PCE ENSUITE. Features: Main flr den/flex rm, living rm w/DBLE DOORS, dining rm w/PATIO FRENCH DOORS (2020) to deck, opened to the REDESIGNED KITCHEN (2021-22) w/added white cabinets, subway tiles, SS appls, CENTRE ISLAND w/breakfast sitting area finished w/QUARTZ counters & plus BUTLER SERVERY, adjacent to a MUDROOM to simplify family routines & keep gear organized. Finished LOWER LEVEL recrm w/bamboo flrs & pot lights. LIGHTING UPGRADES incl ceiling lights/pot lights enhance function & set the stage for your design. Fenced WEST FACING YARD w/raised garden boxes & ample space behind the home for play zone, shed (incl) or future landscaping. PRIME FAMILY LOCATION w/quick access to HWY 174, minutes to downtown Ottawa, new LRT, transit, close to parks, NCC bike & walking trails & PETRIE ISLAND beaches. Steps to Convent Glen Elem School & L'Odyssée; St Joseph Bl cafés, restos & many conveniences incl Place d'Orléans shopping. Sold as is where is w/SELLER DISCLOSURE on file; buyers to perform their own due diligence. Roof 2011, most windows 2005-07, AC 2015, furnace & HWT OWNED 2018, garage dr opener 2022. This large family home in a mature area is a chance to secure a solid property now & finish the work at your pace & to your taste.Offer presentation on Oct 14 at 4 pm
Key Facts & Features
Property Costs
- Annual Property Tax Amount
- $4,624
- Land Transfer Tax Fee
- $8,473
Rental Items
- Rental Equipment
- None
- Basement Type
- Finished
Interior Features
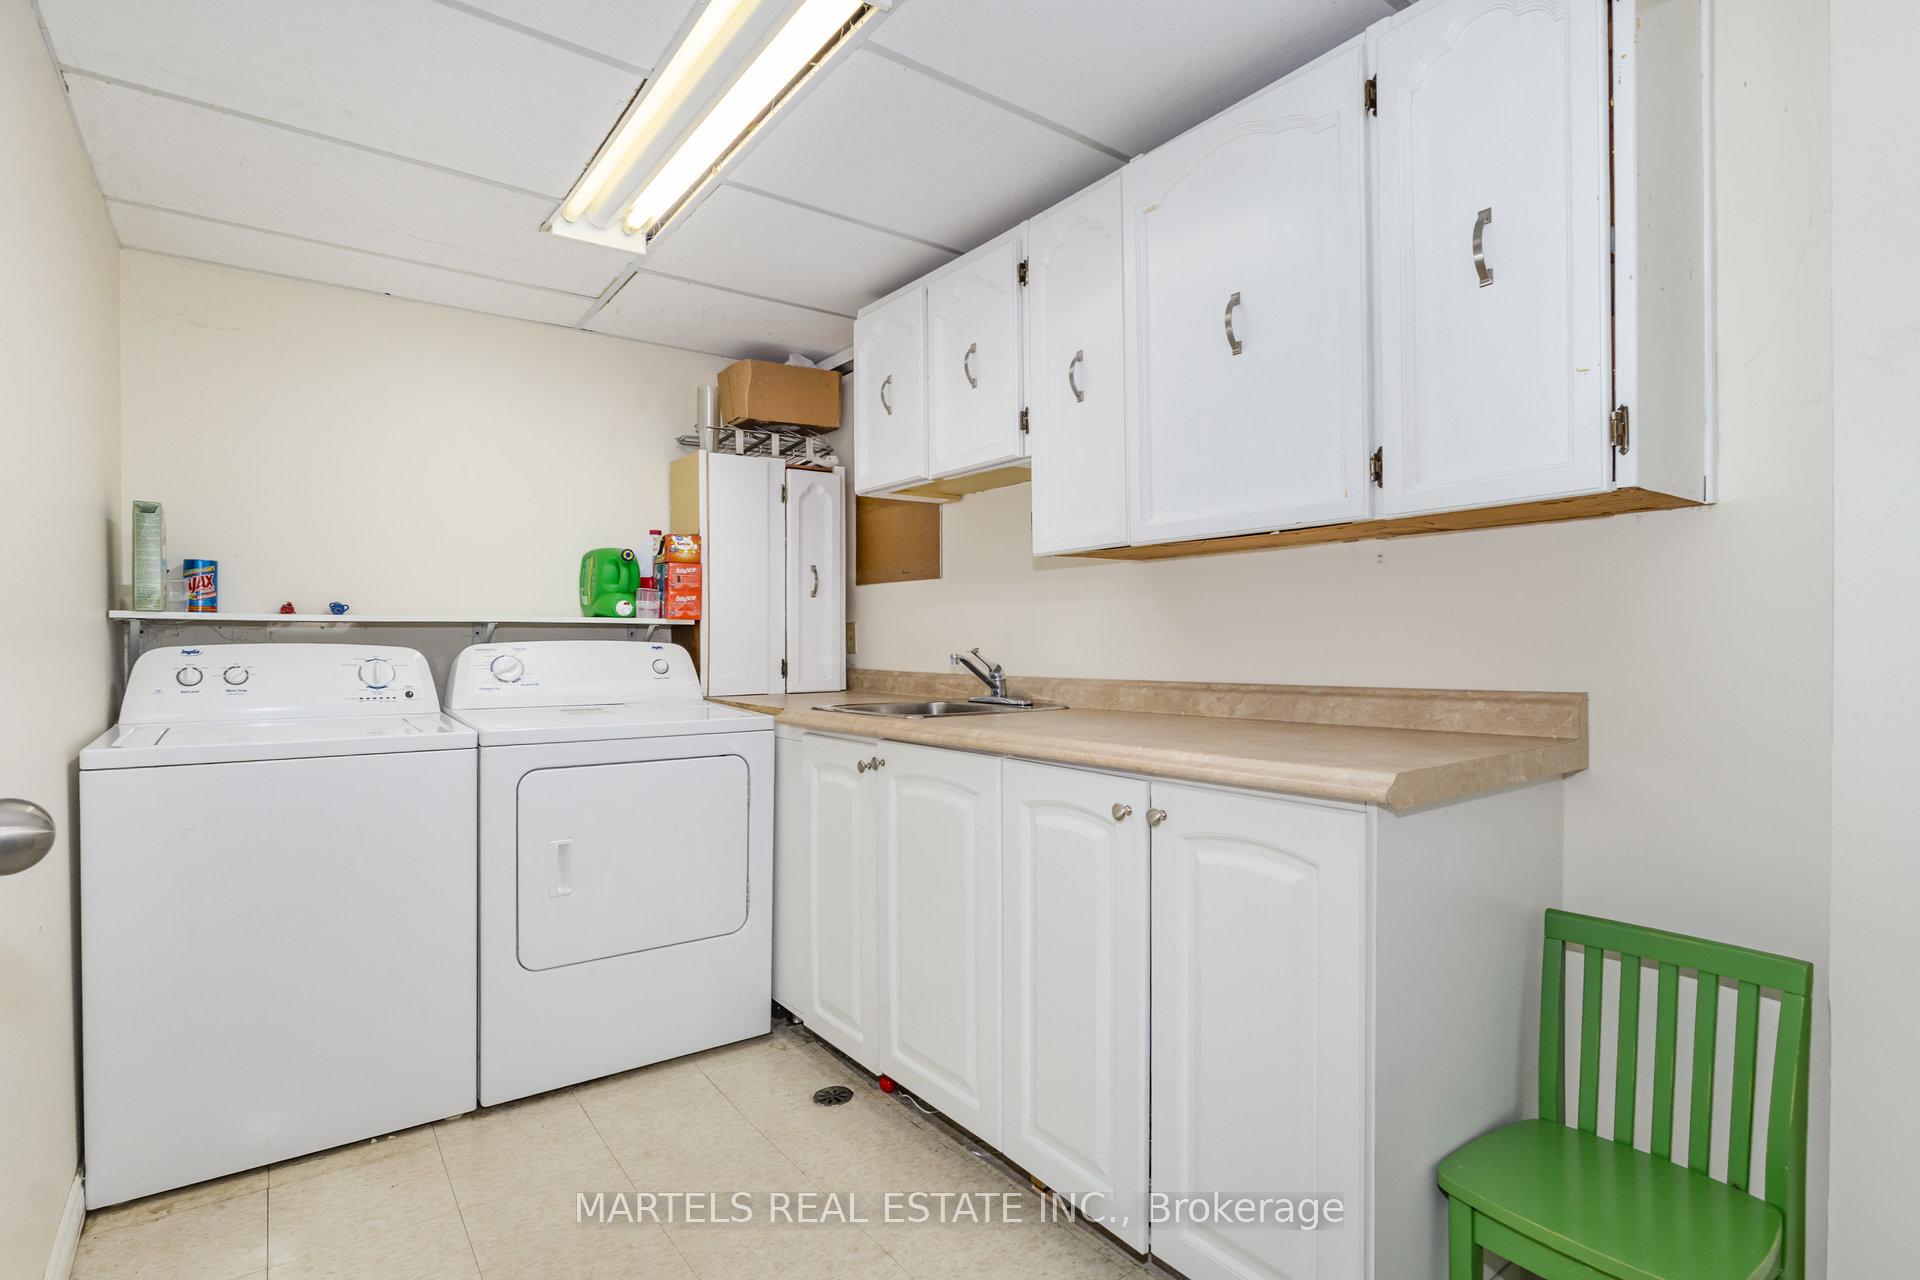
- Laundry Level
- Lower Level
- Interior Extras
- Auto Garage Door Remote, Water Heater Owned
- Fireplace/Stove
- Yes
- Fireplace Features
- Natural Gas
- Elevator
- No
Exterior Features
- Exterior Extras
- Deck, Landscaped
- Pool
- None
- Property Features
- Cul de Sac/Dead End, Fenced Yard
- Other Structures
- Fence - Full, Shed
Building
- Building Type
- Detached
- Building Style
- 2-Storey
- Approx Age
- 51-99
Construction
- Exterior Finish
- Brick Veneer, Aluminum Siding
- Roof
- Asphalt Shingle
- Foundation Details
- Concrete
- Special Designation
- Unknown
Lot
- Lot Front
- 50.66 ft
- Lot Depth
- 105.55 ft
- Lot Size
- 5347.16
Inclusions
- Inclusions
- 2 fridges (Kitchen & Basement), double-oven, 6 burners gas range (Thor), dishwasher, Hood fan, washer & dryer. Wooden raised planters. Shed. Garage door opener & remotes. Piano. Central air. Humidifier. Hot water tank. Central vacuum system & accessories. All ceiling lights & fans. All window coverings except the smart blinds X4. All attached shelves in garage & in basement.
Exclusions
- Exclusions
- Gazebos. Bar fridge. Smart blinds X4. Christmas lights and aluminium tracks currently on the house. TV & TV mount
Parking & Garages
- Garage Type
- Attached
- Garage Spaces
- 2
- Parking Spaces
- 4
- Total Garage And Parking Spaces
- 6
Heating & Cooling
- Heat Source
- Gas
- Heat Type
- Forced Air
- Air Conditioning
- Central Air
- Water
- Municipal
- Sewers
- Sewer
- Bedrooms
- 4
- Washrooms
- 3
- Kitchens
- 1
- Family / bonus room
- Yes
Room sizes
- Foyer—Main level, Vinyl Floor
- Living Room—Main level, Double Doors, Pot Lights
- Dining Room—Main level, Gas Fireplace, French Doors, W/O To Deck
- Kitchen—Main level, Centre Island, Quartz Counter, B/I Appliances
- Bathroom—Main level, Pedestal Sink
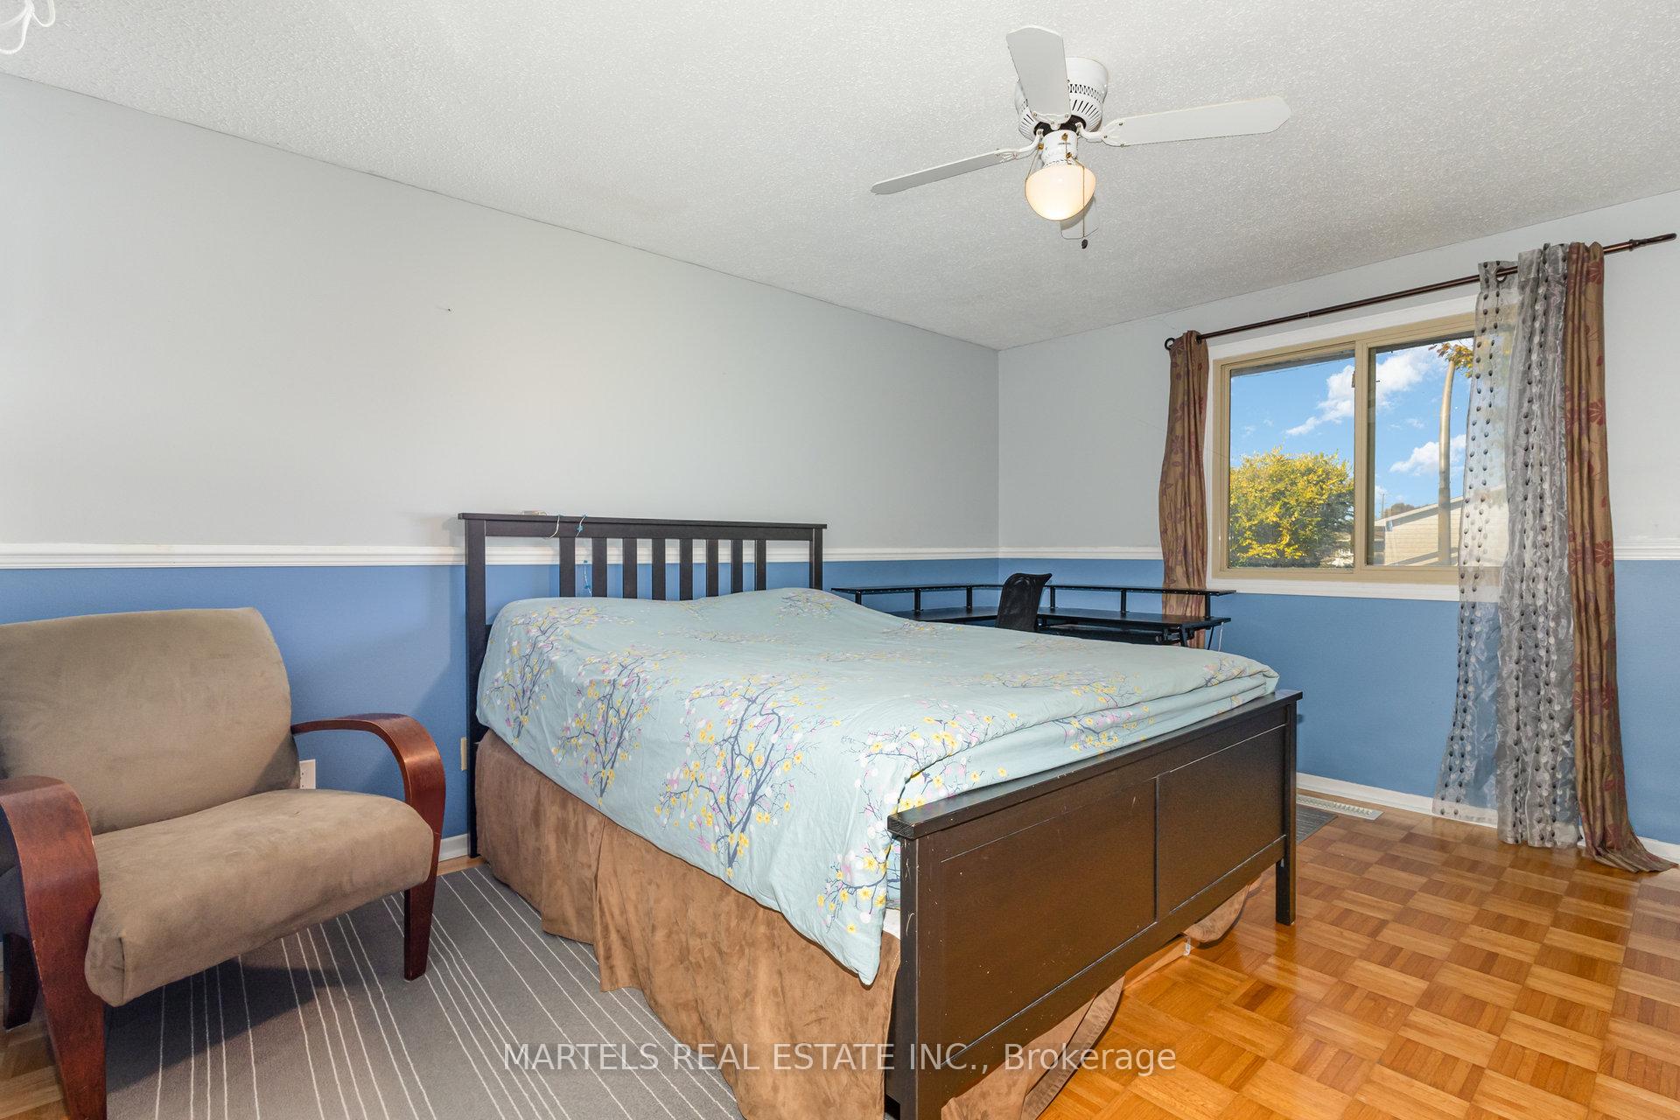
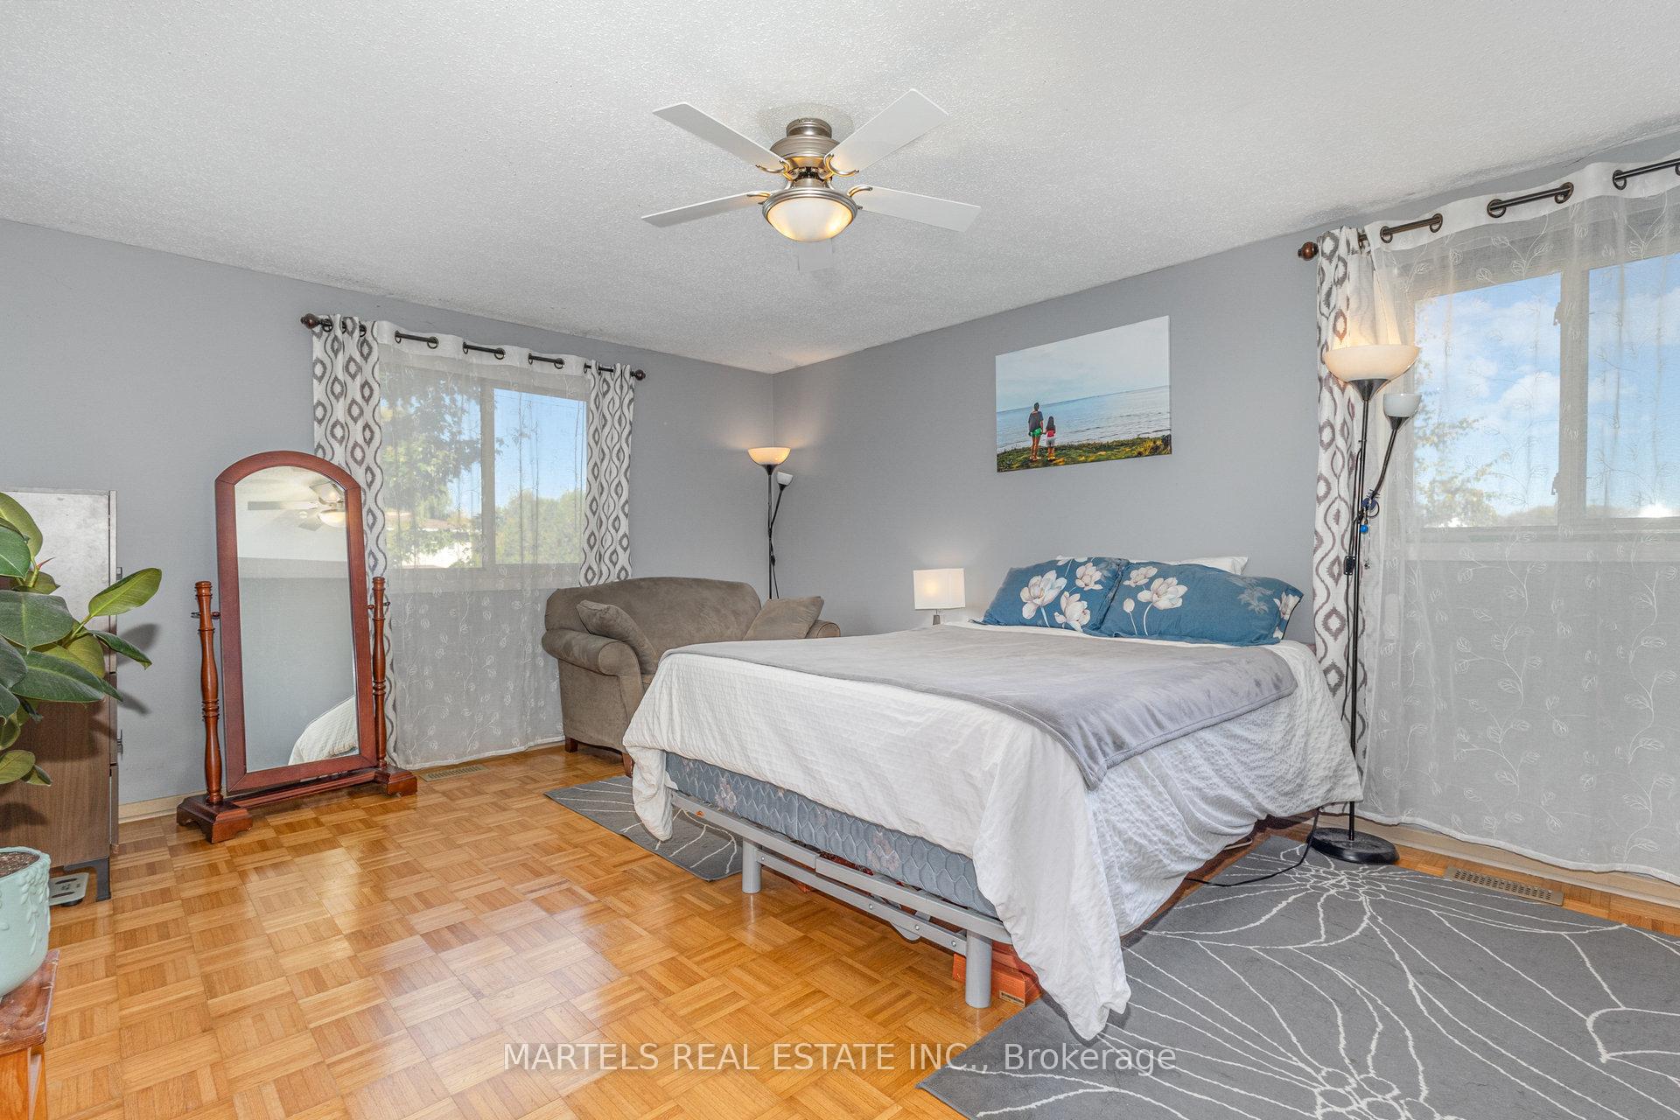
- Primary Bedroom—Second level, Casement Windows, Walk-In Closet(s), 3 Pc Ensuite
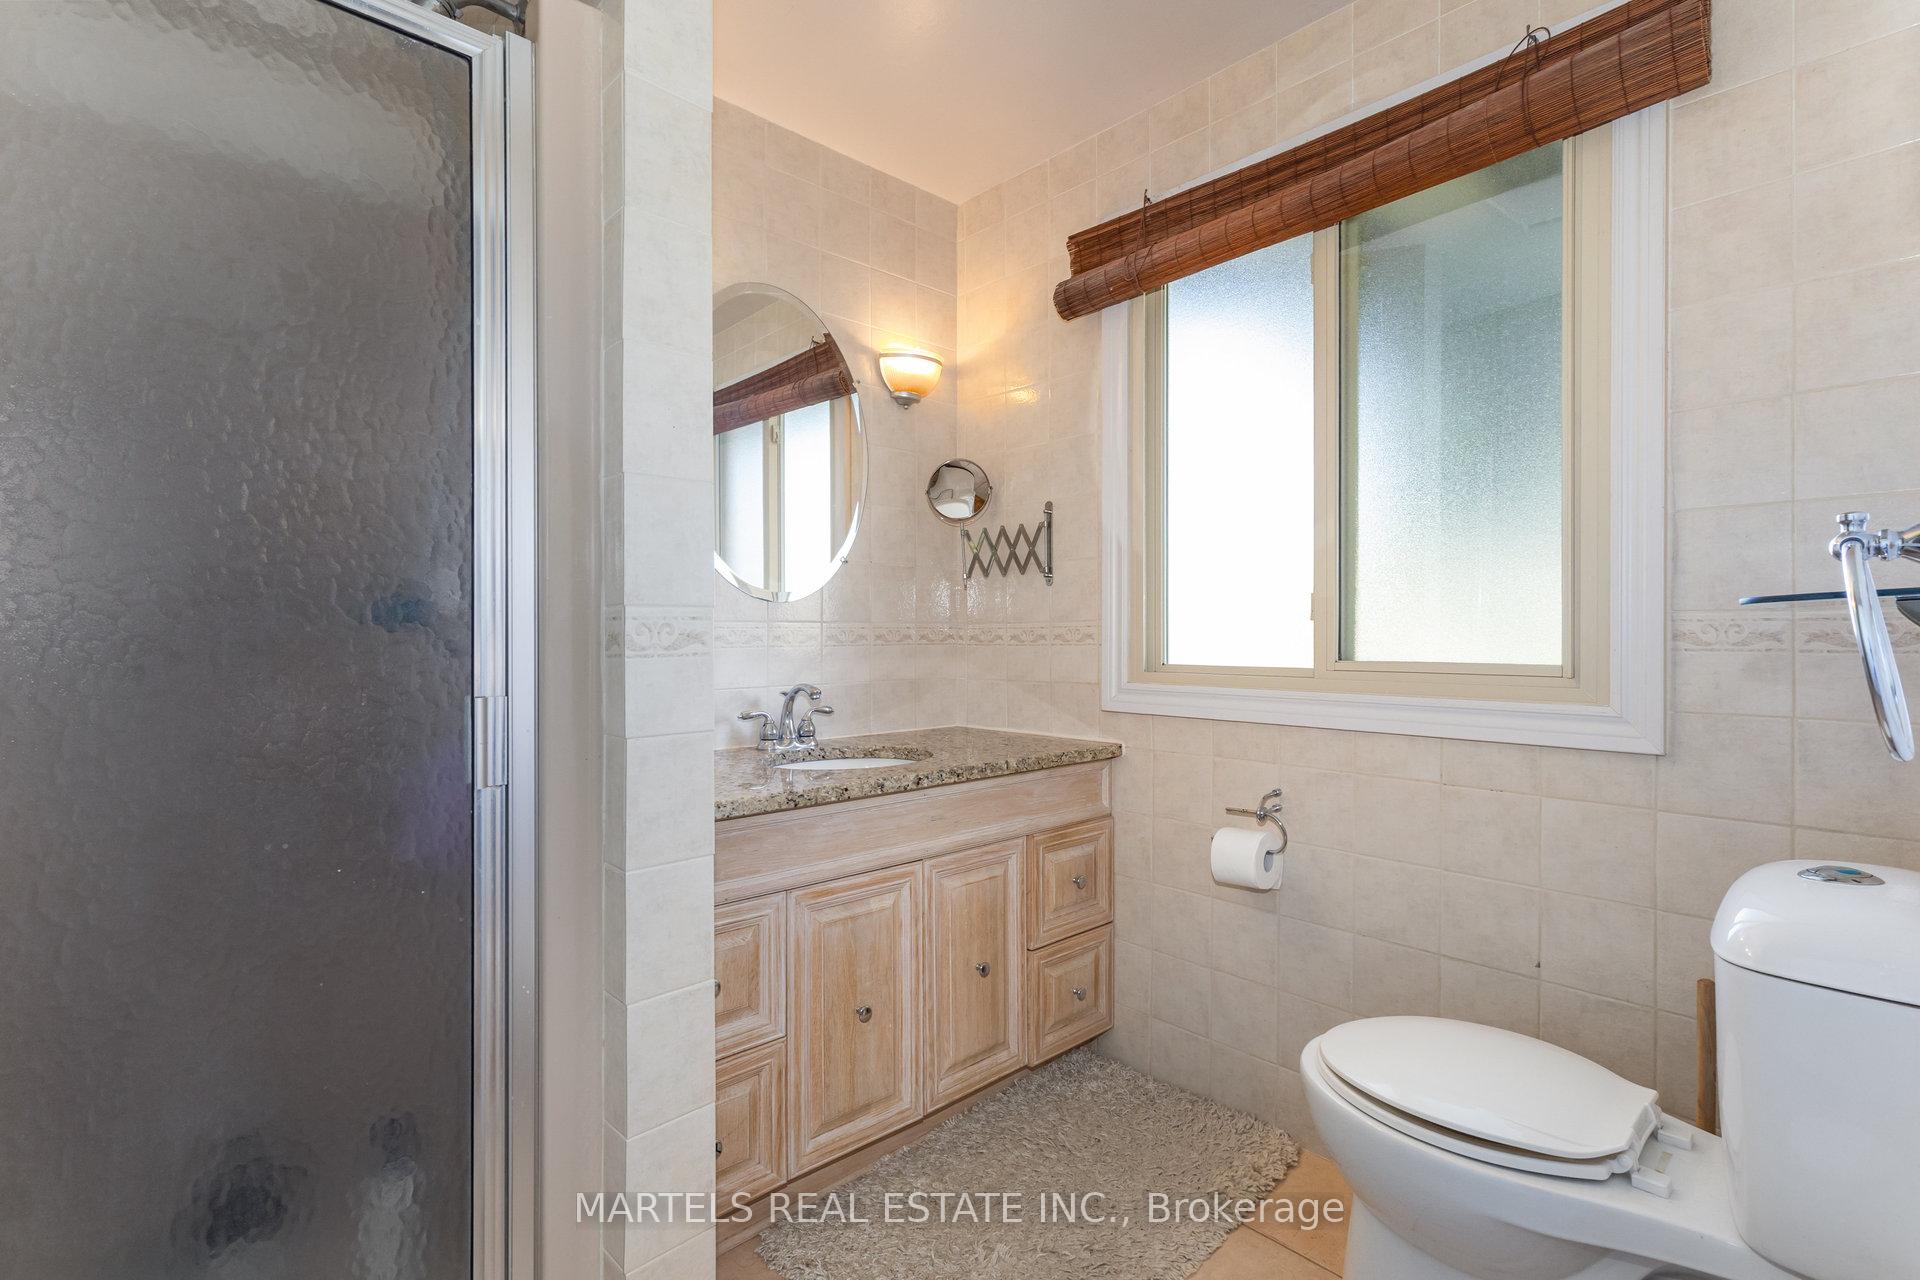
- Bathroom—Second level, 3 Pc Ensuite, Separate Shower, Ceramic Floor
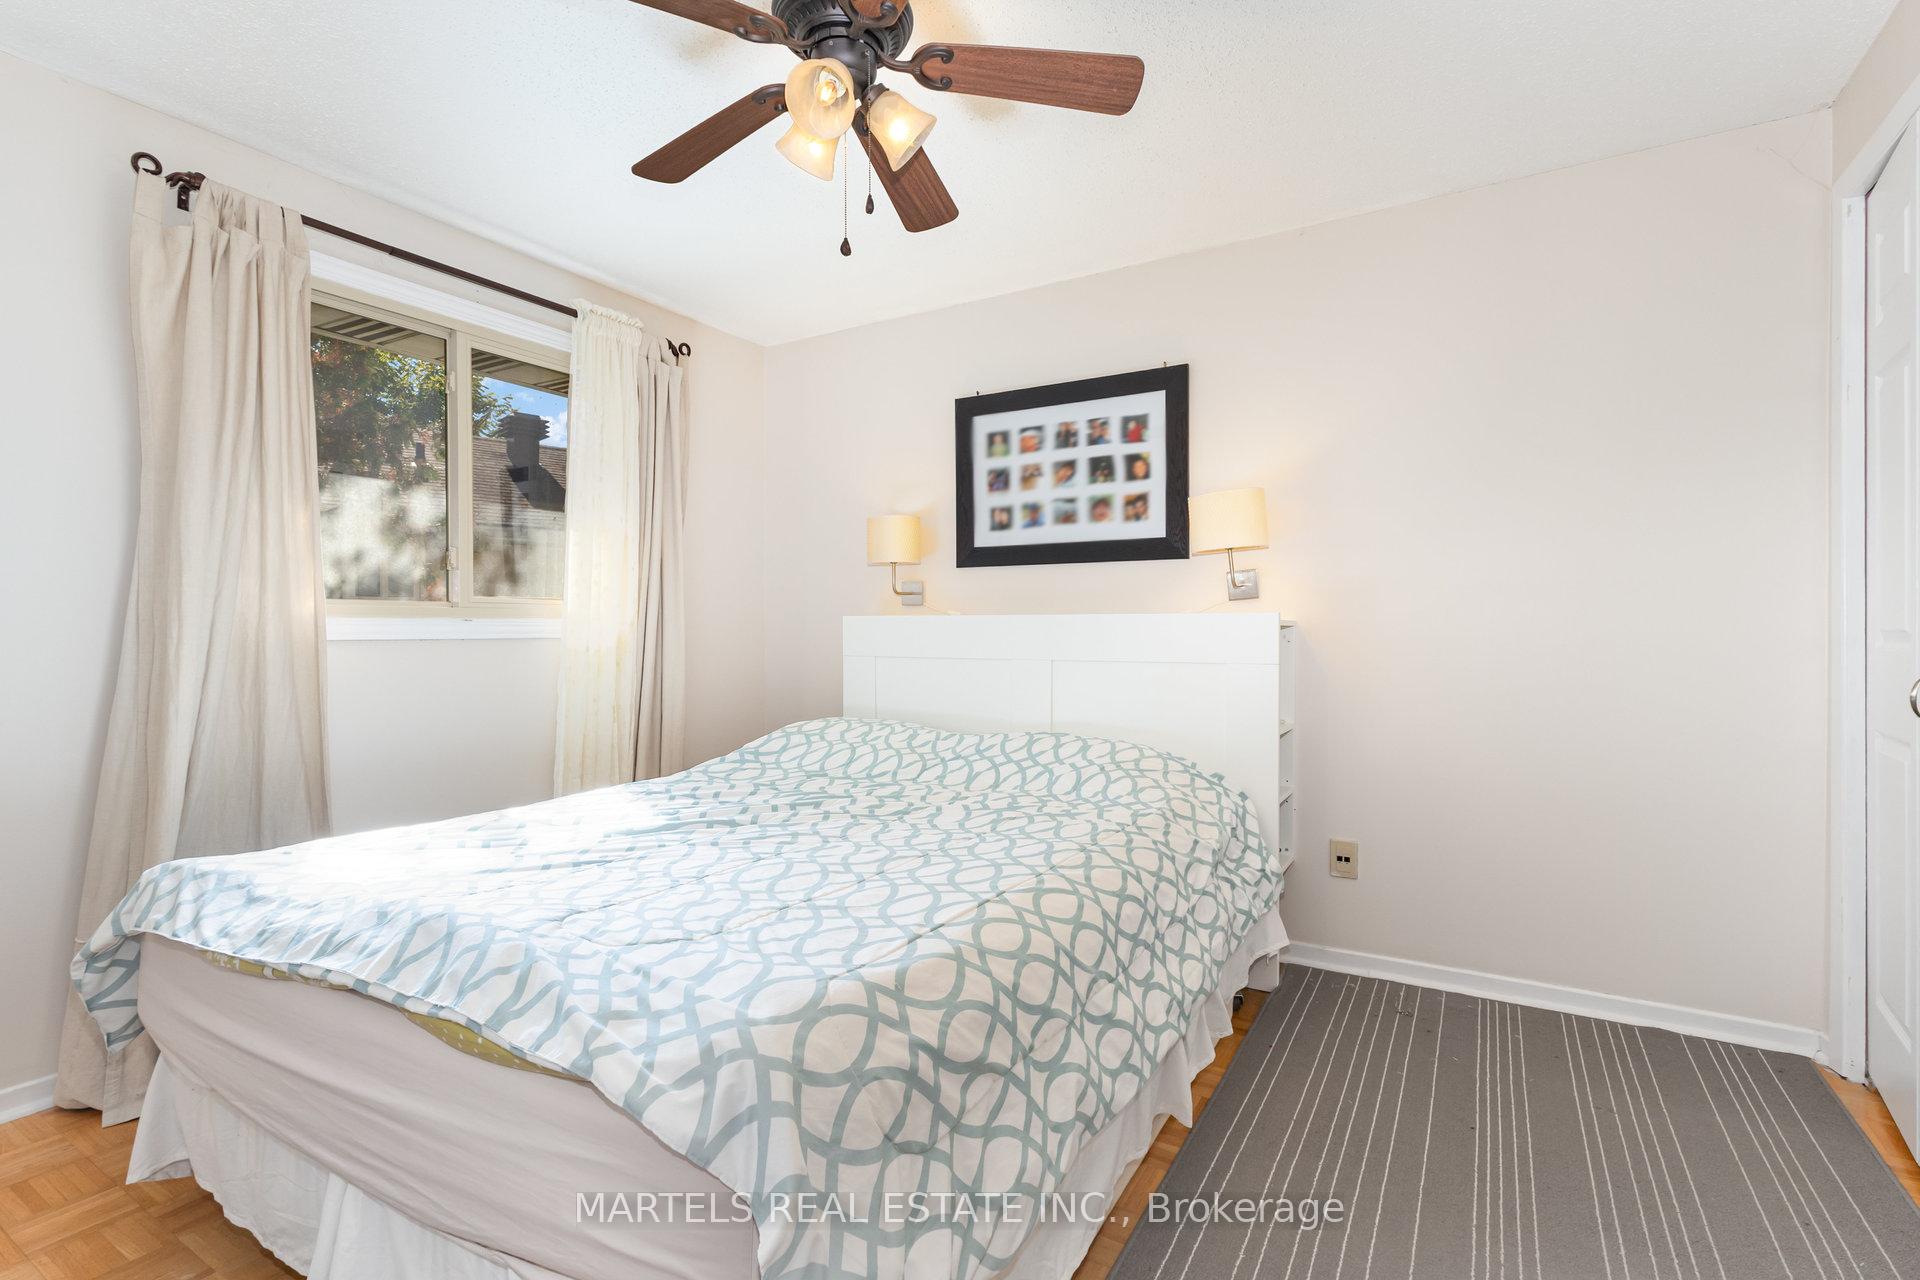
- Bedroom 2—Second level, Casement Windows, B/I Closet, Ceiling Fan(s)
- Bedroom 3—Second level, Casement Windows, B/I Closet, Ceiling Fan(s)
- Bedroom 4—Second level, Casement Windows, B/I Closet, Ceiling Fan(s)
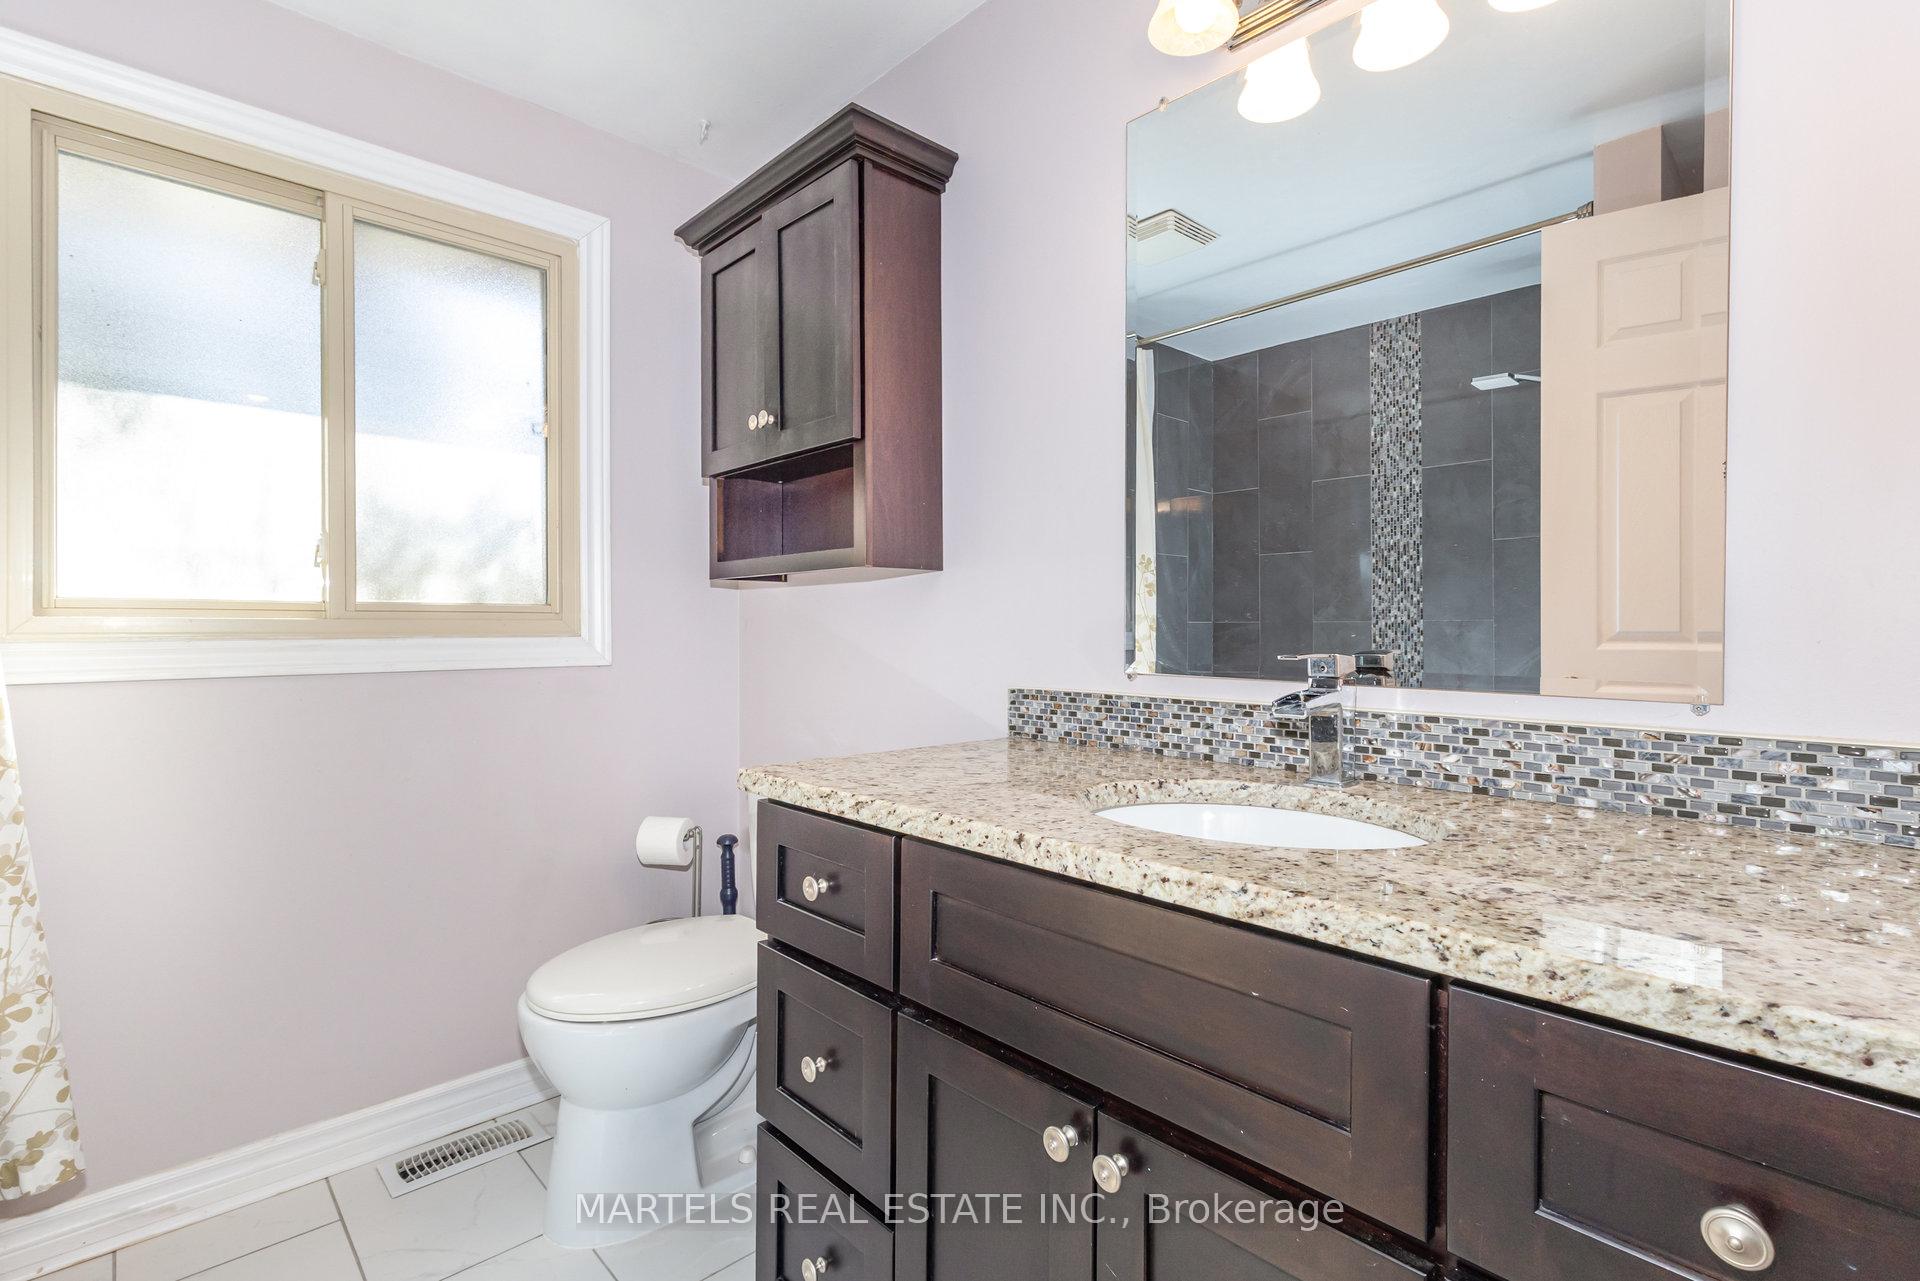
- Bathroom—Second level, 4 Pc Bath, Soaking Tub, Ceramic Floor
- Recreation—Lower level, Bamboo, Pot Lights
- Laundry—Lower level
- Mud Room—Main level, Access To Garage, Side Door
- Utility Room—Lower level
Washrooms
- 4-piece, Second
- 3-piece, Second
- 2-piece, Main
- Municipality
- Ottawa
- Neighbourhood
- Convent Glen South
- Main cross streets
- Grey Nuns Drive
- Zoning
- Res
- Directions
- Orleans Blvd to Lumberman to Grey Nuns Dr to Friar Gate
- MLS® number
- X12444160
- Data source
- Toronto Regional Real Estate Board
- Status change
- 2025-10-24
- Listed on
- 2025-10-03
- Days on market
- 21 days
- Possession type
- Flexible
- Co-op commission
- 2.5%
- Seller
- Listed by
- MARTELS REAL ESTATE INC.
Home Market Value
Current home valuation for 6322 Friar Gate, Ottawa, Convent Glen South, Ottawa, ON. Listed for $599,900
HOMEH Estimate
$660,000
Estimated Sales Range
$521,400 - $798,600
HOMEH Estimate for 6322 Friar Gate, Ottawa, Convent Glen South
Calculated with a real agent's CMA method — 45+ years of experience, codified. Not an AI guess.
For the owner
Is this your home? Track its value.
Get this home's HOMEH Estimate by email once a month, with how many homes are for sale around you.
Mortgage Payment Calculator
Compare up to 4 down payment scenarios
5% on first $500K + 10% on $99,900 over $500K
$34,990
| Scenario 1 | Scenario 2 | Scenario 3 | Scenario 4 | |
|---|---|---|---|---|
−Down payment | % $ | % $ | % $ | % $ |
+CMHC insurance | $22,580 | $16,737 | $14,278 | $0 |
=Total mortgage | $587,086 | $556,647 | $524,193 | $479,920 |
Amortization | ||||
Mortgage rate | % | % | % | % |
| Payment frequency | ||||
=Mortgage payment | $2,866monthly | $2,718monthly | $2,559monthly | $2,343monthly |
Land Transfer Tax
$8,473
$8,473
Around this home
No schools found nearby
Data provided by OpenStreetMap & Fraser Institute School Rankings
Ask HOMEH
New!Hi there!
👋Text or call (416) 301-9001
Recommended for you
Based on homes you've looked at.
No recommended properties found.
Nearby similar homes
No nearby properties found.
More real estate resources
Other homes nearby
Explore this area
Nearby neighbourhoods
- 2007 - Convent Glen South homes for sale
- 2602 - Riverside South/Gloucester Glen homes for sale
- 2005 - Convent Glen North homes for sale
- 2010 - Chateauneuf homes for sale
- 2003 - Orleans Wood homes for sale
- 2009 - Chapel Hill homes for sale
- 2008 - Chapel Hill homes for sale
- 2011 - Orleans/Sunridge homes for sale
No nearby listings available.