
6351 Rideau Valley Drive N
Ottawa (Manotick South to Roger Stevens), ON K4M 1B3
- 5Bedrooms
- 5Bathrooms
- 16Garage
- 3500–5000Sq Ft
- $14,659Tax
- 835×403 ftLot Size
 Free EstimateSee Free Estimate Report

This listing has ended. It is no longer available.
Property not available for sale or for rent.
Sale & Price History for 6351 Rideau Valley Drive N, Ottawa, Manotick South to Roger Stevens
| Start Date | End Date | Price | Event | MLS# |
|---|---|---|---|---|
| 2025-10-07 | 2025-12-31 | Login to See Prices | Expired | x12449857 |
Real estate boards require you to or to see the full details of this property.
*Sold prices and complete sale & price history are regulated data. Under the Trust in Real Estate Services Act, 2002 (TRESA) and the rules of the Real Estate Council of Ontario (RECO), and pursuant to the Multiple Listing Service® rules of the Canadian Real Estate Association (CREA) and the Toronto Regional Real Estate Board (TRREB), this information may be shown only to registered users who have agreed to the applicable terms of use (a Virtual Office Website, or "VOW," arrangement). HOMEH Inc., Brokerage therefore provides it to signed-in members only. Creating an account is free and takes under a minute.
About 6351 Rideau Valley Drive N, Ottawa, Manotick South to Roger Stevens
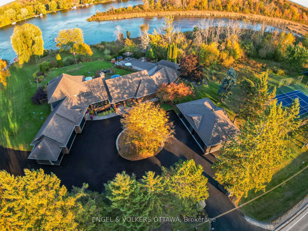
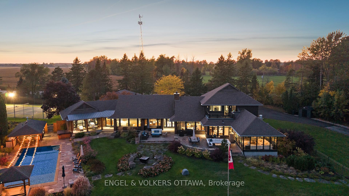
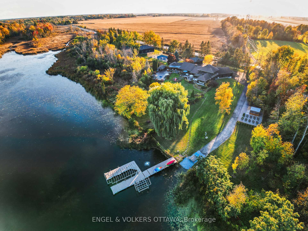
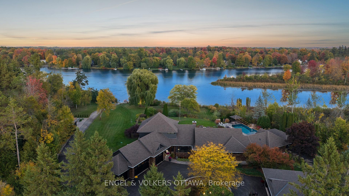
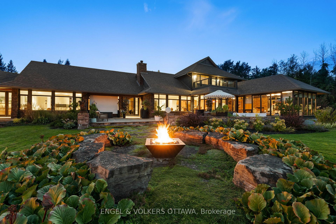
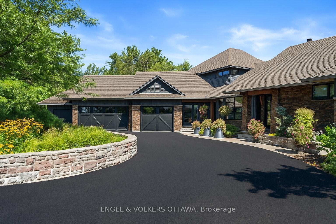
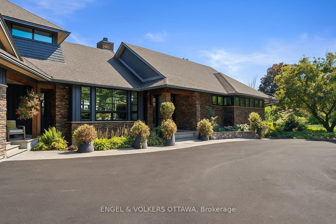
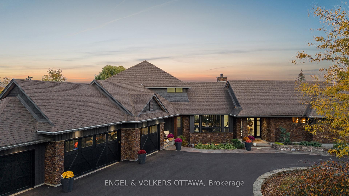
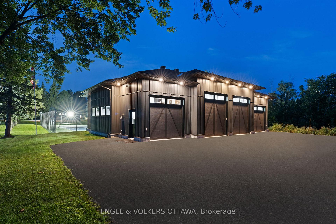
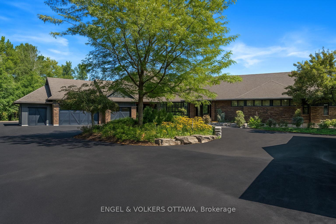
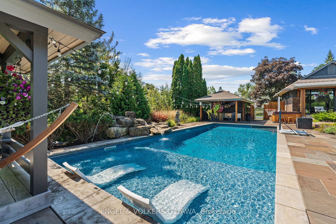
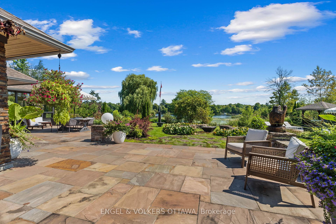
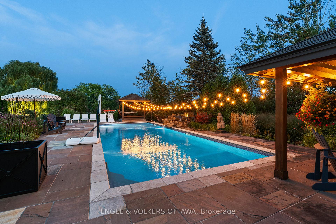
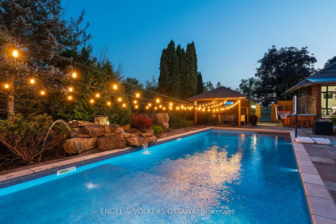
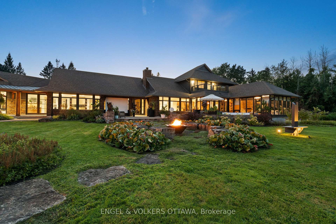
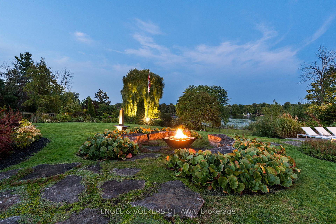
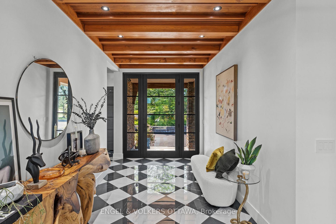
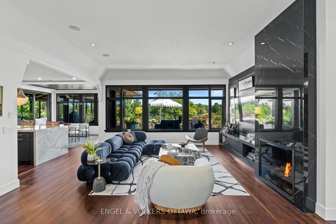
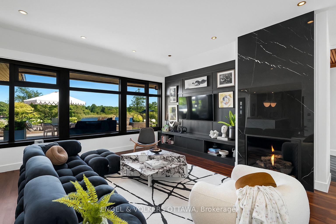
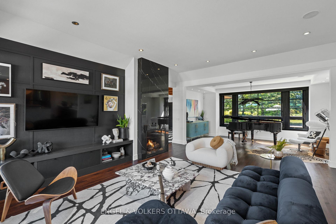
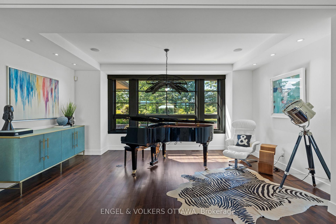
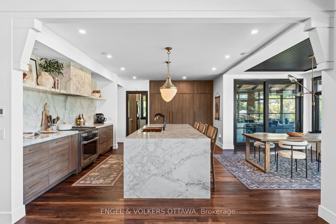
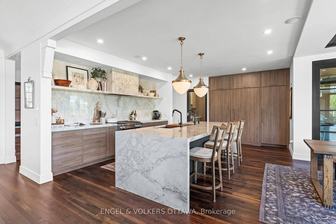
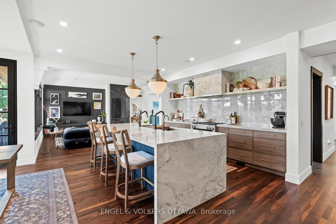
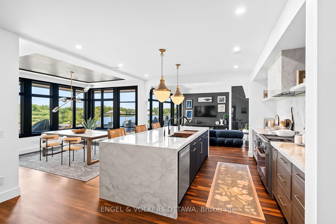
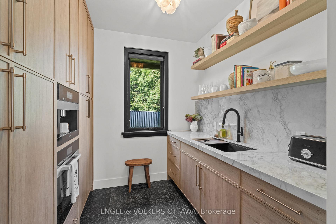
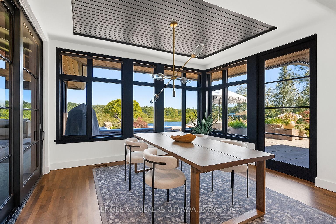
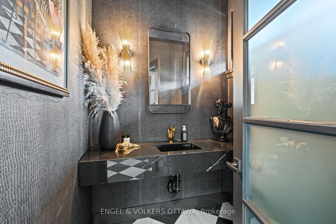
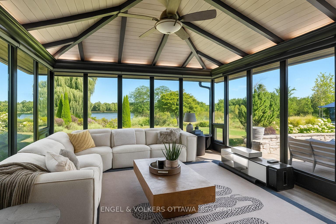
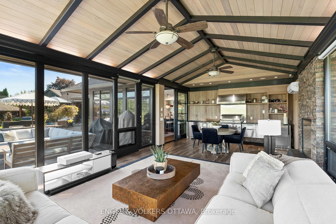
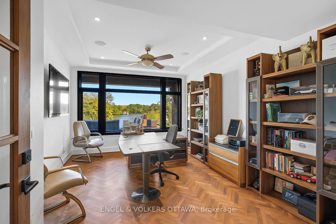
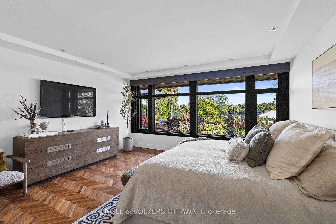
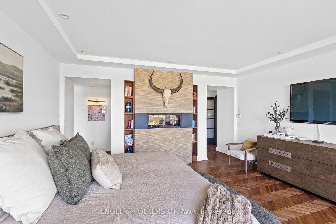
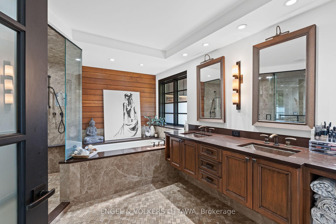
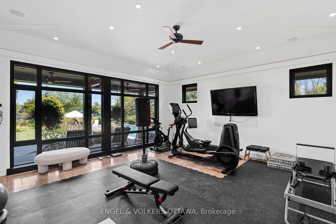
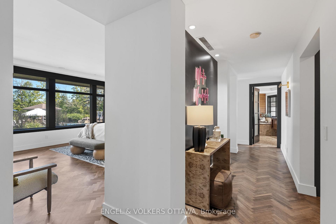
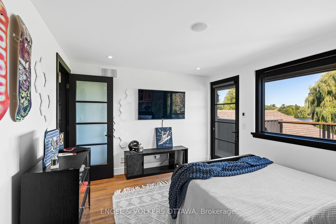
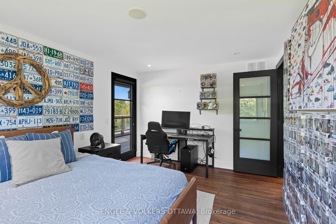
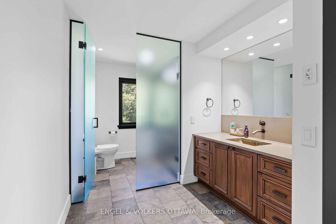
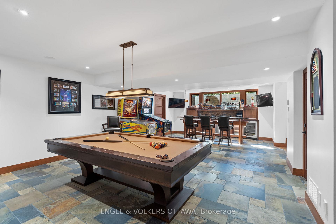
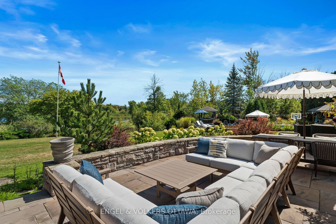
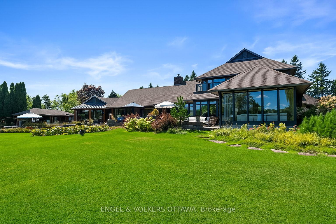
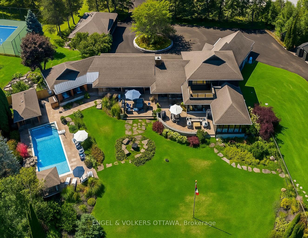
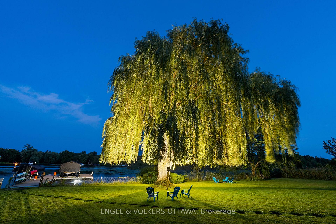
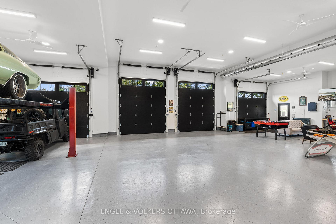
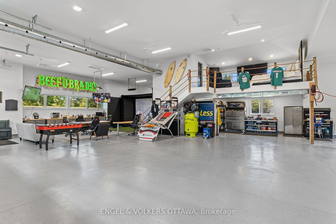
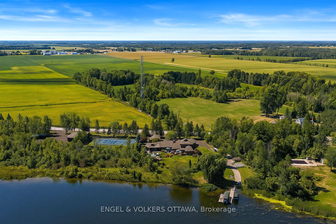
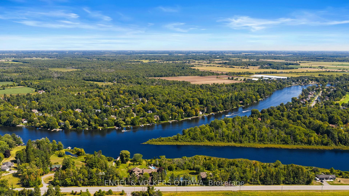
Tucked away on over six impeccably landscaped acres, this extraordinary custom-built Terra Nova waterfront estate offers complete privacy, unmatched amenities and a lifestyle that feels like a private resort. The property features its own gated, private boat launch leading to all-aluminum covered docks outfitted with power, Wi-Fi, video surveillance and two remote-controlled covered jet ski lifts. Inside the home, luxury and comfort converge in perfect harmony, with premium walnut and heated tile floors throughout. The main-floor primary suite is a true retreat, located in its own private wing and complete with a personal gym, private coffee bar and spa-inspired bathroom with a steam shower. The four-season sunroom, featuring a built-in grill and kitchen, offers year-round entertaining with panoramic views of the grounds. At the heart of the home is the brand-new, custom-designed chef's kitchen, fully outfitted with 2025 Miele appliances, Dekton counters and a hidden pantry. The finished lower level is equally impressive, boasting a custom bar, pool table area, theatre room and a collector's temperature-controlled wine cellar. The professionally designed and award-winning landscape surrounds a one-of-a-kind outdoor movie and sports theatre system, anchored by a cozy gas fireplace lounge. The sports court was completely refinished in 2024 and now features new lighting, with configurations for basketball, tennis or pickleball. Large, fenced open areas make this home a paradise for families and pets alike. Car collectors, hobbyists or anyone in need of flexible, high-end workspace will appreciate the two detached garages, offering over 16 indoor parking spaces. With smart-home features, full-property video surveillance and seamless connectivity throughout, the stunning waterfront backyard oasis offers the perfect blend of luxury and serenity.
Key Facts & Features
Property Costs
- Annual Property Tax Amount
- $14,659
- Land Transfer Tax Fee
- $135,850
- Basement Type
- Full
Interior Features
- Interior Extras
- Auto Garage Door Remote, Primary Bedroom - Main Floor, Built-In Oven
- View
- Panoramic, River, Trees/Woods
- Fireplace/Stove
- Yes
- Elevator
- No
Exterior Features
- Exterior Extras
- Hot Tub, Deck, Patio, Landscaped, Fishing, Lawn Sprinkler System, Recreational Area, Built-In-BBQ, Landscape Lighting, Year Round Living
- Pool
- Inground, Salt
- Property Features
- River/Stream, Waterfront, Wooded/Treed
- Other Structures
- Additional Garage(s), Fence - Partial, Greenhouse, Garden Shed, Gazebo, Workshop
Building
- Building Type
- Detached
- Building Style
- Bungalow
Construction
- Exterior Finish
- Stone, Board & Batten
- Roof
- Asphalt Shingle
- Foundation Details
- Concrete
- Special Designation
- Unknown
Lot
- Lot Front
- 835.21 ft
- Lot Depth
- 402.50 ft
- Lot Size
- 6.117
Inclusions
- Inclusions
- TBD
Exclusions
- Exclusions
- TBD
Parking & Garages
- Garage Type
- Attached
- Garage Spaces
- 16
- Parking Spaces
- 50
- Total Garage And Parking Spaces
- 66
Heating & Cooling
- Heat Source
- Gas
- Heat Type
- Forced Air
- Air Conditioning
- Central Air
- Water
- Well
- Sewers
- Septic
- Bedrooms
- 5
- Washrooms
- 5
- Kitchens
- 1
- Family / bonus room
- Yes
Room sizes
- Dining Room—Main level
- Kitchen—Main level
- Exercise Room—Main level
- Other—Main level
- Dining Room—Main level
- Laundry—Main level
- Living Room—Main level
- Primary Bedroom—Main level
- Mud Room—Main level
- Den—Main level
- Solarium—Main level
- Bedroom—Second level
- Bedroom—Second level
- Other—Lower level
- Bedroom—Lower level
- Recreation—Lower level
- Other—Lower level
- Other—Lower level
- Media Room—Lower level
- Other—Lower level
Washrooms
- 2-piece
- 3-piece
- 5-piece
- 3-piece
- 3-piece
- Municipality
- Ottawa
- Neighbourhood
- Manotick South to Roger Stevens
- Main cross streets
- Rideau Valley Drive North, just south of Phelan Road.
- Zoning
- Unassigned, RU
- Directions
- Rideau valley Drive North, south of Phelan Road.
- Waterfront
- Direct
- MLS® number
- X12449857
- Data source
- Toronto Regional Real Estate Board
- Status change
- 2025-12-31
- Listed on
- 2025-10-07
- Days on market
- 85 days
- Possession type
- Flexible
- Co-op commission
- 2%
- Seller
- Listed by
- ENGEL & VOLKERS OTTAWA
Home Market Value
Current home valuation for 6351 Rideau Valley Drive N, Ottawa, Manotick South to Roger Stevens, Ottawa, ON. Listed for $5,975,000
HOMEH Estimate
—
Estimated Sales Range
—
HOMEH Estimate for 6351 Rideau Valley Drive N, Ottawa, Manotick South to Roger Stevens
Calculated with a real agent's CMA method — 45+ years of experience, codified. Not an AI guess.
For the owner
Is this your home? Track its value.
Get this home's HOMEH Estimate by email once a month, with how many homes are for sale around you.
Mortgage Payment Calculator
Compare up to 4 down payment scenarios
20% required for homes $1.5M or more
$1,195,000
| Scenario 1 | Scenario 2 | Scenario 3 | Scenario 4 | |
|---|---|---|---|---|
−Down payment | % $ | % $ | % $ | % $ |
+CMHC insurance | $0 | $0 | $0 | $0 |
=Total mortgage | $4,780,000 | $4,481,250 | $4,182,500 | $3,883,750 |
Amortization | ||||
Mortgage rate | % | % | % | % |
| Payment frequency | ||||
=Mortgage payment | $23,338monthly | $21,880monthly | $20,421monthly | $18,962monthly |
Land Transfer Tax
$135,850
$135,850
Around this home
No schools found nearby
Data provided by OpenStreetMap & Fraser Institute School Rankings
Ask HOMEH
New!Hi there!
👋Text or call (416) 301-9001
Recommended for you
Based on homes you've looked at.
No recommended properties found.
Nearby similar homes
No nearby properties found.
More real estate resources
Other homes nearby
Explore this area
Nearby neighbourhoods
- Manotick East to Manotick Station homes for sale
- Rideau Twp S of Reg Rd 6 E of Mccordick Rd. homes for sale
- North Gower homes for sale
- Osgoode Twp South of Reg Rd 6 homes for sale
- Rideau Twp S of Reg Rd 6 W of Mccordick Rd. homes for sale
- Manotick Long Island & Nicholls Island homes for sale
- Barrhaven - Half Moon Bay homes for sale
- Barrhaven - Stonebridge homes for sale
No nearby listings available.