
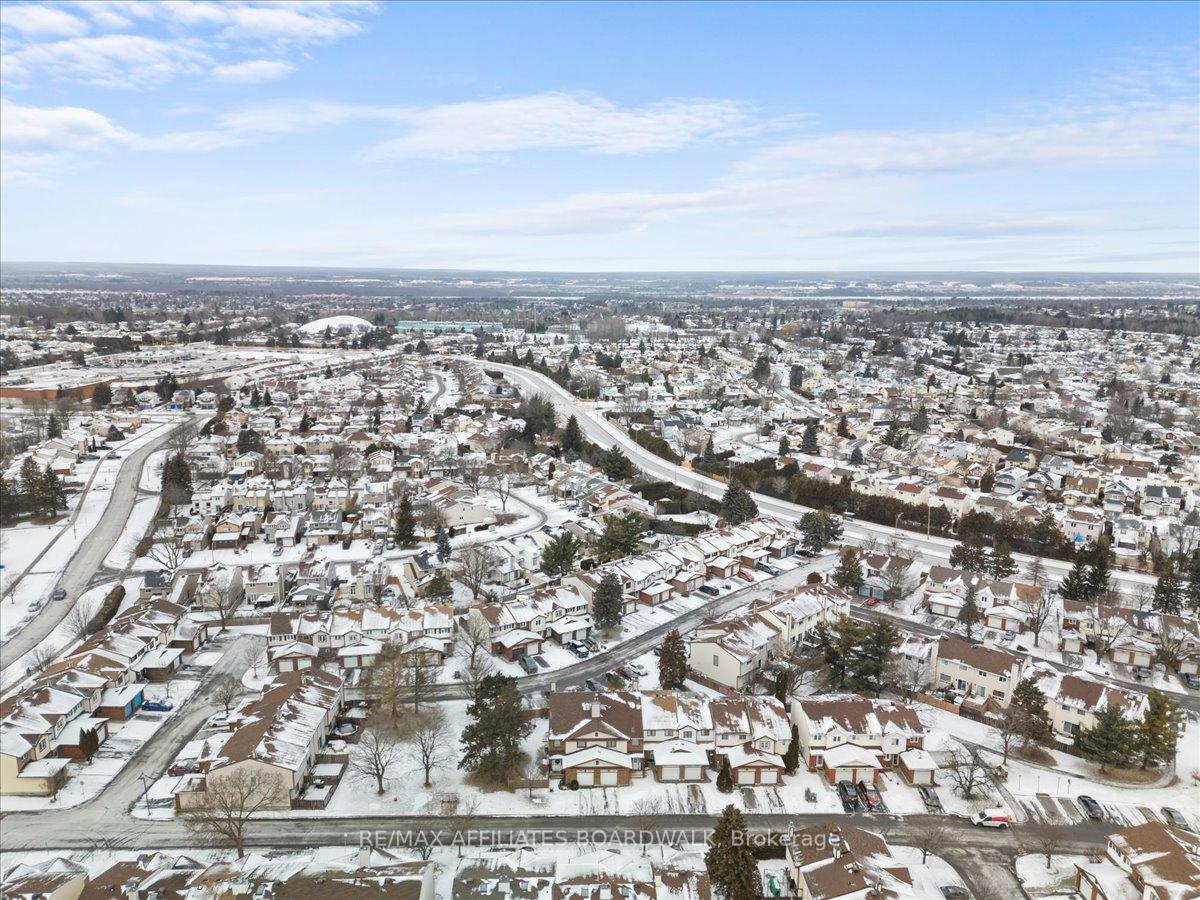
6391 Nuggett Drive E
Ottawa (Chateauneuf), ON K1C 4X9
- 3Bedrooms
- 3Bathrooms
- 2Parking
- 1400–1599Sq Ft
- $2,094Tax
- $220/moCondo Fee
 Estimated Value:$468,186See Free Estimate Report

Property not available for sale or for rent.
HOMEH One: full-service selling for a 1% listing fee. The buyer's agent commission is separate.
Free Home EvaluationHow Much Is My Home Worth?Homes for Sale NearbySale & Price History for 6391 Nuggett Drive E, Ottawa, Chateauneuf
| Start Date | End Date | Price | Event | MLS# |
|---|---|---|---|---|
| 2025-01-07 | 2025-02-20 | Login to See Prices | Sold | x11910623 |
Real estate boards require you to or to see the full details of this property.
*Sold prices and complete sale & price history are regulated data. Under the Trust in Real Estate Services Act, 2002 (TRESA) and the rules of the Real Estate Council of Ontario (RECO), and pursuant to the Multiple Listing Service® rules of the Canadian Real Estate Association (CREA) and the Toronto Regional Real Estate Board (TRREB), this information may be shown only to registered users who have agreed to the applicable terms of use (a Virtual Office Website, or "VOW," arrangement). HOMEH Inc., Brokerage therefore provides it to signed-in members only. Creating an account is free and takes under a minute.
About 6391 Nuggett Drive E, Ottawa, Chateauneuf
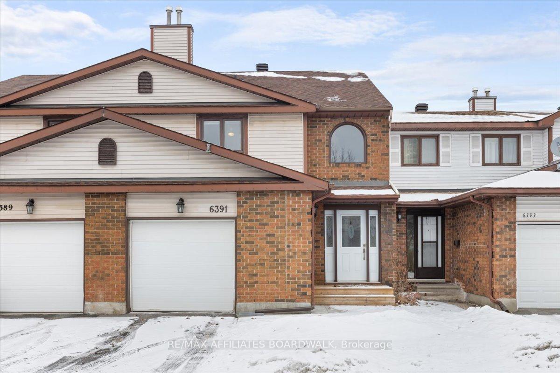
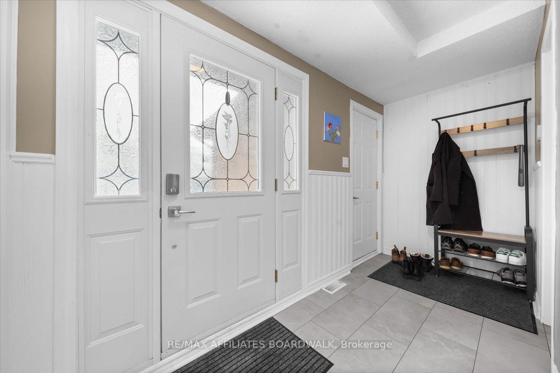
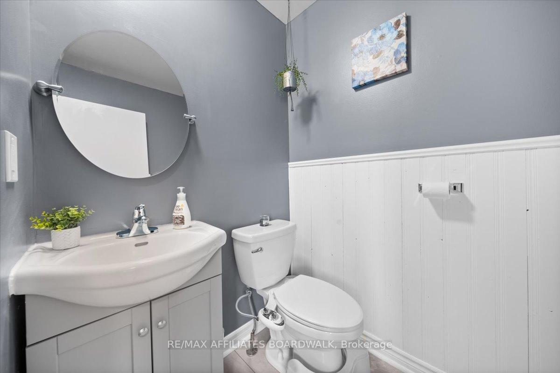
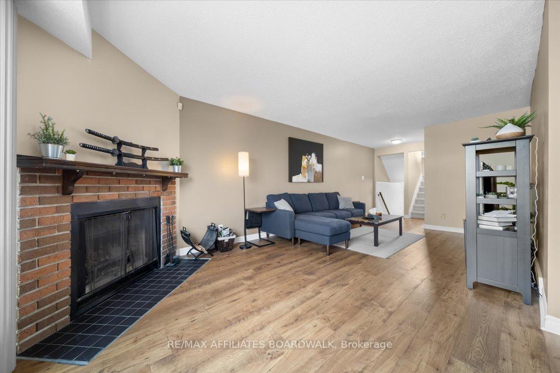
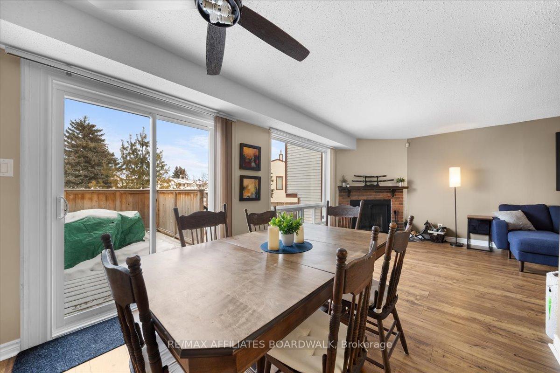
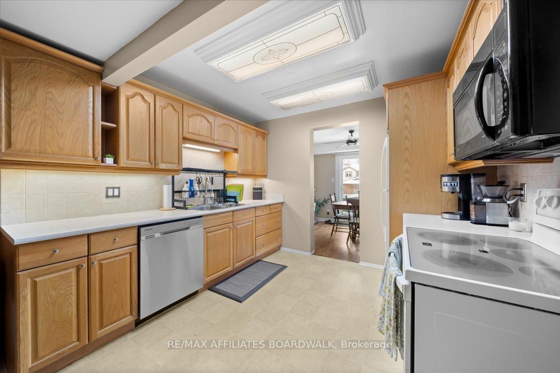
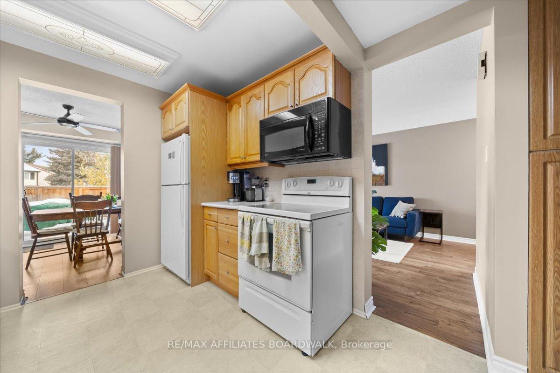
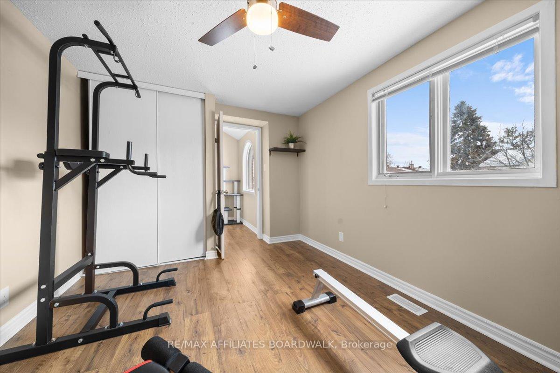
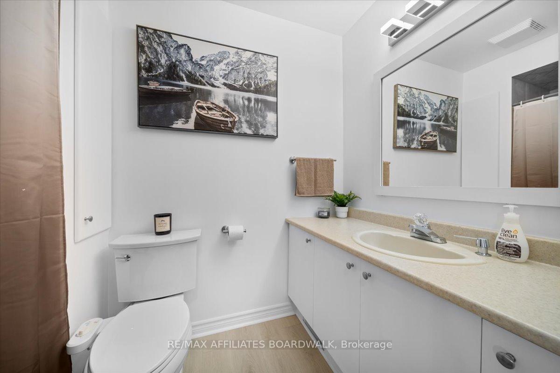
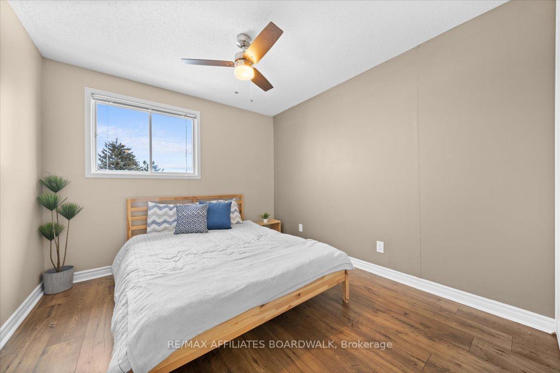
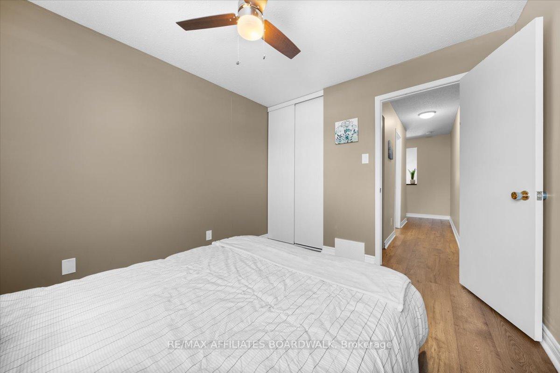
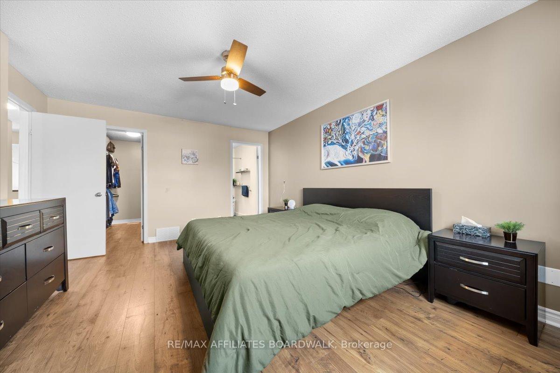
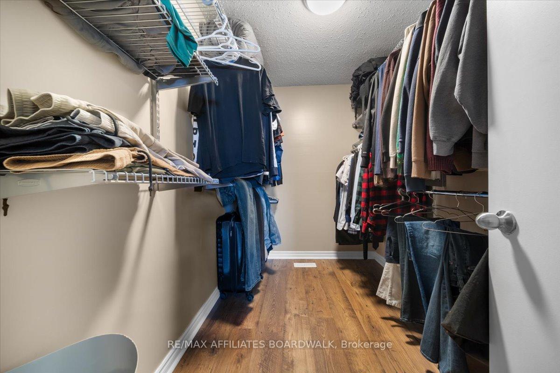
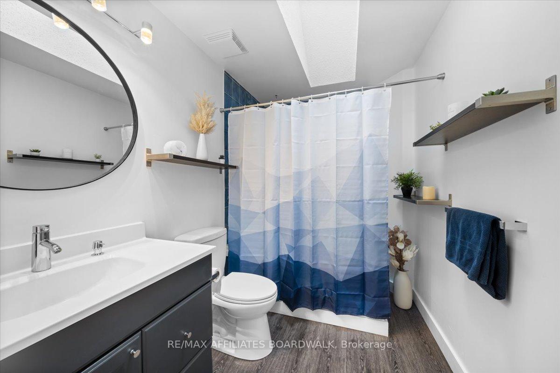
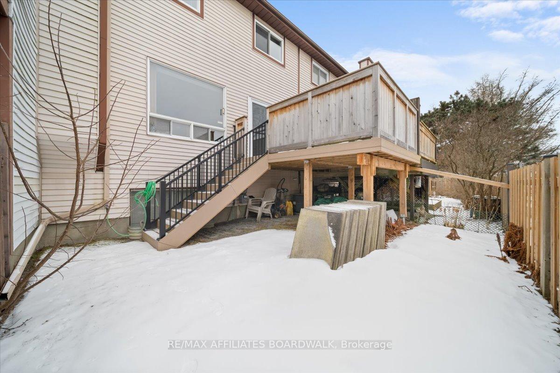
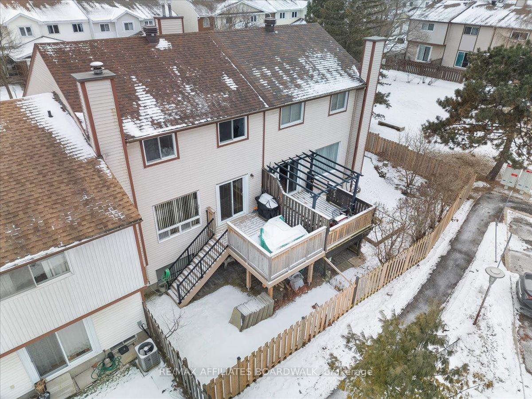
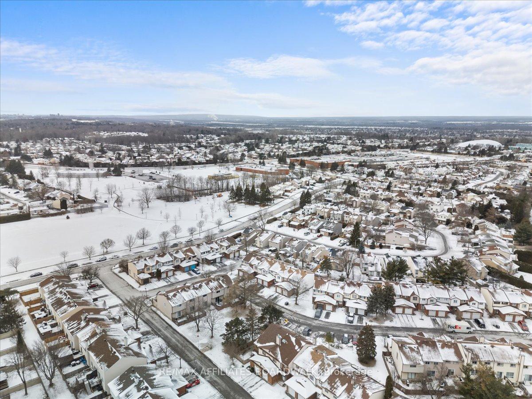
Discover this beautifully updated 3-bedroom, 3-bathroom townhouse condo nestled in the heart of Orleans. Perfectly designed for young families and first-time buyers, this home offers the ideal combination of modern comfort and practicality. --- Step inside to find laminate flooring and brand-new carpeting on all stairs, setting the stage for a clean and inviting living space. The spacious master bedroom features a 3-piece ensuite(en suite, en-suite), a walk-in closet and large windows providing the perfect retreat. Upstairs, a remodelled 4-piece bath (2025) adds a fresh touch, while a stylish powder room on the main level welcomes guests. --- For those who love to entertain, the composite deck (2022) creates the perfect backyard oasis, complete with a new fence for added privacy. Major updates, including a new electrical panel, new hot water tank (2023), and front entrance remodel, ensure peace of mind for years to come. The furnace and AC (2020), along with a new driveway and front steps (2022), add to this home's polished curb appeal. --- This home also boasts a larger attached garage, offering added convenience and storage flexibility. Location is everything! Situated within 3 km of top-rated schools like St. Peter High School and Garneau High School, this home is a great choice for growing families. Big-box stores, including Canadian Tire, Walmart and Costco, including OC Transpo routes and Highway 174, make errands and commuting a breeze. --- With low condo fees of just $220/month, covering water, landscaping, and winter snow removal, this property is as practical as it is charming. --- Whether you're starting a family or building your investment portfolio, this home is your chance to set a strong foundation for the future. Don't miss out! schedule your viewing today and start your next chapter in this incredible home! --- 24 Hour Irrevocable on all offers presented to the seller. Per form 244.
Key Facts & Features
Property Costs
- Annual Property Tax Amount
- $2,094
- Land Transfer Tax Fee
- $6,475
Condo/Maintenance Fee
- Maintenance Fee
- $220 /month
Included In Maintenance Fee
- Water Included
- Parking Included
Rental Items
- Rental Equipment
- N/A
- Basement Type
- Half, Finished
Interior Features
- Pets Permitted
- Yes-with Restrictions
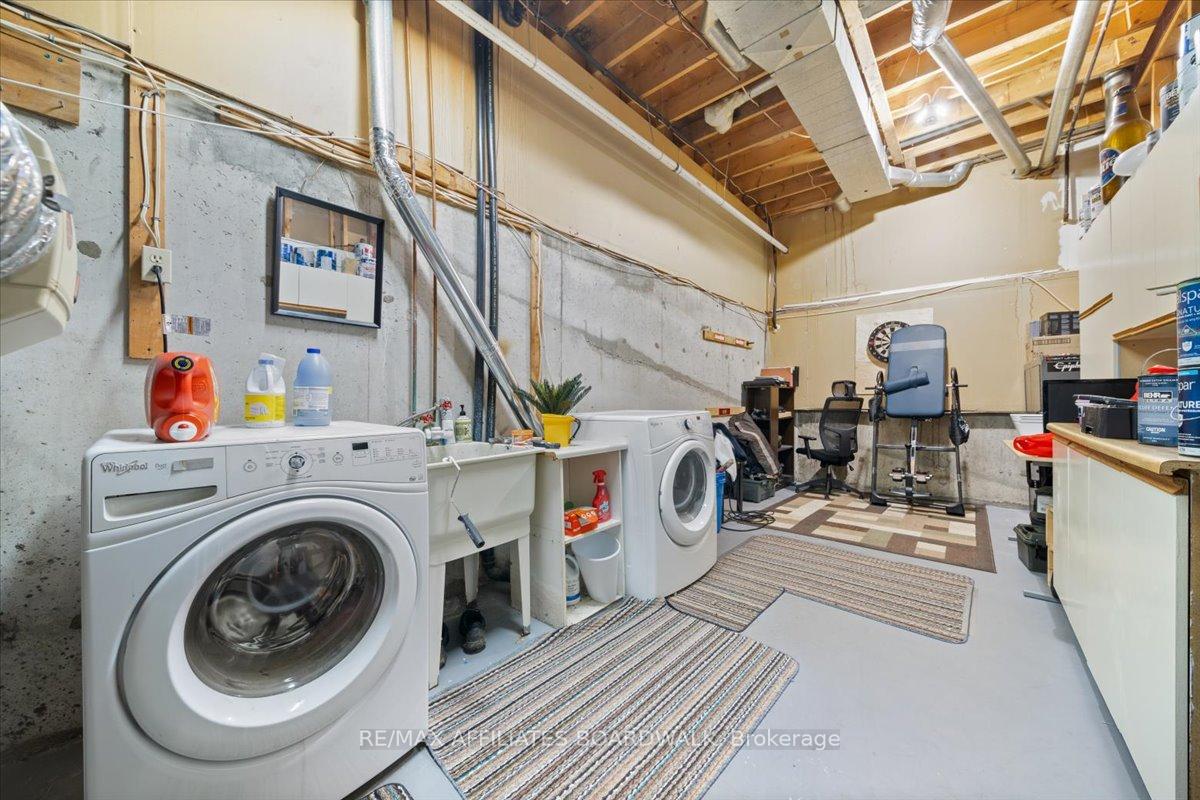
- Laundry Features
- In Area
- Interior Extras
- Air Exchanger, Auto Garage Door Remote, Countertop Range, Storage, Water Heater Owned
- Security Features
- Carbon Monoxide Detectors, Smoke Detector
- Fireplace/Stove
- Yes
- Elevator
- No
Exterior Features
- Balcony
- None
- Exterior Extras
- Deck, Landscaped, Privacy, Porch
Building Amenities
- Visitor Parking
- BBQs Allowed
Building
- Building Type
- Condo Townhouse
- Building Style
- 2-Storey
- Condo Corp Number
- 291
Construction
- Exposure
- South
- Exterior Finish
- Brick Front
- Roof
- Asphalt Shingle
- Foundation Details
- Poured Concrete
- Special Designation
- Unknown
Inclusions
- Inclusions
- Stove, refrigerator, dishwasher, washing machine, dryer, microwave
Exclusions
- Exclusions
- N/A
Parking & Garages
- Garage Type
- Attached
- Garage Spaces
- 1
- Parking Type
- Exclusive
- Parking Spaces
- 1
- Total Garage And Parking Spaces
- 2
Lockers
- Locker Type
- None
Heating & Cooling
- Heat Source
- Gas
- Heat Type
- Forced Air
- Air Conditioning
- Central Air
- Bedrooms
- 3
- Washrooms
- 3
- Kitchens
- 1
- Family / bonus room
- Yes
Room sizes
- Living Room—Main level, Brick Fireplace, Combined w/Dining, Renovated
- Kitchen—Main level, Combined w/Living, Combined w/Dining
- Dining Room—Main level, W/O To Deck, Combined w/Living, Laminate
- Foyer—Ground level, Access To Garage, Laminate, 2 Pc Bath
- Bedroom—In Between level, Large Closet, Laminate, Large Window
- Bedroom 2—Second level, Large Closet, Laminate, Window
- Bedroom 3—Second level, 3 Pc Ensuite, Window, Walk-In Closet(s)
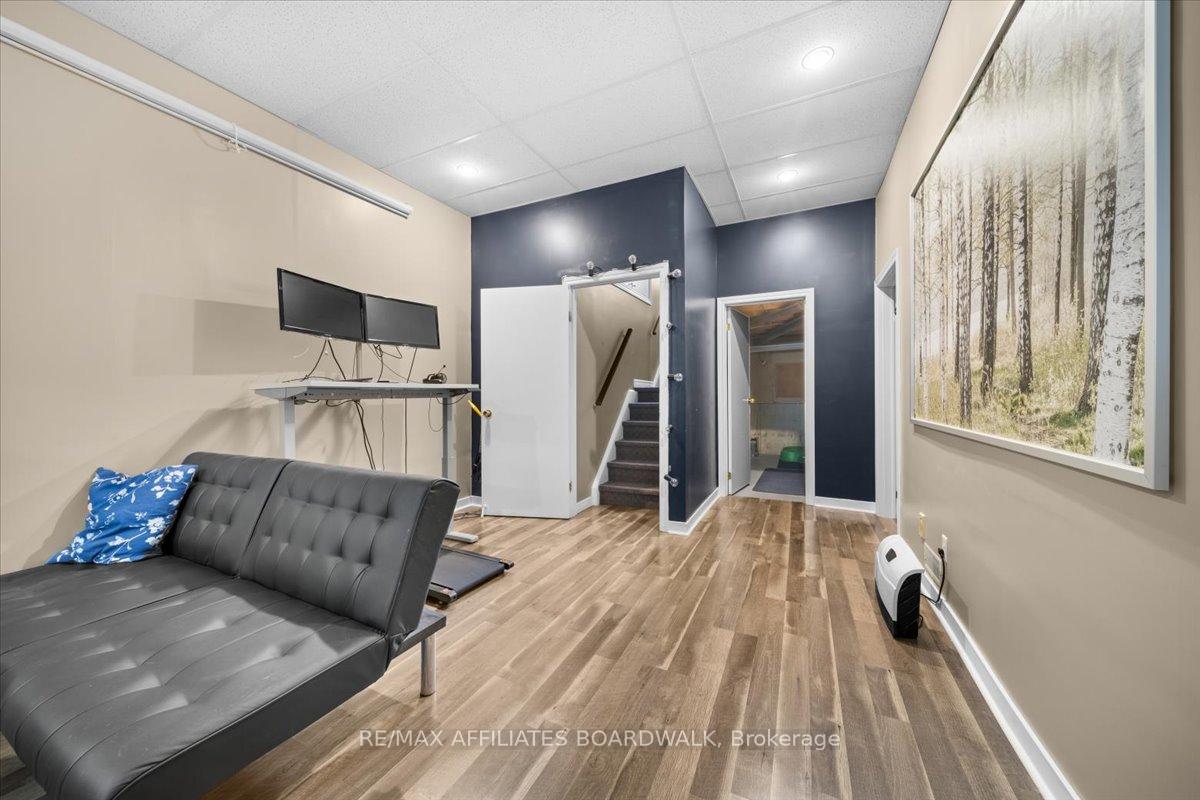
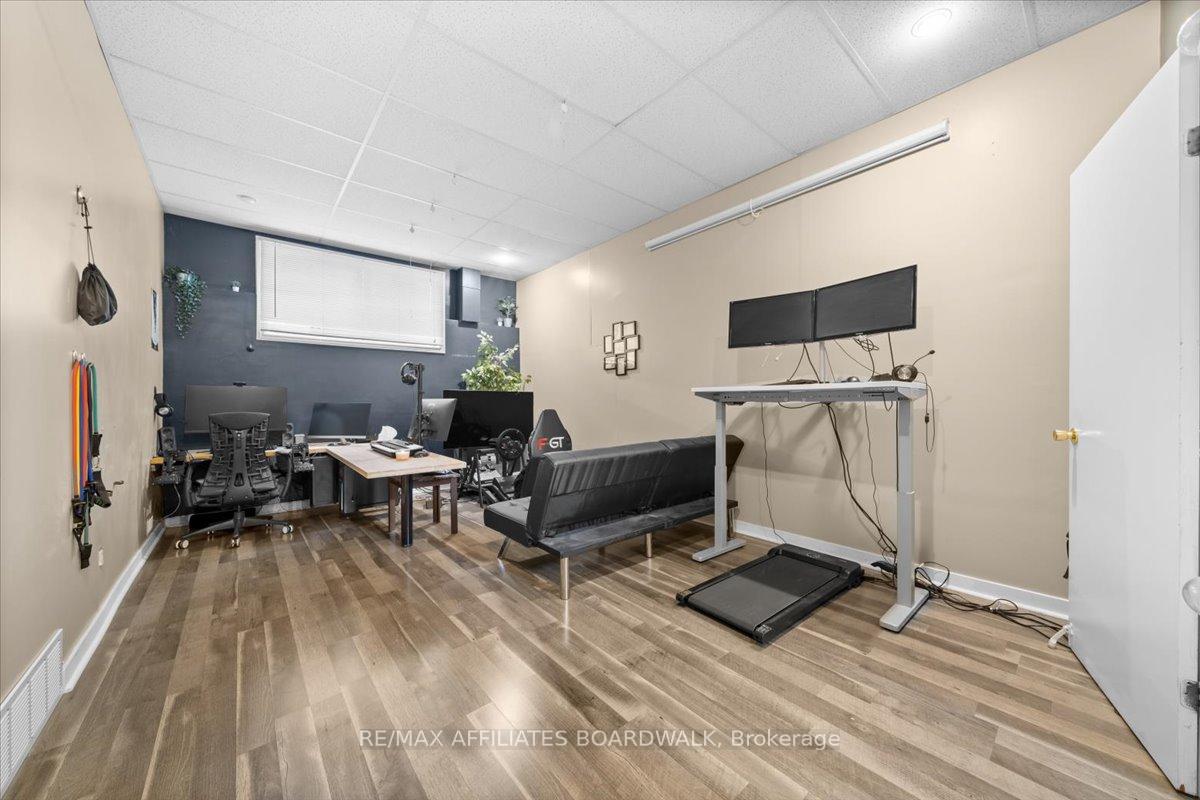
- Recreation—Basement level, Combined w/Laundry, Laminate, Window
- Utility Room—Basement level, Combined w/Laundry
Washrooms
- 2-piece, Ground
- 4-piece, Second
- 3-piece, Second
- Municipality
- Ottawa
- Neighbourhood
- Chateauneuf
- Main cross streets
- Jeanne-D'Arc Blvd
- Zoning
- Residential
- MLS® number
- X11910623
- Data source
- Toronto Regional Real Estate Board
- Status change
- 2025-02-20
- Listed on
- 2025-01-07
- Days on market
- 44 days
- Possession date
- 2025-02-28
- Possession type
- February 28, 2025
- Co-op commission
- 2%
- Seller
- Listed by
- RE/MAX AFFILIATES BOARDWALK
Home Market Value
Current home valuation for 6391 Nuggett Drive E, Ottawa, Chateauneuf, Ottawa, ON. Listed for $500,000
HOMEH Estimate
$468,186
Estimated Sales Range
$369,867 - $566,505
HOMEH Estimate for 6391 Nuggett Drive E, Ottawa, Chateauneuf
Calculated with a real agent's CMA method — 45+ years of experience, codified. Not an AI guess.
For the owner
Is this your home? Track its value.
Get this home's HOMEH Estimate by email once a month, with how many homes are for sale around you.
Mortgage Payment Calculator
Compare up to 4 down payment scenarios
5% of purchase price for homes $500K or less
$25,000
| Scenario 1 | Scenario 2 | Scenario 3 | Scenario 4 | |
|---|---|---|---|---|
−Down payment | % $ | % $ | % $ | % $ |
+CMHC insurance | $19,000 | $13,950 | $11,900 | $0 |
=Total mortgage | $494,000 | $463,950 | $436,900 | $400,000 |
Amortization | ||||
Mortgage rate | % | % | % | % |
| Payment frequency | ||||
=Mortgage payment | $2,412monthly | $2,265monthly | $2,133monthly | $1,953monthly |
Land Transfer Tax
$6,475
$6,475
Around this home
Data provided by OpenStreetMap & Fraser Institute School Rankings
Ask HOMEH
New!Hi there!
👋Text or call (416) 301-9001
Recommended for you
Based on homes you've looked at.
No recommended properties found.
Nearby similar homes
No nearby properties found.
More real estate resources
Other homes nearby
Explore this area
Nearby neighbourhoods
- 2011 - Orleans/Sunridge homes for sale
- 2602 - Riverside South/Gloucester Glen homes for sale
- 2009 - Chapel Hill homes for sale
- 2007 - Convent Glen South homes for sale
- 1104 - Queenswood Heights South homes for sale
- 2006 - Convent Glen South homes for sale
- 2012 - Chapel Hill South - Orleans Village homes for sale
- 2008 - Chapel Hill homes for sale
No nearby listings available.