
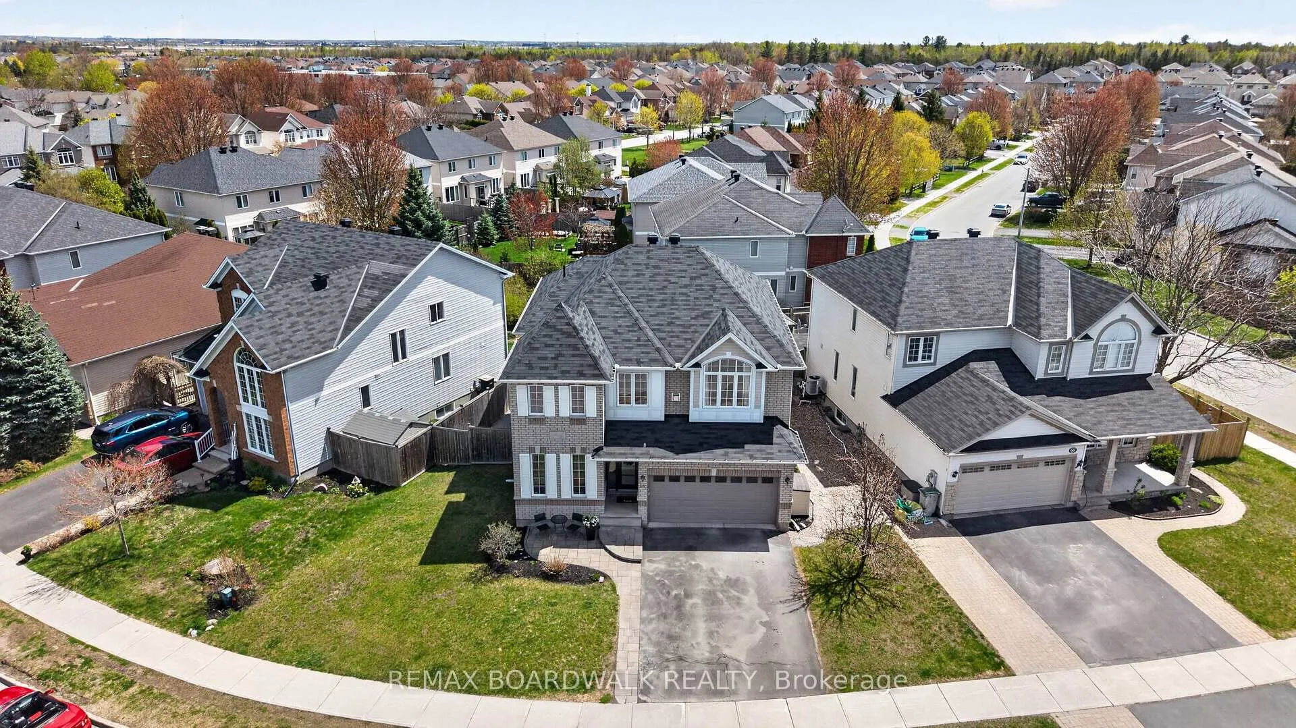
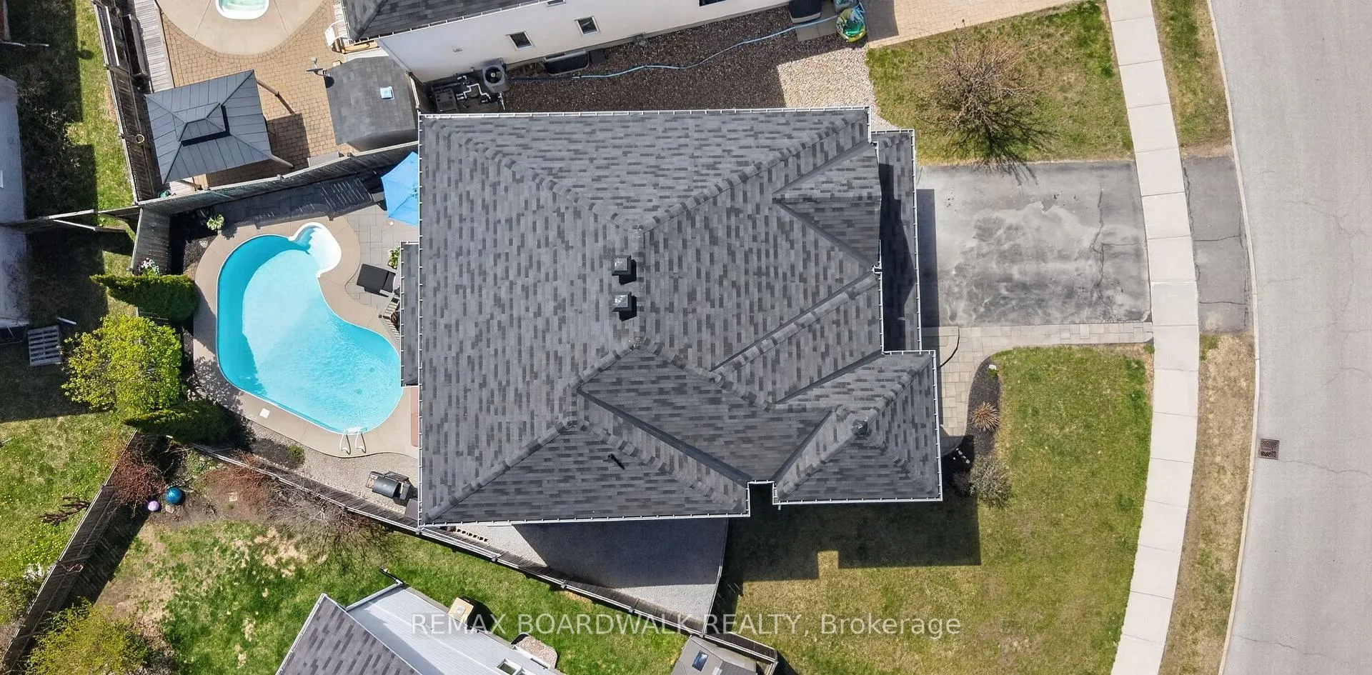
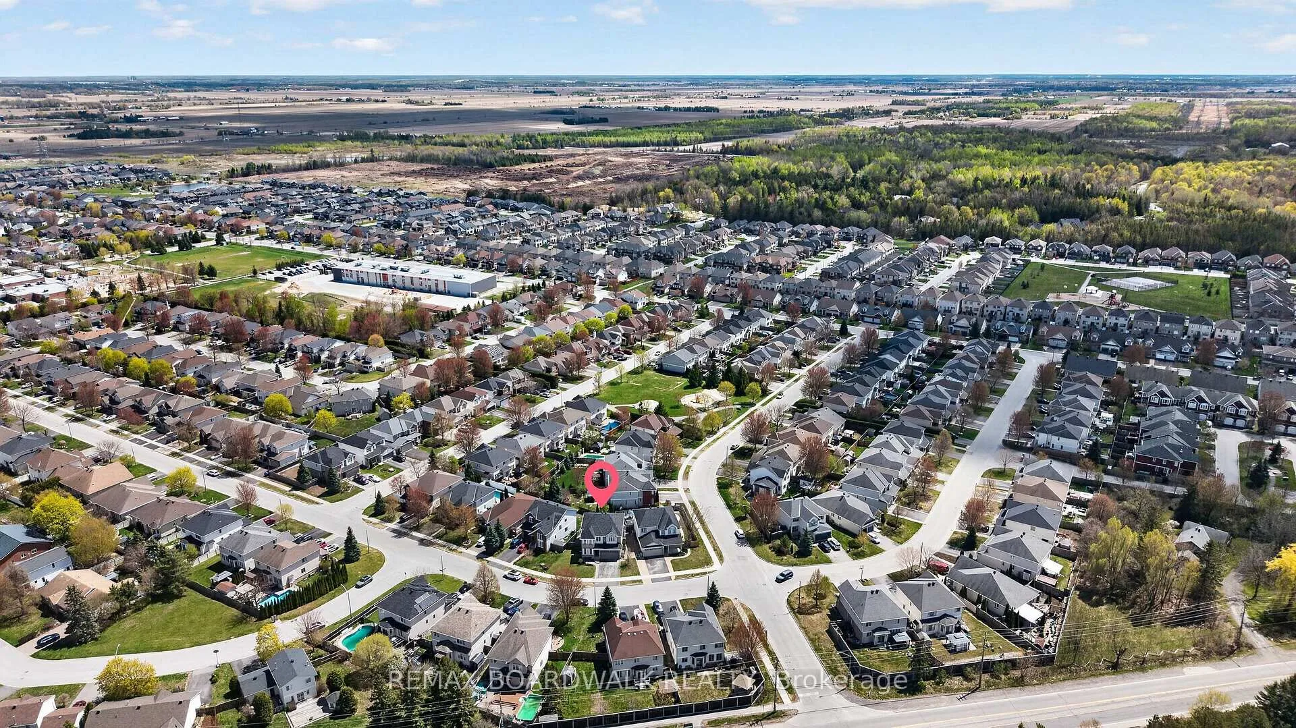
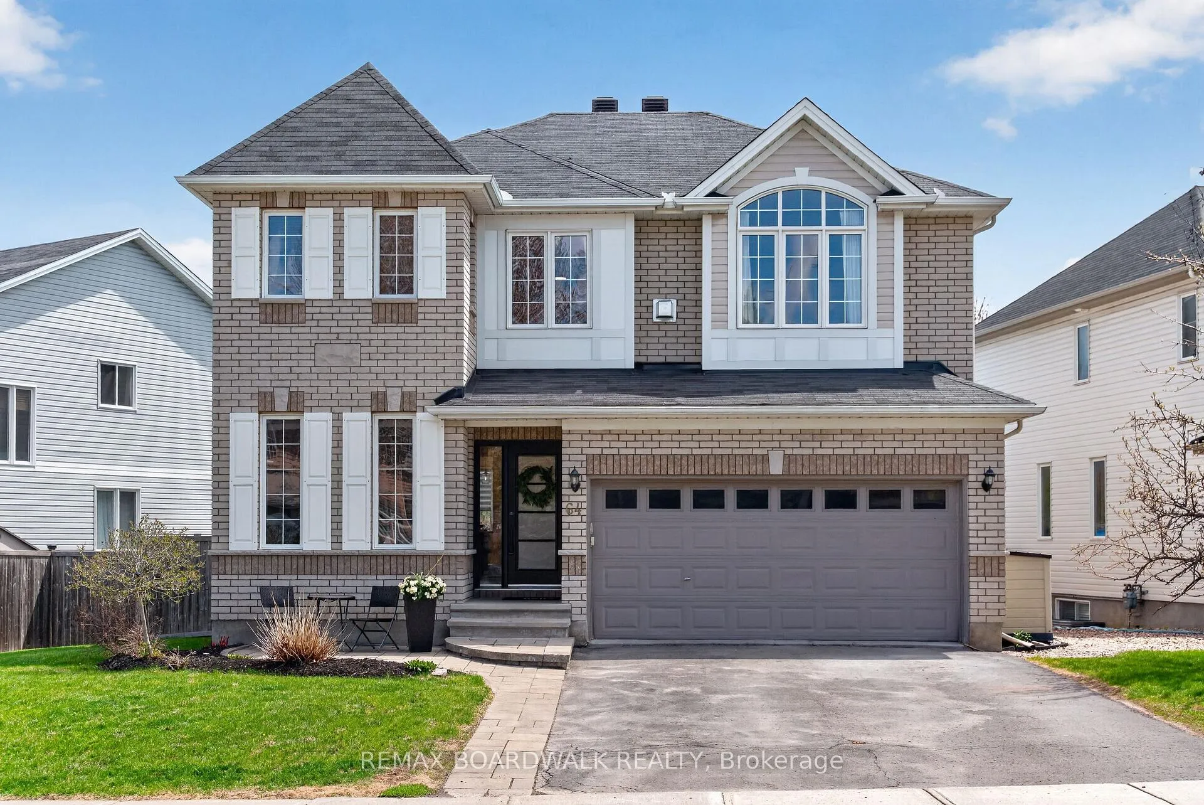
64 Baywood Drive
Ottawa (Stittsville, South), ON K2S 2H5
- 4Bedrooms
- 4Bathrooms
- 2Garage
- 2500–3000Sq Ft
- $6,742Tax
- 80×100 ftLot Size
 Estimated Value:$886,000See Free Estimate Report

Property not available for sale or for rent.
HOMEH One: full-service selling for a 1% listing fee. The buyer's agent commission is separate.
Free Home EvaluationHow Much Is My Home Worth?Homes for Sale NearbySale & Price History for 64 Baywood Drive, Ottawa, Stittsville (South)
| Start Date | End Date | Price | Event | MLS# |
|---|---|---|---|---|
| 2026-05-19 | 2026-05-27 | Login to See Prices | Sold | x13142654 |
Real estate boards require you to or to see the full details of this property.
*Sold prices and complete sale & price history are regulated data. Under the Trust in Real Estate Services Act, 2002 (TRESA) and the rules of the Real Estate Council of Ontario (RECO), and pursuant to the Multiple Listing Service® rules of the Canadian Real Estate Association (CREA) and the Toronto Regional Real Estate Board (TRREB), this information may be shown only to registered users who have agreed to the applicable terms of use (a Virtual Office Website, or "VOW," arrangement). HOMEH Inc., Brokerage therefore provides it to signed-in members only. Creating an account is free and takes under a minute.
About 64 Baywood Drive, Ottawa, Stittsville (South)
Summarized Description
- Beautifully renovated home with modern finishes.
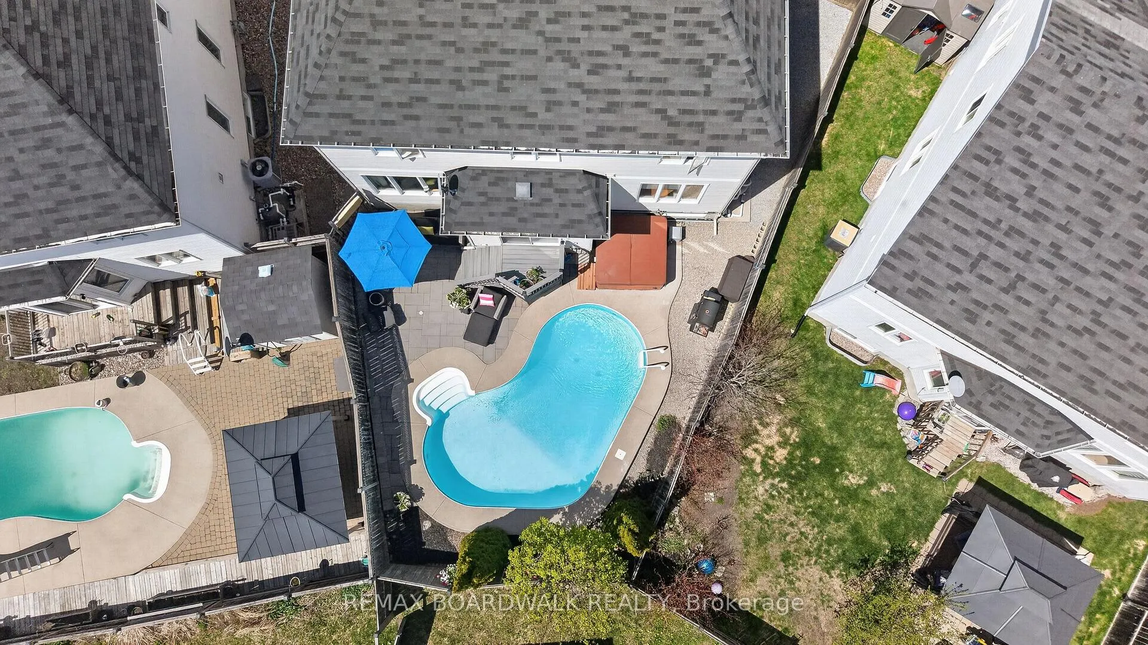
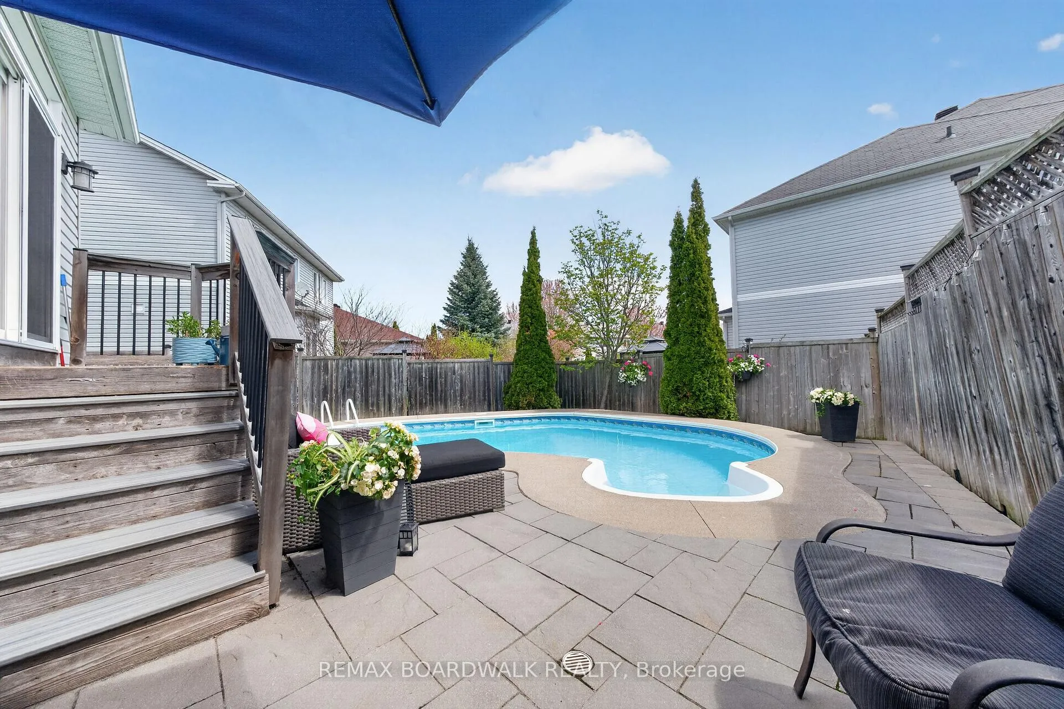
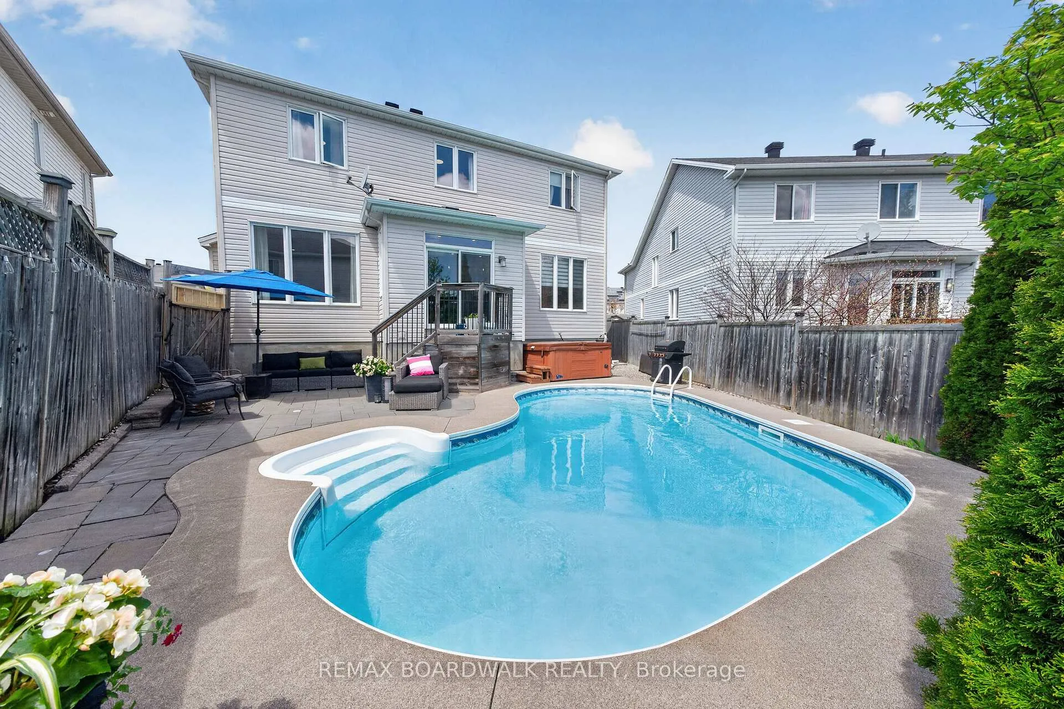
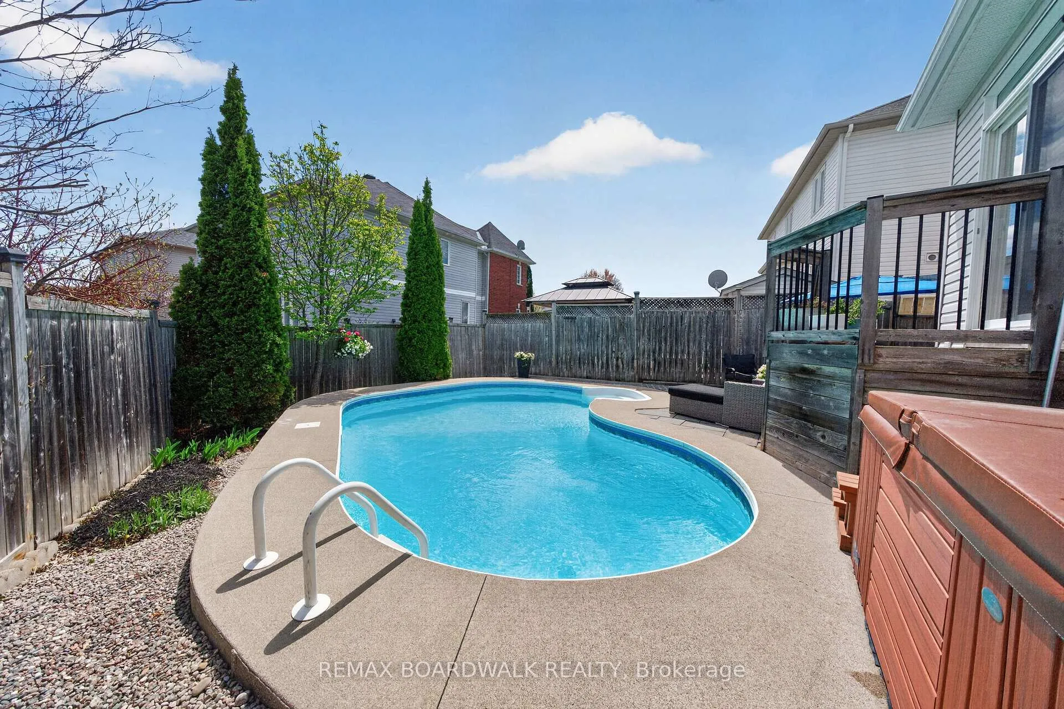
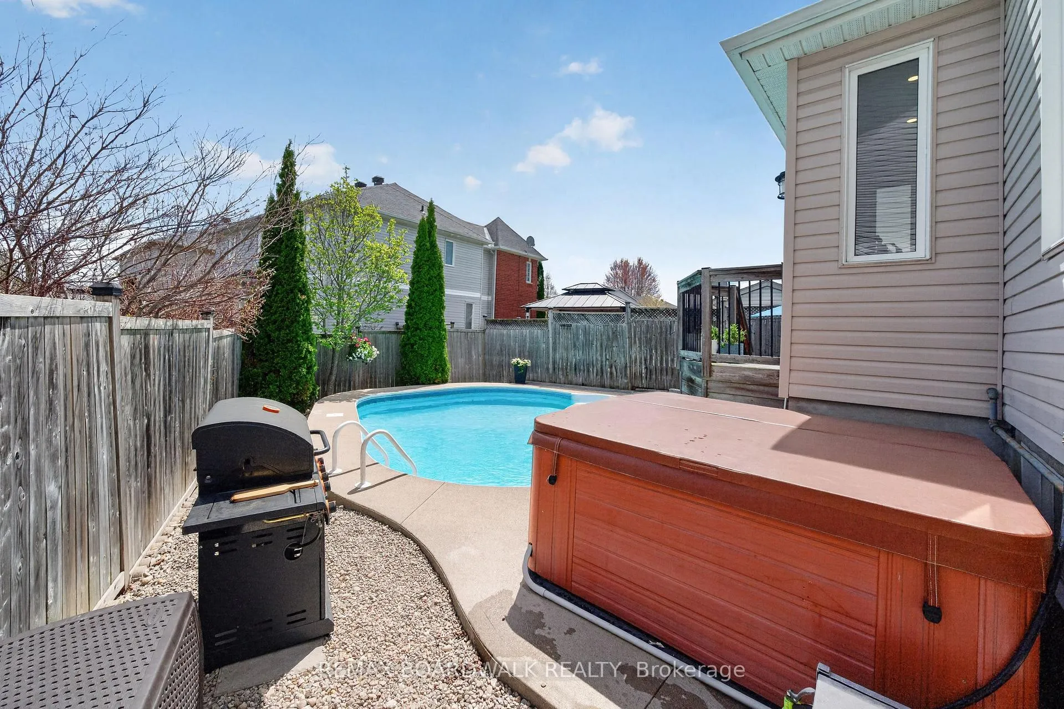
- In-ground salt water pool and heated hot tub.
- Open-concept living space with a dream kitchen.
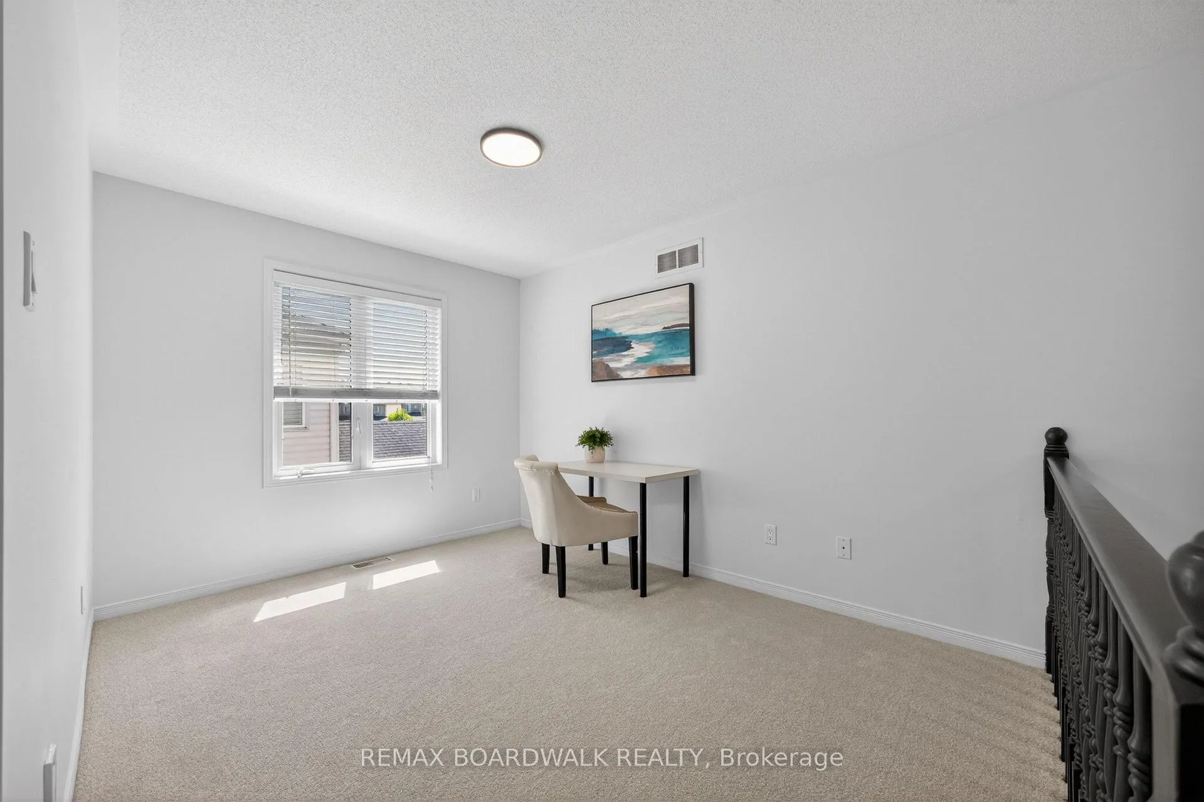
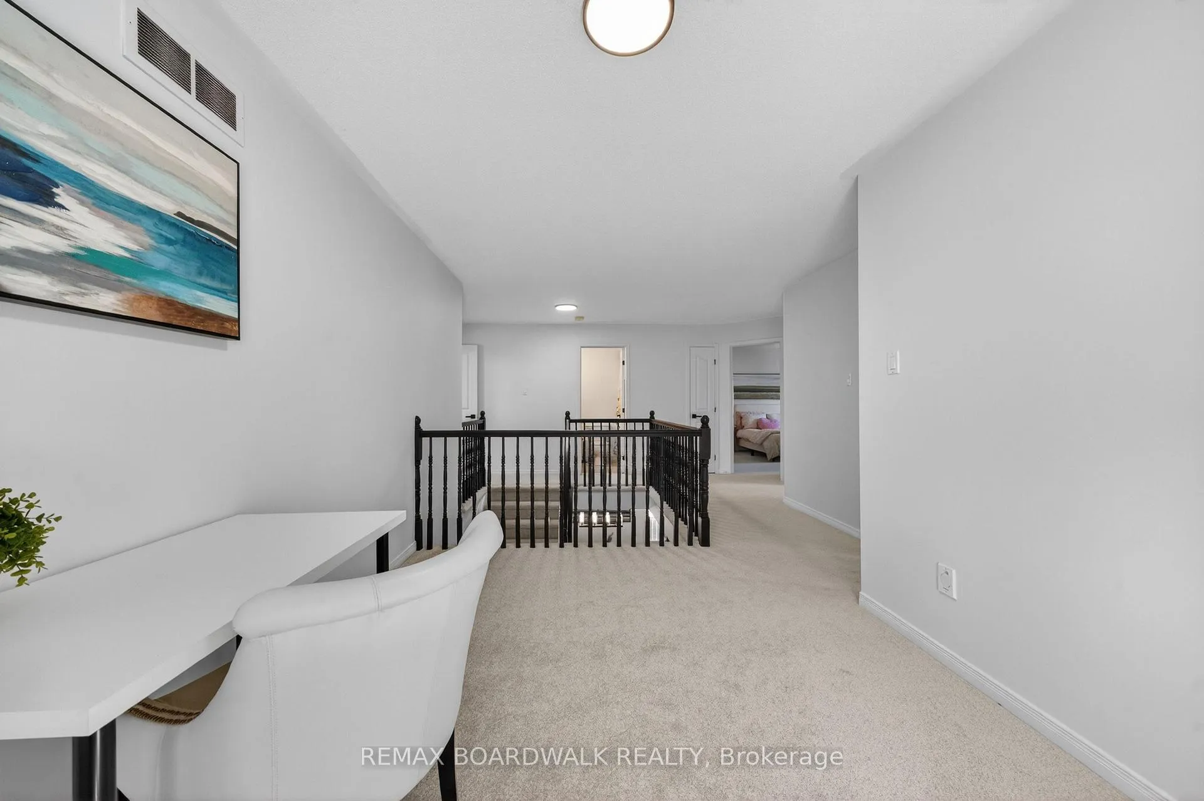
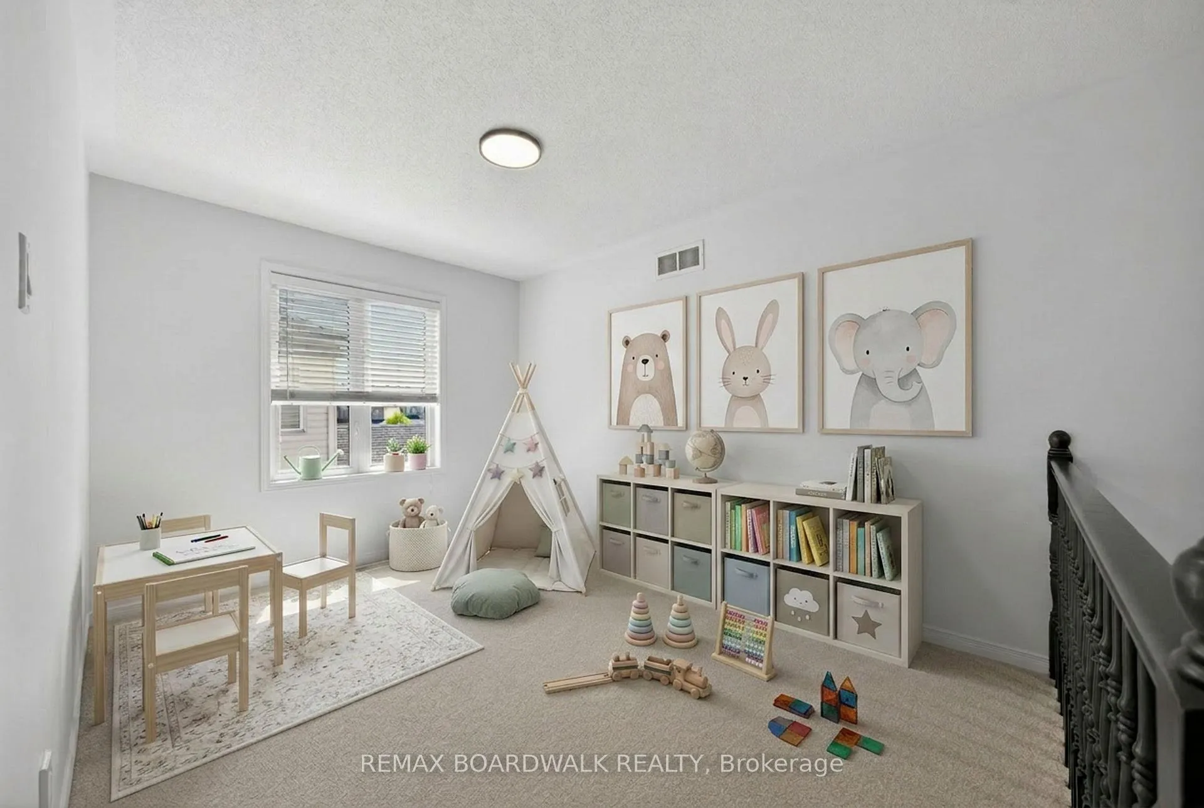
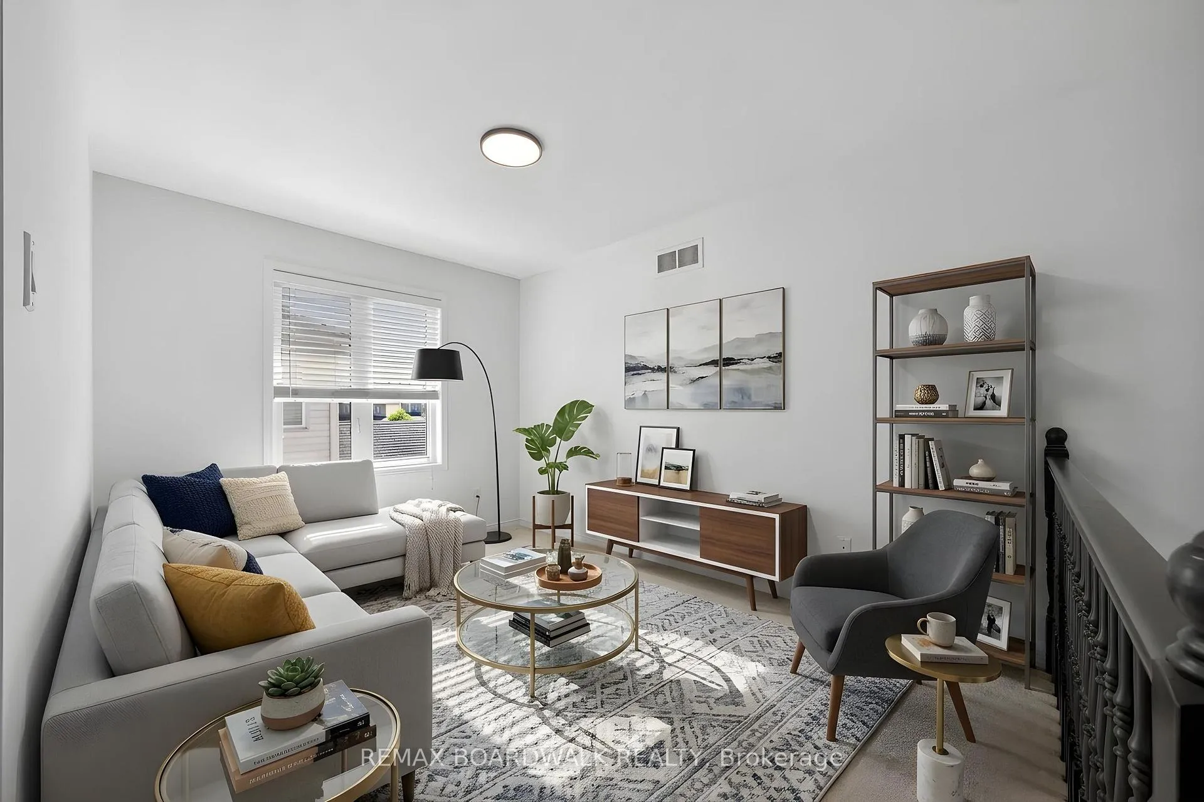
- Versatile loft space ideal for office or playroom.
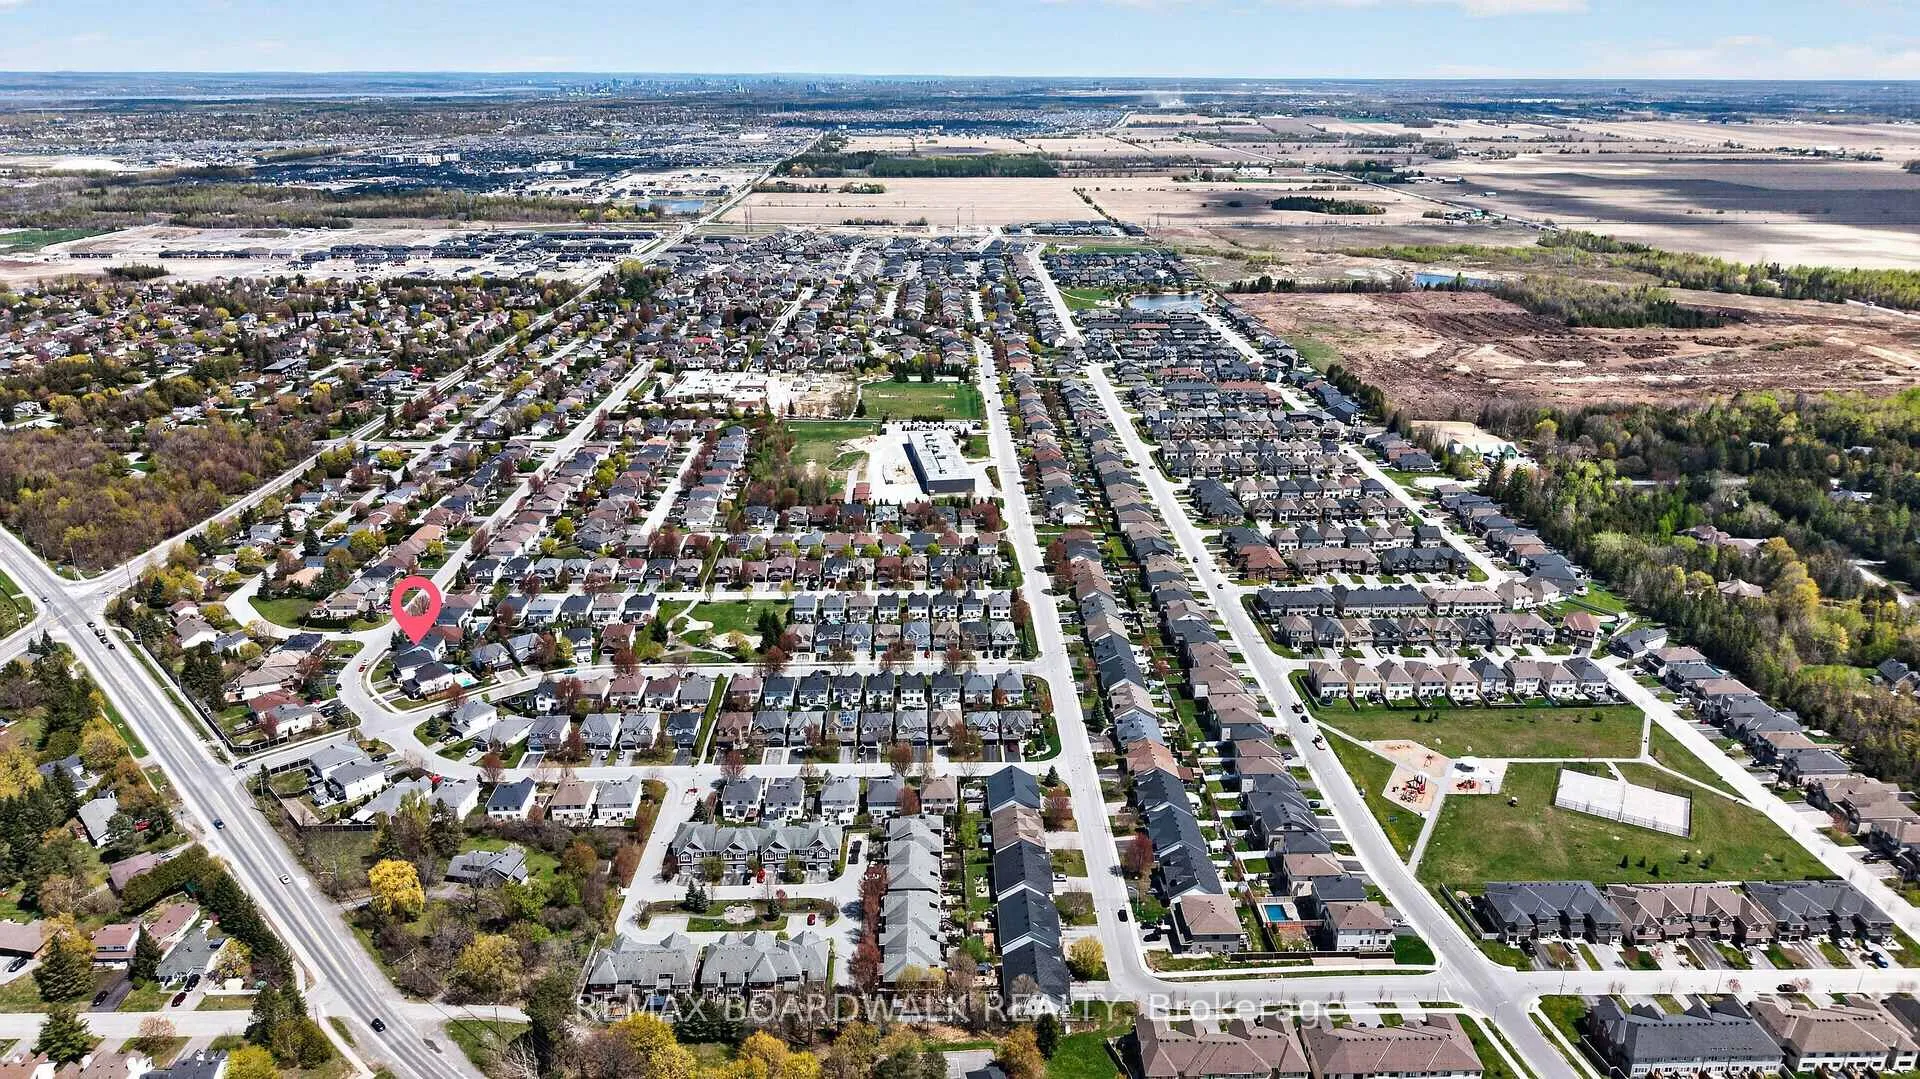
- Located near top-rated schools and parks.
- Expansive primary suite with spa-like ensuite.
- Professionally landscaped yard for privacy.
- Bright den with large windows for home office.
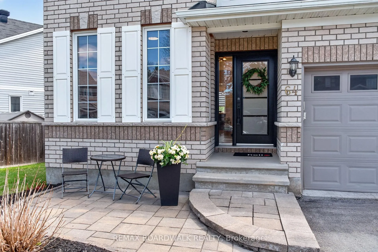
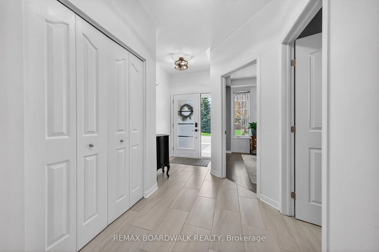
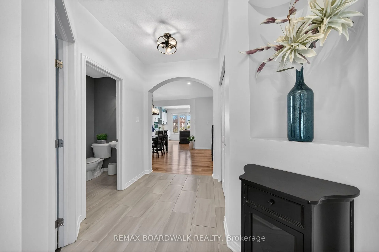
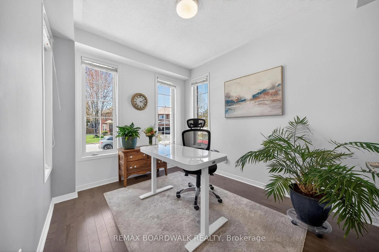
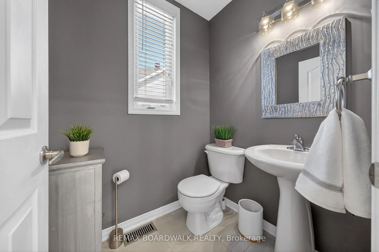
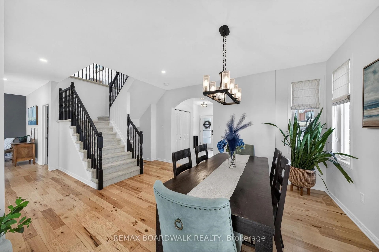
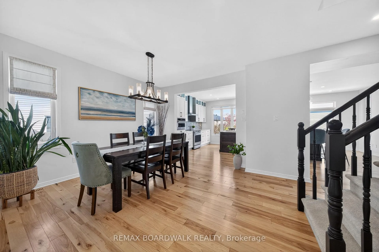
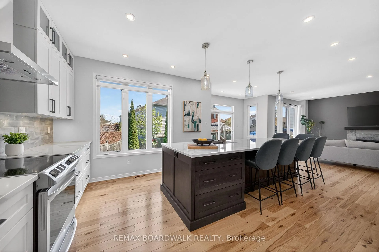
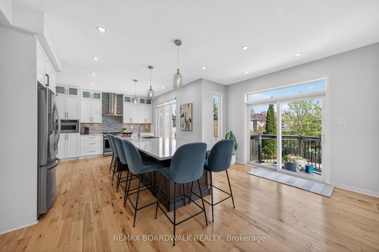
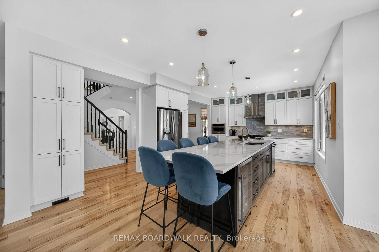
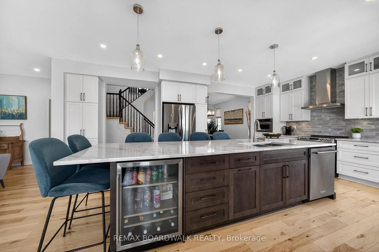
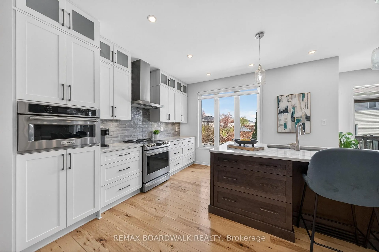
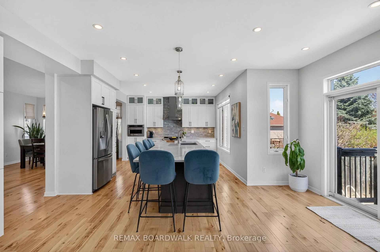
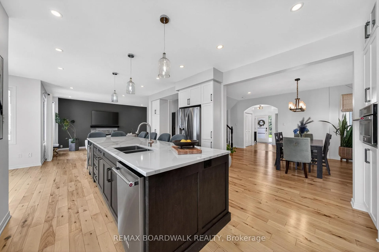
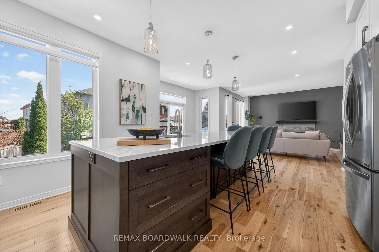
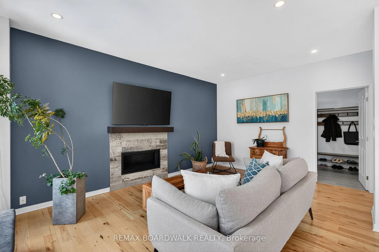
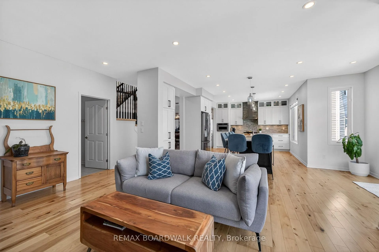
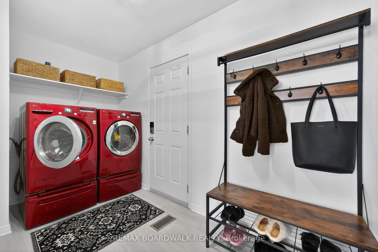
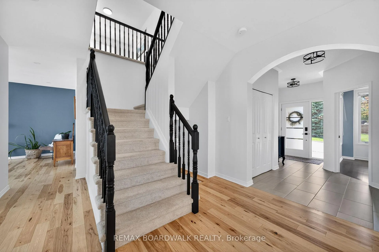
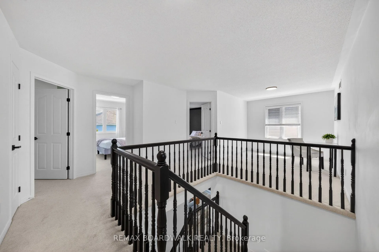
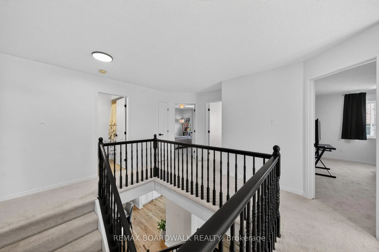
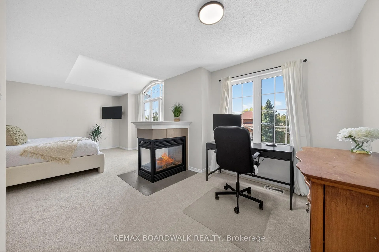
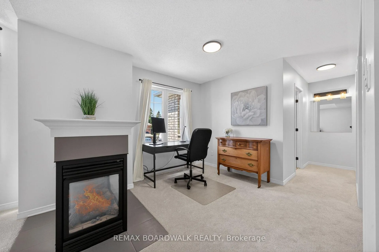
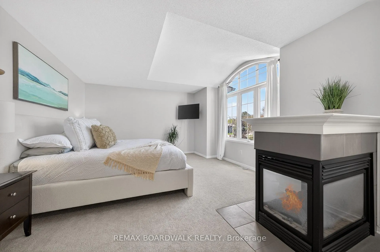
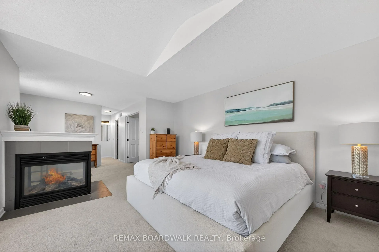
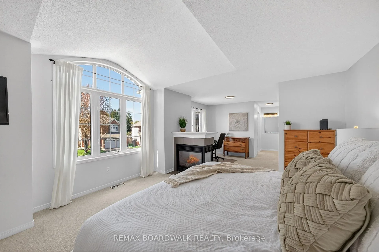
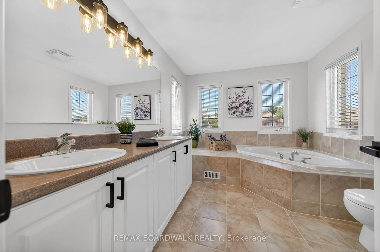
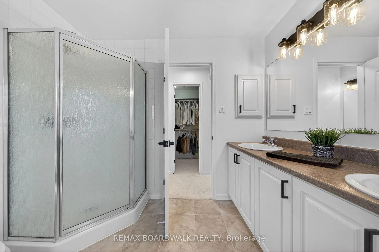
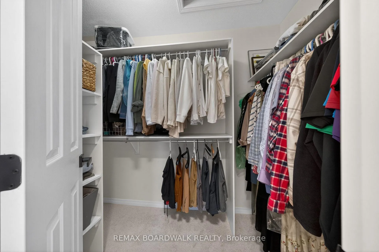
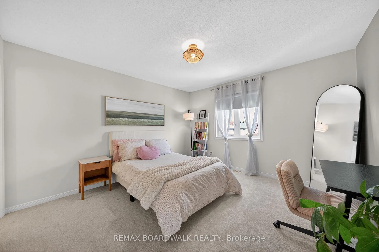
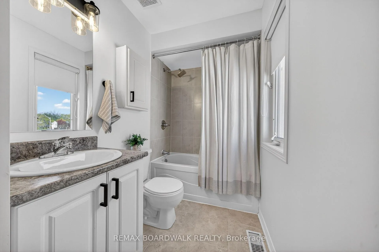
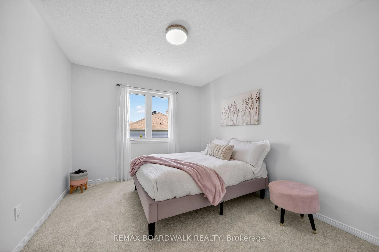
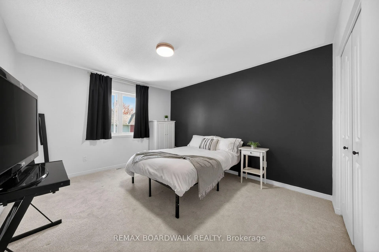
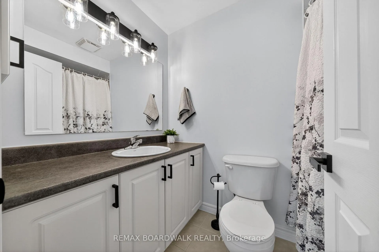
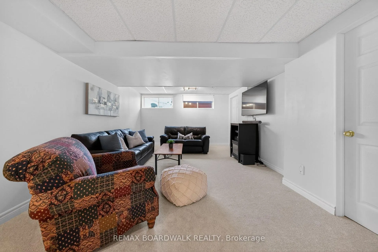
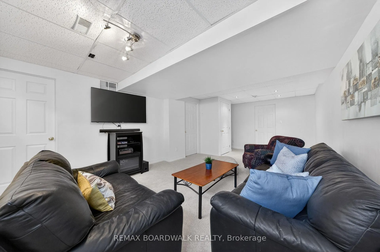
Beautifully Renovated Home w/In Ground Salt Water Pool & Hot Tub! Quiet, Mature St steps from Top-Rated Schools, 6 Parks & Trans Canada Trail. Prof Landscaping & Interlock lead to New modern black door. Foyer fts 12 x 24 Tiling that flows to the powder. 9FT Ceilings & Freshly Painted, this home feels expansive & airy from the first step. Bright Main Flr DEN w/Lg Windows perfect for home office. The heart of this home was Completely Remodeled in 2019, transforming the Main Flr into a Masterpiece of Open-Concept Living w/a Dream Kitchen! Light Hickory Hardwood Flrs stretch across the living spaces, illuminated by an abundance of recessed Pot Lights. Kitch is a Showstopper w/Custom Cream Cabinetry, Quartz, Tile Backsplash, Entertainment-Sized 12FT Island w/Built-In Wine Fridge. Well thought out cabinetry & storage, SS Appliances w/Induction Stove & Eat-In Break Nook. Kitch flows into the Fam Rm, w/Gas Fp w/Tile & Mantle. Remodelled Main Flr Mudroom/Laundry w/Tile & Garage Access. Patio doors lead to Composite Deck, Fully Fenced w/Heated In-Ground Salt Water Pool (8FT Deep), Hot Tub, Interlock Patio & Landscaped Gardens w/Trees for Privacy. New Capet w/Upgraded Under Pad on Stairs, 2nd Lvl & Bsmt ('26). 2nd Flr fts 4 Generous Bdrms + Versatile Spacious LOFT- perfect for a secondary office, playroom or lounge. Primary fts a unique Sitting Area/Office Nook, Cathedral Ceilings & Gas Fp. Spa 5PC Ensuite w/Dbl Sinks, Lg Soaker Tub & Separate Shower & WIC. 2nd Bdm boats its own 4PC Ensuite w/Modern Black Accents & Closet Built-Ins. Generous 3rd & 4th Bdrms w/Closet Built-Ins, share a Full Bath w/Black Accents. Partially Fin Bsmt fts Fam Rm + 2 Storage Rms. Located in one of the most sought-after pockets for families. Steps to Guardian Angels Elementary, Westwind Public & Baywood Age Program. With its blend of high-end finishes, thoughtful renovations & an unbeatable location, this property is ready to welcome its next chapter. 24HR Irrev on all offers, loft virtually staged.
Key Facts & Features
Property Costs
- Annual Property Tax Amount
- $6,742
- Land Transfer Tax Fee
- $15,273
Rental Items
- Rental Equipment
- Hot Water Tank
- Basement Type
- Full, Partially Finished
Interior Features
- Laundry Level
- Main Level
- Interior Extras
- Auto Garage Door Remote, Central Vacuum, Storage, Bar Fridge, Built-In Oven
- View
- Trees/Woods, Pool
- Fireplace/Stove
- Yes
- Fireplace Features
- Natural Gas
- Elevator
- No
Exterior Features
- Exterior Extras
- Landscaped, Patio, Hot Tub, Deck, Privacy
- Pool
- Inground, Salt
- Property Features
- Fenced Yard, Golf, Park, Public Transit, School Bus Route, School
- Other Structures
- Fence - Full
Building
- Building Type
- Detached
- Building Style
- 2-Storey
Construction
- Exterior Finish
- Brick, Vinyl Siding
- Roof
- Asphalt Shingle
- Foundation Details
- Concrete
- Special Designation
- Unknown
Lot
- Lot Front
- 79.53 ft
- Lot Depth
- 100.22 ft
Inclusions
- Inclusions
- FRIDGE, INDUCTION STOVE, RANGE HOOD FAN, DISHWASHWER, BUILT IN MICROWAVE/ CONVECTION OVEN, BUILT IN WINE FRIDGE IN KITCHEN, WASHER, DRYER, CENTRAL VACUUM & ATTACHMENTS, GARAGE DOOR OPENER & 2 REMOTES, CEILING FAN IN GARAGE, ATTACHED SHELVING IN GARAGE, TV MOUNT IN GARAGE, ALL WINDOW COVERINGS (DRAPES, DRAPERY, TRACKS, RODS, BLINDS), 3 TV MOUNTS- IN FAMILY ROOM, PRIMARY BEDROOM & BASEMENT, POOL HEATER & EQUIPTMENT, POOL VACUUM, SKIMMER & ACCESSORIES, BASEMENT REFRIGERATOR.
Exclusions
- Exclusions
- 4 MOUNTED TVS, BASEMENT FREEZER, DRAPES IN FAMILY ROOM & PRIMARY BEDROOM (STAGING MATERIAL)- WILL BE REPLACED WITH DIFFERENT DRAPES. Pool- New Pump, Filter & Pool Heater (2019).
Parking & Garages
- Garage Type
- Attached
- Garage Spaces
- 2
- Parking Spaces
- 2
- Total Garage And Parking Spaces
- 4
Heating & Cooling
- Heat Source
- Gas
- Heat Type
- Forced Air
- Air Conditioning
- Central Air
- Water
- Municipal
- Sewers
- Sewer
- Bedrooms
- 4
- Washrooms
- 4
- Kitchens
- 1
Room sizes
- Foyer—Main level, Tile Floor
- Den—Main level
- Bathroom—Main level, 2 Pc Bath
- Dining Room—Main level, Hardwood Floor
- Kitchen—Main level, Eat-in Kitchen, Quartz Counter, Stainless Steel Appl
- Living Room—Main level, Hardwood Floor, Gas Fireplace
- Mud Room—Main level, Combined w/Laundry, Tile Floor
- Primary Bedroom—Second level, Walk-In Closet(s), 5 Pc Ensuite, Gas Fireplace
- Bathroom—Second level, 5 Pc Ensuite, Double Sink, Soaking Tub
- Bedroom—Second level, 4 Pc Ensuite, B/I Closet
- Bathroom—Second level, 4 Pc Ensuite
- Bedroom—Second level, B/I Closet
- Bedroom—Second level, B/I Closet
- Loft—Second level
- Bathroom—Second level, 4 Pc Bath
- Recreation—Basement level
Washrooms
- 2-piece, Main
- 5-piece, Second
- 4-piece, Second
- 4-piece, Second
- Municipality
- Ottawa
- Neighbourhood
- Stittsville (South)
- Main cross streets
- Upcountry Dr & Baywood Dr
- Directions
- Upcountry Dr & Baywood Dr
- MLS® number
- X13142654
- Data source
- Toronto Regional Real Estate Board
- Status change
- 2026-05-27
- Listed on
- 2026-05-19
- Days on market
- 8 days
- Possession type
- Flexible
- Co-op commission
- 2%
- Seller
- Listed by
- REMAX BOARDWALK REALTY
Home Market Value
Current home valuation for 64 Baywood Drive, Ottawa, Stittsville (South), Ottawa, ON. Listed for $939,900
HOMEH Estimate
$886,000
Estimated Sales Range
$699,940 - $1,072,060
HOMEH Estimate for 64 Baywood Drive, Ottawa, Stittsville (South)
Calculated with a real agent's CMA method — 45+ years of experience, codified. Not an AI guess.
For the owner
Is this your home? Track its value.
Get this home's HOMEH Estimate by email once a month, with how many homes are for sale around you.
Mortgage Payment Calculator
Compare up to 4 down payment scenarios
5% on first $500K + 10% on $439,900 over $500K
$68,990
| Scenario 1 | Scenario 2 | Scenario 3 | Scenario 4 | |
|---|---|---|---|---|
−Down payment | % $ | % $ | % $ | % $ |
+CMHC insurance | $34,814 | $26,223 | $22,370 | $0 |
=Total mortgage | $905,161 | $872,133 | $821,285 | $751,920 |
Amortization | ||||
Mortgage rate | % | % | % | % |
| Payment frequency | ||||
=Mortgage payment | $4,419monthly | $4,258monthly | $4,010monthly | $3,671monthly |
Land Transfer Tax
$15,273
$15,273
Around this home
No schools found nearby
Data provided by OpenStreetMap & Fraser Institute School Rankings
Ask HOMEH
New!Hi there!
👋Text or call (416) 301-9001
Recommended for you
Based on homes you've looked at.
No recommended properties found.
Nearby similar homes
No nearby properties found.
More real estate resources
Other homes nearby
Explore this area
Nearby neighbourhoods
- 8207 - Remainder of Stittsville & Area homes for sale
- 4201 - Mechanicsville homes for sale
- 8209 - Goulbourn Twp From Franktown Rd/South To Rideau homes for sale
- 8204 - Richmond homes for sale
- 3104 - CFB Rockcliffe and Area homes for sale
- 8211 - Stittsville (North) homes for sale
- 8208 - Btwn Franktown Rd. & Fallowfield Rd. homes for sale
- 1113 - Cumberland Village homes for sale
No nearby listings available.