
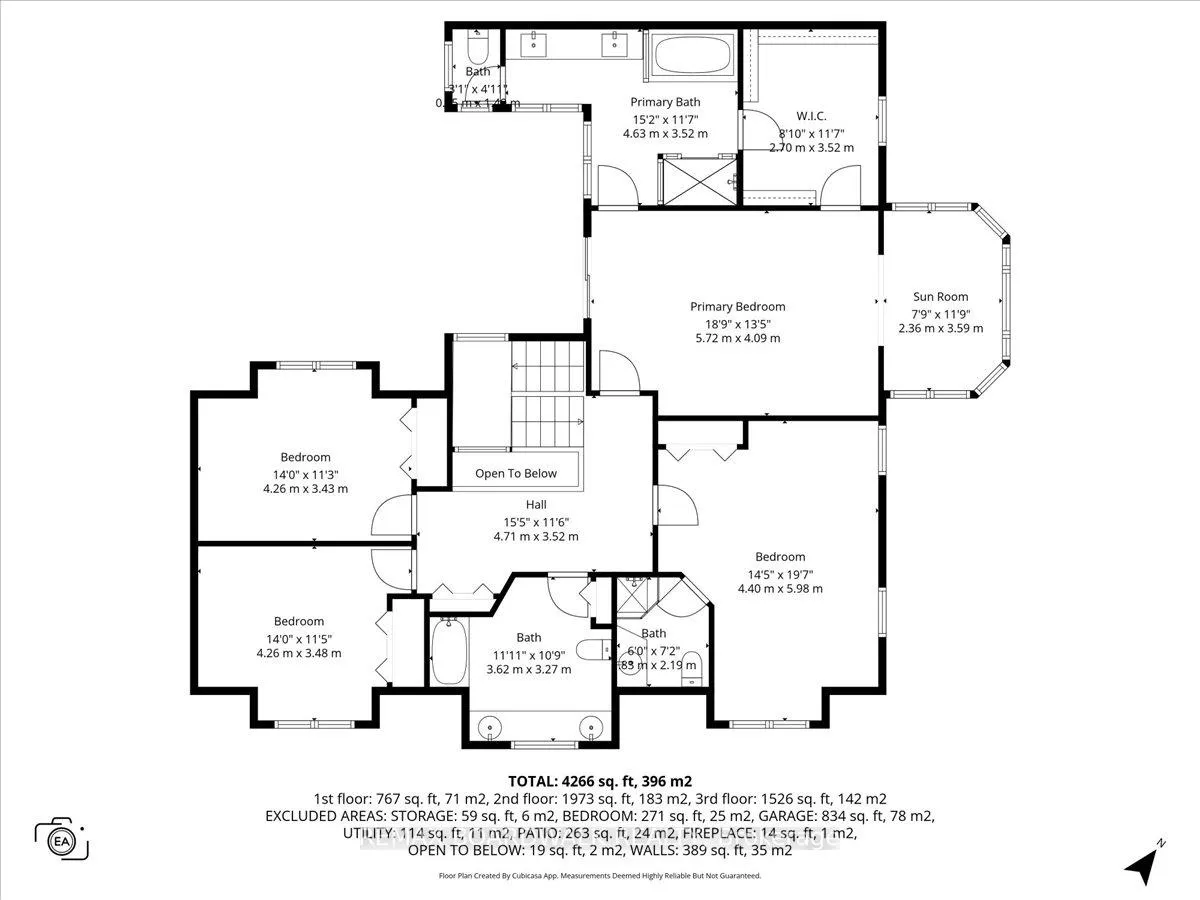
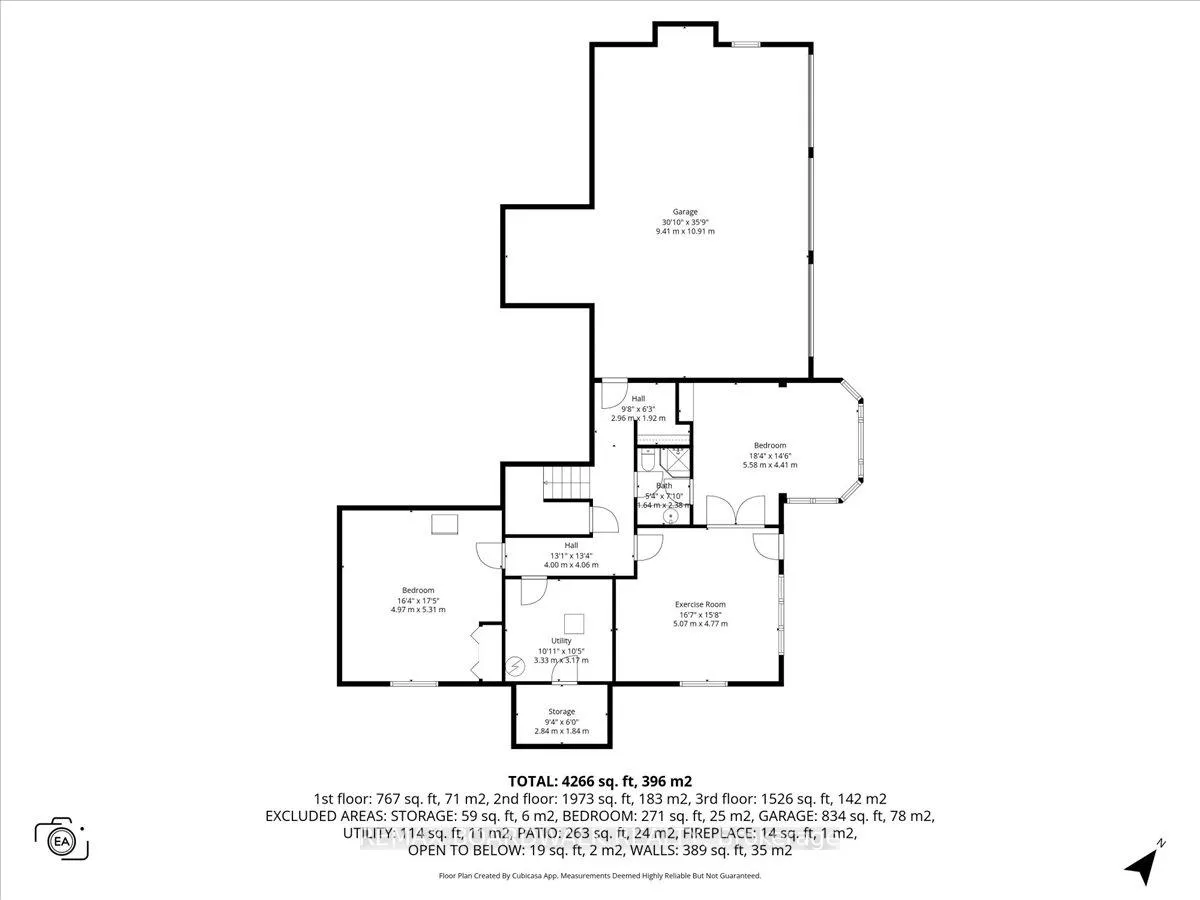
1520 Royal Orchard Drive
Ottawa (Cumberland Estates), ON K4C 1A9
- 4+1Bedrooms
- 5Bathrooms
- 3Garage
- 3000–3500Sq Ft
- $9,224Tax
- 143×357 ftLot Size
 Estimated Value:$1,445,891See Free Estimate Report

This home has sold. It is no longer available.
Property not available for sale or for rent.
Sale & Price History for 1520 Royal Orchard Drive, Ottawa, Cumberland Estates
| Start Date | End Date | Price | Event | MLS# |
|---|---|---|---|---|
| 2026-05-19 | 2026-05-28 | Login to See Prices | Sold | x13142930 |
Real estate boards require you to or to see the full details of this property.
*Sold prices and complete sale & price history are regulated data. Under the Trust in Real Estate Services Act, 2002 (TRESA) and the rules of the Real Estate Council of Ontario (RECO), and pursuant to the Multiple Listing Service® rules of the Canadian Real Estate Association (CREA) and the Toronto Regional Real Estate Board (TRREB), this information may be shown only to registered users who have agreed to the applicable terms of use (a Virtual Office Website, or "VOW," arrangement). HOMEH Inc., Brokerage therefore provides it to signed-in members only. Creating an account is free and takes under a minute.
About 1520 Royal Orchard Drive, Ottawa, Cumberland Estates
Summarized Description
- Custom two-storey walkout home on 2.2-acre lot
- Designer kitchen with granite countertops and breakfast bar
- Heated saltwater in-ground pool in private outdoor area
- Primary suite features panoramic views and private balcony
- Grand foyer with architectural ceiling treatments
- Oversized triple garage with interlock entrance
- Formal living and dining rooms with elegant finishes
- Walkout lower level includes gym and guest bedroom
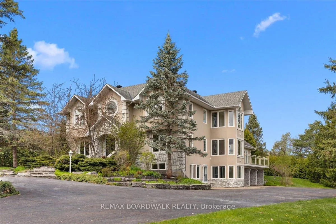
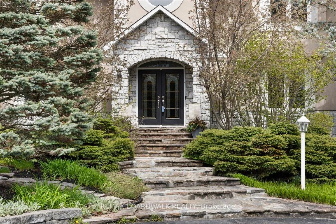
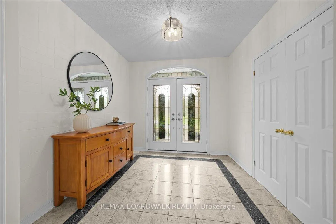
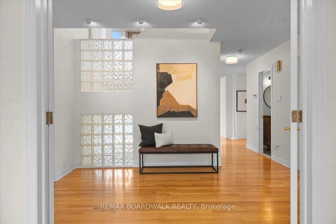
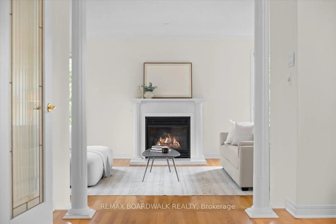
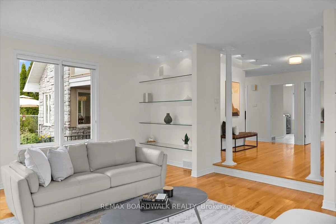
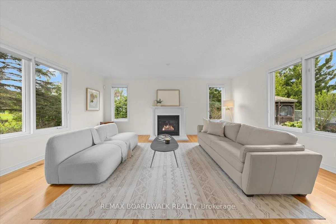
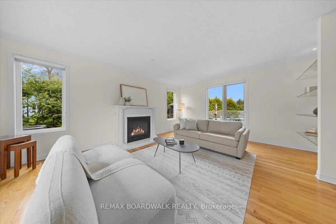
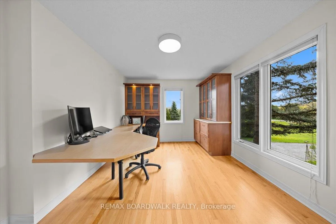
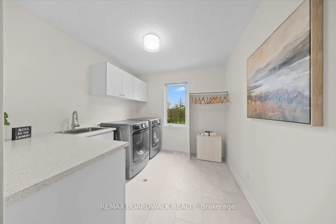
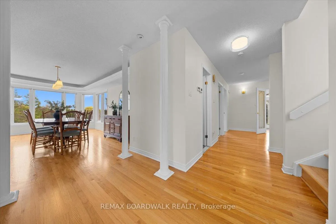
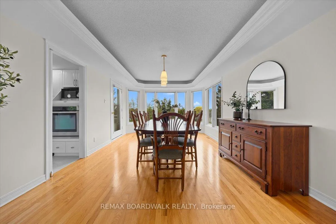
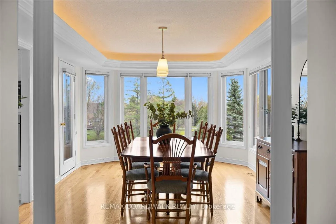
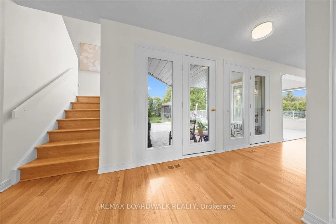
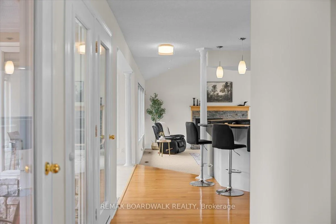
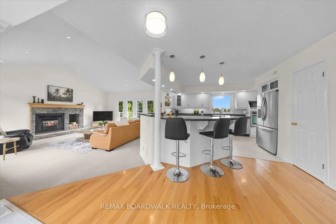
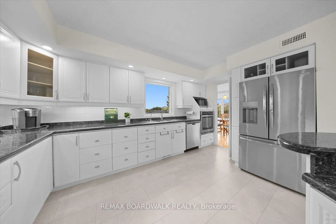
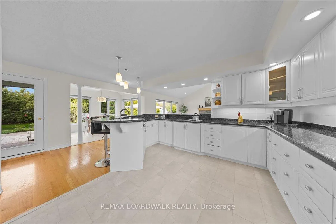
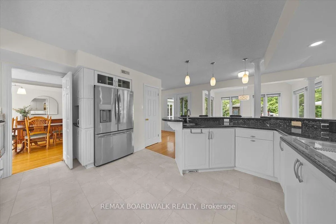
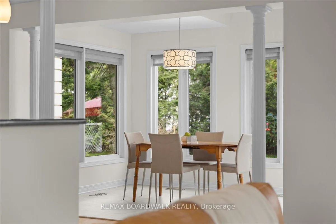
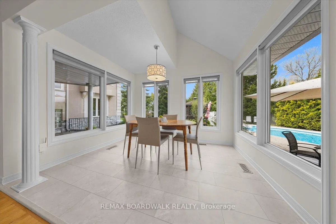
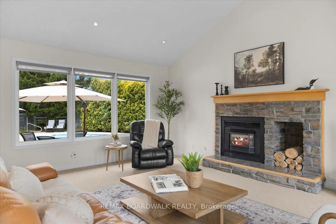
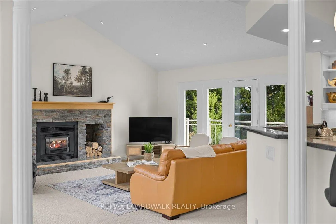
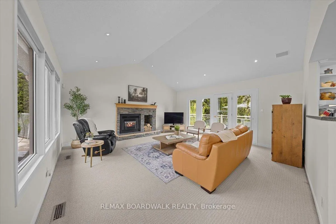
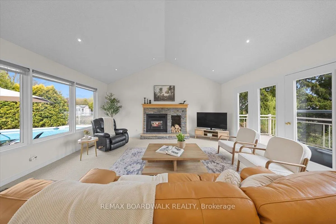
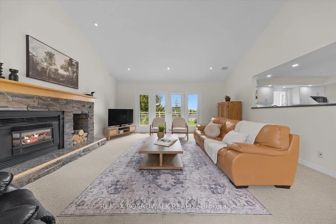
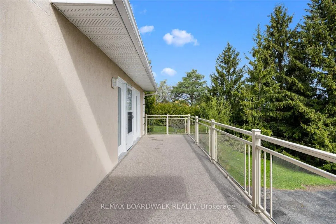
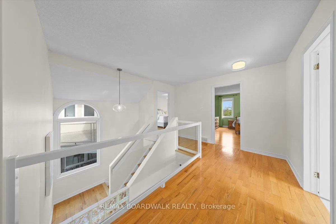
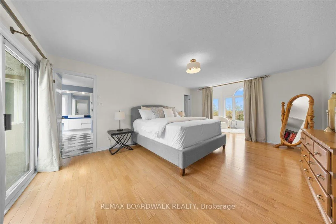
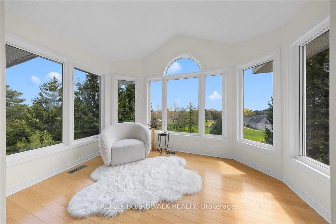
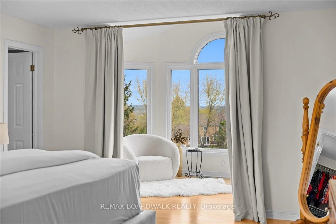
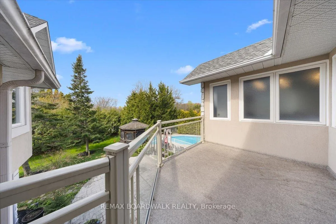
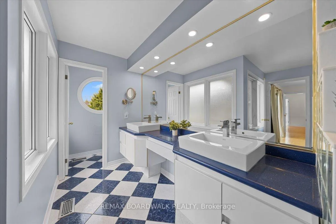
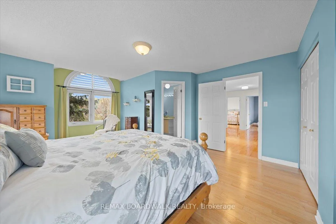
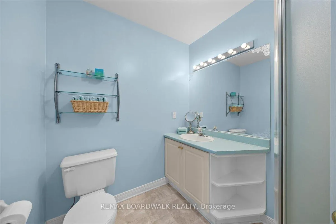
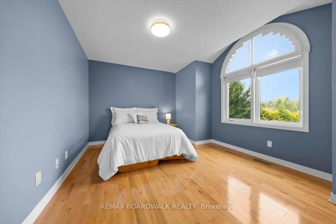
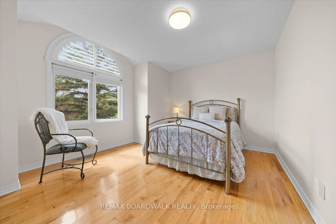
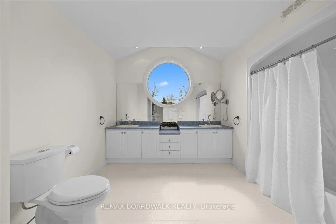
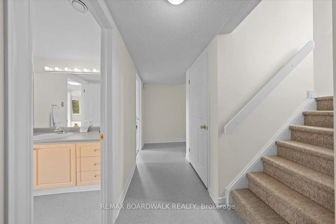
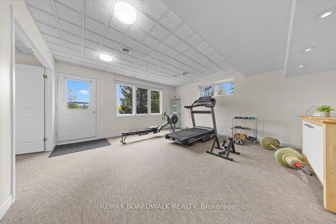
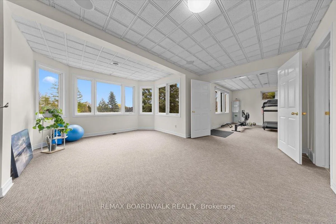
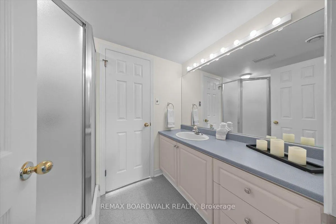
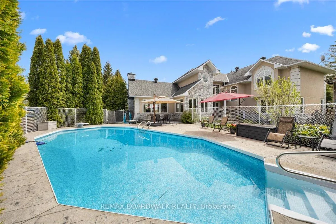
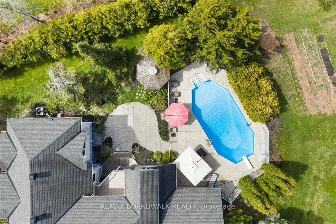
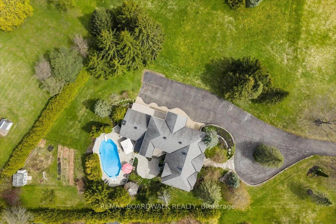
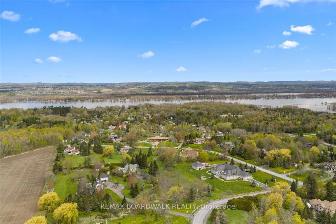
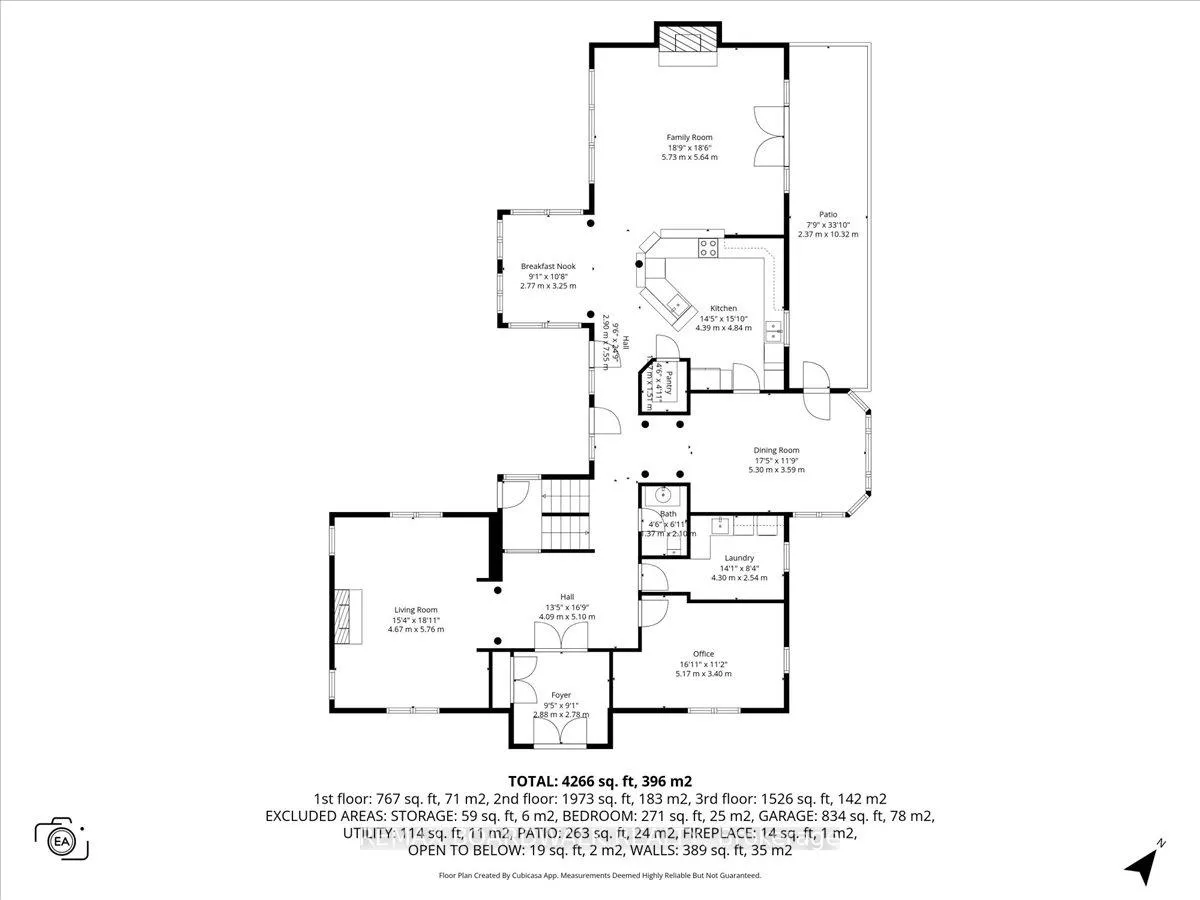
Positioned on an elevated 2.2-acre lot in the heart of prestigious Cumberland Estates, this custom two-storey walkout home offers a 300-feet private driveway framed by mature oak canopy & natural landscape. Circular causeway, flagstone walkways, stone retaining walls, triple dormers, stucco exterior & stone skirting. Grand foyer w/French interior glass doors, double-wide closet, & central hall design. Rich hardwood flooring, crown mouldings, pot lighting & architectural ceiling treatments. Formal living rm w/Roman columns, gas fireplace, custom built-ins, elevated ceilings & expansive three-sided window design. Formal dining rm w/feature windows, coffered ceiling butler access & side entrance to sunrise balcony w/glass & aluminum railings. Designer kitchen w/granite countertops, breakfast bar, recessed sink beneath overhead window, downdraft cooktop, wall oven, walk-in pantry, valance lighting & tile backsplash. Cathedral ceiling eating area surrounded by windows overlooking the pool & western landscape. Family room w/soaring cathedral ceilings, stone-faced gas fireplace & direct access to eastern balcony. Main floor office w/corner window & built-in cabinetry. Functional laundry, Open hardwood staircase to second-level landing. Primary suite w/sitting area, panoramic views, private western sunset balcony, walk-in closet w/window seat & six-piece ensuite w/automatic soaker tub, walk-in shower, twin raised vanities & water closet. Secondary bedrooms include ensuite access, oversized windows, & double closets. Walkout lower level includes gym w/acoustic ceiling & built-in speakers, guest bedroom w/octagon window, workshop, cold storage & additional bath access & mudroom w/direct garage access. Rear grounds designed for private outdoor living w/covered patio, natural gas BBQ hookup, heated saltwater in-ground pool, gazebo, raised garden beds & mature trees. Heated oversized triple garage w/interlock entrance completes this estate. 24-hour irrevocable on offers.
Key Facts & Features
Property Costs
- Annual Property Tax Amount
- $9,224
- Land Transfer Tax Fee
- $22,475
Rental Items
- Rental Equipment
- Hot Water Tank
- Basement Type
- Finished with Walk-Out
Interior Features
- Laundry Level
- Main Level
- Interior Extras
- Auto Garage Door Remote, Storage, Air Exchanger, Built-In Oven, Countertop Range, Generator - Full, In-Law Capability, Water Softener
- View
- Trees/Woods, Hills, Panoramic, Pool
- Fireplace/Stove
- Yes
- Fireplace Features
- Natural Gas
- Elevator
- No
Exterior Features
- Exterior Extras
- Landscaped, Patio, Deck
- Pool
- Inground
- Property Features
- Fenced Yard, Wooded/Treed
- Other Structures
- Storage
Building
- Building Type
- Detached
- Building Style
- 2-Storey
- Approx Age
- 31-50
Construction
- Exterior Finish
- Stucco (Plaster), Stone
- Roof
- Asphalt Shingle
- Foundation Details
- Poured Concrete
- Special Designation
- Unknown
Lot
- Lot Front
- 142.89 ft
- Lot Depth
- 357.06 ft
- Lot Size
- 2.248
Inclusions
- Inclusions
- Auto Garage Door Opener x 3, Generac Generator, Wall Oven, Cook Top, Fridge, Dishwasher, Washer, Dryer, Shed, Gazebo, All Shutters, All Light Fixtures, HRV, Culligan Water Softener & Reverse Osmosis Filter.
Parking & Garages
- Garage Type
- Attached
- Garage Spaces
- 3
- Parking Spaces
- 10
- Total Garage And Parking Spaces
- 13
Heating & Cooling
- Heat Source
- Gas
- Heat Type
- Forced Air
- Air Conditioning
- Central Air
- Water
- Well
- Sewers
- Septic
- Bedrooms
- 4 + 1
- Washrooms
- 5
- Kitchens
- 1
- Family / bonus room
- Yes
Room sizes
- Living Room—Main level
- Dining Room—Main level
- Kitchen—Main level
- Breakfast—Main level
- Family Room—Main level
- Office—Main level
- Primary Bedroom—Second level
- Bedroom 2—Second level
- Bedroom 3—Second level
- Bedroom 4—Second level
- Bedroom—Lower level
- Exercise Room—Lower level
- Other—Lower level
Washrooms
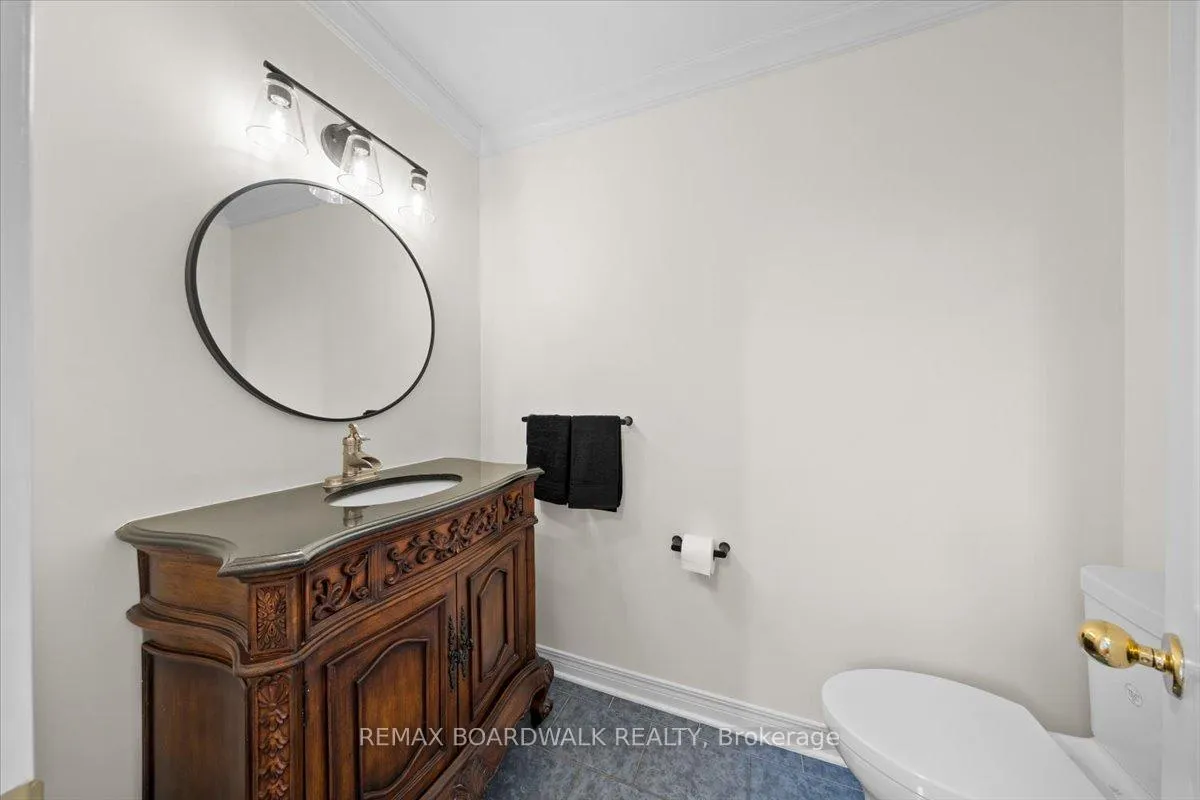
- 2-piece, Main
- 6-piece, Second
- 3-piece, Second
- 5-piece, Second
- 3-piece, Lower
- Municipality
- Ottawa
- Neighbourhood
- Cumberland Estates
- Main cross streets
- Cumberland Estates
- Zoning
- RR1
- Directions
- From Wilhaven, north onto Royal Orchard a
- MLS® number
- X13142930
- Data source
- Toronto Regional Real Estate Board
- Status change
- 2026-05-28
- Listed on
- 2026-05-19
- Days on market
- 9 days
- Possession type
- Flexible
- Co-op commission
- 2.5% + HST
- Seller
- Listed by
- REMAX BOARDWALK REALTY
Home Market Value
Current home valuation for 1520 Royal Orchard Drive, Ottawa, Cumberland Estates, Ottawa, ON. Listed for $1,300,000
HOMEH Estimate
$1,445,891
Estimated Sales Range
$1,012,124 - $1,879,658
HOMEH Estimate for 1520 Royal Orchard Drive, Ottawa, Cumberland Estates
Calculated with a real agent's CMA method — 45+ years of experience, codified. Not an AI guess.
For the owner
Is this your home? Track its value.
Get this home's HOMEH Estimate by email once a month, with how many homes are for sale around you.
Mortgage Payment Calculator
Compare up to 4 down payment scenarios
5% on first $500K + 10% on $800,000 over $500K
$105,000
| Scenario 1 | Scenario 2 | Scenario 3 | Scenario 4 | |
|---|---|---|---|---|
−Down payment | % $ | % $ | % $ | % $ |
+CMHC insurance | $47,788 | $36,270 | $30,940 | $0 |
=Total mortgage | $1,242,488 | $1,206,270 | $1,135,940 | $1,040,000 |
Amortization | ||||
Mortgage rate | % | % | % | % |
| Payment frequency | ||||
=Mortgage payment | $6,066monthly | $5,890monthly | $5,546monthly | $5,078monthly |
Land Transfer Tax
$22,475
$22,475
Around this home
No schools found nearby
Data provided by OpenStreetMap & Fraser Institute School Rankings
Ask HOMEH
New!Hi there!
👋Text or call (416) 301-9001
Recommended for you
Based on homes you've looked at.
No recommended properties found.
Nearby similar homes
No nearby properties found.
More real estate resources
Other homes nearby
Explore this area
Nearby neighbourhoods
No nearby listings available.