
649 Bridgeport Avenue
Ottawa (Mahogany Community), ON K4M 0W9
- 4Bedrooms
- 4Bathrooms
- 3Garage
- 3000–3500Sq Ft
- $8,566Tax
- 72×98 ftLot Size
 Estimated Value:$1,266,959See Free Estimate Report

Sale & Price History for 649 Bridgeport Avenue, Ottawa, Mahogany Community
| Start Date | End Date | Price | Event | MLS# |
|---|---|---|---|---|
| No listing history available | ||||
Real estate boards require you to or to see the full details of this property.
*Sold prices and complete sale & price history are regulated data. Under the Trust in Real Estate Services Act, 2002 (TRESA) and the rules of the Real Estate Council of Ontario (RECO), and pursuant to the Multiple Listing Service® rules of the Canadian Real Estate Association (CREA) and the Toronto Regional Real Estate Board (TRREB), this information may be shown only to registered users who have agreed to the applicable terms of use (a Virtual Office Website, or "VOW," arrangement). HOMEH Inc., Brokerage therefore provides it to signed-in members only. Creating an account is free and takes under a minute.
About 649 Bridgeport Avenue, Ottawa, Mahogany Community
Summarized Description
- Stunning newly built home in Mahogany community.
- Over 4,800 sq ft of finished living space.
- Elegant herringbone hardwood flooring throughout.
- Impressive designer kitchen with premium appliances.
- Spa-inspired primary suite with luxurious finishes.
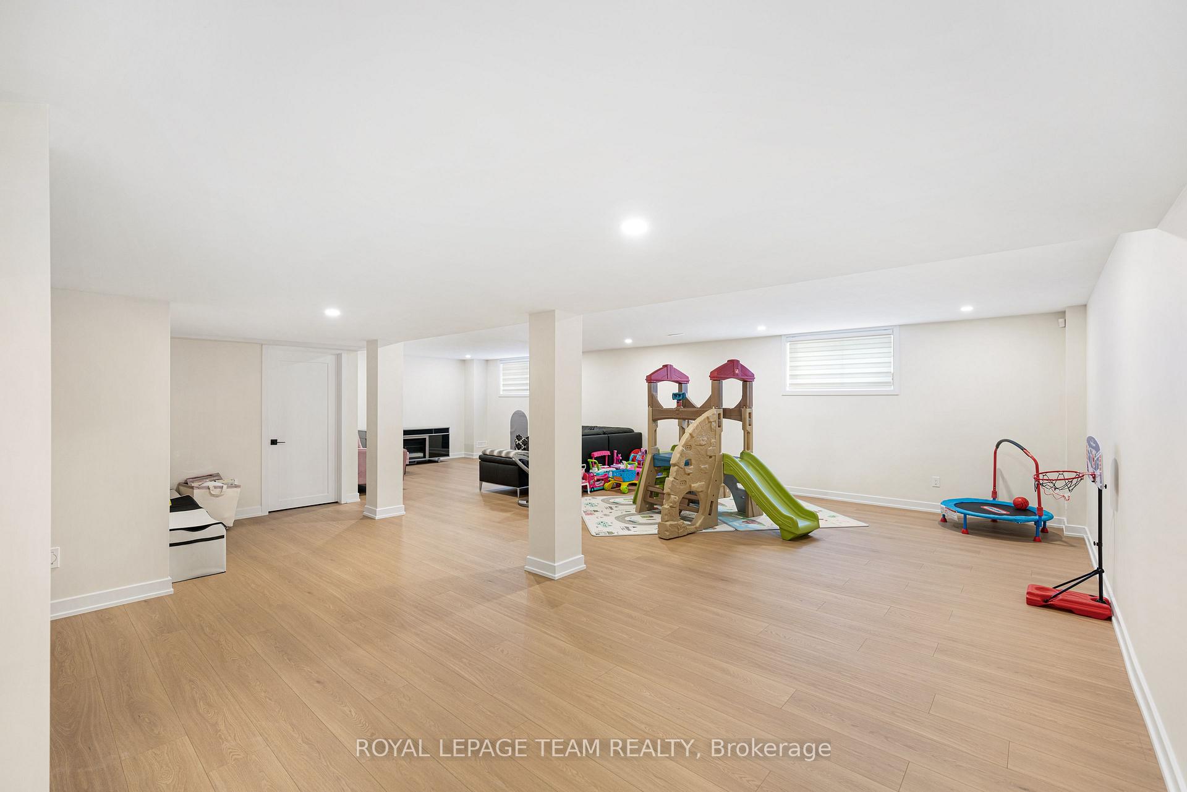
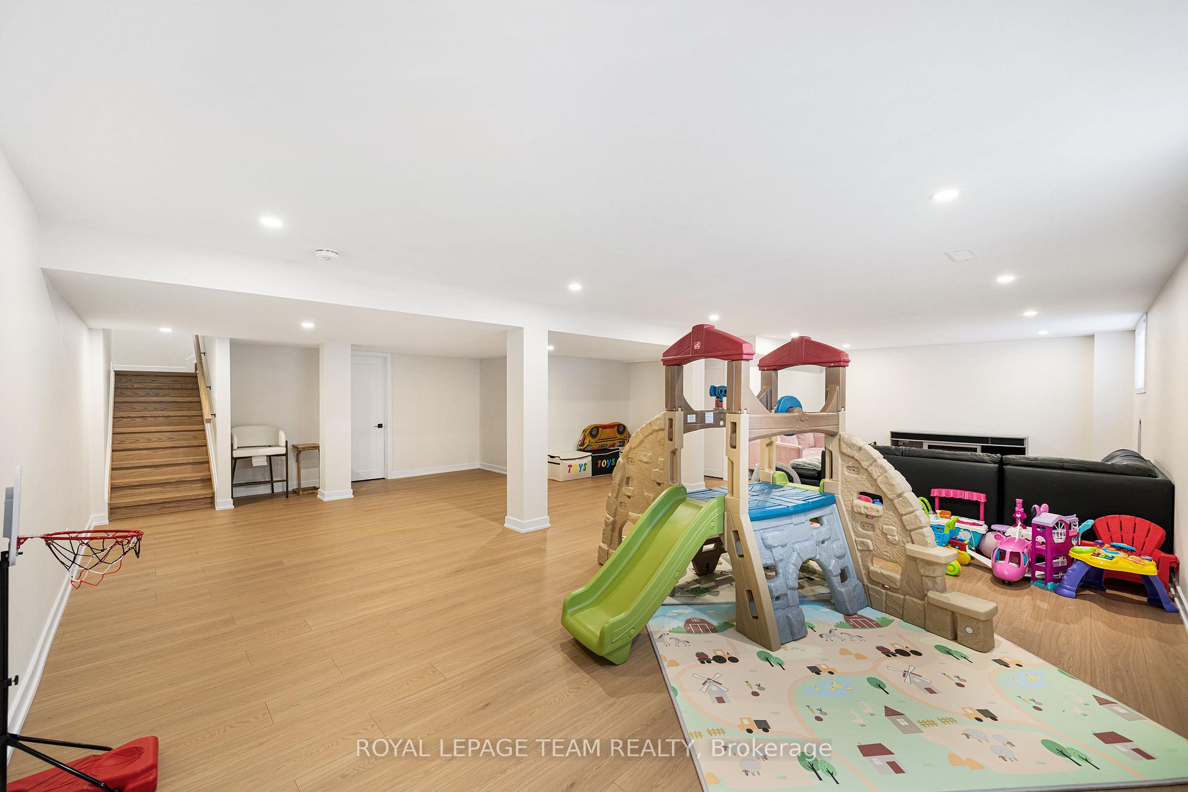
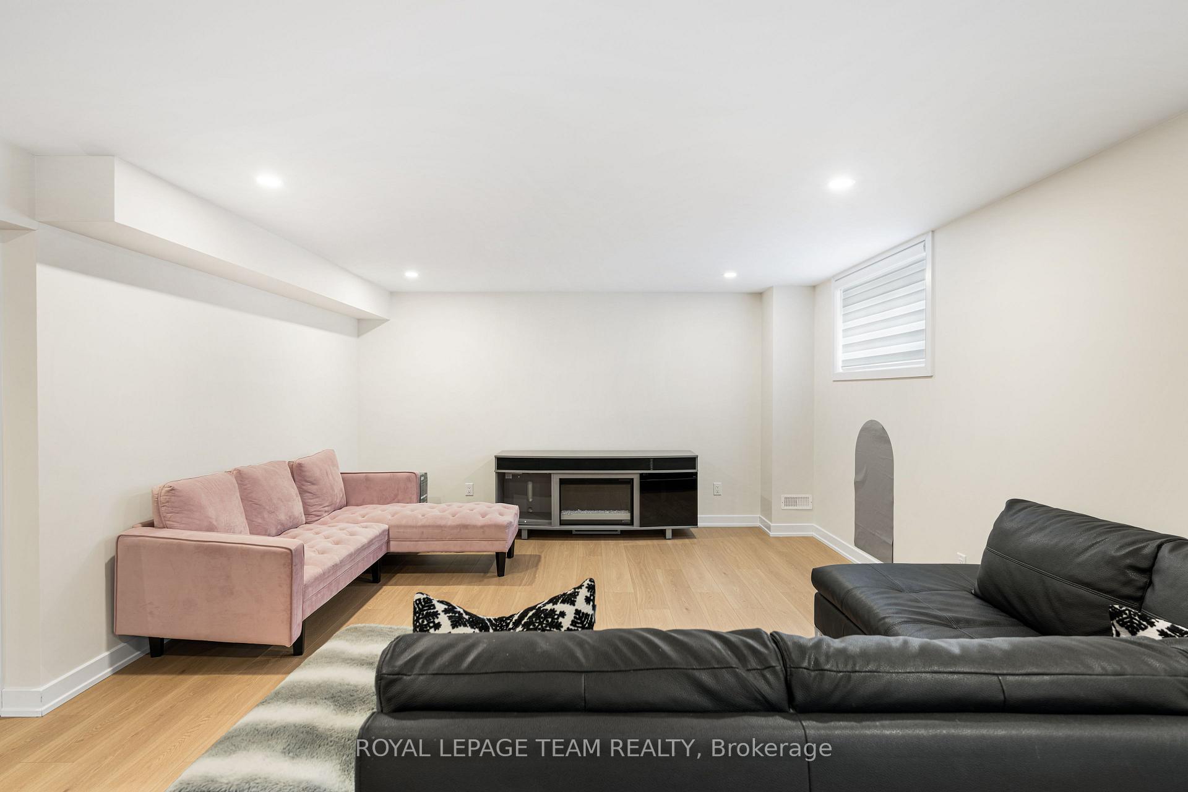
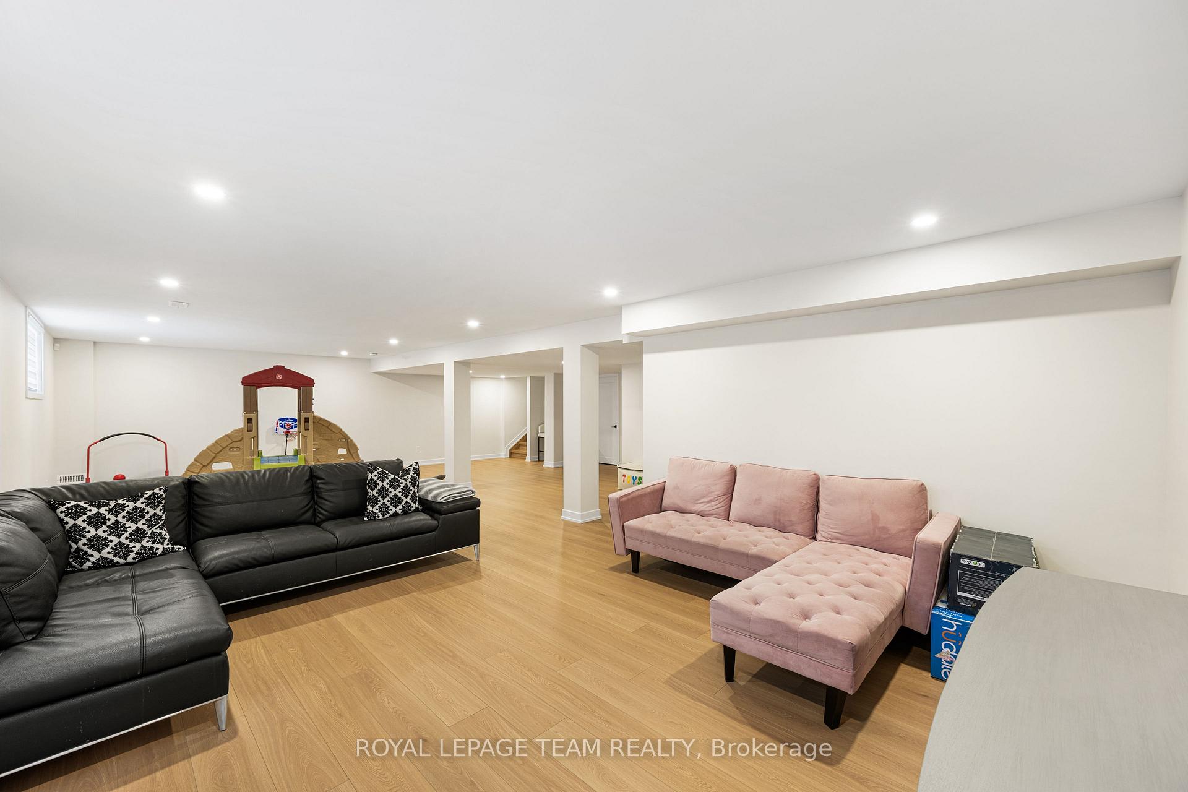
- Fully finished basement for additional living space.
- Rare 3-car garage with EV charger.
- Turnkey luxury lifestyle with thoughtful upgrades.
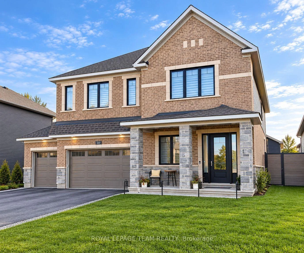
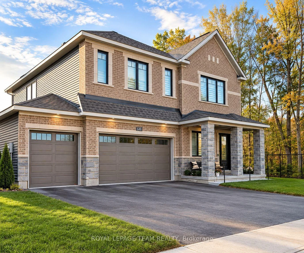
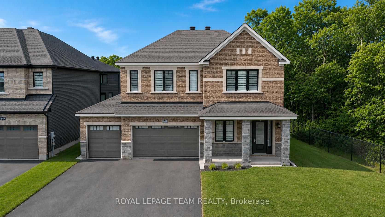
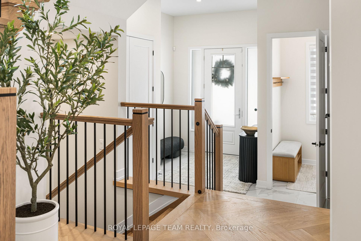
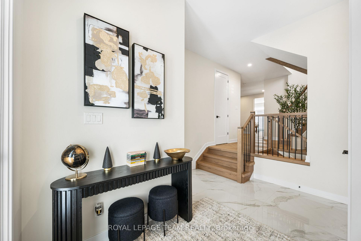
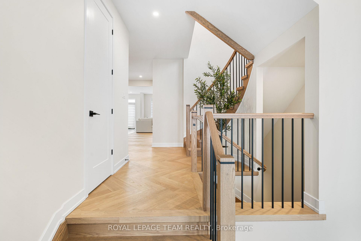
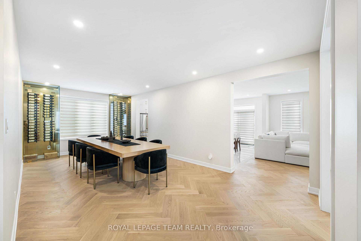
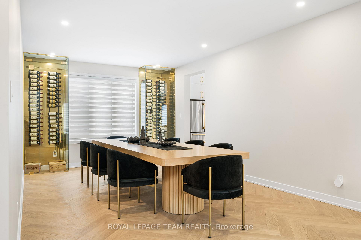
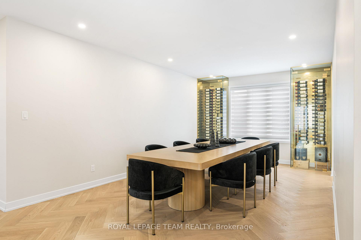
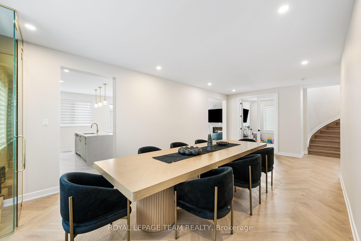
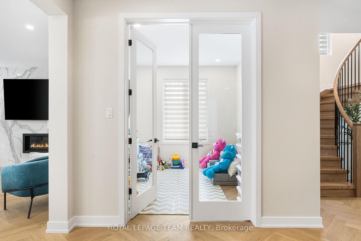
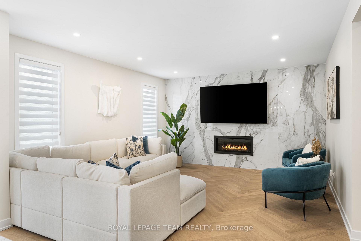
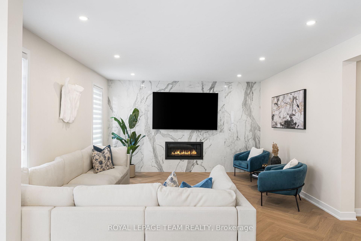
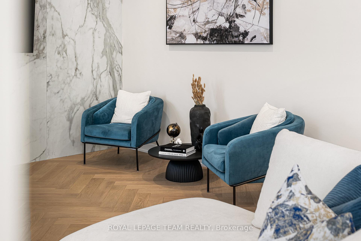
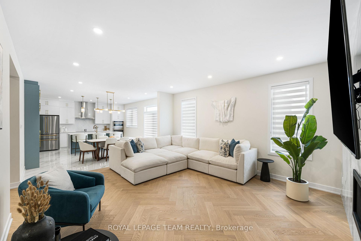
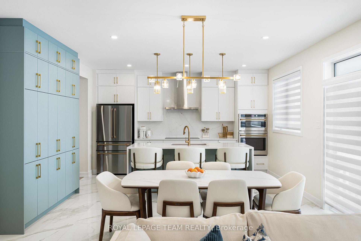
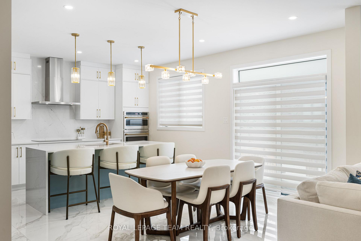
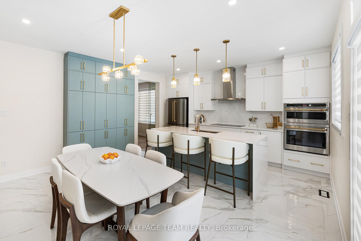
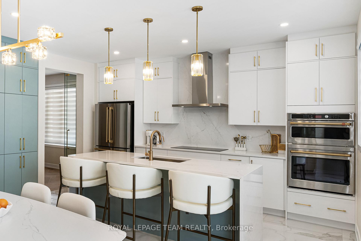
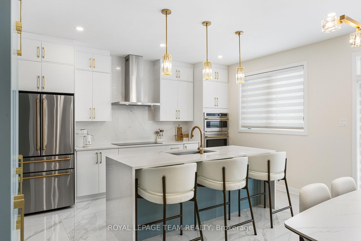
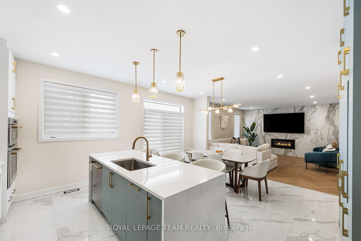
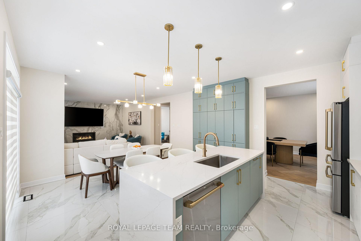
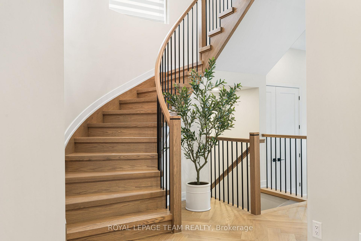
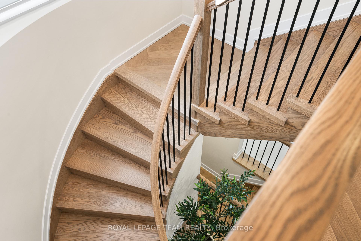
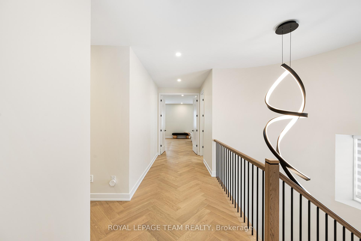
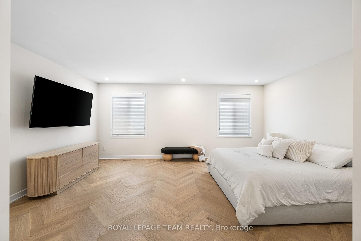
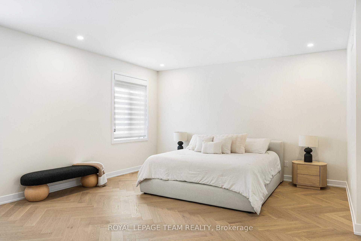
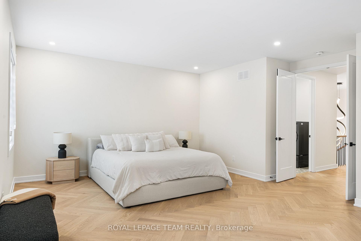
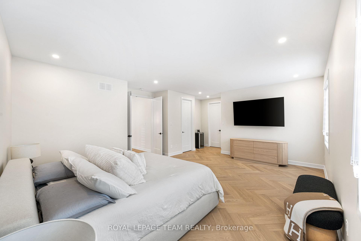
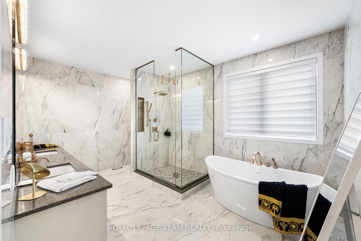
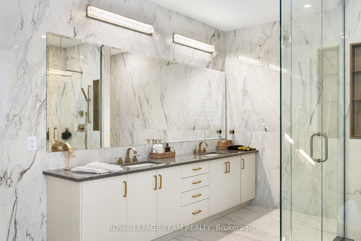
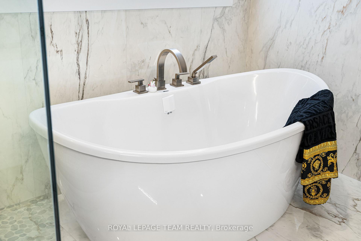
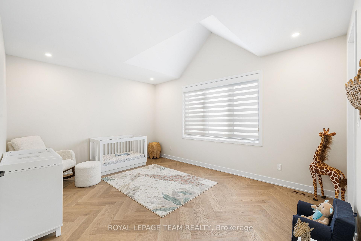
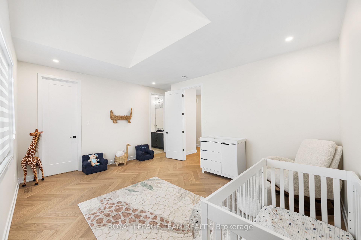
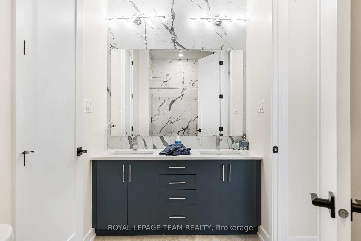
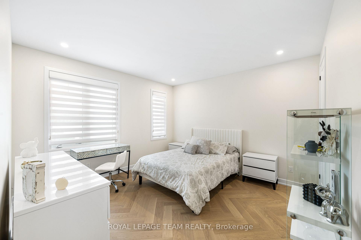
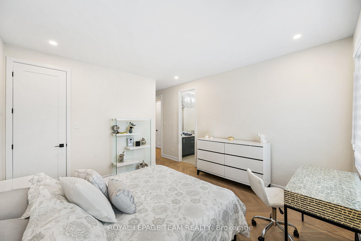
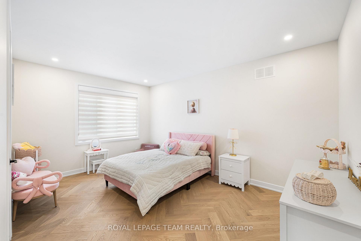
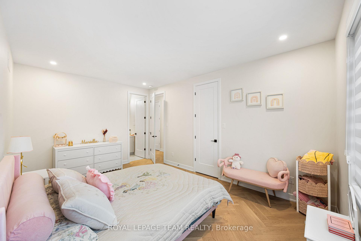
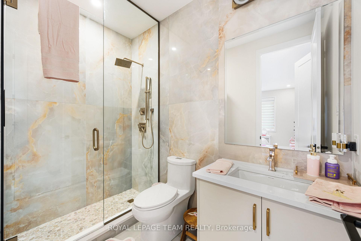
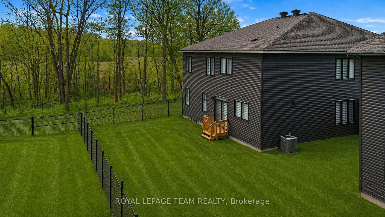
Welcome to 649 Bridgeport Avenue, a stunning, newly built home with many homeowner upgrades. This Minto home is in the prestigious Mahogany community of Manotick, where luxury meets thoughtful design. Offering over 4,800 sq ft of finished living space, this residence is defined by upscale finishes and striking architectural details throughout. From the moment you step inside, you're greeted by soaring 9' ceilings, 8' doors, and a breathtaking curved staircase that extends to the ceiling. Elegant herringbone hardwood flooring flows seamlessly across the main and upper levels, leading into a show-stopping living space anchored by a dramatic floor-to-ceiling slab fireplace. The designer kitchen is equally impressive, featuring premium Café appliances, quartz countertops with a waterfall island, a quartz backsplash, upgraded cabinetry, and a sleek chimney hood fan. Designed for both everyday living and entertaining, the home showcases a refined dining area with twin floor-to-ceiling glass wine cellars and a seamless flow of luxurious finishes. Upstairs, the primary suite offers a spa-inspired retreat with floor-to-ceiling tile, a glass-enclosed shower, and elevated finishes, while additional bathrooms feature oversized designer tile selections. A fully finished basement provides expansive additional living space, perfect for recreation or an extended family. The exterior is equally impressive with full stone columns and a rare 3-car garage on a premium lot, complete with an EV charger in the garage and professionally installed outdoor celebration lights. With pot lights throughout, upgraded paint, hardware, and quartz surfaces in all bathrooms, every detail has been carefully considered, delivering a true turnkey luxury lifestyle in one of Ottawa's most sought-after communities. Garage 21'1" x 29'2" 584 sqft. The yard will be professionally sodded. Floor plans attached.
Key Facts & Features
Property Costs
- Annual Property Tax Amount
- $8,566
- Land Transfer Tax Fee
- $26,473
Rental Items
- Rental Equipment
- Hot Water Tank
- Basement Type
- Partially Finished, Full
Interior Features
- Laundry Level
- Upper Level
- Interior Extras
- Auto Garage Door Remote, On Demand Water Heater
- Fireplace/Stove
- Yes
- Fireplace Features
- Natural Gas
- Elevator
- No
Exterior Features
- Pool
- None
- Property Features
- Fenced Yard
Building
- Building Type
- Detached
- Building Style
- 2-Storey
- Approx Age
- 0-5
Construction
- Exterior Finish
- Brick, Vinyl Siding
- Roof
- Asphalt Shingle
- Foundation Details
- Poured Concrete
- Special Designation
- Unknown
Lot
- Lot Front
- 71.74 ft
- Lot Depth
- 98.24 ft
- Lot Shape
- Irregular
Inclusions
- Inclusions
- Refrigerator, Double Wall Oven, Dishwasher, Washer, Dryer, Hood-fan, Window coverings, DR wine cellars and glass holders
Exclusions
- Exclusions
- TV's in Primary Bedroom- LV- Den, shelf in Mud Room, wine not included
Parking & Garages
- Garage Type
- Attached
- Garage Spaces
- 3
- Parking Spaces
- 6
- Total Garage And Parking Spaces
- 9
Heating & Cooling
- Heat Source
- Gas
- Heat Type
- Forced Air
- Air Conditioning
- Central Air
- Water
- Municipal
- Sewers
- Sewer
- Natural Gas
- Yes
- Hydro
- Yes
- Cable
- Yes
- Telephone
- Yes
- Bedrooms
- 4
- Washrooms
- 4
- Kitchens
- 1
Room sizes
- Bedroom 4—Second level, Hardwood Floor, Walk-In Closet(s)
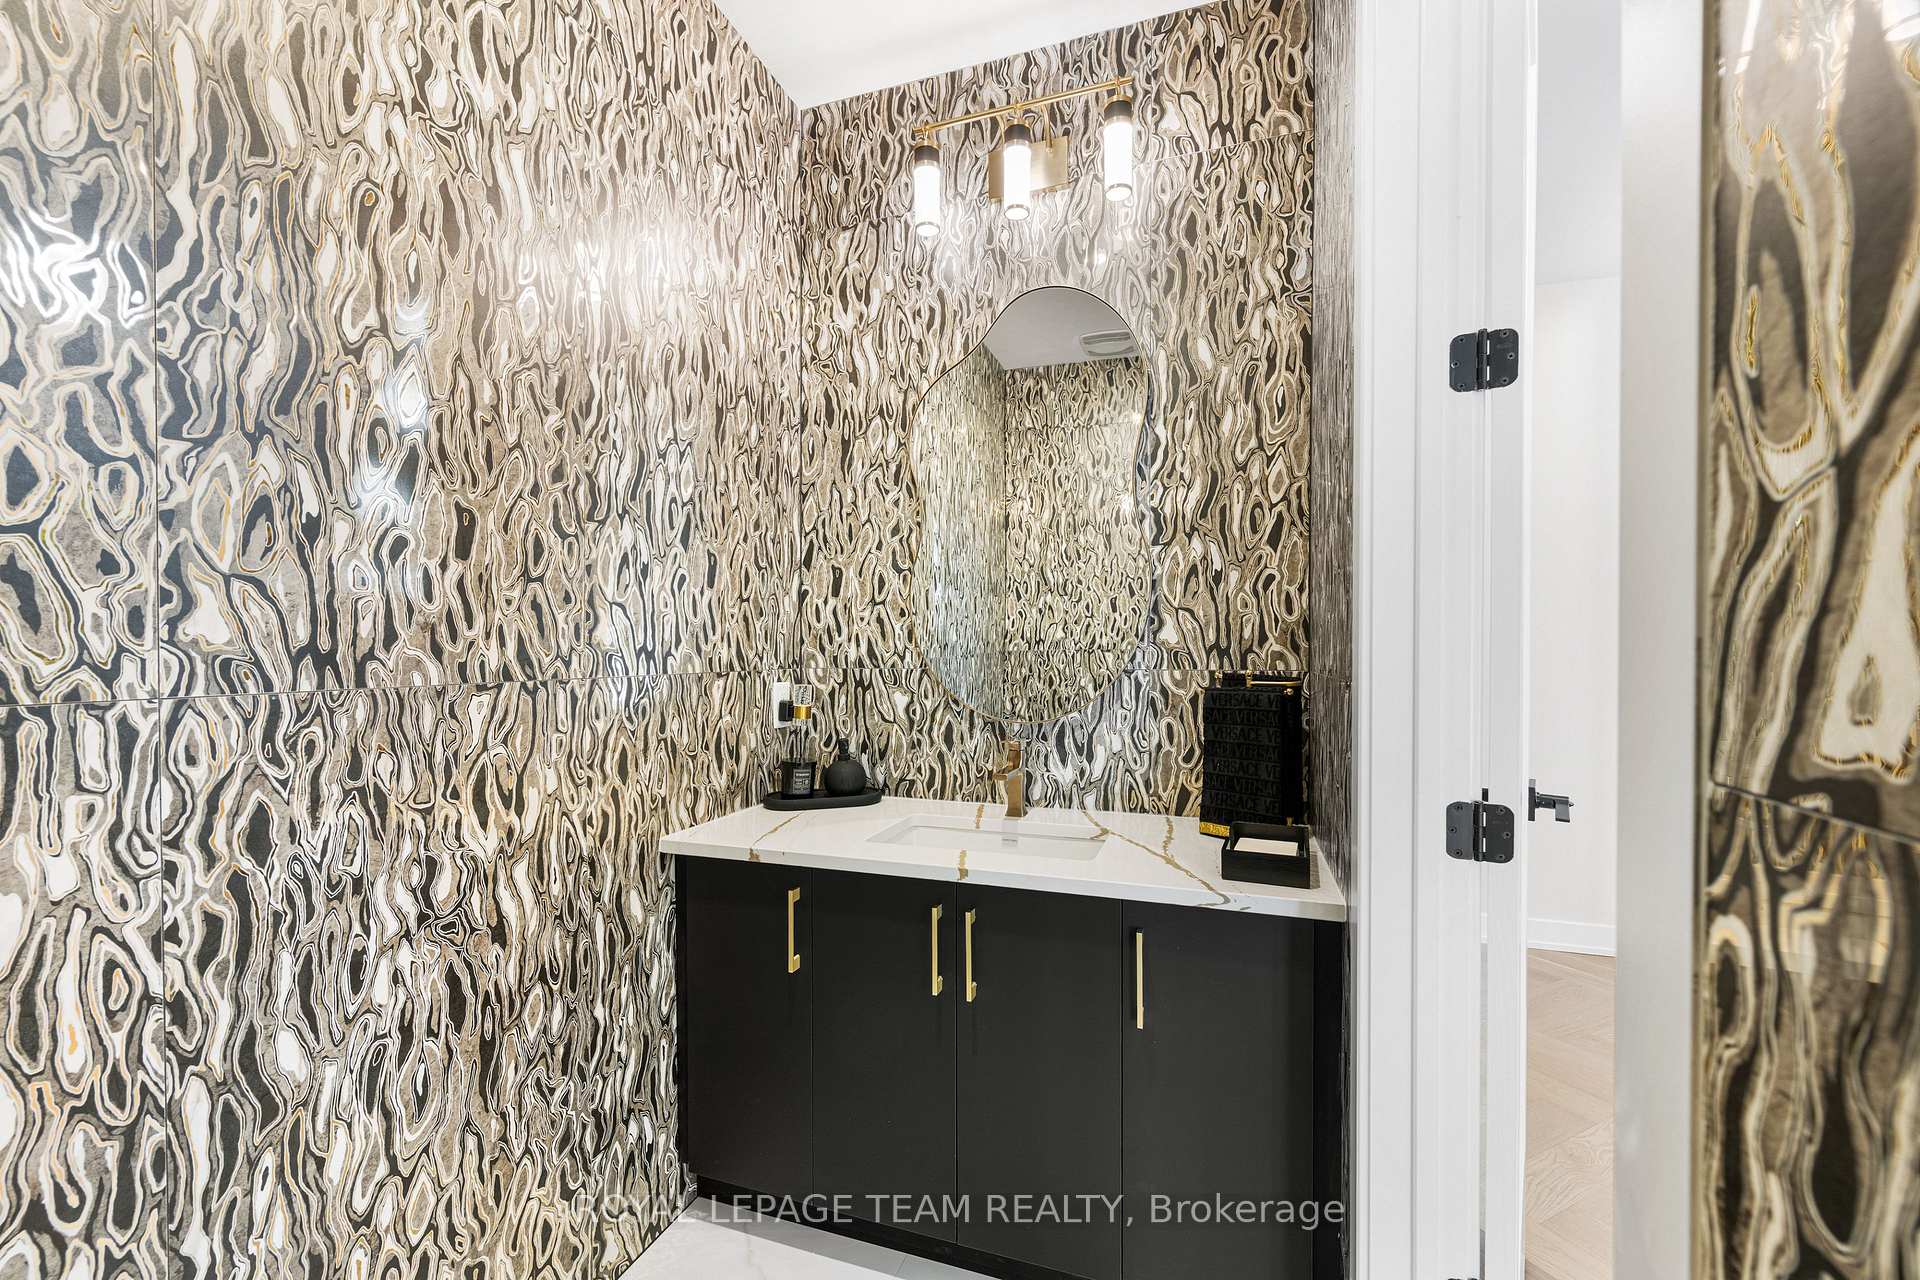
- Bathroom—Main level, 2 Pc Bath, Ceramic Floor
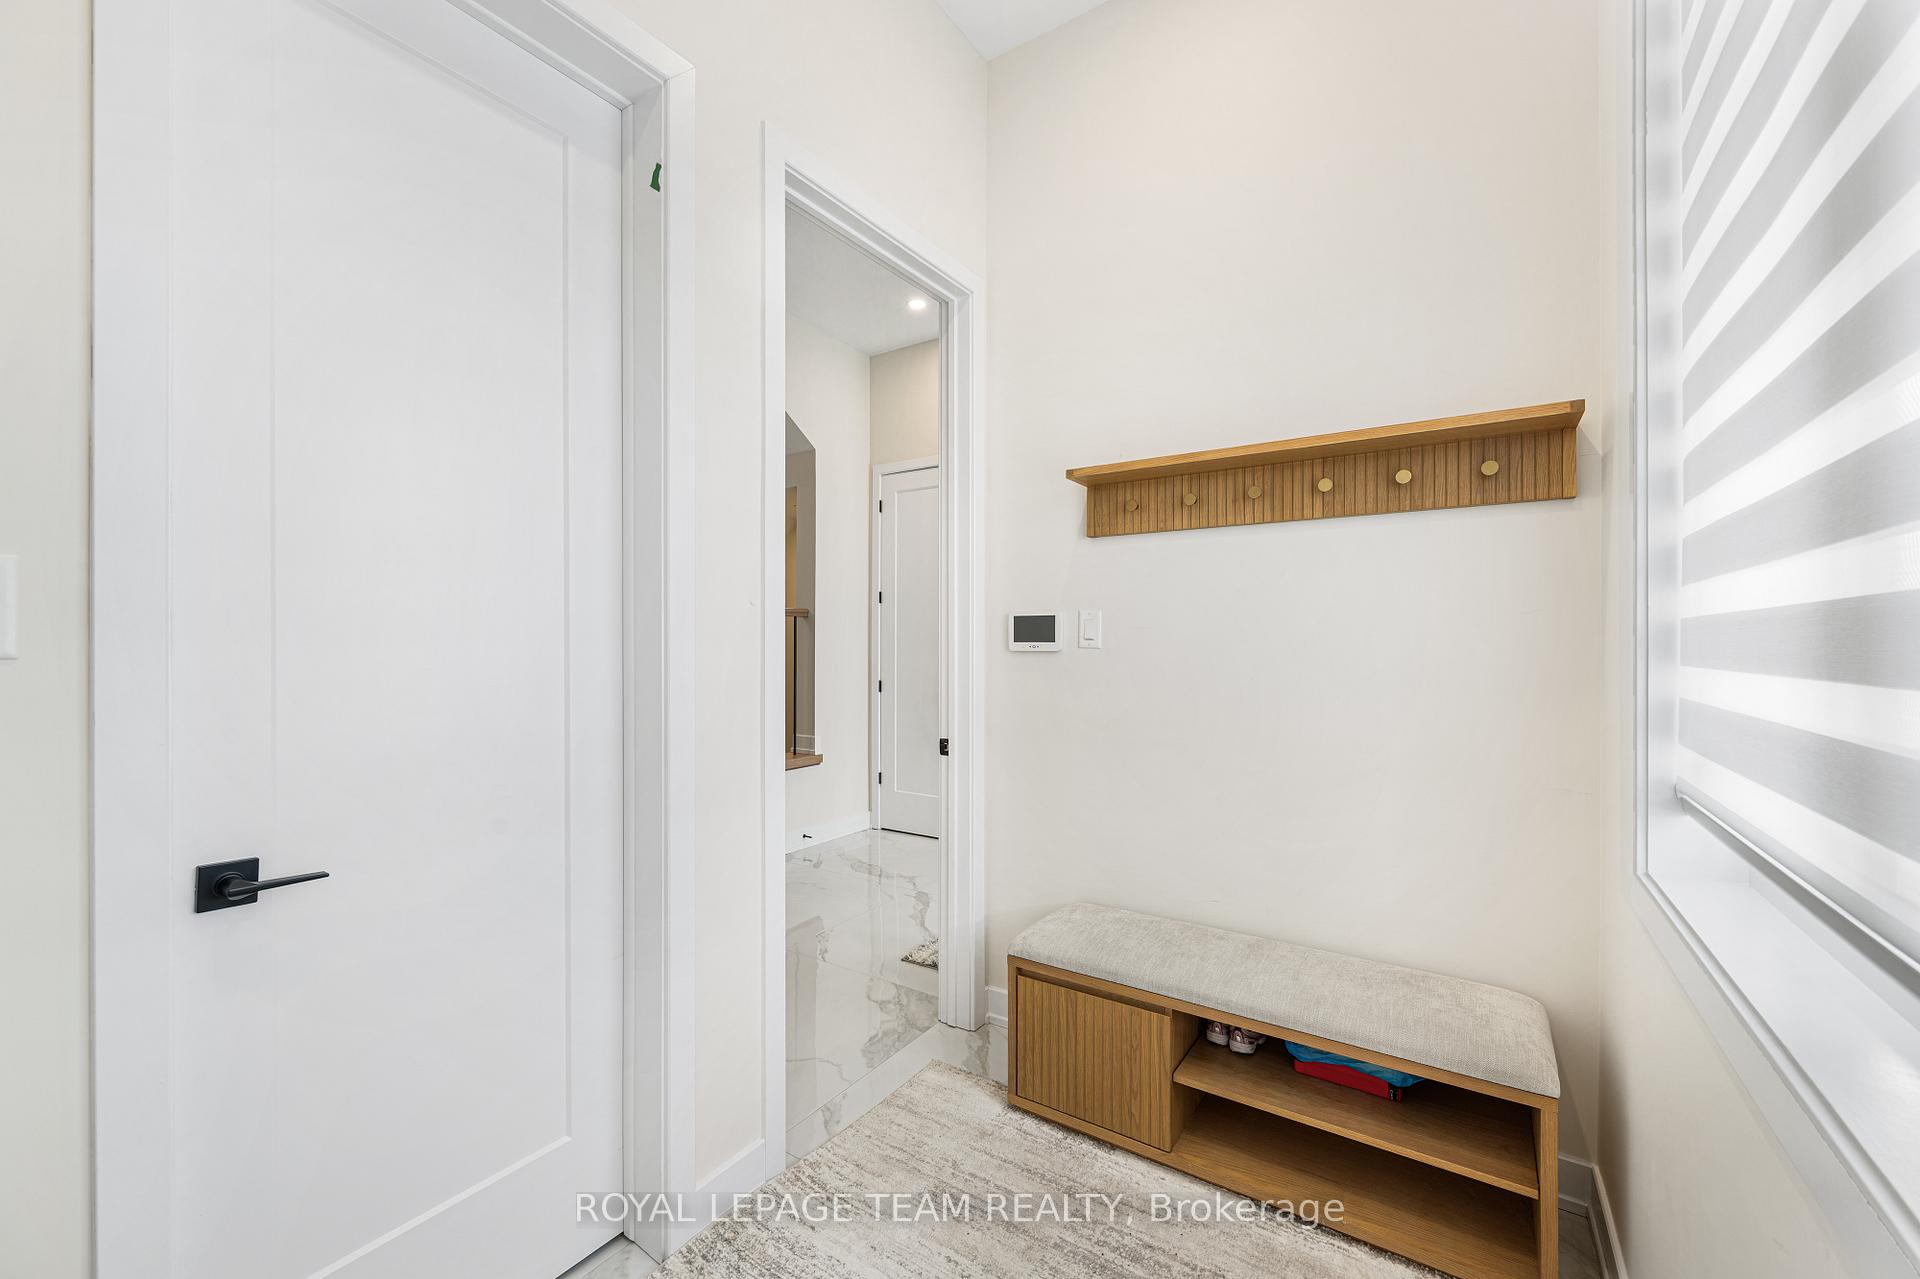
- Mud Room—Main level, Access To Garage, Walk-In Closet(s), Ceramic Floor
- Foyer—Main level, Ceramic Floor, Closet
- Bedroom 2—Second level, Hardwood Floor, Walk-In Closet(s)
- Dining Room—Main level, Hardwood Floor
- Bathroom—Second level, 3 Pc Ensuite, Ceramic Floor
- Bedroom 3—Second level, Hardwood Floor, Walk-In Closet(s)
- Kitchen—Main level, Ceramic Floor, Centre Island, B/I Oven
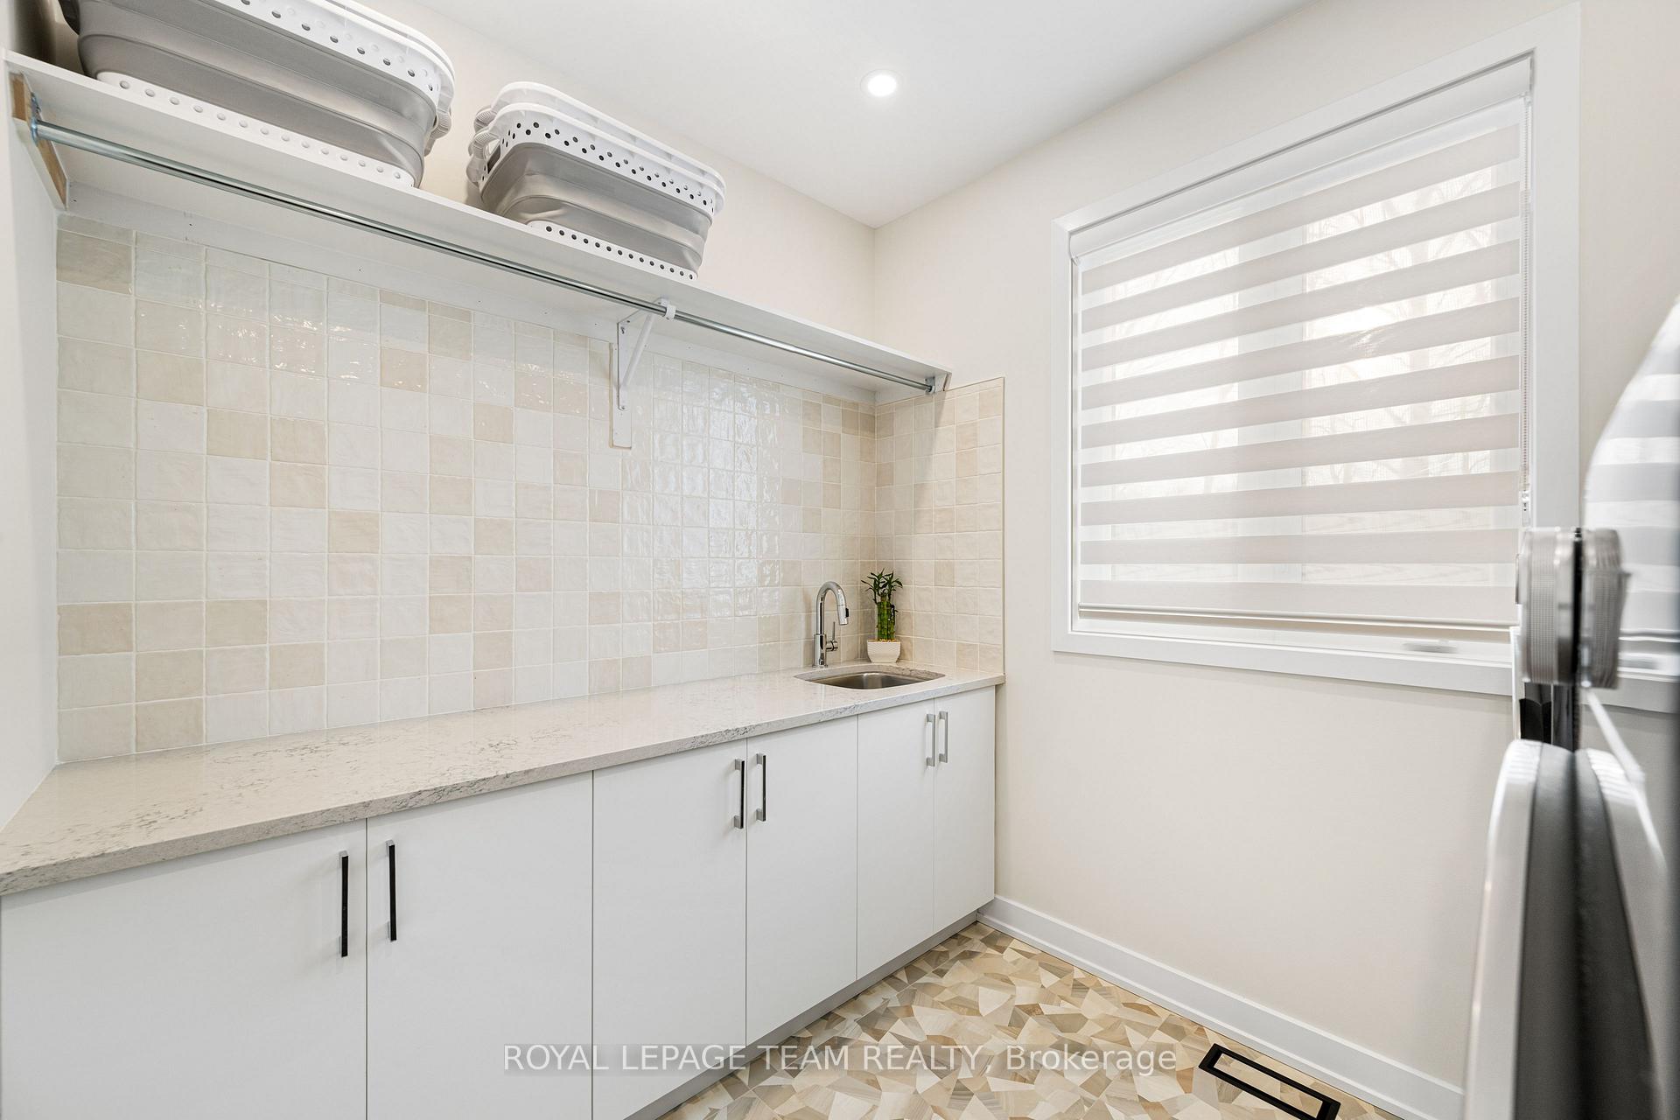
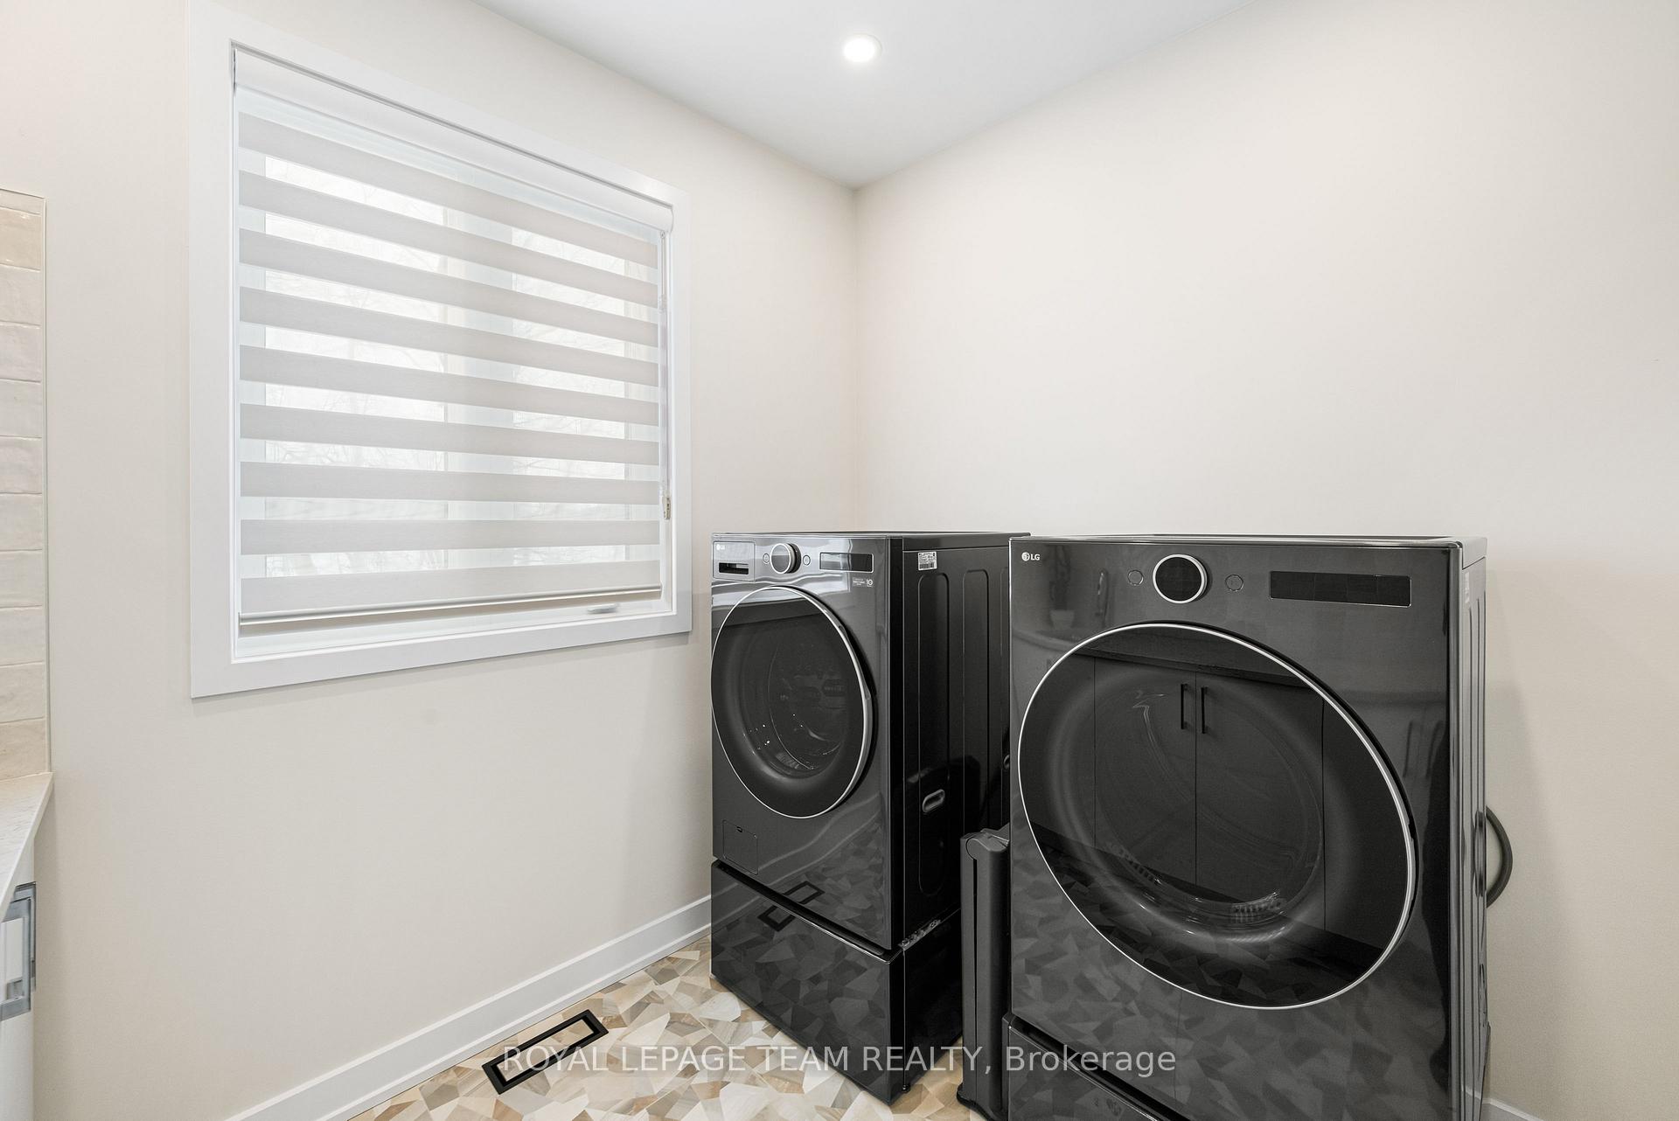
- Laundry—Second level, Laundry Sink, Ceramic Floor
- Utility Room—Basement level
- Recreation—Basement level, Finished, Laminate
- Living Room—Main level, Hardwood Floor, Gas Fireplace
- Bathroom—Second level, 5 Pc Ensuite, Ceramic Floor
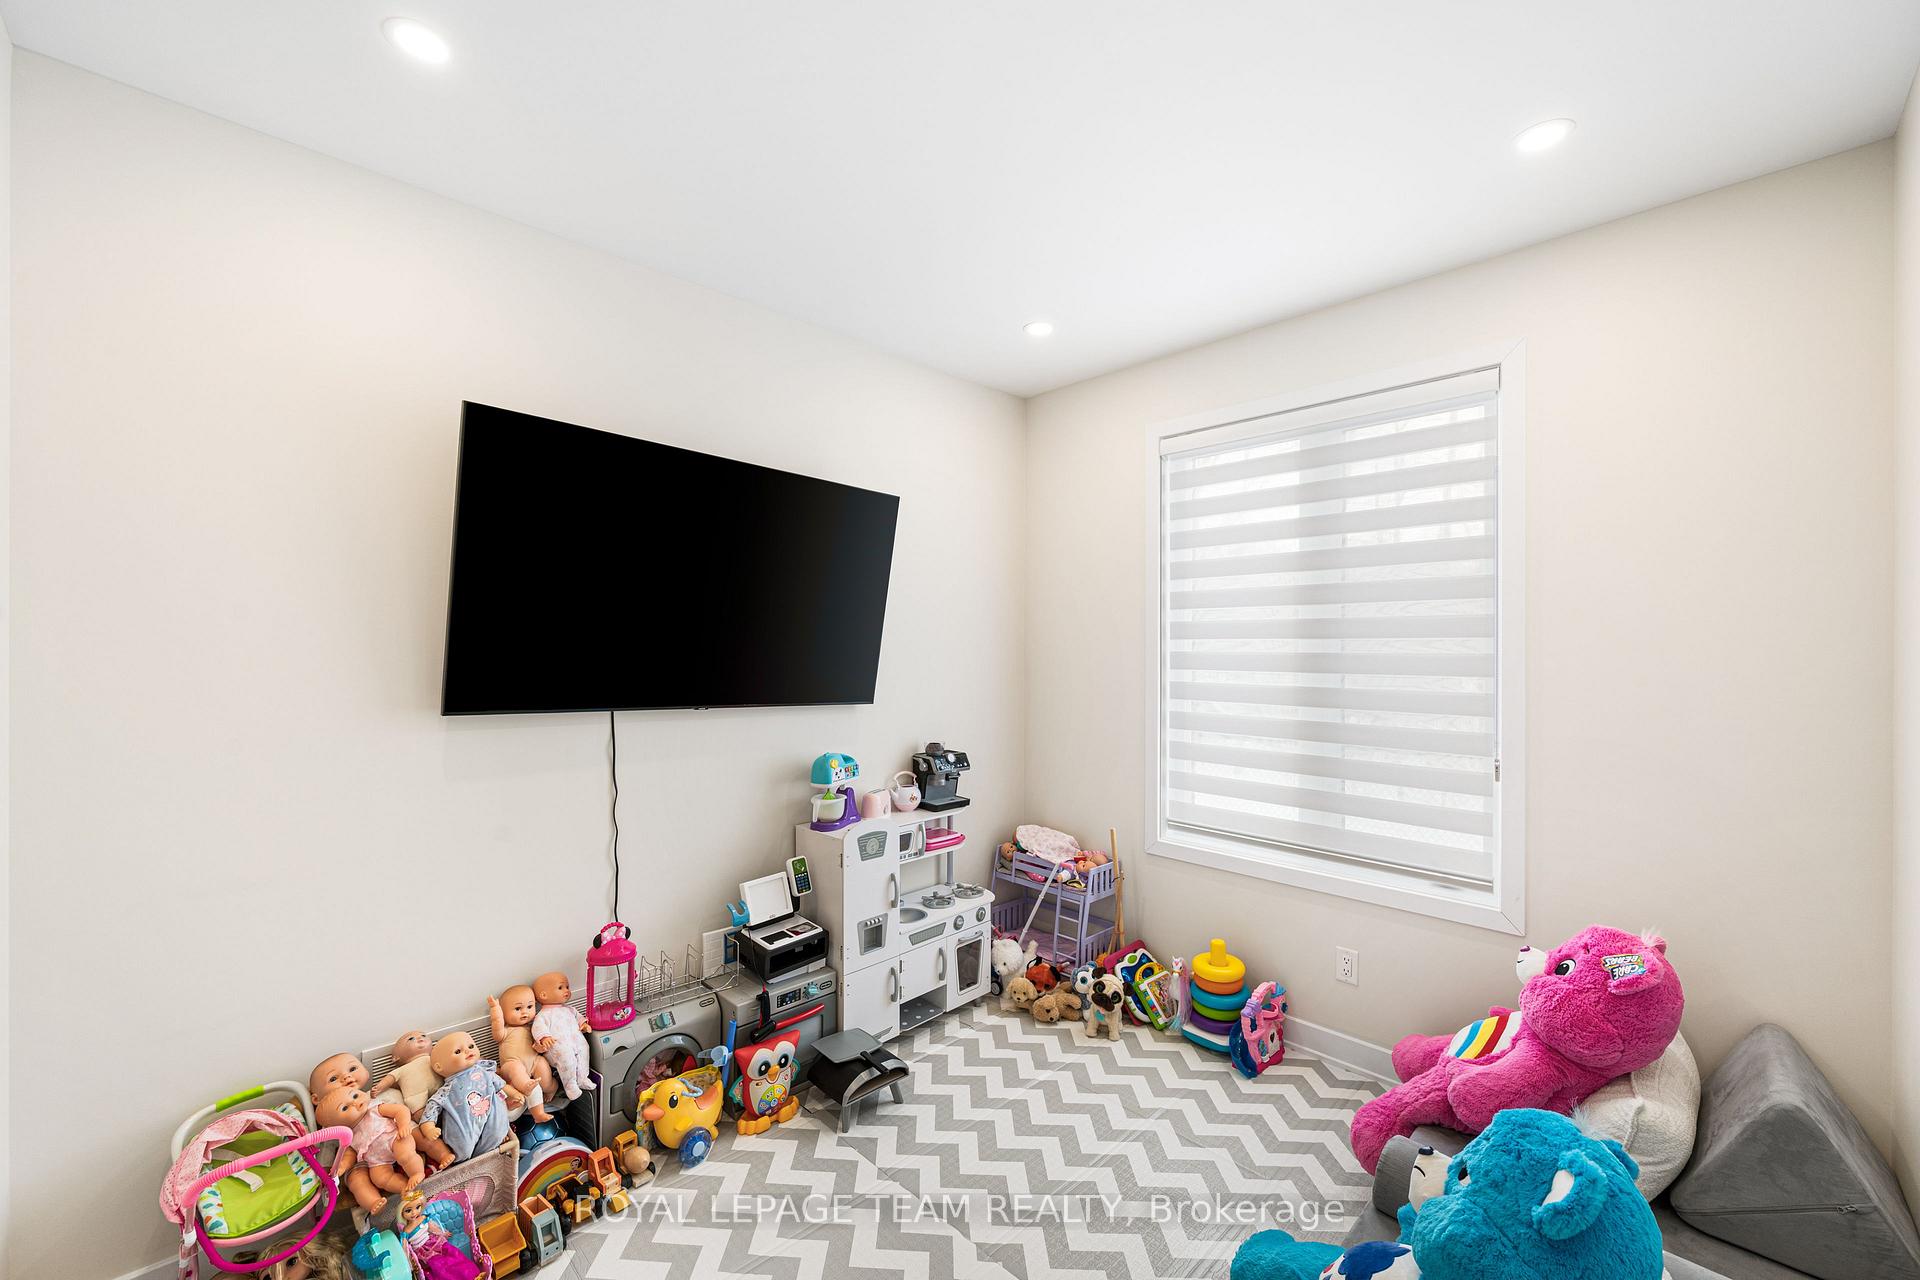
- Office—Main level, Glass Doors, Hardwood Floor, Window
- Utility Room—Basement level
- Primary Bedroom—Second level, Hardwood Floor, 5 Pc Ensuite, Walk-In Closet(s)
Washrooms
- 2-piece, Main
- 5-piece, Second
- 3-piece, Second
- Municipality
- Ottawa
- Neighbourhood
- Mahogany Community
- Main cross streets
- Bridgeport and Starboard Street
- Directions
- South on Manotick Main, turns into Rideau Valley Drive N, Right on Bridgeport Avenue
- Waterfront
- None
- MLS® number
- X13797218
- Data source
- Toronto Regional Real Estate Board
- Listed on
- 2026-09-17
- Updated on
- 2026-09-21
- Days on market
- 28 days
- Possession type
- Flexible
- Co-op commission
- 2%
- Seller
- Listed by
- ROYAL LEPAGE TEAM REALTY
Home Market Value
Current home valuation for 649 Bridgeport Avenue, Ottawa, Mahogany Community, Ottawa, ON. Listed for $1,499,900
HOMEH Estimate
$1,266,959
Estimated Sales Range
$1,000,898 - $1,533,020
HOMEH Estimate for 649 Bridgeport Avenue, Ottawa, Mahogany Community
Calculated with a real agent's CMA method — 45+ years of experience, codified. Not an AI guess.
Mortgage Payment Calculator
Compare up to 4 down payment scenarios
5% on first $500K + 10% on $999,900 over $500K
$124,990
| Scenario 1 | Scenario 2 | Scenario 3 | Scenario 4 | |
|---|---|---|---|---|
−Down payment | % $ | % $ | % $ | % $ |
+CMHC insurance | $54,956 | $41,847 | $35,698 | $0 |
=Total mortgage | $1,428,864 | $1,391,757 | $1,310,613 | $1,199,920 |
Amortization | ||||
Mortgage rate | % | % | % | % |
| Payment frequency | ||||
=Mortgage payment | $6,976monthly | $6,795monthly | $6,399monthly | $5,859monthly |
Land Transfer Tax
$26,473
$26,473
Around this home
Data provided by OpenStreetMap & Fraser Institute School Rankings
Ask HOMEH
New!Hi there!
👋Text or call (416) 301-9001
Recommended for you
Based on homes you've looked at.
No recommended properties found.
Nearby similar homes
No nearby properties found.
More real estate resources
Other homes nearby
Explore this area
Nearby neighbourhoods
- 1605 - Osgoode Twp North of Reg Rd 6 homes for sale
- 3501 - Overbrook homes for sale
- 2501 - Leitrim homes for sale
- 2605 - Blossom Park/Kemp Park/Findlay Creek homes for sale
- 1602 - Metcalfe homes for sale
- 1607 - Osgoode Twp (East) (Incl Kenmore) homes for sale
- 9301 - Constance Bay homes for sale
- 4301 - Ottawa West/Tunneys Pasture homes for sale
No nearby listings available.