
Unit 207, 180 York Street
Ottawa (Lower Town/Byward Market), ON K1N 1J6
- 1Bedroom
- 1Bathroom
- 0Parking
- 600–699Sq Ft
- $2,830Tax
- $645/moCondo Fee
 Estimated Value:$261,982See Free Estimate Report

Sale & Price History for Unit 207, 180 York Street, Ottawa, Lower Town/Byward Market
| Start Date | End Date | Price | Event | MLS# |
|---|---|---|---|---|
| No listing history available | ||||
Real estate boards require you to or to see the full details of this property.
*Sold prices and complete sale & price history are regulated data. Under the Trust in Real Estate Services Act, 2002 (TRESA) and the rules of the Real Estate Council of Ontario (RECO), and pursuant to the Multiple Listing Service® rules of the Canadian Real Estate Association (CREA) and the Toronto Regional Real Estate Board (TRREB), this information may be shown only to registered users who have agreed to the applicable terms of use (a Virtual Office Website, or "VOW," arrangement). HOMEH Inc., Brokerage therefore provides it to signed-in members only. Creating an account is free and takes under a minute.
About Unit 207, 180 York Street, Ottawa, Lower Town/Byward Market
Summarized Description
- Modern one-bedroom condo in ByWard Market.
- Loft-inspired design with exposed concrete columns.
- Bright interior with floor-to-ceiling windows.
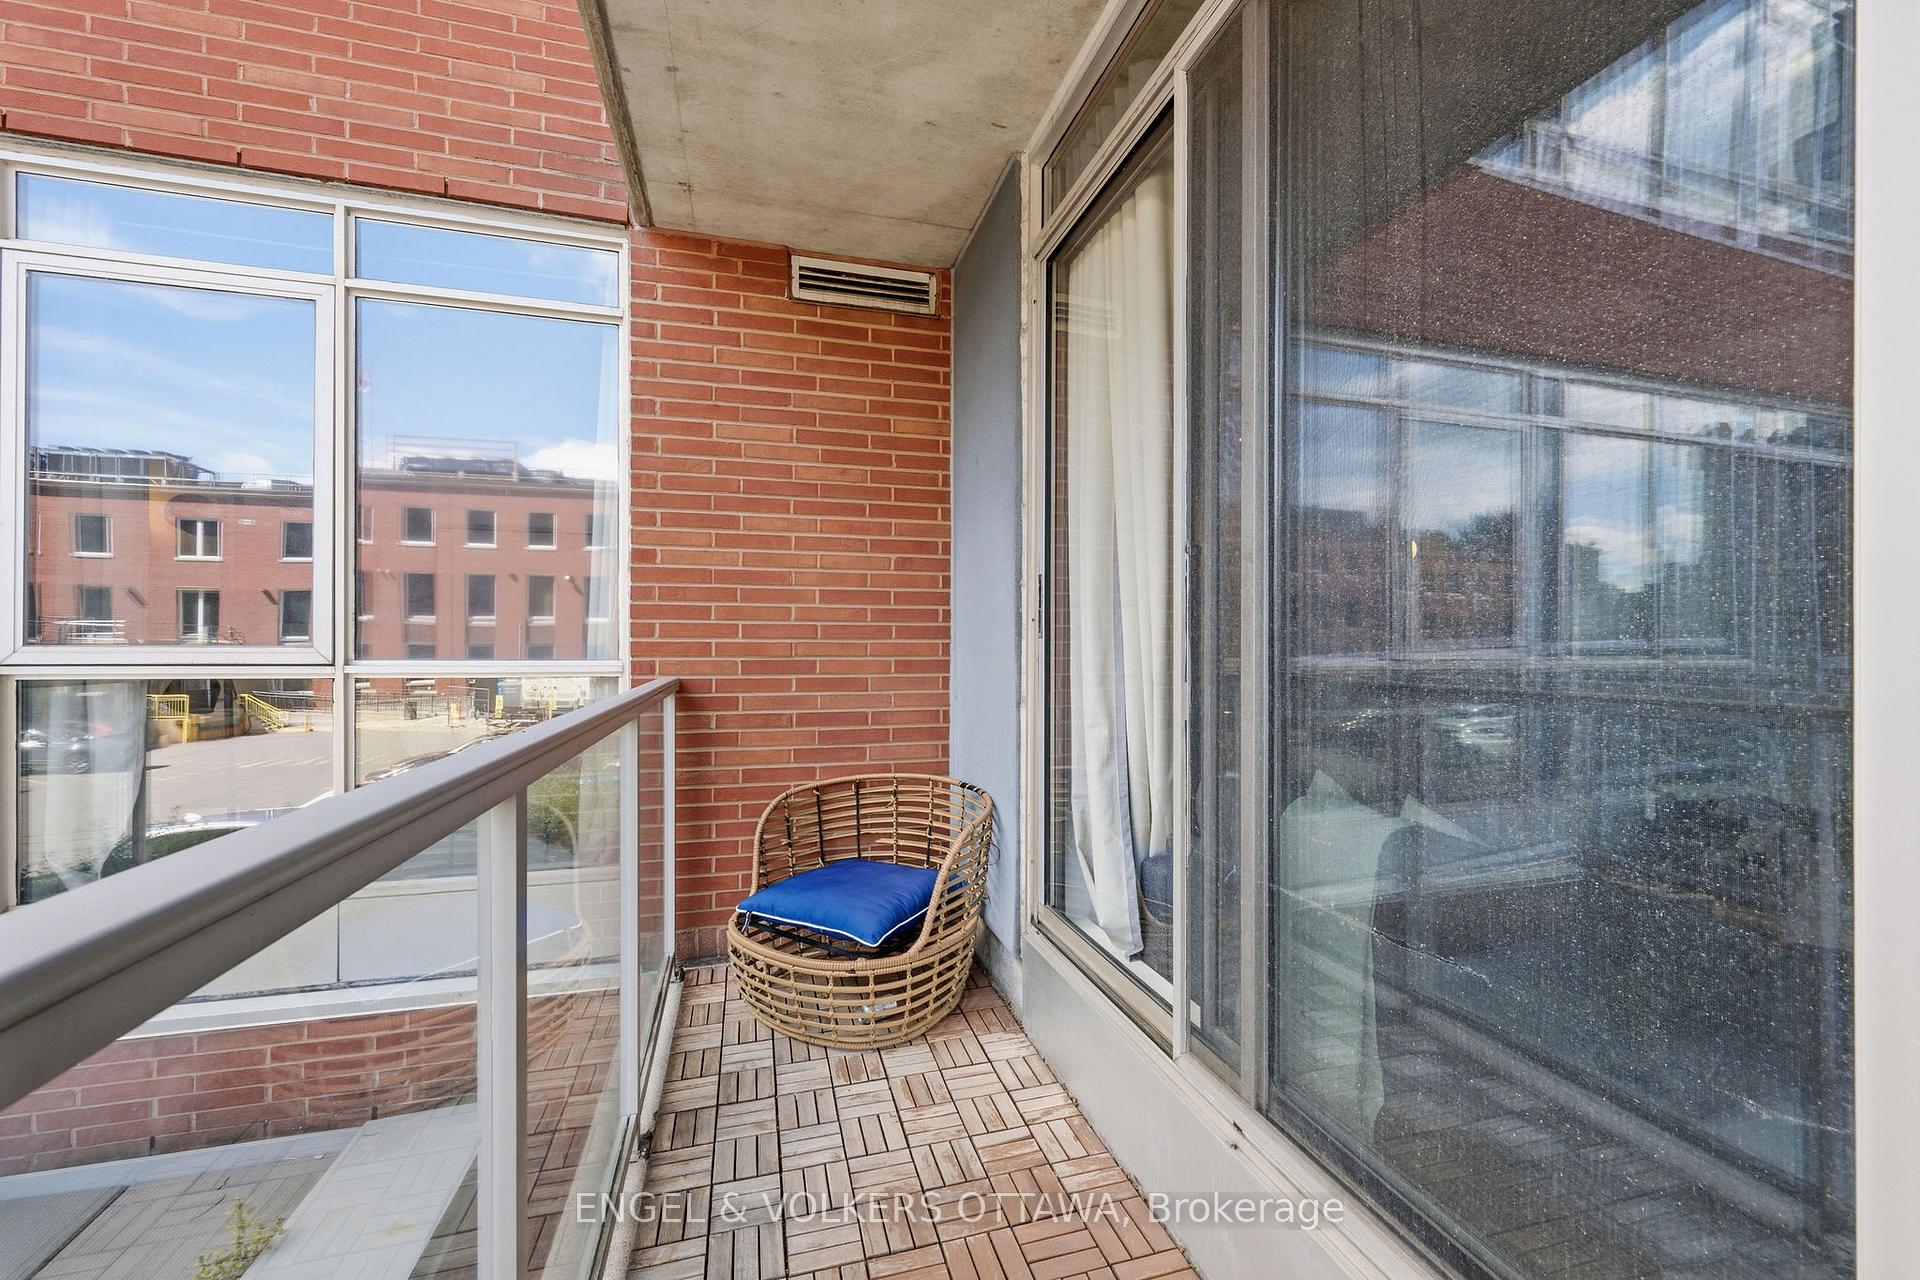
- Private balcony for outdoor relaxation.
- Fully accessible building with elevators.
- Close to shopping, nightlife, and transit.
- Shared outdoor patio and party room amenities.
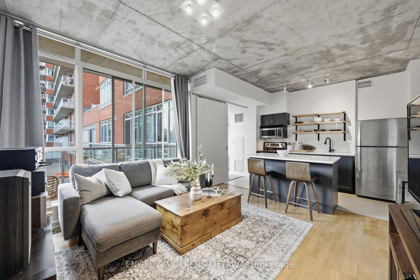
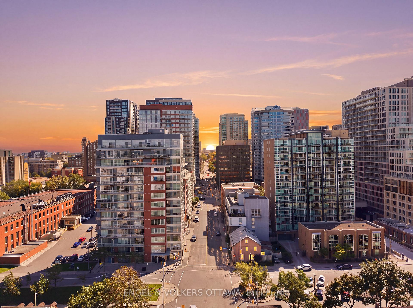
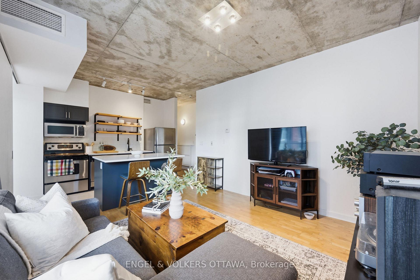
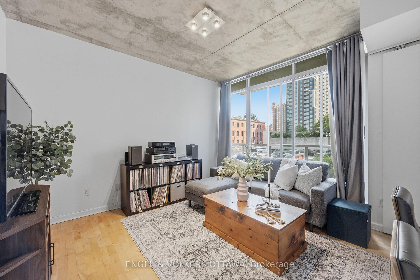
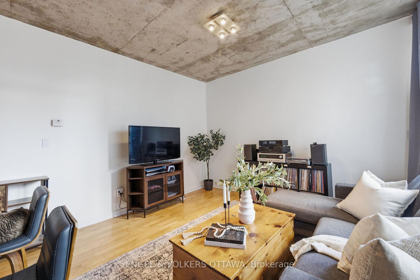
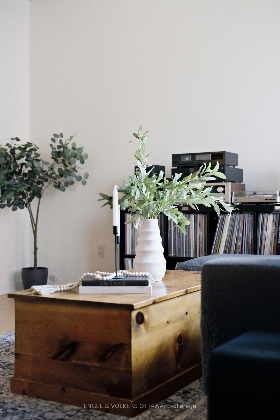
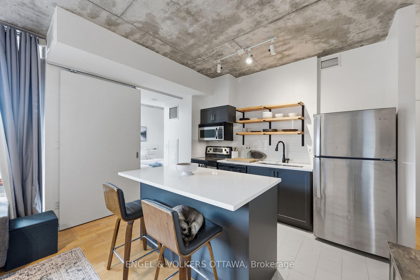
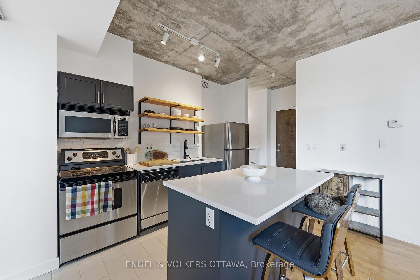
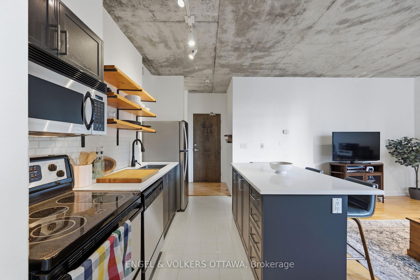
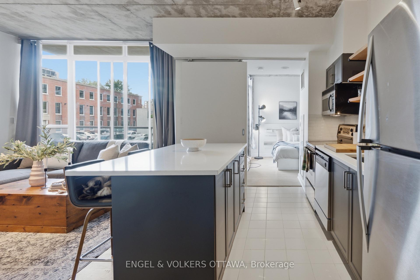
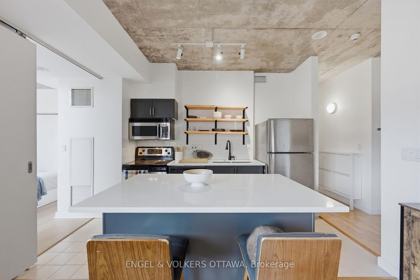
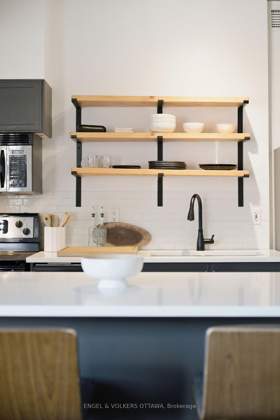
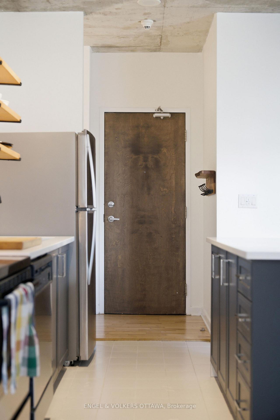
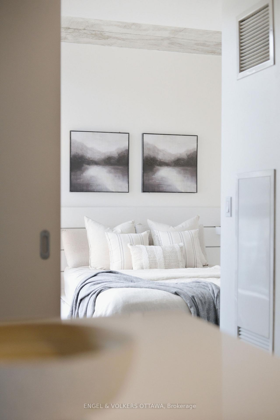
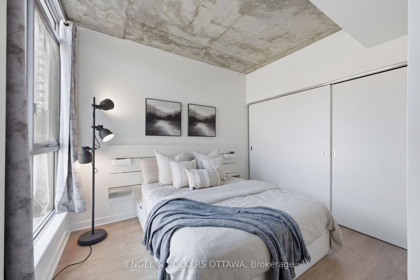
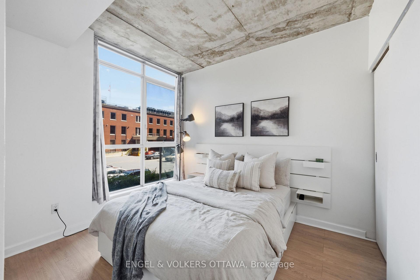
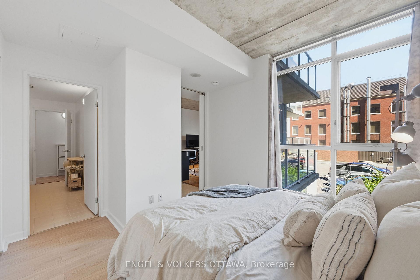
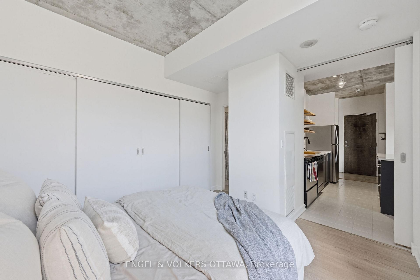
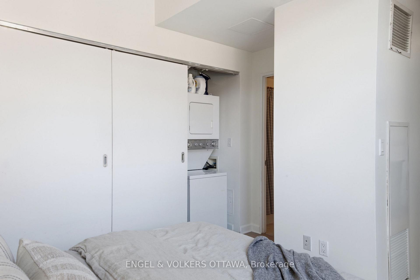
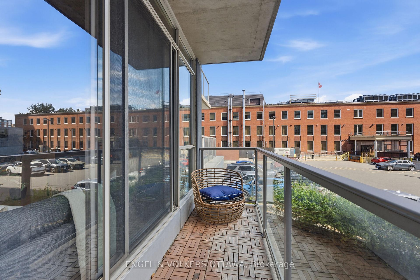
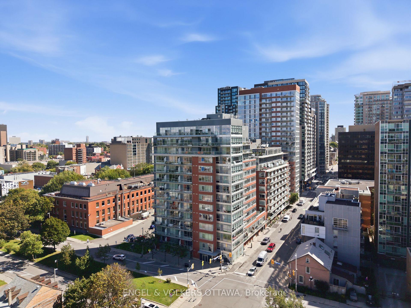
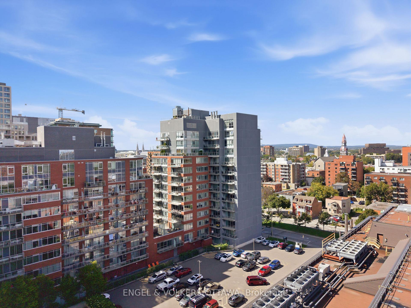
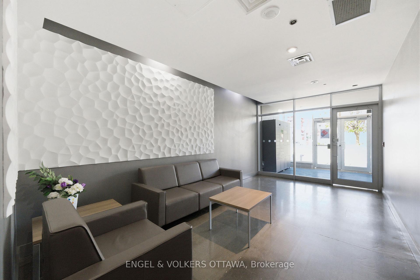
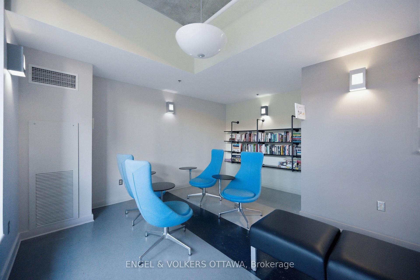
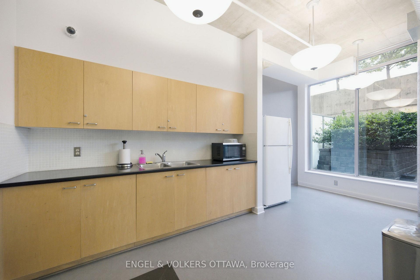
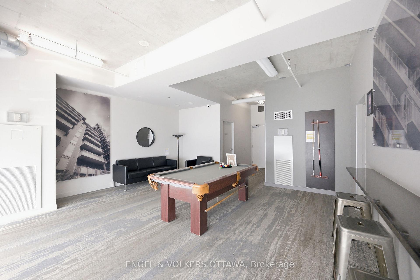
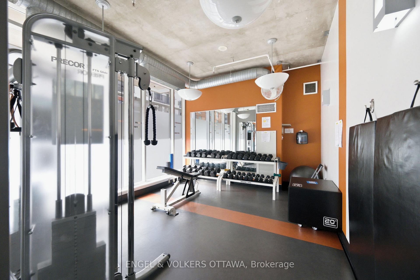
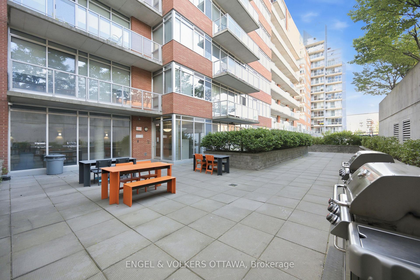
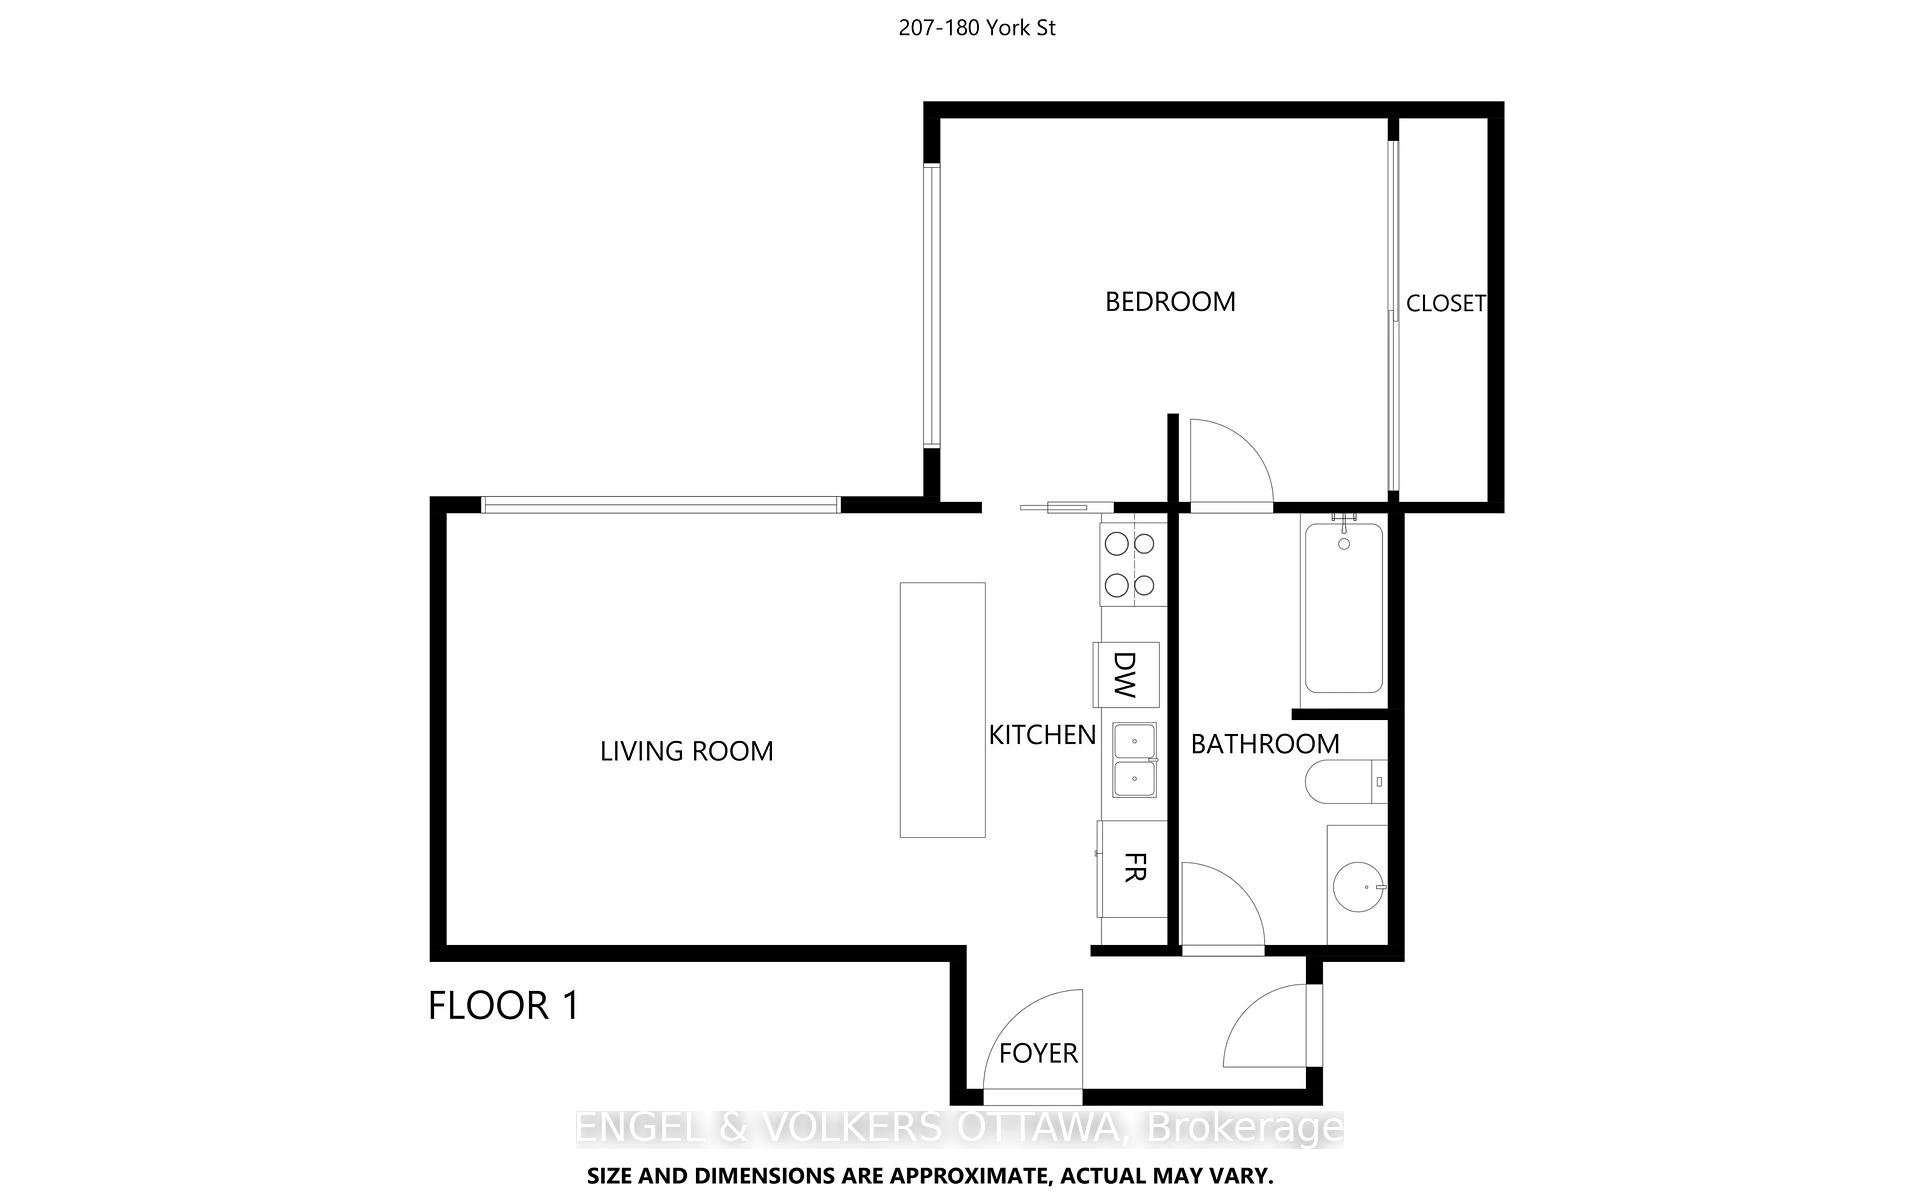
Experience modern urban living at 207-180 York Street. This sleek and contemporary one-bedroom one-bath condo resides in the East Market Phase 1 building in Ottawa's vibrant ByWard Market.Enter the fully accessible building and step into a loft-inspired residence defined by exposed concrete columns and 9-foot ceilings that deliver an open and airy feel. The open-concept layout merges the kitchen living and dining spaces to maximize space and everyday flow. Floor-to-ceiling windows flood the interior with natural light by day and frame the energetic cityscape after dark.Thoughtful design features modern floor-to-ceiling sliding doors that link rooms and enhance the unit's fluid layout. Step out onto your private balcony or unwind on the building's outdoor patio terrace in a serene setting. These shared spaces include tables chairs and lounges plus a BBQ area that makes them ideal for warm summer nights with friends.Entertain guests in the dedicated party room equipped with kitchen amenities and dining furniture. Keep the evening going in the games lounge where you can kick back or play a round of pool. The building offers full accessibility with a no-step front entrance and interior elevators for effortless access to your suite and all luxury amenities.Positioned at the eastern edge of the historic ByWard Market this unit places you steps from cultural events, shopping, nightlife, public transit and the University of Ottawa campus. Condo fees: $645.46/mo.
Key Facts & Features
Property Costs
- Annual Property Tax Amount
- $2,830
- Land Transfer Tax Fee
- $2,750
Condo/Maintenance Fee
- Maintenance Fee
- $645 /month
Included In Maintenance Fee
- Heat Included
- Water Included
- Building Insurance Included
- Common Elements Included
Rental Items
- Rental Equipment
- none
- Basement Type
- None
Interior Features
- Pets Permitted
- Yes-with Restrictions
- Laundry Features
- In-Suite Laundry
- Interior Extras
- Other
- Fireplace/Stove
- No
- Elevator
- No
Exterior Features
- Balcony
- Open
Building
- Building Type
- Condo Apartment
- Building Style
- 1 Storey/Apt
- Building Name
- East Market Phase 1
- Condo Corp Number
- 668
Construction
- Exposure
- South East
- Exterior Finish
- Brick, Metal/Steel Siding
- Special Designation
- Unknown
Inclusions
- Inclusions
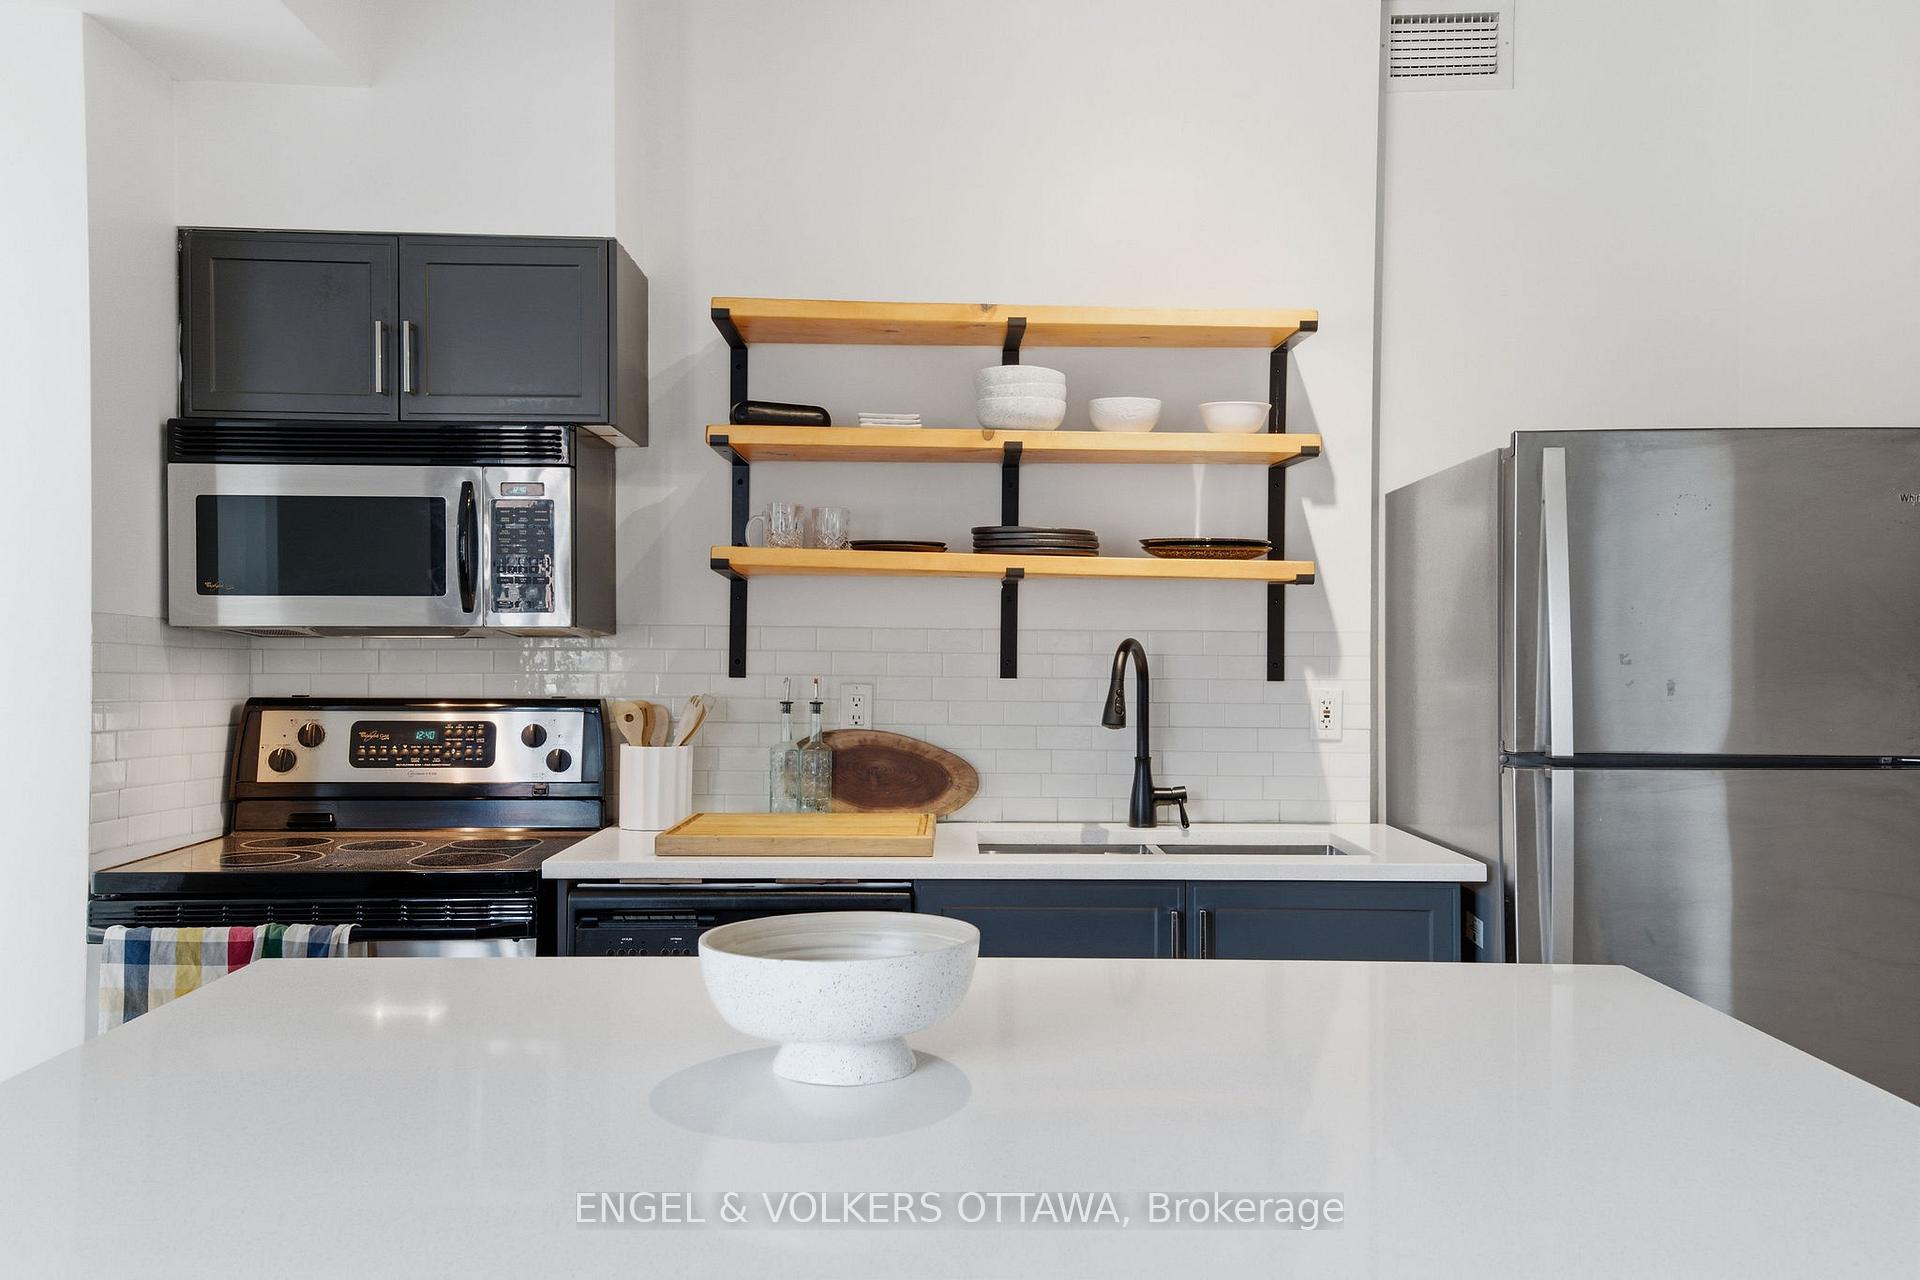
- fridge, stove, microwave, dishwasher, washer & dryer, bathroom mirror, optional inclusions: front hallway console table/shoe rack, front hallway hardwood mounted coat rack, mounted headboard and bedframe, kitchen island chairs
Exclusions
- Exclusions
- none
Parking & Garages
- Garage Type
- Underground
- Garage Spaces
- 0
- Parking Type
- None
- Parking Spaces
- 0
- Total Garage And Parking Spaces
- 0
Lockers
- Locker Type
- Owned
- Locker Unit
- A26
- Locker Level
- P1
Heating & Cooling
- Heat Source
- Gas
- Heat Type
- Forced Air
- Air Conditioning
- Central Air
- Bedrooms
- 1
- Washrooms
- 1
- Kitchens
- 1
Room sizes
- Living Room—Main level, Combined w/Dining
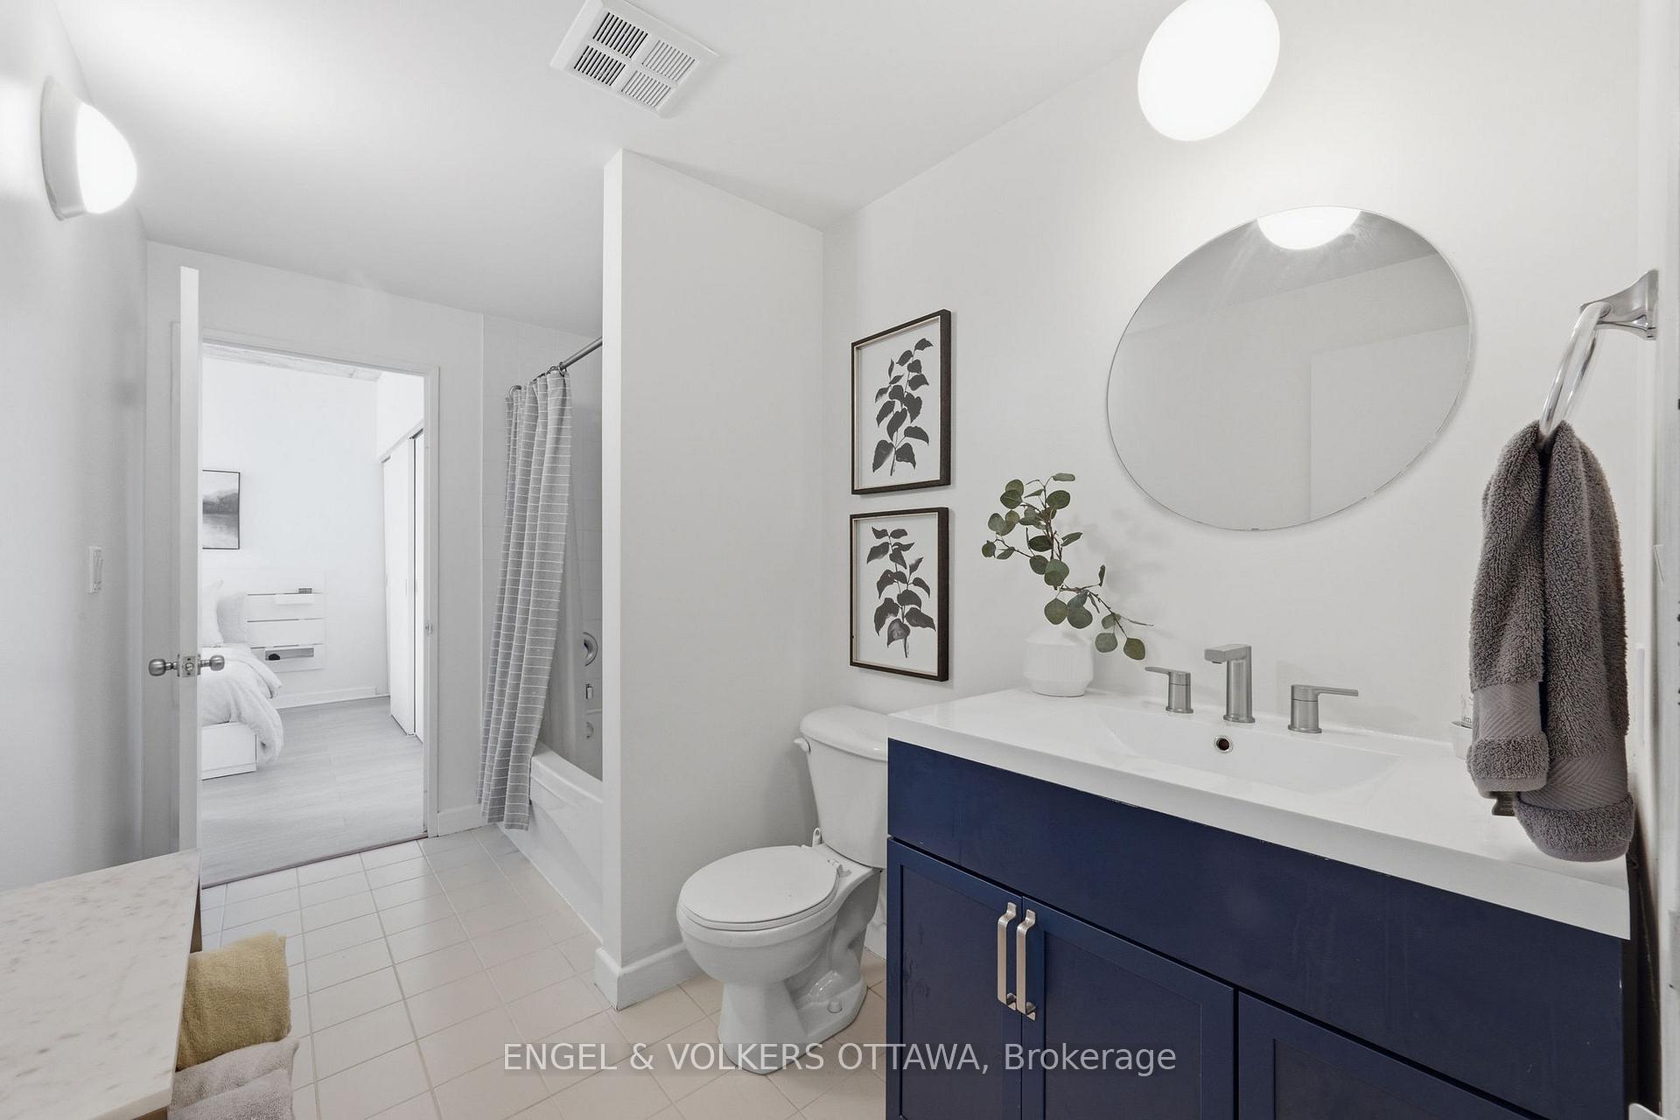
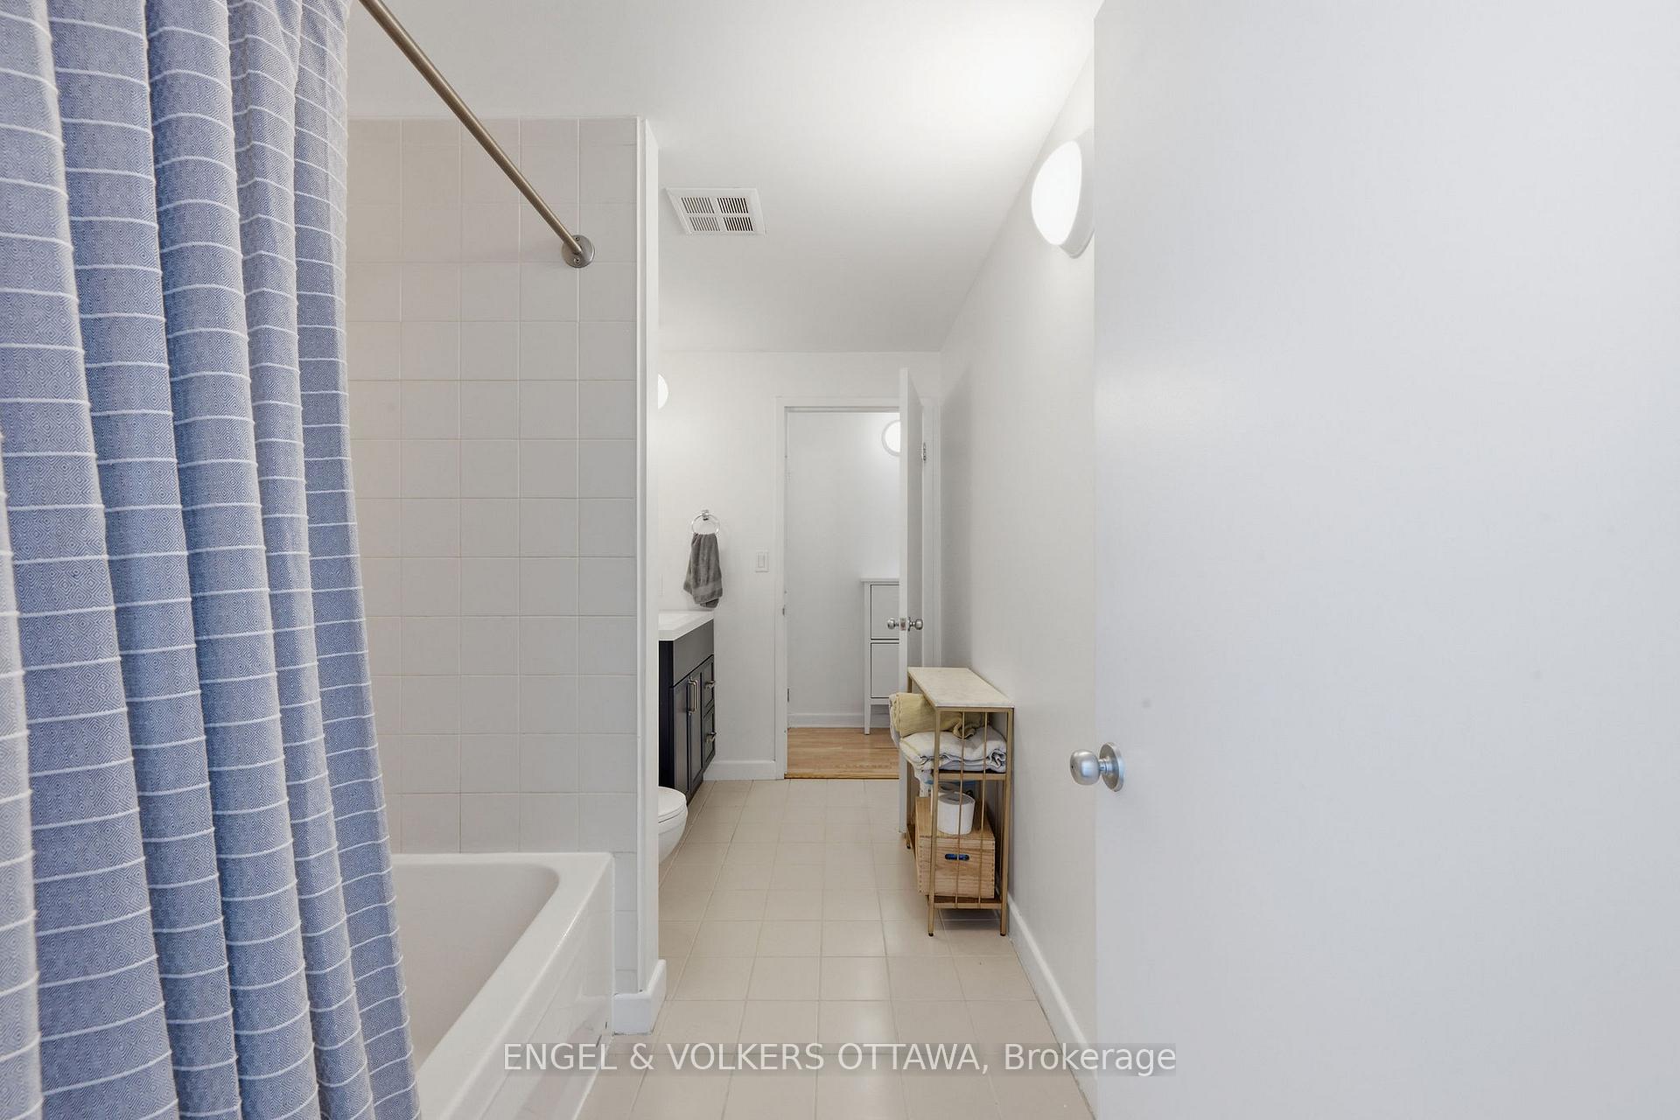
- Bathroom—Main level, 4 Pc Bath
- Kitchen—Main level
- Bedroom—Main level, Combined w/Laundry
Washrooms
- 4-piece, Main
- Municipality
- Ottawa
- Neighbourhood
- Lower Town/Byward Market
- Main cross streets
- York St & Cumberland St
- Directions
- York St & Cumberland St. Visitor parking available in garage off Cumberland St with fob access.
- MLS® number
- X13797280
- Data source
- Toronto Regional Real Estate Board
- Listed on
- 2026-09-17
- Updated on
- 2026-09-23
- Days on market
- 38 days
- Possession type
- Flexible
- Co-op commission
- 2
- Seller
- Listed by
- ENGEL & VOLKERS OTTAWA
Home Market Value
Current home valuation for Unit 207, 180 York Street, Ottawa, Lower Town/Byward Market, Ottawa, ON. Listed for $285,000
HOMEH Estimate
$261,982
Estimated Sales Range
$222,685 - $321,432
HOMEH Estimate for Unit 207, 180 York Street, Ottawa, Lower Town/Byward Market
Calculated with a real agent's CMA method — 45+ years of experience, codified. Not an AI guess.
For the owner
Is this your home? Track its value.
Get this home's HOMEH Estimate by email once a month, with how many homes are for sale around you.
Mortgage Payment Calculator
Compare up to 4 down payment scenarios
5% of purchase price for homes $500K or less
$14,250
| Scenario 1 | Scenario 2 | Scenario 3 | Scenario 4 | |
|---|---|---|---|---|
−Down payment | % $ | % $ | % $ | % $ |
+CMHC insurance | $10,830 | $7,952 | $6,783 | $0 |
=Total mortgage | $281,580 | $264,452 | $249,033 | $228,000 |
Amortization | ||||
Mortgage rate | % | % | % | % |
| Payment frequency | ||||
=Mortgage payment | $1,375monthly | $1,291monthly | $1,216monthly | $1,113monthly |
Land Transfer Tax
$2,750
$2,750
Around this home
Data provided by OpenStreetMap & Fraser Institute School Rankings
Ask HOMEH
New!Hi there!
👋Text or call (416) 301-9001
Recommended for you
Based on homes you've looked at.
No recommended properties found.
Nearby similar homes
No nearby properties found.
More real estate resources
Other homes nearby
Explore this area
Nearby neighbourhoods
- 4003 - Sandy Hill homes for sale
- 4502 - West Centre Town homes for sale
- 4004 - Sandy Hill homes for sale
- 4504 - Civic Hospital homes for sale
- 2101 - Rothwell Heights homes for sale
- 4002 - Lower Town homes for sale
- 1116 - Cumberland West homes for sale
- 7806 - Cedar Hill/Orchard Estates homes for sale
No nearby listings available.