
55 Ivy Crescent
Ottawa (Lindenlea), ON K1M 1Y1
- 5Bedrooms
- 3Bathrooms
- 1Parking
- 1500–2000Sq Ft
- $9,681Tax
- 35×100 ftLot Size
 Free EstimateSee Free Estimate Report

Sale & Price History for 55 Ivy Crescent, Ottawa, Lindenlea
| Start Date | End Date | Price | Event | MLS# |
|---|---|---|---|---|
| No listing history available | ||||
Real estate boards require you to or to see the full details of this property.
*Sold prices and complete sale & price history are regulated data. Under the Trust in Real Estate Services Act, 2002 (TRESA) and the rules of the Real Estate Council of Ontario (RECO), and pursuant to the Multiple Listing Service® rules of the Canadian Real Estate Association (CREA) and the Toronto Regional Real Estate Board (TRREB), this information may be shown only to registered users who have agreed to the applicable terms of use (a Virtual Office Website, or "VOW," arrangement). HOMEH Inc., Brokerage therefore provides it to signed-in members only. Creating an account is free and takes under a minute.
About 55 Ivy Crescent, Ottawa, Lindenlea
Summarized Description
- Turnkey triplex with strong income potential.
- Renovated units with modern features.
- Vacant unit ideal for owner-occupancy.
- Insulated studio/workshop for versatile use.
- Meticulously maintained all-brick structure.
- Close to amenities and scenic pathways.
- Extensive upgrades enhance property value.
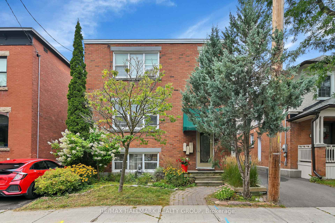
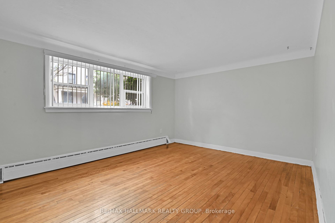
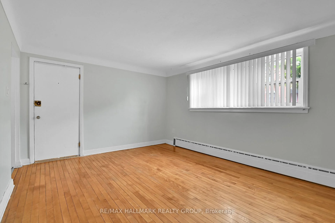
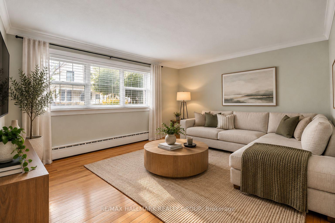
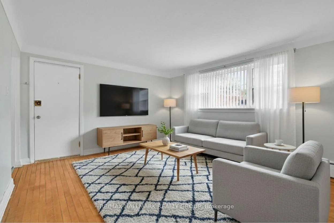
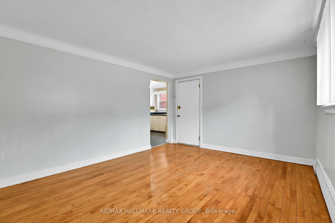
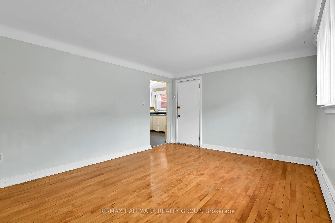
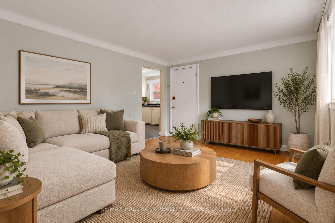
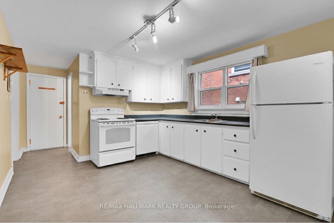
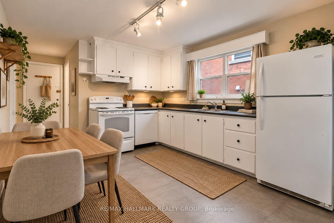
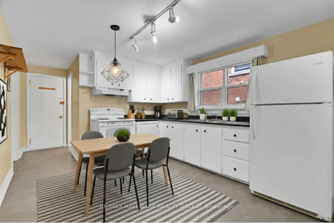
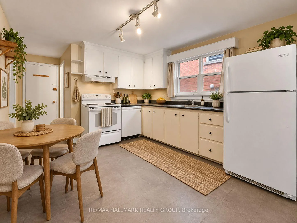
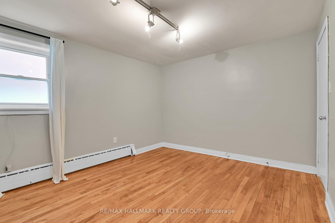
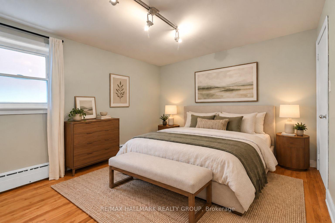
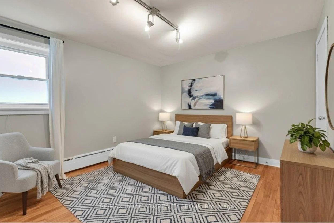
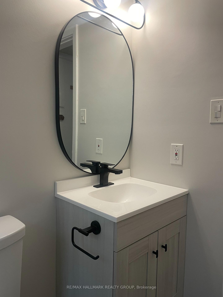
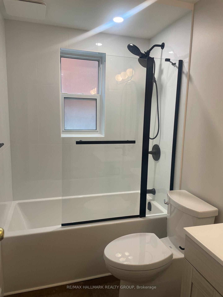
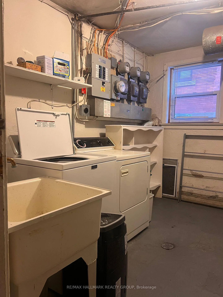
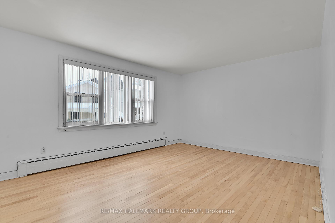
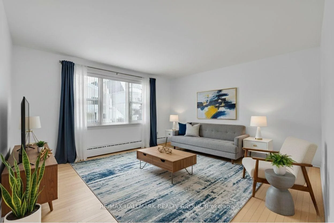
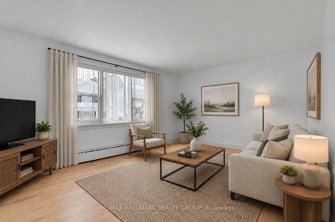
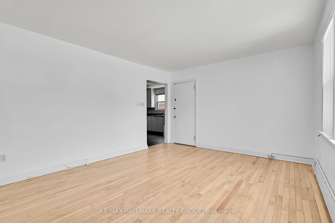
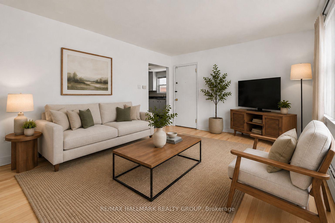
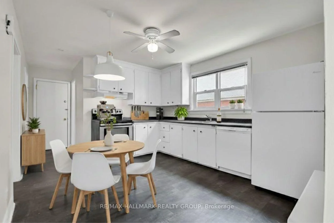
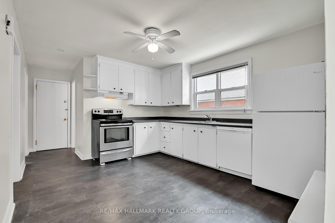
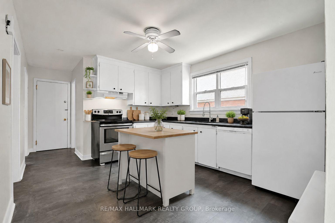
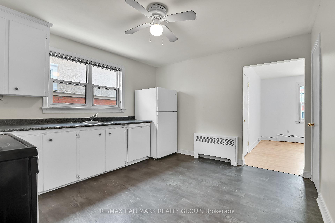
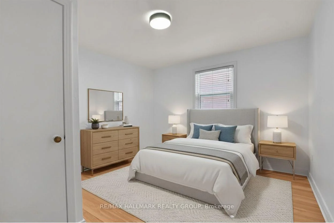
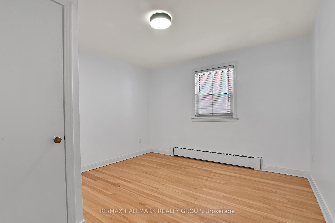
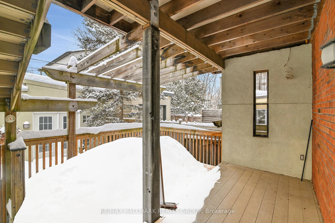
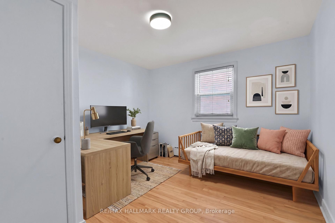
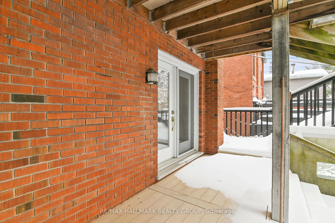
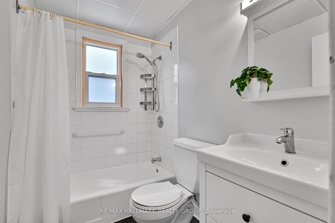
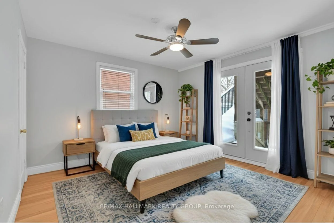
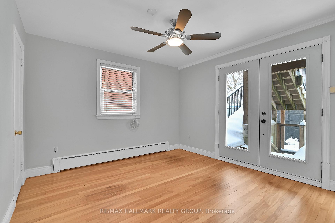
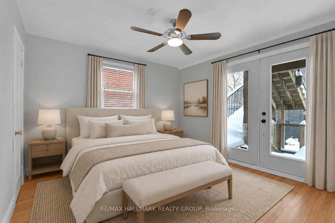
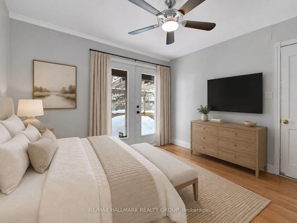
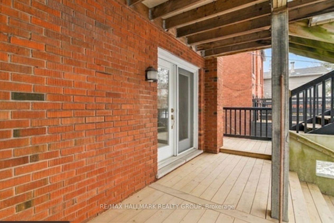
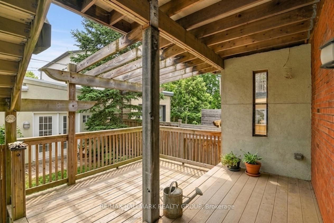
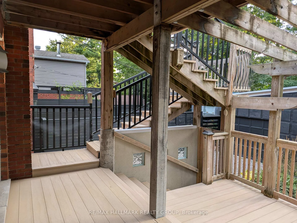
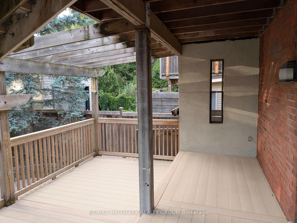
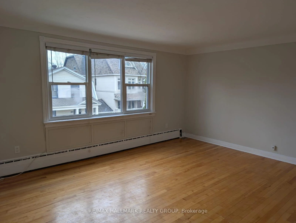
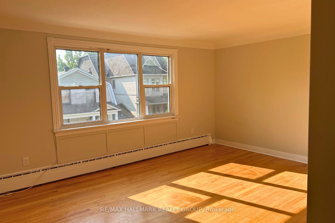
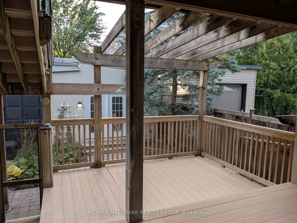
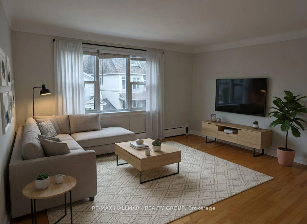
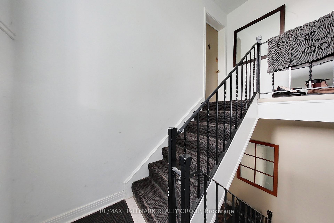
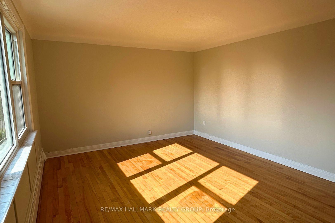
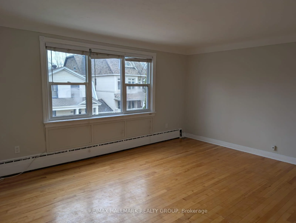
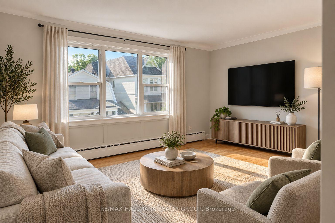
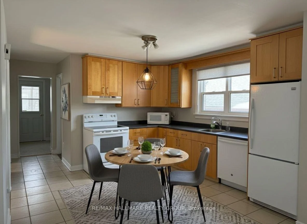
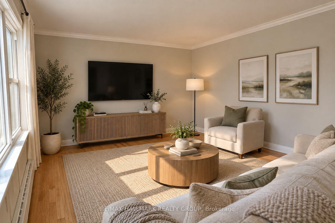
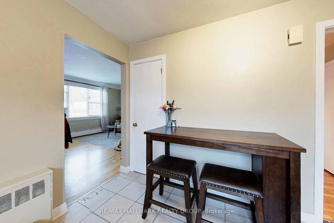
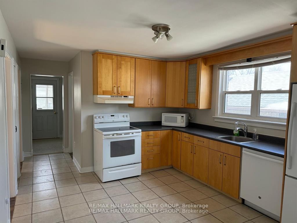
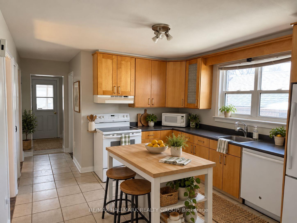
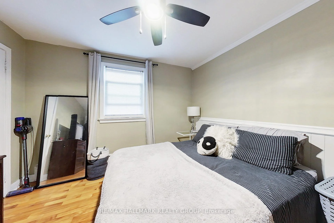
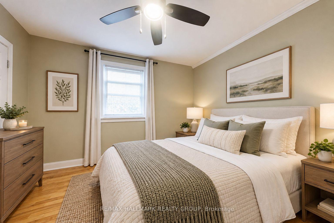
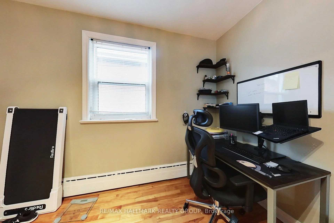
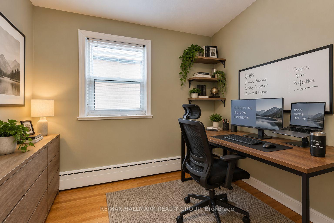
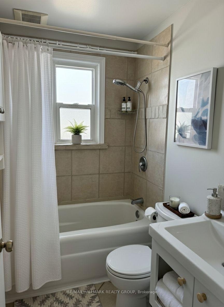
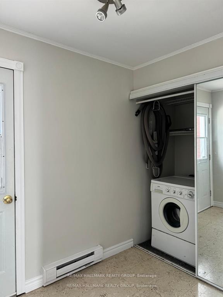
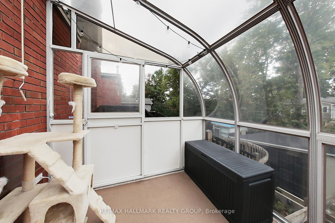
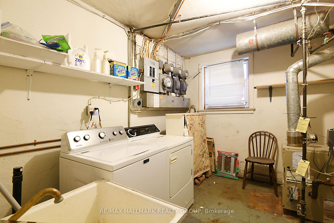
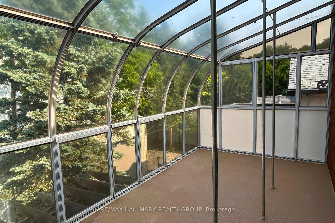
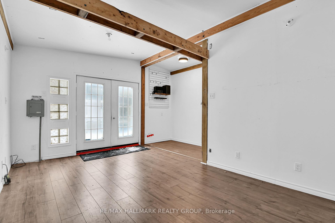
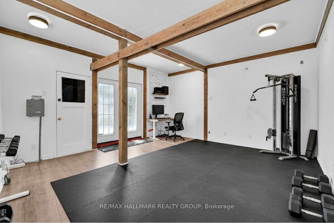
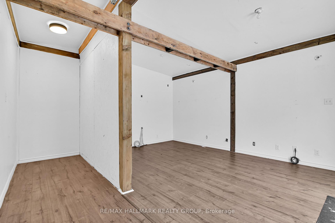
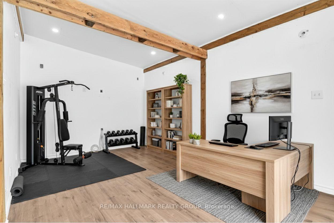
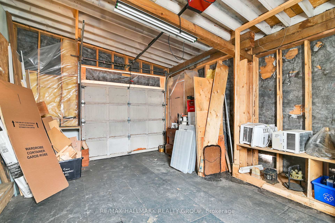
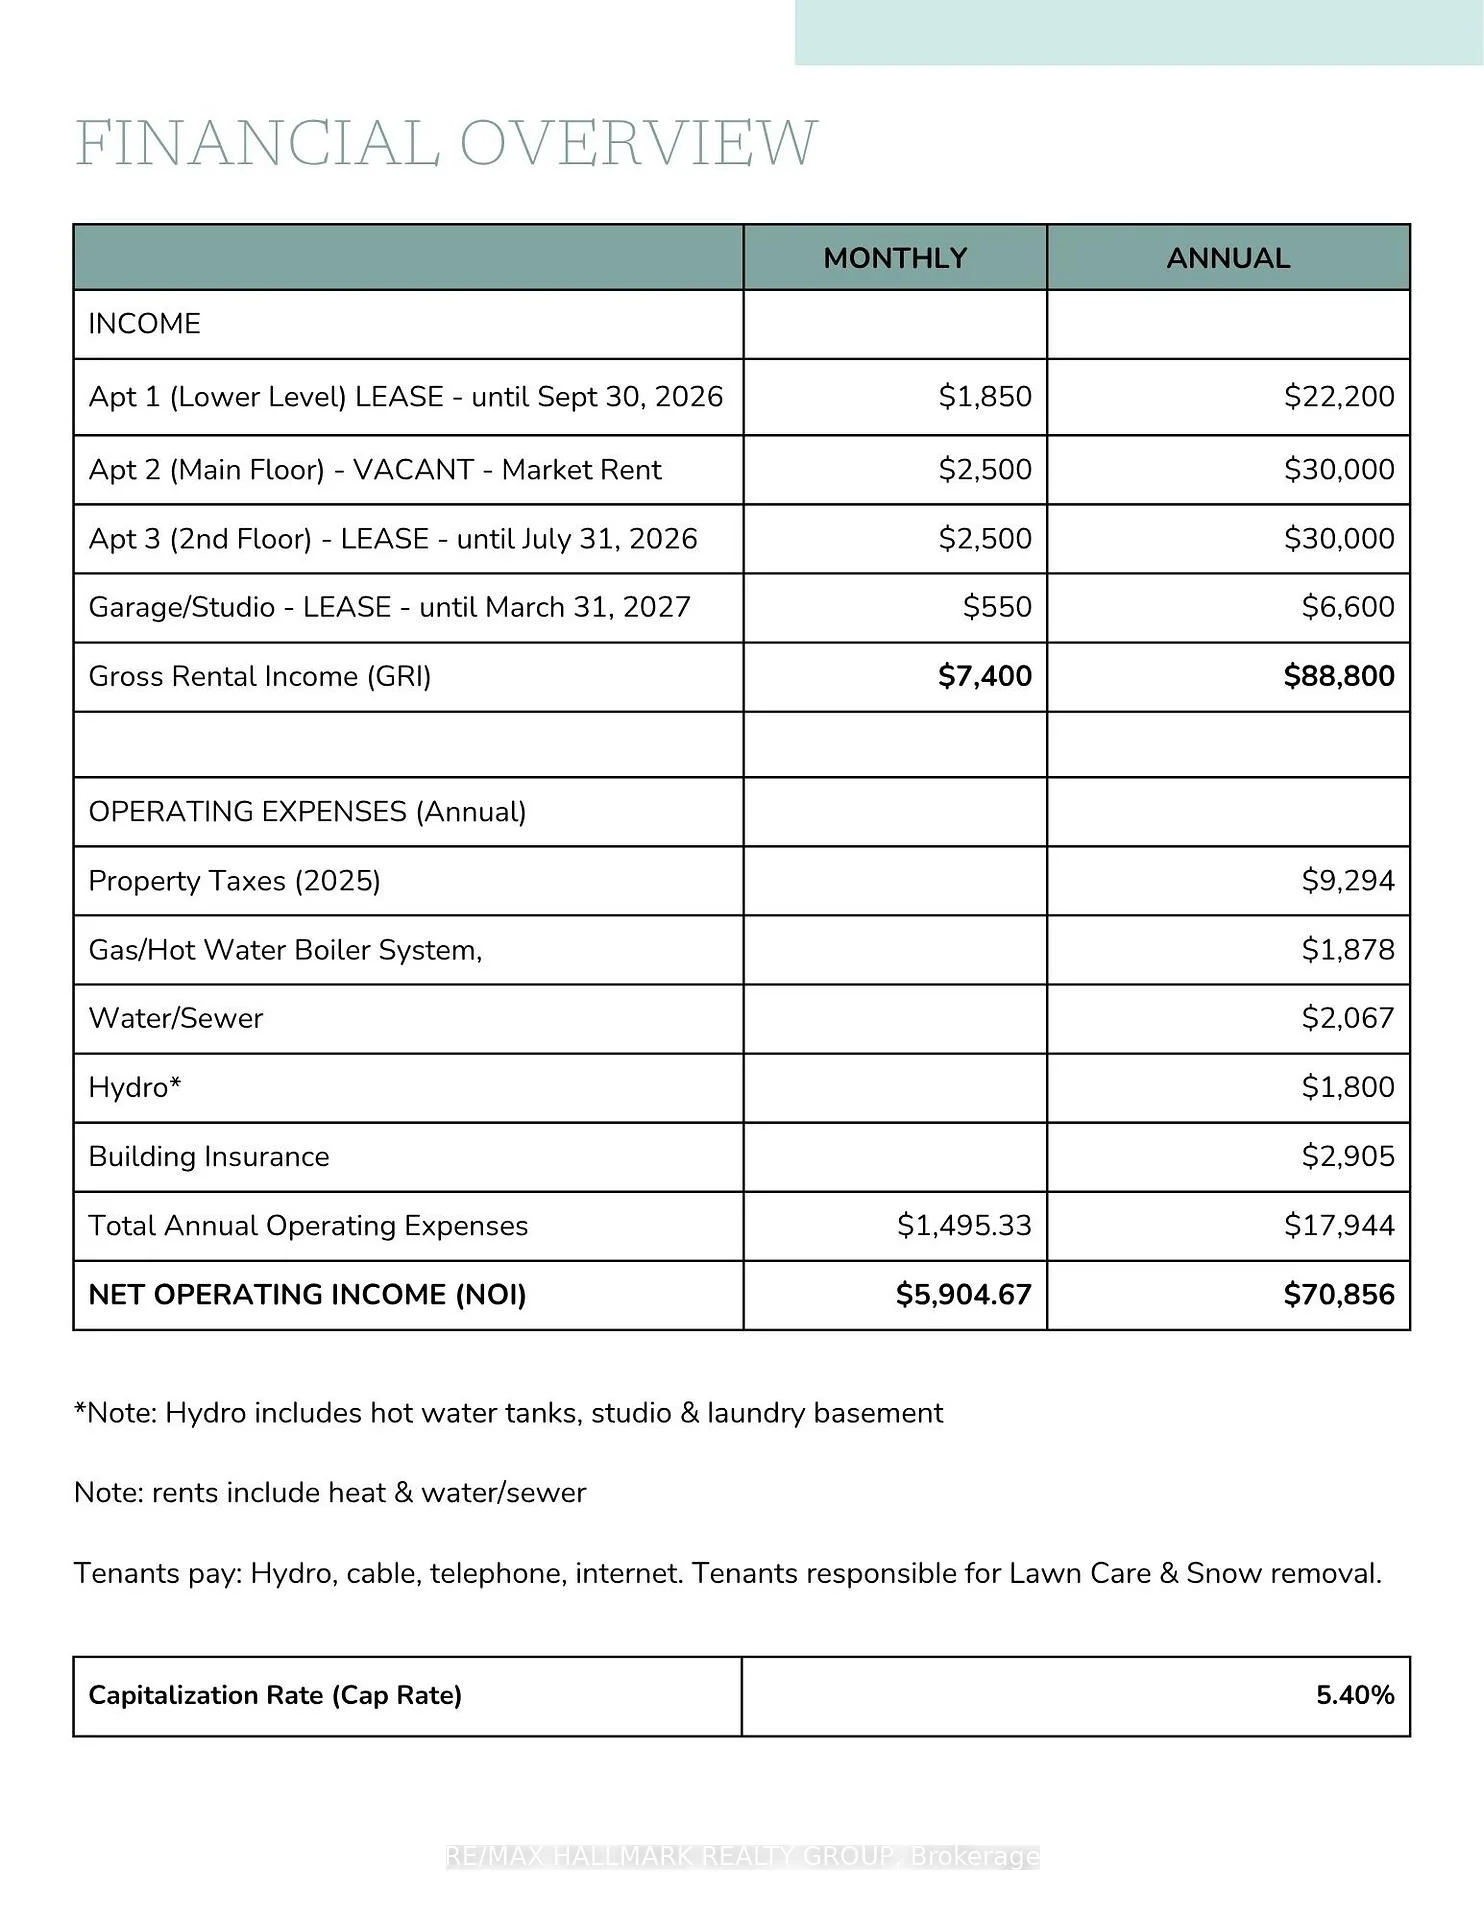
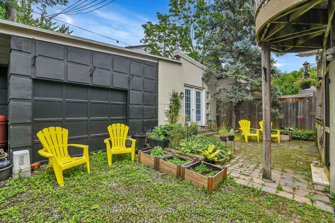
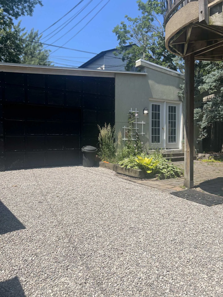
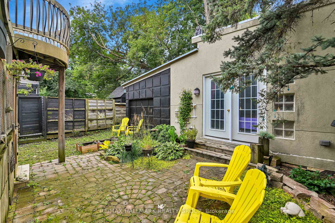
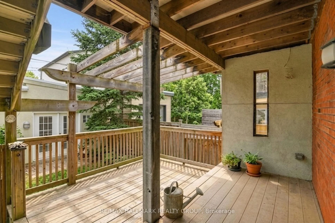
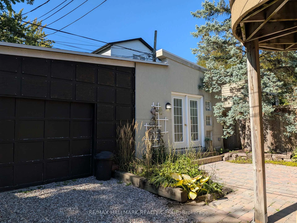
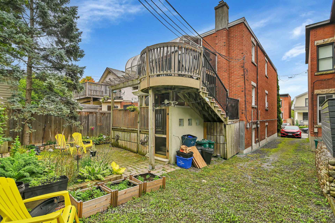
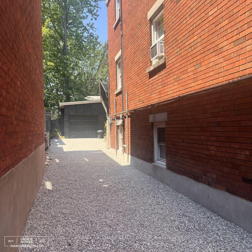
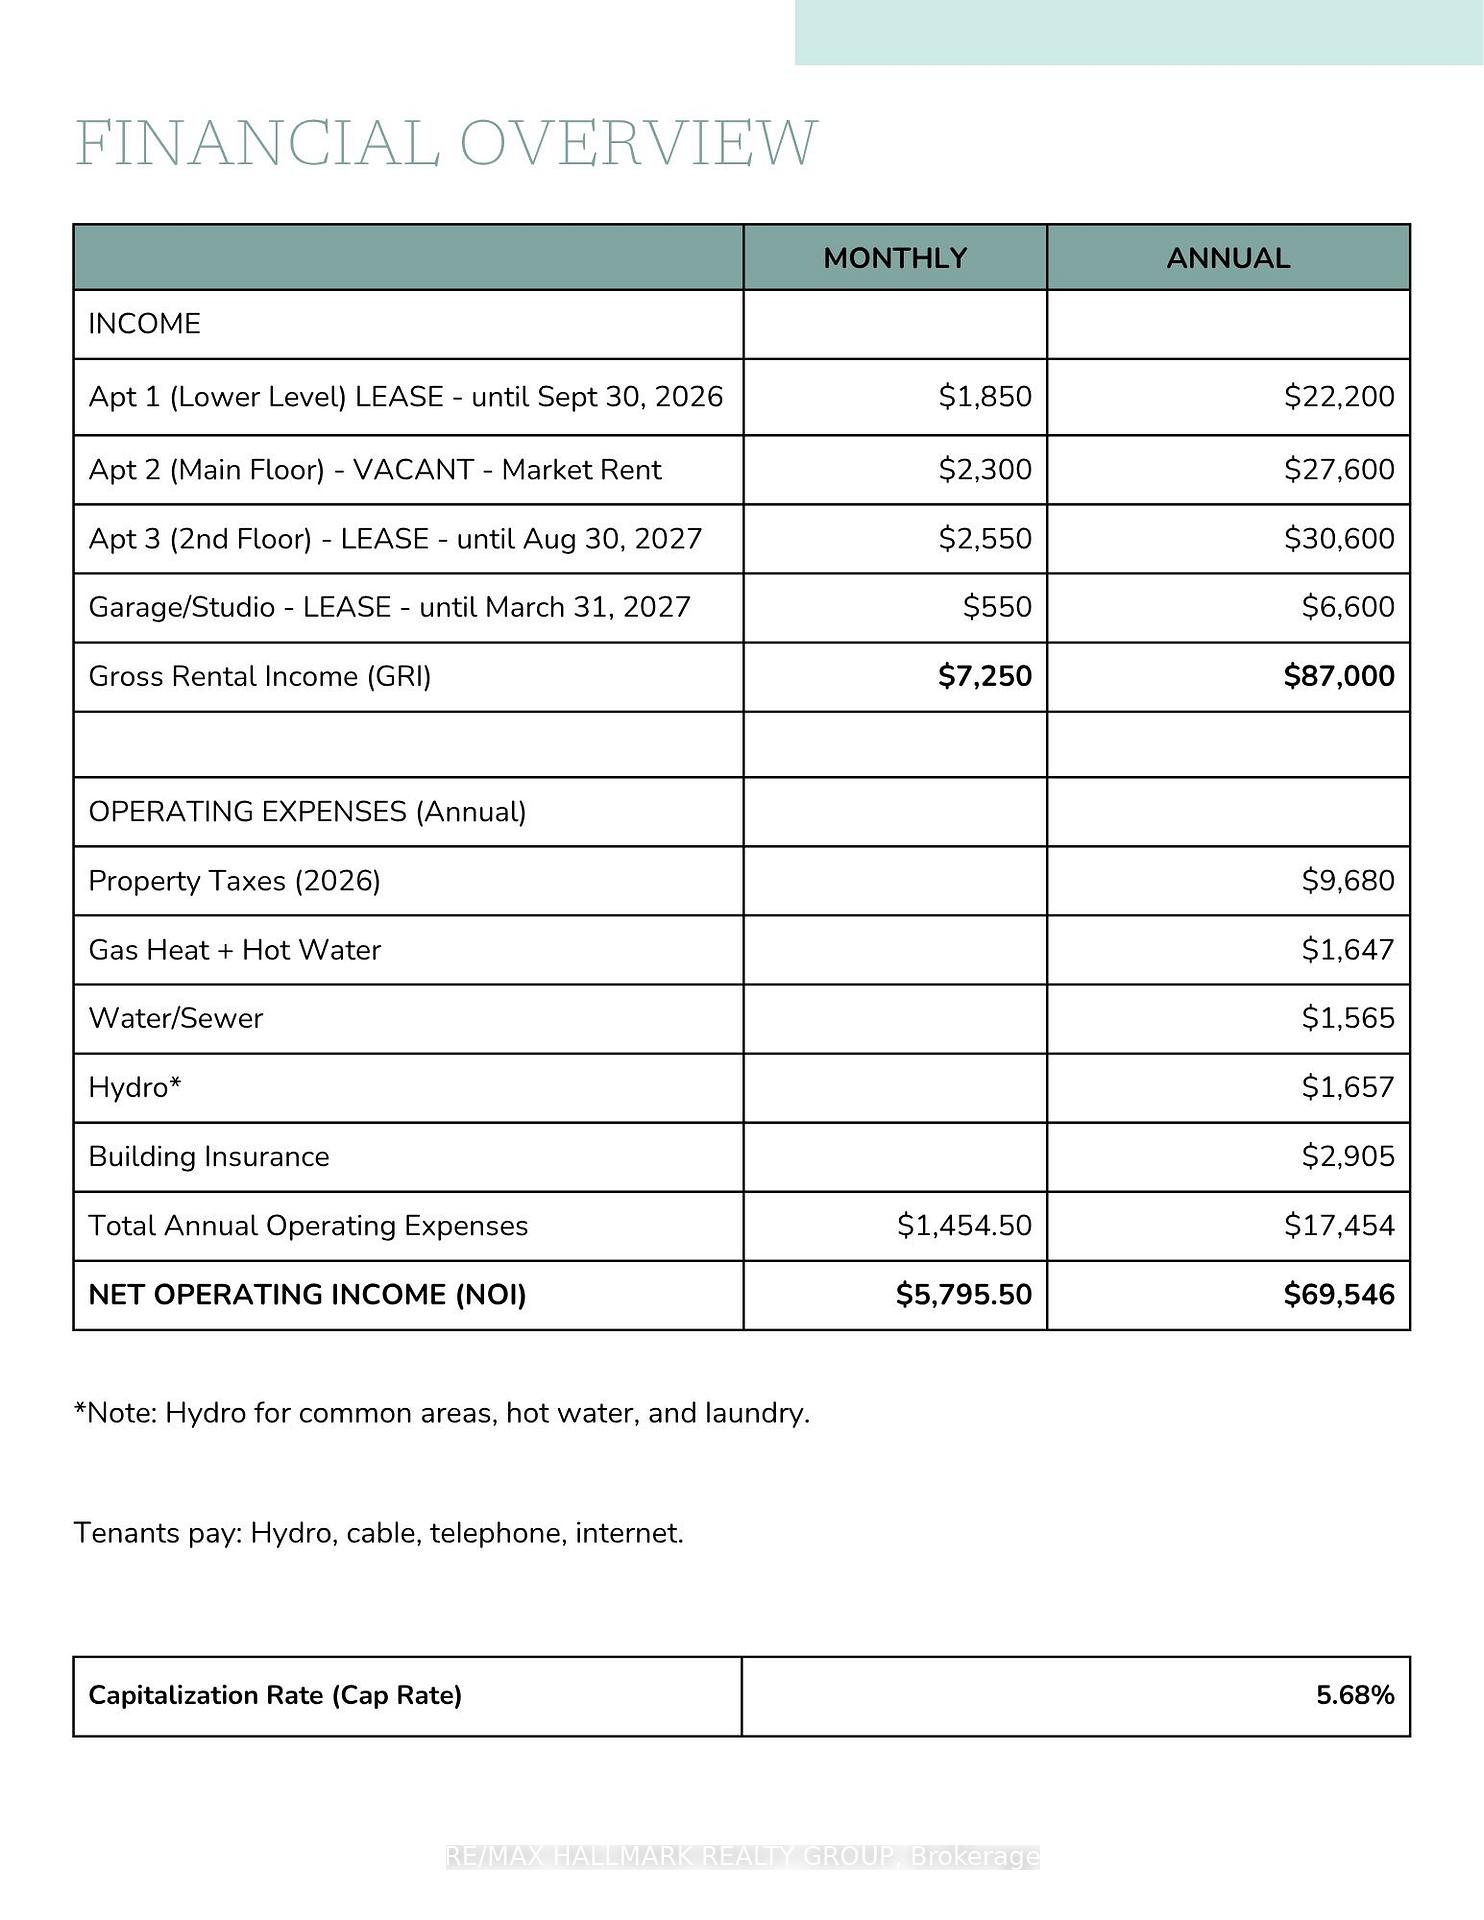
Exceptional Investment Opportunity - Turnkey Triplex + Studio in Prestigious New Edinburgh/Lindenlea. Strong income-producing asset with a 5.68% cap rate, gross income of $87,000, and NOI of $69,546, supporting approximately $1,250,000 in financing at current rates - a true money maker. Unit 1 - Leased ($1,850/month + hydro), Unit 2 -(vacant) Great for owner live-in (market rent $2,300/month), Unit 3 - Leased ($2,550/month + hydro), + Studio/workshop - Leased ($550/month incl. Hydro). Ideally located steps to Global Affairs, Beechwood Village, and scenic pathways along the Ottawa and Rideau Rivers. Walking distance to the ByWard Market and the Governor General's Residence & Global Affairs. This meticulously maintained all-brick (purpose-built) triplex plus a separate studio/workshop and a garage for storage is a turnkey investment. Apt #1 - features a renovated 1-bedroom unit with hardwood floors and a modern (2025) bathroom, Apt. # 2 main floor offers a bright 2-bedroom unit with refinished hardwood floors, renovated bath, large eat-in kitchen, and oversized deck with garden access, Apt. #3 - the second floor includes a 2-bedroom + den + solarium with hardwood throughout, updated kitchen and bathroom, and private laundry. The insulated studio/workshop with its own electrical panel is ideal for a music studio/ gym/ office. Additional features include an enclosed rear staircase, shared laundry (Units 1 & 2), gas-fired hot water heating, owned hot water tanks. Extensive upgrades include- Rebuilt rear stairs and Deck and Garage Renovation (2019), Professional painted throughout (2024) Foundation waterproofing (2015), Workshop/Garage Roof Replacement (2019), Main roof is(2014)and is modified bitumen,Unit 1 Fully Renovated Bathroom (2025), Unit #2 Renovated Bathroom (2026), Upgraded- appliances, dishwashers, faucets. SEE LAST PHOTO (#50)FOR FULL FINANCIAL PROFILE OF PROPERTY.
Key Facts & Features
Property Costs
- Annual Property Tax Amount
- $9,681
- Land Transfer Tax Fee
- $20,975
Rental Items
- Rental Equipment
- Nil
- Under Contract
- None
- Basement Type
- Full, Finished
Interior Features
- Laundry Level
- Lower Level
- Interior Extras
- Auto Garage Door Remote, Carpet Free, Separate Hydro Meter, Storage, Water Heater Owned, Water Meter
- Security Features
- Carbon Monoxide Detectors, Smoke Detector
- Fireplace/Stove
- No
- Elevator
- No
Exterior Features
- Exterior Extras
- Deck, Paved Yard
- Pool
- None
- Property Features
- Wooded/Treed, Public Transit
- Other Structures
- Workshop, Additional Garage(s)
Building
- Building Type
- Multiplex
- Building Style
- 2-Storey
- Approx Age
- 51-99
Construction
- Exterior Finish
- Brick
- Roof
- Membrane
- Foundation Details
- Concrete
- Special Designation
- Unknown
Lot
- Lot Front
- 35.00 ft
- Lot Depth
- 100.00 ft
- Lot Size
- 3500
- Lot Shape
- Rectangular
Inclusions
- Inclusions
- 3 Fridges, 3 Stoves, 3 Dishwashers, 3 Hood Fans, 2 Clothes Washers, 2 Clothes Dryers, 3 Hot Water Tanks, 3 x Window Air Conditioners, window blinds, all installed light fixtures.
Exclusions
- Exclusions
- All items belonging to Tenants.
Parking & Garages
- Garage Type
- Detached
- Garage Spaces
- 2
- Parking Spaces
- 1
- Total Garage And Parking Spaces
- 1
Heating & Cooling
- Heat Source
- Gas
- Heat Type
- Radiant
- Air Conditioning
- Window Unit(s)
- Water
- Municipal
- Sewers
- Sewer
- Natural Gas
- Yes
- Hydro
- Yes
- Cable
- Yes
- Telephone
- Yes
- Bedrooms
- 5
- Washrooms
- 3
- Kitchens
- 3
Room sizes
- Kitchen—Main level, Combined w/Dining
- Kitchen—Second level, Combined w/Dining
- Kitchen—Lower level, Combined w/Dining
- Workshop—Main level
- Bedroom—Main level, Closet, Double Closet
- Den—Second level, Combined w/Laundry
- Bathroom—Main level, 4 Pc Bath
- Living Room—Lower level
- Primary Bedroom—Second level, Double Closet
- Bathroom—Lower level
- Bathroom—Second level, 4 Pc Bath
- Living Room—Main level
- Living Room—Second level
- Bedroom—Main level, Double Closet
- Solarium—Second level
- Utility Room—Lower level, Combined w/Laundry
- Bedroom—Second level
- Bedroom—Lower level
Washrooms
- 4-piece
- 4-piece
- 4-piece
- Municipality
- Ottawa
- Neighbourhood
- Lindenlea
- Main cross streets
- Beechwood to MacKay
- Zoning
- R3P
- Directions
- Beechwood Avenue to MacKay Street to Ivy Crescent Visitor Parking on the Street
- MLS® number
- X13797412
- Data source
- Toronto Regional Real Estate Board
- Listed on
- 2026-09-17
- Updated on
- 2026-09-25
- Days on market
- 28 days
- Possession type
- Other
- Co-op commission
- 2% of Selling Price + HST
- Seller
- Listed by
- RE/MAX HALLMARK REALTY GROUP
Home Market Value
Current home valuation for 55 Ivy Crescent, Ottawa, Lindenlea, Ottawa, ON. Listed for $1,225,000
HOMEH Estimate
—
Estimated Sales Range
—
HOMEH Estimate for 55 Ivy Crescent, Ottawa, Lindenlea
Calculated with a real agent's CMA method — 45+ years of experience, codified. Not an AI guess.
Mortgage Payment Calculator
Compare up to 4 down payment scenarios
5% on first $500K + 10% on $725,000 over $500K
$97,500
| Scenario 1 | Scenario 2 | Scenario 3 | Scenario 4 | |
|---|---|---|---|---|
−Down payment | % $ | % $ | % $ | % $ |
+CMHC insurance | $45,080 | $34,178 | $29,155 | $0 |
=Total mortgage | $1,172,080 | $1,136,678 | $1,070,405 | $980,000 |
Amortization | ||||
Mortgage rate | % | % | % | % |
| Payment frequency | ||||
=Mortgage payment | $5,723monthly | $5,550monthly | $5,226monthly | $4,785monthly |
Land Transfer Tax
$20,975
$20,975
Around this home
Data provided by OpenStreetMap & Fraser Institute School Rankings
Ask HOMEH
New!Hi there!
👋Text or call (416) 301-9001
Recommended for you
Based on homes you've looked at.
No recommended properties found.
Nearby similar homes
No nearby properties found.
More real estate resources
Other homes nearby
Explore this area
Nearby neighbourhoods
- 1118 - Avalon East homes for sale
- 1104 - Queenswood Heights South homes for sale
- 2013 - Mer Bleue/Bradley Estates/Anderson Park homes for sale
- 2012 - Chapel Hill South - Orleans Village homes for sale
- 1111 - Navan homes for sale
- 2011 - Orleans/Sunridge homes for sale
- 1106 - Fallingbrook/Gardenway South homes for sale
- 2010 - Chateauneuf homes for sale
No nearby listings available.