
8 Sawgrass Circle
Ottawa (Remainder of Stittsville & Area), ON K0A 1B0
- 2+1Bedrooms
- 2Bathrooms
- 2Garage
- 1500–2000Sq Ft
- $5,572Tax
- 166×492 ftLot Size
 Estimated Value:$907,500See Free Estimate Report

Property not available for sale or for rent.
HOMEH One: full-service selling for a 1% listing fee. The buyer's agent commission is separate.
Free Home EvaluationHow Much Is My Home Worth?Homes for Sale NearbySale & Price History for 8 Sawgrass Circle, Ottawa, Remainder of Stittsville & Area
| Start Date | End Date | Price | Event | MLS# |
|---|---|---|---|---|
| 2026-09-17 | 2026-10-14 | Login to See Prices | Sold | x13797482 |
Real estate boards require you to or to see the full details of this property.
*Sold prices and complete sale & price history are regulated data. Under the Trust in Real Estate Services Act, 2002 (TRESA) and the rules of the Real Estate Council of Ontario (RECO), and pursuant to the Multiple Listing Service® rules of the Canadian Real Estate Association (CREA) and the Toronto Regional Real Estate Board (TRREB), this information may be shown only to registered users who have agreed to the applicable terms of use (a Virtual Office Website, or "VOW," arrangement). HOMEH Inc., Brokerage therefore provides it to signed-in members only. Creating an account is free and takes under a minute.
About 8 Sawgrass Circle, Ottawa, Remainder of Stittsville & Area
Summarized Description
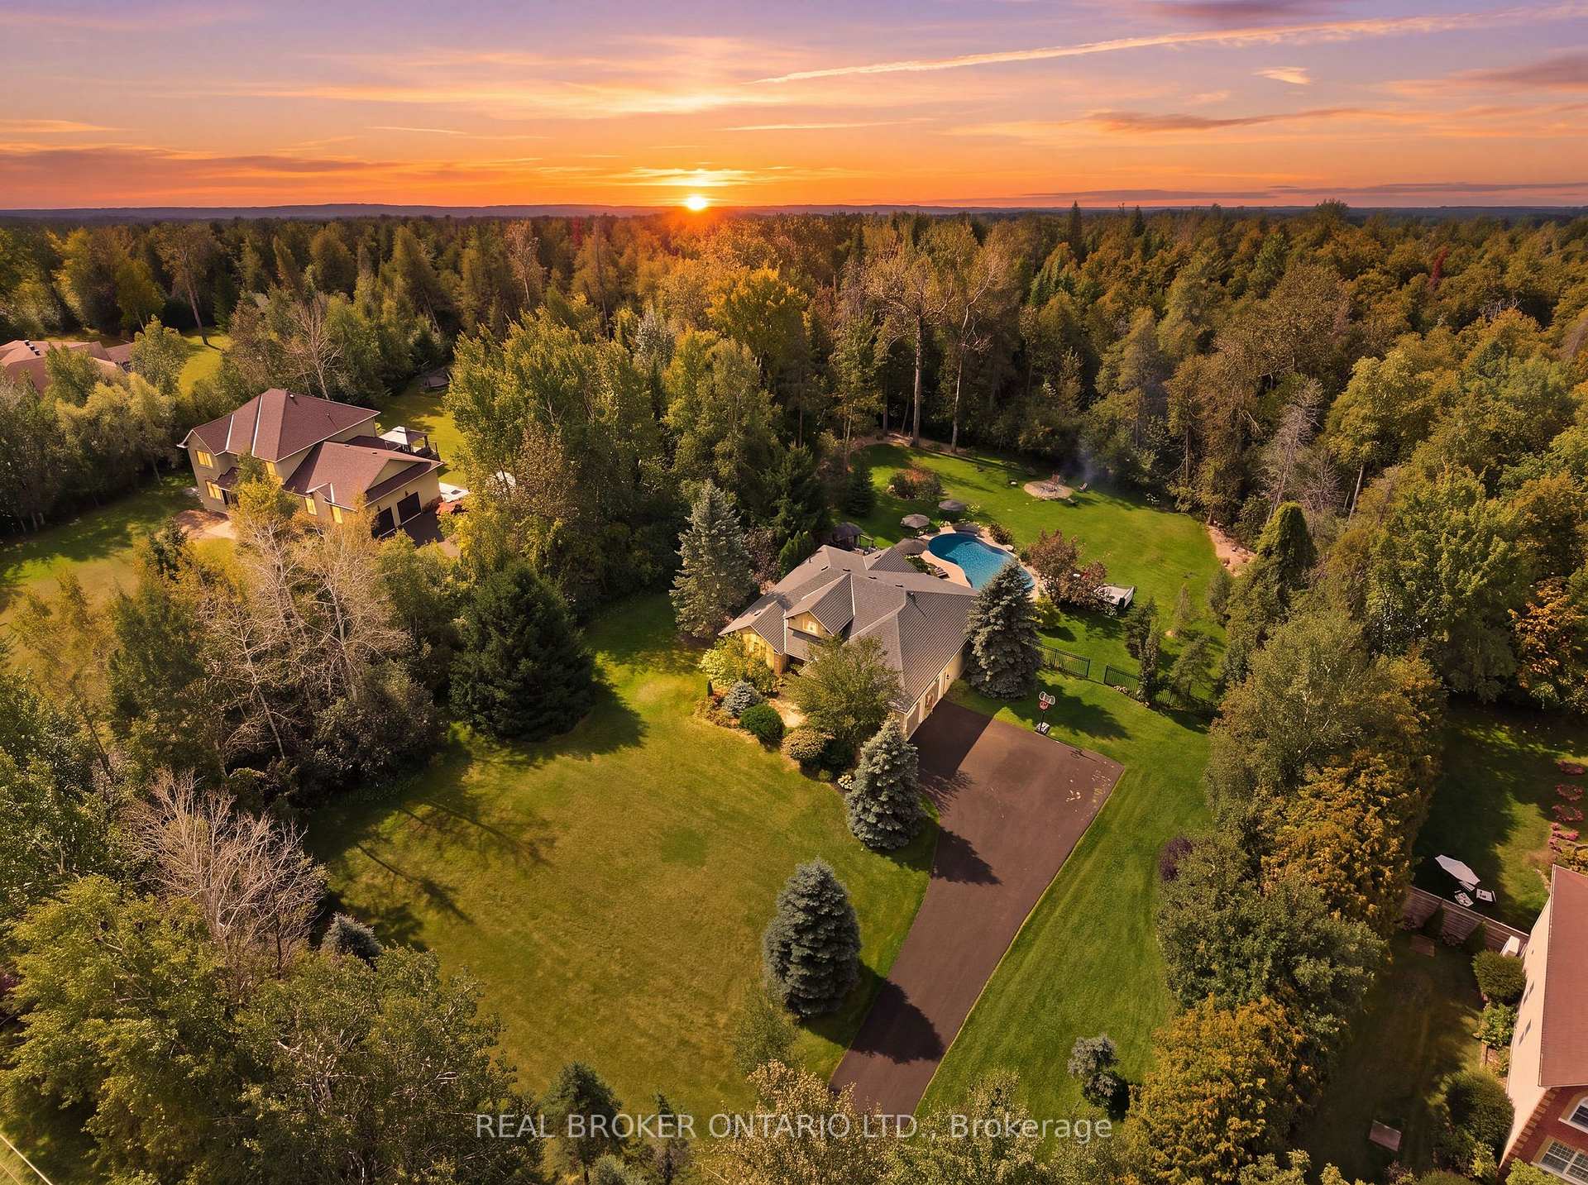
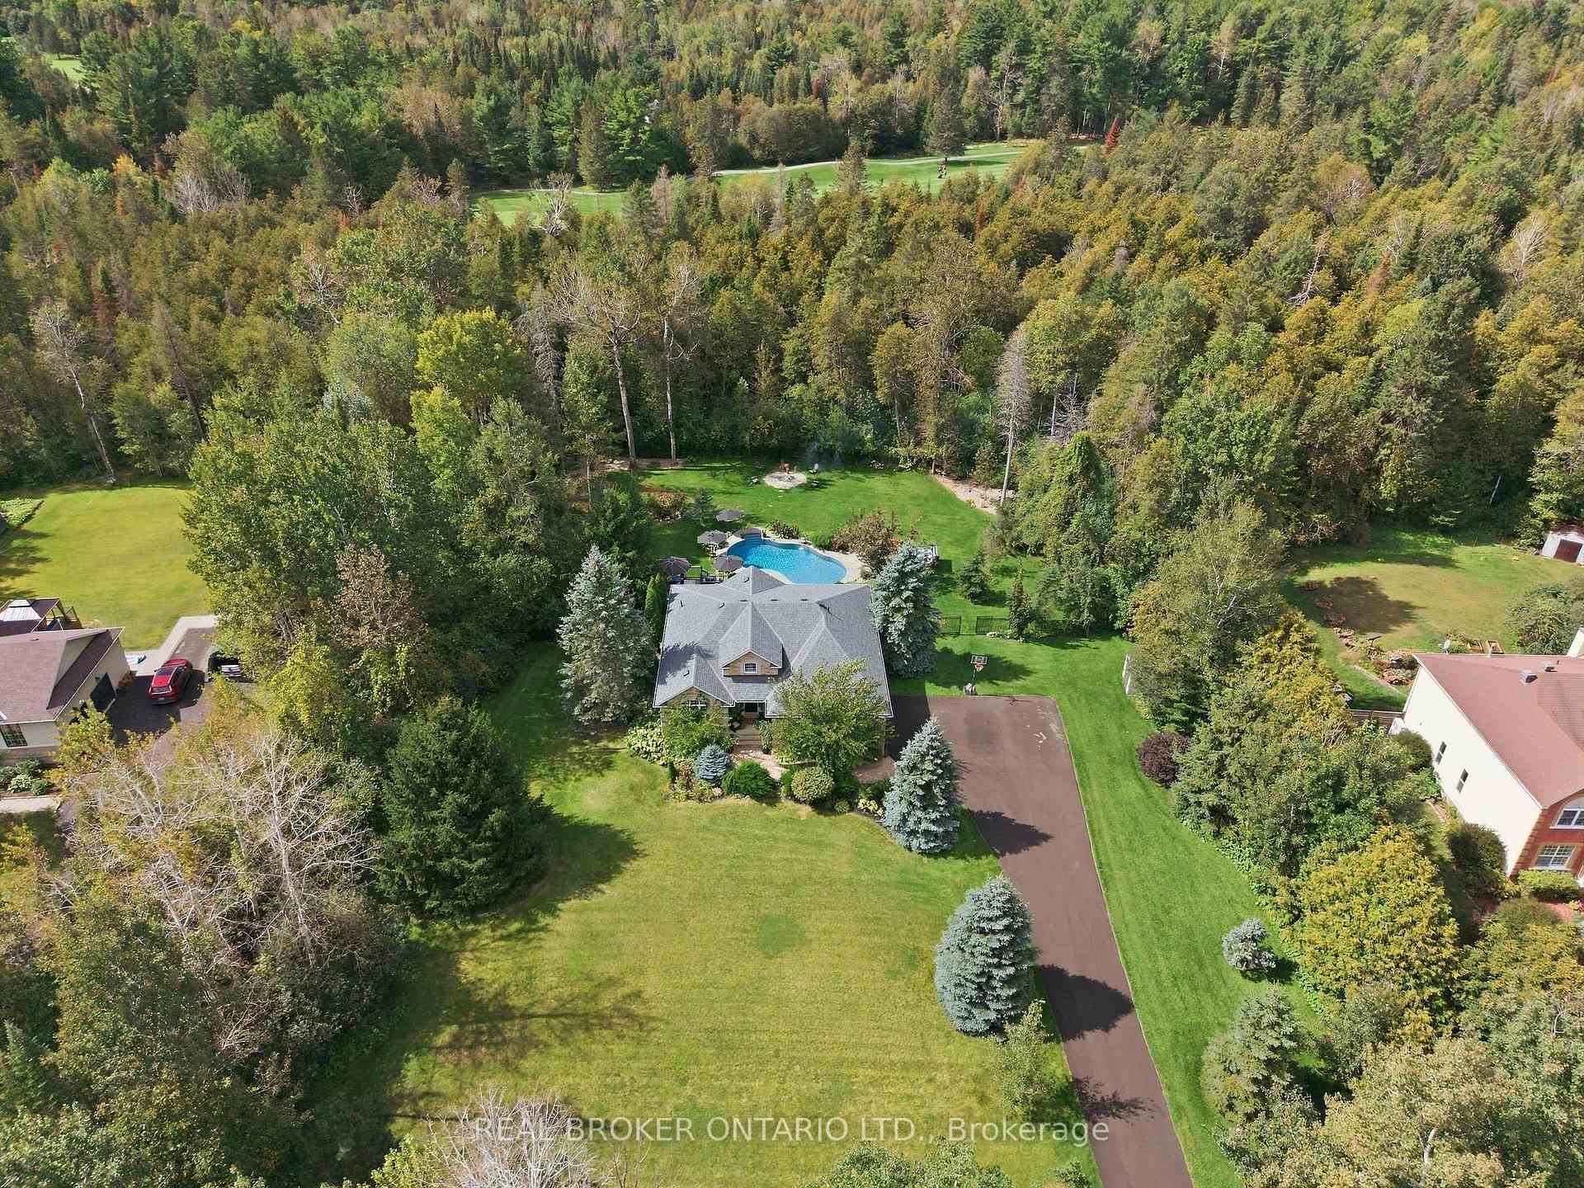
- Located on 2.1 private acres.
- Beautifully updated walkout bungalow.
- Expansive kitchen with modern appliances.
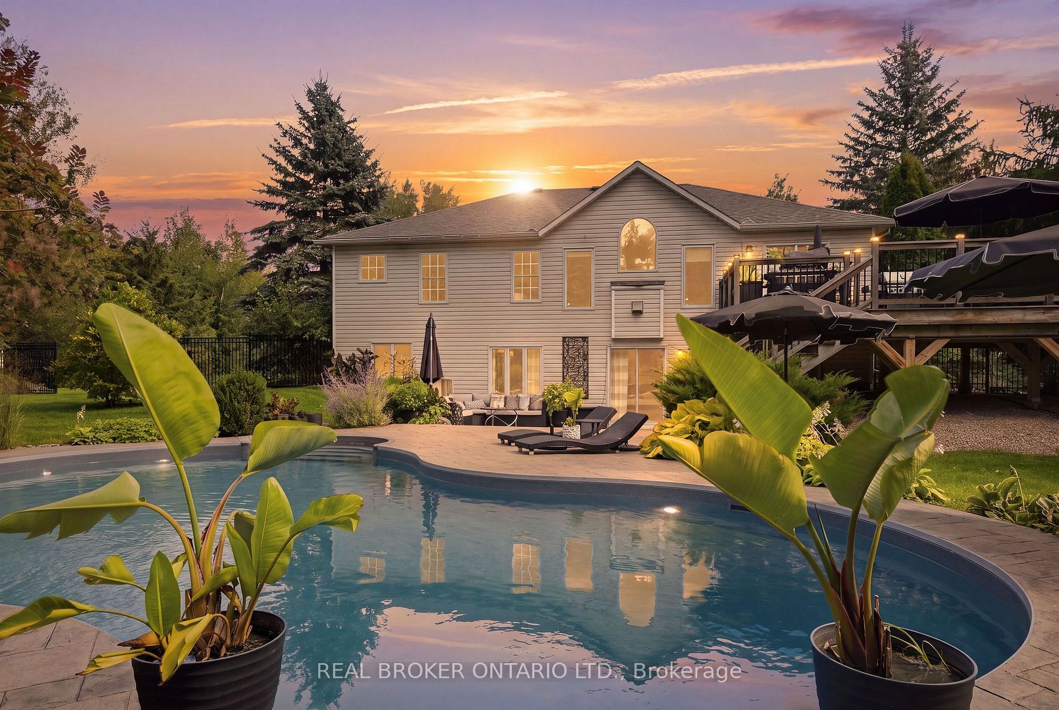
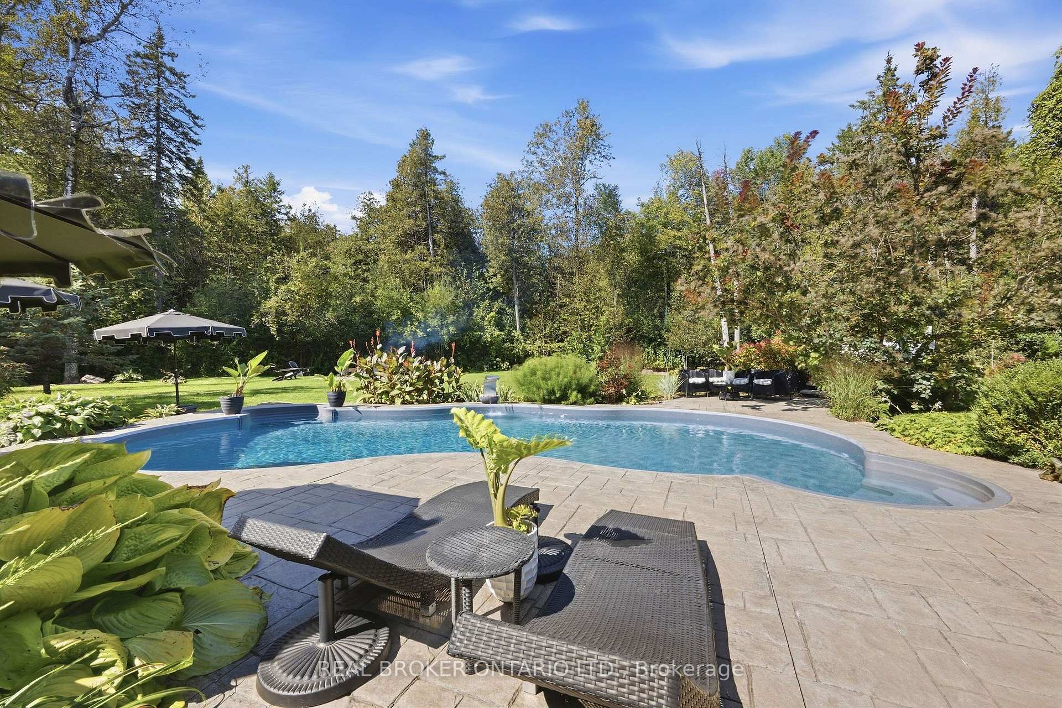
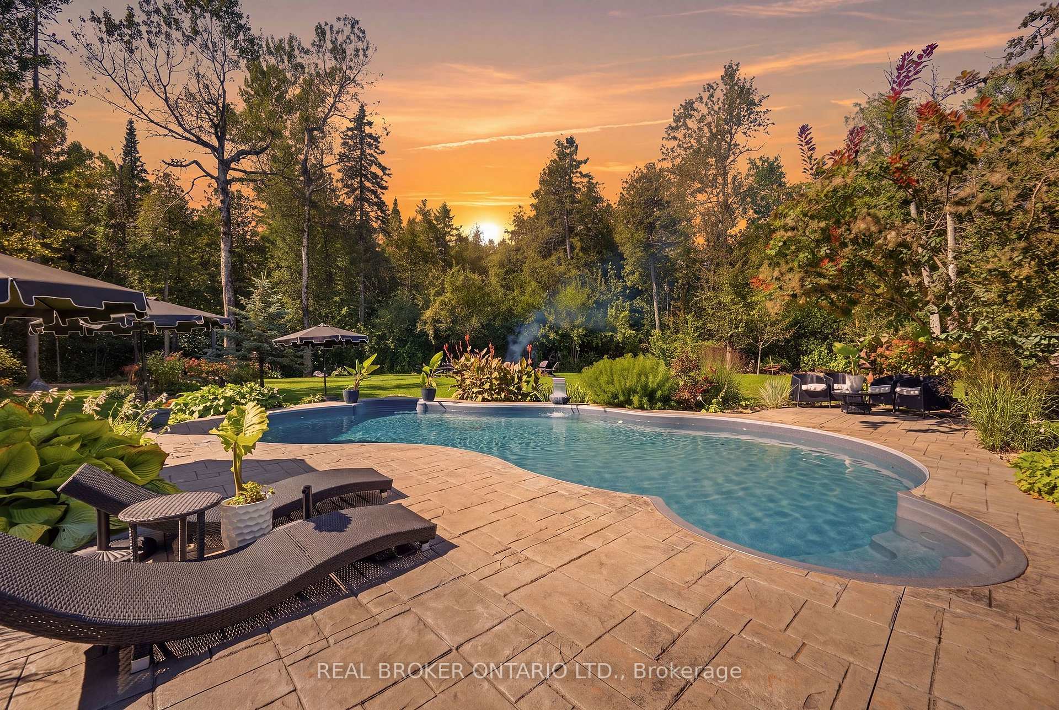
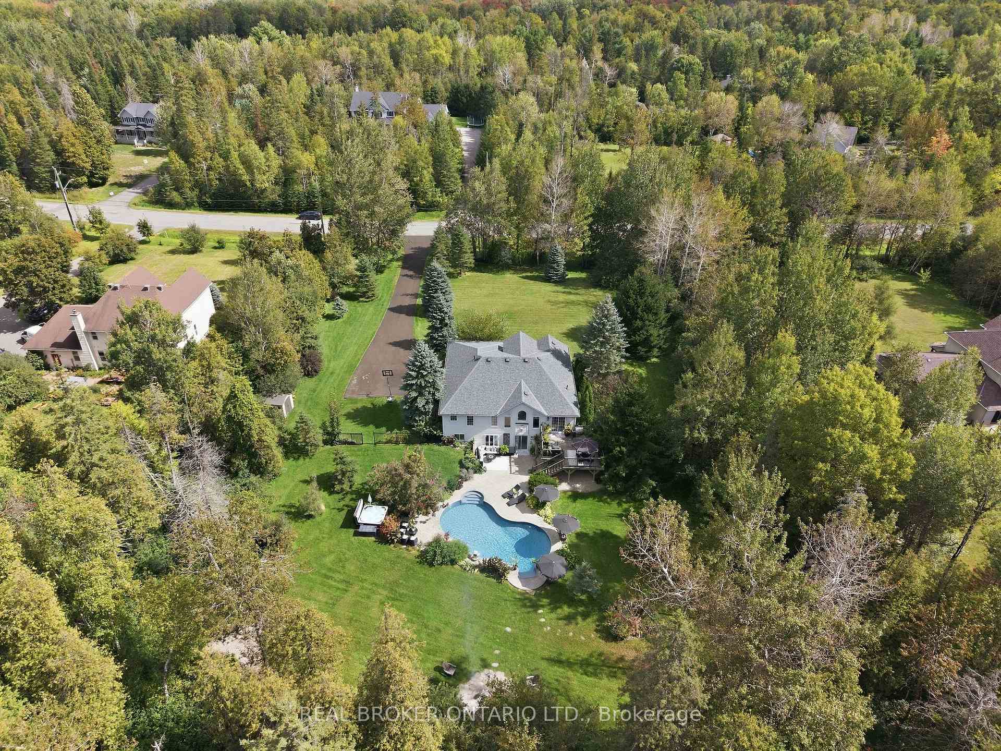
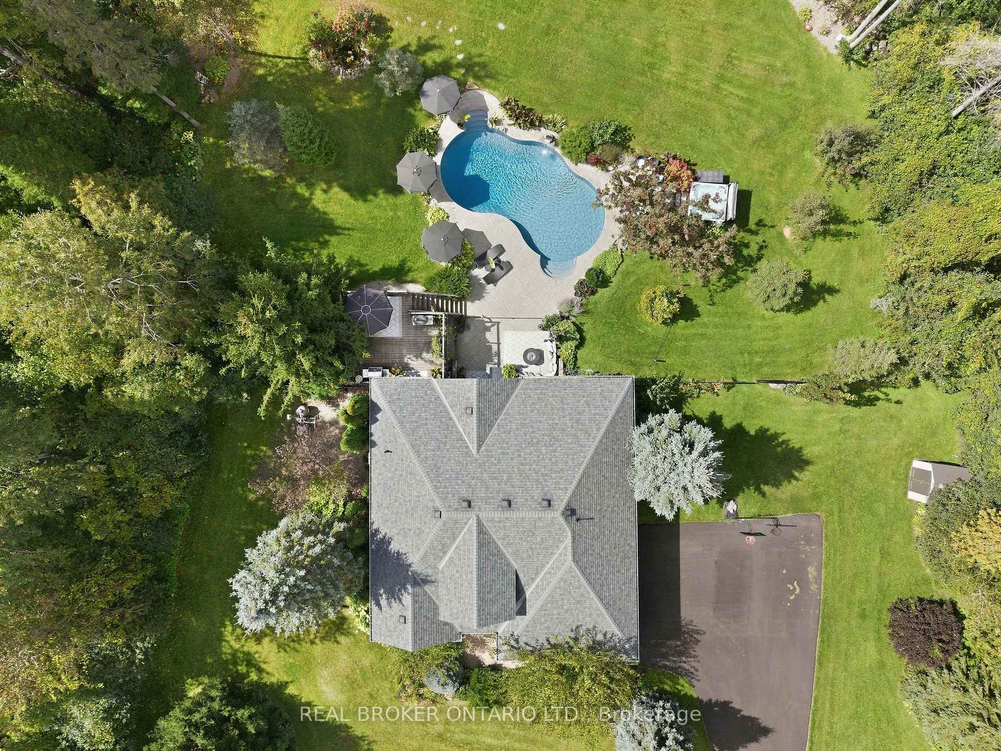
- Inground pool and hot tub for relaxation.
- Spacious primary bedroom with ensuite.
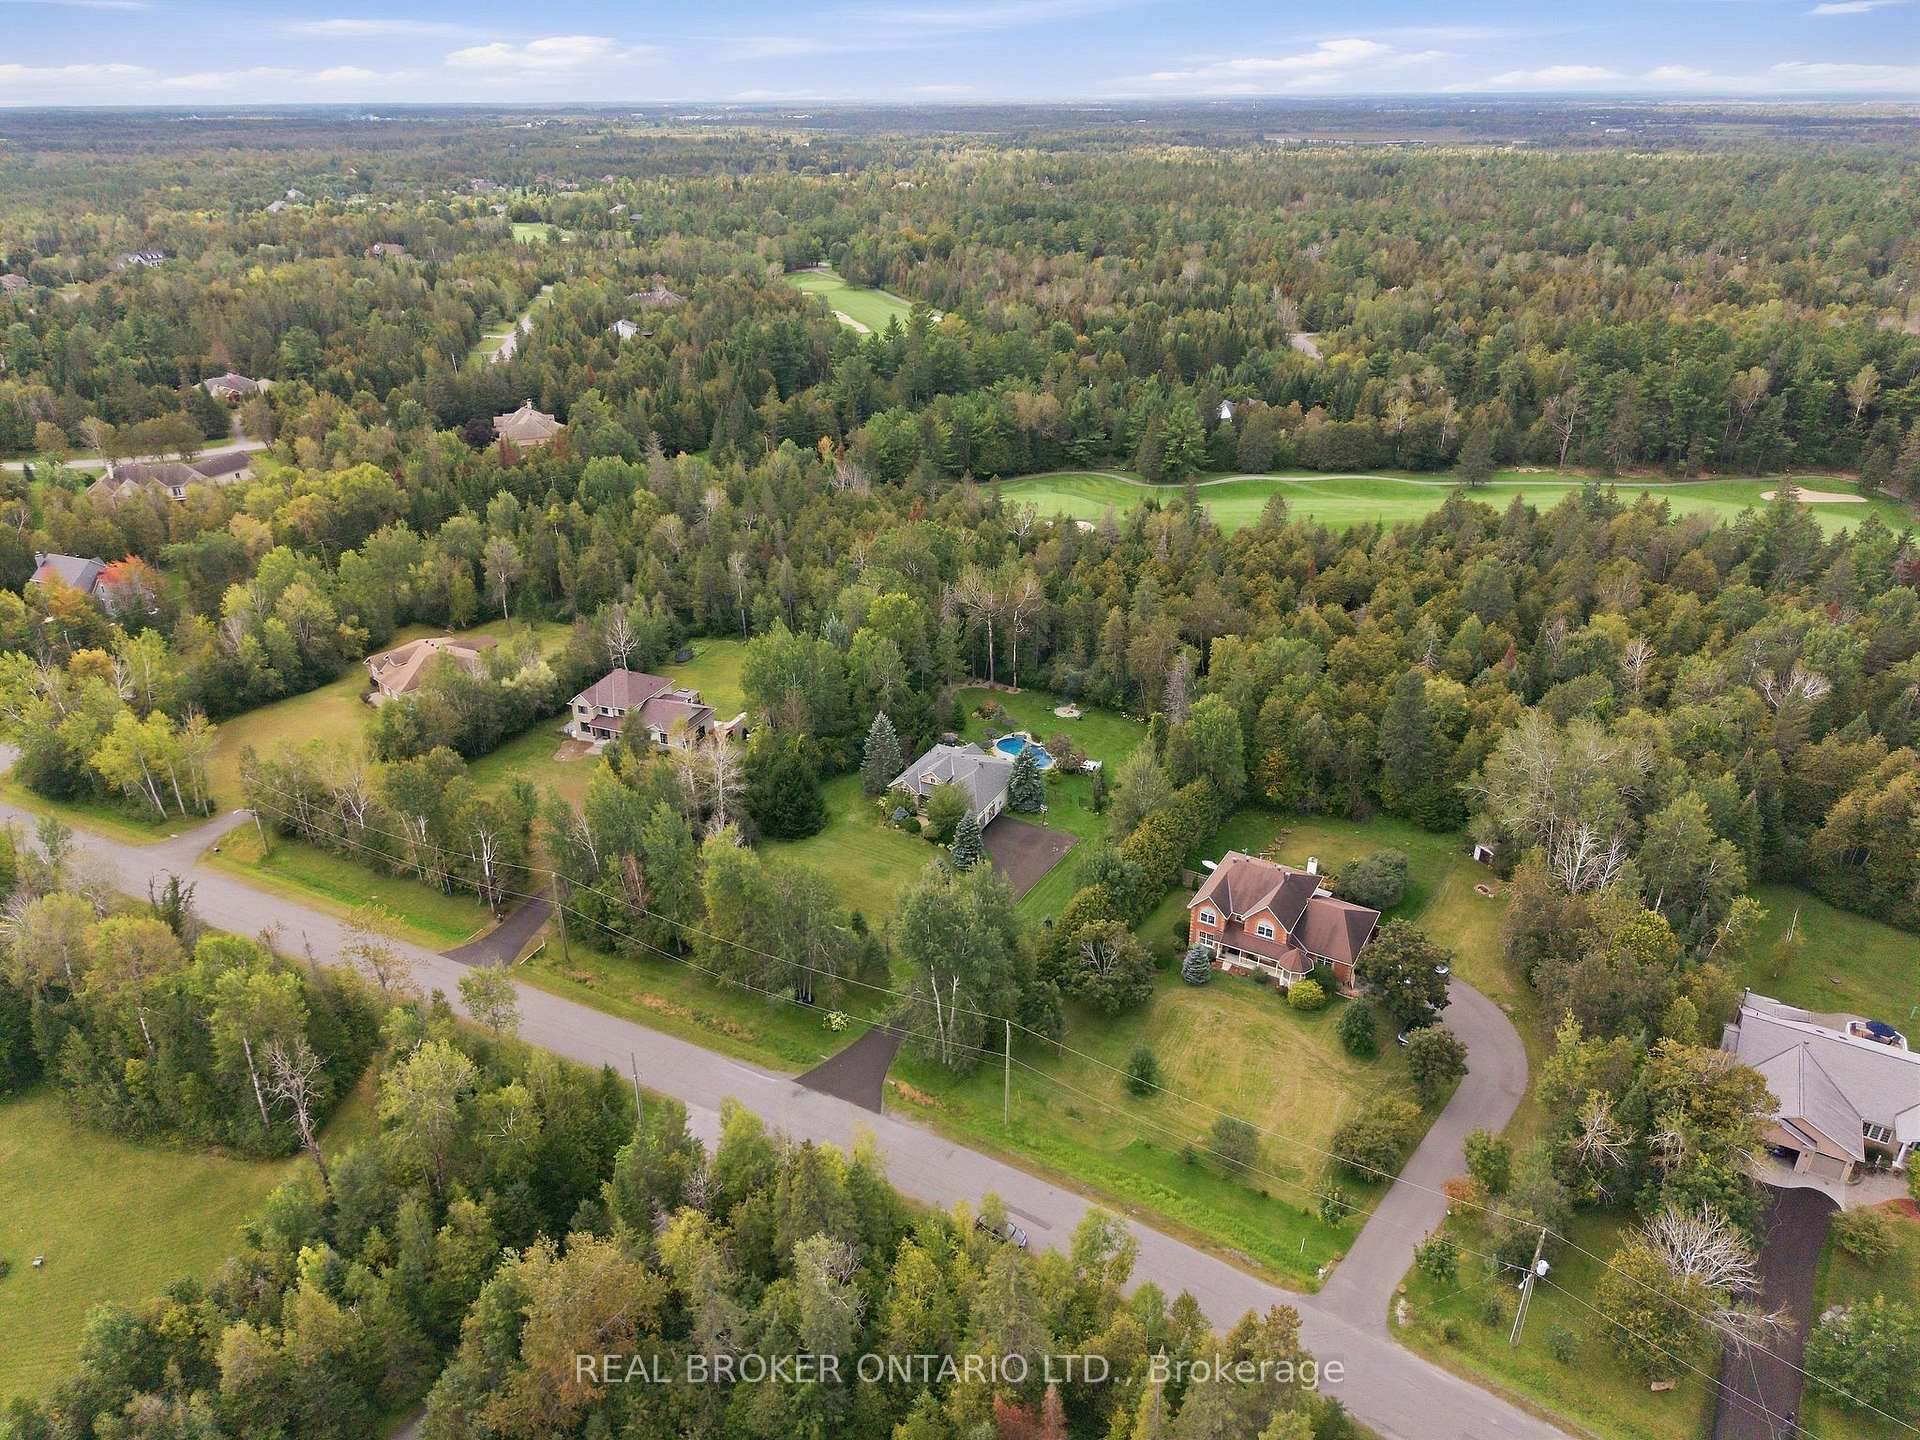
- Direct access to golf course.
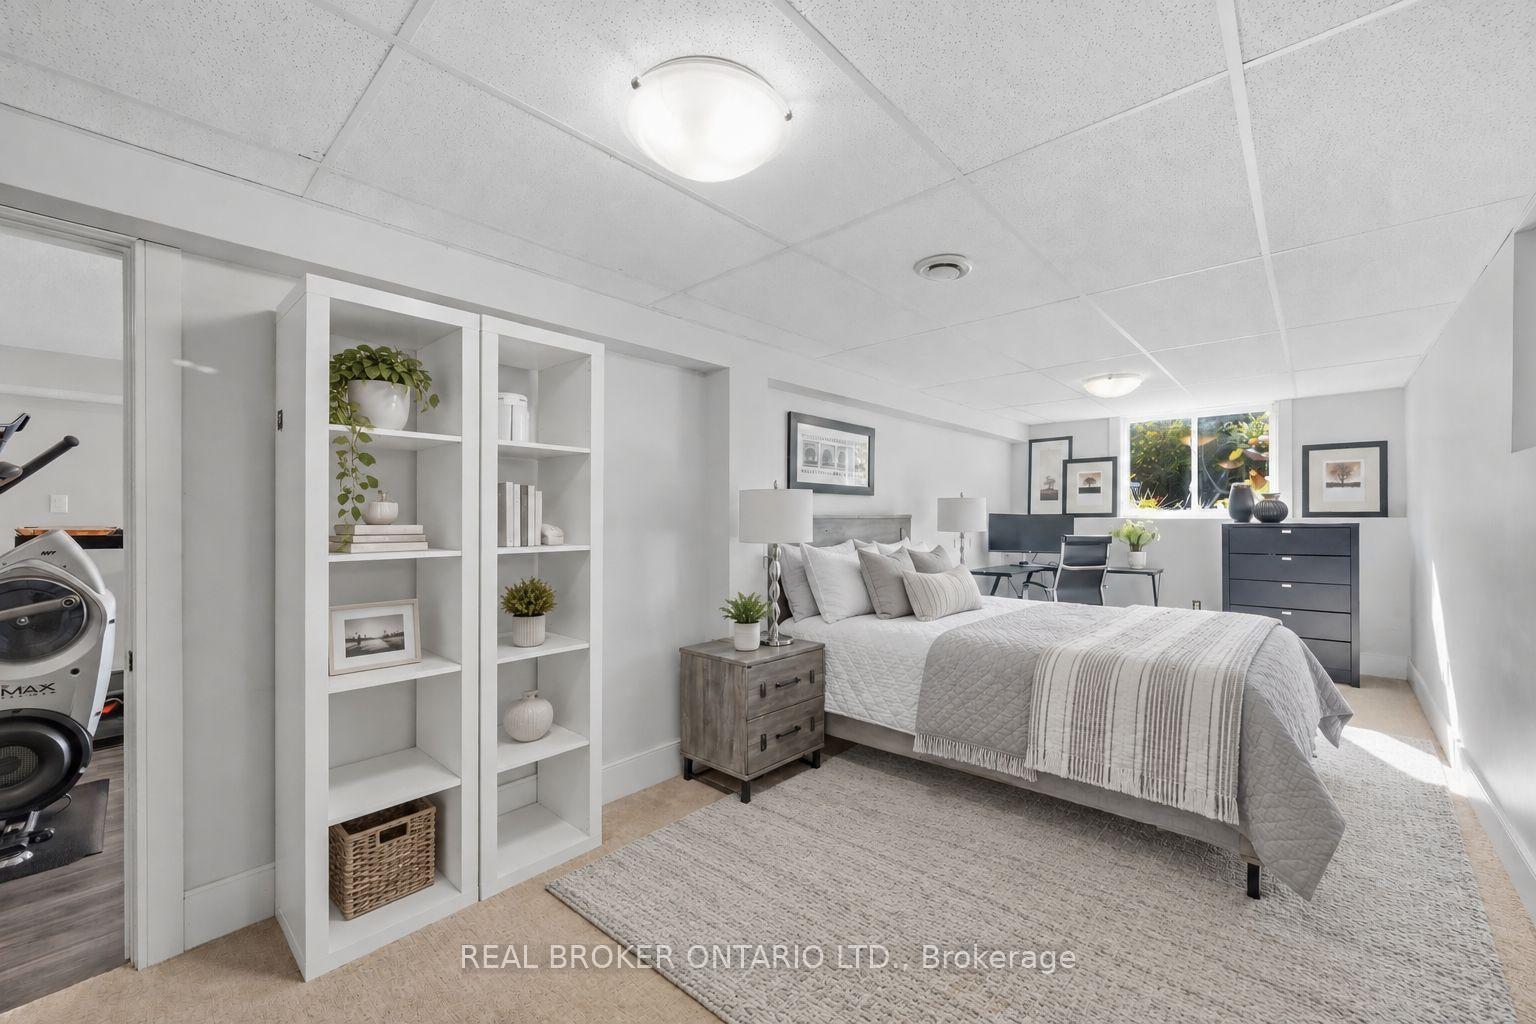
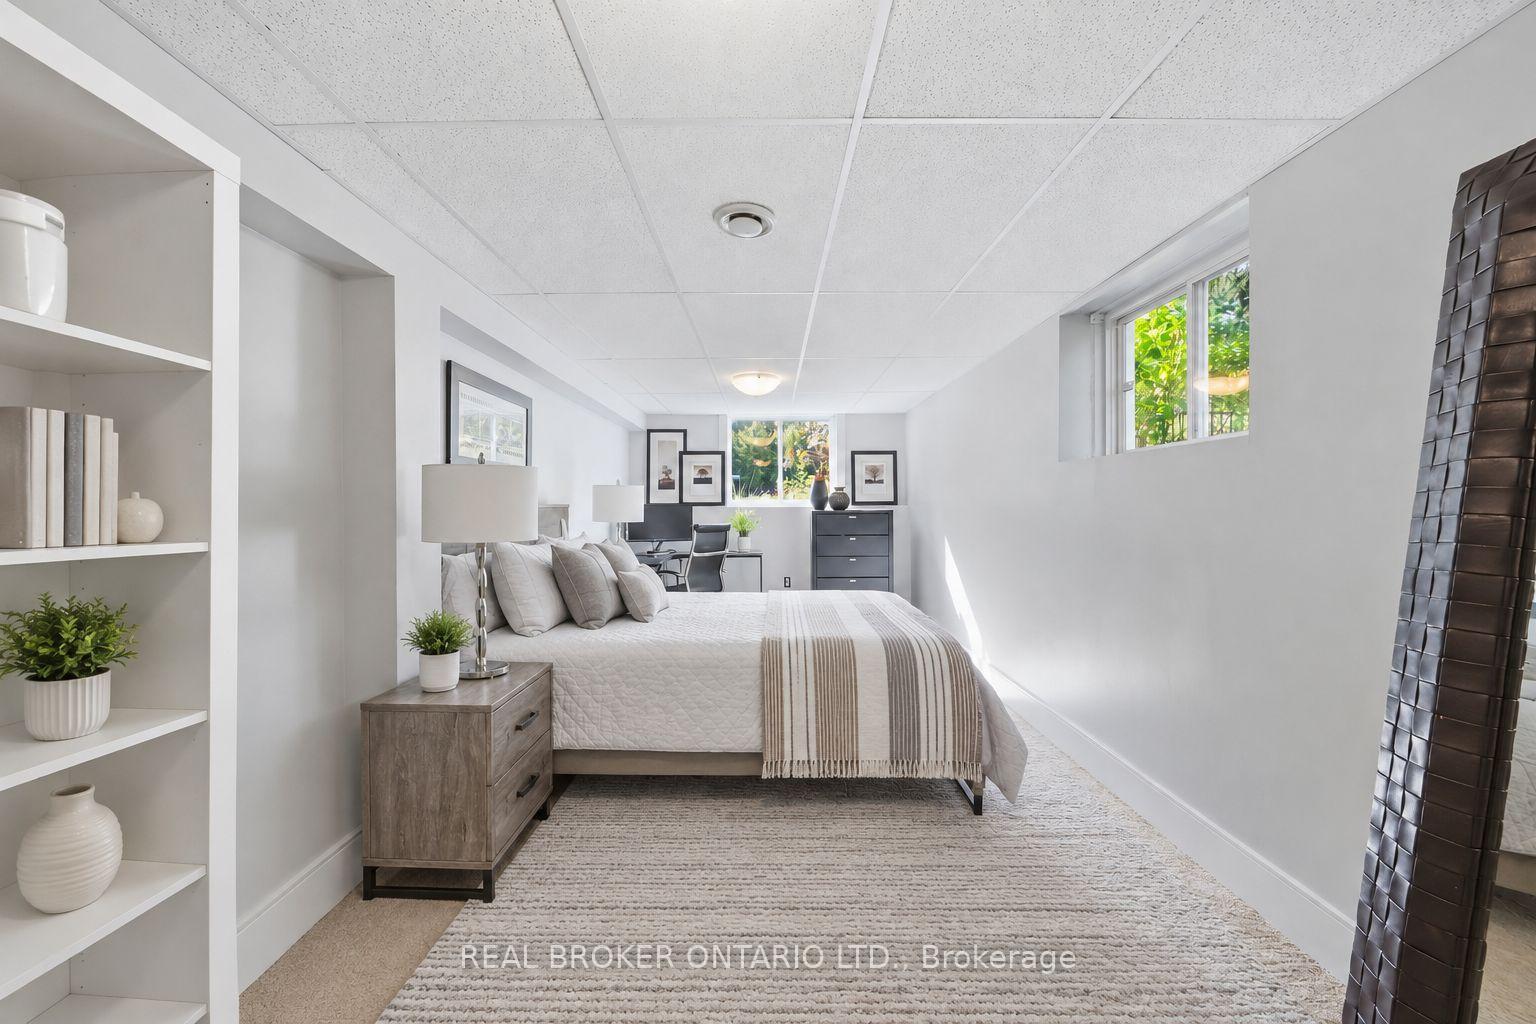
- Lower level offers additional living space.
- Ideal for entertaining with outdoor features.
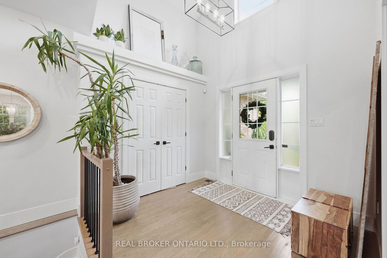
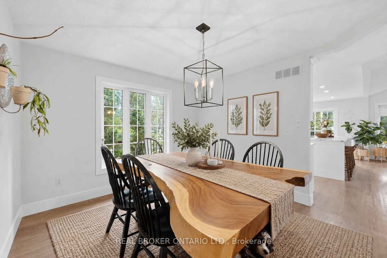
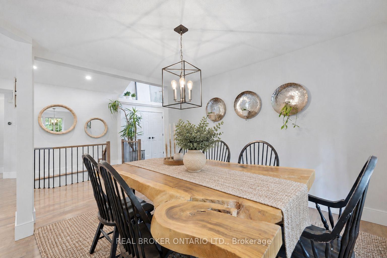
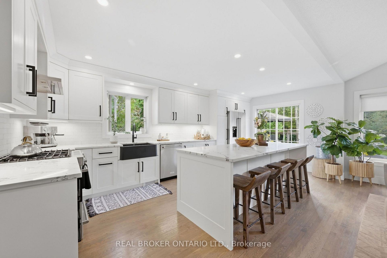
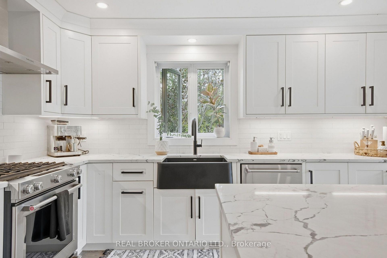
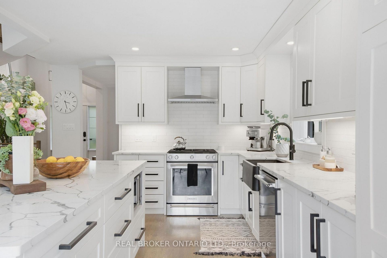
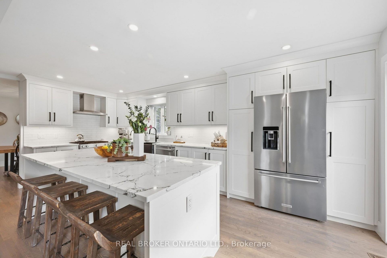
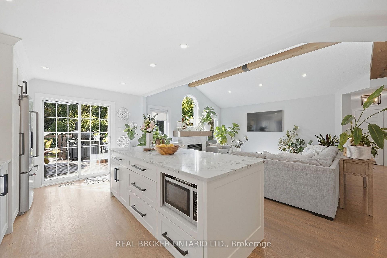
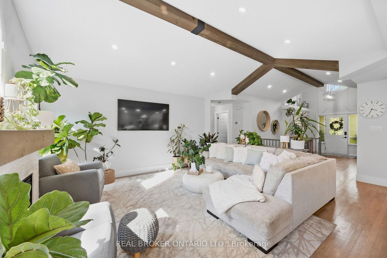
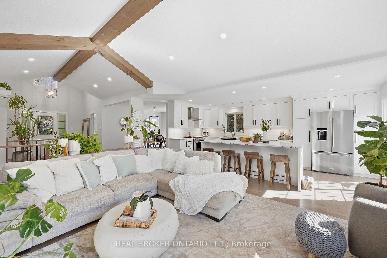
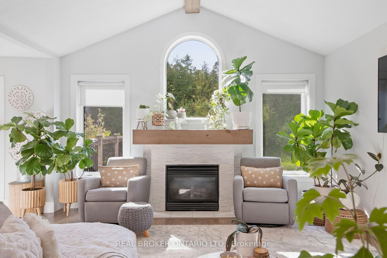
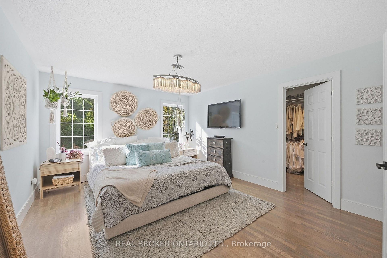
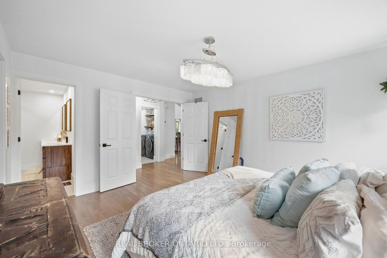
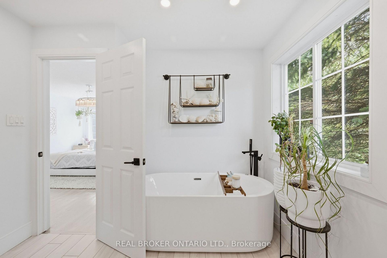
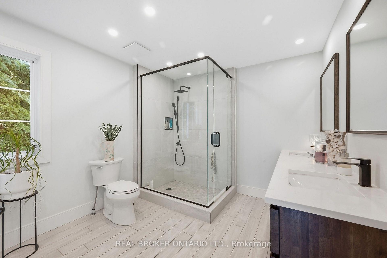
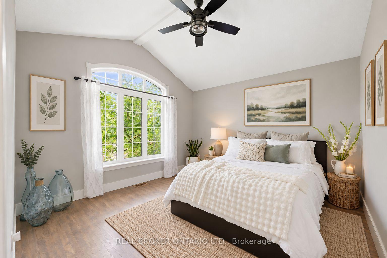
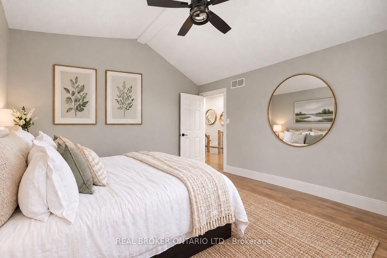
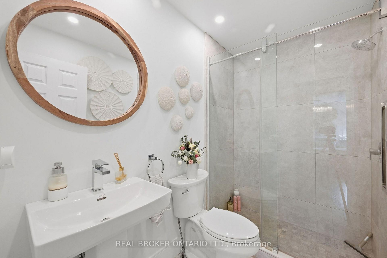
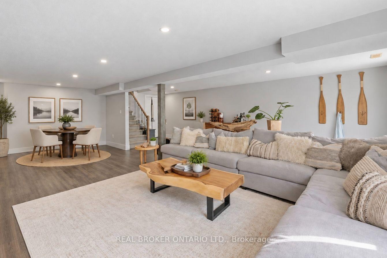
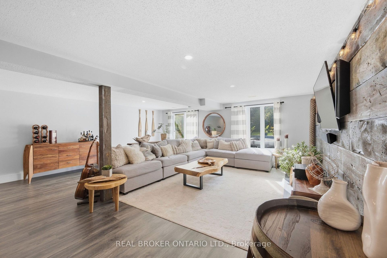
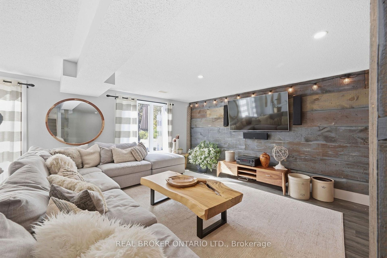
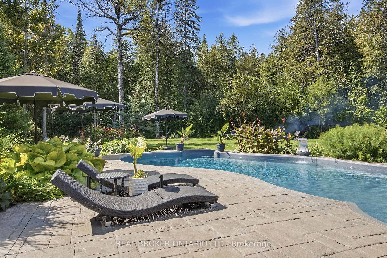
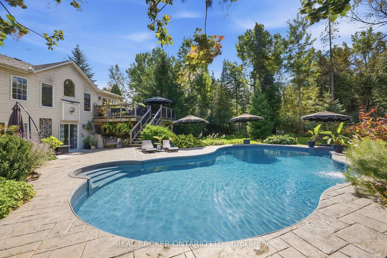
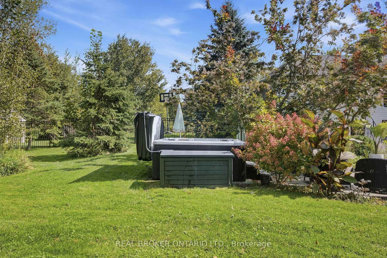
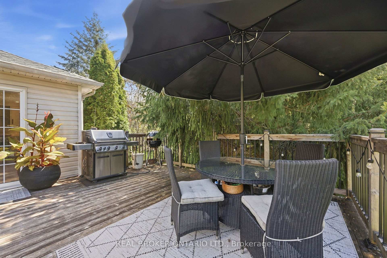
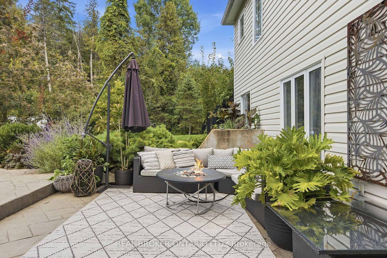
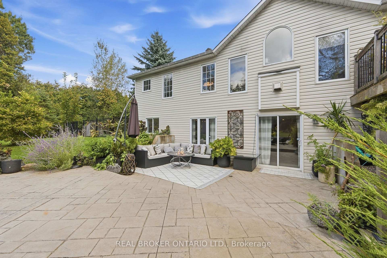
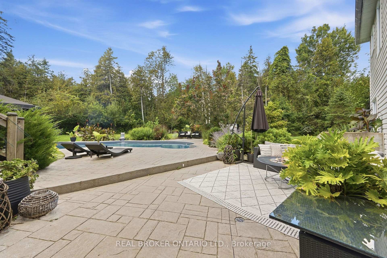
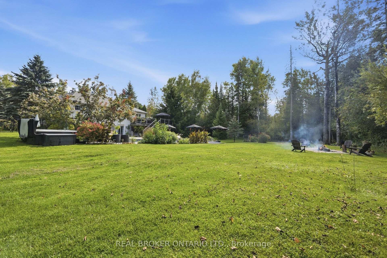
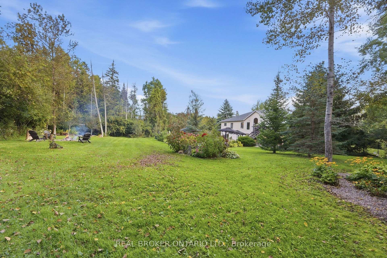
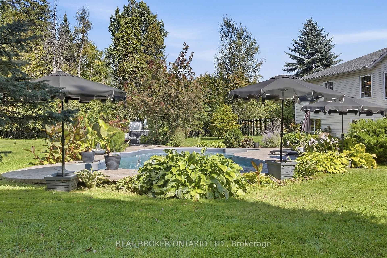
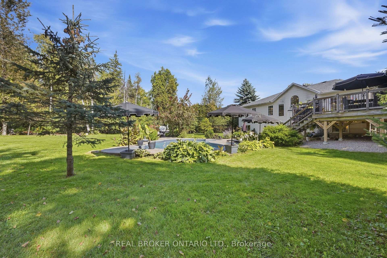
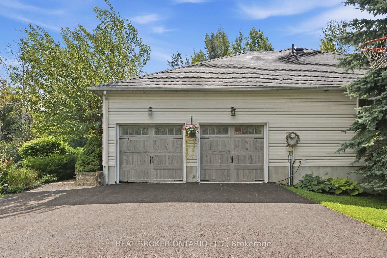
Golf in the morning. Pool in the afternoon. Dinner on the deck. This is life in Country Club Village. Set on approximately 2.1 private acres, 8 Sawgrass Circle is a beautifully updated walkout bungalow where space, privacy and lifestyle come together. A short path through the trees leads directly to the fourth hole of The Canadian Golf & Country Club, bringing 27 holes of golf just moments from home Inside, the bright, open main level is made for entertaining, with vaulted ceilings, exposed wood beams and an expansive kitchen and living space. The renovated kitchen features extensive cabinetry, stone countertops, a large centre island, gas range and KitchenAid appliances, while the adjoining living room is anchored by a fireplace and oversized arched window. Two main level bedrooms include a spacious primary with a walk in closet and renovated ensuite featuring a freestanding tub and separate glass shower. The walkout lower level adds an expansive recreation room, third bedroom and direct access to the backyard. An additional 716 sq. ft. remains unfinished, with potential for more bedrooms, a gym, office or guest space. Outside is where this property truly separates itself. An inground pool, hot tub, dedicated fire pit area, mature gardens, open lawn, expansive patio seating and a two level deck create an incredible setting for entertaining, unwinding and enjoying every season. With approximately 2,454 sq. ft. of finished living space, three bedrooms, two bathrooms and an attached double garage, the house is only the beginning.
Key Facts & Features
Property Costs
- Annual Property Tax Amount
- $5,572
- Land Transfer Tax Fee
- $19,073
- Basement Type
- Finished with Walk-Out, Development Potential
Interior Features
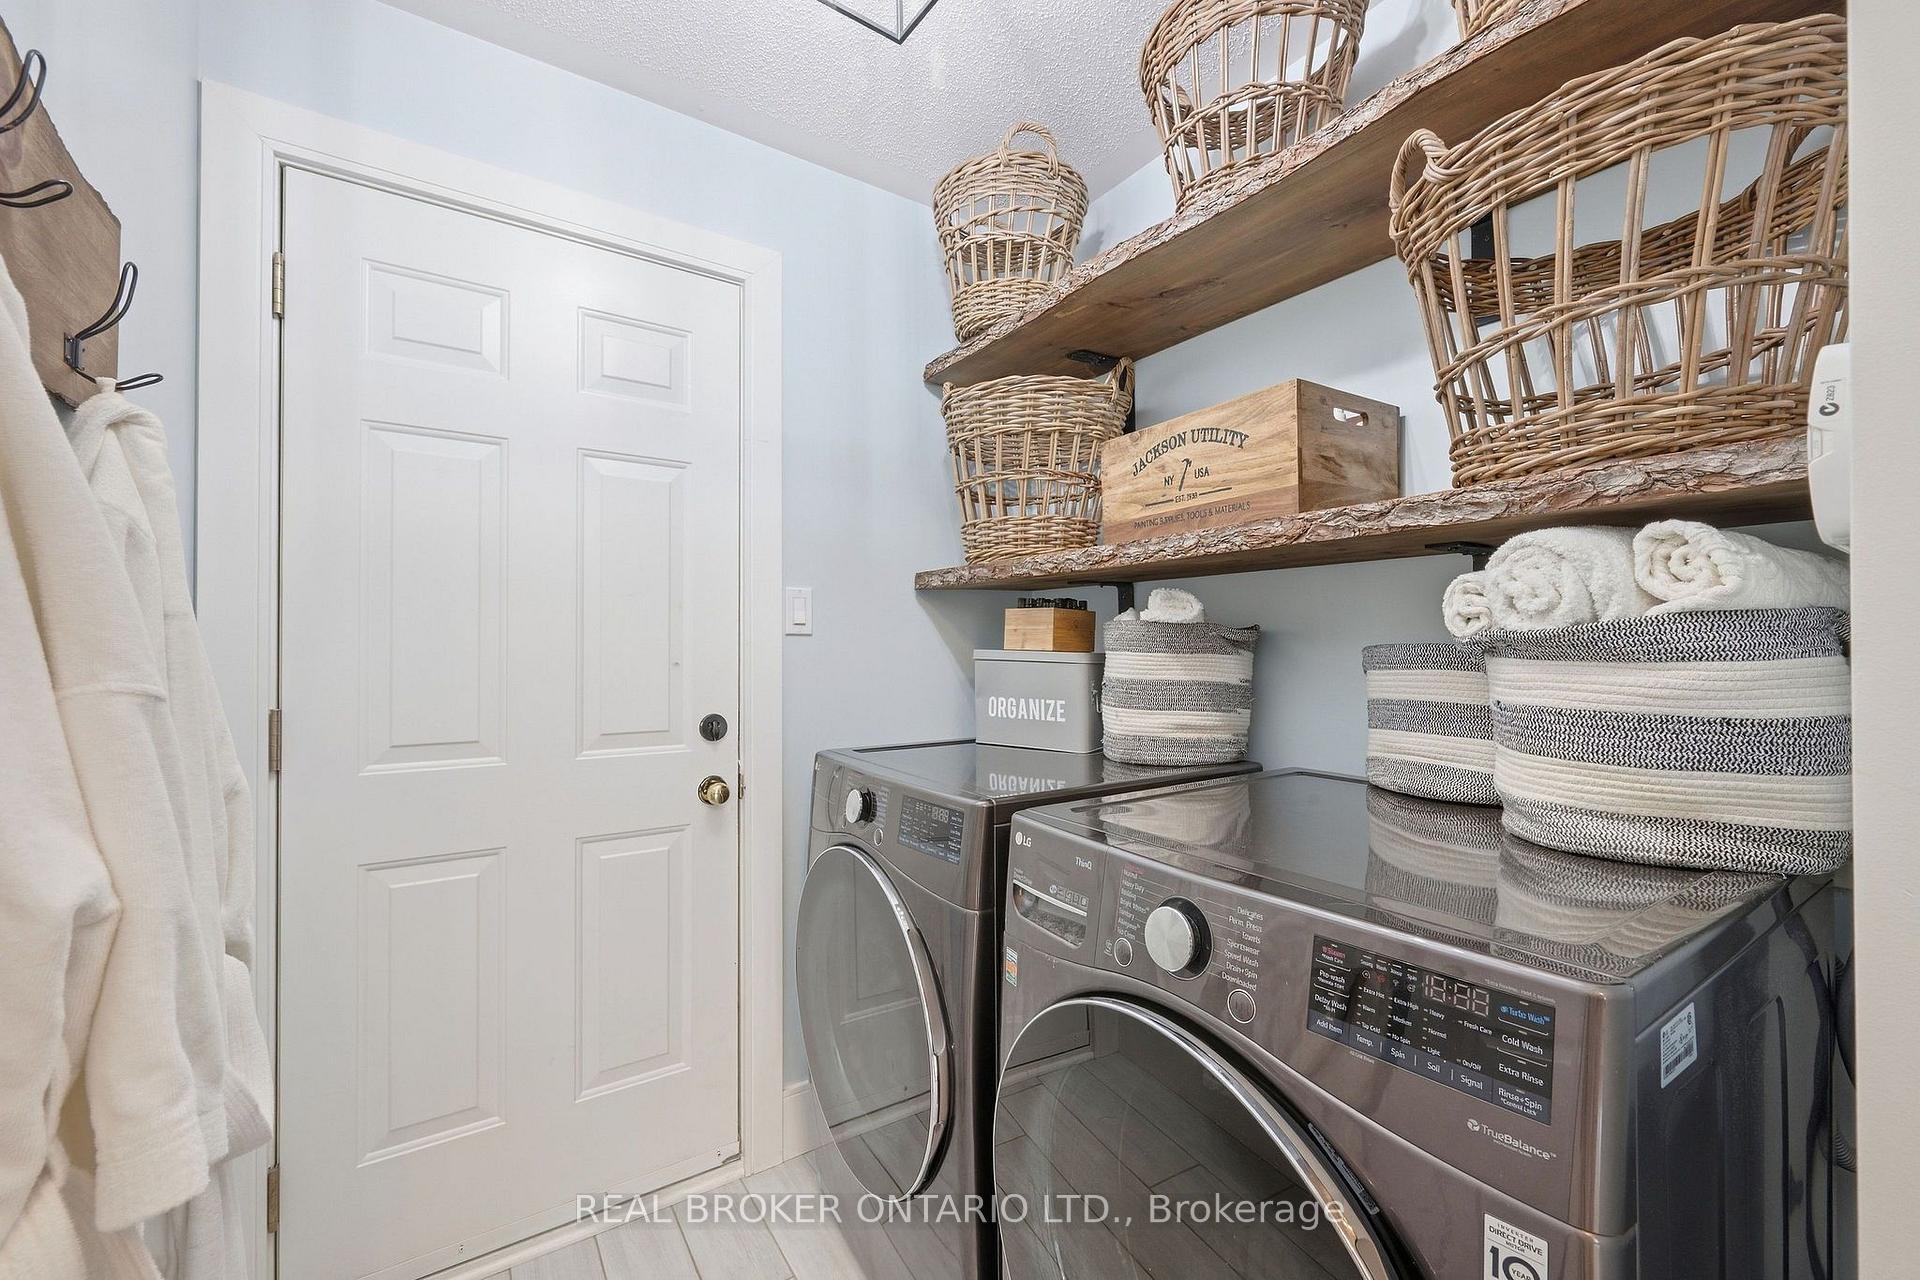
- Laundry Level
- Main Level
- Interior Extras
- Auto Garage Door Remote, In-Law Capability, Primary Bedroom - Main Floor, Rough-In Bath
- View
- Trees/Woods, Golf Course
- Fireplace/Stove
- Yes
- Fireplace Features
- Natural Gas, Living Room
- Elevator
- No
Exterior Features
- Exterior Extras
- Privacy, Hot Tub, Deck, Patio, Landscaped
- Pool
- Inground
- Property Features
- Wooded/Treed, Golf, Fenced Yard
Building
- Building Type
- Detached
- Building Style
- Bungalow
Construction
- Exterior Finish
- Brick, Vinyl Siding
- Roof
- Asphalt Shingle
- Foundation Details
- Poured Concrete
- Special Designation
- Unknown
Lot
- Lot Front
- 166.34 ft
- Lot Depth
- 492.13 ft
Inclusions
- Inclusions
- fridge, stove, washer, dryer, microwave, dishwasher
Exclusions
- Exclusions
- Decorative rock and select plants located along the fence near the gate, as well as select hostas in the rear yard, as identified by the Seller
Parking & Garages
- Garage Type
- Attached
- Garage Spaces
- 2
- Parking Spaces
- 8
- Total Garage And Parking Spaces
- 10
Heating & Cooling
- Heat Source
- Propane
- Heat Type
- Forced Air
- Air Conditioning
- Central Air
- Water
- Well
- Sewers
- Septic
- Bedrooms
- 2 + 1
- Washrooms
- 2
- Kitchens
- 1
- Family / bonus room
- Yes
Washrooms
- 3-piece, Main
- 5-piece, Main
- Municipality
- Ottawa
- Neighbourhood
- Remainder of Stittsville & Area
- Main cross streets
- Hwy 7 West to Dwyer Hill Road South, east on Golf Club Way, south on Westleigh, east on Carlisle, east on Links, then south on Sawgrass
- Directions
- Hwy 7 West to Dwyer Hill Road South, east on Golf Club Way, south on Westleigh, east on Carlisle, east on Links, then south on Sawgrass
- Waterfront
- None
- MLS® number
- X13797482
- Data source
- Toronto Regional Real Estate Board
- Status change
- 2026-10-14
- Listed on
- 2026-09-17
- Days on market
- 27 days
- Possession date
- 2026-11-01
- Possession type
- Flexible
- Co-op commission
- 2
- Seller
- Listed by
- REAL BROKER ONTARIO LTD.
Home Market Value
Current home valuation for 8 Sawgrass Circle, Ottawa, Remainder of Stittsville & Area, Ottawa, ON. Listed for $1,129,900
HOMEH Estimate
$907,500
Estimated Sales Range
$716,925 - $1,132,279
HOMEH Estimate for 8 Sawgrass Circle, Ottawa, Remainder of Stittsville & Area
Calculated with a real agent's CMA method — 45+ years of experience, codified. Not an AI guess.
Mortgage Payment Calculator
Compare up to 4 down payment scenarios
5% on first $500K + 10% on $629,900 over $500K
$87,990
| Scenario 1 | Scenario 2 | Scenario 3 | Scenario 4 | |
|---|---|---|---|---|
−Down payment | % $ | % $ | % $ | % $ |
+CMHC insurance | $41,671 | $31,524 | $26,892 | $0 |
=Total mortgage | $1,083,439 | $1,048,434 | $987,307 | $903,920 |
Amortization | ||||
Mortgage rate | % | % | % | % |
| Payment frequency | ||||
=Mortgage payment | $5,290monthly | $5,119monthly | $4,821monthly | $4,413monthly |
Land Transfer Tax
$19,073
$19,073
Around this home
No schools found nearby
Data provided by OpenStreetMap & Fraser Institute School Rankings
Ask HOMEH
New!Hi there!
👋Text or call (416) 301-9001
Recommended for you
Based on homes you've looked at.
No recommended properties found.
Nearby similar homes
No nearby properties found.
More real estate resources
Other homes nearby
Nearby neighbourhoods
- 8203 - Stittsville (South) homes for sale
- 8209 - Goulbourn Twp From Franktown Rd/South To Rideau homes for sale
- 4201 - Mechanicsville homes for sale
- 8204 - Richmond homes for sale
- 8208 - Btwn Franktown Rd. & Fallowfield Rd. homes for sale
- 1113 - Cumberland Village homes for sale
- 3104 - CFB Rockcliffe and Area homes for sale
- 8211 - Stittsville (North) homes for sale
No nearby listings available.