
649 Upper Dwyer Hill Road
Ottawa (Huntley Ward, South West), ON K0A 1A0
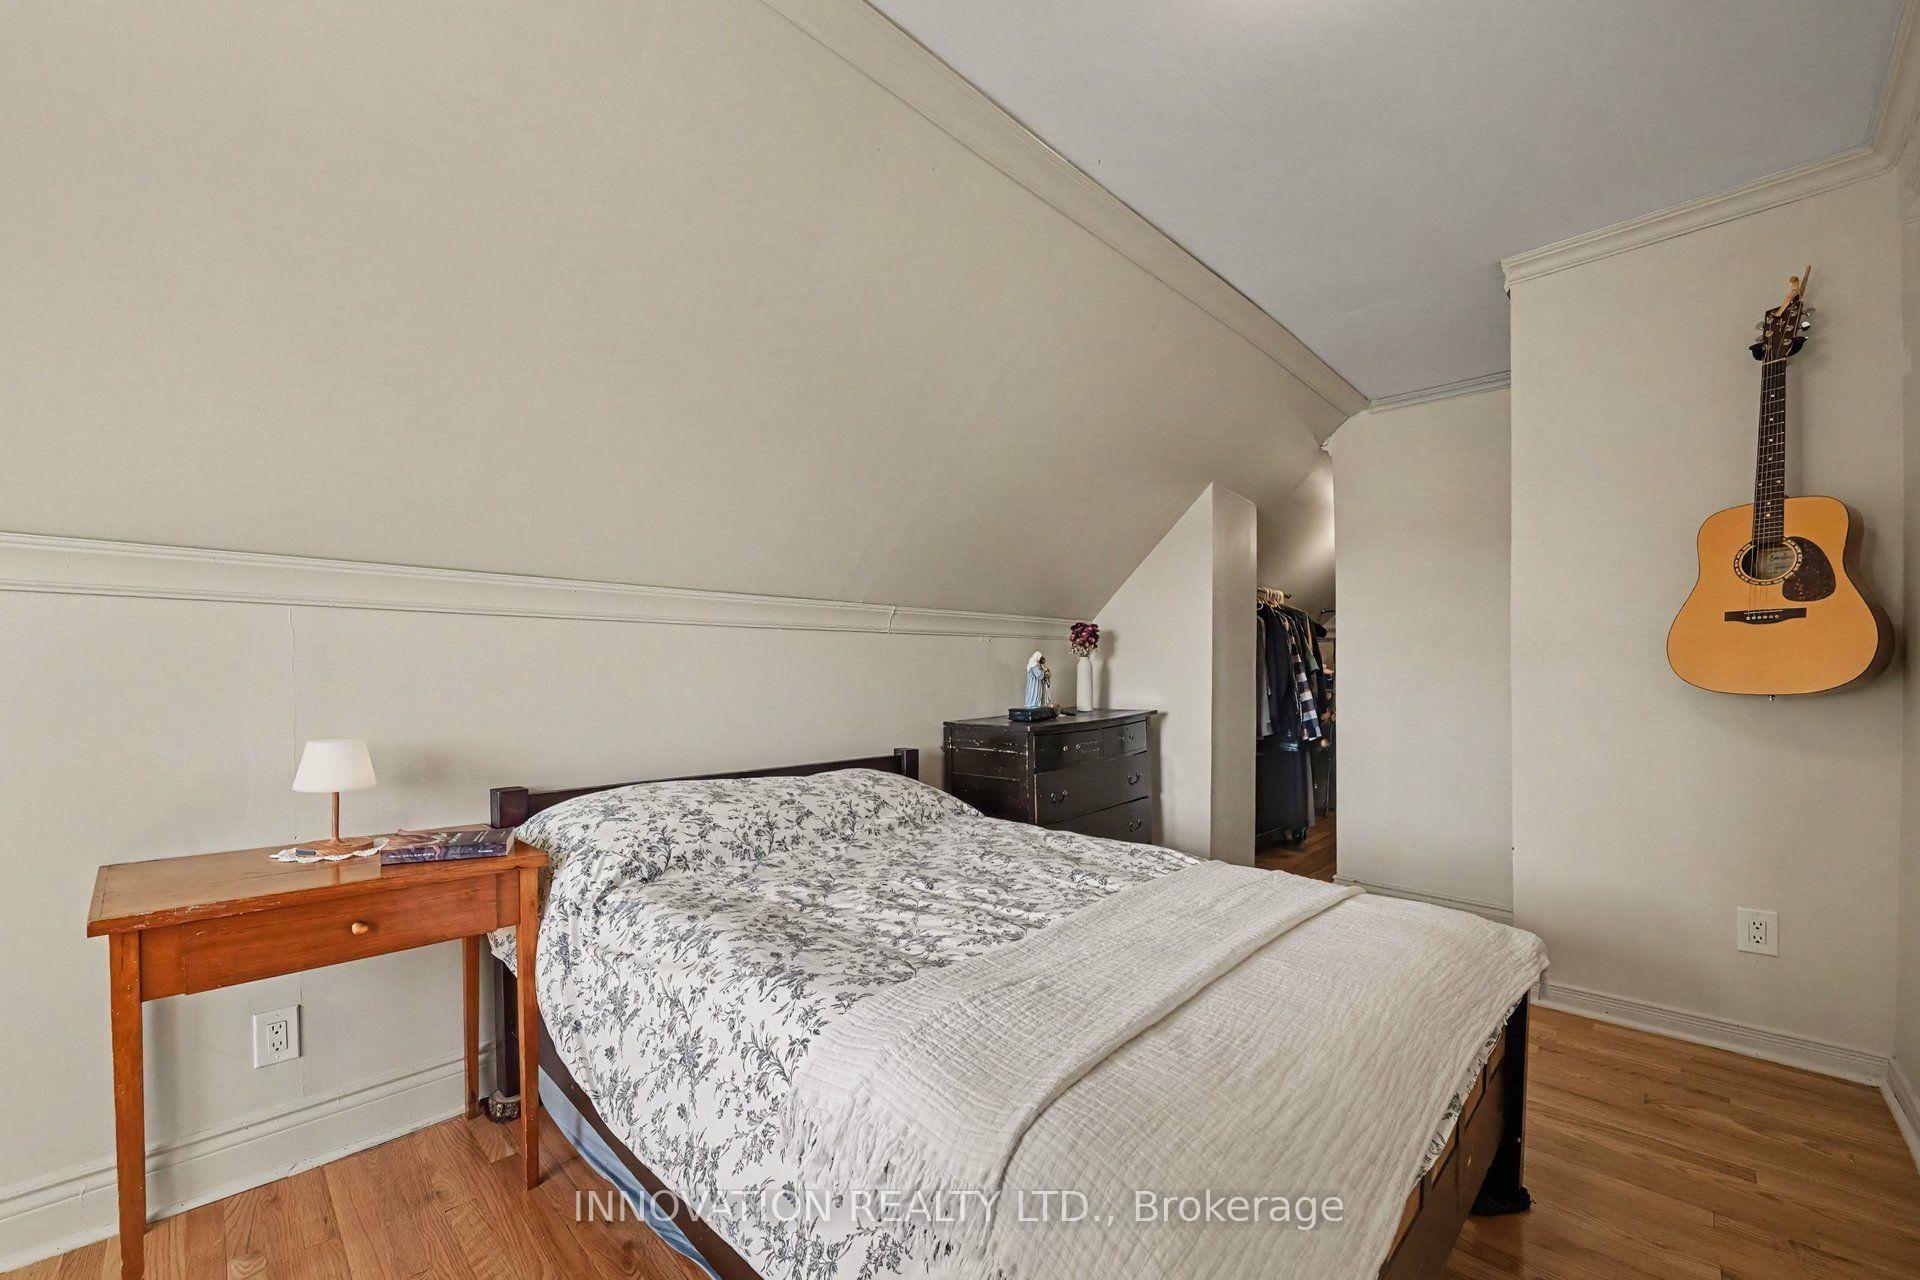
- 5Bedrooms
- 3Bathrooms
- 2Garage
- 3500–5000Sq Ft
- $1,907Tax
- 1,975×1,650 ftLot Size
 Estimated Value:$1,642,488See Free Estimate Report

Sale & Price History for 649 Upper Dwyer Hill Road, Ottawa, Huntley Ward (South West)
| Start Date | End Date | Price | Event | MLS# |
|---|---|---|---|---|
| No listing history available | ||||
Real estate boards require you to or to see the full details of this property.
*Sold prices and complete sale & price history are regulated data. Under the Trust in Real Estate Services Act, 2002 (TRESA) and the rules of the Real Estate Council of Ontario (RECO), and pursuant to the Multiple Listing Service® rules of the Canadian Real Estate Association (CREA) and the Toronto Regional Real Estate Board (TRREB), this information may be shown only to registered users who have agreed to the applicable terms of use (a Virtual Office Website, or "VOW," arrangement). HOMEH Inc., Brokerage therefore provides it to signed-in members only. Creating an account is free and takes under a minute.
About 649 Upper Dwyer Hill Road, Ottawa, Huntley Ward (South West)
Summarized Description
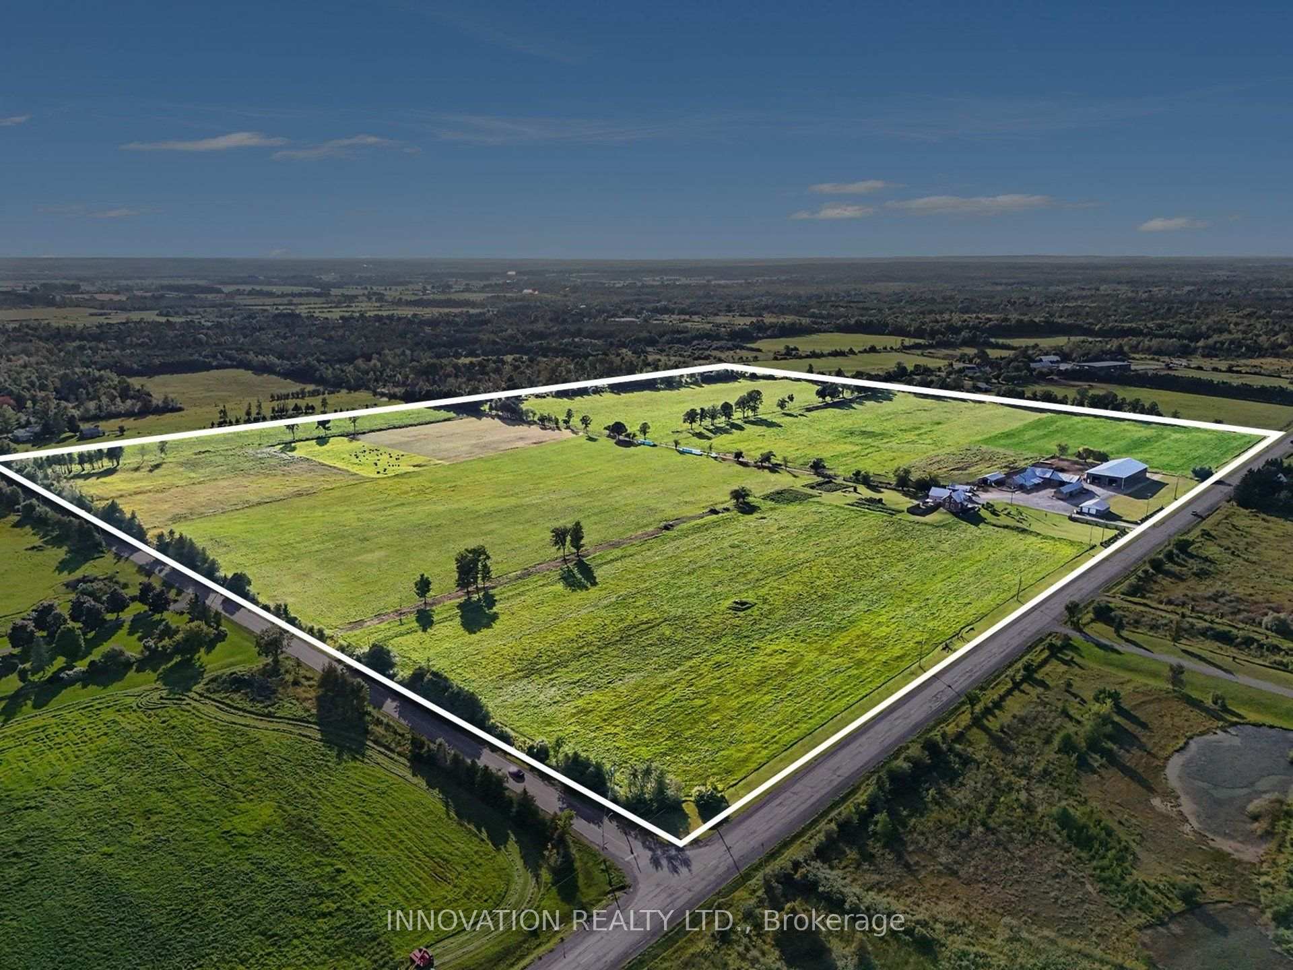
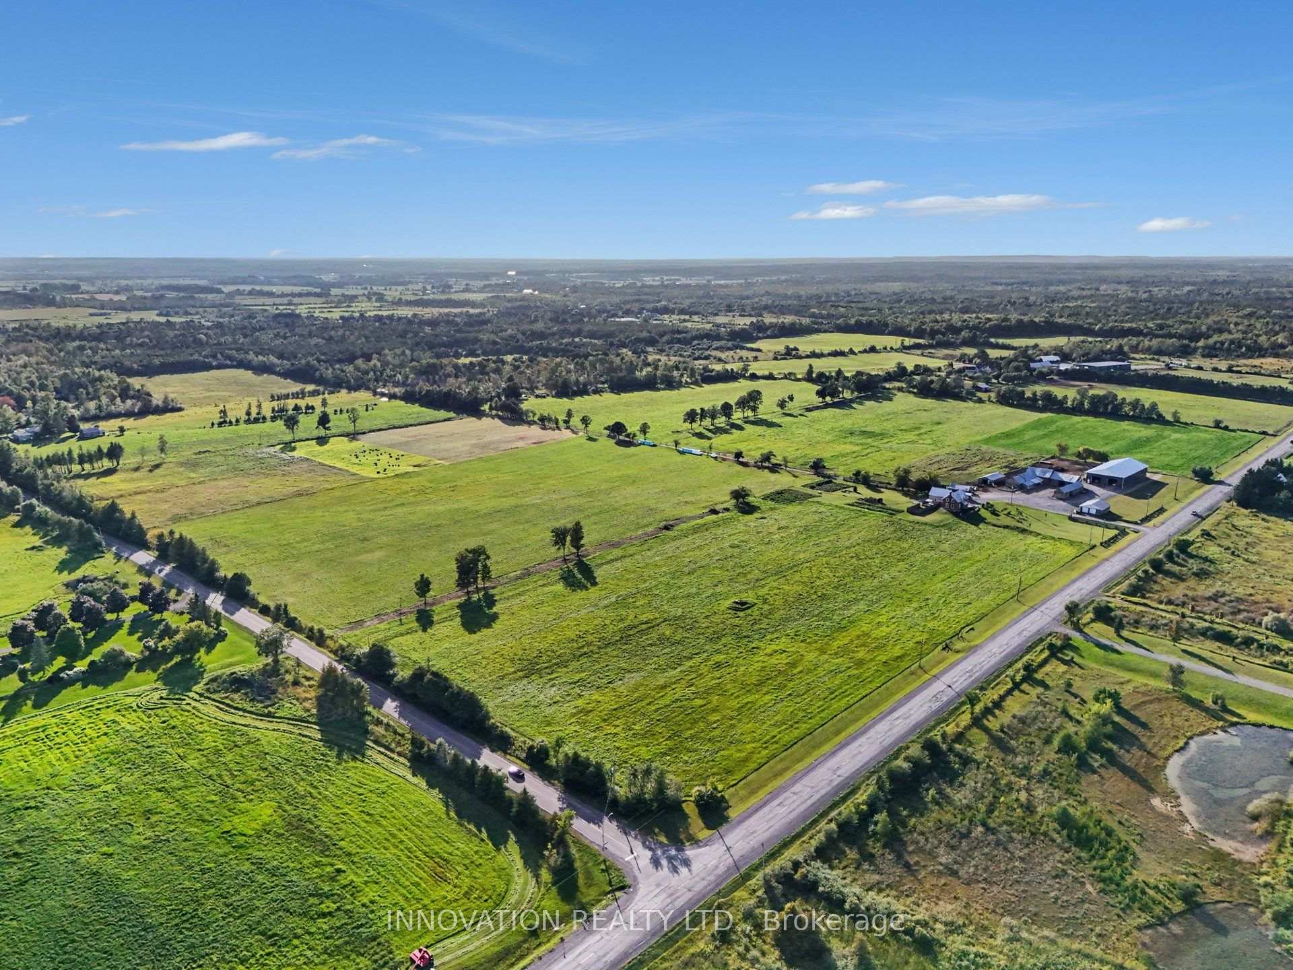
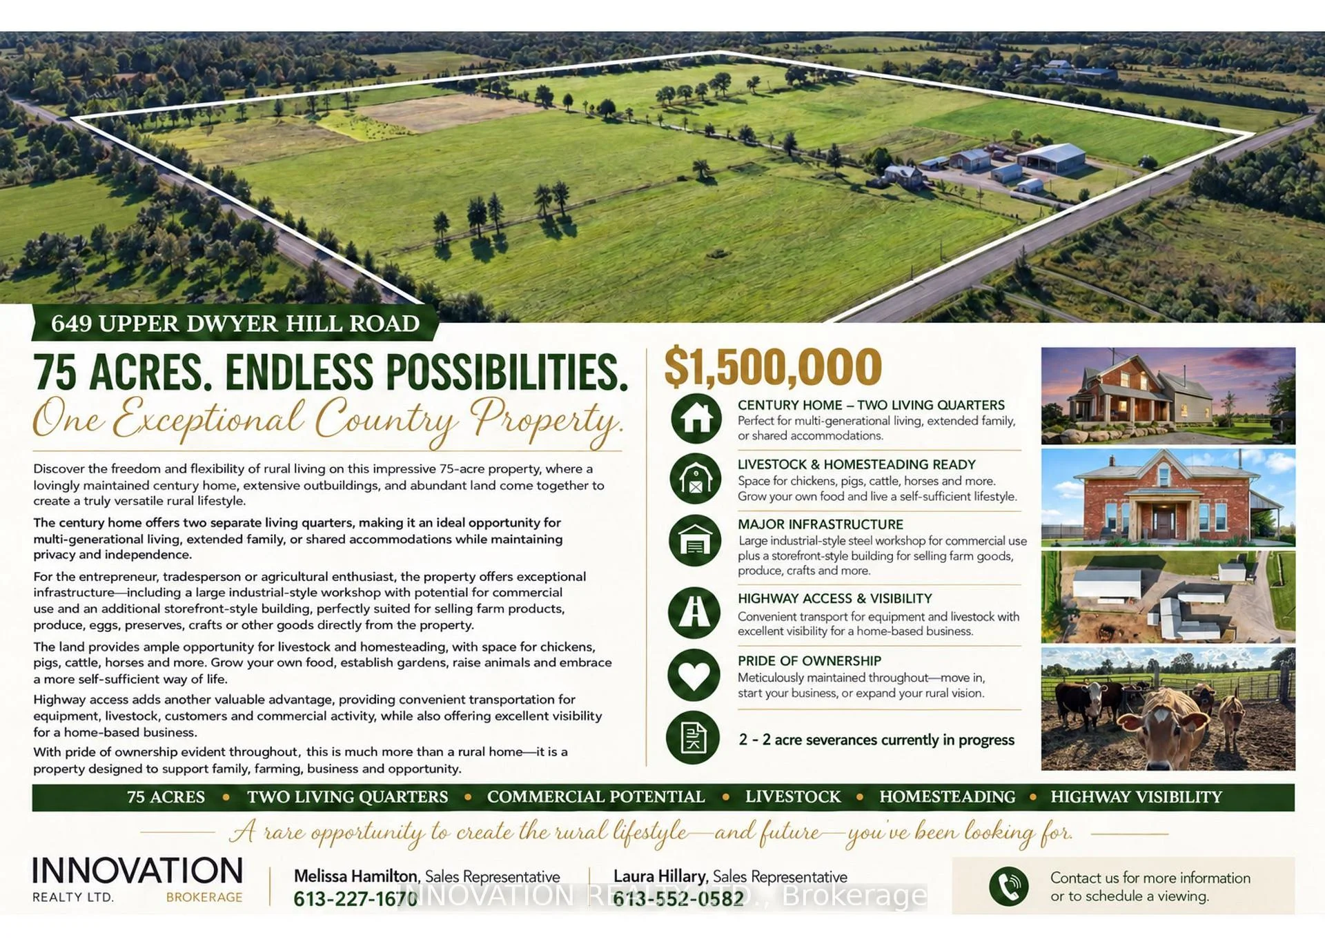
- Impressive 75 Acre property with diverse opportunities.
- Century home with two separate living quarters.
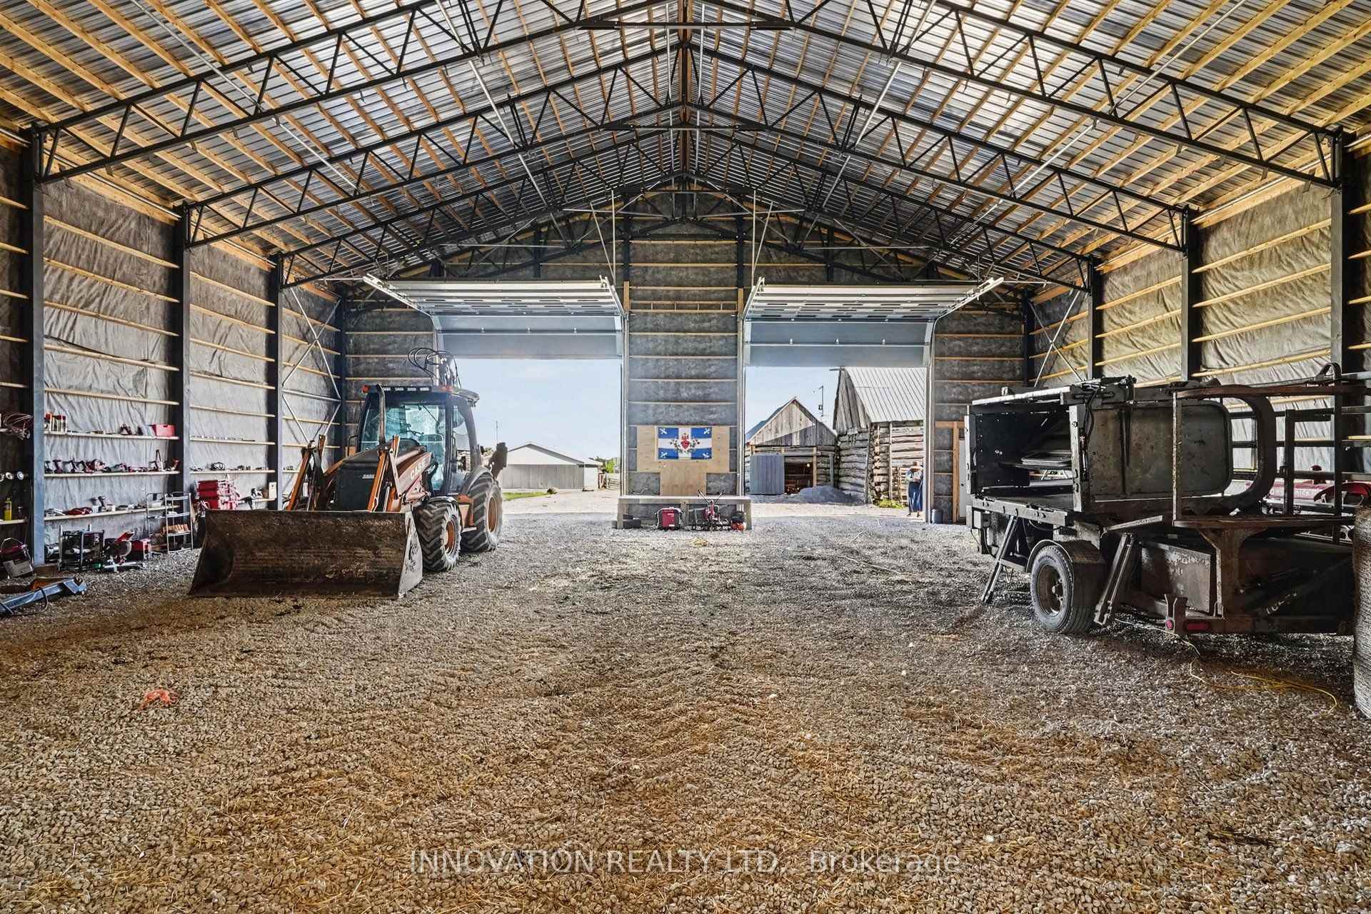
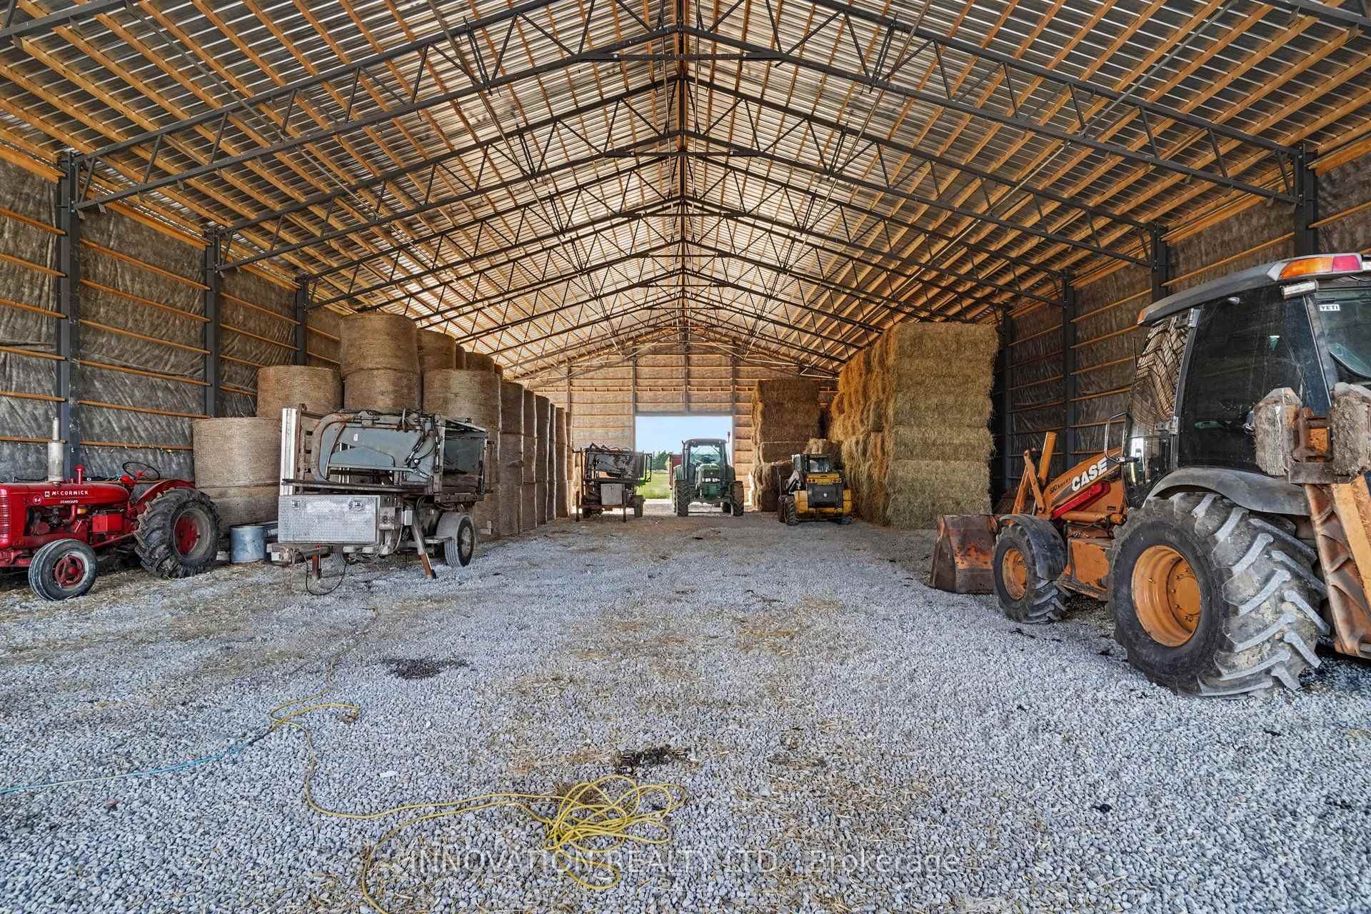
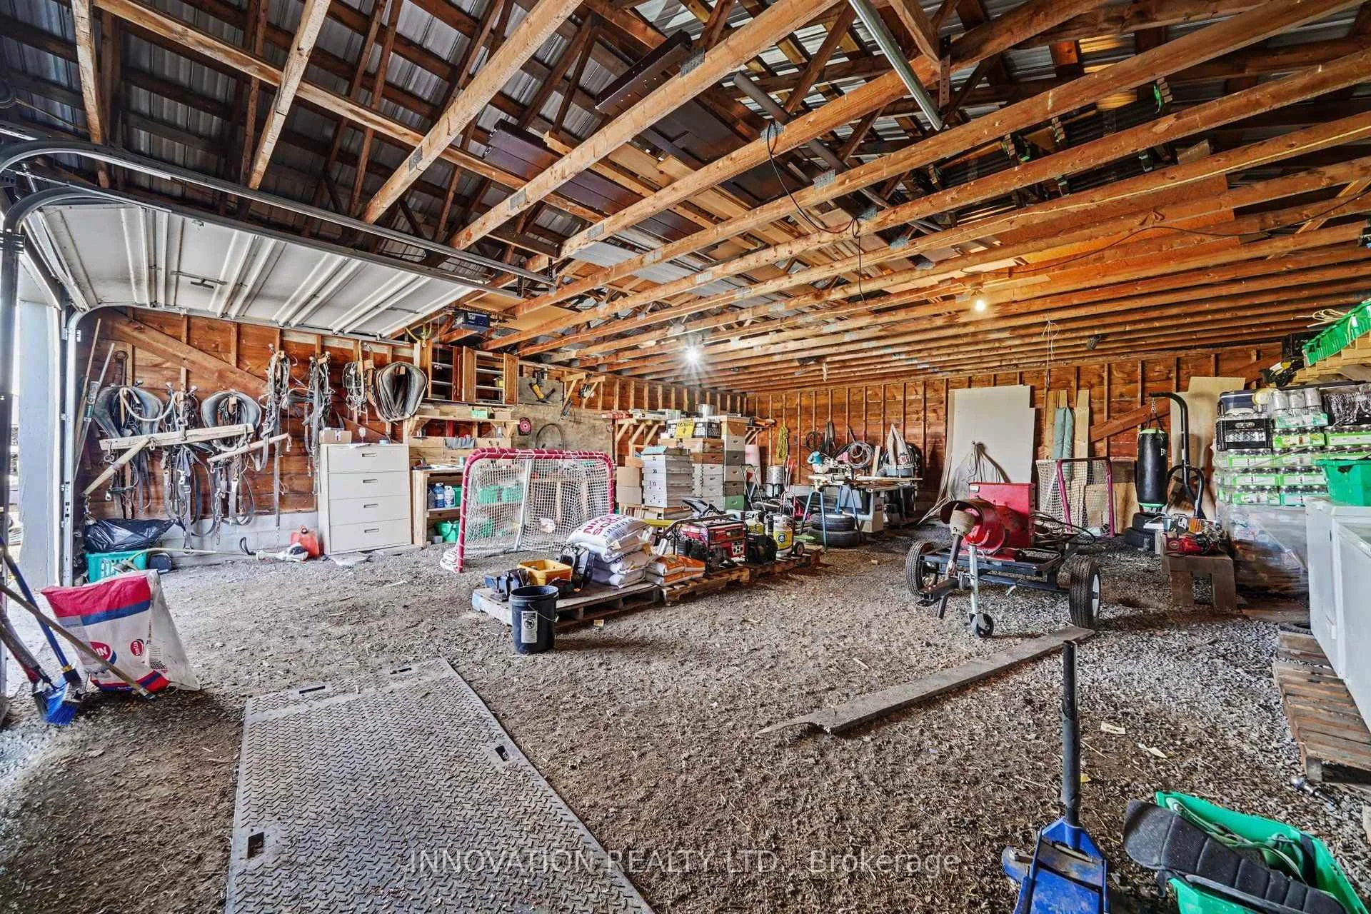
- Newly built industrial-style shed for commercial use.
- Storefront-style outbuilding for selling farm products.
- Ideal for multi-generational living and self-sufficiency.
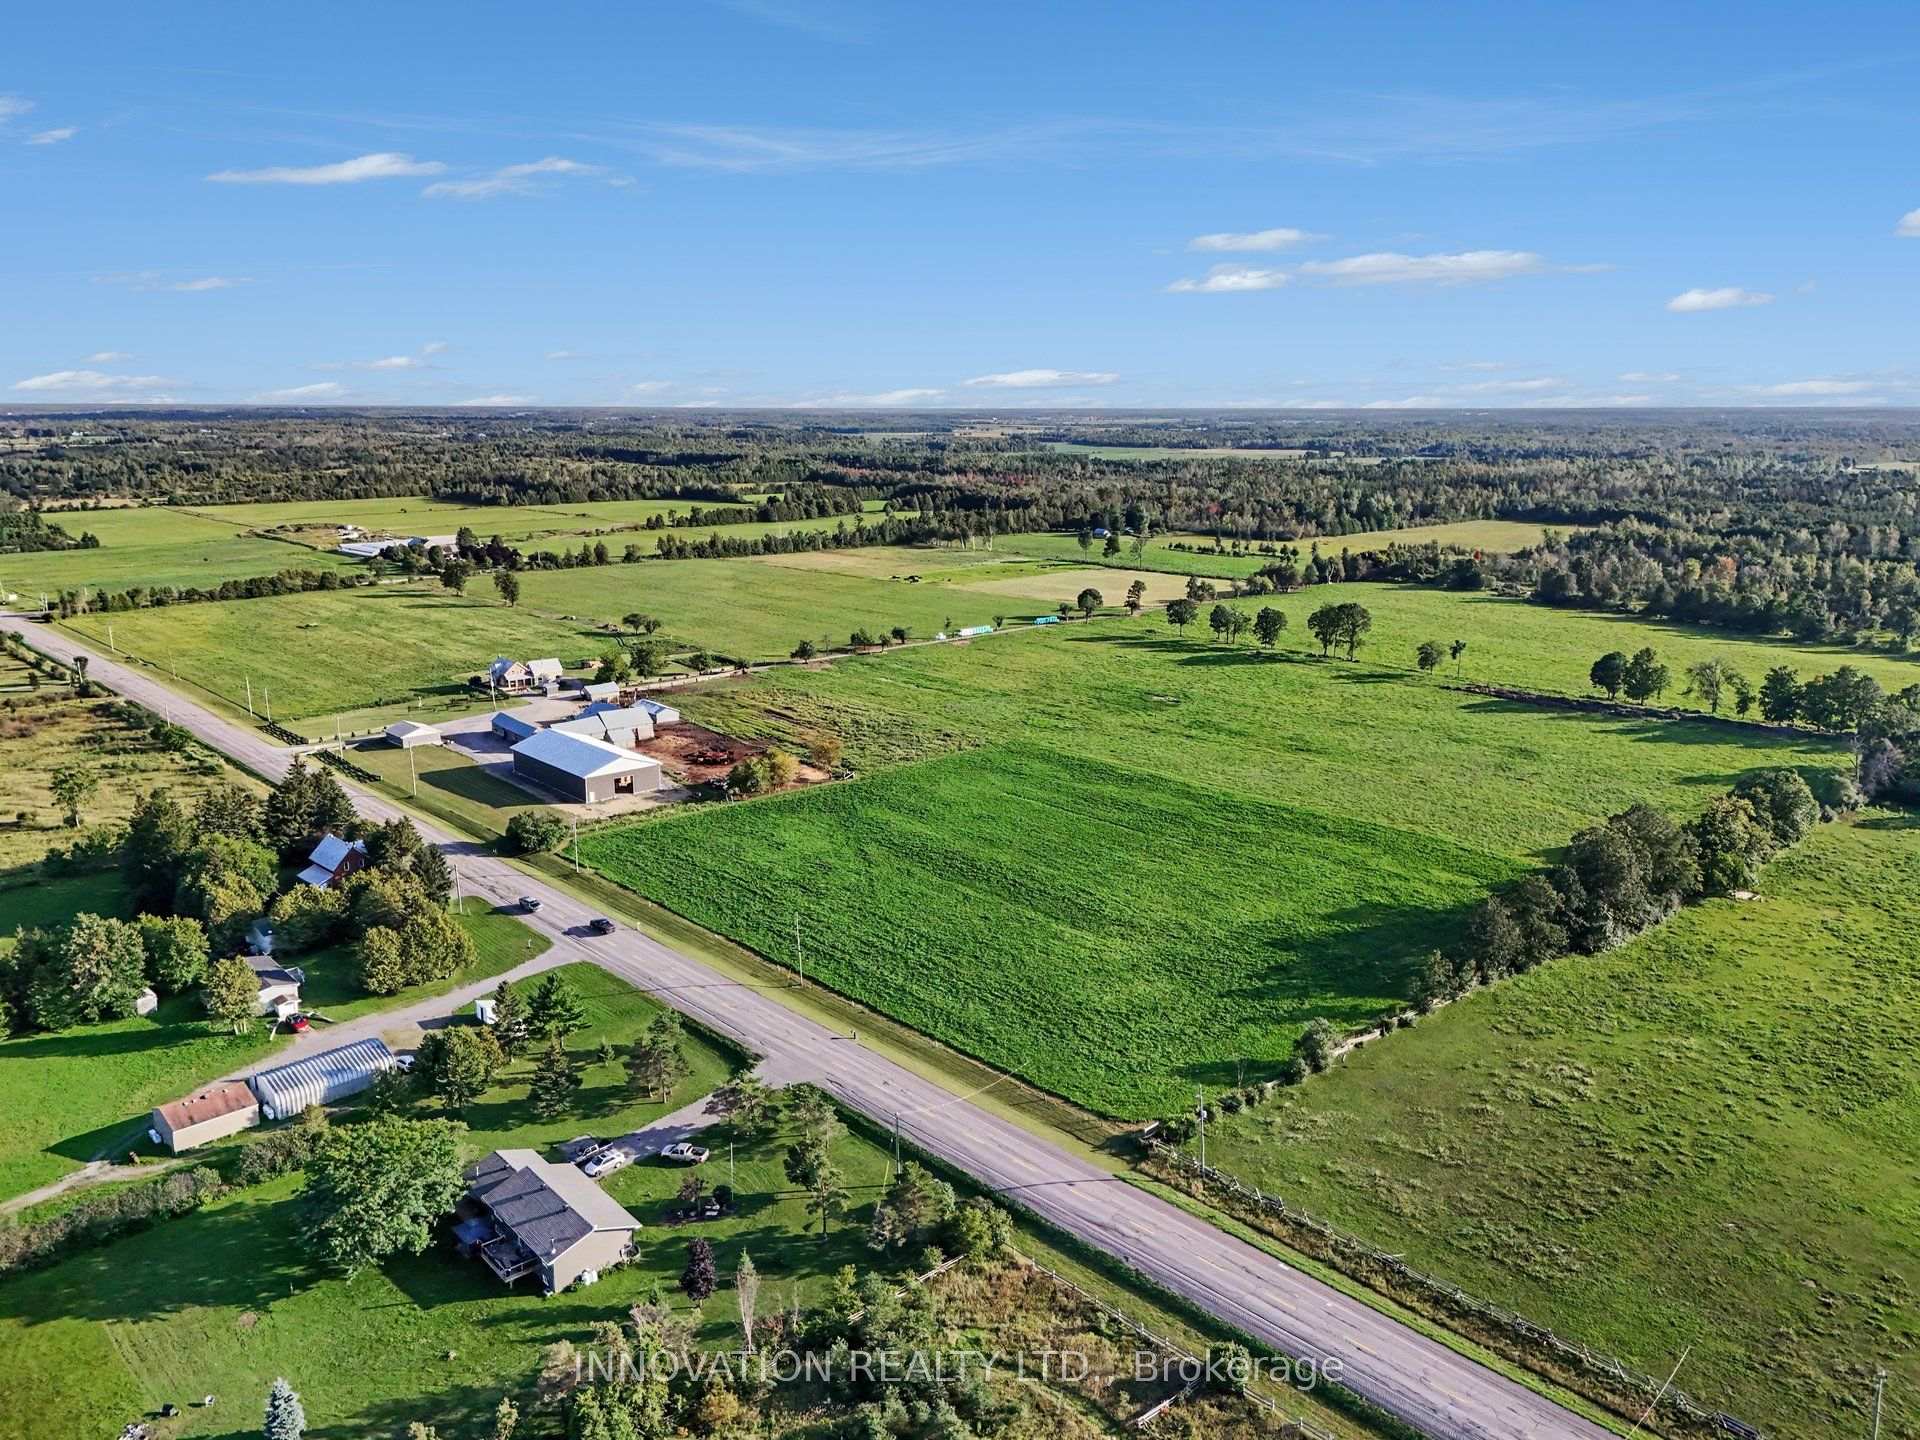
- Highway access for convenience and visibility.
- Includes apple and cherry tree orchard.
- Perfect blend of rural lifestyle near city amenities.
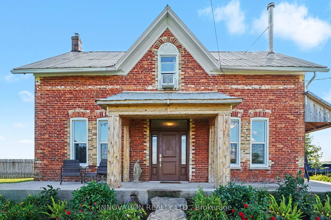
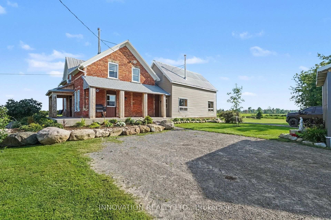
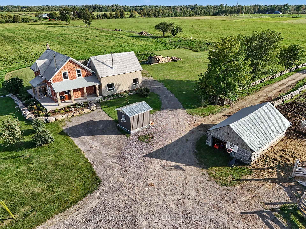
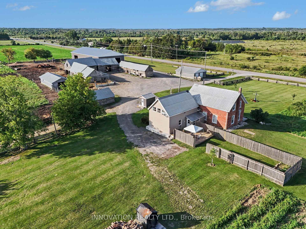
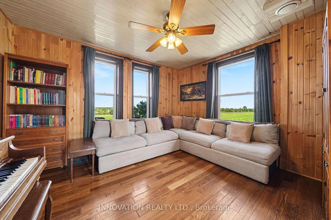
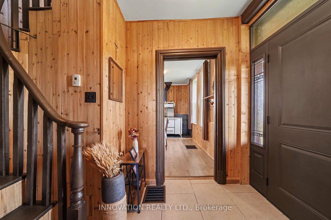
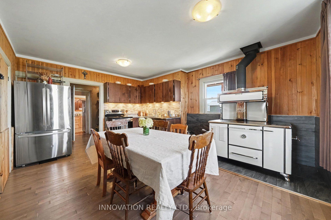
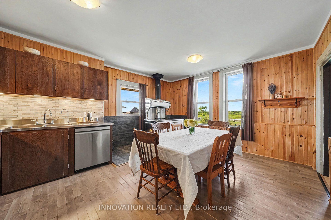
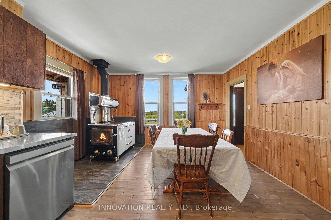
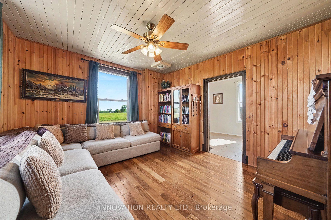
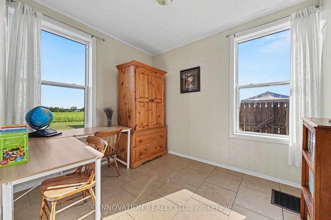
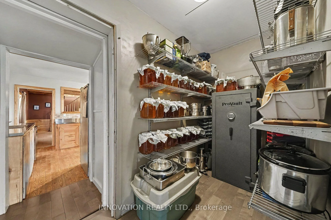
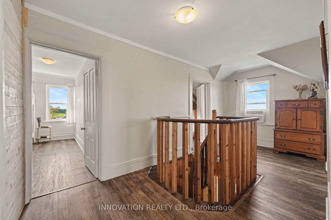
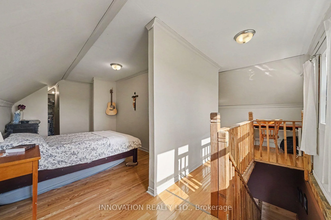
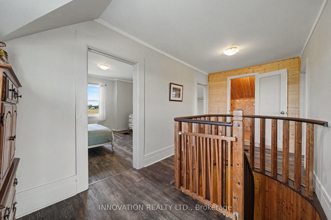
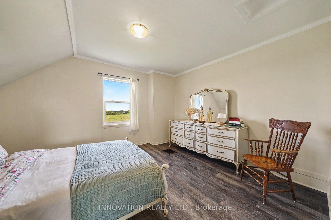
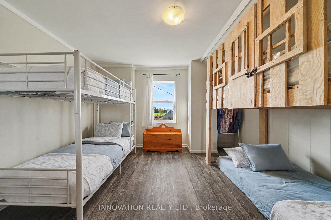
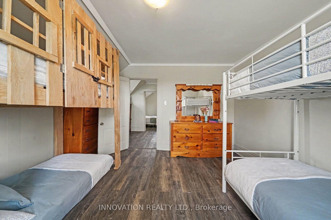
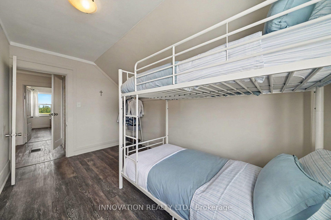
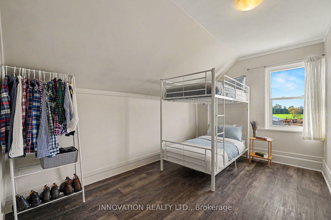
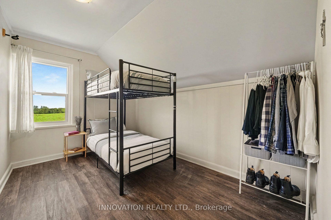
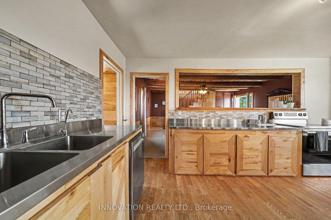
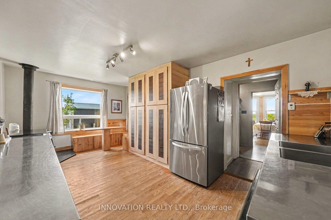
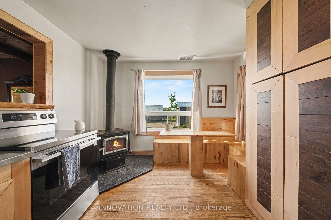
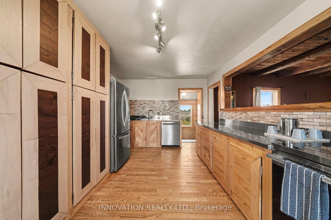
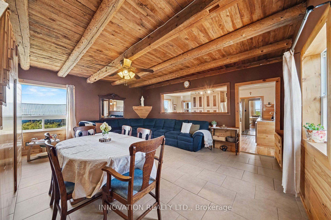
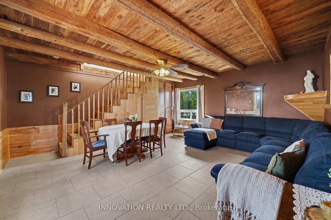
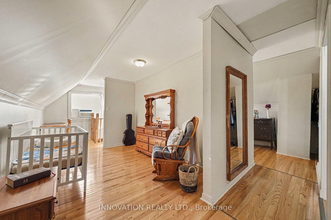
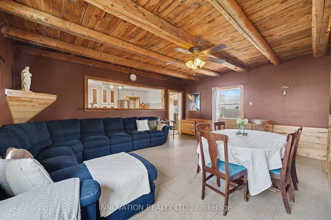
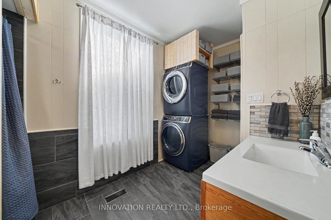
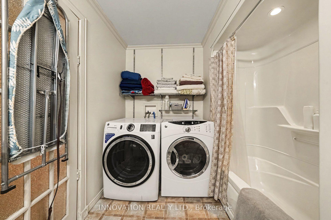
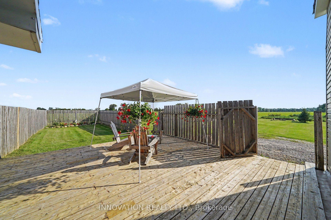
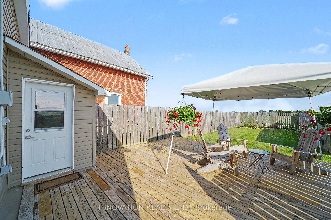
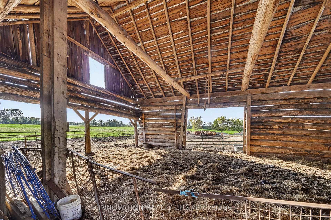
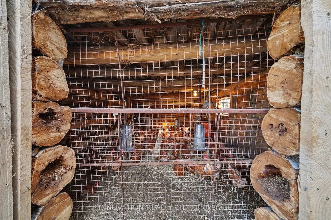
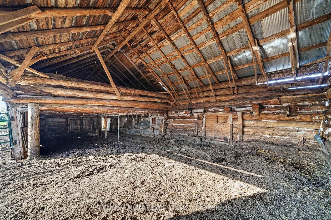
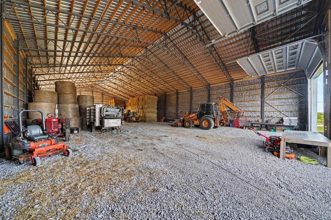
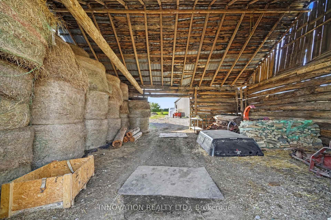
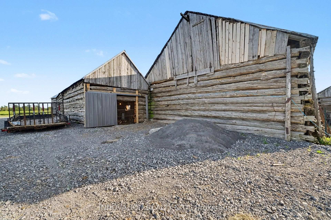
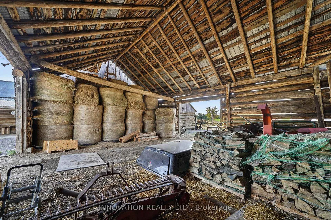
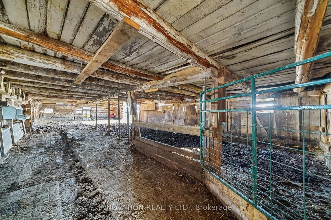
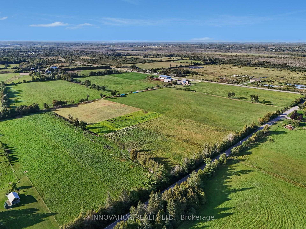
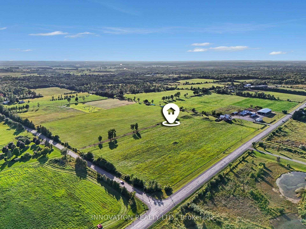
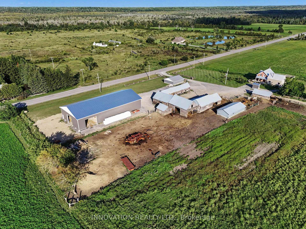
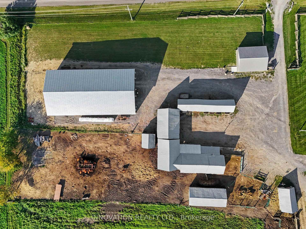
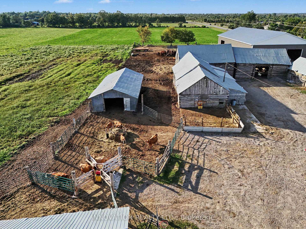
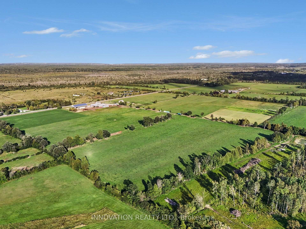
Welcome home to 649 Upper Dwyer Hill Road, located just outside of Almonte. Discover the freedom and flexibility of rural living on this impressive 75 Acre property, where a lovingly maintained century home, extensive outbuildings (which include log barns and a newly built shed), and abundant land come together to create a truly versatile lifestyle. The century home offers two separate living quarters, making it an ideal opportunity for multi-generational living, extended family, or shared accommodations while maintaining privacy and independence. For the entrepreneur, tradesperson or agricultural enthusiast, this property offers exceptional infrastructure, including a large industrial-style newly built shed with potential for commercial use and an additional storefront-style outbuilding, perfectly suited for selling fresh farm products, produce, eggs, preserves, crafts or other goods directly from the property. The 75 Acres of land provides ample opportunity for livestock and homesteading, with space for chickens, pigs, cattle, horses and more. Grow your own food, establish gardens, raise animals and embrace a more self-sufficient way of life. Don't miss the apple & cherry tree orchard! Highway access adds another valuable advantage, only a few minutes to hop on the highway providing convenience to all amenities along with convenient transportation for equipment, livestock, customers and commercial activity, while also offering excellent visibility, ideal for a home-based business. With pride of ownership evident throughout, this is much more than a rural home - it's a property designed to support family, farming, business and opportunity. Perfect blend of country living so close to the city, this is a rare opportunity to create the rural lifestyle and future you've been looking for and dreaming of! Be sure to check out the link for the Aerial Video of the property! Don't miss out, book your private viewing today. Severance process underway for two, two acre lots!
Key Facts & Features
Property Costs
- Annual Property Tax Amount
- $1,907
- Land Transfer Tax Fee
- $26,475
- Basement Type
- Unfinished
Interior Features
- Laundry Level
- Main Level
- Interior Extras
- Carpet Free, In-Law Capability, In-Law Suite, Water Treatment
- View
- Garden, Pasture, Orchard, Trees/Woods
- Fireplace/Stove
- No
- Elevator
- No
Exterior Features
- Exterior Extras
- Deck, Privacy, Security Gate, Porch
- Pool
- None
- Property Features
- Clear View, School Bus Route, Wooded/Treed
- Other Structures
- Barn, Drive Shed, Garden Shed, Out Buildings, Shed, Storage, Workshop
Building
- Building Type
- Detached
- Building Style
- 2-Storey
Construction
- Exterior Finish
- Brick, Other
- Roof
- Other
- Foundation Details
- Stone
- Special Designation
- Unknown
Lot
- Lot Front
- 1975.32 ft
- Lot Depth
- 1649.62 ft
Inclusions
- Inclusions
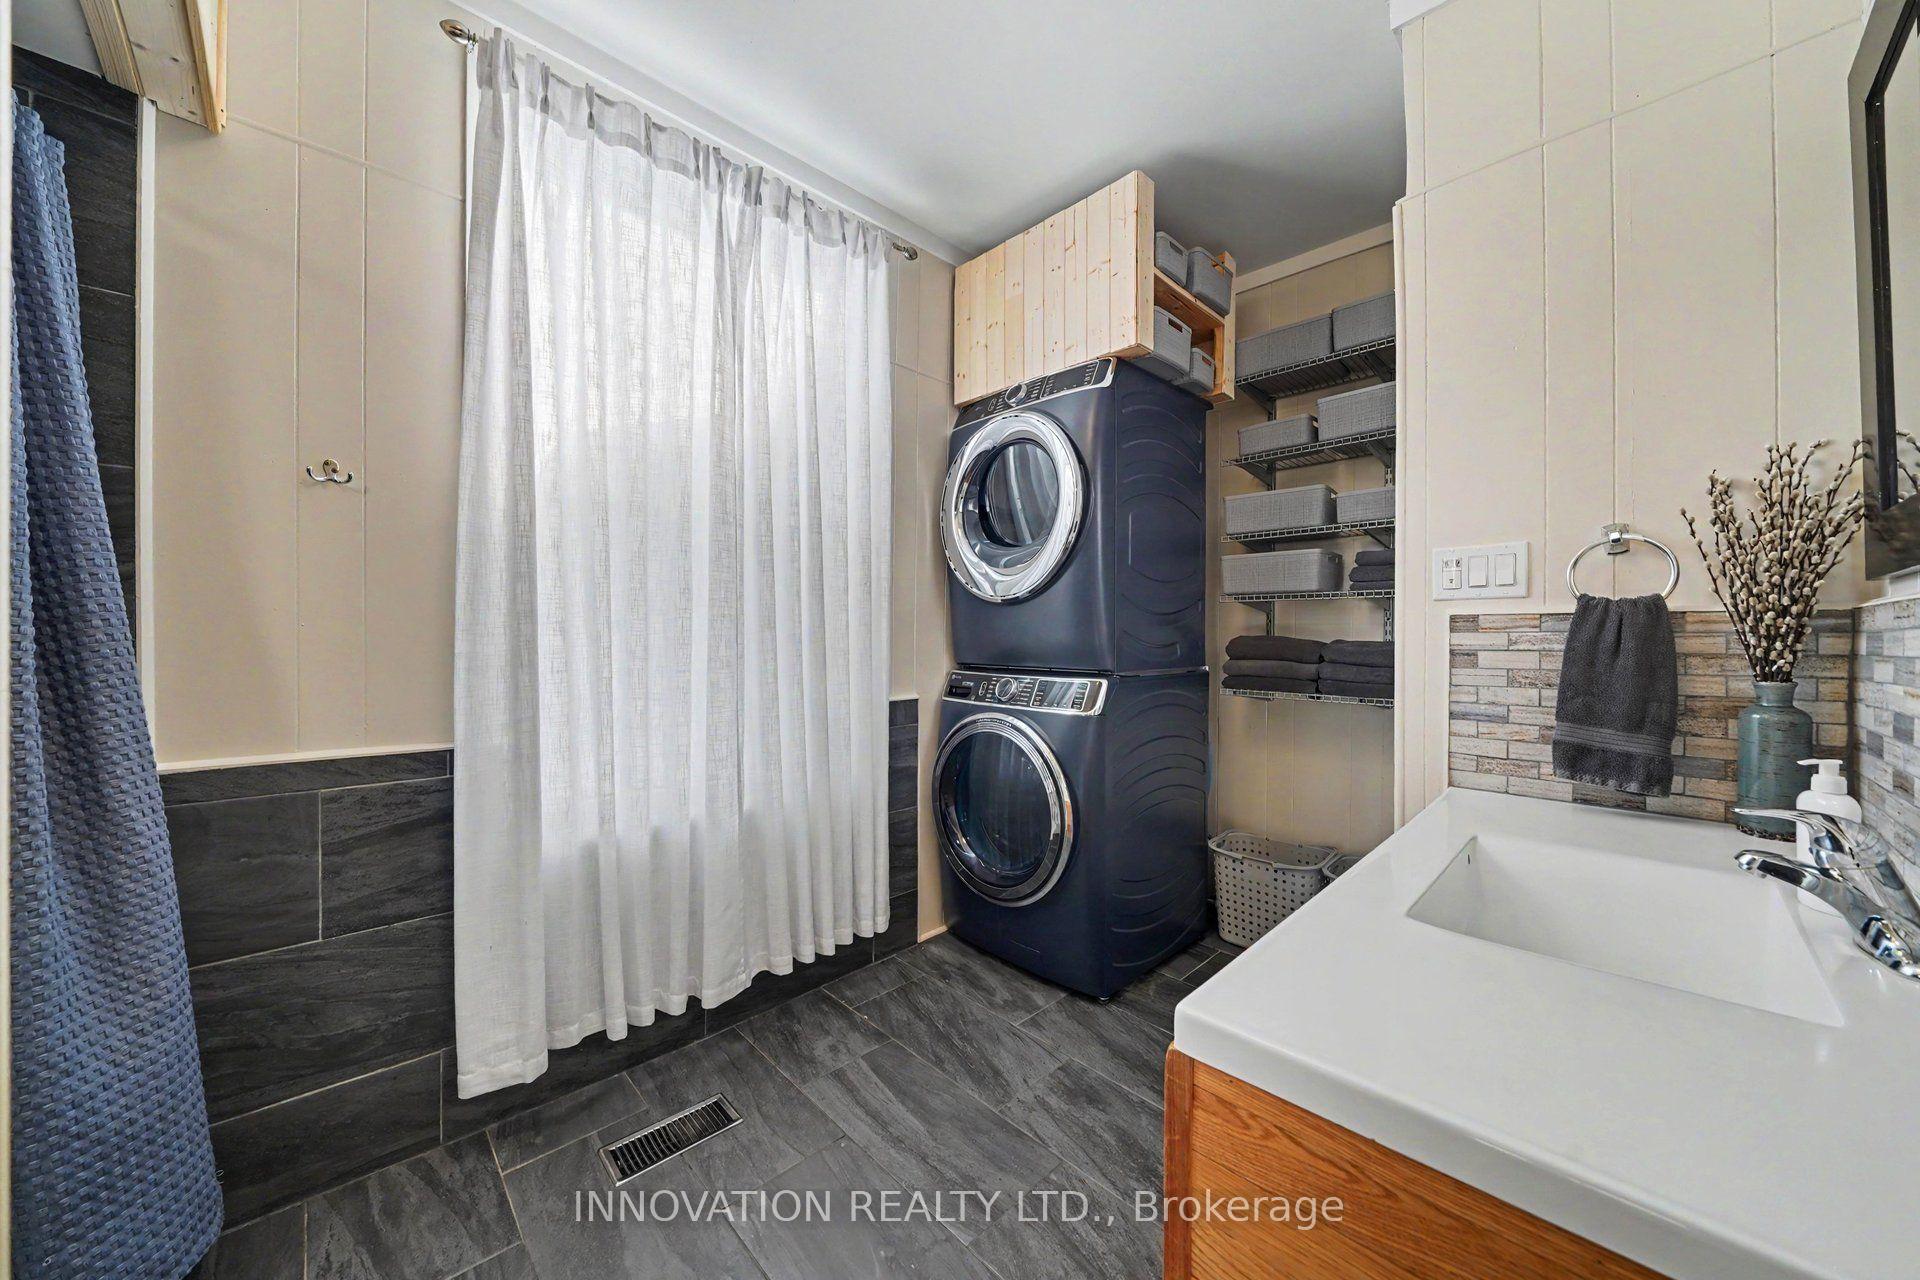
- All kitchen appliances (Fridge, Dishwasher, Stove and Cast Iron Cookstove in main brick house), Fridge in the separate living quarters, wood stove in separate living quarters, 3 washing machines, 2 dryers, wood pile.
Exclusions
- Exclusions
- All livestock, all machinery, all equipment, all hay, all tools
Parking & Garages
- Garage Type
- Detached
- Garage Spaces
- 2
- Parking Spaces
- 10
- Total Garage And Parking Spaces
- 2
Heating & Cooling
- Heat Source
- Other
- Heat Type
- Other
- Air Conditioning
- Window Unit(s)
- Water
- Well
- Sewers
- Septic
- Natural Gas
- No
- Hydro
- Yes
- Cable
- Yes
- Telephone
- Yes
- Bedrooms
- 5
- Washrooms
- 3
- Kitchens
- 2
- Family / bonus room
- Yes
Washrooms
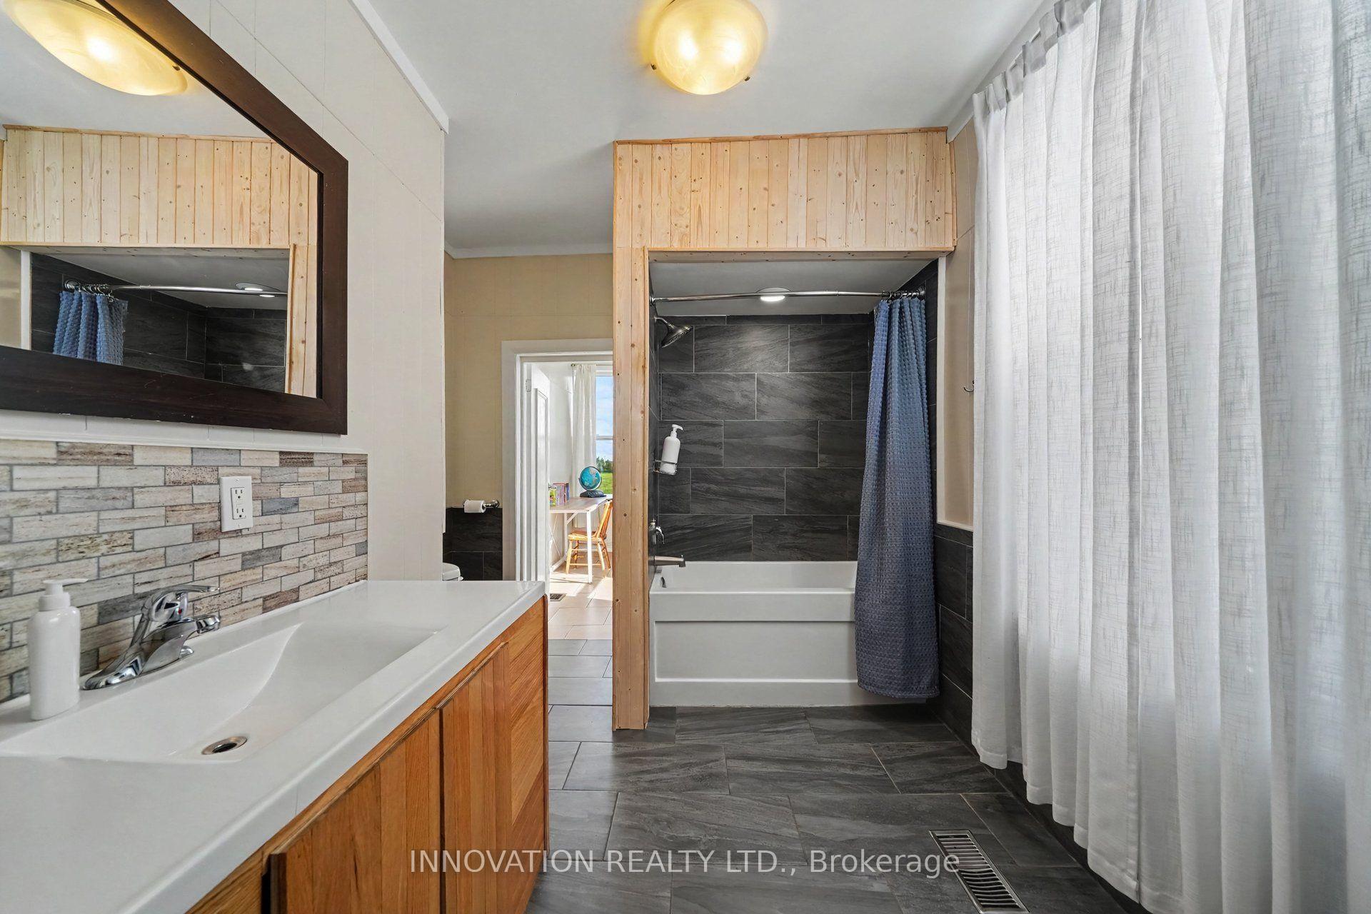
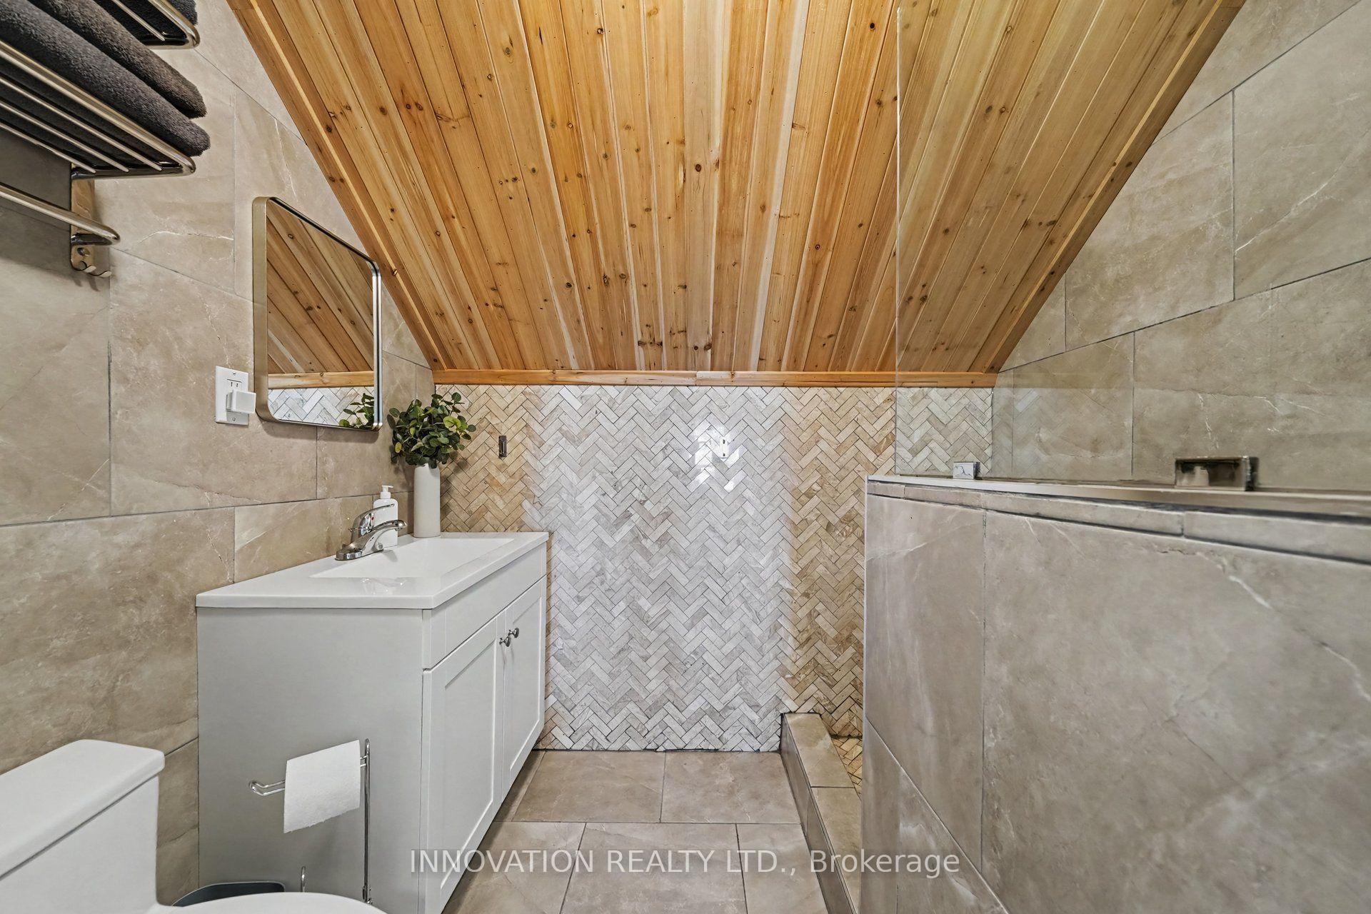
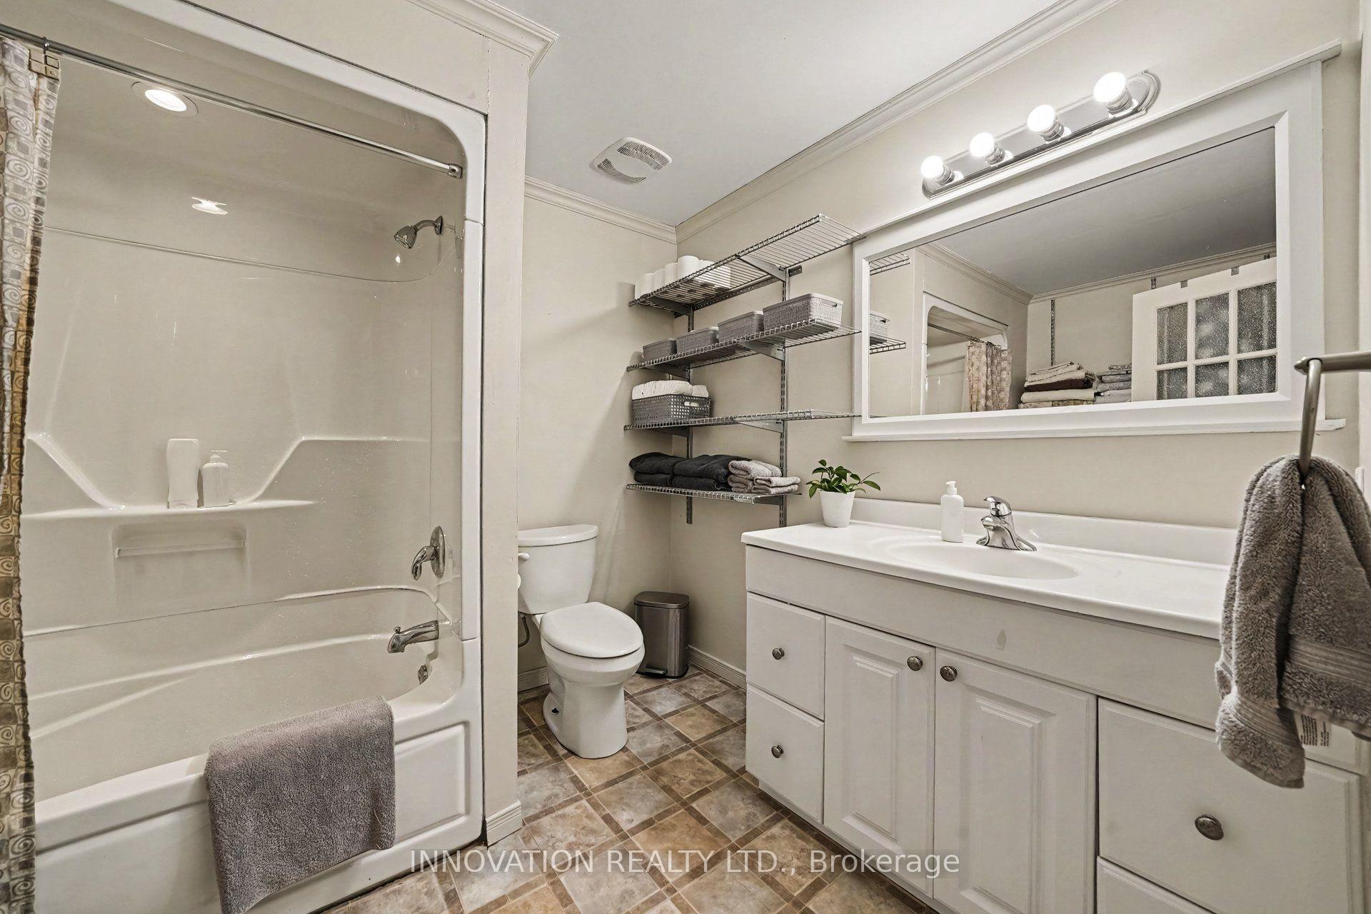
- 4-piece, Main
- Municipality
- Ottawa
- Neighbourhood
- Huntley Ward (South West)
- Main cross streets
- Upper Dwyer Hill / Hamilton Side Road
- Directions
- From Ottawa, take 417 West, use the 2 lanes to take exit 145 for ON-7 towards Carleton Place/Toronto, take the Upper Dwyer Hill Road exit, turn right onto Upper Dwyer Hill Rd, property is on your left #649.
- MLS® number
- X13751324
- Data source
- Toronto Regional Real Estate Board
- Listed on
- 2026-09-08
- Updated on
- 2026-09-17
- Days on market
- 37 days
- Possession type
- 30-59 days
- Co-op commission
- 2.0%
- Seller
- Listed by
- INNOVATION REALTY LTD.
Home Market Value
Current home valuation for 649 Upper Dwyer Hill Road, Ottawa, Huntley Ward (South West), Ottawa, ON. Listed for $1,500,000
HOMEH Estimate
$1,642,488
Estimated Sales Range
$985,493 - $2,299,483
HOMEH Estimate for 649 Upper Dwyer Hill Road, Ottawa, Huntley Ward (South West)
Calculated with a real agent's CMA method — 45+ years of experience, codified. Not an AI guess.
Mortgage Payment Calculator
Compare up to 4 down payment scenarios
20% required for homes $1.5M or more
$300,000
| Scenario 1 | Scenario 2 | Scenario 3 | Scenario 4 | |
|---|---|---|---|---|
−Down payment | % $ | % $ | % $ | % $ |
+CMHC insurance | $0 | $0 | $0 | $0 |
=Total mortgage | $1,200,000 | $1,125,000 | $1,050,000 | $975,000 |
Amortization | ||||
Mortgage rate | % | % | % | % |
| Payment frequency | ||||
=Mortgage payment | $5,859monthly | $5,493monthly | $5,127monthly | $4,760monthly |
Land Transfer Tax
$26,475
$26,475
Around this home
No schools found nearby
Data provided by OpenStreetMap & Fraser Institute School Rankings
Ask HOMEH
New!Hi there!
👋Text or call (416) 301-9001
Recommended for you
Based on homes you've looked at.
No recommended properties found.
Nearby similar homes
No nearby properties found.
More real estate resources
Other homes nearby
Explore this area
Nearby neighbourhoods
- 7201 - City View/Skyline/Fisher Heights/Parkwood Hills homes for sale
- 8210 - Rideau Twp South To Roger Stevens Drive homes for sale
- 5406 - Copeland Park homes for sale
- 5402 - Braemar Park homes for sale
- 3602 - Riverview Park homes for sale
- 8202 - Stittsville (Central) homes for sale
- 3403 - Vanier homes for sale
- 3606 - Alta Vista/Faircrest Heights homes for sale
No nearby listings available.