
1673 Teslin Court
Ottawa (Chateauneuf), ON K1C 4X1
- 4Bedrooms
- 3Bathrooms
- 2Garage
- 2000–2500Sq Ft
- $6,119Tax
- 49×107 ftLot Size
 Estimated Value:$796,950See Free Estimate Report

Property not available for sale or for rent.
HOMEH One: full-service selling for a 1% listing fee. The buyer's agent commission is separate.
Free Home EvaluationHow Much Is My Home Worth?Homes for Sale NearbySale & Price History for 1673 Teslin Court, Ottawa, Chateauneuf
| Start Date | End Date | Price | Event | MLS# |
|---|---|---|---|---|
| 2026-09-08 | 2026-09-18 | Login to See Prices | Sold | x13751400 |
Real estate boards require you to or to see the full details of this property.
*Sold prices and complete sale & price history are regulated data. Under the Trust in Real Estate Services Act, 2002 (TRESA) and the rules of the Real Estate Council of Ontario (RECO), and pursuant to the Multiple Listing Service® rules of the Canadian Real Estate Association (CREA) and the Toronto Regional Real Estate Board (TRREB), this information may be shown only to registered users who have agreed to the applicable terms of use (a Virtual Office Website, or "VOW," arrangement). HOMEH Inc., Brokerage therefore provides it to signed-in members only. Creating an account is free and takes under a minute.
About 1673 Teslin Court, Ottawa, Chateauneuf
Summarized Description
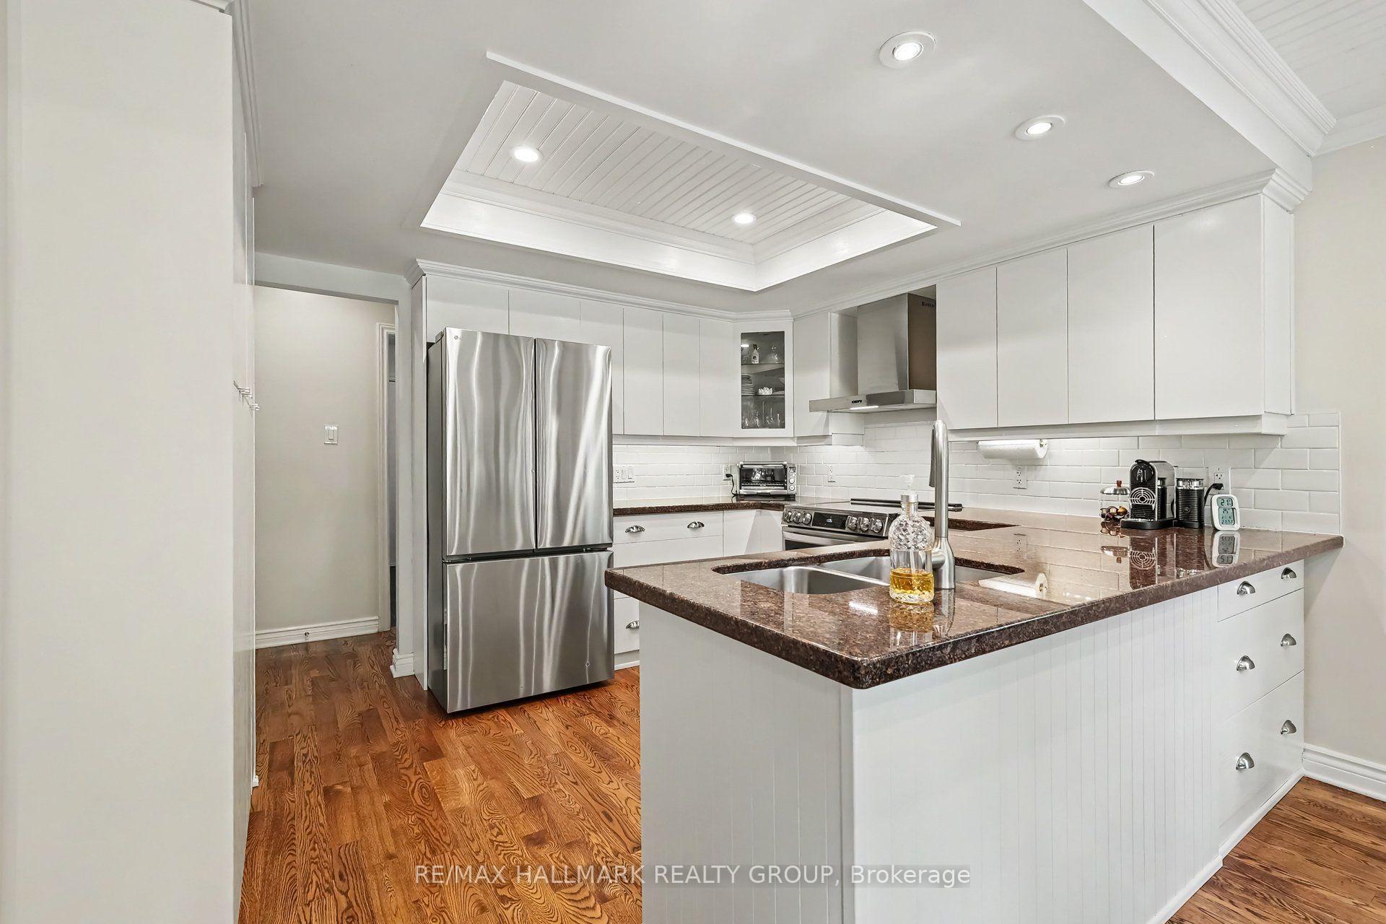
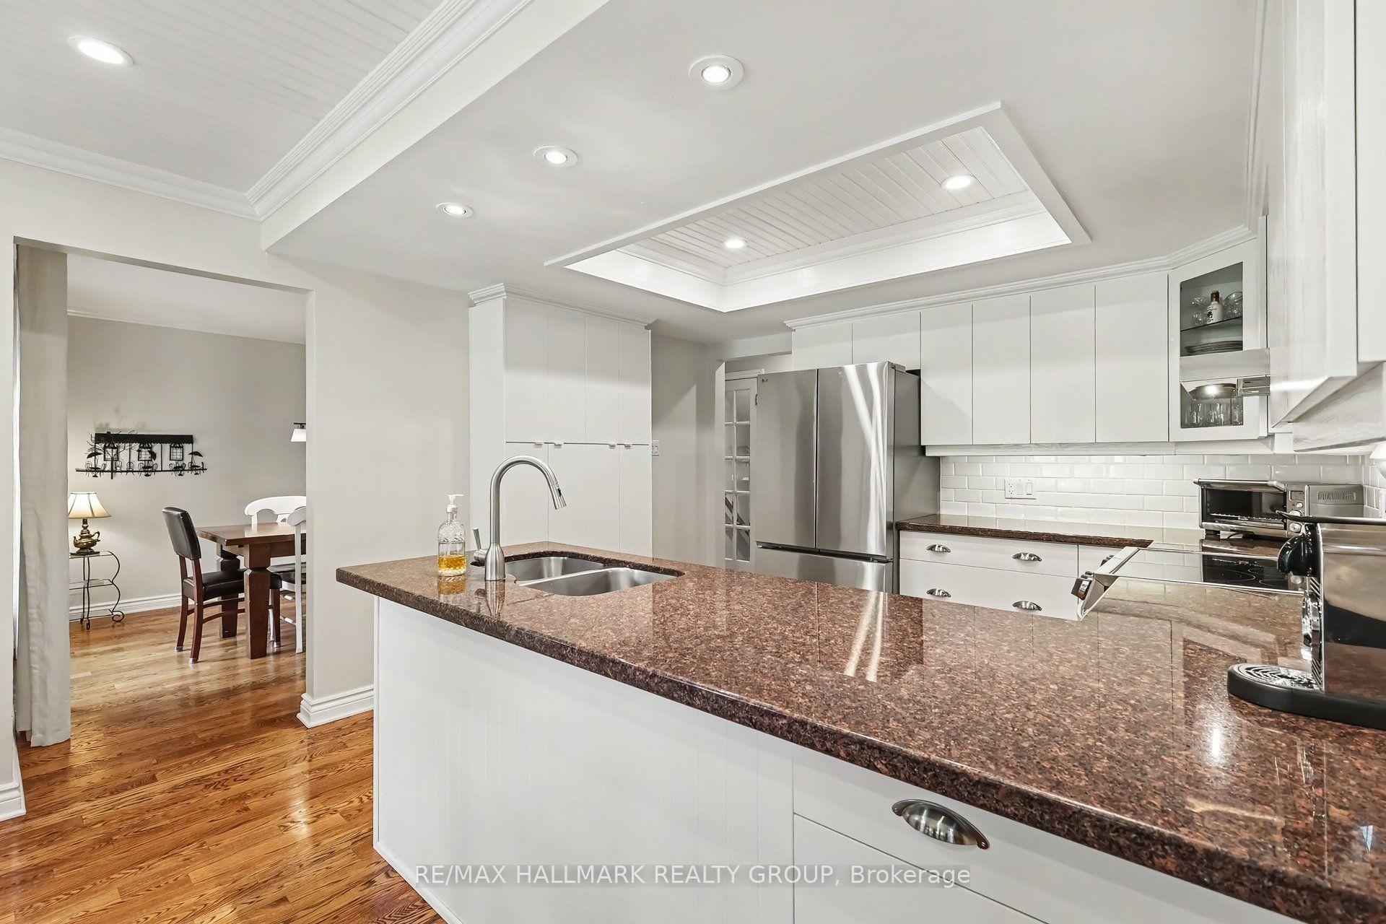
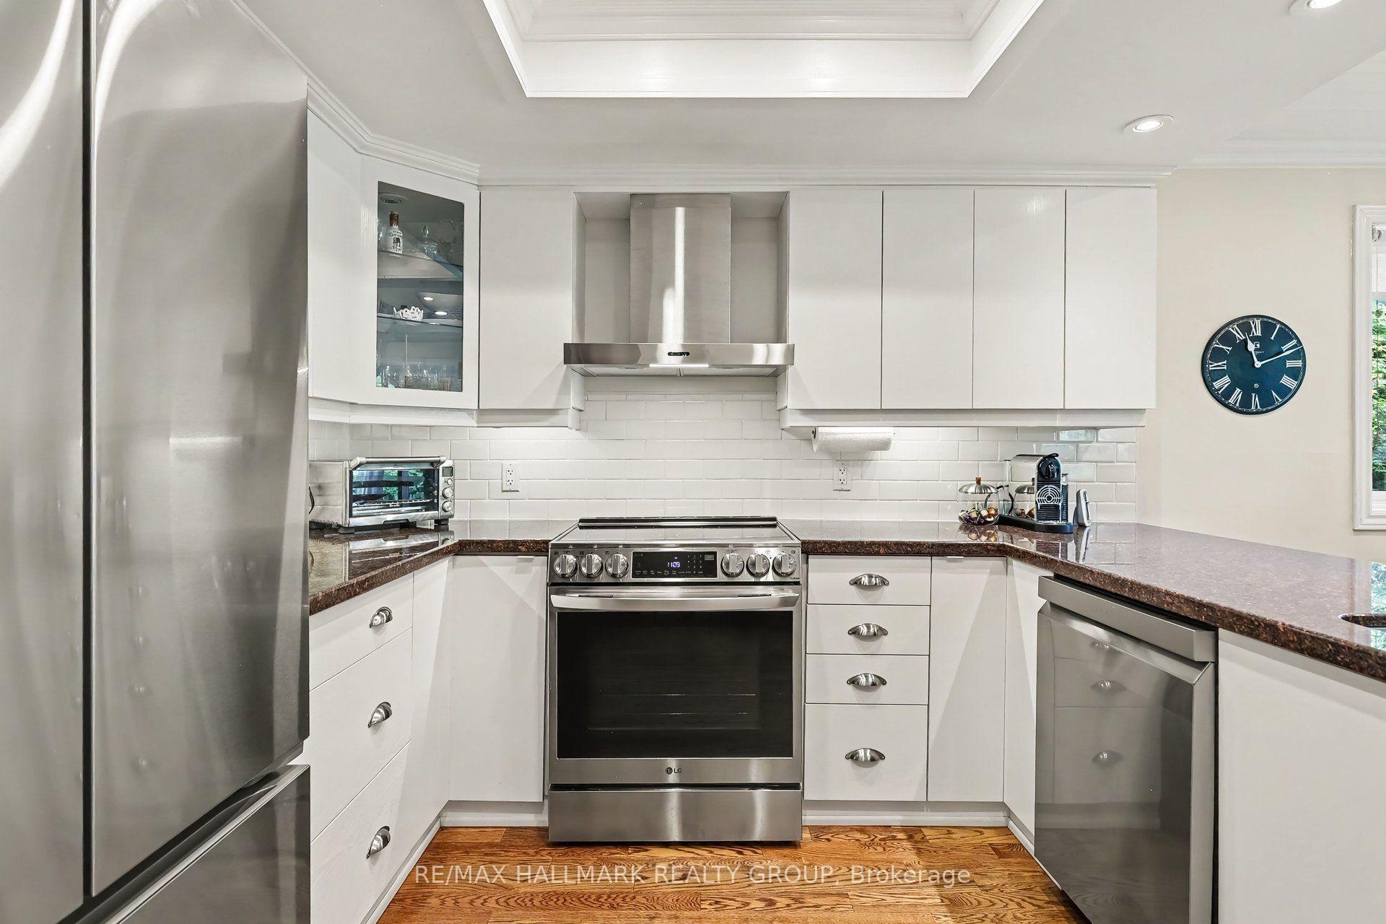
- Updated kitchen with granite counters and stainless steel appliances.
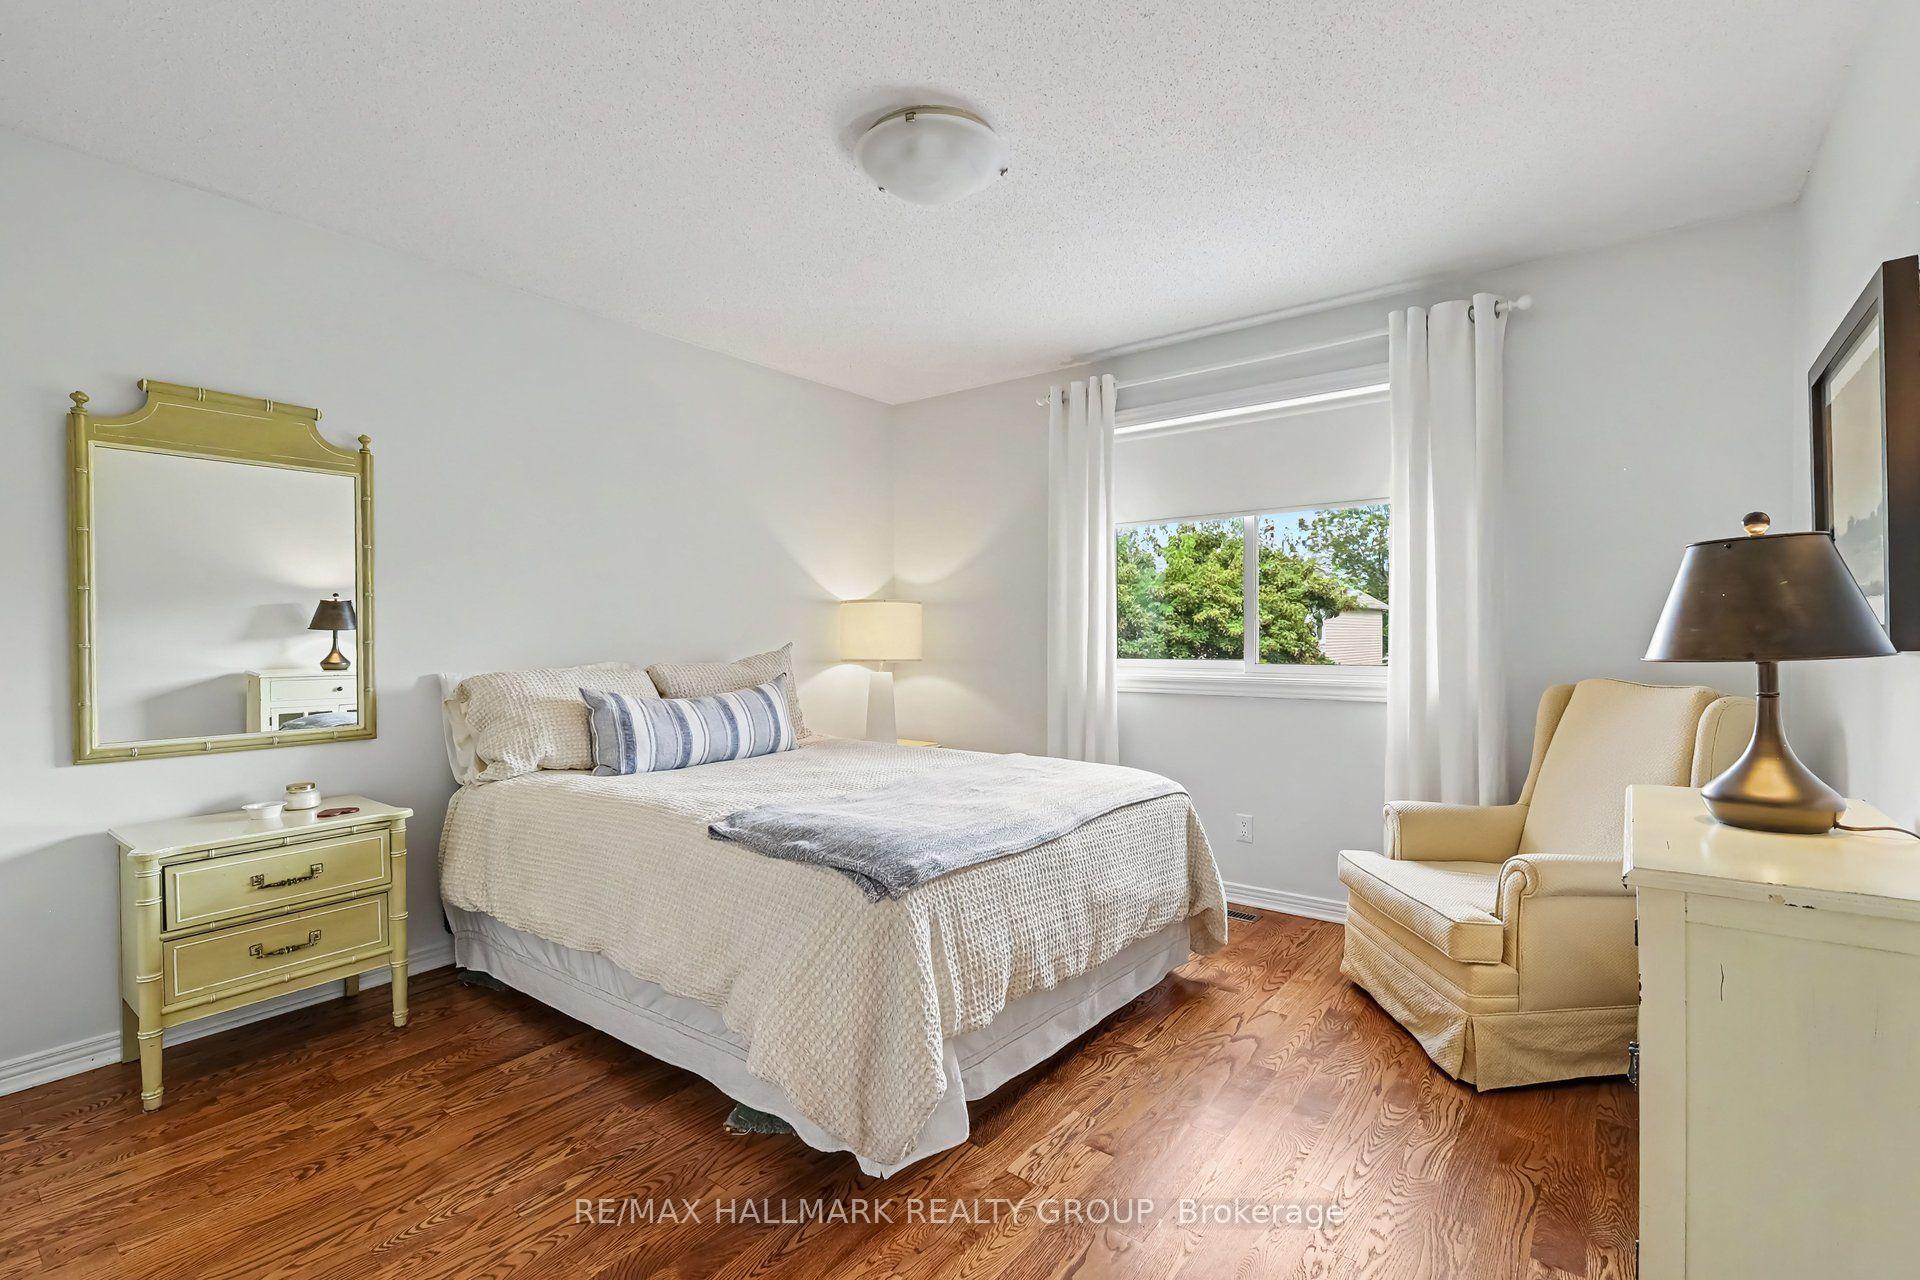
- Spacious principal retreat with hardwood flooring.
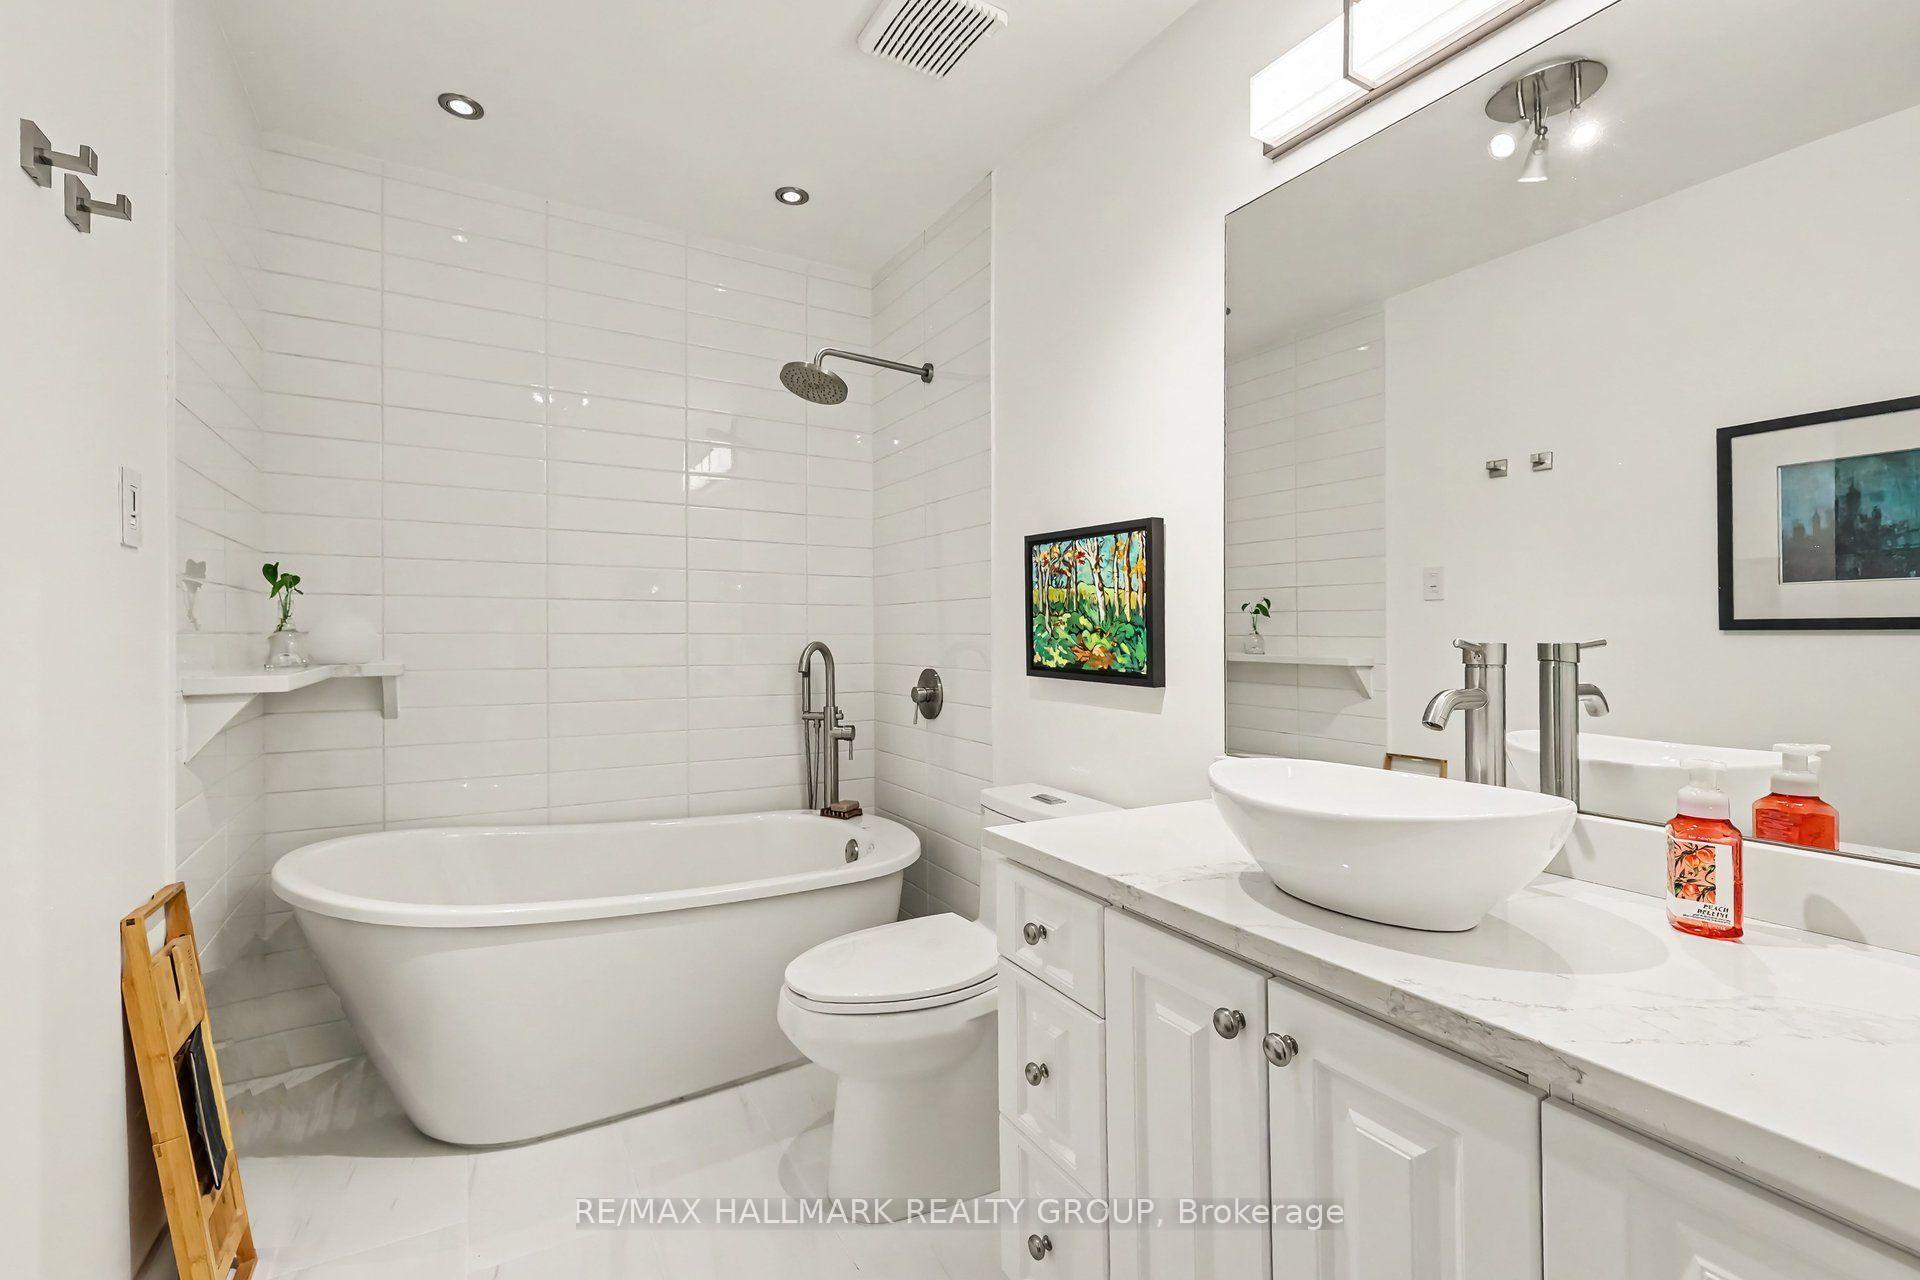
- Freestanding soaker tub and rainfall shower in bathrooms.
- Flexible lower level for various activities.
- Mature landscaping and inviting outdoor spaces.
- Family-friendly location near parks and schools.
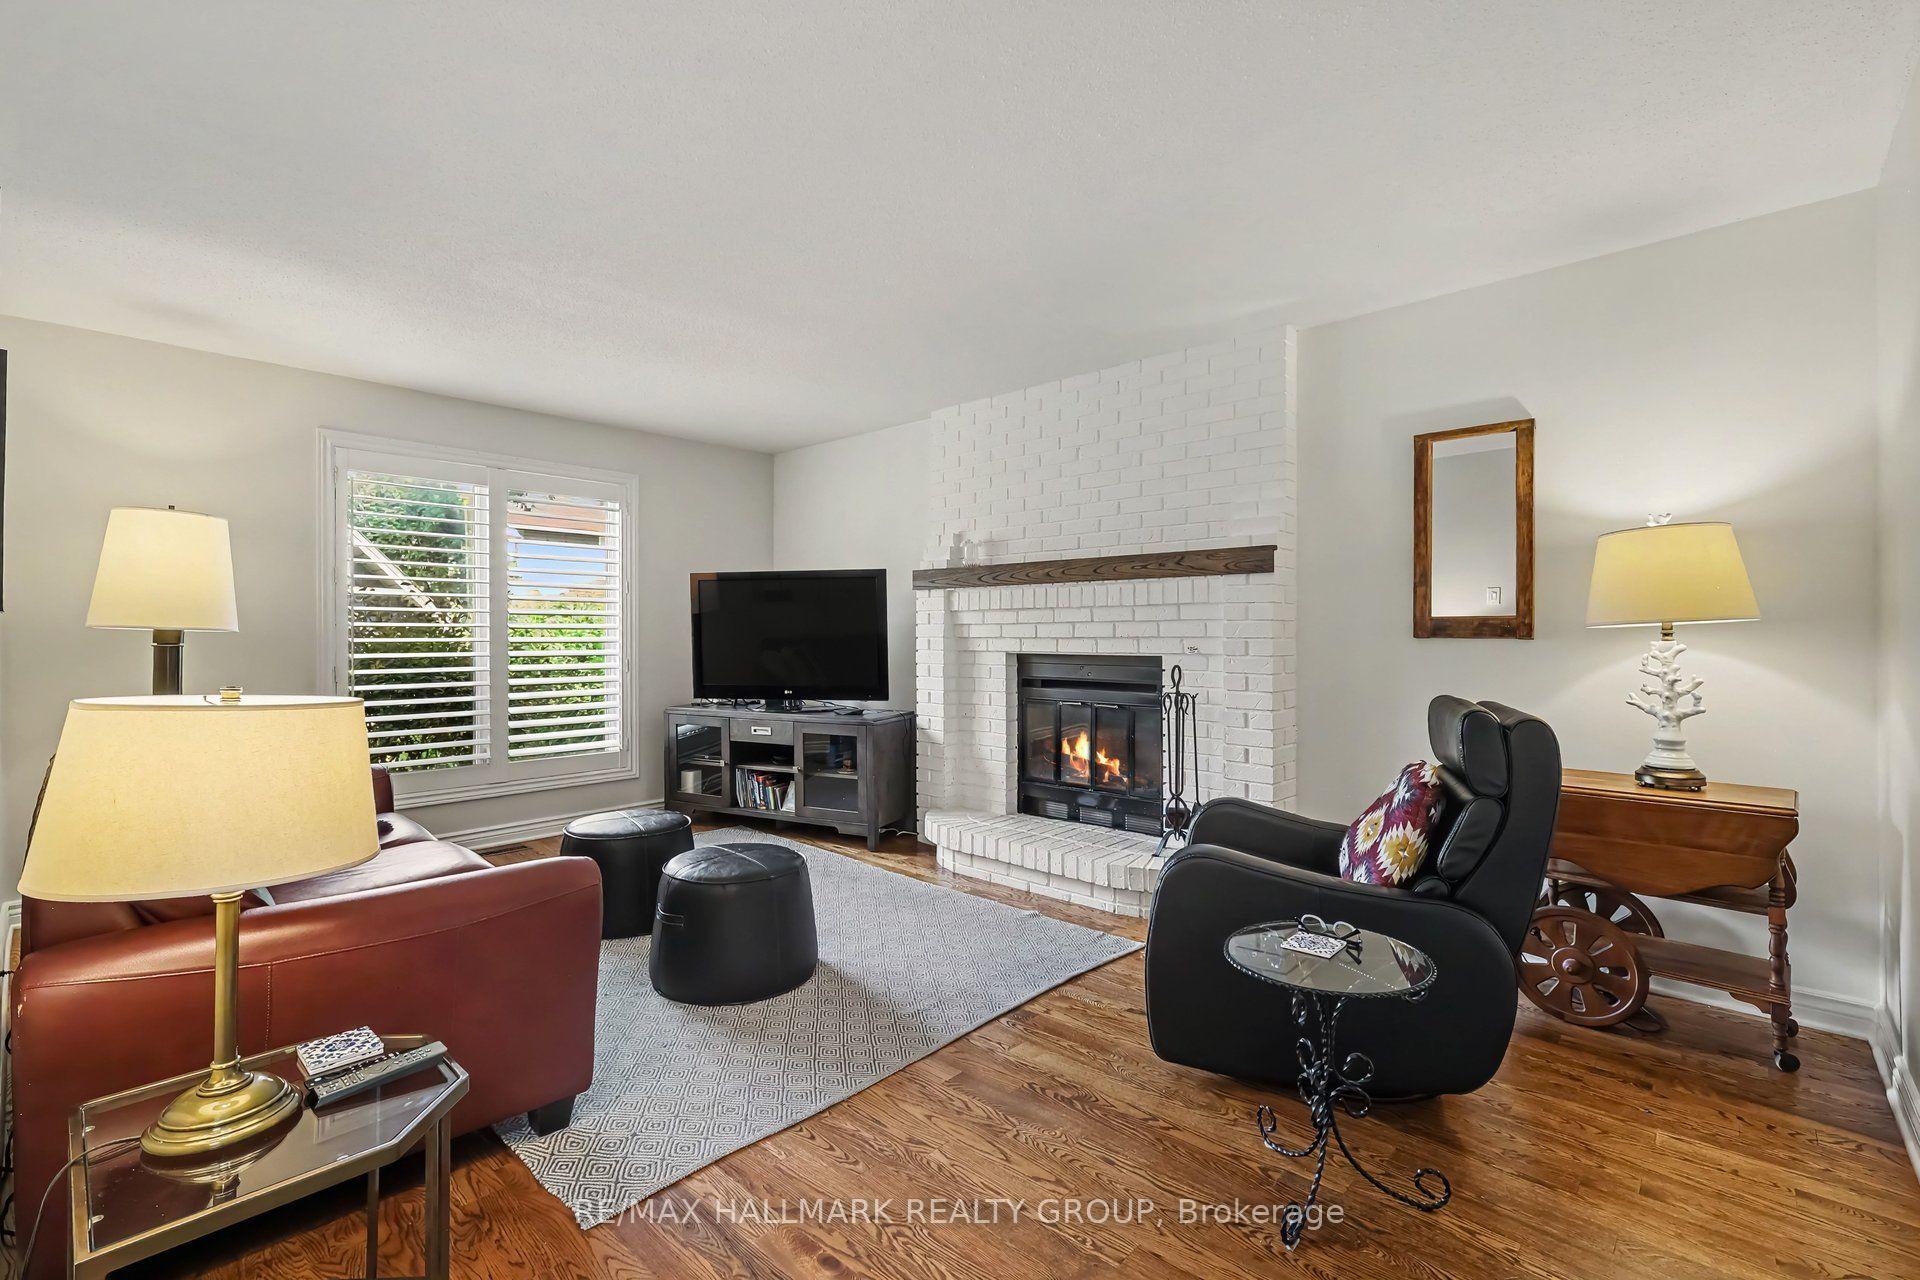
- Cozy fireplace in the family room.
- Quick access to transit and major roads.
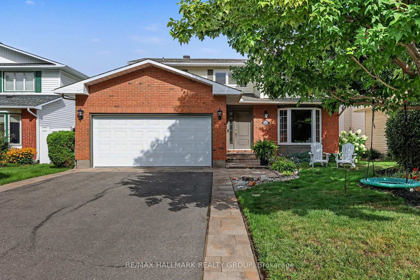
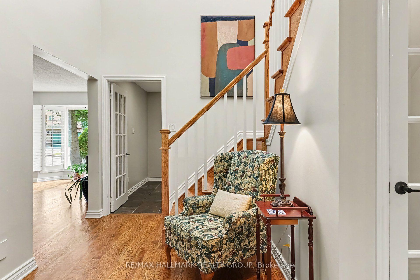
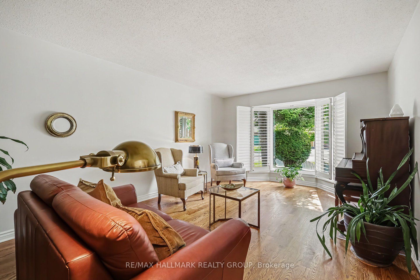
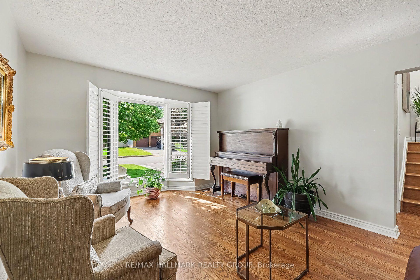
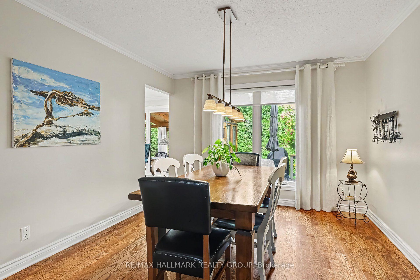
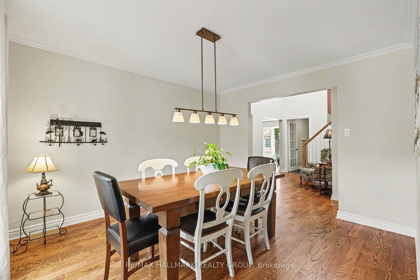
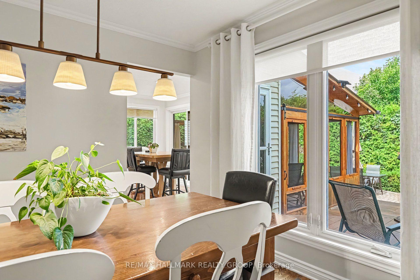
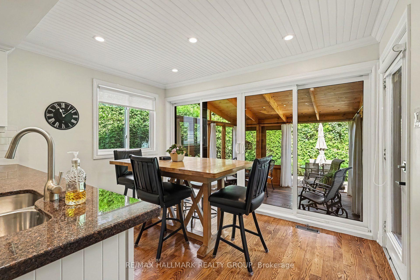
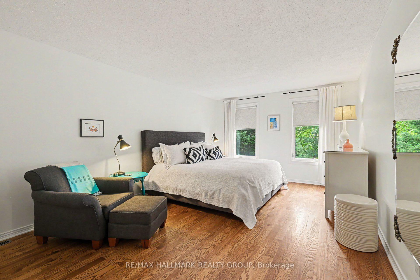
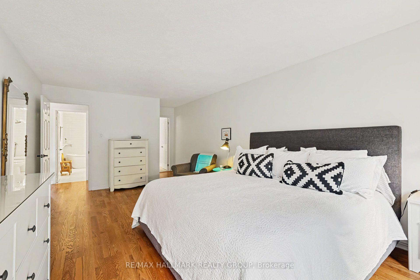
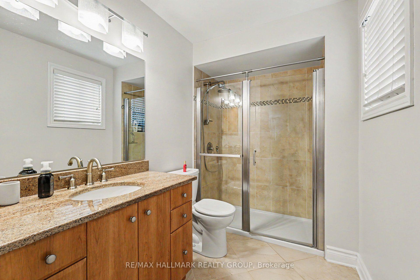
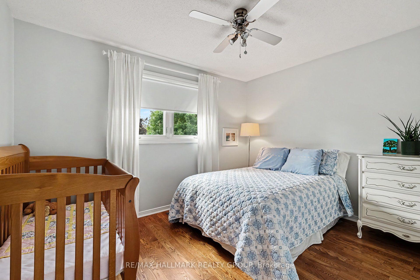
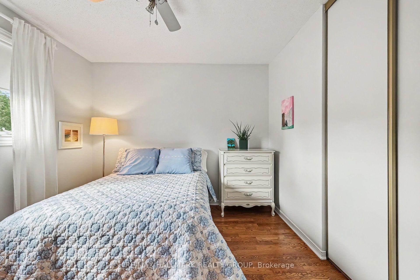
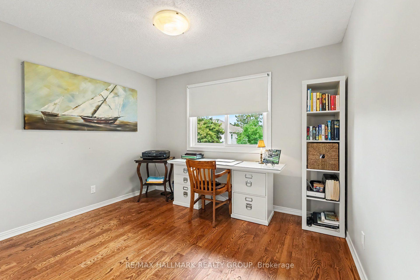
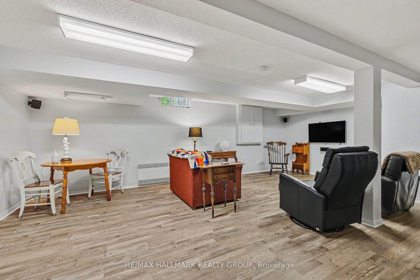
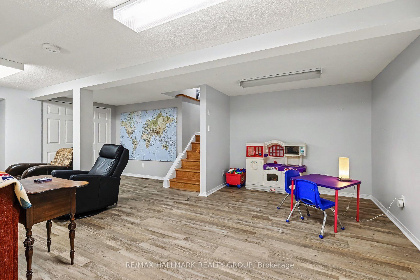
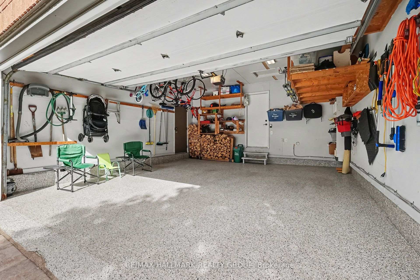
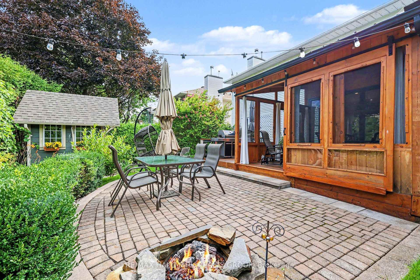
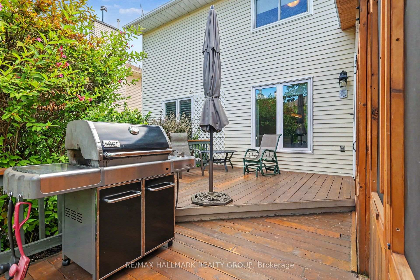
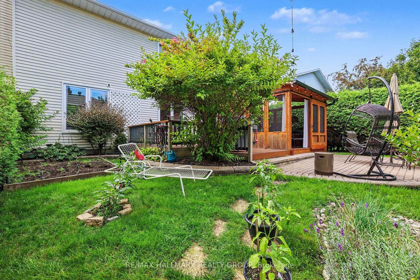
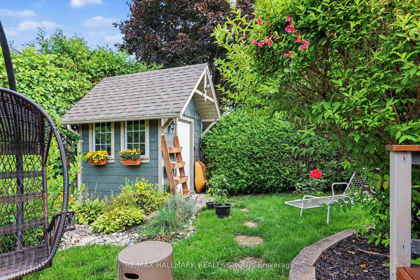
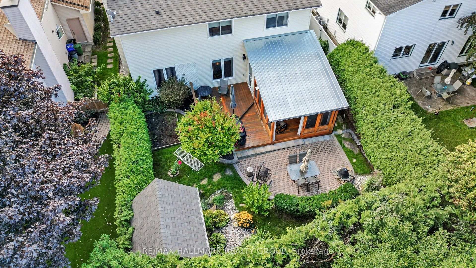
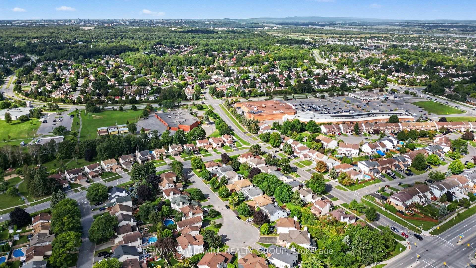
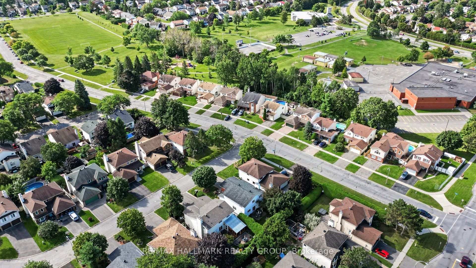
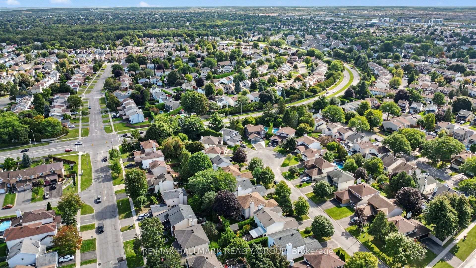
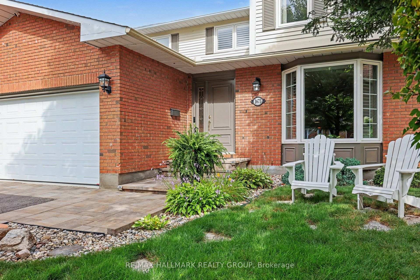
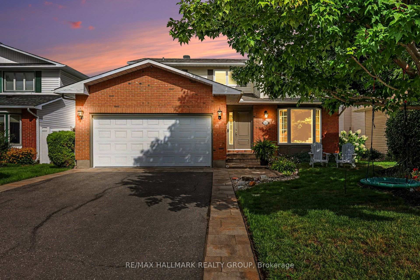
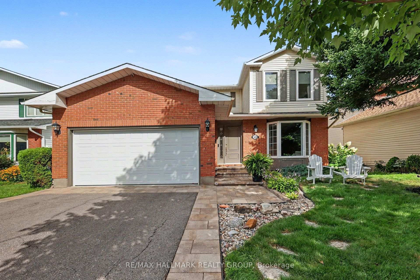
Perfectly positioned on a quiet, ultra-low-traffic court in Chateauneuf's most family-friendly setting, this beautifully cared-for home delivers warmth, comfort & practicality that make you want to move in the moment you arrive. Barrington Park is just steps away with its playground, splash pad, soccer field & seasonal skating rink, while schools, library, transit, shopping, & groceries are all close. Quick access to the 174 makes getting around the city wonderfully convenient. Welcoming brick exterior, mature landscaping, interlock walkway & double garage create an inviting first impression. Inside, bright, generous rooms, hardwood floors & soft neutral décor give the home an easy, relaxed feel. The sun-filled living room is highlighted by a large bay window with plantation shutters, while the separate family room offers a cozy fireplace, a natural place to gather at the end of the day. spacious dining room is ideal for family dinners, holidays & celebrations. updated kitchen is both stylish & highly functional, with extensive white cabinetry, granite counters, stainless steel appliances, subway tile backsplash, generous storage, a large peninsula with double sink, recessed lighting & attractive ceiling detailing. The adjoining eating area is filled with natural light & opens beautifully to the backyard, extending everyday living outdoors. Upstairs, the bedrooms are bright, comfortable & generously sized, including a spacious principal retreat with hardwood flooring & excellent natural light. Bathrooms have been tastefully updated, including a fresh contemporary bath with a freestanding soaker tub, rainfall shower, modern vessel sink & extensive white tile, plus another full bath with granite vanity & glass-enclosed tiled shower. The lower level adds tremendous flexibility for movie nights, games, children's play, hobbies or guests. Backyard is a true retreat, with mature hedges, lush gardens, lawn, interlock patio, wood deck, screened cedar gazebo, & garden shed.
Key Facts & Features
Property Costs
- Annual Property Tax Amount
- $6,119
- Land Transfer Tax Fee
- $13,473
Rental Items
- Rental Equipment
- Natural gas hot water tank
- Under Contract
- Hot Water Tank-Gas
- Basement Type
- Finished
Interior Features
- Interior Extras
- Auto Garage Door Remote
- View
- City
- Security Features
- None
- Fireplace/Stove
- Yes
- Fireplace Features
- Natural Gas
- Elevator
- No
Exterior Features
- Pool
- None
- Property Features
- Cul de Sac/Dead End, Fenced Yard
Building
- Building Type
- Detached
- Building Style
- 2-Storey
- Approx Age
- 31-50
Construction
- Exterior Finish
- Brick, Aluminum Siding
- Roof
- Asphalt Shingle
- Foundation Details
- Concrete
- Special Designation
- Unknown
Lot
- Lot Front
- 49.21 ft
- Lot Depth
- 106.63 ft
Inclusions
- Inclusions
- Hood fan, dishwasher, refridgerator, Stove/overn, clothes washer, closthes dryer, Central vacuum with accessories, window shutters
Parking & Garages
- Garage Type
- Attached
- Garage Spaces
- 2
- Parking Spaces
- 4
- Total Garage And Parking Spaces
- 6
Heating & Cooling
- Heat Source
- Gas
- Heat Type
- Forced Air
- Air Conditioning
- Central Air
- Water
- Municipal
- Sewers
- Sewer
- Natural Gas
- Yes
- Hydro
- Yes
- Telephone
- Available
- Bedrooms
- 4
- Washrooms
- 3
- Kitchens
- 1
- Family / bonus room
- Yes
Room sizes
- Sitting—Main level, Hardwood Floor
- Family Room—Main level, Hardwood Floor, Fireplace, Wood
- Bathroom—Second level, 4 Pc Bath
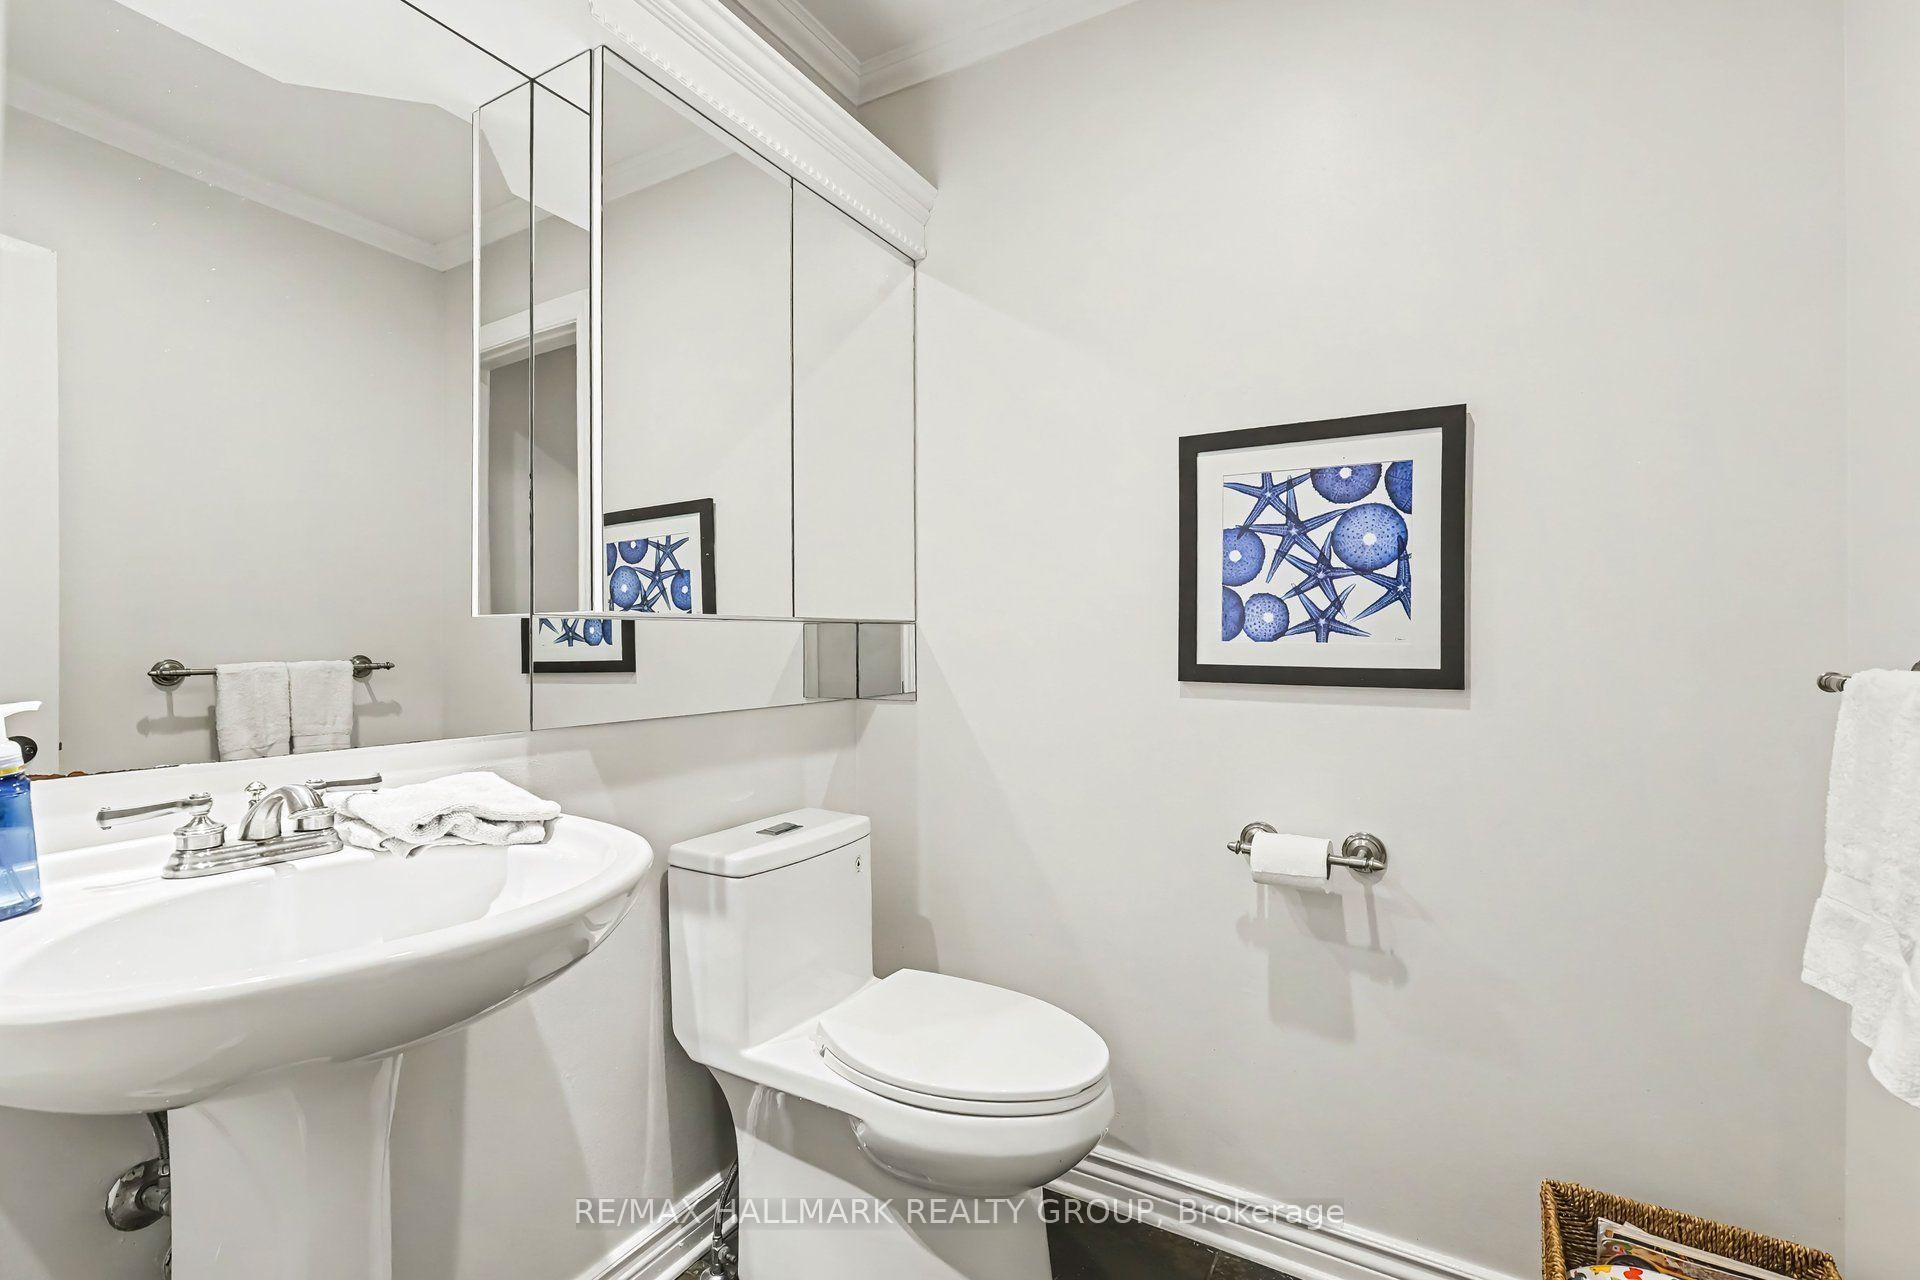
- Bathroom—Main level, 2 Pc Bath
- Bedroom 3—Second level, Hardwood Floor
- Breakfast—Main level, Eat-in Kitchen, Hardwood Floor
- Recreation—Basement level, Raised Floor, Laminate
- Kitchen—Main level, Modern Kitchen, Hardwood Floor
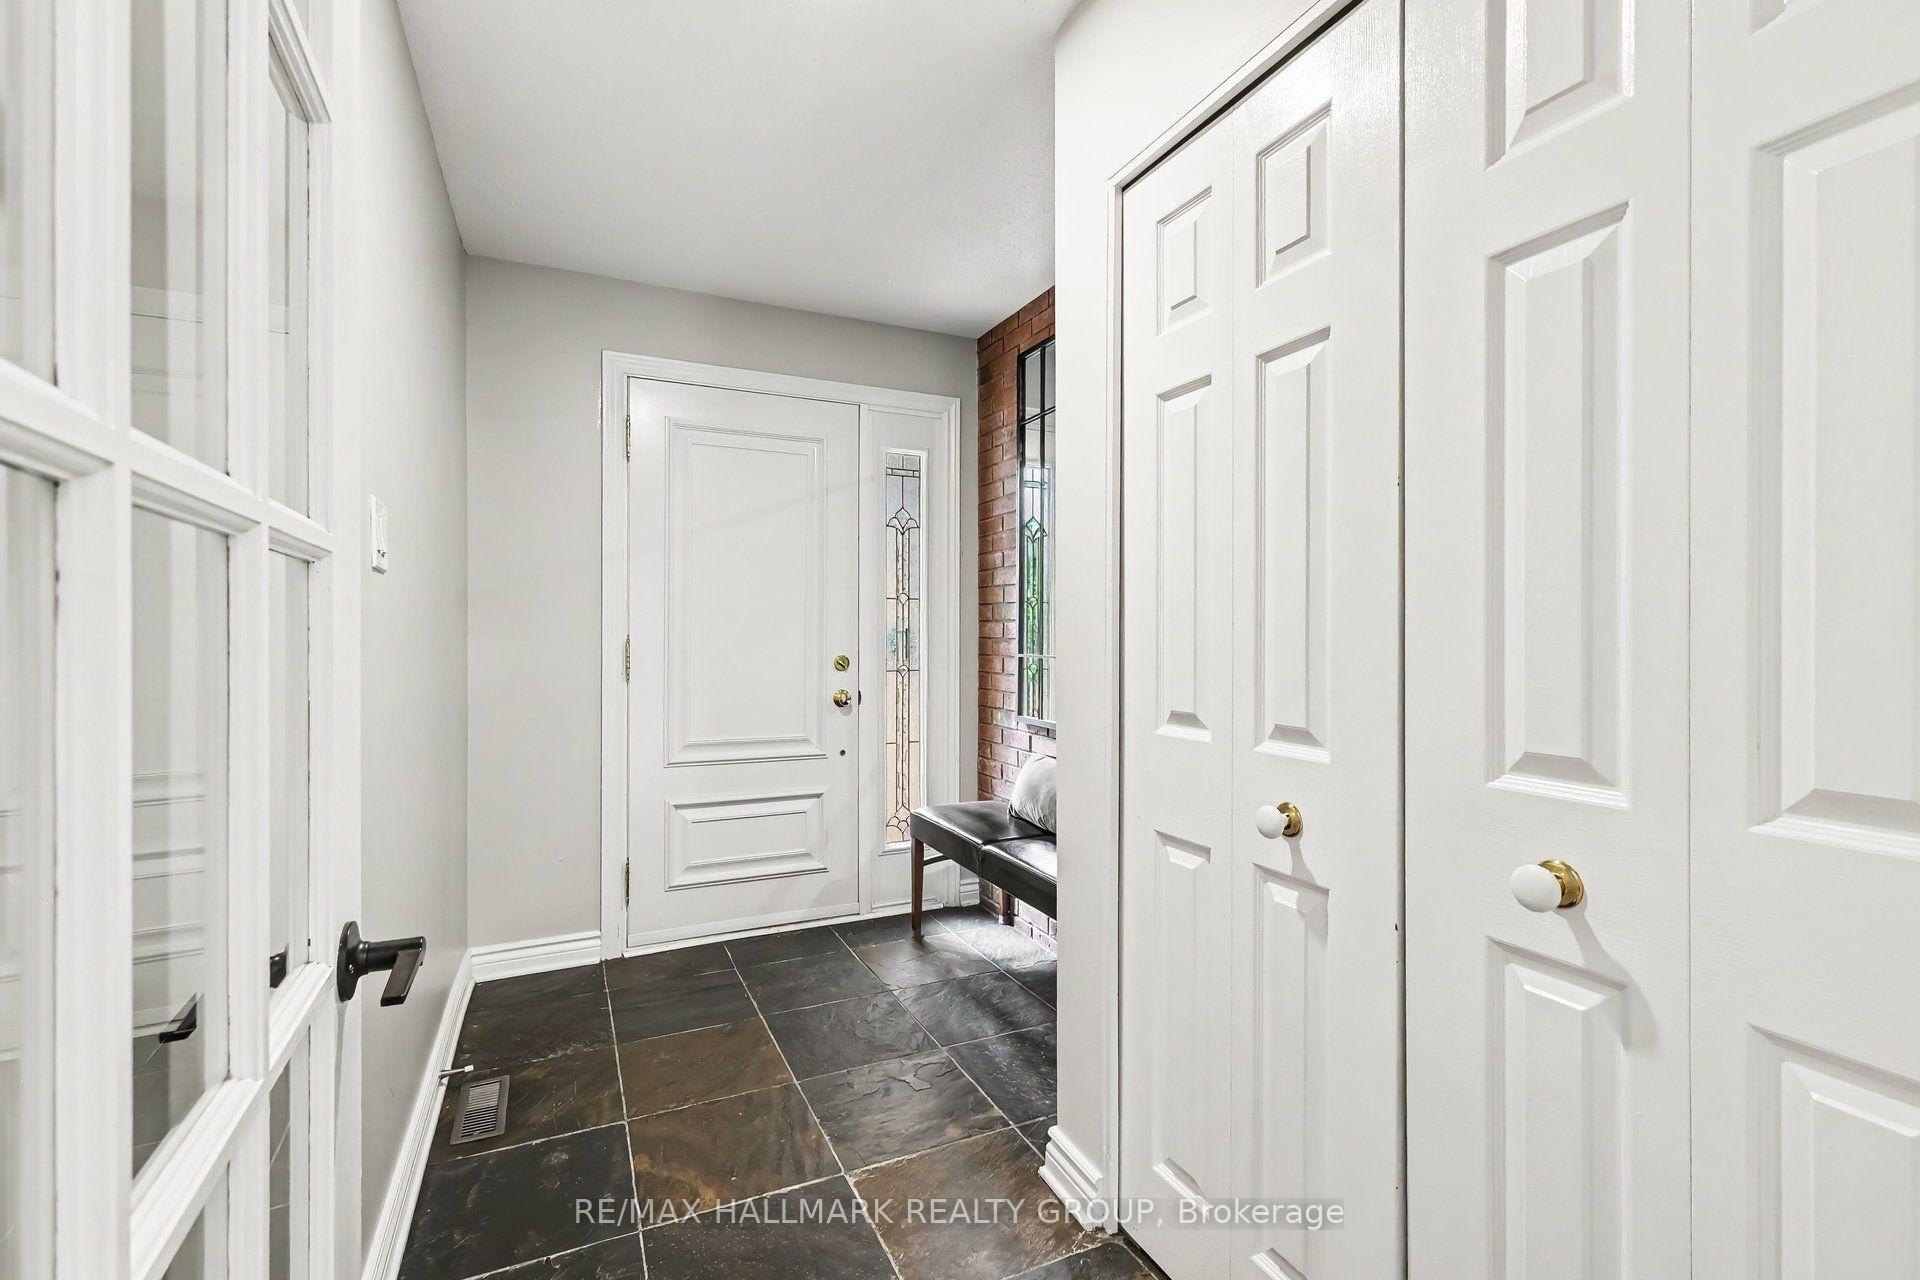
- Foyer—Main level, Slate Flooring
- Dining Room—Main level, Hardwood Floor, Formal Rm
- Bathroom—Second level, 3 Pc Ensuite, Window
- Bedroom 4—Second level, Hardwood Floor
- Living Room—Main level, Hardwood Floor
- Workshop—Basement level
- Laundry—Main level, Updated, Slate Flooring
- Primary Bedroom—Second level, Hardwood Floor
- Other—Basement level
- Bedroom 2—Second level, Hardwood Floor
Washrooms
- 4-piece, Second
- 3-piece, Second
- 2-piece, Ground
- Municipality
- Ottawa
- Neighbourhood
- Chateauneuf
- Main cross streets
- Barrington Street
- Zoning
- Residential
- Directions
- Teslin Court is off Barrington Street, which is off Beausejour Drive, which runs between Jeanne D'Arc Blvd and Orleans Blvd, just south of where they intersect in the Chapel Hill-Chateau Neuf neighbourhood.
- MLS® number
- X13751400
- Data source
- Toronto Regional Real Estate Board
- Status change
- 2026-09-18
- Listed on
- 2026-09-08
- Days on market
- 10 days
- Possession type
- Flexible
- Co-op commission
- 2.0%
- Seller
- Listed by
- RE/MAX HALLMARK REALTY GROUP
Home Market Value
Current home valuation for 1673 Teslin Court, Ottawa, Chateauneuf, Ottawa, ON. Listed for $849,900
HOMEH Estimate
$796,950
Estimated Sales Range
$701,315 - $892,585
HOMEH Estimate for 1673 Teslin Court, Ottawa, Chateauneuf
Calculated with a real agent's CMA method — 45+ years of experience, codified. Not an AI guess.
For the owner
Is this your home? Track its value.
Get this home's HOMEH Estimate by email once a month, with how many homes are for sale around you.
Mortgage Payment Calculator
Compare up to 4 down payment scenarios
5% on first $500K + 10% on $349,900 over $500K
$59,990
| Scenario 1 | Scenario 2 | Scenario 3 | Scenario 4 | |
|---|---|---|---|---|
−Down payment | % $ | % $ | % $ | % $ |
+CMHC insurance | $31,582 | $23,712 | $20,228 | $0 |
=Total mortgage | $821,139 | $788,622 | $742,643 | $679,920 |
Amortization | ||||
Mortgage rate | % | % | % | % |
| Payment frequency | ||||
=Mortgage payment | $4,009monthly | $3,850monthly | $3,626monthly | $3,320monthly |
Land Transfer Tax
$13,473
$13,473
Around this home
No schools found nearby
Data provided by OpenStreetMap & Fraser Institute School Rankings
Ask HOMEH
New!Hi there!
👋Text or call (416) 301-9001
Recommended for you
Based on homes you've looked at.
No recommended properties found.
Nearby similar homes
No nearby properties found.
More real estate resources
Other homes nearby
Explore this area
Nearby neighbourhoods
- 2011 - Orleans/Sunridge homes for sale
- 2602 - Riverside South/Gloucester Glen homes for sale
- 2009 - Chapel Hill homes for sale
- 2007 - Convent Glen South homes for sale
- 1104 - Queenswood Heights South homes for sale
- 2006 - Convent Glen South homes for sale
- 2012 - Chapel Hill South - Orleans Village homes for sale
- 2008 - Chapel Hill homes for sale
No nearby listings available.