
6497 Rideau Valley Drive N
Ottawa (Manotick South to Roger Stevens), ON K4M 1B3
- 4Bedrooms
- 2Bathrooms
- 2Garage
- —Sq Ft
- $3,206Tax
- 100×160 ftLot Size
 Estimated Value:$678,483See Free Estimate Report

Property not available for sale or for rent.
HOMEH One: full-service selling for a 1% listing fee. The buyer's agent commission is separate.
Free Home EvaluationHow Much Is My Home Worth?Homes for Sale NearbySale & Price History for 6497 Rideau Valley Drive N, Ottawa, Manotick South to Roger Stevens
| Start Date | End Date | Price | Event | MLS# |
|---|---|---|---|---|
| 2025-01-31 | 2025-02-07 | Login to See Prices | Sold | x11948660 |
Real estate boards require you to or to see the full details of this property.
*Sold prices and complete sale & price history are regulated data. Under the Trust in Real Estate Services Act, 2002 (TRESA) and the rules of the Real Estate Council of Ontario (RECO), and pursuant to the Multiple Listing Service® rules of the Canadian Real Estate Association (CREA) and the Toronto Regional Real Estate Board (TRREB), this information may be shown only to registered users who have agreed to the applicable terms of use (a Virtual Office Website, or "VOW," arrangement). HOMEH Inc., Brokerage therefore provides it to signed-in members only. Creating an account is free and takes under a minute.
About 6497 Rideau Valley Drive N, Ottawa, Manotick South to Roger Stevens
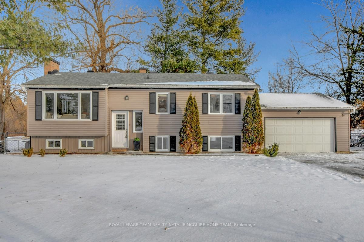
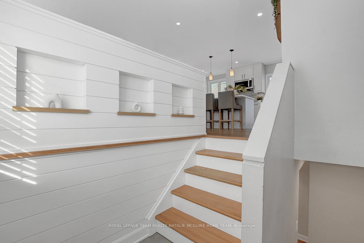
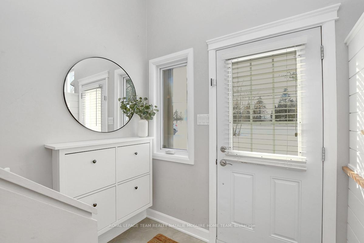
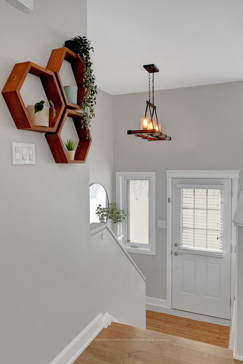
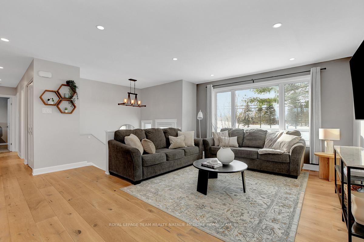
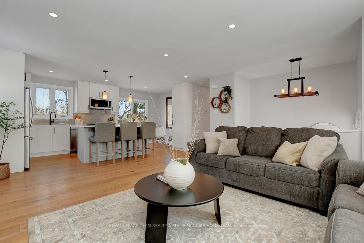
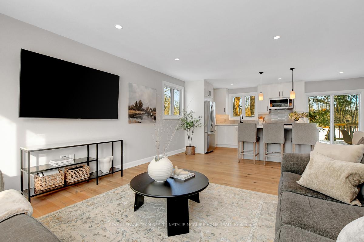
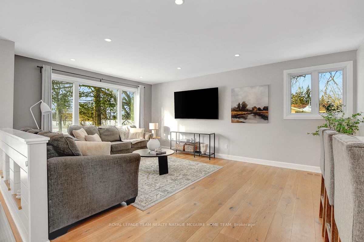
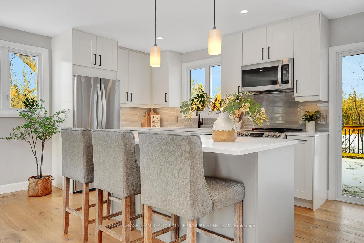
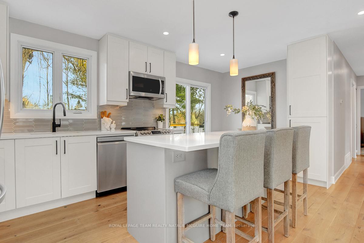
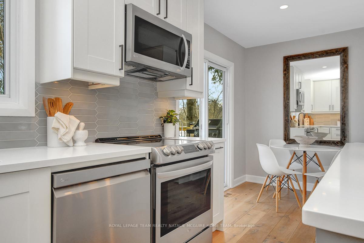
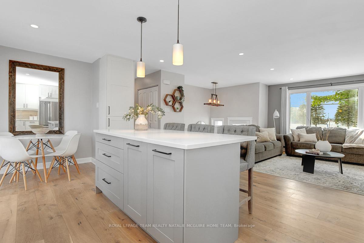
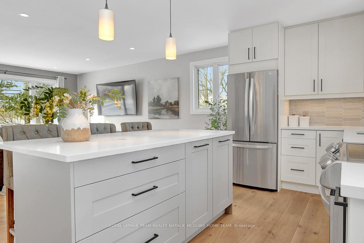
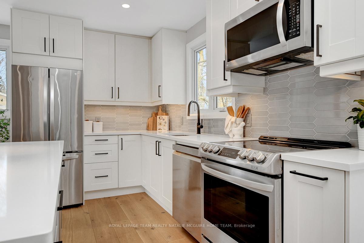
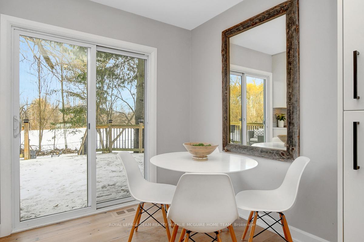
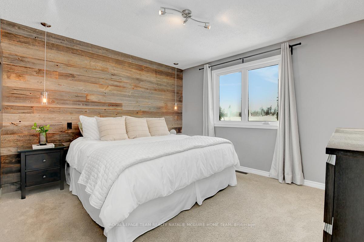
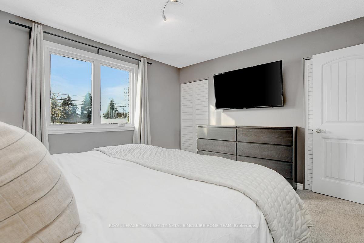
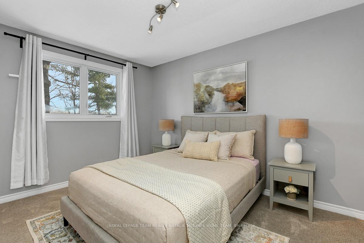
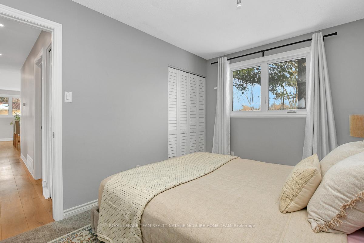
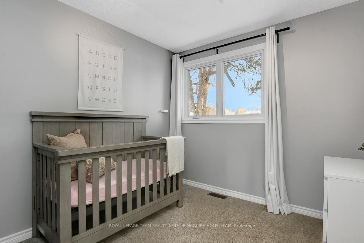
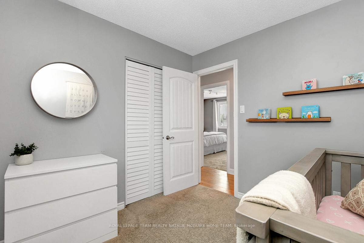
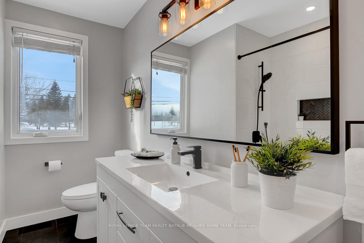
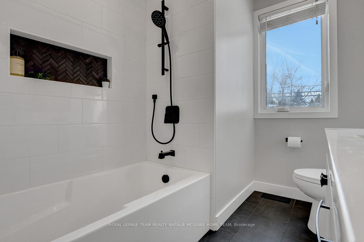
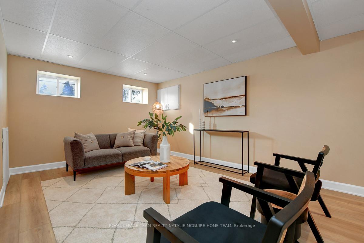
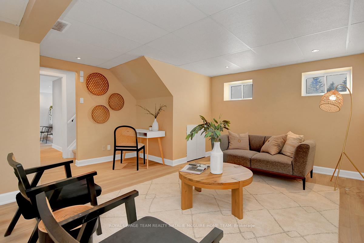
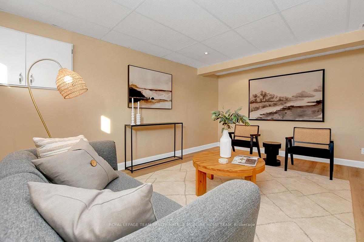
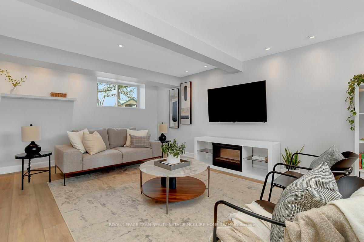
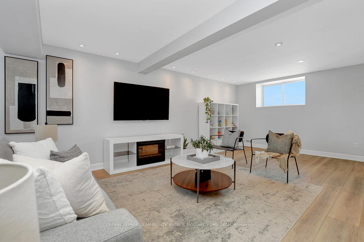
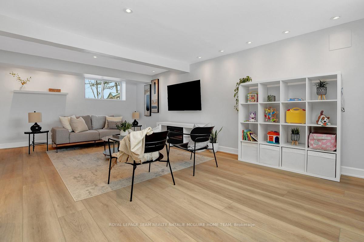
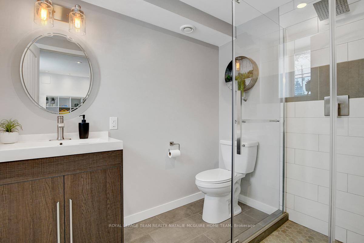
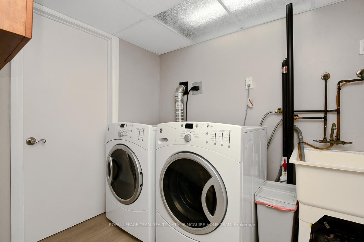
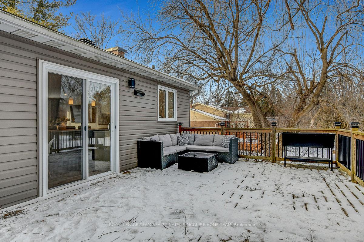
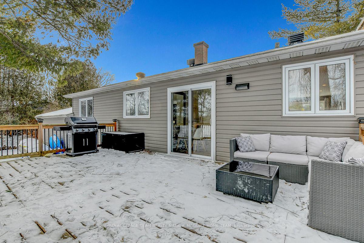
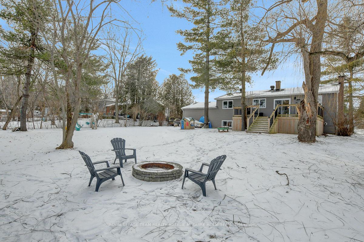
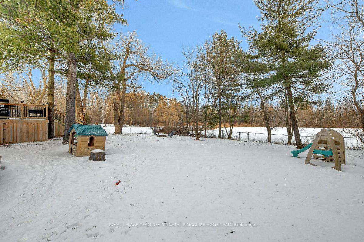
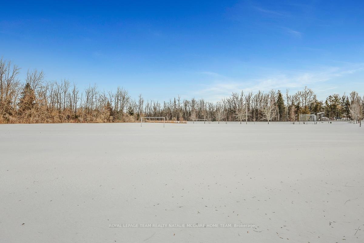
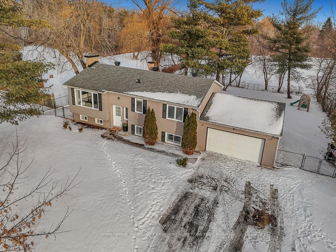
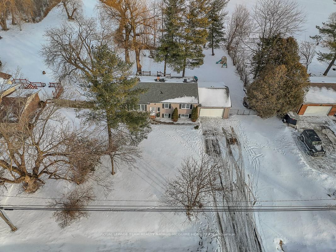
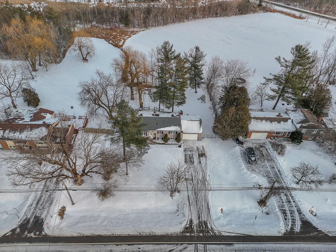
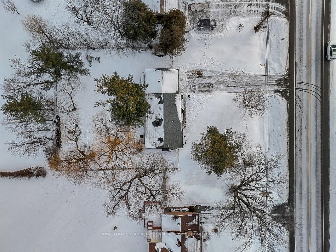
Gorgeous Hi-ranch, renovated from top to bottom, sits on large plot of.36 acres backing onto parkland with no rear neighbours. Truly a gem, set on the edge of popular Carleton Golf & Yacht community, blending the peaceful beauty of rural life with the proximity to city amenities. Pulled back from the road, long driveway allows for ample parking & visual privacy. Sun shines off every surface of light filled space, walls clad in neutral tones, white oak hardwood flooring, tall smooth ceilings with recessed lighting & clean modern trim throughout. Spacious family room is anchored by picture window while remodelled classic white kitchen offers a stylish contrast with grey centre island boasting casual seating, quartz counter tops, delicate backsplash & full-height cabinetry. Eat in space extends kitchen functionality with walk out deck, ideal for BBQing & meals. 3 main level bedrooms + renovated full bath with shower/tub combo. Finished basement is bright & airy, featuring oversized windows & luxury vinyl flooring. Separated into two large spaces, ideal for sprawling primary bedroom retreat with private ensuite bath + secondary living space. Designed for flexibility, layout allows for endless alternate uses including home office, hobby space or bedroom for older children. Backyard feels like a private nature reserve fully fenced & dotted with mature trees for added privacy. Built in firepit for cozy gatherings while expansive lawn provides tons of space to run & play. Many big ticket items & key mechanical updates complete sump pump (2024), natural gas extension for potential generator hook up (2024), jet pump & pressure tank (2021) water softener system (2018), AC (2018), etc. Prime location, access to park behind home with sports fields & play structure, golf, just down the road, nearby water access on Rideau River + less than 5 minutes to shopping & dining in Manotick.
Key Facts & Features
Property Costs
- Annual Property Tax Amount
- $3,206
- Land Transfer Tax Fee
- $11,175
- Basement Type
- Full
Interior Features
- Interior Extras
- Storage, Primary Bedroom - Main Floor, Auto Garage Door Remote, Water Treatment
- Fireplace/Stove
- No
- Elevator
- No
Exterior Features
- Pool
- None
Building
- Building Type
- Detached
- Building Style
- Other
Construction
- Exterior Finish
- Vinyl Siding
- Roof
- Asphalt Shingle
- Foundation Details
- Poured Concrete
- Special Designation
- Unknown
Lot
- Lot Front
- 100.00 ft
- Lot Depth
- 160.00 ft
Inclusions
- Inclusions
- Refrigerator, Stove, Dishwasher, Microwave/Hood Fan, Washer, Dryer, Light fixtures, Window blinds, Bathroom mirrors, Automatic garage door opener & remote, Play structure, Water treatment, Hot water heater
Exclusions
- Exclusions
- Curtains, Wood Shelves, Deep Freezer, Mini Fridge, Pull out shelves in bathroom & kitchen, Generlink hydro adapter
Parking & Garages
- Garage Type
- Attached
- Garage Spaces
- 2
- Parking Spaces
- 6
- Total Garage And Parking Spaces
- 8
Heating & Cooling
- Heat Source
- Gas
- Heat Type
- Forced Air
- Air Conditioning
- Central Air
- Water
- Well
- Sewers
- Septic
- Bedrooms
- 4
- Washrooms
- 2
- Kitchens
- 1
- Family / bonus room
- Yes
Room sizes
- Living Room—Main level
- Kitchen—Main level
- Dining Room—Main level
- Primary Bedroom—Main level
- Bedroom 2—Main level
- Bedroom 3—Main level
- Bedroom—Basement level
- Recreation—Basement level
- Laundry—Basement level
- Utility Room—Basement level
Washrooms
- 4-piece, Main
- 3-piece, Basement
- Municipality
- Ottawa
- Neighbourhood
- Manotick South to Roger Stevens
- Main cross streets
- Head southeast on Rideau Valley Dr N toward Barnsdale Rd
- MLS® number
- X11948660
- Data source
- Toronto Regional Real Estate Board
- Status change
- 2025-02-07
- Listed on
- 2025-01-31
- Days on market
- 7 days
- Possession type
- Flexible
- Co-op commission
- 2
- Seller
- Listed by
- ROYAL LEPAGE TEAM REALTY NATALIE MCGUIRE HOME TEAM
Home Market Value
Current home valuation for 6497 Rideau Valley Drive N, Ottawa, Manotick South to Roger Stevens, Ottawa, ON. Listed for $735,000
HOMEH Estimate
$678,483
Estimated Sales Range
$536,002 - $820,964
HOMEH Estimate for 6497 Rideau Valley Drive N, Ottawa, Manotick South to Roger Stevens
Calculated with a real agent's CMA method — 45+ years of experience, codified. Not an AI guess.
For the owner
Is this your home? Track its value.
Get this home's HOMEH Estimate by email once a month, with how many homes are for sale around you.
Mortgage Payment Calculator
Compare up to 4 down payment scenarios
5% on first $500K + 10% on $235,000 over $500K
$48,500
| Scenario 1 | Scenario 2 | Scenario 3 | Scenario 4 | |
|---|---|---|---|---|
−Down payment | % $ | % $ | % $ | % $ |
+CMHC insurance | $27,460 | $20,507 | $17,493 | $0 |
=Total mortgage | $713,950 | $682,007 | $642,243 | $588,000 |
Amortization | ||||
Mortgage rate | % | % | % | % |
| Payment frequency | ||||
=Mortgage payment | $3,486monthly | $3,330monthly | $3,136monthly | $2,871monthly |
Land Transfer Tax
$11,175
$11,175
Around this home
No schools found nearby
Data provided by OpenStreetMap & Fraser Institute School Rankings
Ask HOMEH
New!Hi there!
👋Text or call (416) 301-9001
Recommended for you
Based on homes you've looked at.
No recommended properties found.
Nearby similar homes
No nearby properties found.
More real estate resources
Other homes nearby
Nearby neighbourhoods
- 8005 - Manotick East to Manotick Station homes for sale
- 8007 - Rideau Twp S of Reg Rd 6 E of Mccordick Rd. homes for sale
- 8009 - North Gower homes for sale
- 1606 - Osgoode Twp South of Reg Rd 6 homes for sale
- 8008 - Rideau Twp S of Reg Rd 6 W of Mccordick Rd. homes for sale
- 8001 - Manotick Long Island & Nicholls Island homes for sale
- 7711 - Barrhaven - Half Moon Bay homes for sale
- 7708 - Barrhaven - Stonebridge homes for sale
No nearby listings available.