
65 Rosemere Avenue
Ottawa (Ottawa East), ON K1S 1A5
- 3Bedrooms
- 3Bathrooms
- 1Garage
- 1100–1500Sq Ft
- $6,010Tax
- 19×95 ftLot Size
 Estimated Value:$954,500See Free Estimate Report

Property not available for sale or for rent.
HOMEH One: full-service selling for a 1% listing fee. The buyer's agent commission is separate.
Free Home EvaluationHow Much Is My Home Worth?Homes for Sale NearbySale & Price History for 65 Rosemere Avenue, Ottawa, Ottawa East
| Start Date | End Date | Price | Event | MLS# |
|---|---|---|---|---|
| 2025-10-23 | 2025-10-27 | Login to See Prices | Sold | x12478899 |
Real estate boards require you to or to see the full details of this property.
*Sold prices and complete sale & price history are regulated data. Under the Trust in Real Estate Services Act, 2002 (TRESA) and the rules of the Real Estate Council of Ontario (RECO), and pursuant to the Multiple Listing Service® rules of the Canadian Real Estate Association (CREA) and the Toronto Regional Real Estate Board (TRREB), this information may be shown only to registered users who have agreed to the applicable terms of use (a Virtual Office Website, or "VOW," arrangement). HOMEH Inc., Brokerage therefore provides it to signed-in members only. Creating an account is free and takes under a minute.
About 65 Rosemere Avenue, Ottawa, Ottawa East
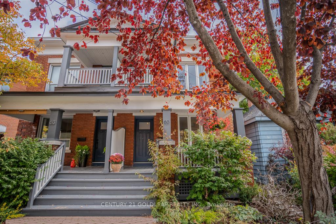
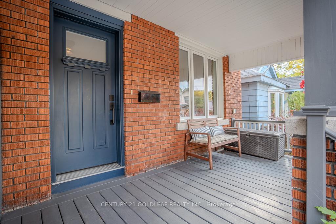
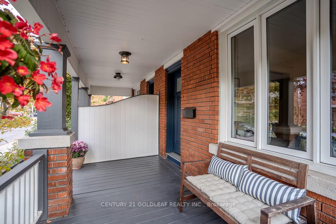
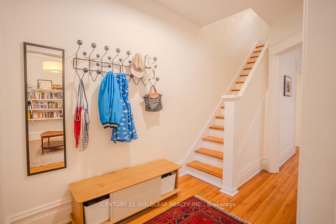
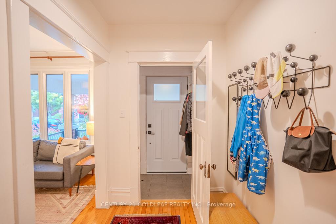
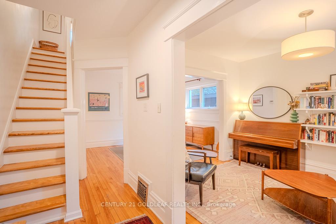
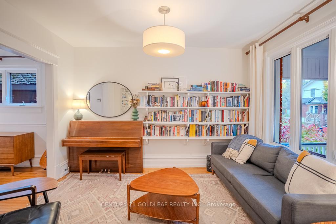
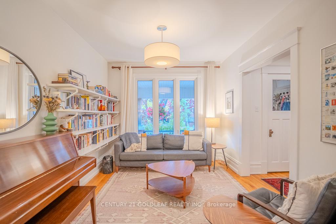
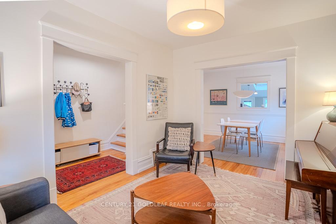
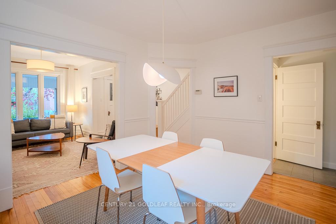
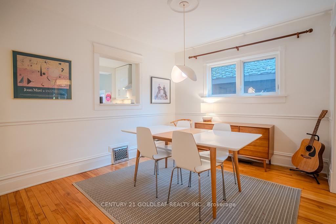
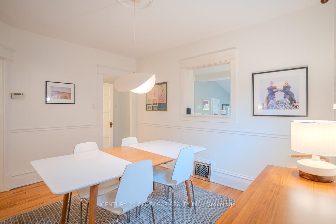
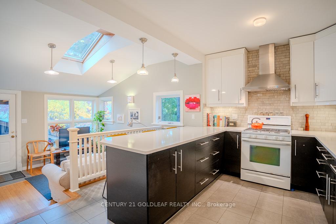
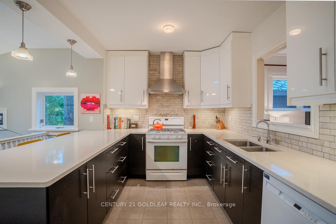
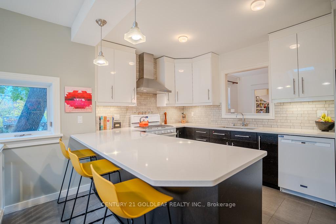
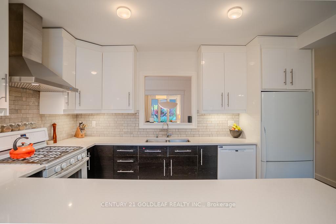
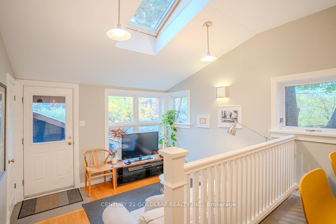
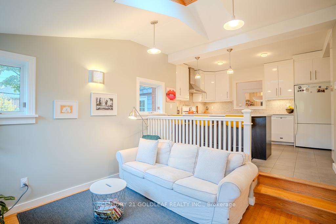
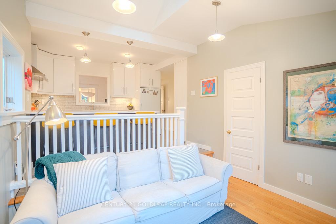
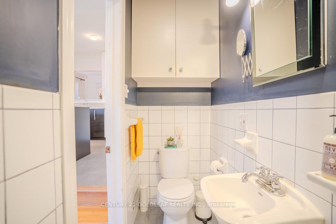
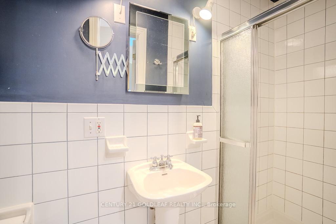
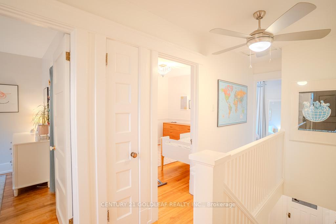
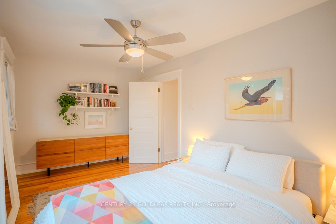
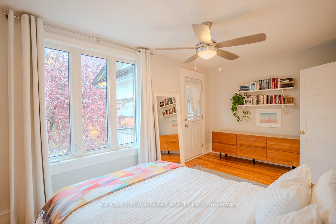
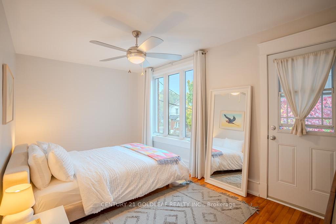
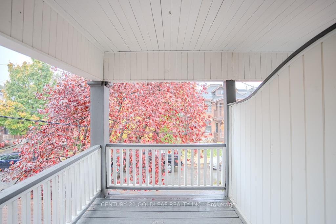
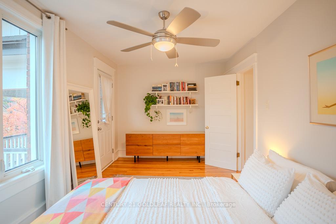
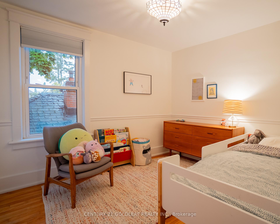
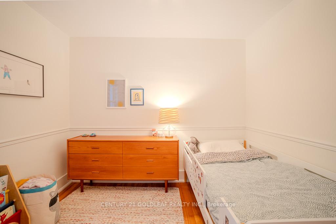
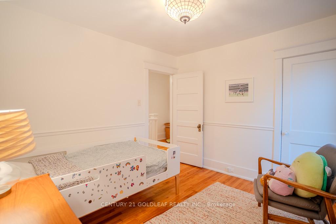
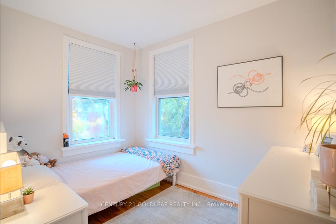
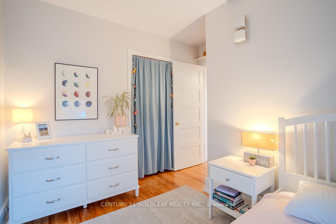
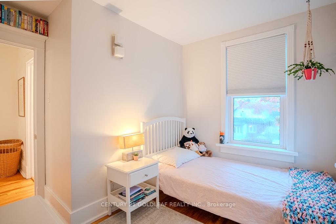
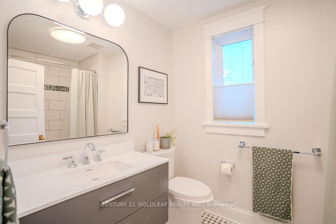
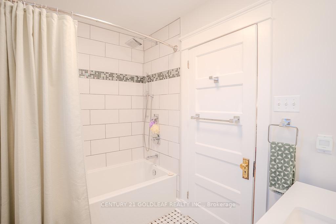
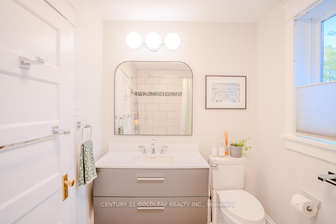
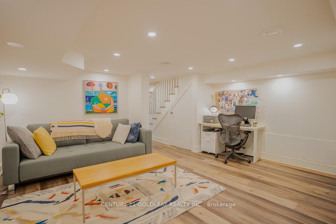
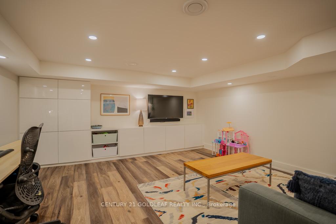
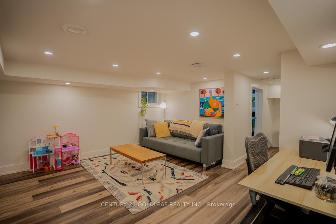
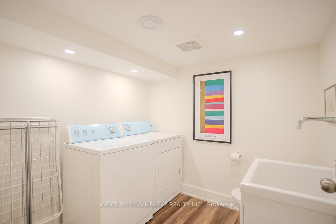
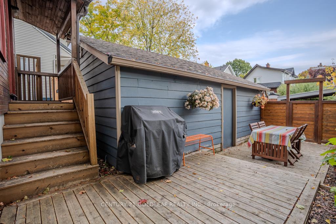
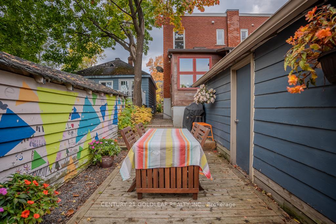
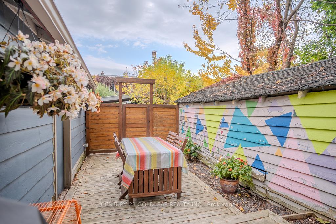
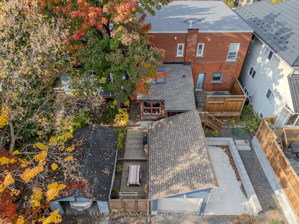
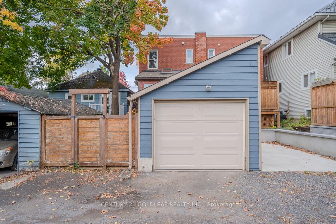
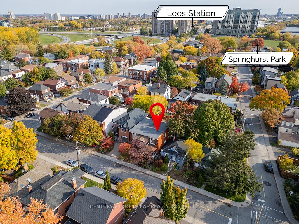
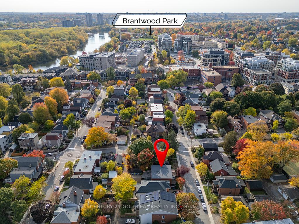
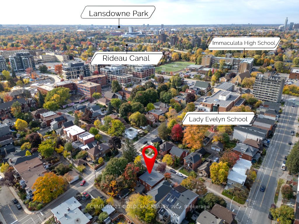
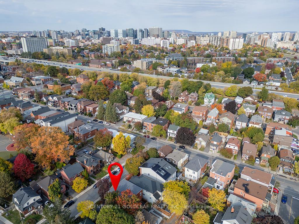
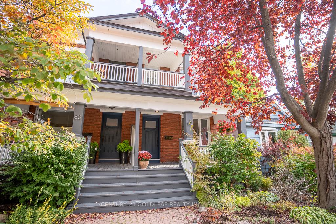
Situated on a quiet street amongst the mature trees of Old Ottawa East, this charming home blends character and convenience; offering a stylish yet practical lifestyle. This 3 bedroom, 3 bathroom semi has been thoughtfully updated throughout, offering warm and inviting spaces. The centrepiece kitchen with eat-in bar flows openly to the sunken family room; drenched in sunlight through myriad windows & skylight, creating the ideal space for cooking and family time. A pass-through connects the kitchen to the spacious dining room and living room, where the charm and character of the home is on full display through the custom millwork of chair rails, ornate baseboards and mouldings as well as the hardwood flooring found throughout the home. The main floor is complete with a 4-piece powder room and airlock foyer. Upstairs finds a spacious primary bedroom with a private balcony - ideal for moments of tranquility, two secondary bedrooms each with closets and a tastefully updated 5-piece bathroom. The lower level was fully reimagined and renovated in 2019, creating an expansive recreational room with built-in storage, a laundry room/bathroom and utility room with storage, in addition to the installation of full interior waterproofing and sump pump. Outdoors, the rear yard boasts a private terrace alongside a large, single garage with ample storage space accessed by the rear laneway, while the welcoming front porch offers the perfect place to chat with neighbours and enjoy the strong sense of community for which this neighbourhood is renown. Located just steps to the incredible multi-use parks of Springhurst & Brantwood, the trails and pathways of the Rideau River and Canal, top schools, the vibrancy and amenities of Main Street with its local shops, cafés and restaurants, while just a short walk to Lansdowne and downtown. This property blends family-friendly charm, peaceful surroundings, and unbeatable convenience in one of downtown's most desirable neighbourhoods.
Key Facts & Features
Property Costs
- Annual Property Tax Amount
- $6,010
- Land Transfer Tax Fee
- $14,375
- Basement Type
- Full, Finished
Interior Features
- Interior Extras
- Water Heater
- Fireplace/Stove
- No
- Elevator
- No
Exterior Features
- Pool
- None
Building
- Building Type
- Semi-Detached
- Building Style
- 2-Storey
Construction
- Exterior Finish
- Brick, Wood
- Roof
- Flat, Shingles
- Foundation Details
- Poured Concrete, Block
- Special Designation
- Unknown
Lot
- Lot Front
- 19.30 ft
- Lot Depth
- 95.00 ft
- Lot Size
- 1833.5
Inclusions
- Inclusions
- Stove, Dryer, Washer, Refrigerator, Dishwasher, Hood Fan
Exclusions
- Exclusions
- Herman Miller coat rack, mirror above the piano
Parking & Garages
- Garage Type
- Detached
- Garage Spaces
- 1
- Parking Spaces
- 1
- Total Garage And Parking Spaces
- 2
Heating & Cooling
- Heat Source
- Gas
- Heat Type
- Forced Air
- Air Conditioning
- Central Air
- Water
- Municipal
- Sewers
- Sewer
- Bedrooms
- 3
- Washrooms
- 3
- Kitchens
- 1
- Family / bonus room
- Yes
Room sizes
- Living Room—Ground level
- Dining Room—Ground level
- Kitchen—Ground level
- Family Room—Ground level
- Powder Room—Ground level
- Primary Bedroom—Second level
- Bedroom—Second level
- Bedroom—Second level
- Bathroom—Second level
- Recreation—Basement level
- Laundry—Basement level
- Utility Room—Basement level
Washrooms
- 5-piece
- 3-piece
- 2-piece
- Municipality
- Ottawa
- Neighbourhood
- Ottawa East
- Main cross streets
- Main Street & Lees Avenue
- Zoning
- R3P
- Directions
- Lees Ave. to Rosemere Ave.
- MLS® number
- X12478899
- Data source
- Toronto Regional Real Estate Board
- Status change
- 2025-10-27
- Listed on
- 2025-10-23
- Days on market
- 4 days
- Possession date
- 2026-03-02
- Possession type
- Flexible
- Co-op commission
- 2% + HST
- Seller
- Listed by
- CENTURY 21 GOLDLEAF REALTY INC.
Home Market Value
Current home valuation for 65 Rosemere Avenue, Ottawa, Ottawa East, Ottawa, ON. Listed for $895,000
HOMEH Estimate
$954,500
Estimated Sales Range
$754,055 - $1,154,945
HOMEH Estimate for 65 Rosemere Avenue, Ottawa, Ottawa East
Calculated with a real agent's CMA method — 45+ years of experience, codified. Not an AI guess.
For the owner
Is this your home? Track its value.
Get this home's HOMEH Estimate by email once a month, with how many homes are for sale around you.
Mortgage Payment Calculator
Compare up to 4 down payment scenarios
5% on first $500K + 10% on $395,000 over $500K
$64,500
| Scenario 1 | Scenario 2 | Scenario 3 | Scenario 4 | |
|---|---|---|---|---|
−Down payment | % $ | % $ | % $ | % $ |
+CMHC insurance | $33,187 | $24,971 | $21,301 | $0 |
=Total mortgage | $862,852 | $830,471 | $782,051 | $716,000 |
Amortization | ||||
Mortgage rate | % | % | % | % |
| Payment frequency | ||||
=Mortgage payment | $4,213monthly | $4,055monthly | $3,818monthly | $3,496monthly |
Land Transfer Tax
$14,375
$14,375
Around this home
No schools found nearby
Data provided by OpenStreetMap & Fraser Institute School Rankings
Ask HOMEH
New!Hi there!
👋Text or call (416) 301-9001
Recommended for you
Based on homes you've looked at.
No recommended properties found.
Nearby similar homes
No nearby properties found.
More real estate resources
Other homes nearby
Explore this area
Nearby neighbourhoods
- 2003 - Orleans Wood homes for sale
- 2005 - Convent Glen North homes for sale
- 1102 - Bilberry Creek/Queenswood Heights homes for sale
- 1103 - Fallingbrook/Ridgemount homes for sale
- 2007 - Convent Glen South homes for sale
- 2006 - Convent Glen South homes for sale
- 2602 - Riverside South/Gloucester Glen homes for sale
- 1105 - Fallingbrook/Pineridge homes for sale
No nearby listings available.