
6526 Linseed Road
Ottawa (Kanata - Rural Kanata, Central), ON K2K 1L7
- 2Bedrooms
- 1Bathroom
- 1Parking
- 1000–1199Sq Ft
- —Tax
- $325/moCondo Fee
 Estimated Value:$357,995See Free Estimate Report

Sale & Price History for 6526 Linseed Road, Ottawa, Kanata - Rural Kanata (Central)
| Start Date | End Date | Price | Event | MLS# |
|---|---|---|---|---|
| No listing history available | ||||
Real estate boards require you to or to see the full details of this property.
*Sold prices and complete sale & price history are regulated data. Under the Trust in Real Estate Services Act, 2002 (TRESA) and the rules of the Real Estate Council of Ontario (RECO), and pursuant to the Multiple Listing Service® rules of the Canadian Real Estate Association (CREA) and the Toronto Regional Real Estate Board (TRREB), this information may be shown only to registered users who have agreed to the applicable terms of use (a Virtual Office Website, or "VOW," arrangement). HOMEH Inc., Brokerage therefore provides it to signed-in members only. Creating an account is free and takes under a minute.
About 6526 Linseed Road, Ottawa, Kanata - Rural Kanata (Central)
Summarized Description
- Brand new construction in Kanata's Northwoods community.
- End unit offers extra privacy and space.
- Open concept design ideal for hosting.
- Private deck accessible from primary bedroom.
- Unfinished basement provides future expansion potential.
- Close to parks, shopping, and public transit.
- Perfect for downsizers and first-time buyers.
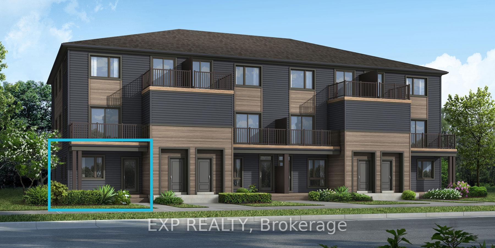
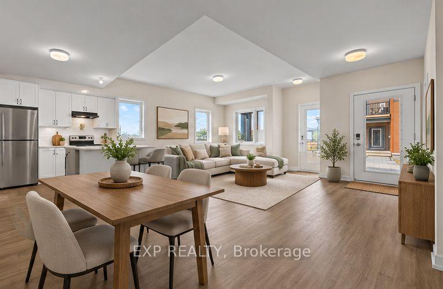
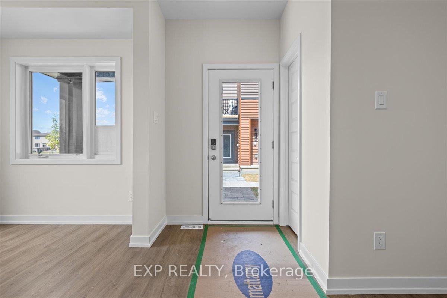
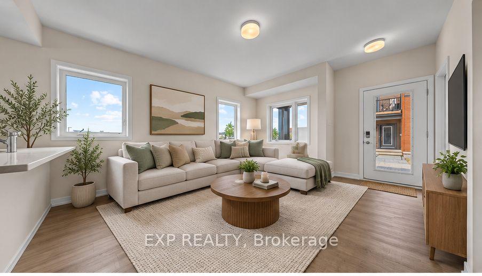
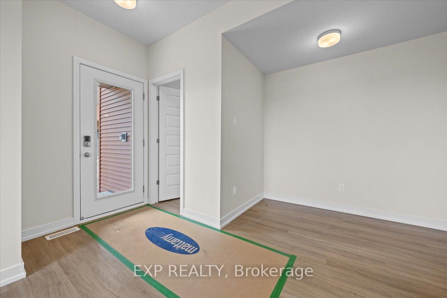
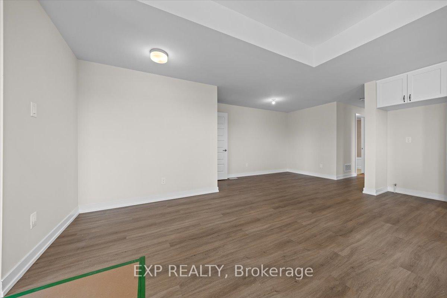
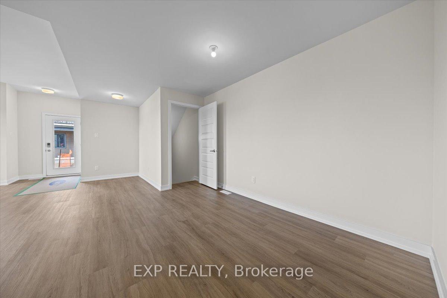
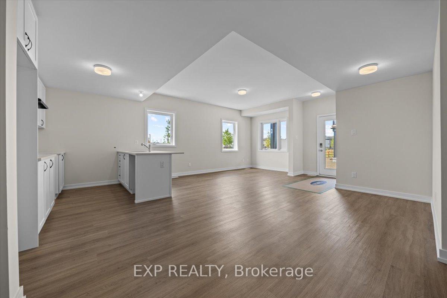
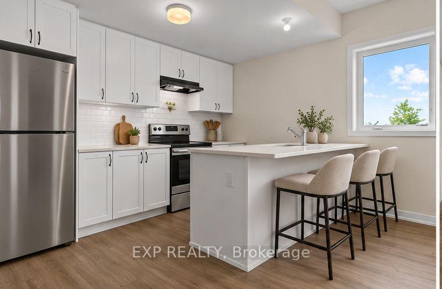
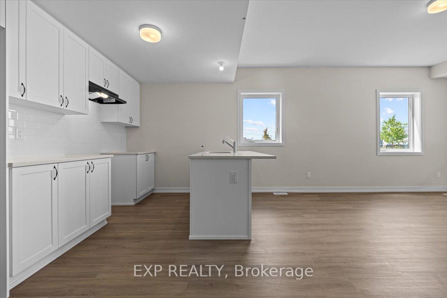
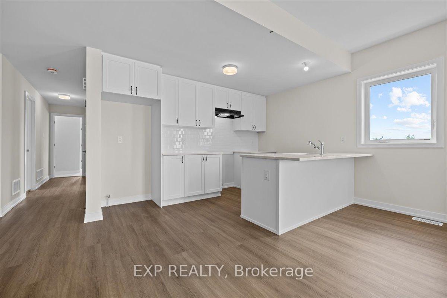
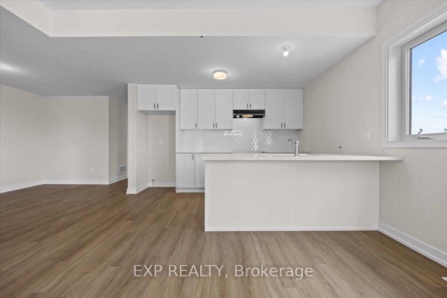
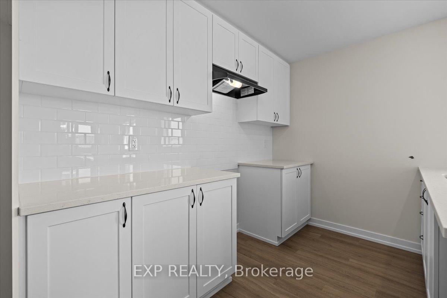
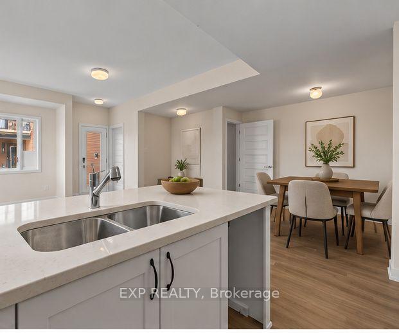
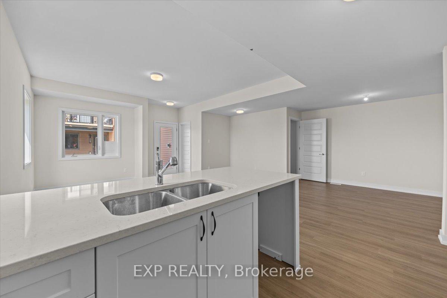
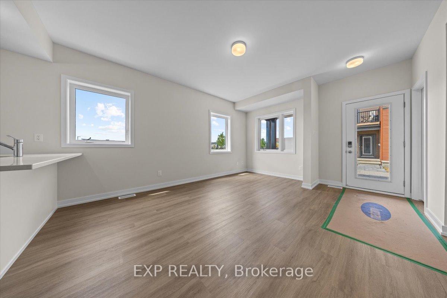
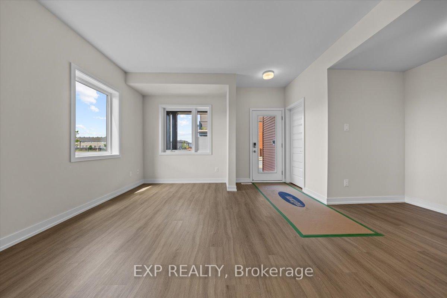
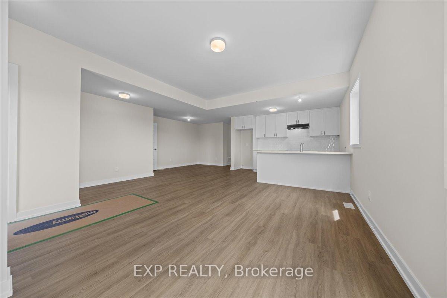
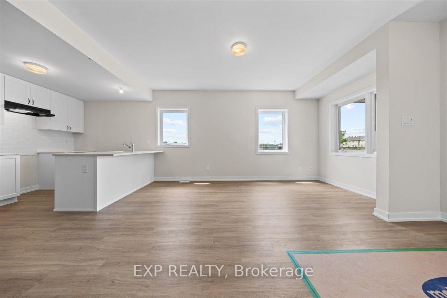
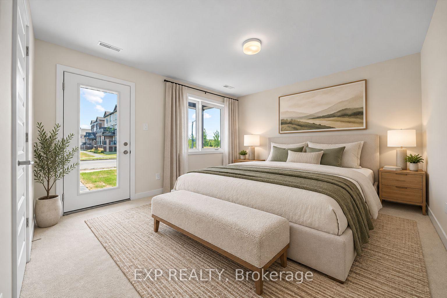
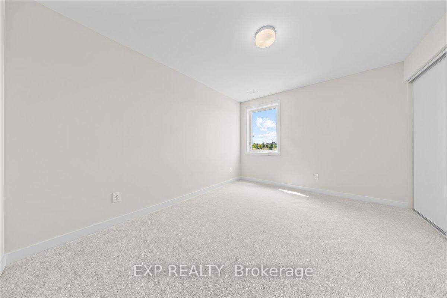
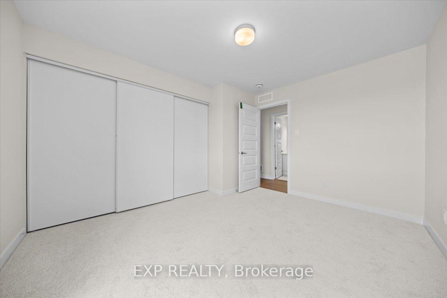
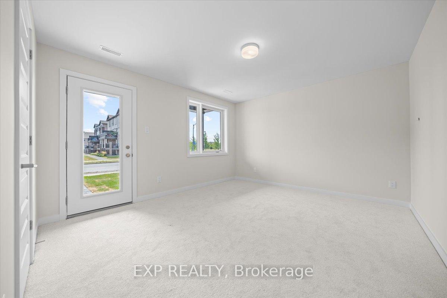
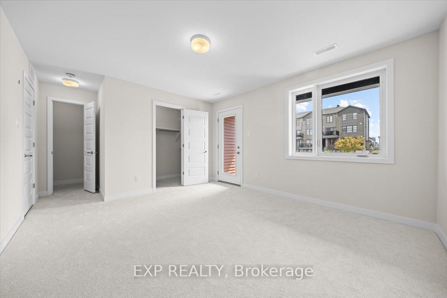
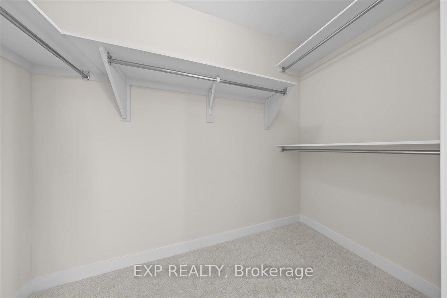
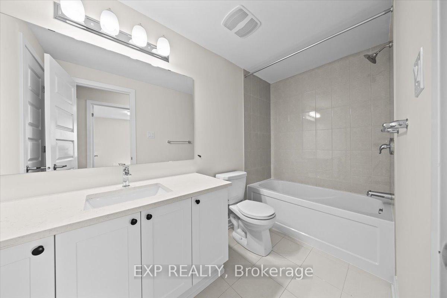
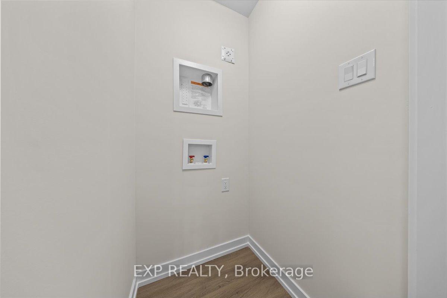
Be the first to call this brand-new Mattamy home your own. The Boxwood End II, Elevation D, offers approx. 1,163 sq ft of thoughtfully designed space in Kanata's growing Northwoods community, with true one-level living: both bedrooms, the bathroom, kitchen and living areas are all on the main floor. As an END UNIT, this 2 bedroom, 1 bathroom stacked townhome gives you extra privacy and a little more breathing room. A charming front porch leads into a spacious foyer with a closet and stop-and-drop station, so everyday clutter has a place to land. The open-concept dining, living and kitchen area flows easily from one space to the next, made for hosting and relaxed everyday living. The kitchen features ample cabinetry and counter space, a breakfast bar and three included stainless steel appliances. The primary bedroom opens through patio doors to your own private deck, while the generous second bedroom works beautifully as a guest room, nursery or home office. Luxury vinyl plank flooring runs through the main living areas, kitchen and foyer, with ceramic tile in the bathroom and finished laundry room. Pre-selected design package finishes give the home a clean, modern look from day one. Need more space down the road? The unfinished basement offers room to grow, with a builder upgrade option for a finished lower level with an additional bedroom and a full bathroom. Perfect for downsizers, first-time buyers and young families alike. Close to parks, nature trails, shopping, dining, schools, public transit, Highway 417, Kanata Business Park, the Kanata tech sector and DND. Pre-construction: home not yet built. Images are of the same model and show builder finishes.
Key Facts & Features
Property Costs
- Annual Property Tax Amount
- $0
- Land Transfer Tax Fee
- $4,861
Condo/Maintenance Fee
- Maintenance Fee
- $325 /month
Included In Maintenance Fee
- Building Insurance Included
- Basement Type
- Unfinished
Interior Features
- Pets Permitted
- Yes-with Restrictions
- Laundry Features
- Laundry Room
- Interior Extras
- None
- Fireplace/Stove
- No
- Elevator
- No
Exterior Features
- Balcony
- None
Building
- Building Type
- Condo Townhouse
- Building Style
- Stacked Townhouse
- Condo Corp Number
- 0
Construction
- Exposure
- North
- Exterior Finish
- Vinyl Siding
- Special Designation
- Unknown
Inclusions
- Inclusions
- 3 Stainless steel appliances - fridge, stove & dishwasher. Hot Water Tank - Owned
Parking & Garages
- Garage Type
- None
- Garage Spaces
- 0
- Parking Type
- Owned
- Parking Spaces
- 1
- Total Garage And Parking Spaces
- 1
Lockers
- Locker Type
- None
Heating & Cooling
- Heat Source
- Other
- Heat Type
- Water
- Air Conditioning
- None
- Bedrooms
- 2
- Washrooms
- 1
- Kitchens
- 1
Room sizes
- Bedroom 2—Ground level
- Recreation—Lower level
- Primary Bedroom—Ground level
- Kitchen—Ground level
- Den—Ground level
- Bedroom—Lower level
- Living Room—Ground level
Washrooms
- 4-piece, Main
- Municipality
- Ottawa
- Neighbourhood
- Kanata - Rural Kanata (Central)
- Main cross streets
- Stittsville Main/Parade Drive
- Directions
- From March Road, turn onto Linseed Road.
- MLS® number
- X13872392
- Data source
- Toronto Regional Real Estate Board
- Listed on
- 2026-10-07
- Updated on
- 2026-10-07
- Days on market
- 8 days
- Possession date
- 2027-04-20
- Possession type
- 90+ days
- Co-op commission
- 2.5%
- Seller
- Listed by
- eXp Realty
Home Market Value
Current home valuation for 6526 Linseed Road, Ottawa, Kanata - Rural Kanata (Central), Ottawa, ON. Listed for $419,308
HOMEH Estimate
$357,995
Estimated Sales Range
$282,816 - $433,174
HOMEH Estimate for 6526 Linseed Road, Ottawa, Kanata - Rural Kanata (Central)
Calculated with a real agent's CMA method — 45+ years of experience, codified. Not an AI guess.
For the owner
Is this your home? Track its value.
Get this home's HOMEH Estimate by email once a month, with how many homes are for sale around you.
Mortgage Payment Calculator
Compare up to 4 down payment scenarios
5% of purchase price for homes $500K or less
$20,966
| Scenario 1 | Scenario 2 | Scenario 3 | Scenario 4 | |
|---|---|---|---|---|
−Down payment | % $ | % $ | % $ | % $ |
+CMHC insurance | $15,934 | $11,699 | $9,980 | $0 |
=Total mortgage | $414,277 | $389,076 | $366,392 | $335,446 |
Amortization | ||||
Mortgage rate | % | % | % | % |
| Payment frequency | ||||
=Mortgage payment | $2,023monthly | $1,900monthly | $1,789monthly | $1,638monthly |
Land Transfer Tax
$4,861
$4,861
Around this home
No schools found nearby
Data provided by OpenStreetMap & Fraser Institute School Rankings
Ask HOMEH
New!Hi there!
👋Text or call (416) 301-9001
Recommended for you
Based on homes you've looked at.
No recommended properties found.
Nearby similar homes
No nearby properties found.
More real estate resources
Other homes nearby
Nearby neighbourhoods
- 9008 - Kanata - Morgan's Grant/South March homes for sale
- 6001 - Woodroffe homes for sale
- 9006 - Kanata - Kanata (North East) homes for sale
- 9007 - Kanata - Kanata Lakes/Heritage Hills homes for sale
- 9005 - Kanata - Kanata (North West) homes for sale
- 4202 - Hintonburg homes for sale
- 4606 - Riverside Park South homes for sale
- 9001 - Kanata - Beaverbrook homes for sale
No nearby listings available.