
6541 Blossom Trail Drive
Ottawa (Greely), ON K4P 1R6
- 3+2Bedrooms
- 3Bathrooms
- 2Garage
- 2000–2500Sq Ft
- $6,740Tax
- 120×337 ftLot Size
 Estimated Value:$1,213,000See Free Estimate Report

Property not available for sale or for rent.
HOMEH One: full-service selling for a 1% listing fee. The buyer's agent commission is separate.
Free Home EvaluationHow Much Is My Home Worth?Homes for Sale NearbySale & Price History for 6541 Blossom Trail Drive, Ottawa, Greely
| Start Date | End Date | Price | Event | MLS# |
|---|---|---|---|---|
| 2026-05-02 | 2026-05-23 | Login to See Prices | Sold | x13074344 |
Real estate boards require you to or to see the full details of this property.
*Sold prices and complete sale & price history are regulated data. Under the Trust in Real Estate Services Act, 2002 (TRESA) and the rules of the Real Estate Council of Ontario (RECO), and pursuant to the Multiple Listing Service® rules of the Canadian Real Estate Association (CREA) and the Toronto Regional Real Estate Board (TRREB), this information may be shown only to registered users who have agreed to the applicable terms of use (a Virtual Office Website, or "VOW," arrangement). HOMEH Inc., Brokerage therefore provides it to signed-in members only. Creating an account is free and takes under a minute.
About 6541 Blossom Trail Drive, Ottawa, Greely
Summarized Description
- Meticulously renovated multi-generational home.
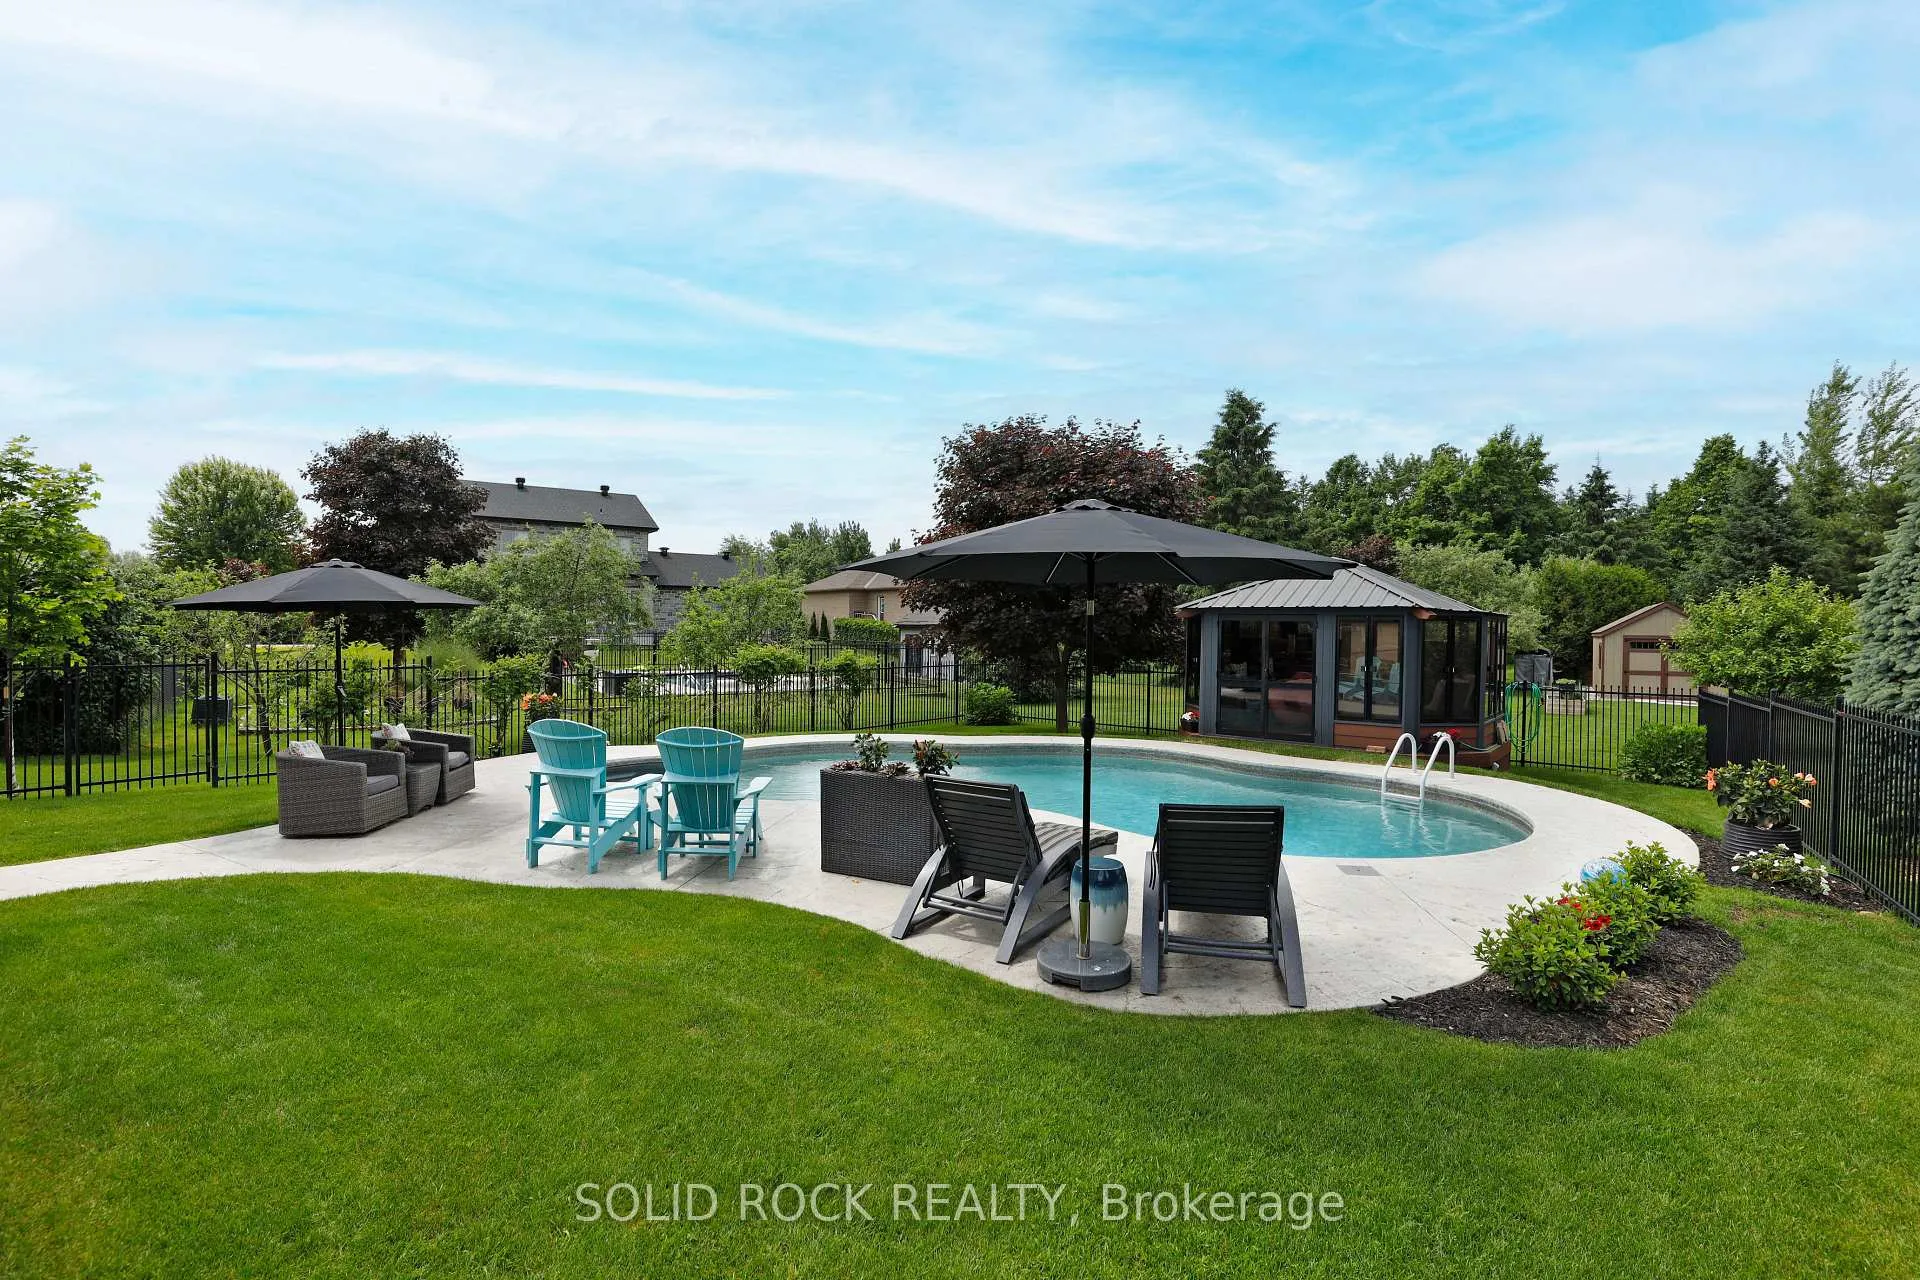
- Resort-like backyard with heated salt water pool.
- Open concept main level with premium finishes.
- Full apartment in the basement for in-laws.
- Spa-like ensuite and custom walk-in closet.
- Two-sided fireplace enhances living space.
- Large island in kitchen perfect for gatherings.
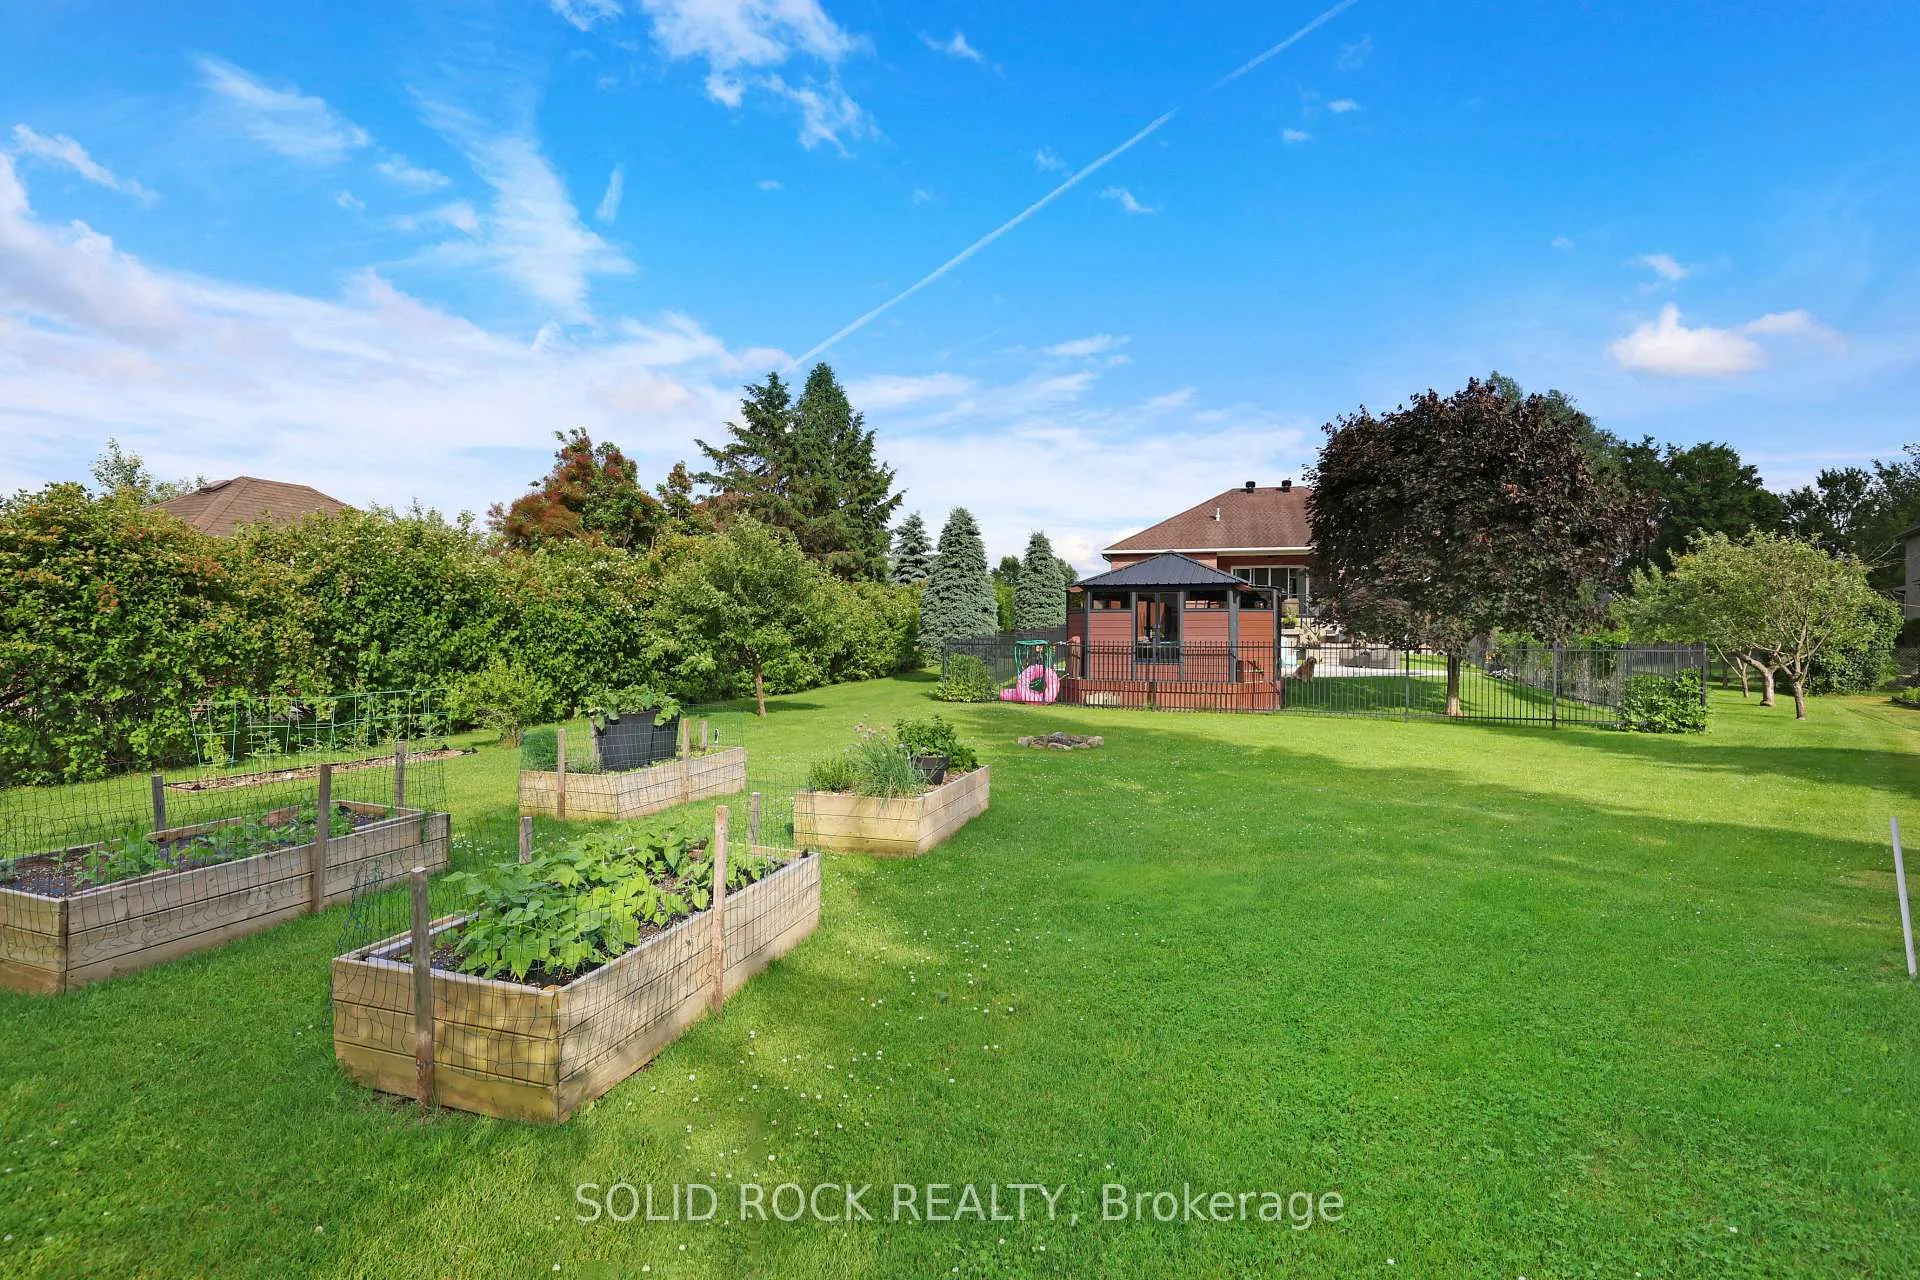
- Reverse pie shaped lot with multiple seating areas.
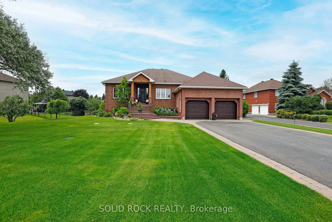
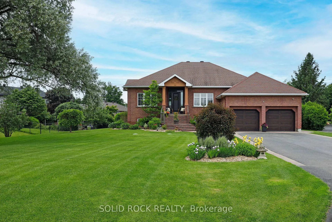
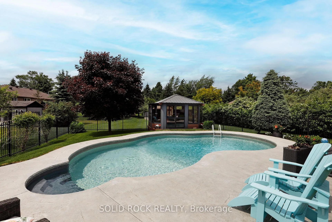
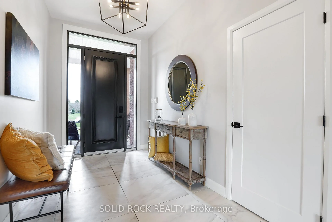
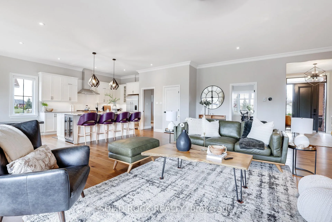
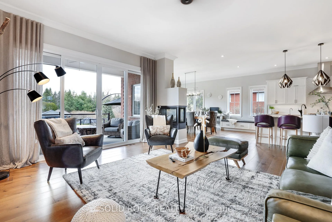
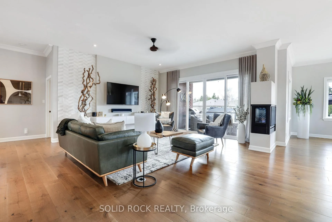
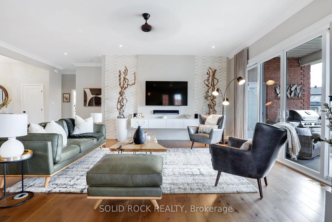
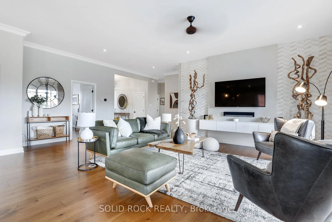
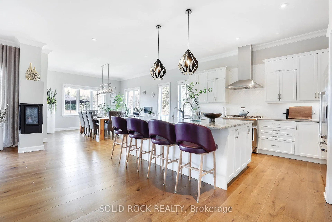
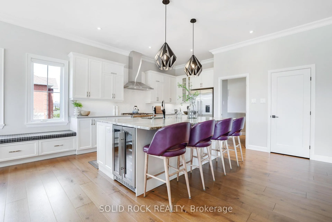
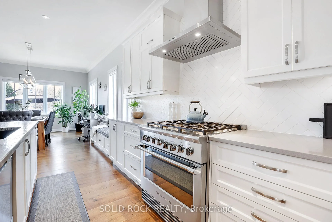
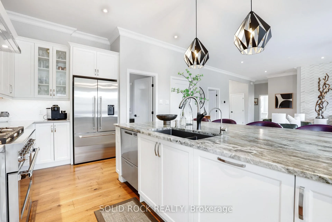
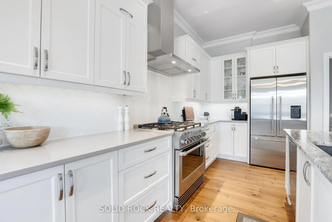
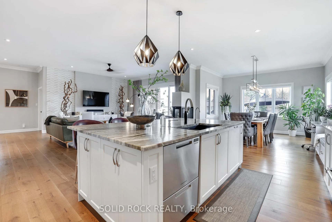
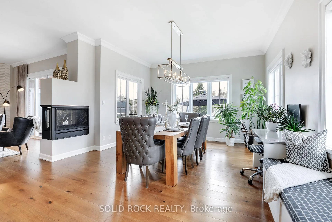
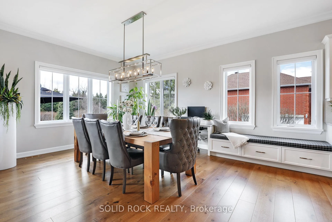
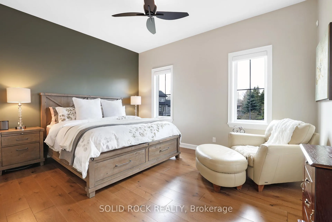
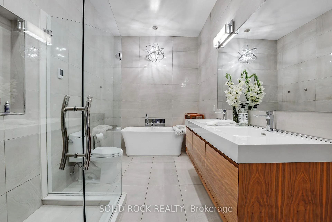
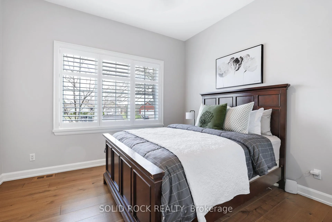
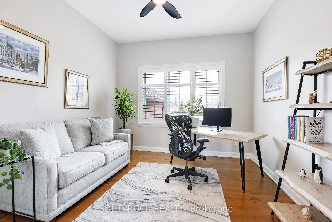
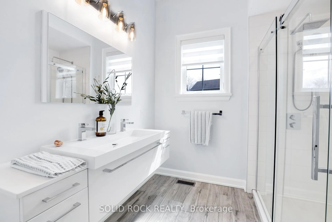
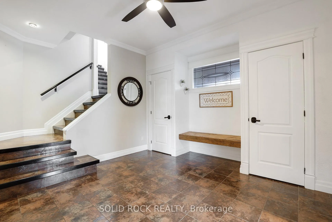
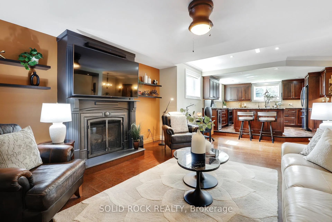
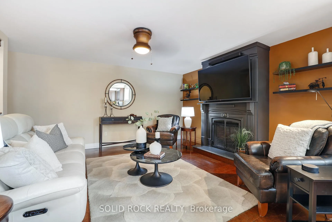
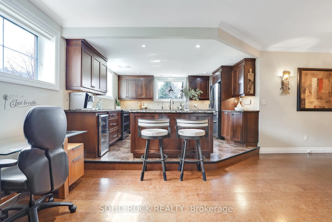
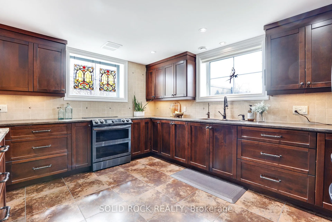
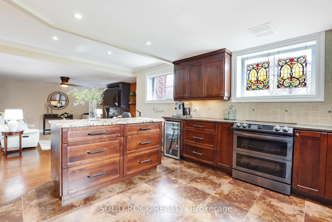
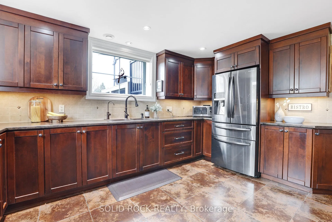
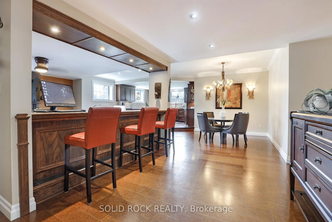
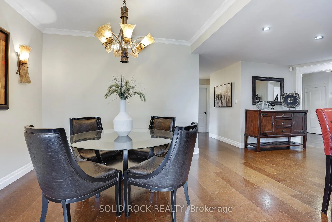
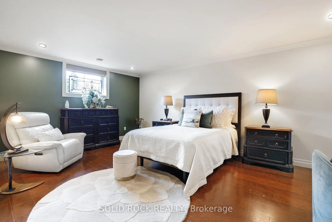
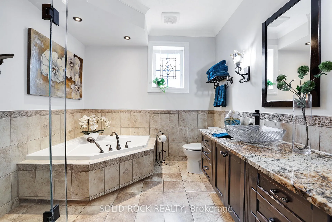
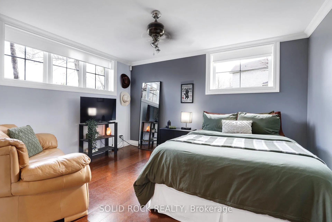
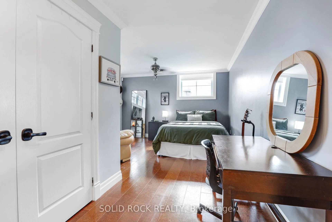
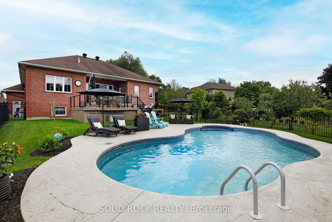
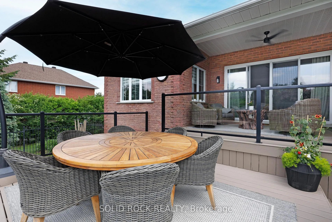
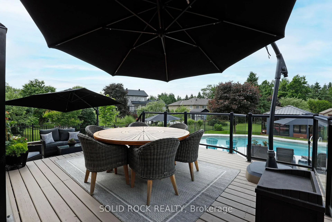
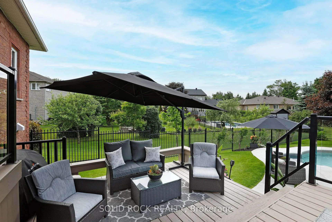
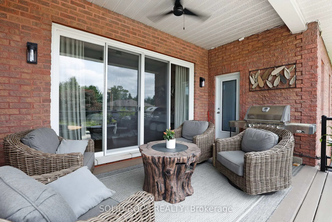
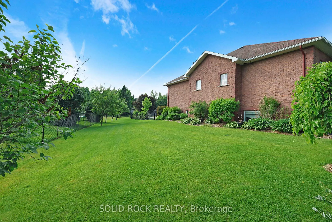
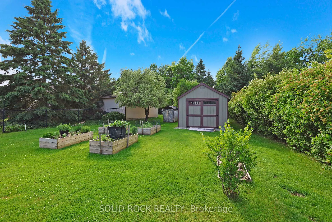
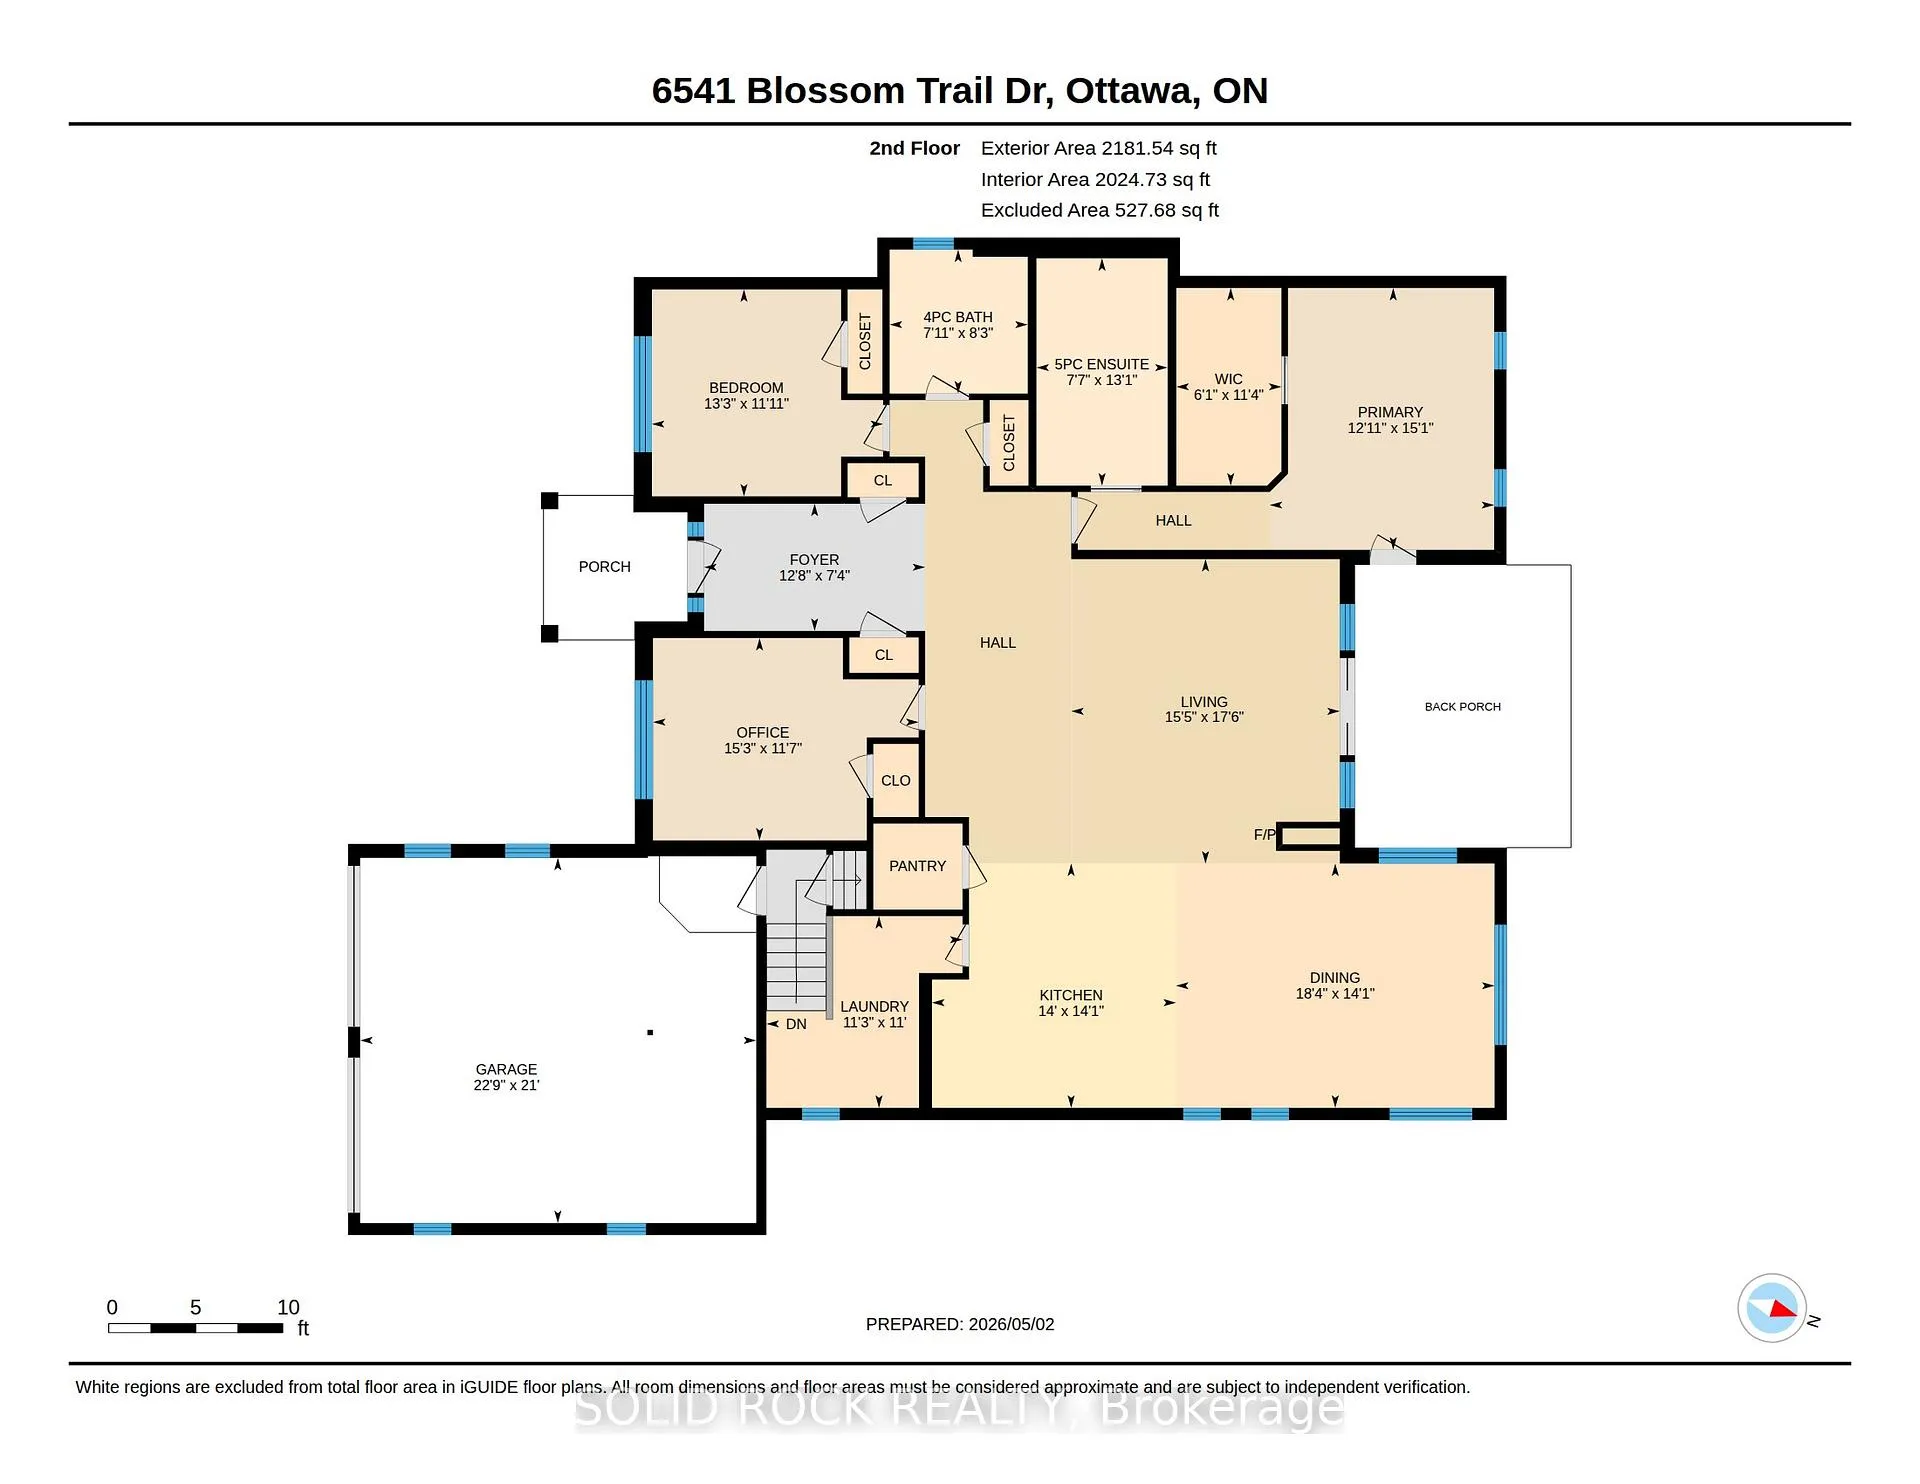
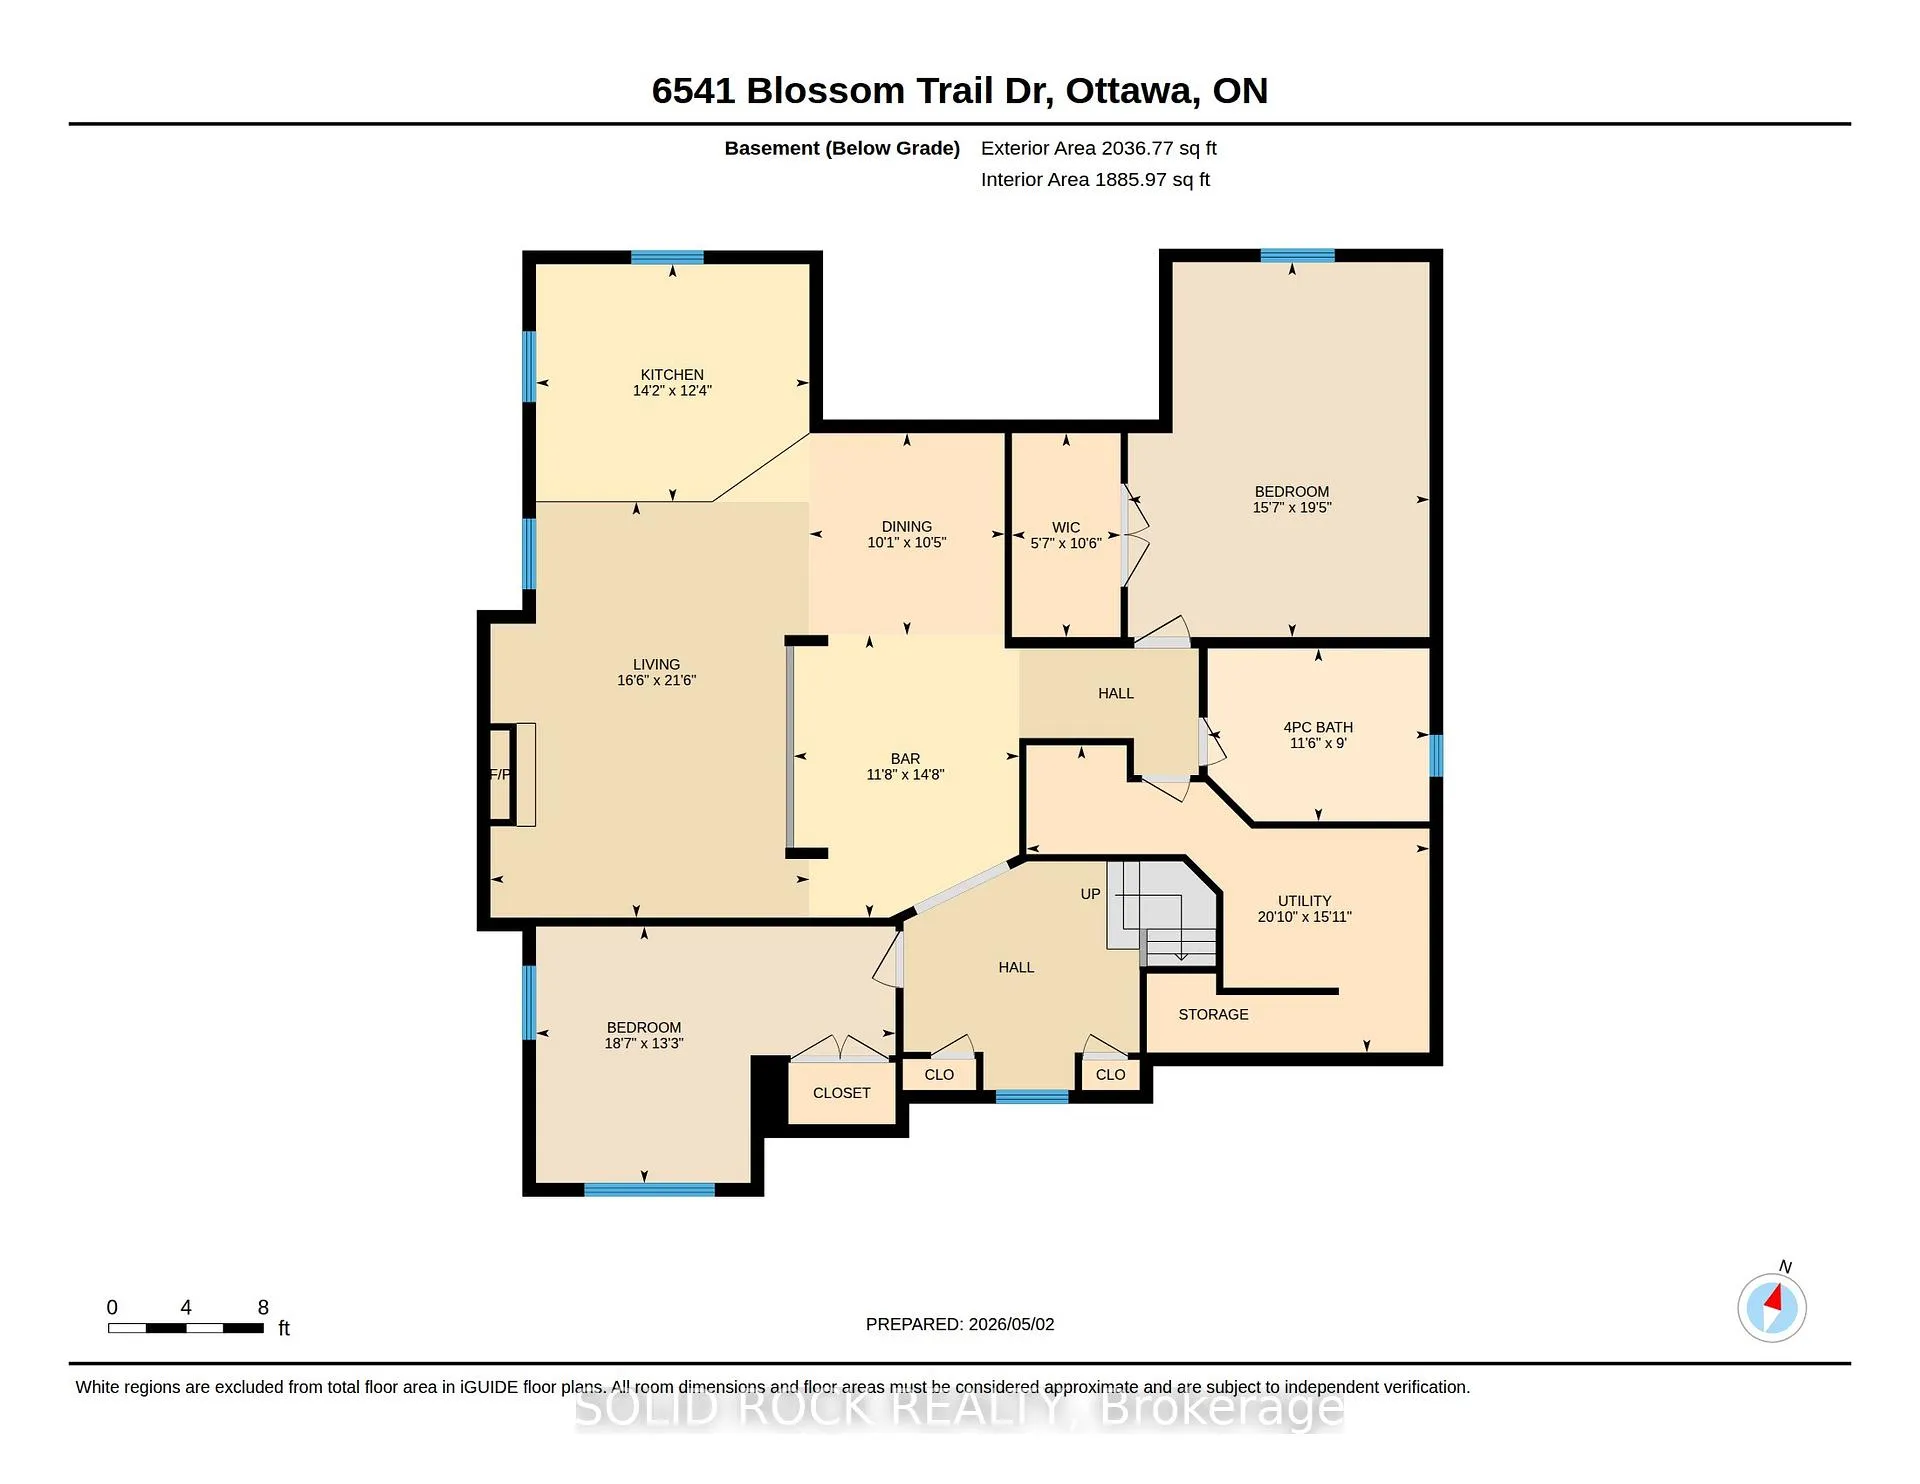
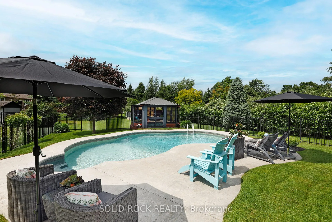
Meticulous multi-generational home with a resort like backyard on an extra deep lot is looking for its new owners. Fantastic entertaining home with an open concept completely renovated main level featuring modern and premium finishes (completed in 2019). Italian tiles in the foyer. European Oak engineered wide plank hardwood flooring throughout the main level. Smooth ceilings with over 9ft ceiling height and crown moulding. Classic white, soft close cabinetry in the kitchen with built in high end appliances Fisher & Paykel along with a stainless steel hood fan and Quartzite countertops. Large island to gather with the family featuring storage, outlets and a wine refrigerator. Dedicated pantry space. Custom built in bench and desk in the kitchen. Enjoy cooking with your gas stove. Bright, large, dining space complete with windows on all sides to let in the light. Two sided fireplace you can adore from the kitchen, living and dining room. The primary bedroom is all about you and relaxation! Custom shelving in the walk-in closet and a stunning spa-like 5 pc ensuite bathroom plus direct access to your covered outdoor deck area. Two additional good sized bedrooms on the main level. Side door entry from the garage leads downstairs. Full apartment in the basement with two substantial bedrooms and a generous 4 pc bathroom. Raised kitchen with large windows making it feel like a walkout basement. The primary bedroom in the in-law suite includes a vast walk in closet. Get cozy by the fireplace in the basement family room. Dedicated dining space. This home has it all to bring two generations together! Oasis of a backyard is ready for relaxing and entertaining with multiple seating areas, heated salt water pool (installed in 2015) and gardens galore on this reverse pie shaped lot! Eljin GSF septic system installed in 2018. OPEN HOUSE: Sunday, May 3, 2-4 P.M. Visit the 3D tour link to do a virtual walk through of the home.
Key Facts & Features
Property Costs
- Annual Property Tax Amount
- $6,740
- Land Transfer Tax Fee
- $25,973
- Basement Type
- Full, Finished
Interior Features
- Laundry Level
- Main Level
- Interior Extras
- Auto Garage Door Remote, In-Law Suite, Primary Bedroom - Main Floor
- Fireplace/Stove
- Yes
- Fireplace Features
- Natural Gas
- Elevator
- No
Exterior Features
- Pool
- Inground
- Property Features
- School Bus Route
Building
- Building Type
- Detached
- Building Style
- Bungalow
- Approx Age
- 16-30
Construction
- Exterior Finish
- Brick, Vinyl Siding
- Roof
- Asphalt Shingle
- Foundation Details
- Poured Concrete
- Special Designation
- Other
Lot
- Lot Front
- 119.59 ft
- Lot Depth
- 337.24 ft
Inclusions
- Inclusions
- Refrigerator, Stove, Dishwasher, Wine refrigerator, Washer, Dryer, All light fixtures, all window treatments, storage shed, Refrigerator in the basement, Stove in the basement, Dishwasher in the basement, Wine refrigerator in the basement
Exclusions
- Exclusions
- EV charging station in the garage. Generator.
Parking & Garages
- Garage Type
- Attached
- Garage Spaces
- 2
- Parking Spaces
- 8
- Total Garage And Parking Spaces
- 10
Heating & Cooling
- Heat Source
- Gas
- Heat Type
- Forced Air
- Air Conditioning
- Central Air
- Water
- Well
- Sewers
- Septic
- Bedrooms
- 3 + 2
- Washrooms
- 3
- Kitchens
- 2
- Family / bonus room
- Yes
Room sizes
- Living Room—Main level, 2 Way Fireplace
- Dining Room—Main level
- Kitchen—Main level, B/I Appliances, Pantry
- Primary Bedroom—Main level
- Bedroom—Main level
- Bedroom—Main level
- Foyer—Main level
- Bathroom—Main level, 5 Pc Ensuite
- Bathroom—Main level, 4 Pc Bath
- Laundry—Main level
- Kitchen—Lower level, B/I Appliances, Centre Island
- Living Room—Lower level, Fireplace
- Other—Main level, Walk-In Closet(s)
- Dining Room—Lower level
- Bedroom—Lower level
- Bedroom—Lower level
- Bathroom—Lower level, 4 Pc Bath
- Sitting—Lower level
Washrooms
- 3-piece, Main
- 4-piece, Main
- 4-piece, Lower
- Municipality
- Ottawa
- Neighbourhood
- Greely
- Main cross streets
- Apple Orchard and Apple Blossom
- Zoning
- Residential
- Directions
- Take Apple Orchard to Apple Blossom Way to Blossom Trail
- MLS® number
- X13074344
- Data source
- Toronto Regional Real Estate Board
- Status change
- 2026-05-23
- Listed on
- 2026-05-02
- Days on market
- 21 days
- Possession type
- 60-89 days
- Co-op commission
- 2%
- Seller
- Listed by
- SOLID ROCK REALTY
Home Market Value
Current home valuation for 6541 Blossom Trail Drive, Ottawa, Greely, Ottawa, ON. Listed for $1,474,900
HOMEH Estimate
$1,213,000
Estimated Sales Range
$896,045 - $1,529,955
HOMEH Estimate for 6541 Blossom Trail Drive, Ottawa, Greely
Calculated with a real agent's CMA method — 45+ years of experience, codified. Not an AI guess.
For the owner
Is this your home? Track its value.
Get this home's HOMEH Estimate by email once a month, with how many homes are for sale around you.
Mortgage Payment Calculator
Compare up to 4 down payment scenarios
5% on first $500K + 10% on $974,900 over $500K
$122,490
| Scenario 1 | Scenario 2 | Scenario 3 | Scenario 4 | |
|---|---|---|---|---|
−Down payment | % $ | % $ | % $ | % $ |
+CMHC insurance | $54,040 | $41,150 | $35,103 | $0 |
=Total mortgage | $1,405,048 | $1,368,560 | $1,288,768 | $1,179,920 |
Amortization | ||||
Mortgage rate | % | % | % | % |
| Payment frequency | ||||
=Mortgage payment | $6,860monthly | $6,682monthly | $6,292monthly | $5,761monthly |
Land Transfer Tax
$25,973
$25,973
Around this home
No schools found nearby
Data provided by OpenStreetMap & Fraser Institute School Rankings
Ask HOMEH
New!Hi there!
👋Text or call (416) 301-9001
Recommended for you
Based on homes you've looked at.
No recommended properties found.
Nearby similar homes
No nearby properties found.
More real estate resources
Other homes nearby
Explore this area
Nearby neighbourhoods
- 1603 - Osgoode homes for sale
- 3103 - Viscount Alexander Park homes for sale
- 8009 - North Gower homes for sale
- 8008 - Rideau Twp S of Reg Rd 6 W of Mccordick Rd. homes for sale
- 7711 - Barrhaven - Half Moon Bay homes for sale
- 7708 - Barrhaven - Stonebridge homes for sale
- 8007 - Rideau Twp S of Reg Rd 6 E of Mccordick Rd. homes for sale
- 7501 - Tanglewood homes for sale
No nearby listings available.