
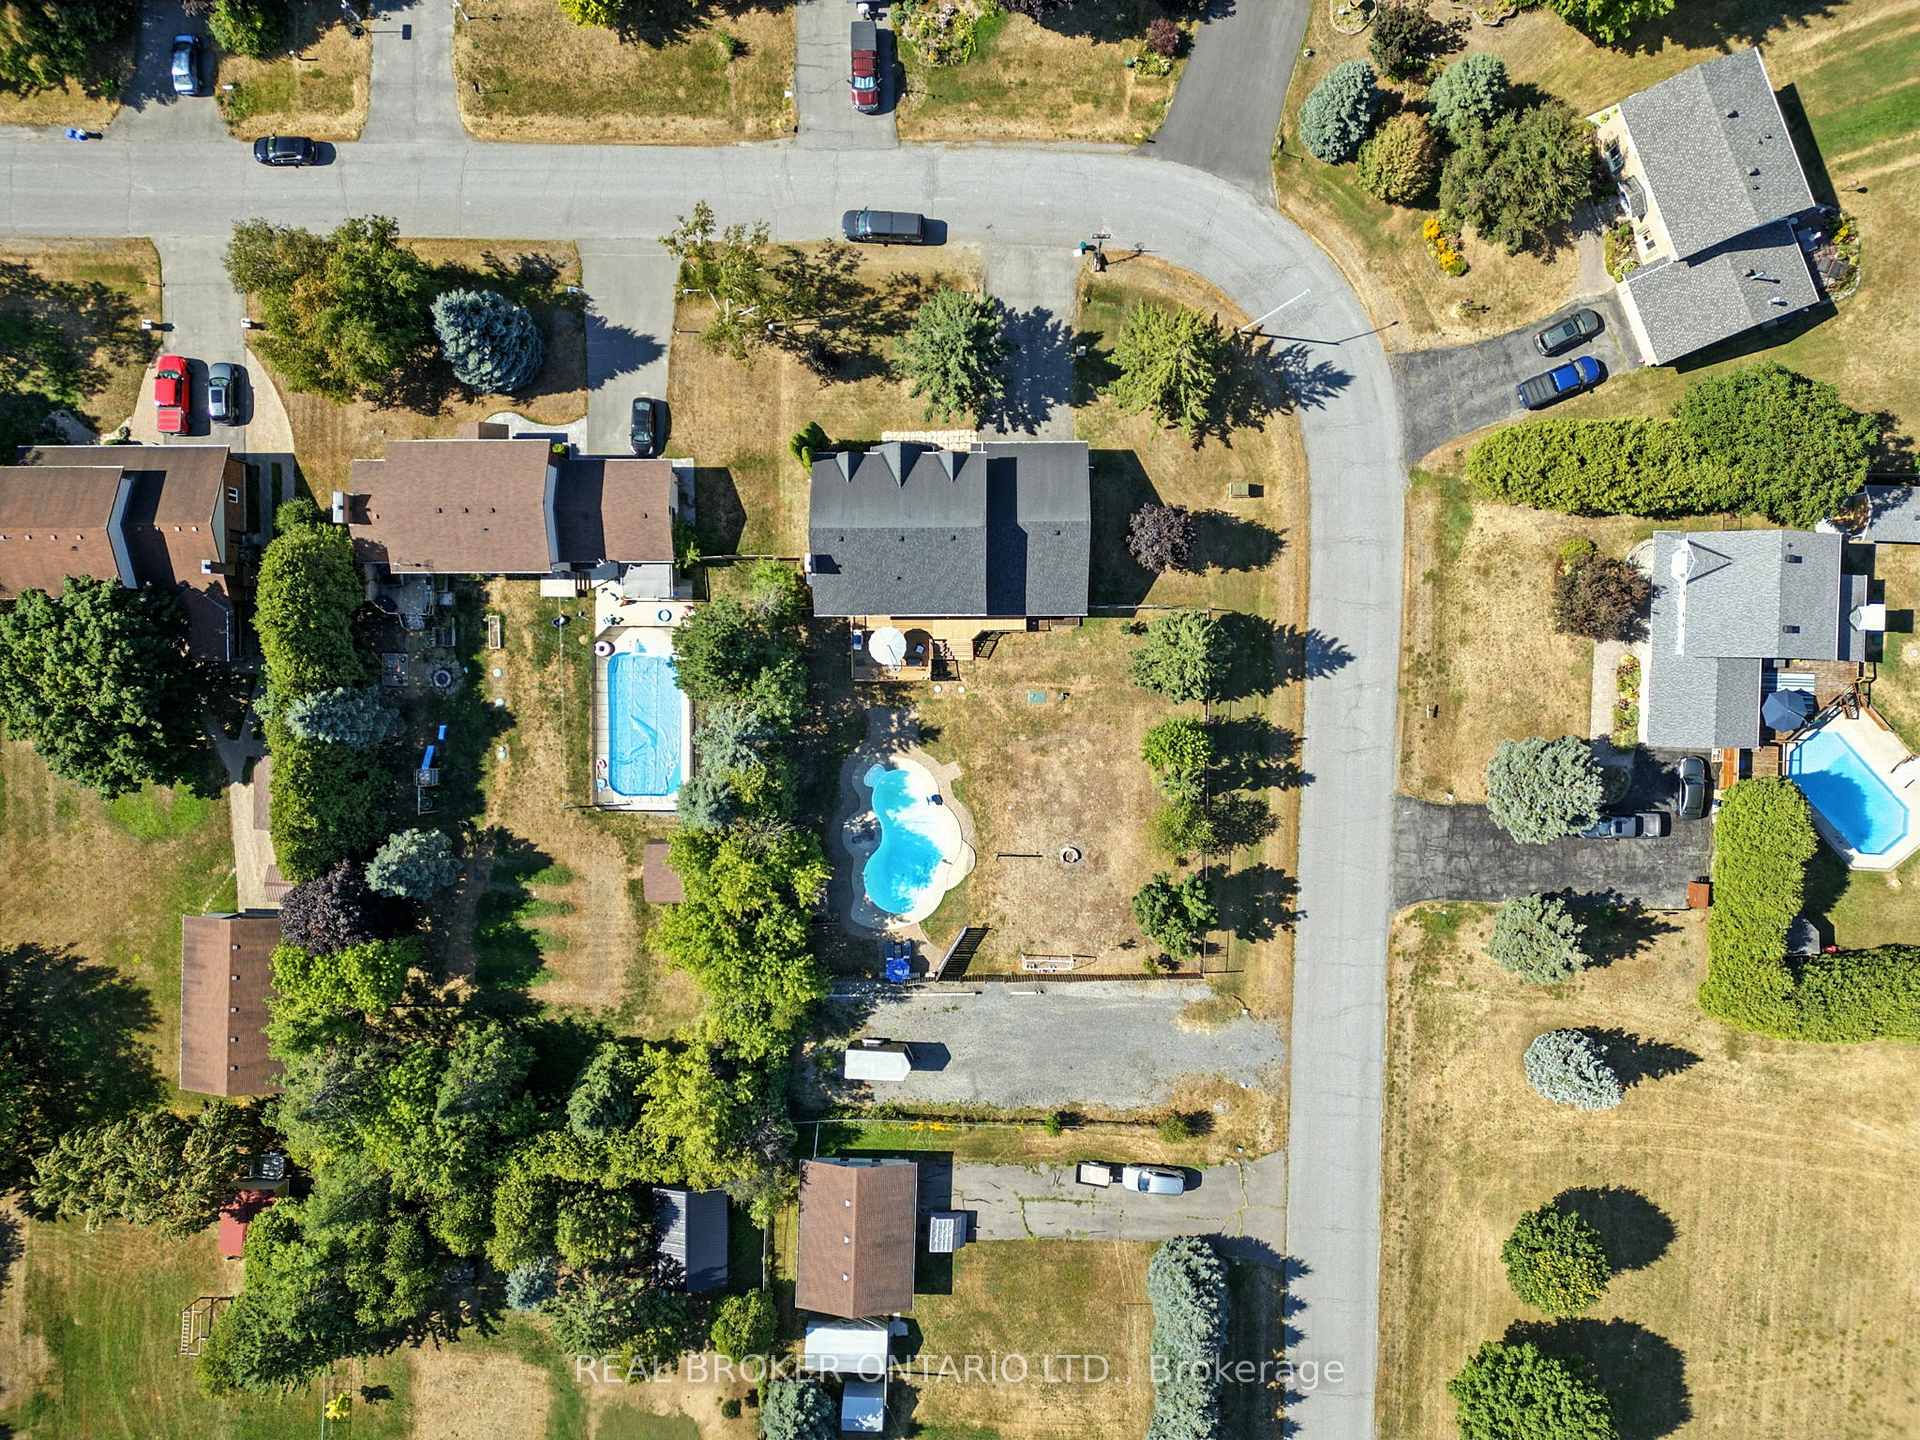
6550 Craighurst Drive
Ottawa (North Gower), ON K0A 2T0
- 4+1Bedrooms
- 4Bathrooms
- 2Garage
- 2500–3000Sq Ft
- $5,660Tax
- 100×197 ftLot Size
 Estimated Value:$1,132,000See Free Estimate Report

Property not available for sale or for rent.
HOMEH One: full-service selling for a 1% listing fee. The buyer's agent commission is separate.
Free Home EvaluationHow Much Is My Home Worth?Homes for Sale NearbySale & Price History for 6550 Craighurst Drive, Ottawa, North Gower
| Start Date | End Date | Price | Event | MLS# |
|---|---|---|---|---|
| 2025-08-19 | 2025-09-29 | Login to See Prices | Terminated | x12353118 |
Real estate boards require you to or to see the full details of this property.
*Sold prices and complete sale & price history are regulated data. Under the Trust in Real Estate Services Act, 2002 (TRESA) and the rules of the Real Estate Council of Ontario (RECO), and pursuant to the Multiple Listing Service® rules of the Canadian Real Estate Association (CREA) and the Toronto Regional Real Estate Board (TRREB), this information may be shown only to registered users who have agreed to the applicable terms of use (a Virtual Office Website, or "VOW," arrangement). HOMEH Inc., Brokerage therefore provides it to signed-in members only. Creating an account is free and takes under a minute.
About 6550 Craighurst Drive, Ottawa, North Gower
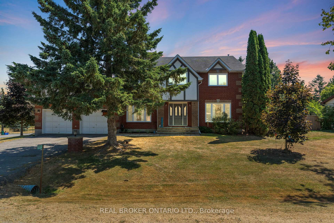
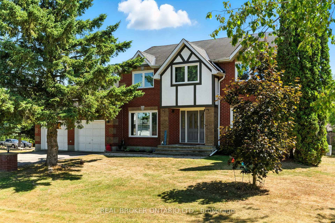
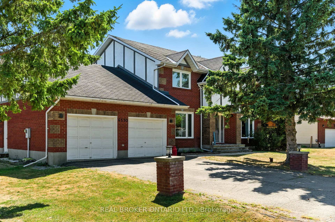
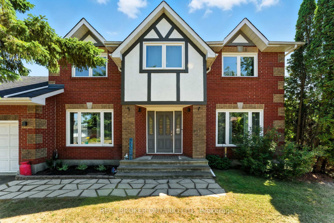
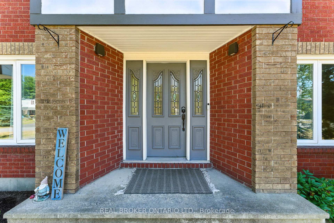
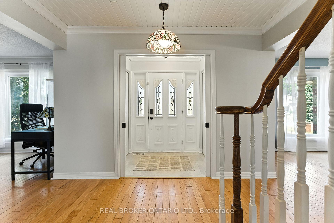
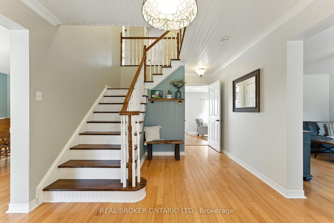
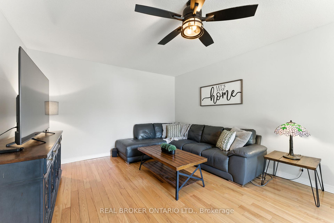
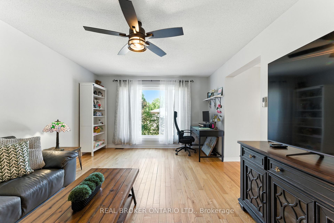
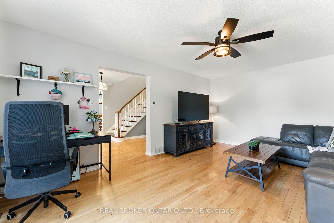
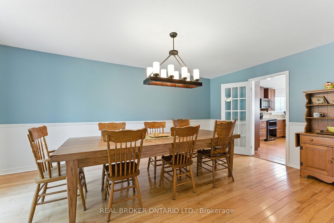
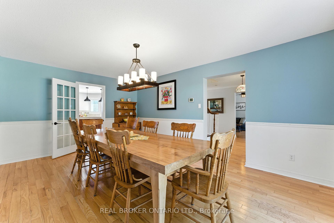
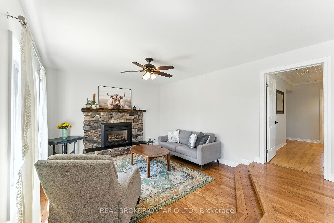
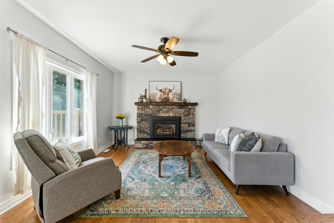
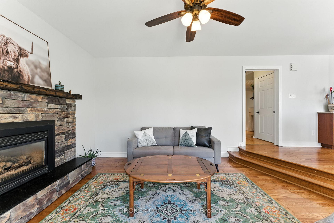
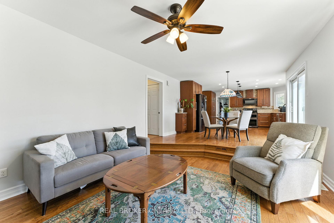
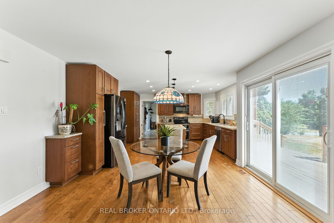
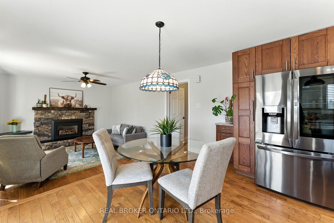
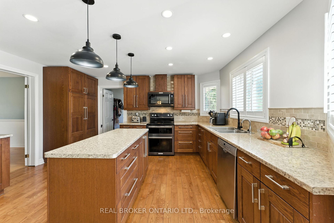
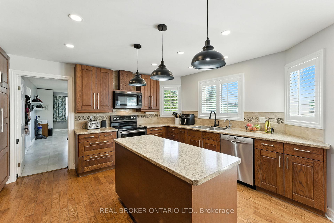
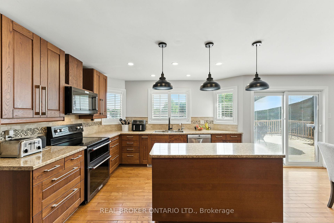
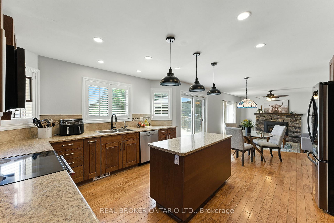
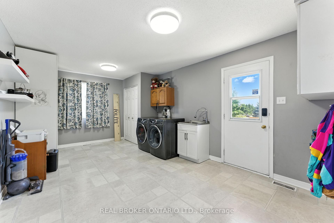
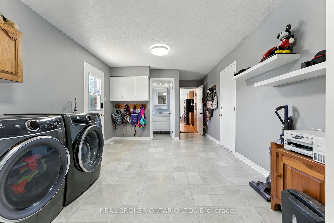
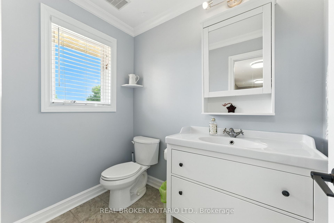
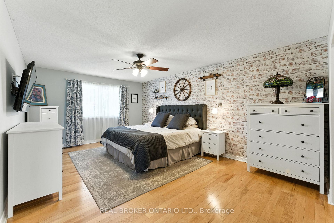
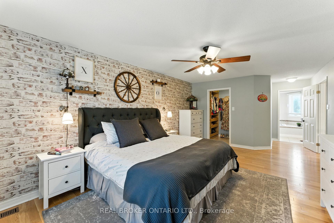
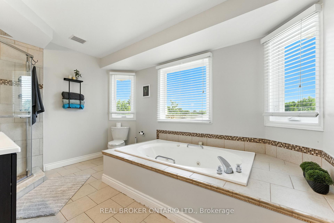
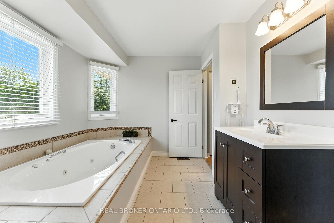
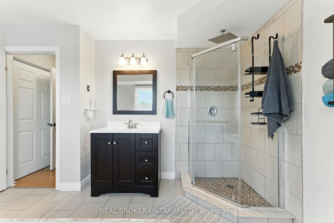
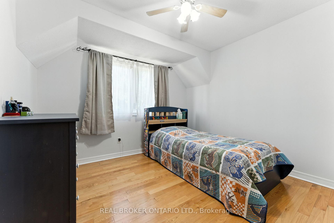
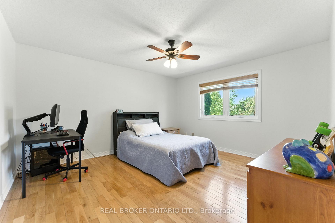
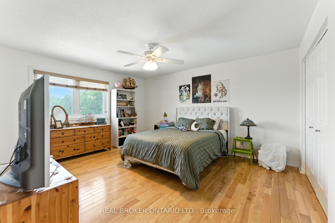
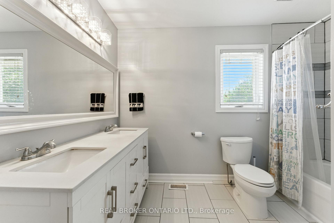
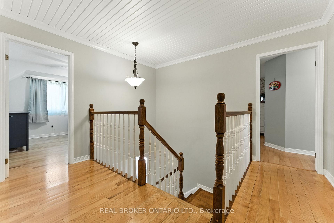
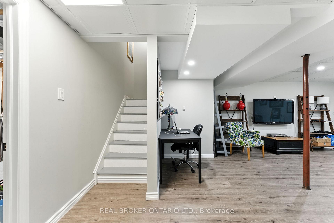
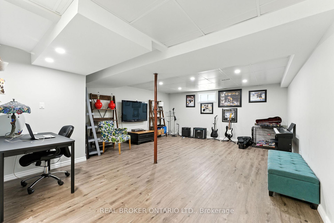
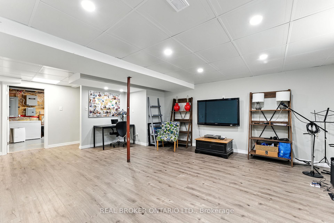
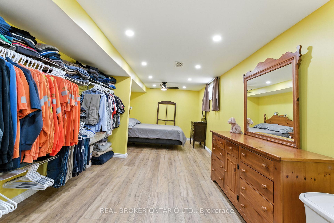
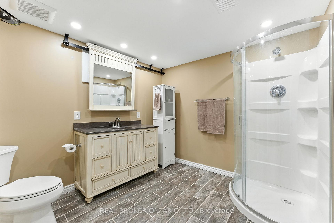
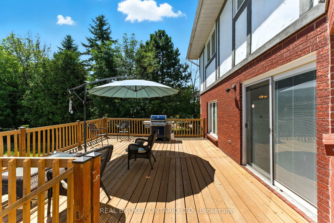
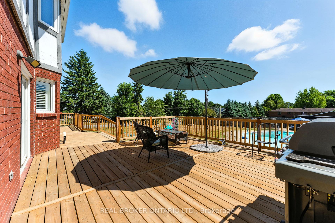
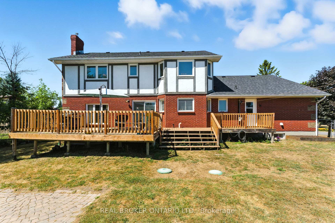
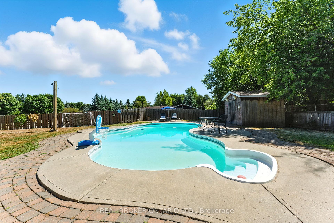
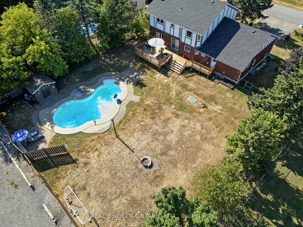
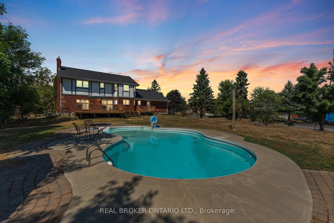
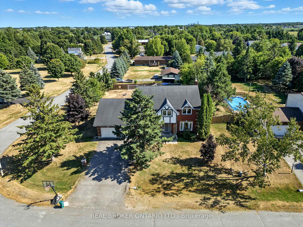
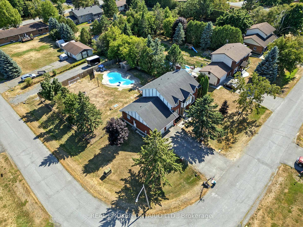
Welcome to 6550 Craighurst Drive, a spacious family home in the heart of a welcoming North Gower community. With almost 3000 sq ft of living space, 4 bedrooms on the 2nd level and 3.5 bathrooms! This property offers plenty of room for the whole family to live, grow, and make lasting memories.As you arrive, the large fenced corner lot immediately catches your eye. With an additional driveway at the rear of the property, there is potential to add a 600 sq ft outbuilding, offering even more space and versatility; a possible home based business or shop! Step inside to a grand entrance with a sweeping staircase that sets the tone for the impressive scale of this home.The main floor is designed with family living in mind. The sunken living room features a cozy fireplace and sits just off the kitchen, creating the perfect place to gather on Christmas morning or enjoy quiet evenings together. A massive mudroom with a convenient half bath is ideal for busy families and especially handy for guests coming in from the pool.Upstairs, youll find four generously sized bedrooms, including a massive primary suite that is a vibe of it's own! With huge windows, a 4 piece ensuite with a separate corner tub and a walk in closet.The backyard is built for entertaining and whole family enjoyment: Featuring an inground pool surrounded in patio space for lounging or dining, a large brand new deck, and ample space for summer barbecues, family parties, or simply enjoying long sunny days at home. Pride of ownership is evident with the fresh paint throughout, the basement with an expansive bed/living space and full bath, new deck, and generac generator. This is more than a place to call home, it is a place for family to come together; in an incredible safe neighborhood, and a location that makes sense for an easy commute (20 mins to Ottawa). This property offers the perfect blend of community and privacy while still being within easy reach of everything you need.
Key Facts & Features
Property Costs
- Annual Property Tax Amount
- $5,660
- Land Transfer Tax Fee
- $14,975
Rental Items
- Rental Equipment
- None
- Basement Type
- Partially Finished
Interior Features
- Interior Extras
- Guest Accommodations, Generator - Full, Carpet Free
- Fireplace/Stove
- Yes
- Fireplace Features
- Natural Gas
- Elevator
- No
Exterior Features
- Pool
- Inground
Building
- Building Type
- Detached
- Building Style
- 2-Storey
Construction
- Exterior Finish
- Brick, Stucco (Plaster)
- Roof
- Shingles
- Foundation Details
- Poured Concrete
- Special Designation
- Unknown
Lot
- Lot Front
- 100.00 ft
- Lot Depth
- 196.85 ft
Inclusions
- Inclusions
- Appliances, pool heater and sand filter (both nearly new)
Exclusions
- Exclusions
- Tiffany style ceiling lights, front maple tree
Parking & Garages
- Garage Type
- Attached
- Garage Spaces
- 2
- Parking Spaces
- 8
- Total Garage And Parking Spaces
- 10
Heating & Cooling
- Heat Source
- Gas
- Heat Type
- Forced Air
- Air Conditioning
- Central Air
- Water
- Well
- Sewers
- Septic
- Bedrooms
- 4 + 1
- Washrooms
- 4
- Kitchens
- 1
- Family / bonus room
- Yes
Room sizes
- Laundry—Main level
- Bathroom—Main level
- Kitchen—Main level
- Dining Room—Main level
- Breakfast—Main level
- Foyer—Main level
- Living Room—Main level
- Family Room—Main level
- Bedroom—Second level
- Bedroom—Second level
- Bedroom—Second level
- Bathroom—Second level
- Bathroom—Second level
- Primary Bedroom—Second level
- Other—Basement level
- Recreation—Basement level
- Other—Basement level
- Utility Room—Basement level
- Bathroom—Basement level
- Bedroom—Basement level
Washrooms
- 5-piece
- 4-piece
- 3-piece
- 2-piece
- Municipality
- Ottawa
- Neighbourhood
- North Gower
- Main cross streets
- Craighurst Dr & Roger Stevens Dr
- Zoning
- V1G[667r]
- Directions
- Head south on ON-416 S. Take exit 49 for Ottawa Regional Rd 6/Prom. Roger Stevens/Roger Stevens Dr. toward Kars/North Gower/Osgoode. Turn right onto Roger Stevens Dr/Ottawa Regional Rd 6. Turn right onto Craighurst Dr
- MLS® number
- X12353118
- Data source
- Toronto Regional Real Estate Board
- Status change
- 2025-09-29
- Listed on
- 2025-08-19
- Days on market
- 41 days
- Possession type
- Flexible
- Co-op commission
- 2
- Seller
- Listed by
- REAL BROKER ONTARIO LTD.
Home Market Value
Current home valuation for 6550 Craighurst Drive, Ottawa, North Gower, Ottawa, ON. Listed for $925,000
HOMEH Estimate
$1,132,000
Estimated Sales Range
$894,280 - $1,369,720
HOMEH Estimate for 6550 Craighurst Drive, Ottawa, North Gower
Calculated with a real agent's CMA method — 45+ years of experience, codified. Not an AI guess.
For the owner
Is this your home? Track its value.
Get this home's HOMEH Estimate by email once a month, with how many homes are for sale around you.
Mortgage Payment Calculator
Compare up to 4 down payment scenarios
5% on first $500K + 10% on $425,000 over $500K
$67,500
| Scenario 1 | Scenario 2 | Scenario 3 | Scenario 4 | |
|---|---|---|---|---|
−Down payment | % $ | % $ | % $ | % $ |
+CMHC insurance | $34,299 | $25,808 | $22,015 | $0 |
=Total mortgage | $891,774 | $858,308 | $808,265 | $740,000 |
Amortization | ||||
Mortgage rate | % | % | % | % |
| Payment frequency | ||||
=Mortgage payment | $4,354monthly | $4,191monthly | $3,946monthly | $3,613monthly |
Land Transfer Tax
$14,975
$14,975
Around this home
No schools found nearby
Data provided by OpenStreetMap & Fraser Institute School Rankings
Ask HOMEH
New!Hi there!
👋Text or call (416) 301-9001
Recommended for you
Based on homes you've looked at.
No recommended properties found.
Nearby similar homes
No nearby properties found.
More real estate resources
Other homes nearby
Explore this area
Nearby neighbourhoods
- 8007 - Rideau Twp S of Reg Rd 6 E of Mccordick Rd. homes for sale
- 8004 - Manotick South to Roger Stevens homes for sale
- 8005 - Manotick East to Manotick Station homes for sale
- 1601 - Greely homes for sale
- 8008 - Rideau Twp S of Reg Rd 6 W of Mccordick Rd. homes for sale
- 1603 - Osgoode homes for sale
- 8001 - Manotick Long Island & Nicholls Island homes for sale
- 7711 - Barrhaven - Half Moon Bay homes for sale
No nearby listings available.