
1168 Highcroft Drive
Ottawa (Manotick Village & Manotick Estates), ON K4M 0Z1
- 3Bedrooms
- 4Bathrooms
- 2Garage
- 2500–3000Sq Ft
- —Tax
- 57×79 ftLot Size
 Estimated Value:$1,431,188See Free Estimate Report

Property not available for sale or for rent.
HOMEH One: full-service selling for a 1% listing fee. The buyer's agent commission is separate.
Free Home EvaluationHow Much Is My Home Worth?Homes for Sale NearbySale & Price History for 1168 Highcroft Drive, Ottawa, Manotick Village & Manotick Estates
Real estate boards require you to or to see the full details of this property.
*Sold prices and complete sale & price history are regulated data. Under the Trust in Real Estate Services Act, 2002 (TRESA) and the rules of the Real Estate Council of Ontario (RECO), and pursuant to the Multiple Listing Service® rules of the Canadian Real Estate Association (CREA) and the Toronto Regional Real Estate Board (TRREB), this information may be shown only to registered users who have agreed to the applicable terms of use (a Virtual Office Website, or "VOW," arrangement). HOMEH Inc., Brokerage therefore provides it to signed-in members only. Creating an account is free and takes under a minute.
About 1168 Highcroft Drive, Ottawa, Manotick Village & Manotick Estates
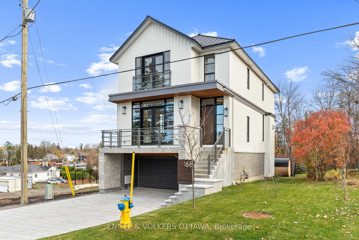
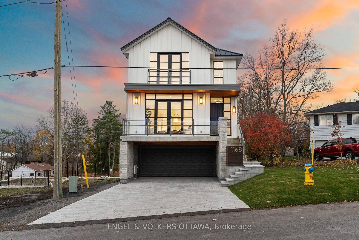
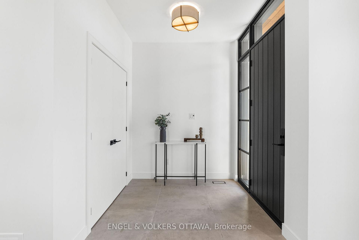
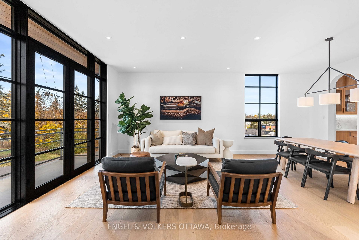
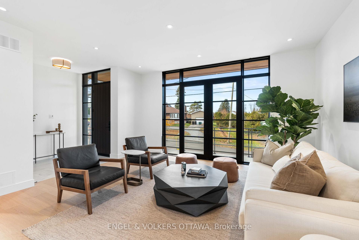
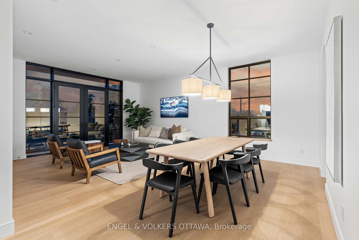
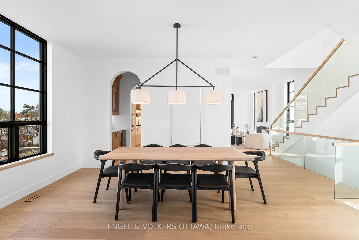
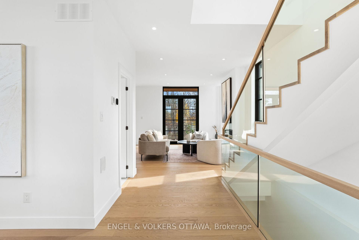
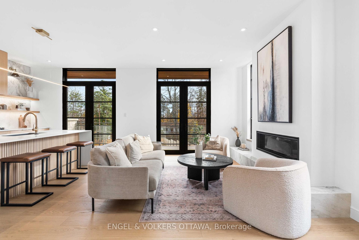
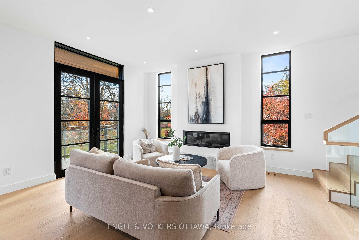
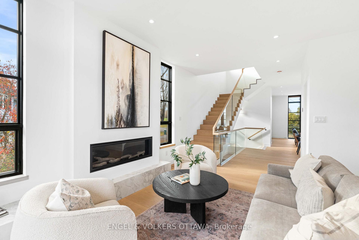
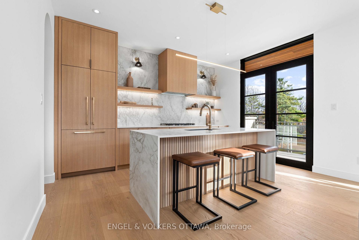
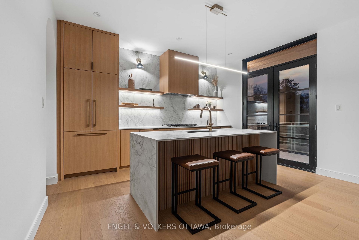
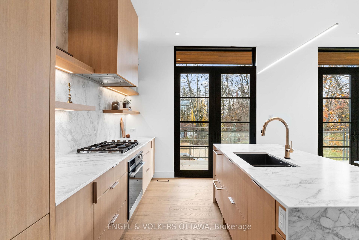
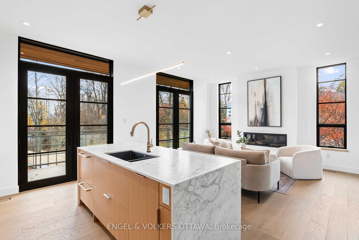
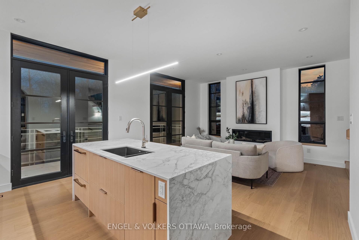
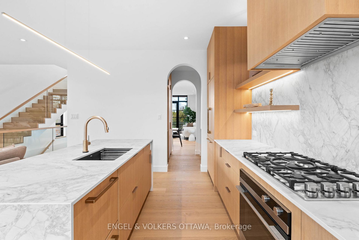
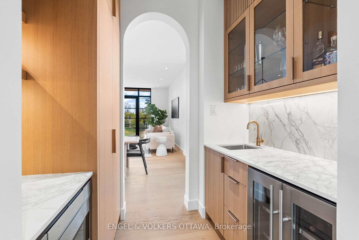
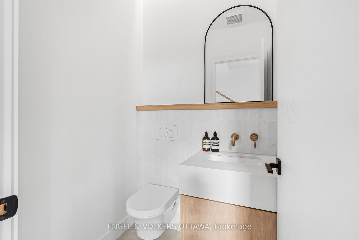
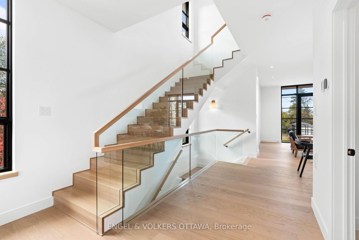
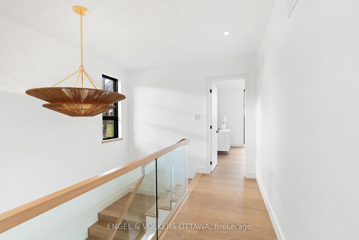
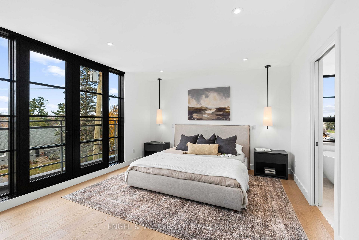
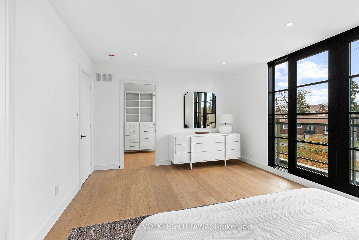
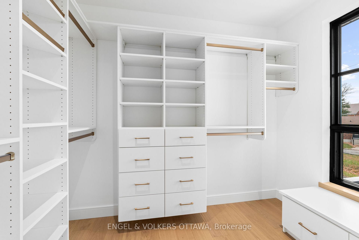
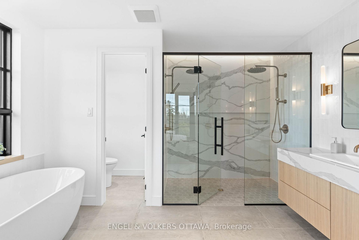
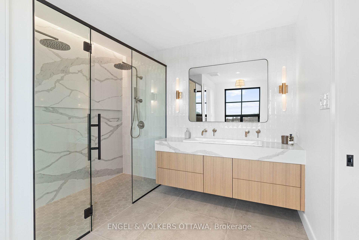
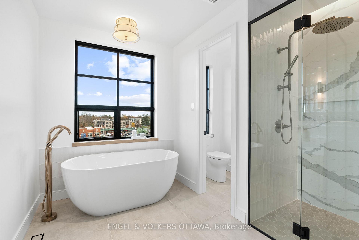
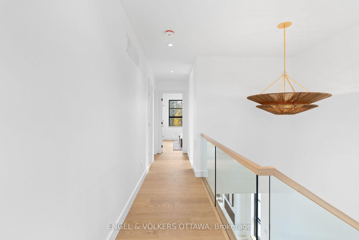
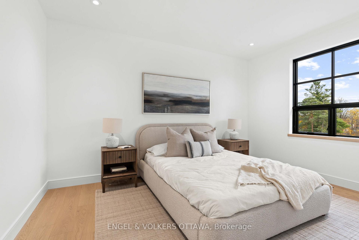
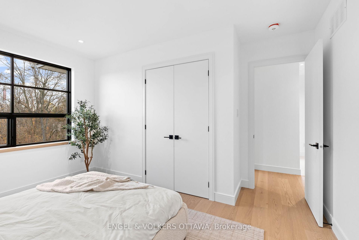
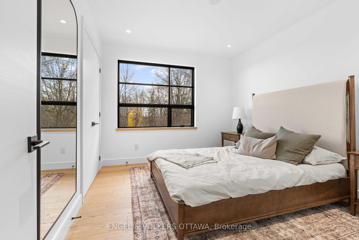
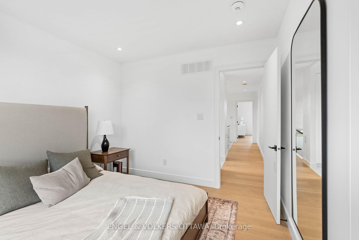
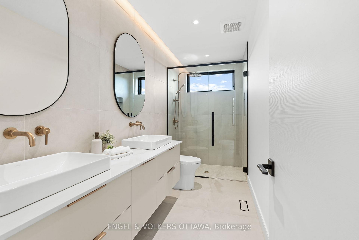
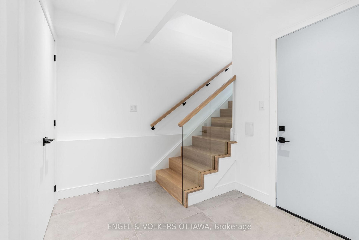
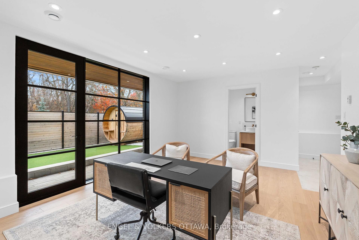
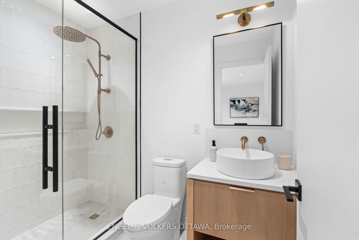
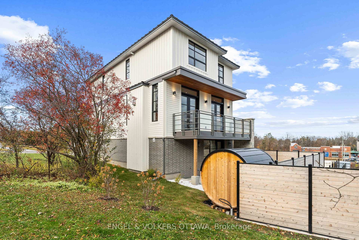
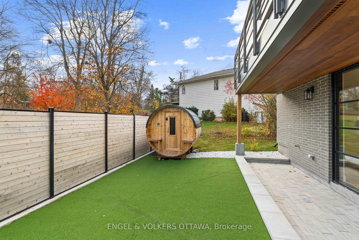
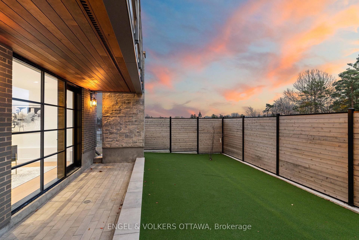
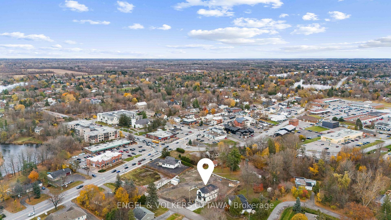
Welcome to 1168 Highcroft Dr., a newly completed luxury model home in Manotick. Built in 2023 and finished in Fall 2024, this exceptional residence combines sophisticated design with high-end finishes, offering an unparalleled living experience. Tarion Registered, with the City Final inspection scheduled soon, this home is ready for its first owner.The open-concept layout features 9'7" ceilings on the main floor and 8'7" ceilings on the second and lower levels, with large windows that flood the space with natural light and offer stunning views. The Cedar Ridge kitchen is equipped with Fisher & Paykel appliances, a Blanco sink, and Delta Trinsic faucets, complemented by upgraded stone countertops and a slab backsplash. Luxurious bathrooms are finished with Euro Tile, Kohler fixtures, and Maxx bathtubs, with the primary ensuite offering a spa-like retreat.For comfort, the home features an upgraded Air Zone HVAC system, including a heat pump, radiant lower level heating, central air conditioning, and a Boiler system for endless hot water. The home also boasts Continental Flooring with hardwood on the main and second floors, Restoration Hardware and Dala Dcor chandeliers, recessed LED pot lights, and pre-wiring for smart home automation. A 200 AMP copper electrical system ensures energy efficiency.The exterior features a beautifully landscaped yard with a Nookta outdoor sauna, snow-melt driveway, and waterproof deck with composite decking and privacy fencing.1168 Highcroft Dr. offers luxurious living with every detail thoughtfully crafted for style, comfort, and convenience.
Key Facts & Features
Property Costs
- Annual Property Tax Amount
- $0
- Land Transfer Tax Fee
- $32,071
Rental Items
- Rental Equipment
- N/A
- Basement Type
- None
Interior Features
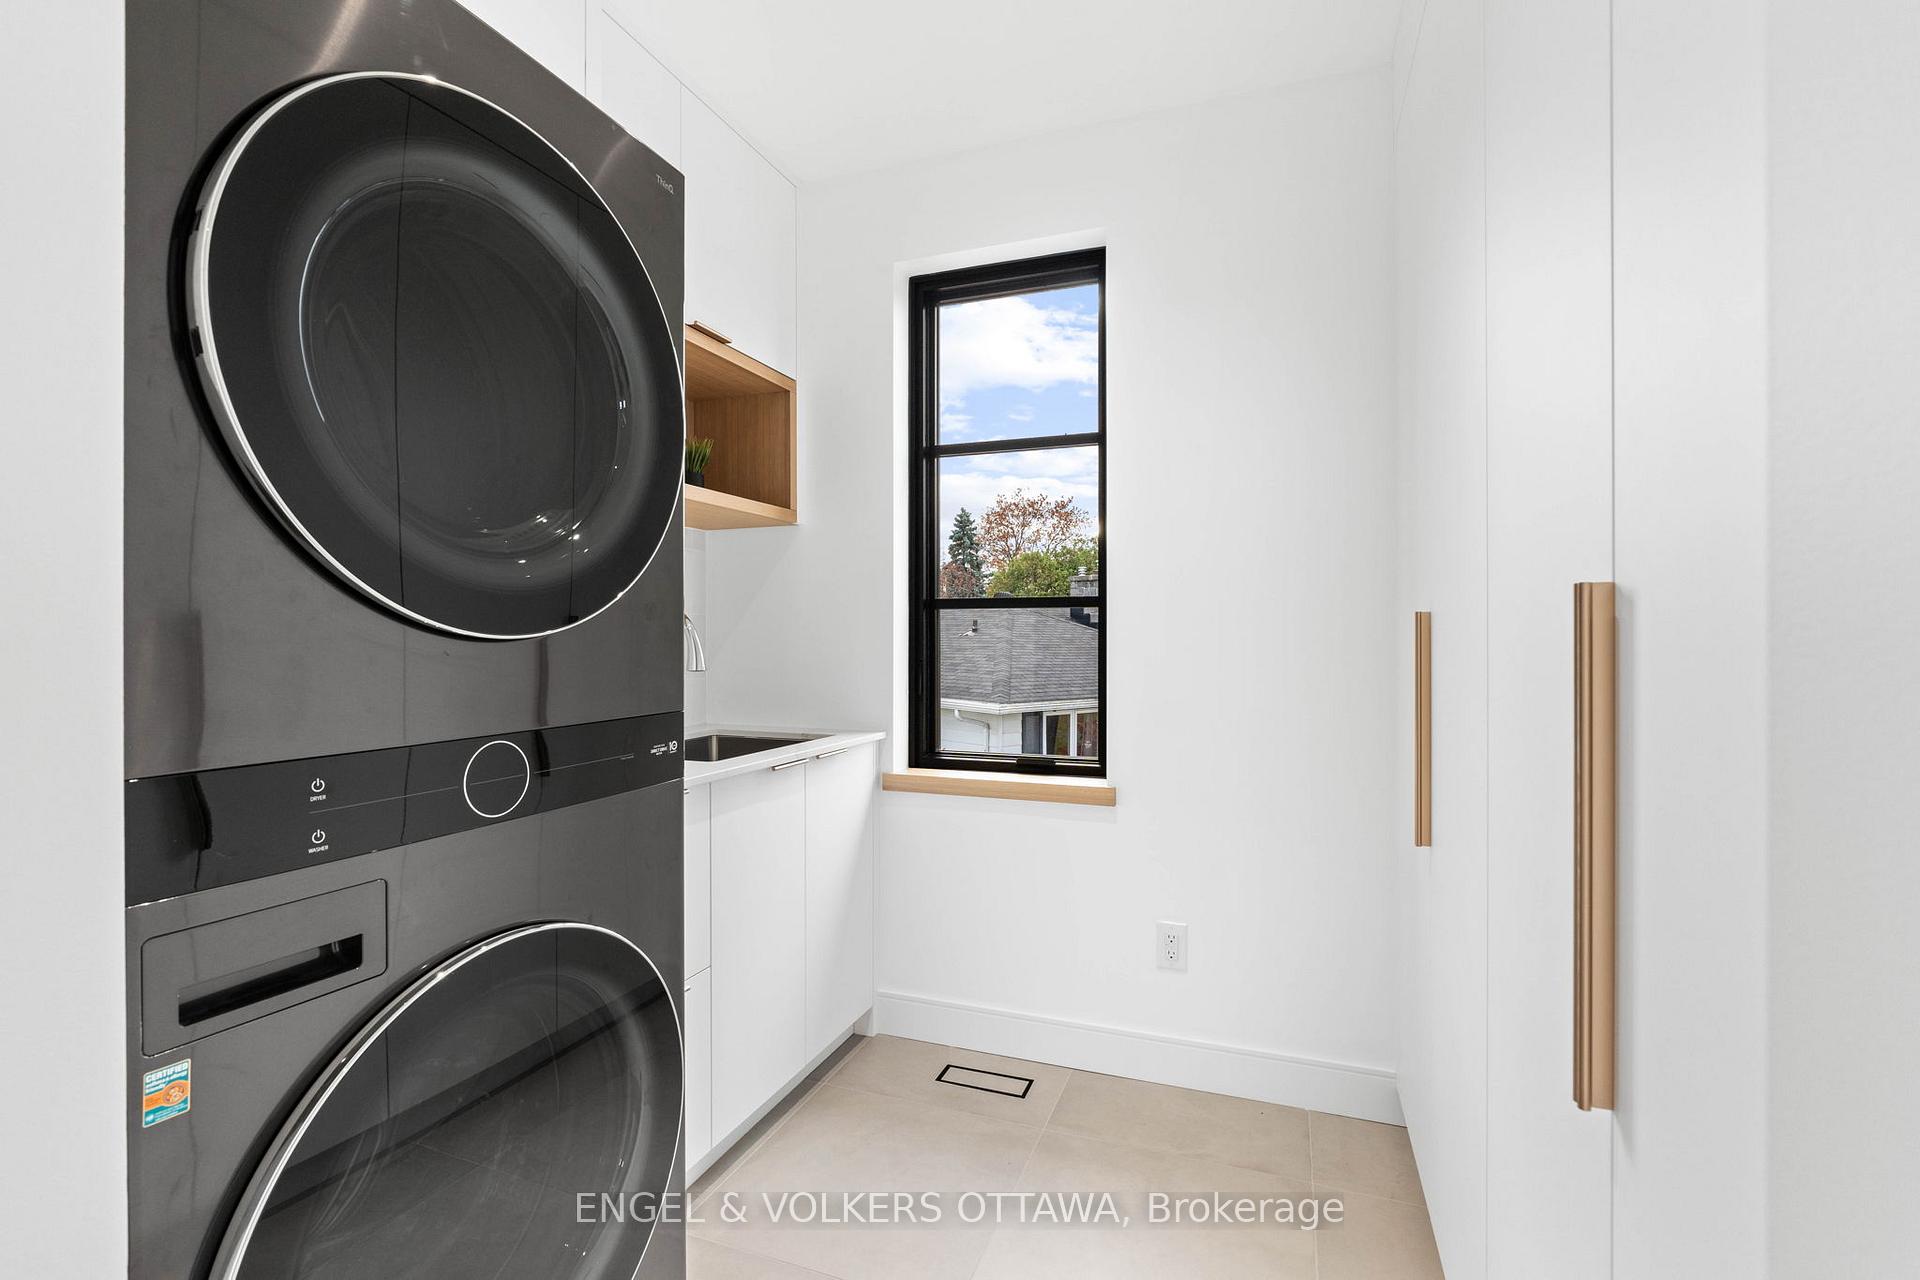
- Laundry Level
- Upper Level
- Interior Extras
- Carpet Free, Central Vacuum, Sauna, Storage, Upgraded Insulation, Separate Heating Controls, Auto Garage Door Remote, Bar Fridge, Countertop Range, Water Heater Owned
- Security Features
- Smoke Detector, Carbon Monoxide Detectors
- Fireplace/Stove
- Yes
- Fireplace Features
- Living Room, Natural Gas
- Elevator
- No
Exterior Features
- Exterior Extras
- Year Round Living, Deck
- Pool
- None
- Property Features
- Public Transit, Golf, Park, School
Building
- Building Type
- Detached
- Building Style
- 3-Storey
- Approx Age
- New
Construction
- Exterior Finish
- Board & Batten , Stone
- Roof
- Metal
- Foundation Details
- Concrete
- Special Designation
- Unknown
Lot
- Lot Front
- 57.19 ft
- Lot Depth
- 78.78 ft
- Lot Shape
- Irregular
Inclusions
- Inclusions
- Dishwasher, Dryer, Hood Fan, Refrigerator, Stove, Washer, Sauna
Exclusions
- Exclusions
- None
Parking & Garages
- Garage Type
- Attached
- Garage Spaces
- 2
- Parking Spaces
- 4
- Total Garage And Parking Spaces
- 6
Heating & Cooling
- Heat Source
- Gas
- Heat Type
- Forced Air
- Air Conditioning
- Central Air
- Water
- Municipal
- Sewers
- Sewer
- Natural Gas
- Yes
- Hydro
- Yes
- Cable
- Yes
- Telephone
- Yes
- Bedrooms
- 3
- Washrooms
- 4
- Kitchens
- 1
- Family / bonus room
- Yes
Room sizes
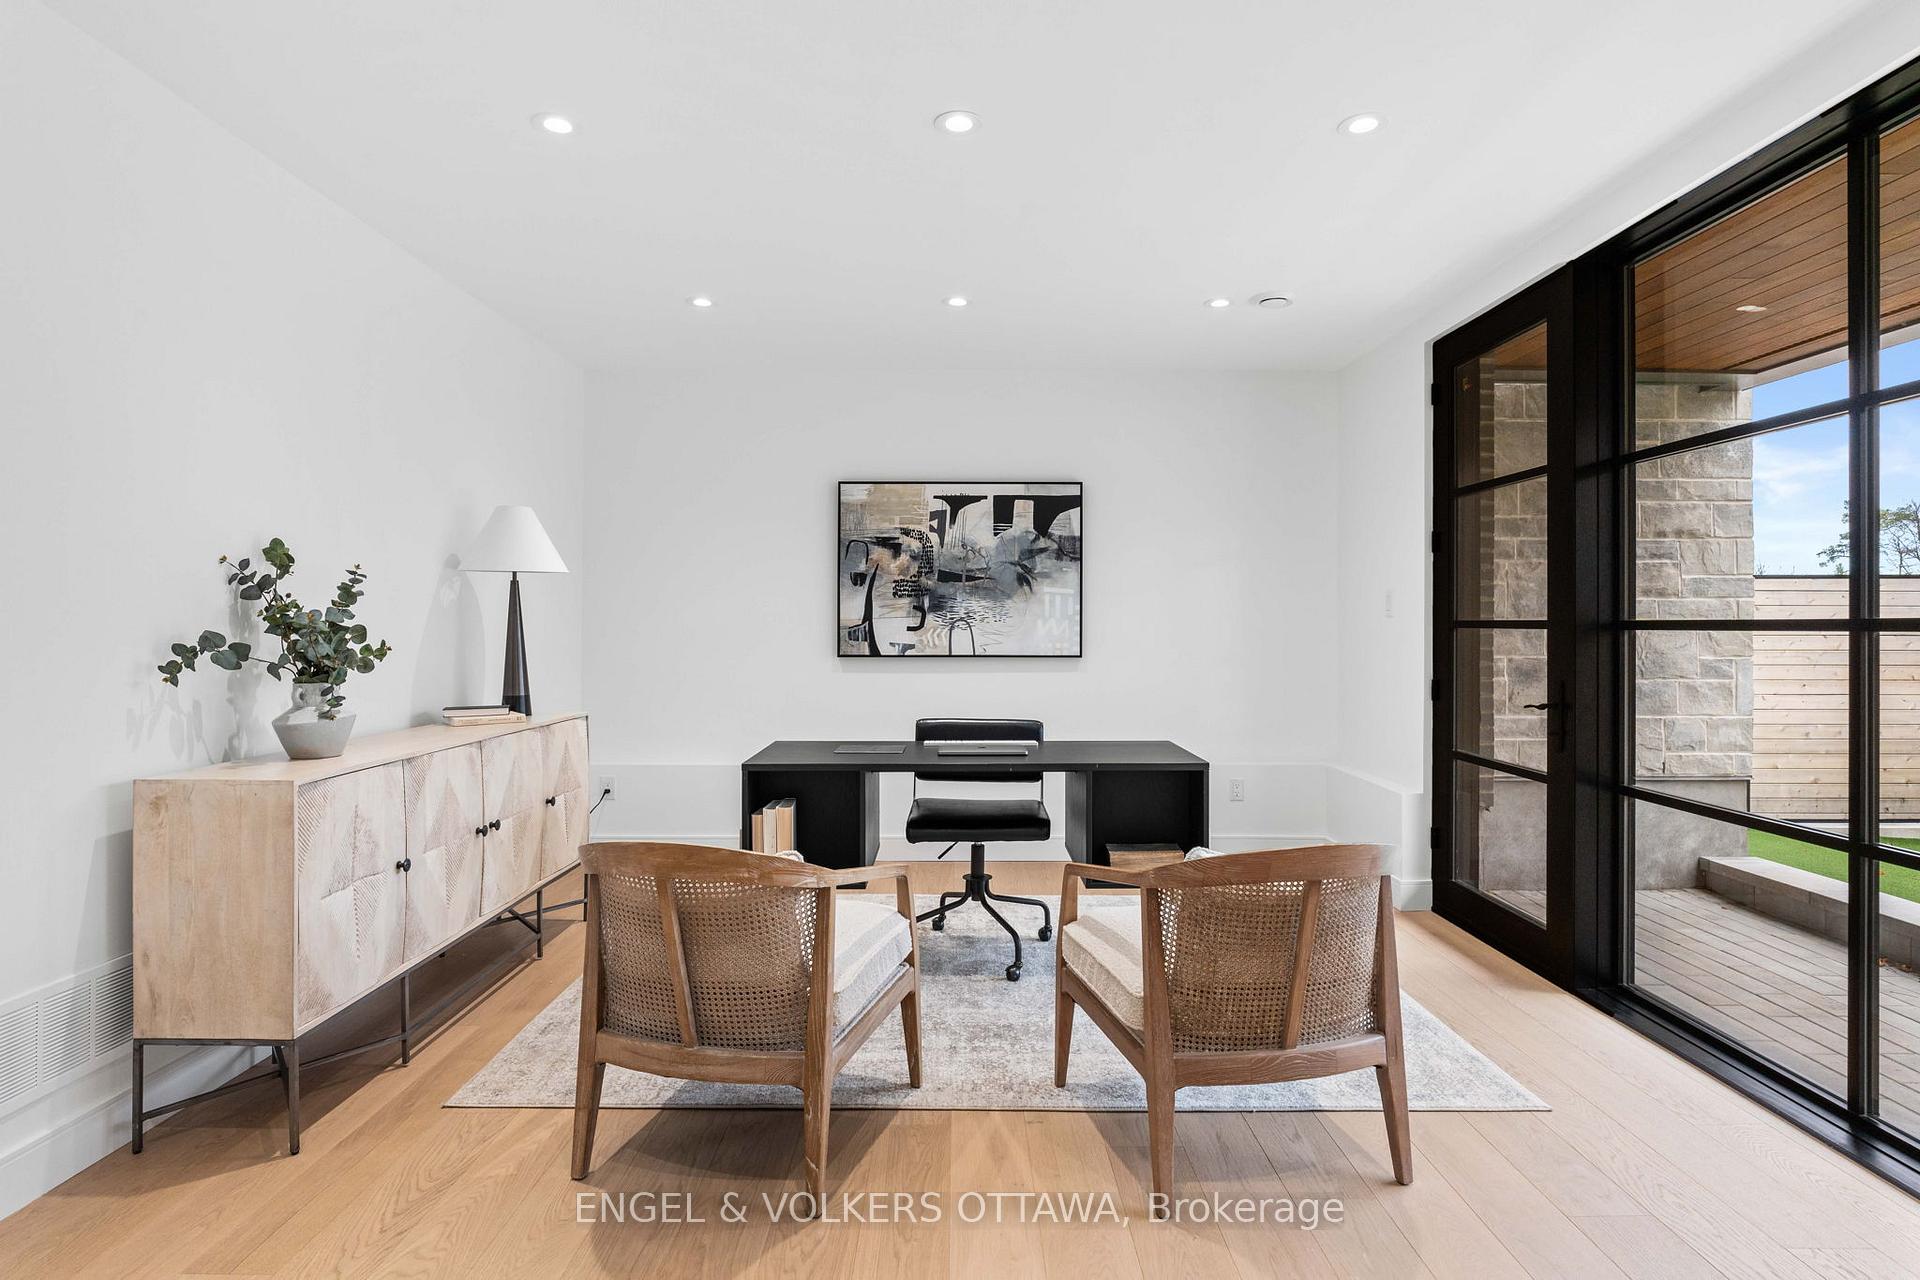
- Den—Ground level
- Bathroom—Ground level, 3 Pc Bath
- Dining Room—Second level
- Kitchen—Second level
- Family Room—Second level
- Powder Room—Second level
- Primary Bedroom—Third level
- Bathroom—Third level, 6 Pc Ensuite
- Bedroom 2—Third level
- Bedroom 3—Third level
- Bathroom—Third level
- Laundry—Third level
Washrooms
- 3-piece, Ground
- 2-piece, Second
- 4-piece, Third
- 6-piece, Third
- Municipality
- Ottawa
- Neighbourhood
- Manotick Village & Manotick Estates
- Main cross streets
- Rideau Valley N Manotick Main St./ Highcroft Dr.
- Directions
- Rideau Valley N Manotick Main St. turn right on Highcroft. Property is on the left.
- Waterfront
- None
- MLS® number
- X12247222
- Data source
- Toronto Regional Real Estate Board
- Status change
- 2025-09-30
- Listed on
- 2025-06-26
- Days on market
- 96 days
- Possession type
- Flexible
- Co-op commission
- 2.0
- Seller
- Listed by
- ENGEL & VOLKERS OTTAWA
Home Market Value
Current home valuation for 1168 Highcroft Drive, Ottawa, Manotick Village & Manotick Estates, Ottawa, ON. Listed for $1,779,800
HOMEH Estimate
$1,431,188
Estimated Sales Range
$858,713 - $2,003,663
HOMEH Estimate for 1168 Highcroft Drive, Ottawa, Manotick Village & Manotick Estates
Calculated with a real agent's CMA method — 45+ years of experience, codified. Not an AI guess.
For the owner
Is this your home? Track its value.
Get this home's HOMEH Estimate by email once a month, with how many homes are for sale around you.
Mortgage Payment Calculator
Compare up to 4 down payment scenarios
20% required for homes $1.5M or more
$355,960
| Scenario 1 | Scenario 2 | Scenario 3 | Scenario 4 | |
|---|---|---|---|---|
−Down payment | % $ | % $ | % $ | % $ |
+CMHC insurance | $0 | $0 | $0 | $0 |
=Total mortgage | $1,423,840 | $1,334,850 | $1,245,860 | $1,156,870 |
Amortization | ||||
Mortgage rate | % | % | % | % |
| Payment frequency | ||||
=Mortgage payment | $6,952monthly | $6,517monthly | $6,083monthly | $5,648monthly |
Land Transfer Tax
$32,071
$32,071
Around this home
No schools found nearby
Data provided by OpenStreetMap & Fraser Institute School Rankings
Ask HOMEH
New!Hi there!
👋Text or call (416) 301-9001
Recommended for you
Based on homes you've looked at.
No recommended properties found.
Nearby similar homes
No nearby properties found.
More real estate resources
Other homes nearby
Explore this area
Nearby neighbourhoods
- 8201 - Fringewood homes for sale
- 3105 - Cardinal Glen homes for sale
- 9007 - Kanata - Kanata Lakes/Heritage Hills homes for sale
- 6002 - Woodroffe homes for sale
- 9002 - Kanata - Katimavik homes for sale
- 9003 - Kanata - Glencairn/Hazeldean homes for sale
- 4202 - Hintonburg homes for sale
- 9010 - Kanata - Emerald Meadows/Trailwest homes for sale
No nearby listings available.