
658 Percifor Way
Ottawa (Mer Bleue/Bradley Estates/Anderson Park), ON K1W 0E1
- 2+1Bedrooms
- 3Bathrooms
- 2Garage
- 1500–2000Sq Ft
- $5,212Tax
- 44×100 ftLot Size
 Estimated Value:$850,768See Free Estimate Report

This home has sold. It is no longer available.
Property not available for sale or for rent.
Sale & Price History for 658 Percifor Way, Ottawa, Mer Bleue/Bradley Estates/Anderson Park
| Start Date | End Date | Price | Event | MLS# |
|---|---|---|---|---|
| 2025-03-05 | 2025-04-16 | Login to See Prices | Sold | x12003306 |
Real estate boards require you to or to see the full details of this property.
*Sold prices and complete sale & price history are regulated data. Under the Trust in Real Estate Services Act, 2002 (TRESA) and the rules of the Real Estate Council of Ontario (RECO), and pursuant to the Multiple Listing Service® rules of the Canadian Real Estate Association (CREA) and the Toronto Regional Real Estate Board (TRREB), this information may be shown only to registered users who have agreed to the applicable terms of use (a Virtual Office Website, or "VOW," arrangement). HOMEH Inc., Brokerage therefore provides it to signed-in members only. Creating an account is free and takes under a minute.
About 658 Percifor Way, Ottawa, Mer Bleue/Bradley Estates/Anderson Park
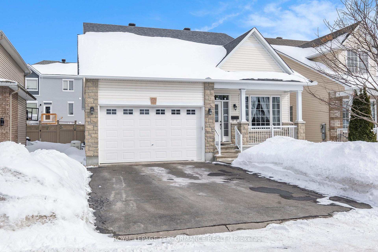
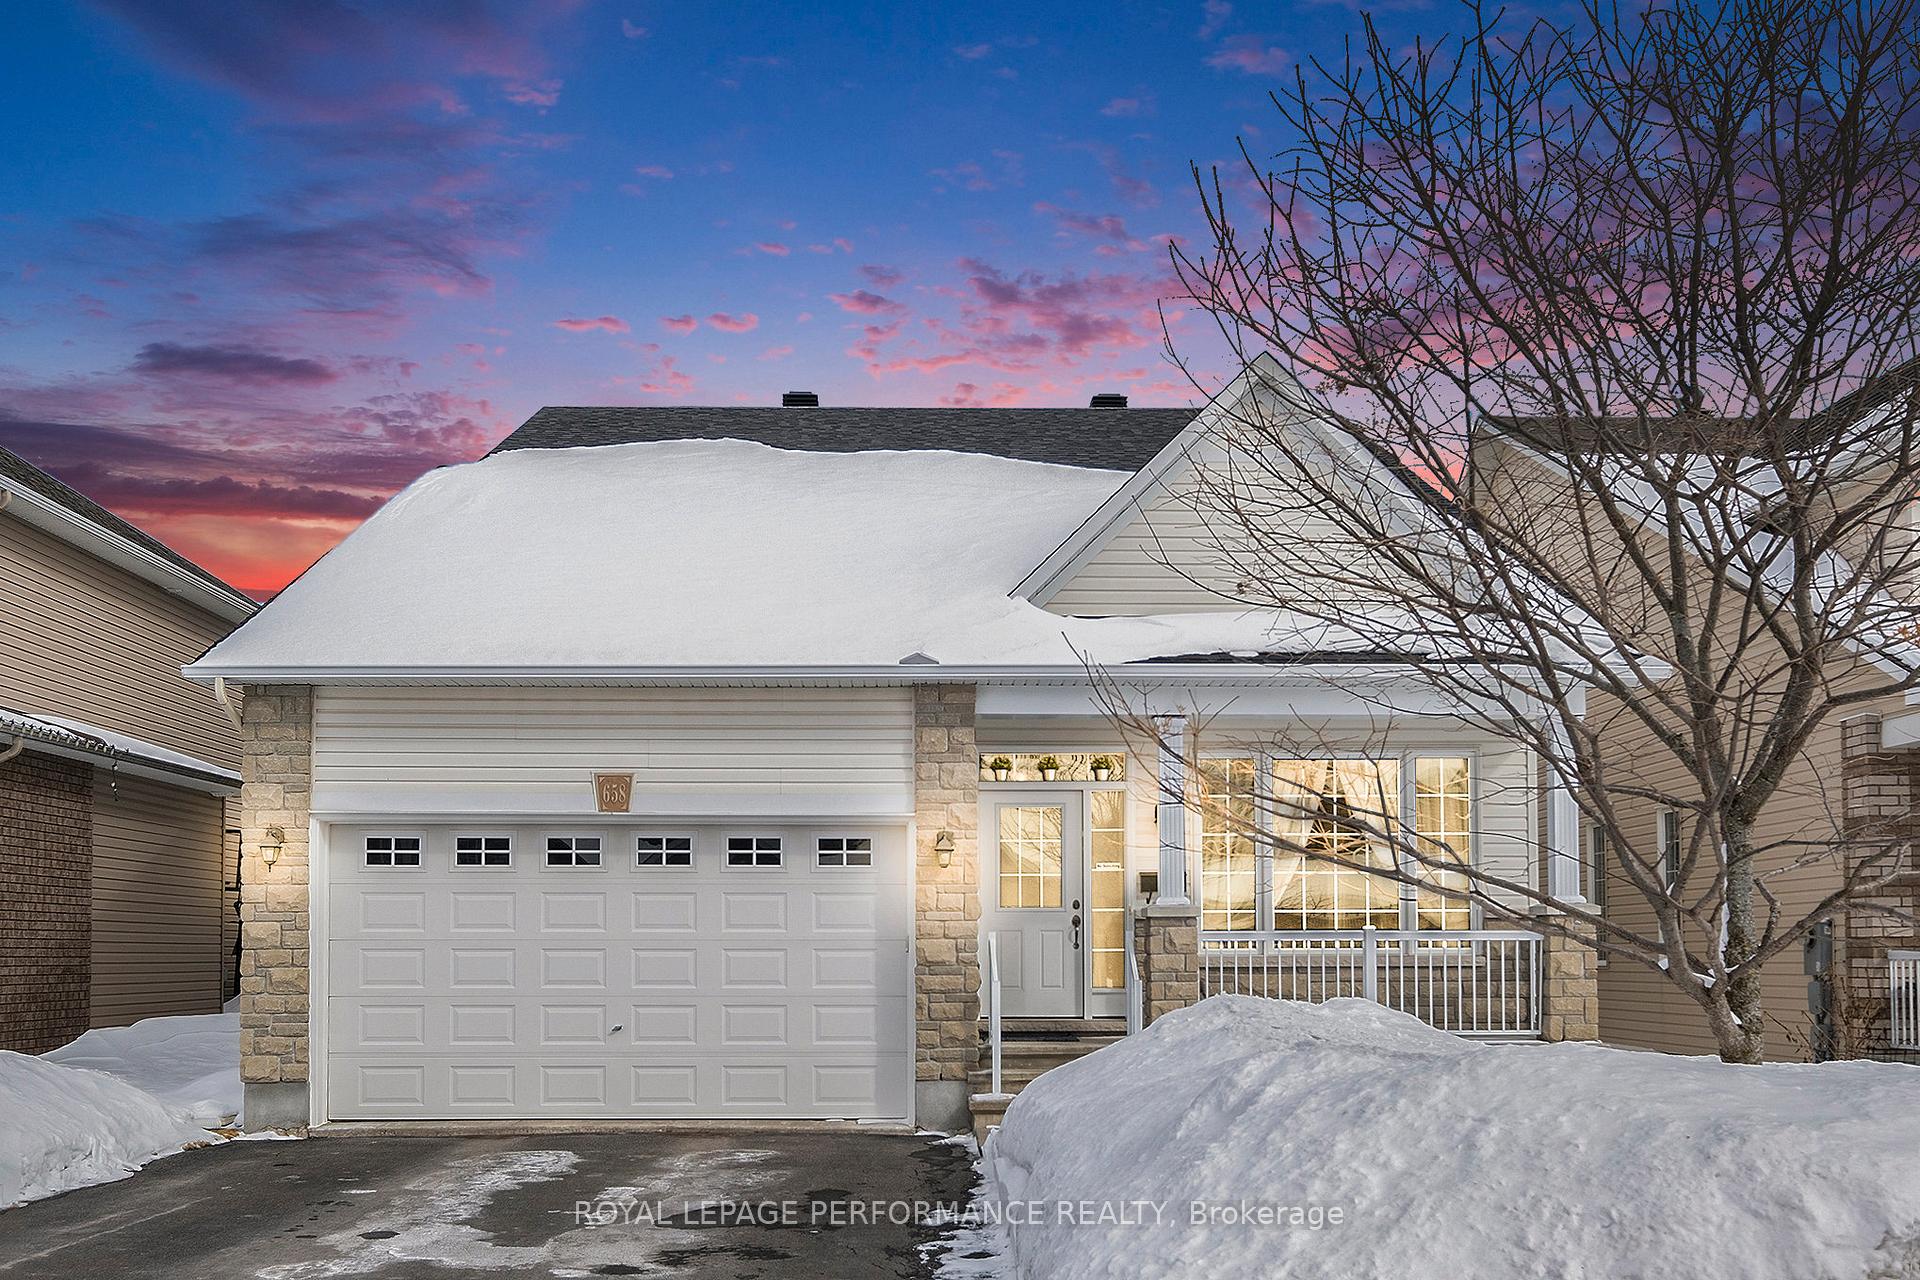
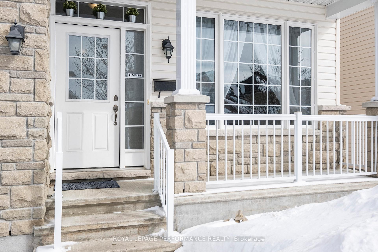
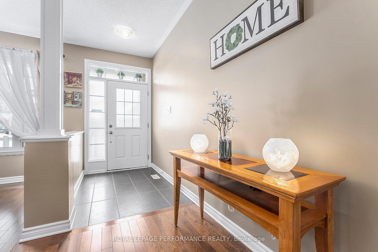
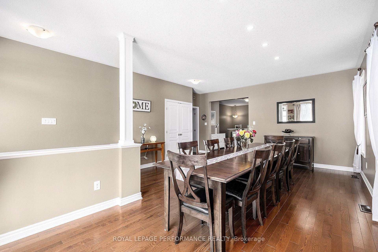
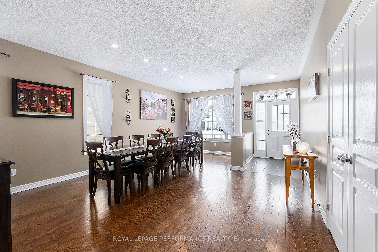
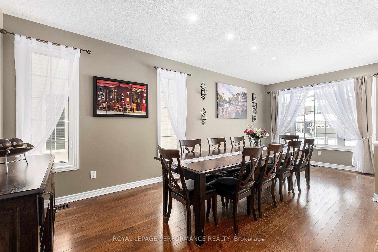
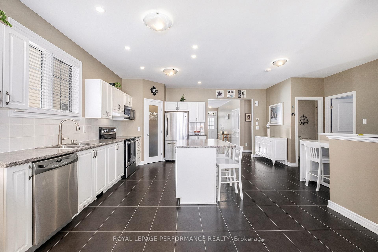
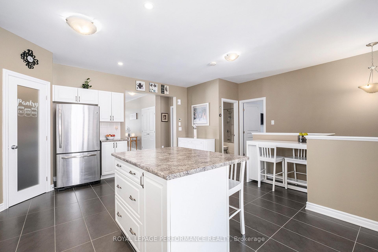
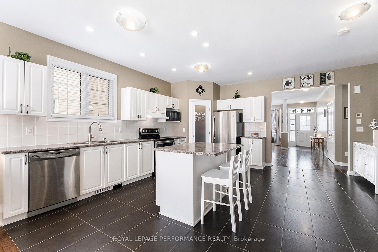
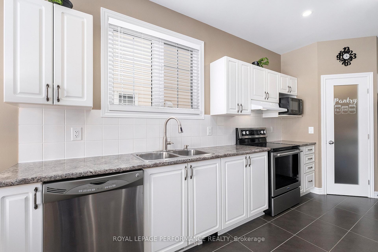
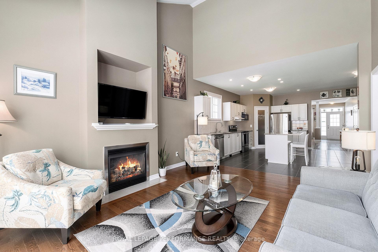
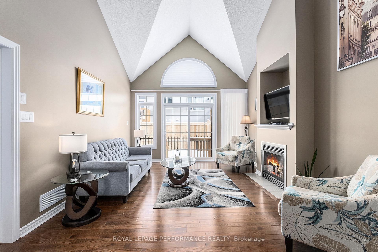
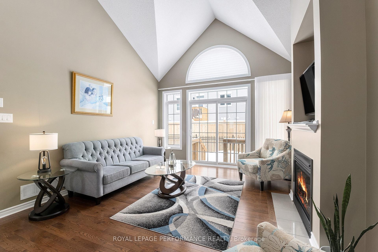
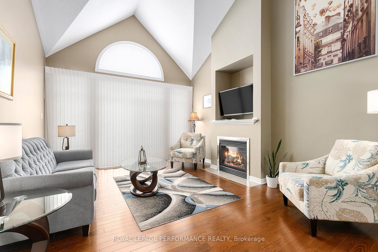
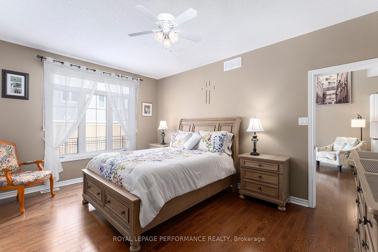
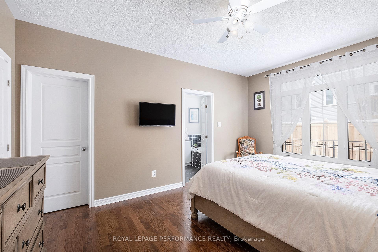
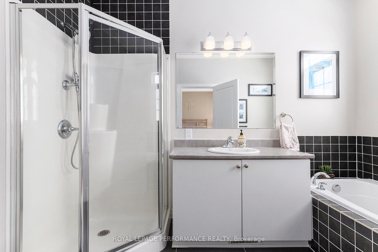
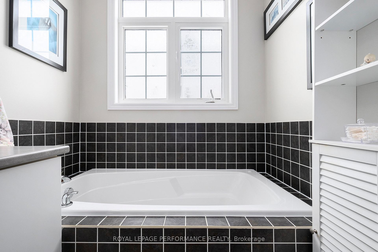
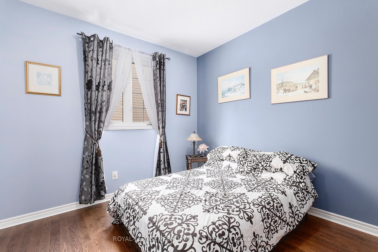
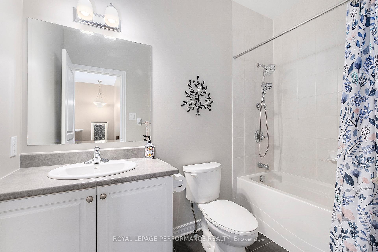
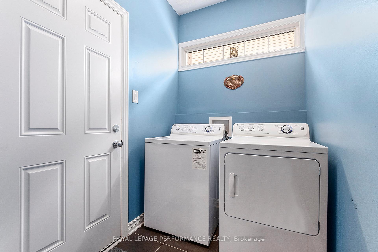
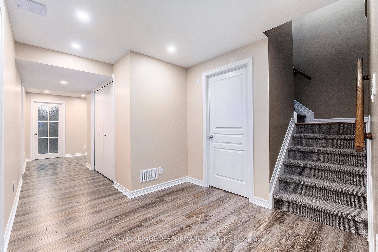
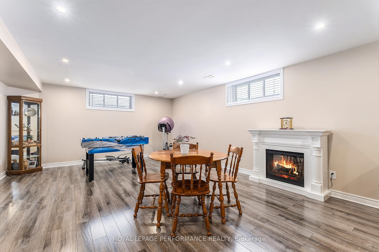
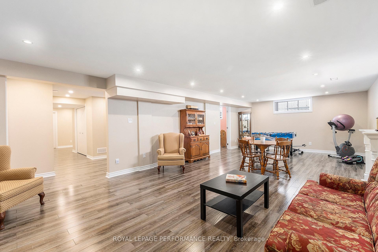
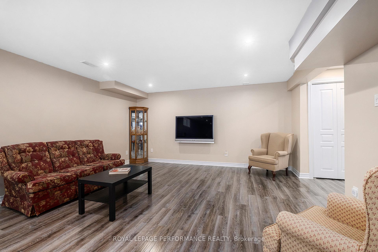
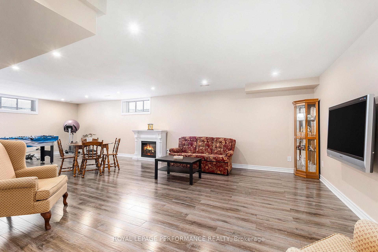
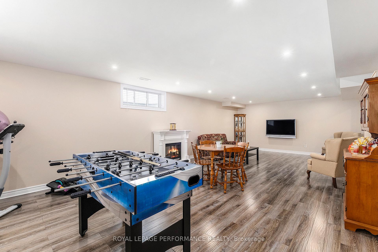
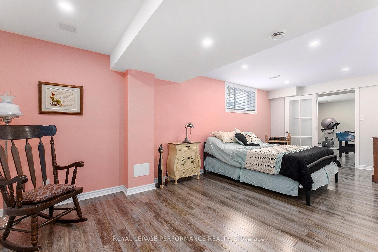
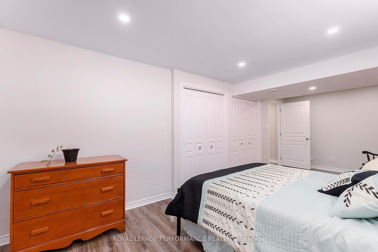
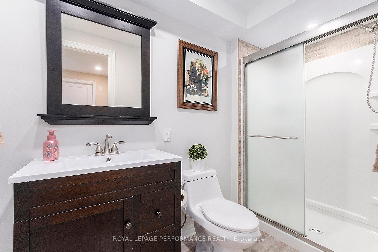
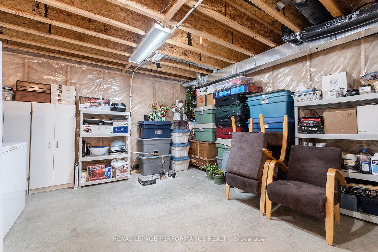
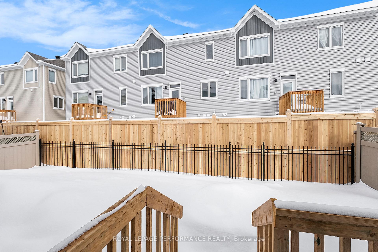
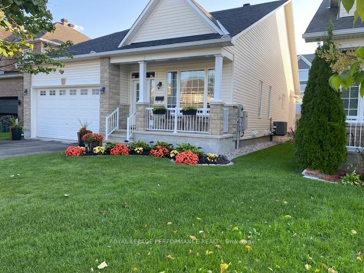
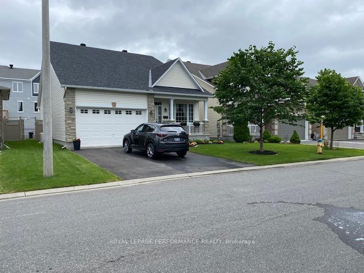
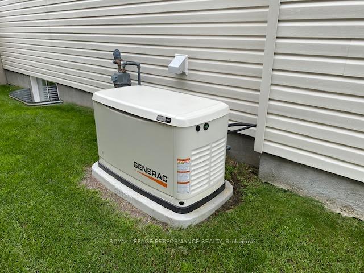
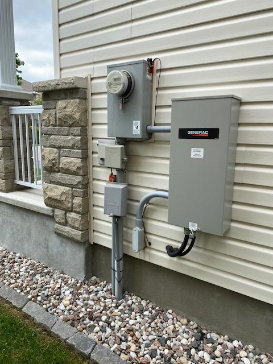
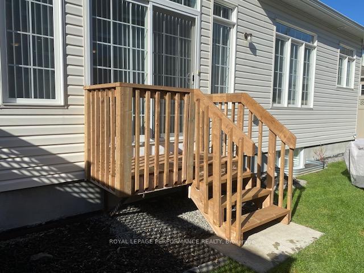
Welcome to 658 Percifor Way! A Rare Find For Downsizers, Empty-Nesters, And Young Families! This elegant 2013 Valecraft built bungalow (Heron model) is situated in the prestigious Bradley Estates neighbourhood located within walking distance to Bradley Ridge Park, public transit and trails for walking, jogging and cycling. This home offers both style and functionality with over $100,000 in upgrades completed by the original/current owners. The 1475 square foot main floor offers a balance of modern comfort and practical living. The open concept layout seamlessly connects living and dining areas to a large kitchen with an island, stainless steel appliances, and recessed lighting in the dining room and kitchen. The family room features a cozy gas fireplace as well as convenient Hunter Douglas Luminette Powerview Privacy Sheers and Nantucket Arch window dressing. The primary suite features a walk-in closet, linen closet, custom remote Maxxmar daytime and nighttime roller shades, and four piece bath featuring Maxx Sunken Roman Airpool System creating a luxurious retreat. A second bedroom, full bathroom and laundry room round out the main floor which also includes central vac, and a central video distribution system to the bedrooms and family room. The fully finished lower level (approximately 850 sq ft finished space) provides versatile additional living space with a huge third bedroom, three piece bath, spacious recreation room and ample storage. The property boasts landscaping, a nice fully fenced (7 and 8 feet) backyard, and to keep the lights on always - An 18 KW automatic Generac (10 year warranty) stand alone GENERATOR for peace of mind during power outages. This move in ready home can be yours by booking your showing today.
Key Facts & Features
Property Costs
- Annual Property Tax Amount
- $5,212
- Land Transfer Tax Fee
- $13,425
Rental Items
- Rental Equipment
- Hot water tank
- Basement Type
- Finished
Interior Features
- Laundry Level
- Main Level
- Interior Extras
- Auto Garage Door Remote, Primary Bedroom - Main Floor, Other, Generator - Full
- Fireplace/Stove
- Yes
- Elevator
- No
Exterior Features
- Pool
- None
Building
- Building Type
- Detached
- Building Style
- Bungalow
Construction
- Exterior Finish
- Vinyl Siding, Brick Veneer
- Roof
- Asphalt Shingle
- Foundation Details
- Poured Concrete
- Special Designation
- Unknown
Lot
- Lot Front
- 44.23 ft
- Lot Depth
- 100.00 ft
- Lot Size
- 4422.57
Inclusions
- Inclusions
- Refrigerator, Stove, Dishwasher, Hood Fan, Washer, Dryer
Exclusions
- Exclusions
- Electric fireplace in basement
Parking & Garages
- Garage Type
- Attached
- Garage Spaces
- 2
- Parking Spaces
- 2
- Total Garage And Parking Spaces
- 4
Heating & Cooling
- Heat Source
- Gas
- Heat Type
- Forced Air
- Air Conditioning
- Central Air
- Water
- Municipal
- Sewers
- Sewer
- Bedrooms
- 2 + 1
- Washrooms
- 3
- Kitchens
- 1
- Family / bonus room
- Yes
Washrooms
- 4-piece, Ground
- 4-piece, Ground
- 3-piece, Basement
- Municipality
- Ottawa
- Neighbourhood
- Mer Bleue/Bradley Estates/Anderson Park
- Main cross streets
- Renaud Rd and Percifor Way
- Zoning
- Residential
- Directions
- Renaud Rd to Percifor Way
- MLS® number
- X12003306
- Data source
- Toronto Regional Real Estate Board
- Status change
- 2025-04-16
- Listed on
- 2025-03-05
- Days on market
- 42 days
- Possession type
- Flexible
- Co-op commission
- 2.0
- Seller
- Listed by
- ROYAL LEPAGE PERFORMANCE REALTY
Home Market Value
Current home valuation for 658 Percifor Way, Ottawa, Mer Bleue/Bradley Estates/Anderson Park, Ottawa, ON. Listed for $847,500
HOMEH Estimate
$850,768
Estimated Sales Range
$672,107 - $1,029,429
HOMEH Estimate for 658 Percifor Way, Ottawa, Mer Bleue/Bradley Estates/Anderson Park
Calculated with a real agent's CMA method — 45+ years of experience, codified. Not an AI guess.
For the owner
Is this your home? Track its value.
Get this home's HOMEH Estimate by email once a month, with how many homes are for sale around you.
Mortgage Payment Calculator
Compare up to 4 down payment scenarios
5% on first $500K + 10% on $347,500 over $500K
$59,750
| Scenario 1 | Scenario 2 | Scenario 3 | Scenario 4 | |
|---|---|---|---|---|
−Down payment | % $ | % $ | % $ | % $ |
+CMHC insurance | $31,493 | $23,645 | $20,171 | $0 |
=Total mortgage | $818,820 | $786,395 | $740,546 | $678,000 |
Amortization | ||||
Mortgage rate | % | % | % | % |
| Payment frequency | ||||
=Mortgage payment | $3,998monthly | $3,840monthly | $3,616monthly | $3,310monthly |
Land Transfer Tax
$13,425
$13,425
Around this home
Data provided by OpenStreetMap & Fraser Institute School Rankings
Ask HOMEH
New!Hi there!
👋Text or call (416) 301-9001
Recommended for you
Based on homes you've looked at.
No recommended properties found.
Nearby similar homes
No nearby properties found.
More real estate resources
Other homes nearby
Explore this area
Nearby neighbourhoods
No nearby listings available.