
6619 Marina Drive
Ottawa (Manotick South to Roger Stevens), ON K4M 1B3
- 4Bedrooms
- 4Bathrooms
- 2Garage
- 2500–3000Sq Ft
- $7,421Tax
- 100×146 ftLot Size
 Estimated Value:$3,180,000See Free Estimate Report

Sale & Price History for 6619 Marina Drive, Ottawa, Manotick South to Roger Stevens
| Start Date | End Date | Price | Event | MLS# |
|---|---|---|---|---|
| No listing history available | ||||
Real estate boards require you to or to see the full details of this property.
*Sold prices and complete sale & price history are regulated data. Under the Trust in Real Estate Services Act, 2002 (TRESA) and the rules of the Real Estate Council of Ontario (RECO), and pursuant to the Multiple Listing Service® rules of the Canadian Real Estate Association (CREA) and the Toronto Regional Real Estate Board (TRREB), this information may be shown only to registered users who have agreed to the applicable terms of use (a Virtual Office Website, or "VOW," arrangement). HOMEH Inc., Brokerage therefore provides it to signed-in members only. Creating an account is free and takes under a minute.
About 6619 Marina Drive, Ottawa, Manotick South to Roger Stevens
Summarized Description
- Completely renovated in 2022 with modern finishes.
- Features a master suite with a luxurious ensuite.
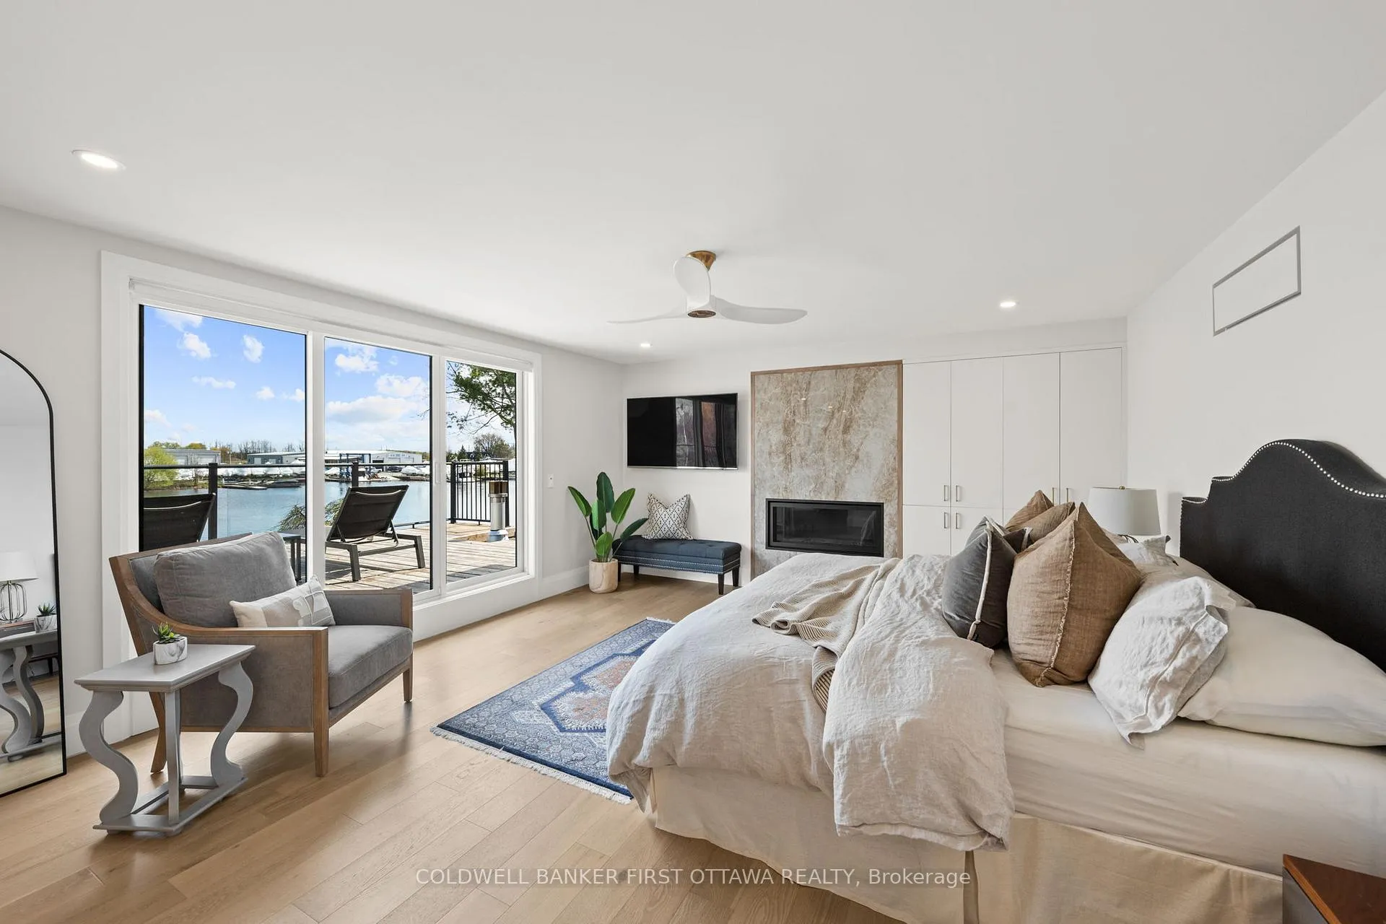
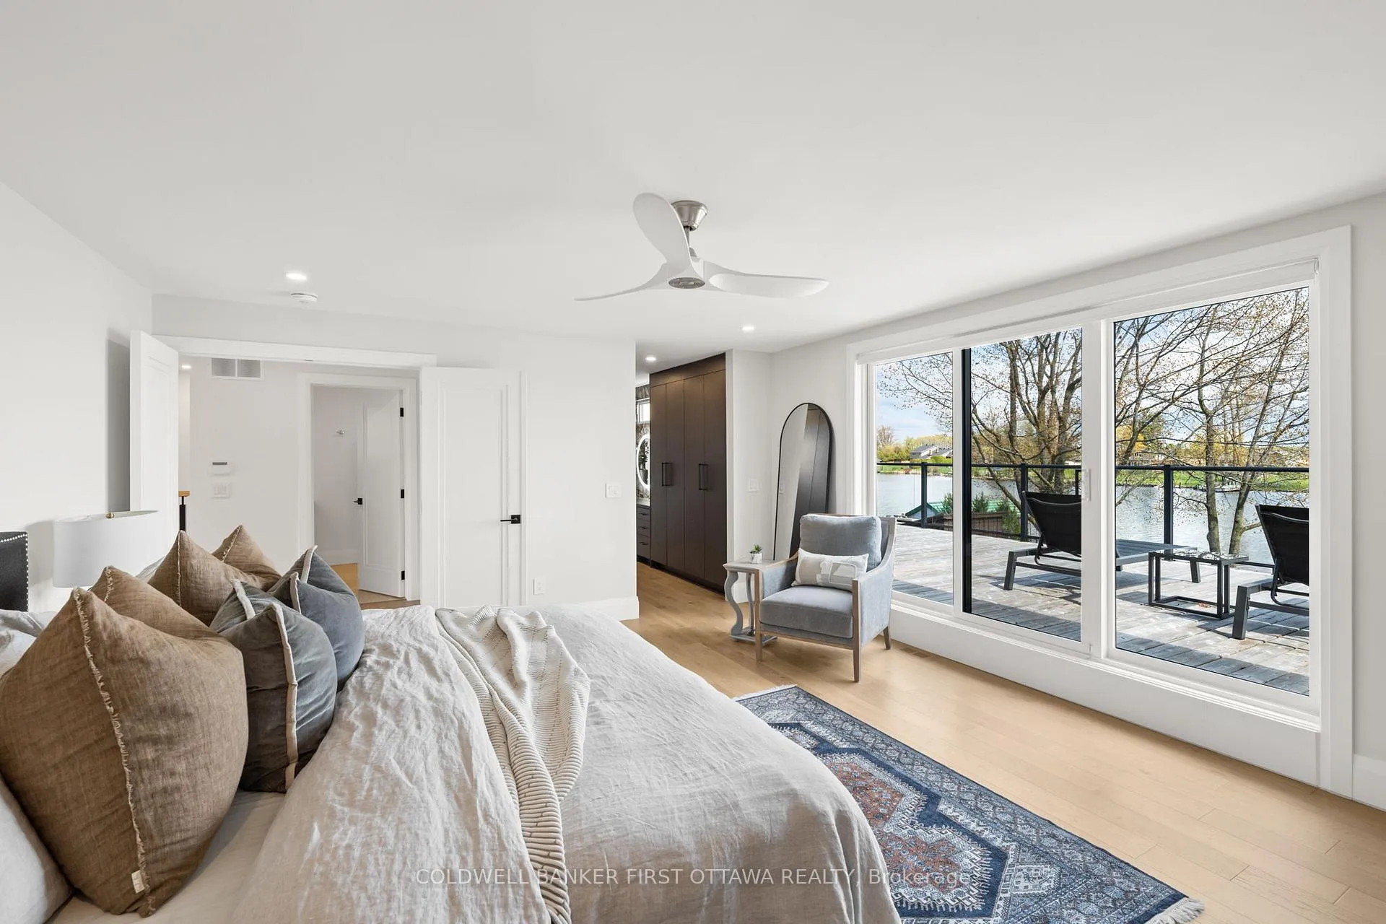
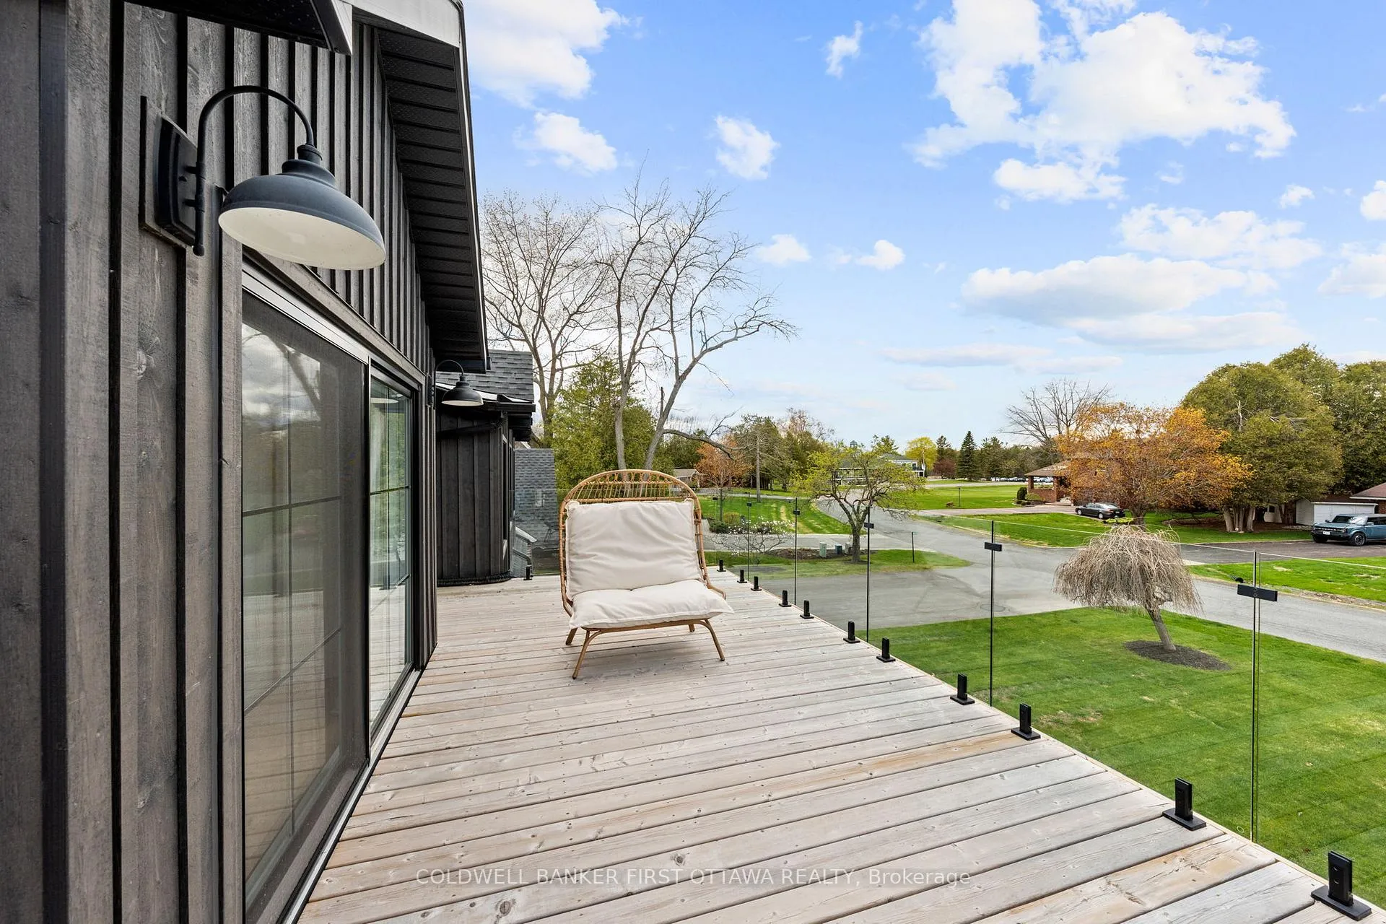
- Enjoy a 500 sq ft private terrace overlooking the marina.
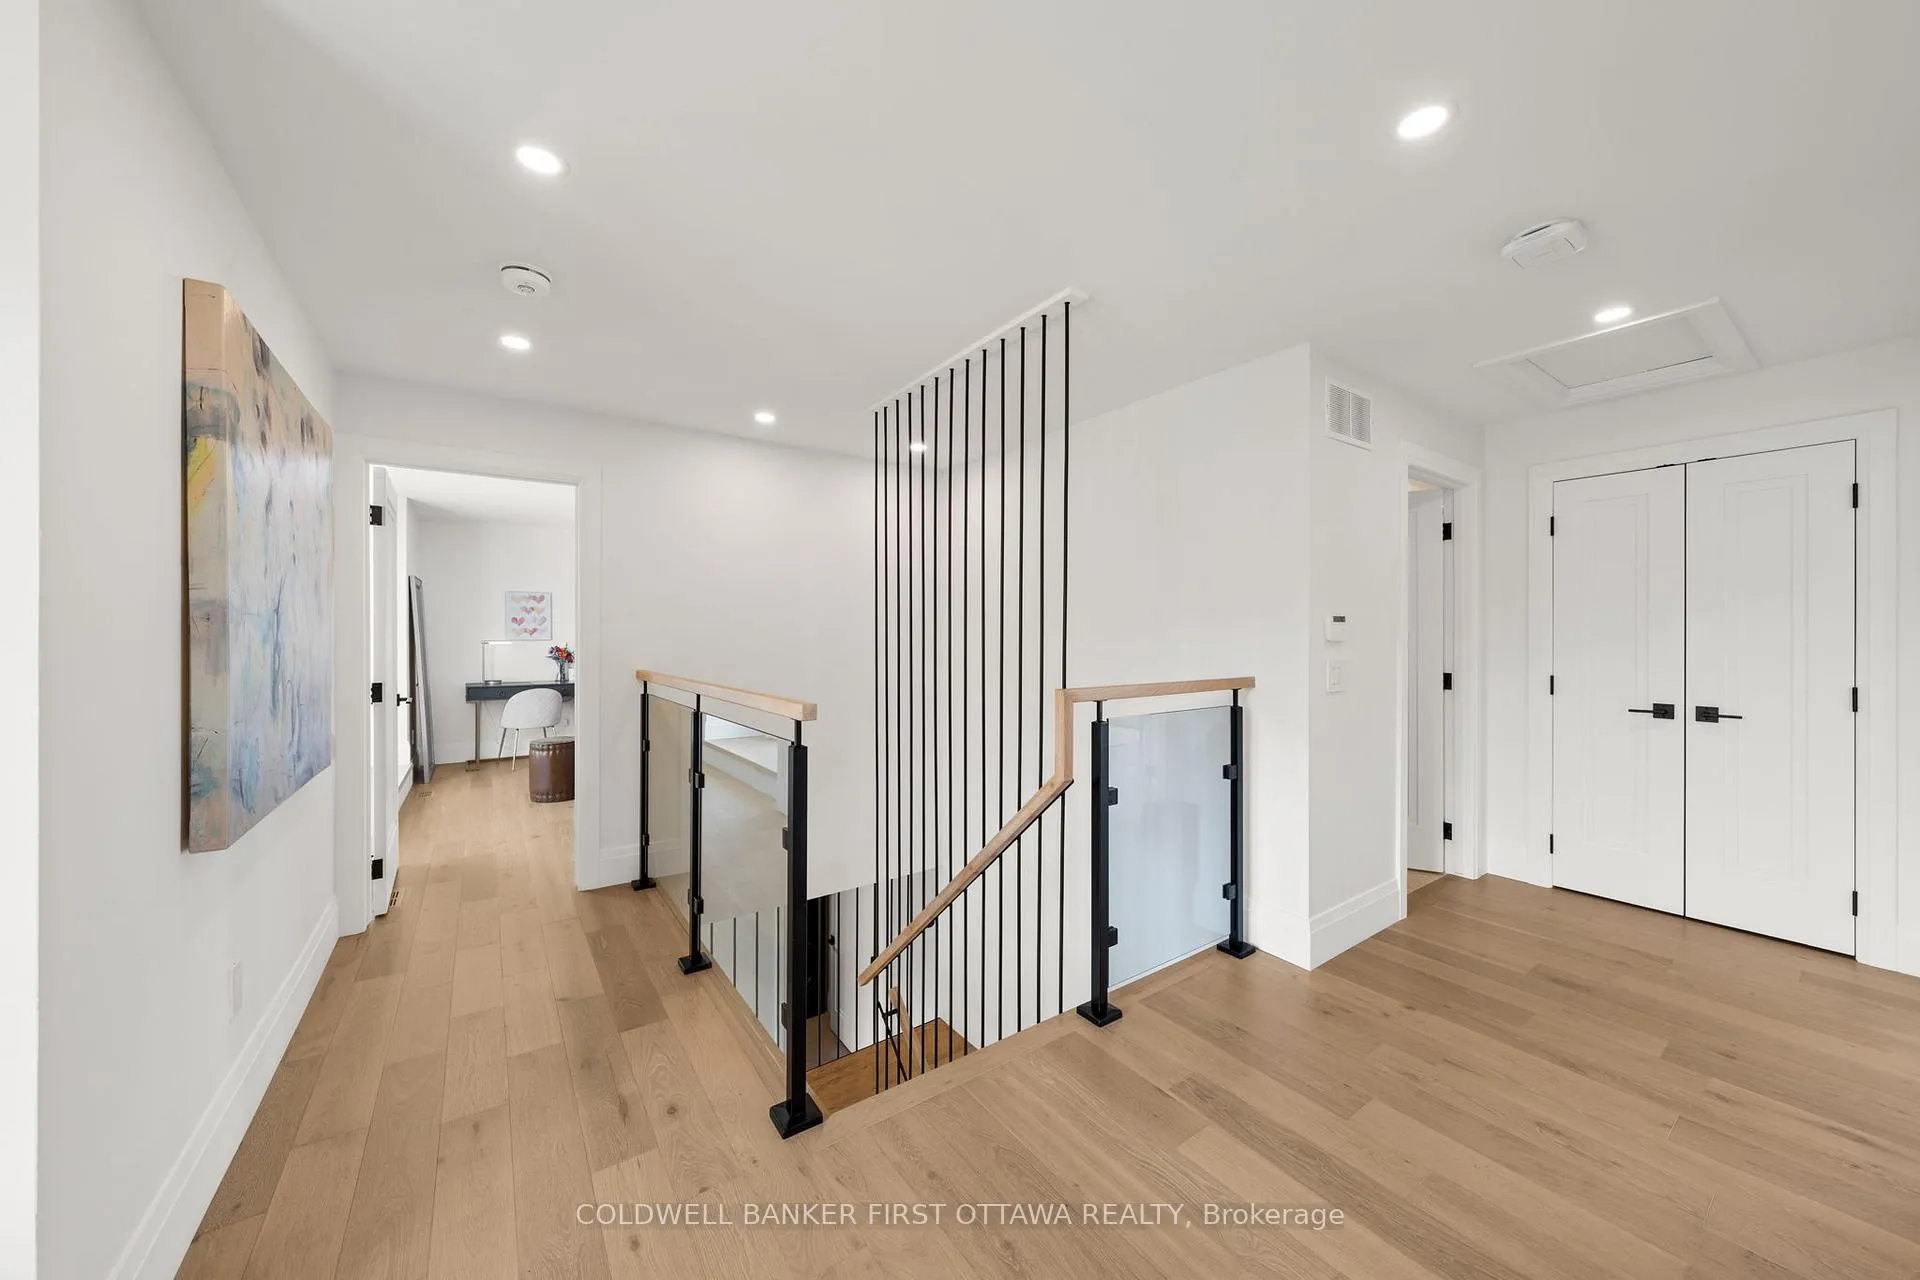
- Stunning suspended staircase adds unique character.
- Flooded with natural light throughout the home.
- Located near Carleton Golf Club and waterways.
- High-quality materials like Carrara quartz and oak floors.
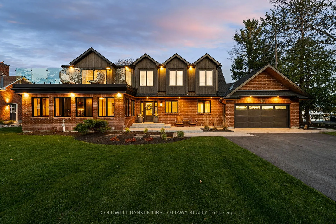
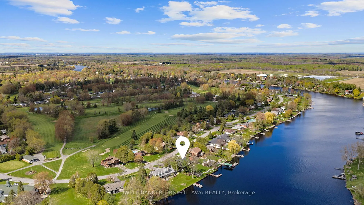
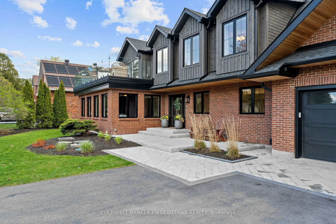
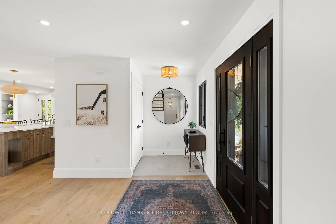
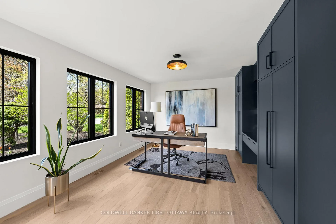
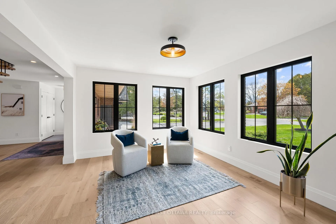
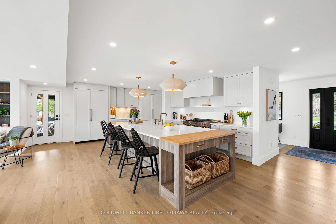
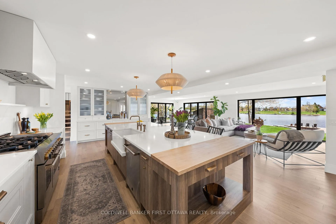
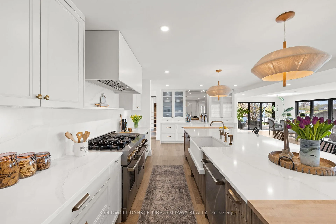
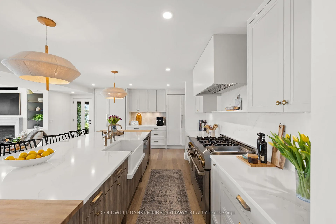
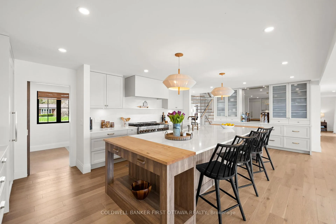
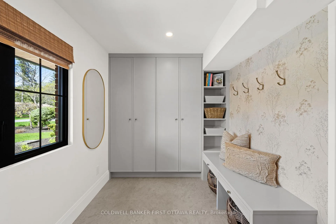
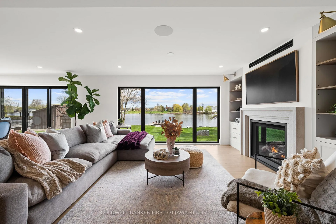
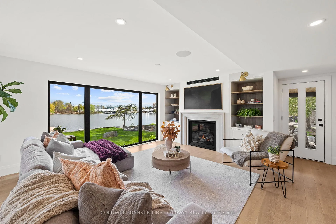
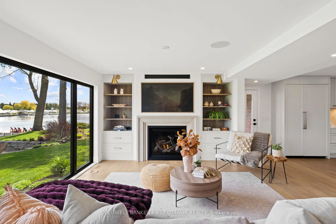
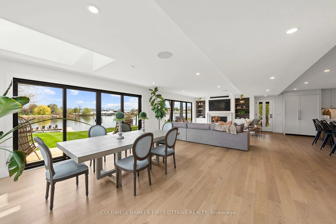
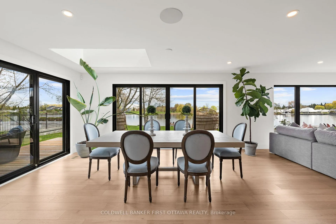
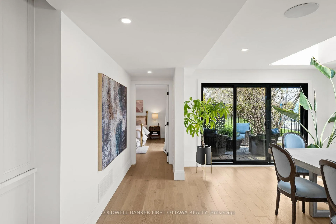
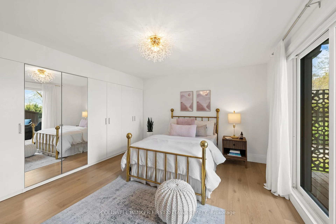
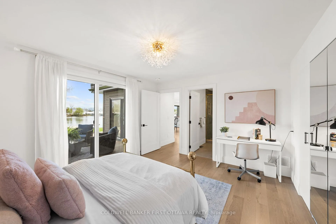
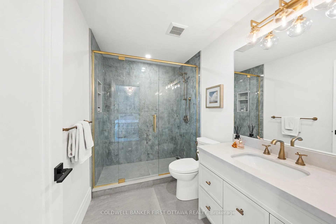
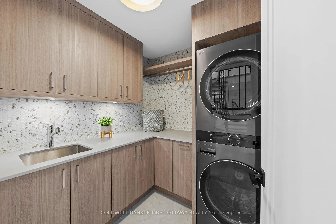
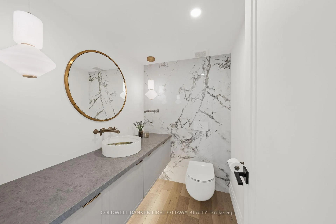
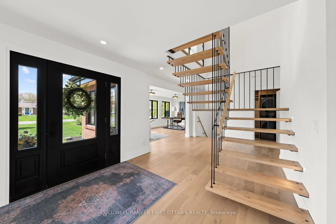
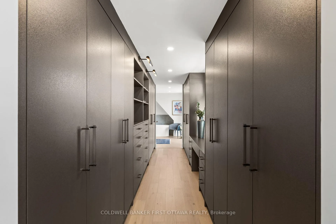
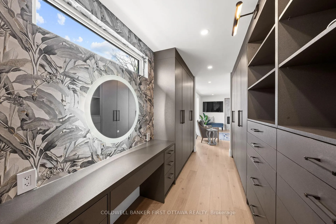
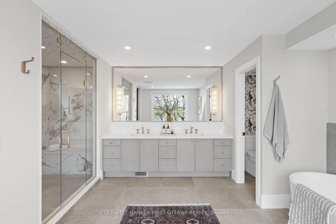
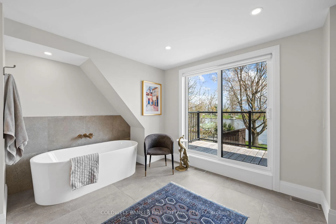
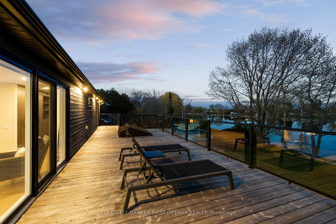
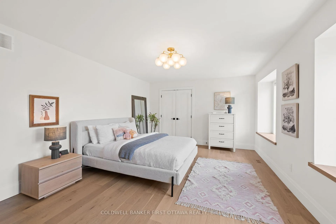
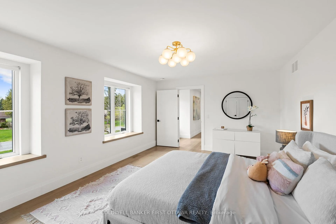
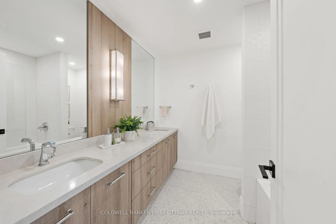
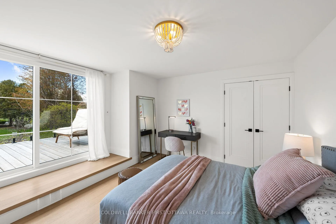
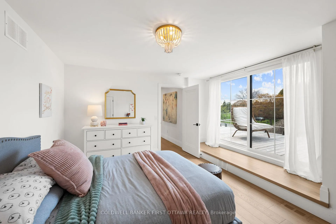
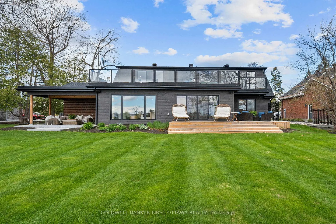
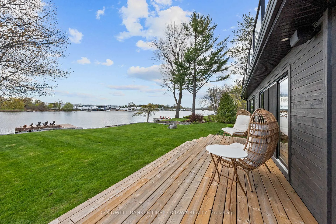
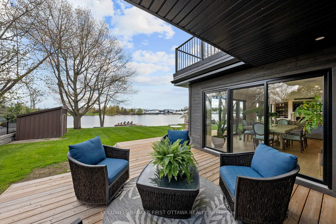
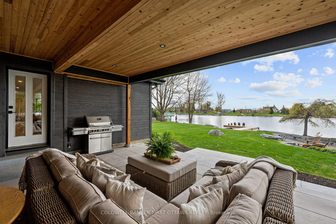
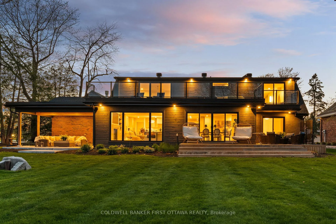
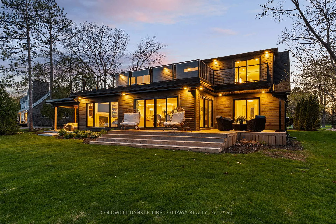
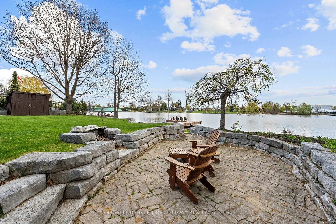
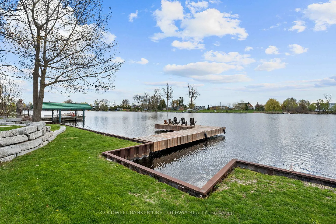
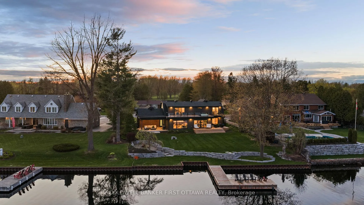
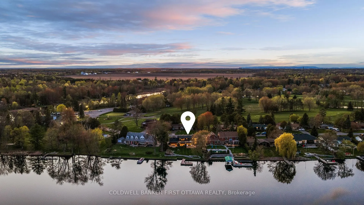
Your days start with coffee on the dock while you watch the morning mist melt away. Afternoons spent on the second floor tanning deck, watching the boats float by. Stroll over to the clubhouse for dinner and then spend the evenings in your covered porch, enjoying the calmness of the waterways. Life on the water, is better. Masterfully recrafted after a complete gut renovation in 2022, this 4 bedroom residence seamlessly blends the warmth and tradition of a true family home with the sophistication and elegance of modern day finishes. Careful attention was paid to ensure the inviting views outside were maximized from every angle inside the home. Featured on A&E TV's "Lakefront Luxury", the home is surrounded by the Carleton Golf Club to the west, a 40km stretch of uninterrupted water way to the east, and is just minutes from Main Street Manotick. A main floor bedroom with ensuite is complimented by a second floor owner's suite featuring a 18 foot linear walk-through closet and a 500 square-foot private terrace overlooking the Marina. The ensuite features a floating tub, steam shower and patio door providing access to the rear deck. Wide plank Canadian oak floors, Carrara quartz countertops, Irpinia millwork and custom everything adorn the home which also features a stunning 1960 era suspended staircase in the main foyer. Flooded with natural light in all rooms and dressed in the highest quality of finishes throughout, this home will change the way you live. Come experience Manotick waterfront.
Key Facts & Features
Property Costs
- Annual Property Tax Amount
- $7,421
- Land Transfer Tax Fee
- $68,973
Rental Items
- Rental Equipment
- None
- Basement Type
- Full, Finished
Interior Features
- Laundry Level
- Main Level
- Interior Extras
- Auto Garage Door Remote, ERV/HRV, Generator - Full, On Demand Water Heater, Steam Room, Water Heater Owned
- View
- Water
- Security Features
- Alarm System, Carbon Monoxide Detectors, Security System
- Fireplace/Stove
- Yes
- Elevator
- No
Exterior Features
- Exterior Extras
- Deck, Landscaped, Lawn Sprinkler System, Porch
- Pool
- None
- Property Features
- Waterfront
- Other Structures
- Shed
Building
- Building Type
- Detached
- Building Style
- 2-Storey
Construction
- Exterior Finish
- Brick, Hardboard
- Roof
- Asphalt Rolled, Asphalt Shingle
- Foundation Details
- Poured Concrete
- Special Designation
- Unknown
Lot
- Lot Front
- 100.00 ft
- Lot Depth
- 146.28 ft
Inclusions
- Inclusions
- Refrigerator, stove, dishwasher, hoodfan, washer, dryer, 2 refrigerated drawers, garage door opener, all light fixtures, all window coverings, steam shower, inground irrigation, water filtration including r/o system, generator, tankless hot water on demand, alarm system, security cameras.
Exclusions
- Exclusions
- 2 wall mounted TVs and mounts
Parking & Garages
- Garage Type
- Attached
- Garage Spaces
- 2
- Parking Spaces
- 6
- Total Garage And Parking Spaces
- 8
Heating & Cooling
- Heat Source
- Gas
- Heat Type
- Forced Air
- Air Conditioning
- Central Air
- Water
- Well
- Sewers
- Septic
- Bedrooms
- 4
- Washrooms
- 4
- Kitchens
- 1
- Family / bonus room
- Yes
Room sizes
- Bedroom 4—Second level
- Bedroom 3—Second level
- Primary Bedroom—Second level
- Bedroom 2—Main level
- Laundry—Main level
- Den—Main level
- Dining Room—Main level
- Mud Room—Main level
- Family Room—Main level
- Kitchen—Main level
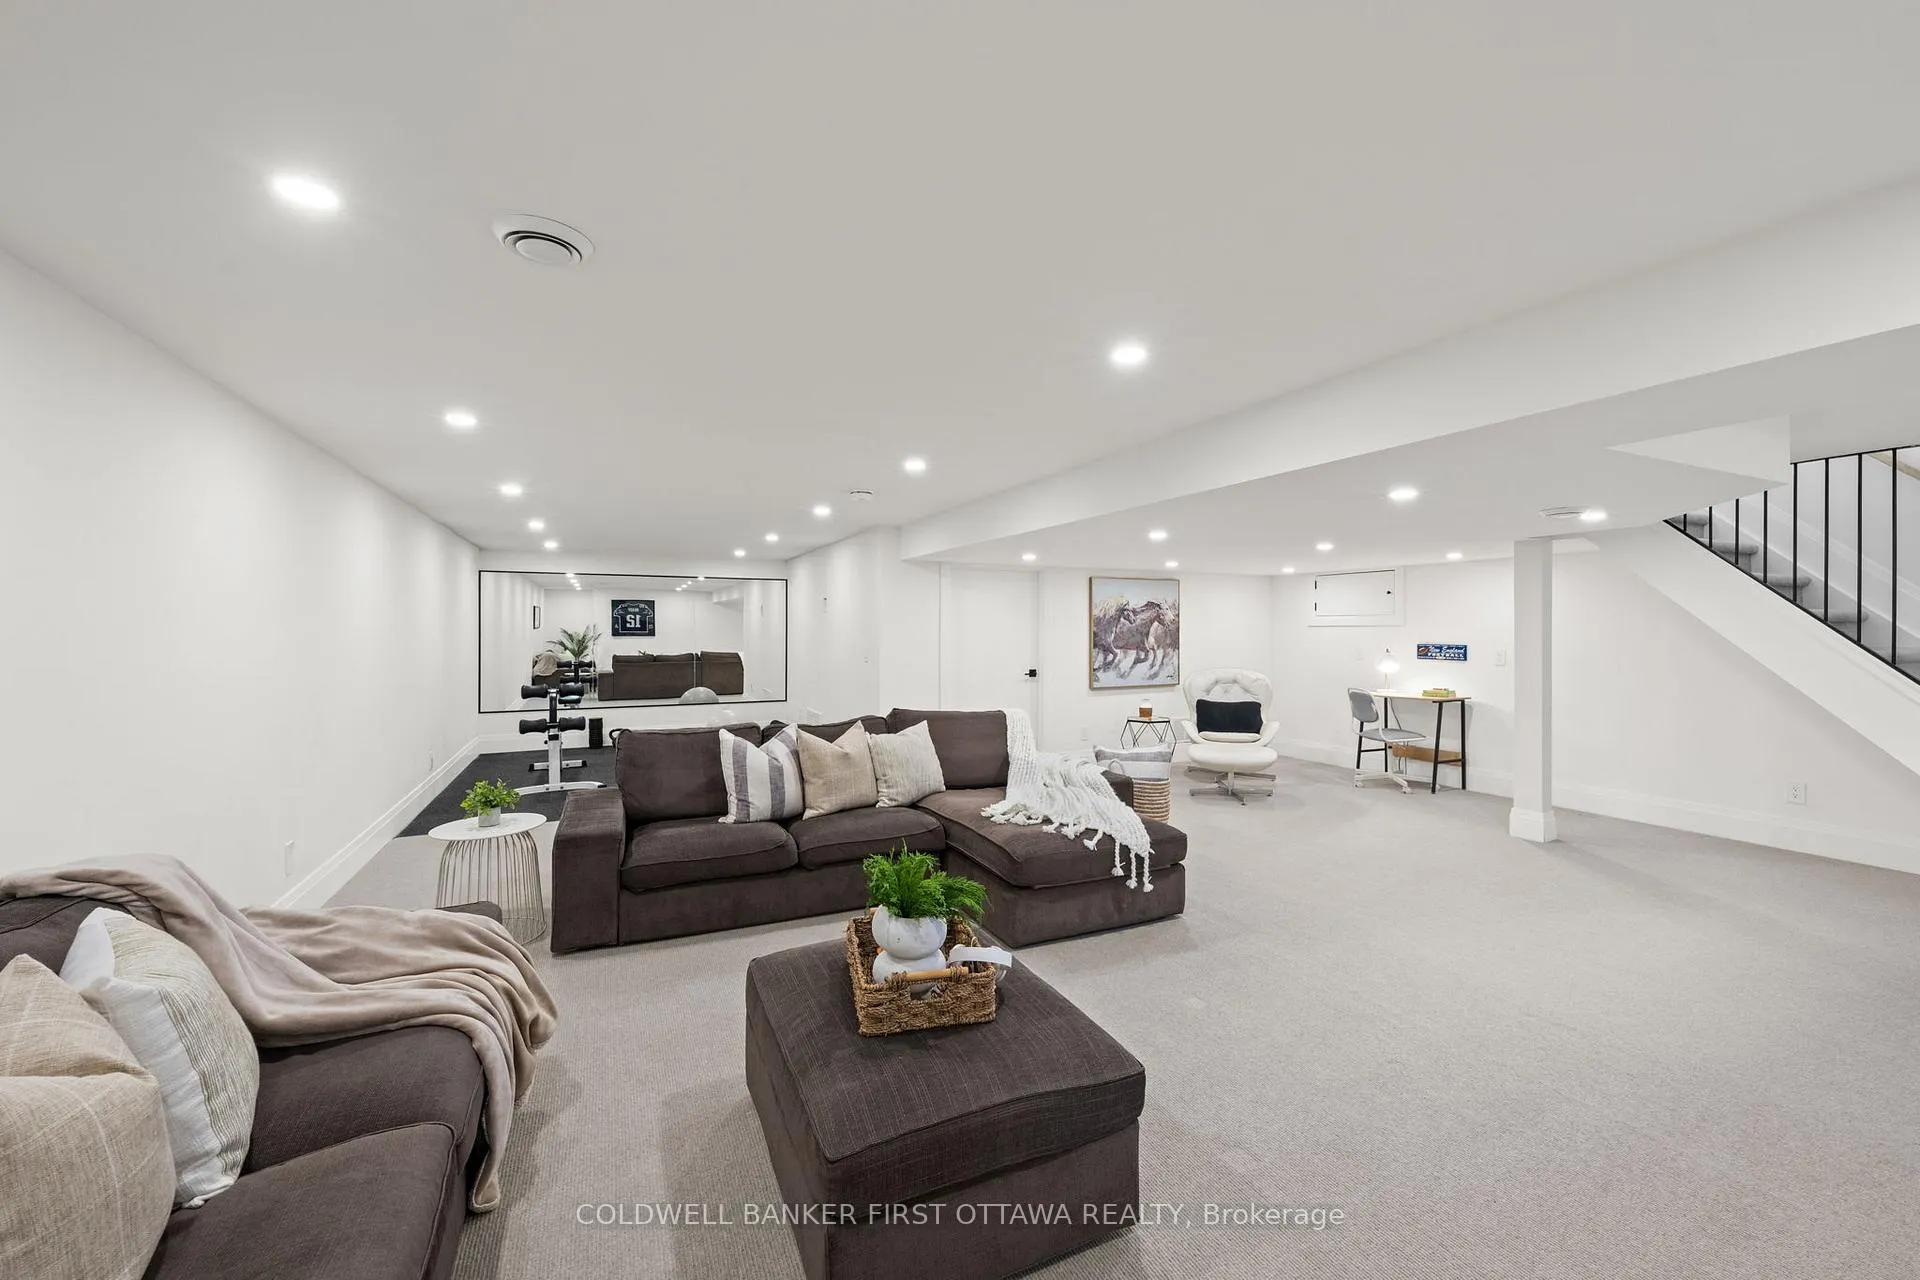
- Recreation—Lower level
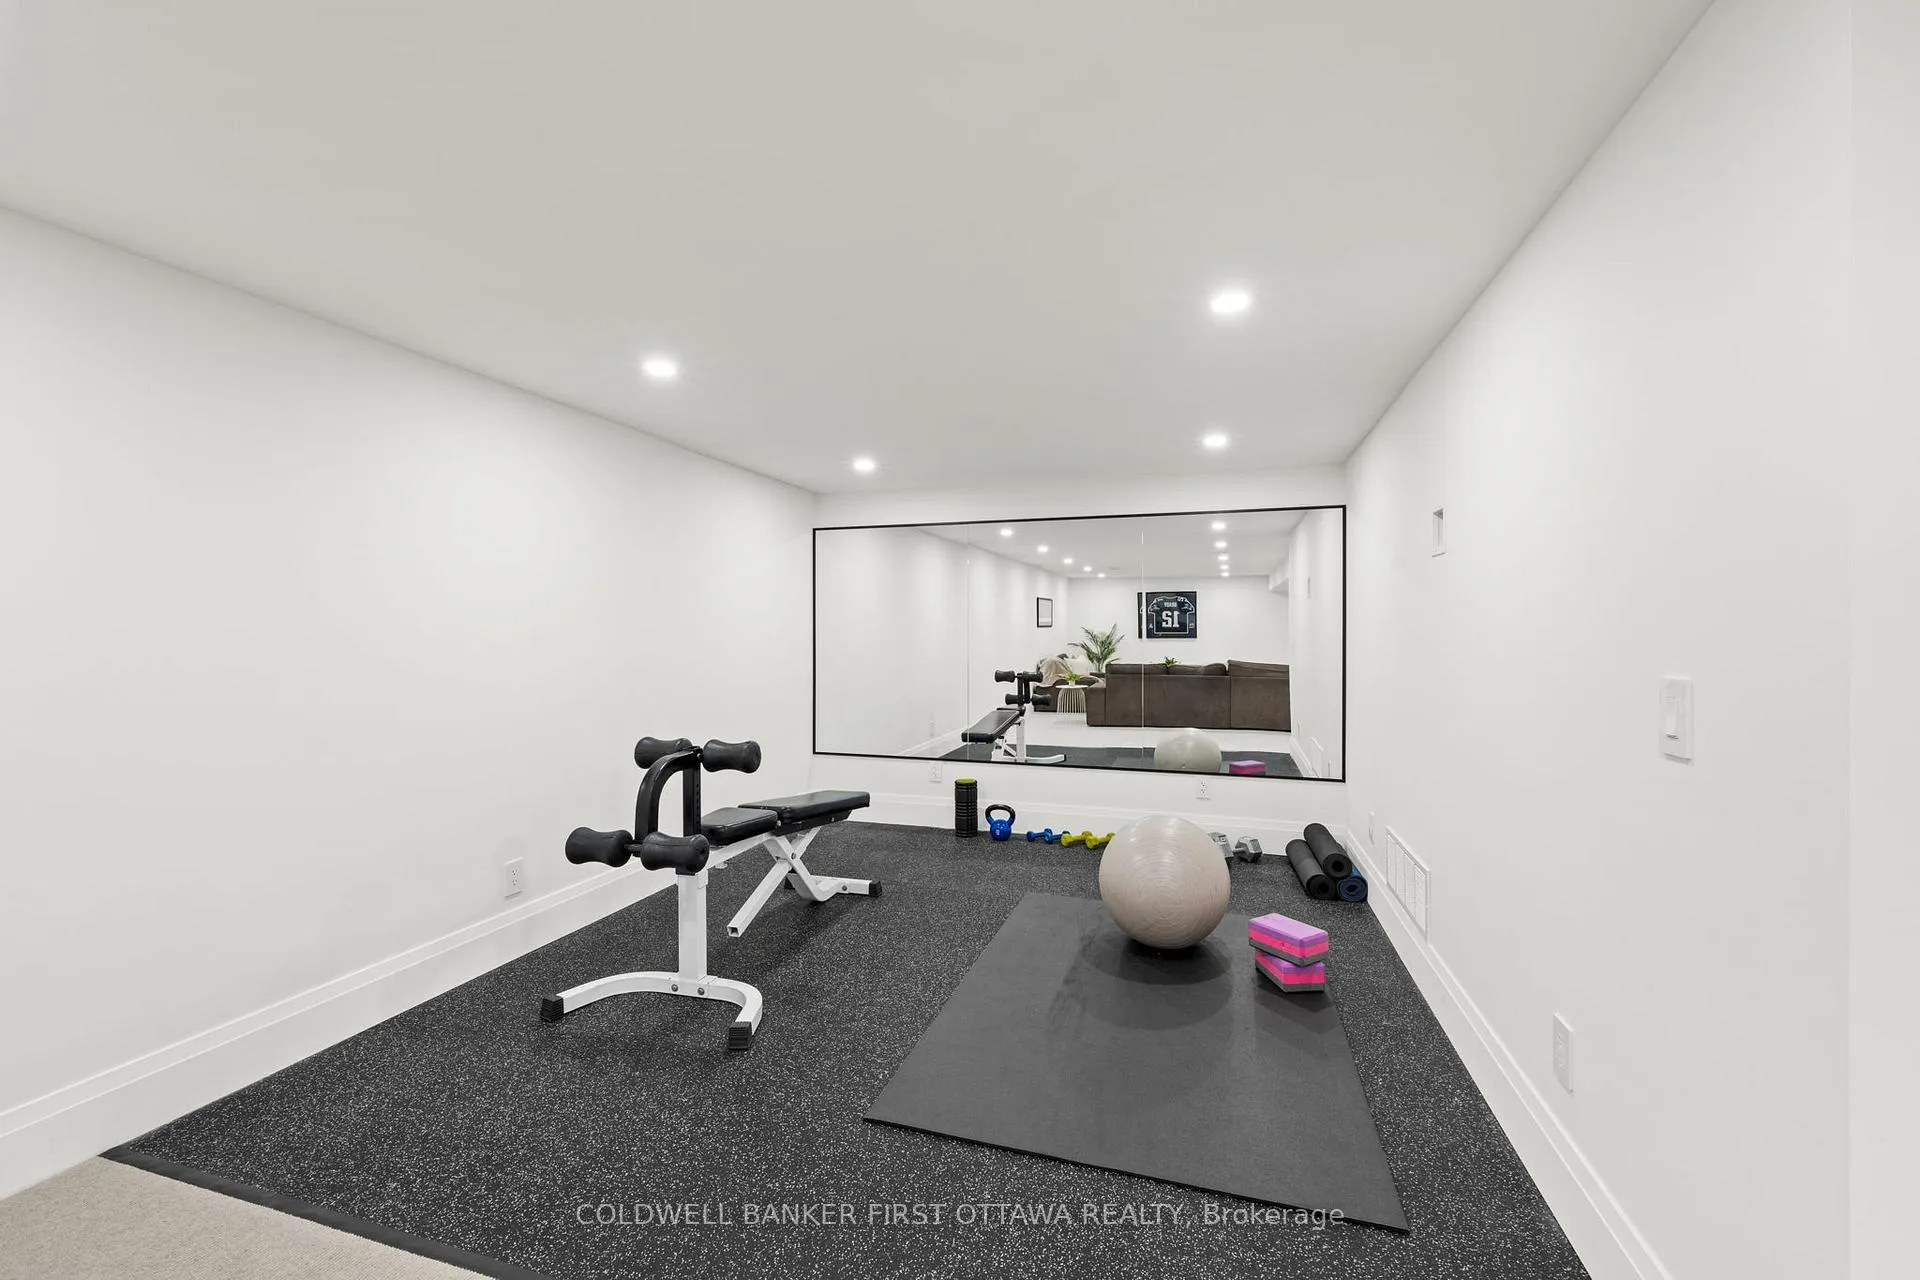
- Exercise Room—Lower level
Washrooms
- 5-piece, Second
- 5-piece, Second
- 4-piece, Main
- 2-piece, Main
- Municipality
- Ottawa
- Neighbourhood
- Manotick South to Roger Stevens
- Main cross streets
- RIDEAU VALLEY DRIVE TO MARINA DRIVE
- Directions
- RIDEAU VALLEY DRIVE TO MARINA DRIVE
- Waterfront
- Direct
- MLS® number
- X13128314
- Data source
- Toronto Regional Real Estate Board
- Listed on
- 2026-05-14
- Updated on
- 2026-10-19
- Days on market
- 161 days
- Possession type
- 90+ days
- Co-op commission
- 2.0%
- Seller
- Listed by
- COLDWELL BANKER FIRST OTTAWA REALTY
Home Market Value
Current home valuation for 6619 Marina Drive, Ottawa, Manotick South to Roger Stevens, Ottawa, ON. Listed for $3,299,900
HOMEH Estimate
$3,180,000
Estimated Sales Range
$2,130,000 - $3,300,000
HOMEH Estimate for 6619 Marina Drive, Ottawa, Manotick South to Roger Stevens
Calculated with a real agent's CMA method — 45+ years of experience, codified. Not an AI guess.
For the owner
Is this your home? Track its value.
Get this home's HOMEH Estimate by email once a month, with how many homes are for sale around you.
Mortgage Payment Calculator
Compare up to 4 down payment scenarios
20% required for homes $1.5M or more
$659,980
| Scenario 1 | Scenario 2 | Scenario 3 | Scenario 4 | |
|---|---|---|---|---|
−Down payment | % $ | % $ | % $ | % $ |
+CMHC insurance | $0 | $0 | $0 | $0 |
=Total mortgage | $2,639,920 | $2,474,925 | $2,309,930 | $2,144,935 |
Amortization | ||||
Mortgage rate | % | % | % | % |
| Payment frequency | ||||
=Mortgage payment | $12,889monthly | $12,084monthly | $11,278monthly | $10,473monthly |
Land Transfer Tax
$68,973
$68,973
Around this home
Data provided by OpenStreetMap & Fraser Institute School Rankings
Ask HOMEH
New!Hi there!
👋Text or call (416) 301-9001
Recommended for you
Based on homes you've looked at.
No recommended properties found.
Nearby similar homes
No nearby properties found.
More real estate resources
Other homes nearby
Nearby neighbourhoods
- 8005 - Manotick East to Manotick Station homes for sale
- 8007 - Rideau Twp S of Reg Rd 6 E of Mccordick Rd. homes for sale
- 8009 - North Gower homes for sale
- 1606 - Osgoode Twp South of Reg Rd 6 homes for sale
- 8008 - Rideau Twp S of Reg Rd 6 W of Mccordick Rd. homes for sale
- 8001 - Manotick Long Island & Nicholls Island homes for sale
- 7711 - Barrhaven - Half Moon Bay homes for sale
- 7708 - Barrhaven - Stonebridge homes for sale
No nearby listings available.