
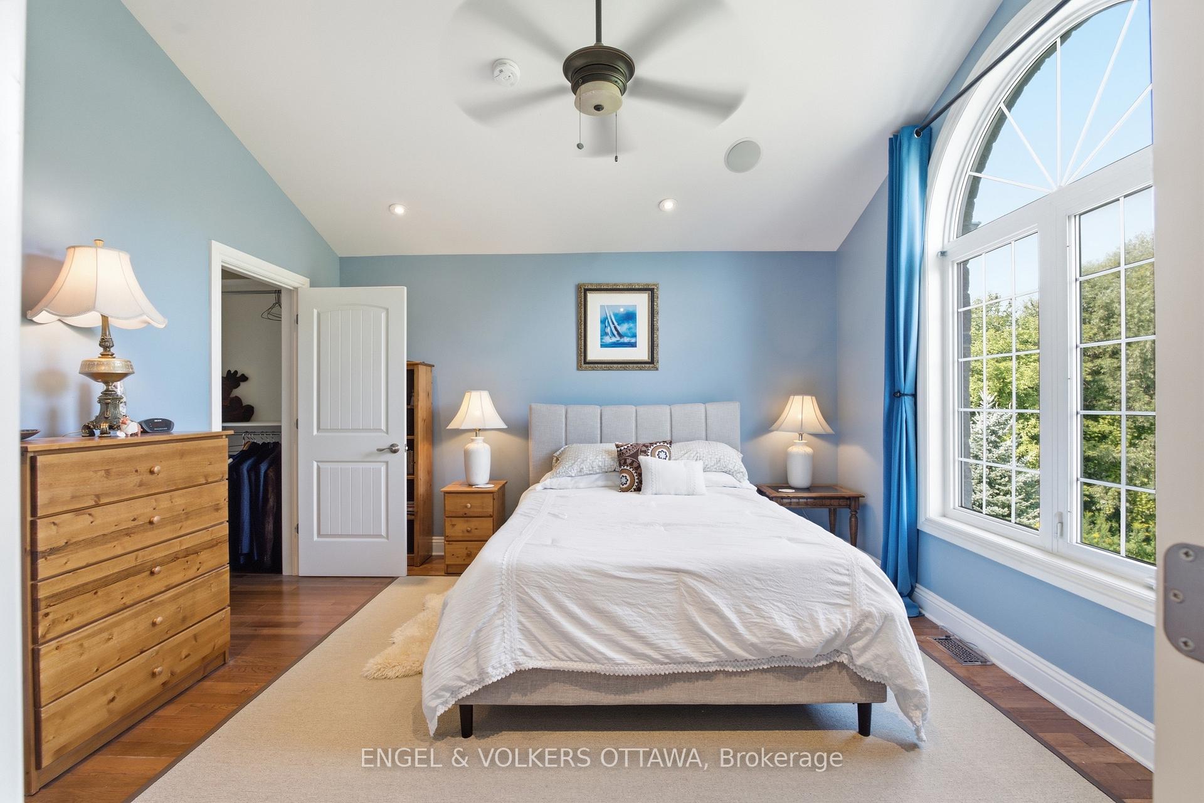
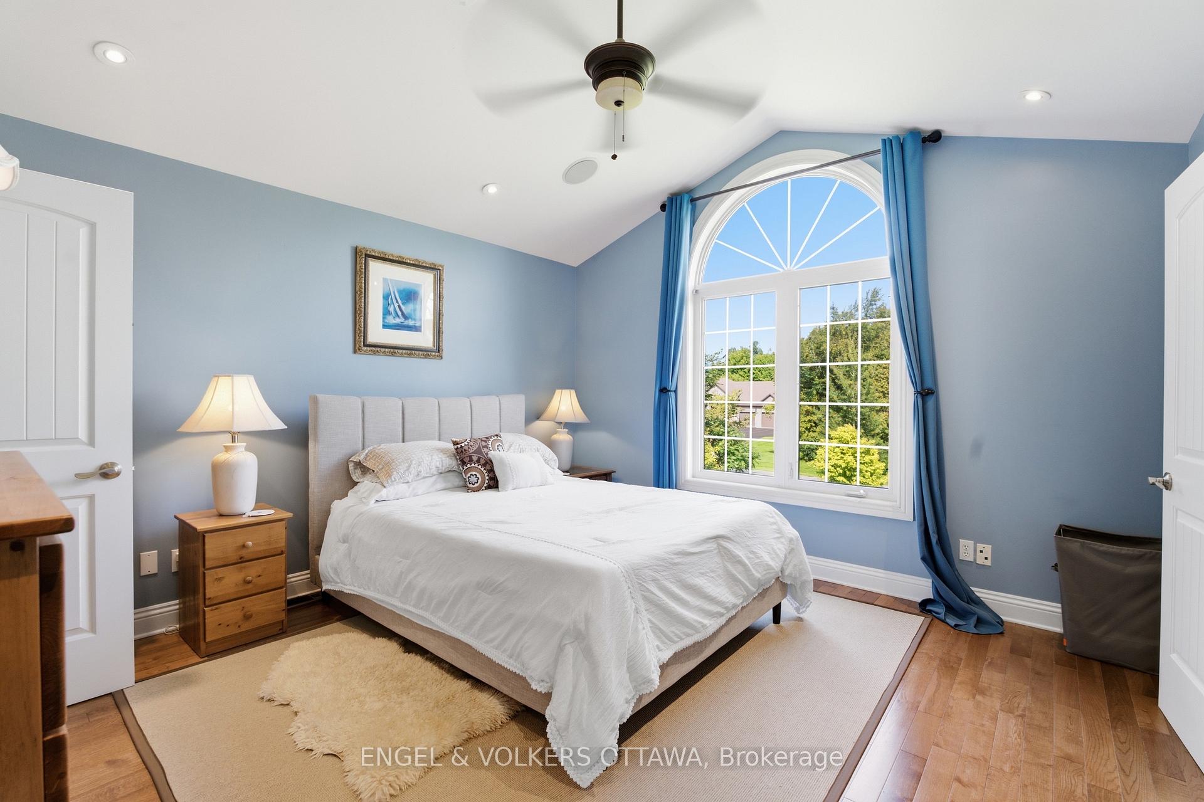
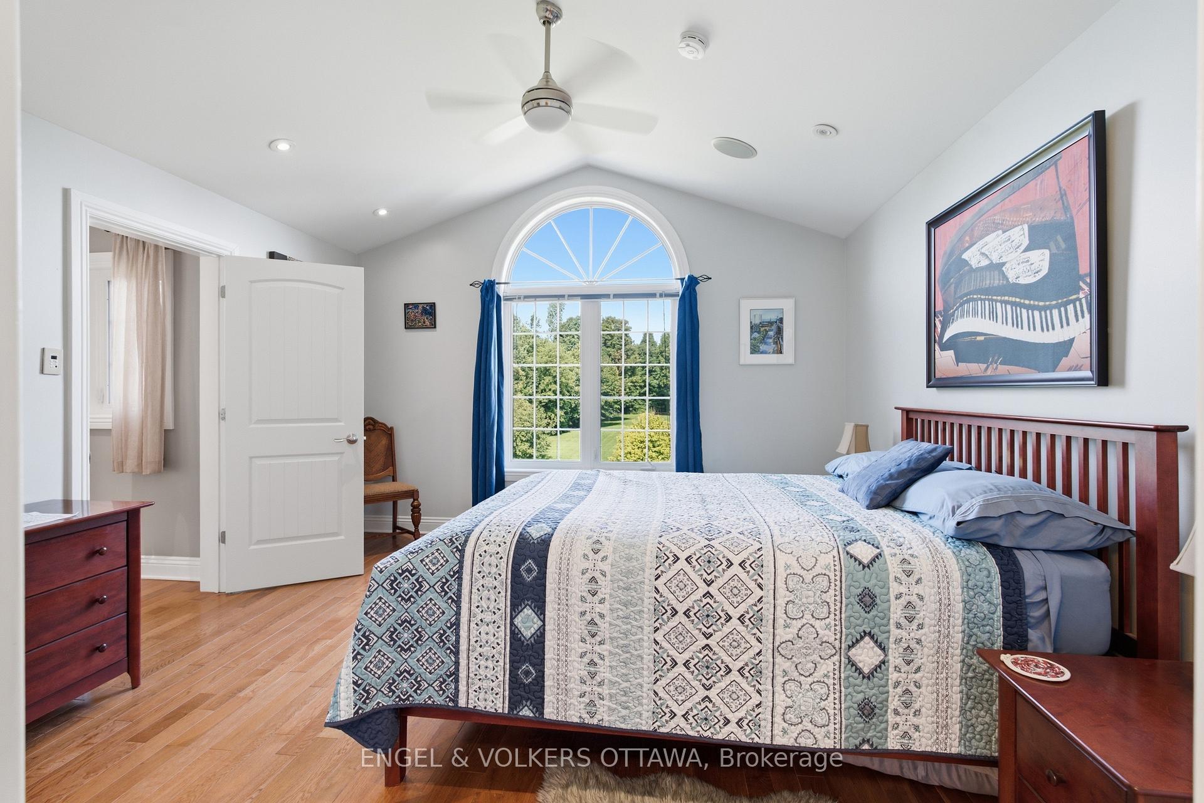
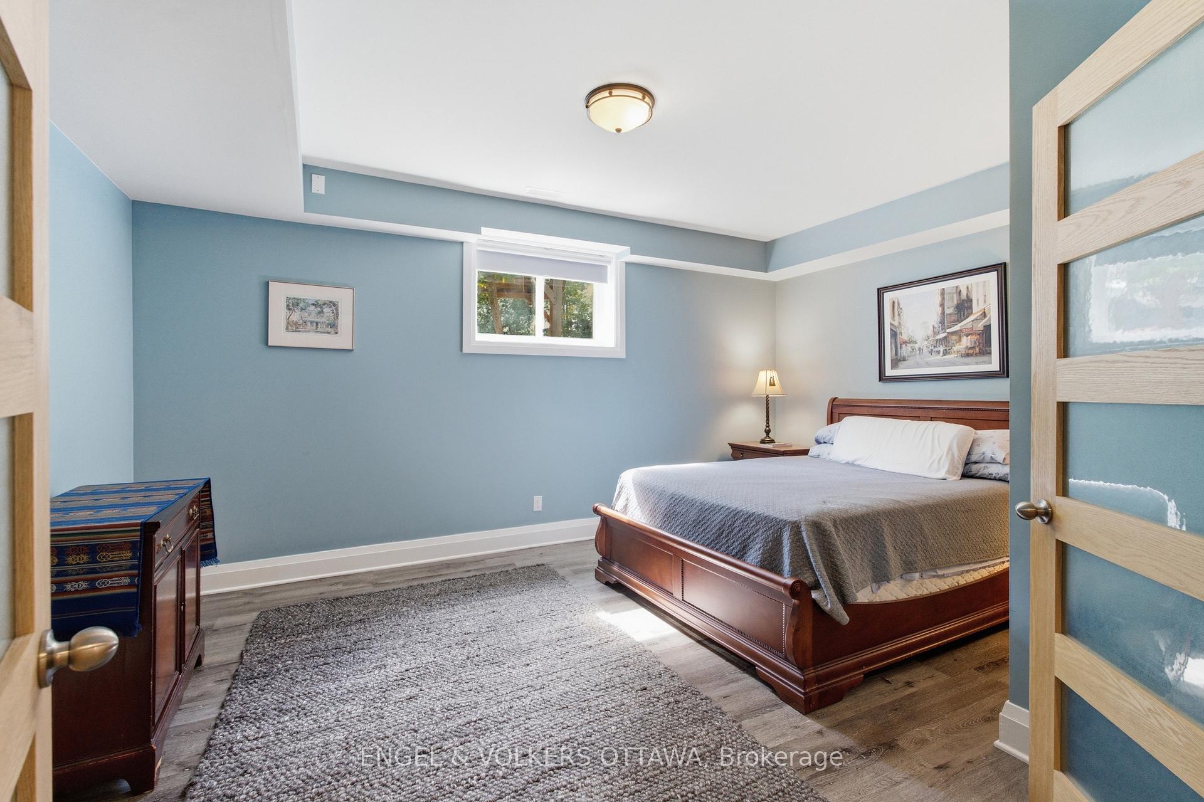
6622 Blossom Trail Drive
Ottawa (Greely), ON K4P 1R5
- 5+1Bedrooms
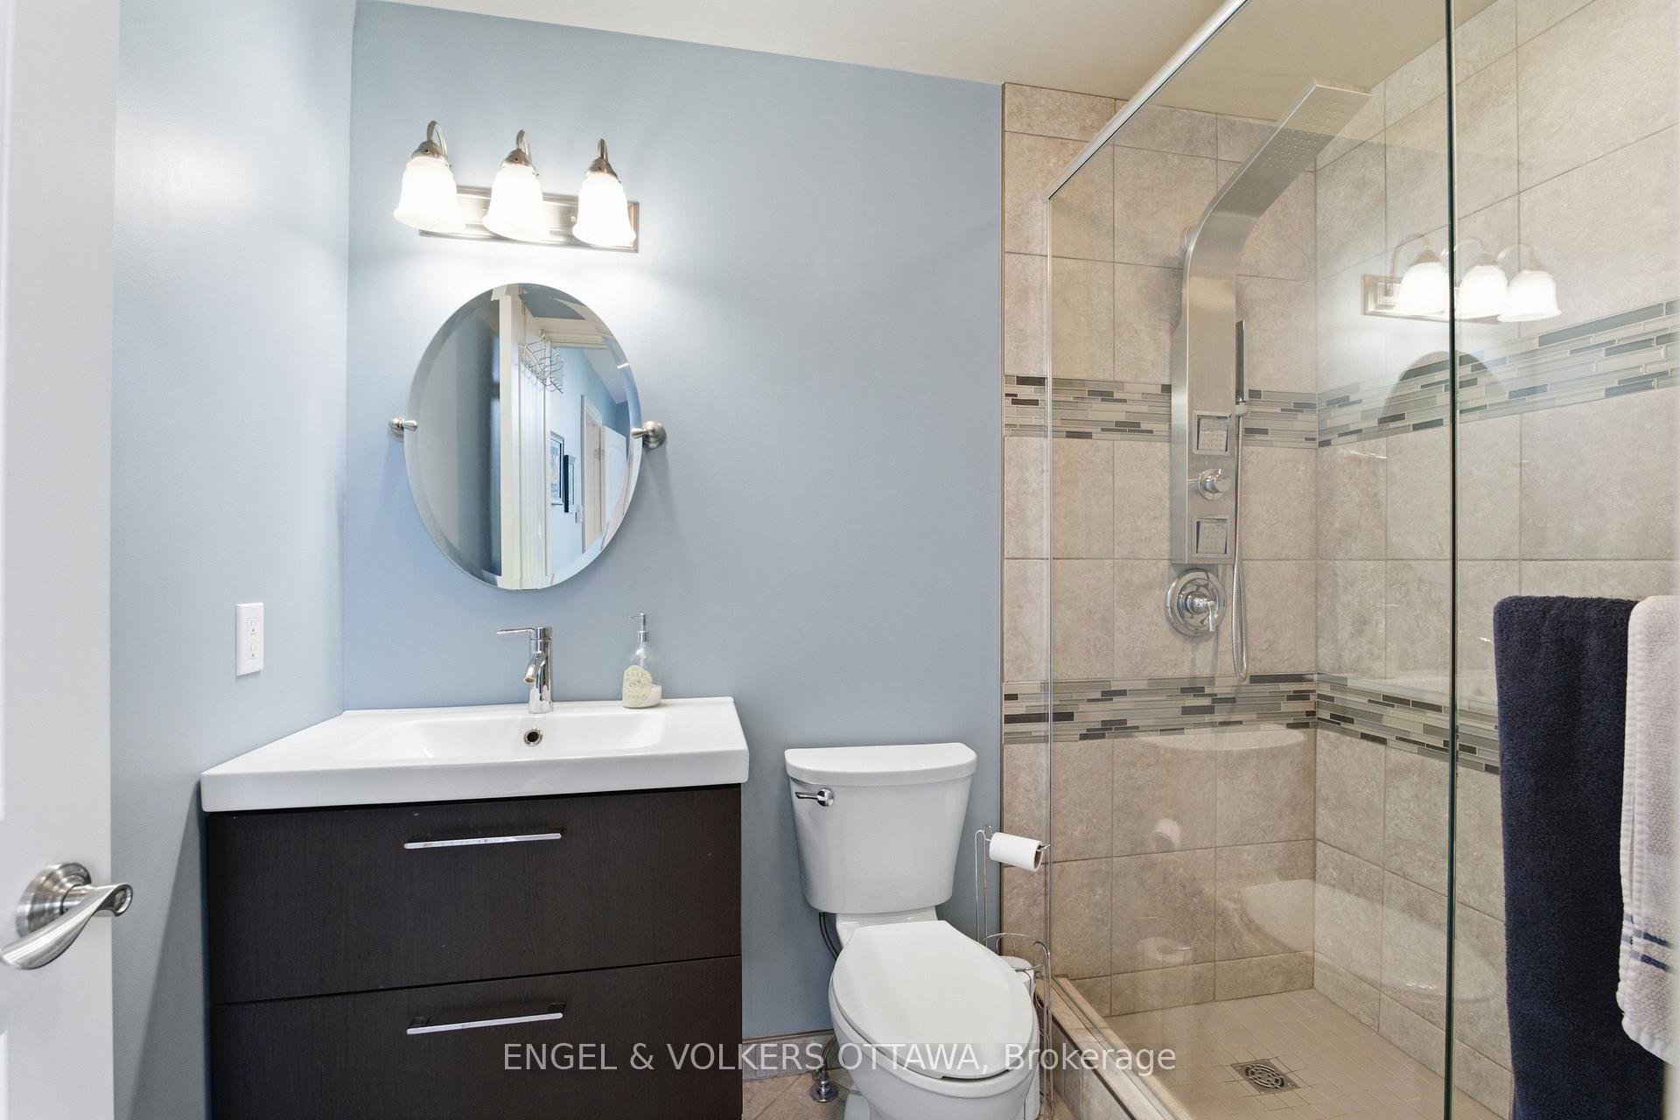
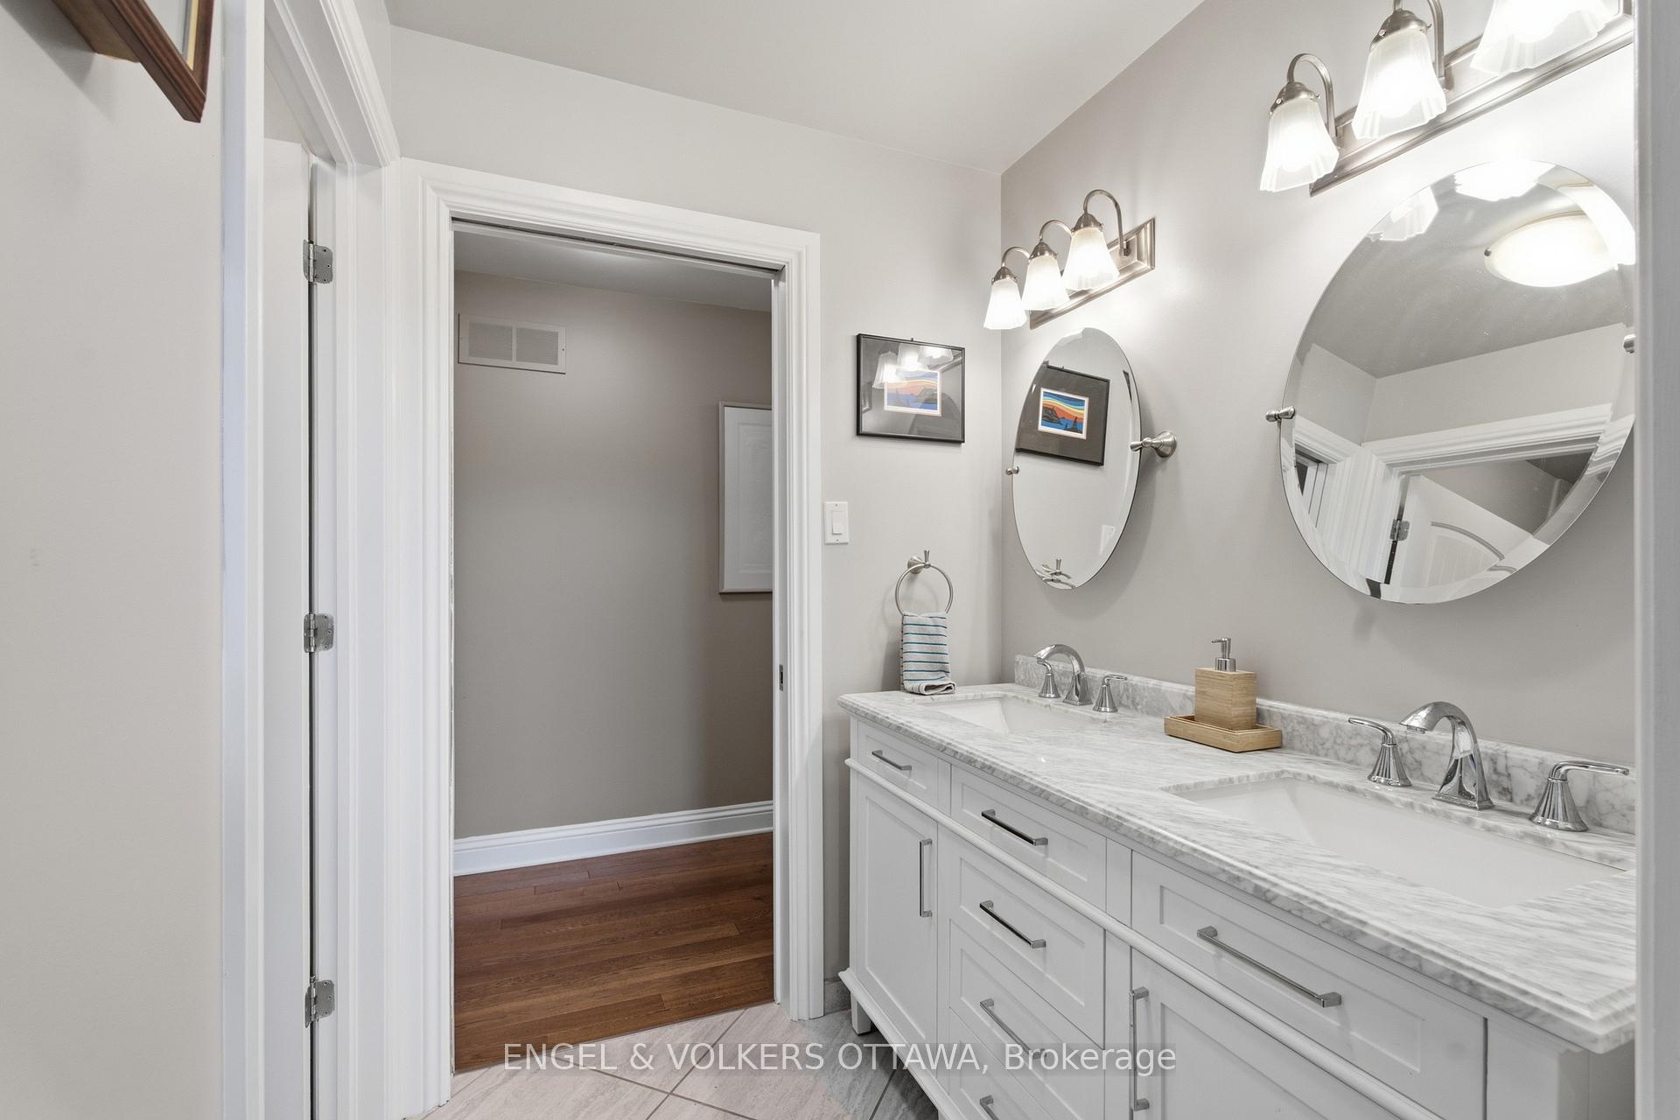
- 4Bathrooms
- 2Garage
- 3500–5000Sq Ft
- $10,645Tax
- 355×225 ftLot Size
 Estimated Value:$1,646,669See Free Estimate Report

Sale & Price History for 6622 Blossom Trail Drive, Ottawa, Greely
| Start Date | End Date | Price | Event | MLS# |
|---|---|---|---|---|
| No listing history available | ||||
Real estate boards require you to or to see the full details of this property.
*Sold prices and complete sale & price history are regulated data. Under the Trust in Real Estate Services Act, 2002 (TRESA) and the rules of the Real Estate Council of Ontario (RECO), and pursuant to the Multiple Listing Service® rules of the Canadian Real Estate Association (CREA) and the Toronto Regional Real Estate Board (TRREB), this information may be shown only to registered users who have agreed to the applicable terms of use (a Virtual Office Website, or "VOW," arrangement). HOMEH Inc., Brokerage therefore provides it to signed-in members only. Creating an account is free and takes under a minute.
About 6622 Blossom Trail Drive, Ottawa, Greely
Summarized Description
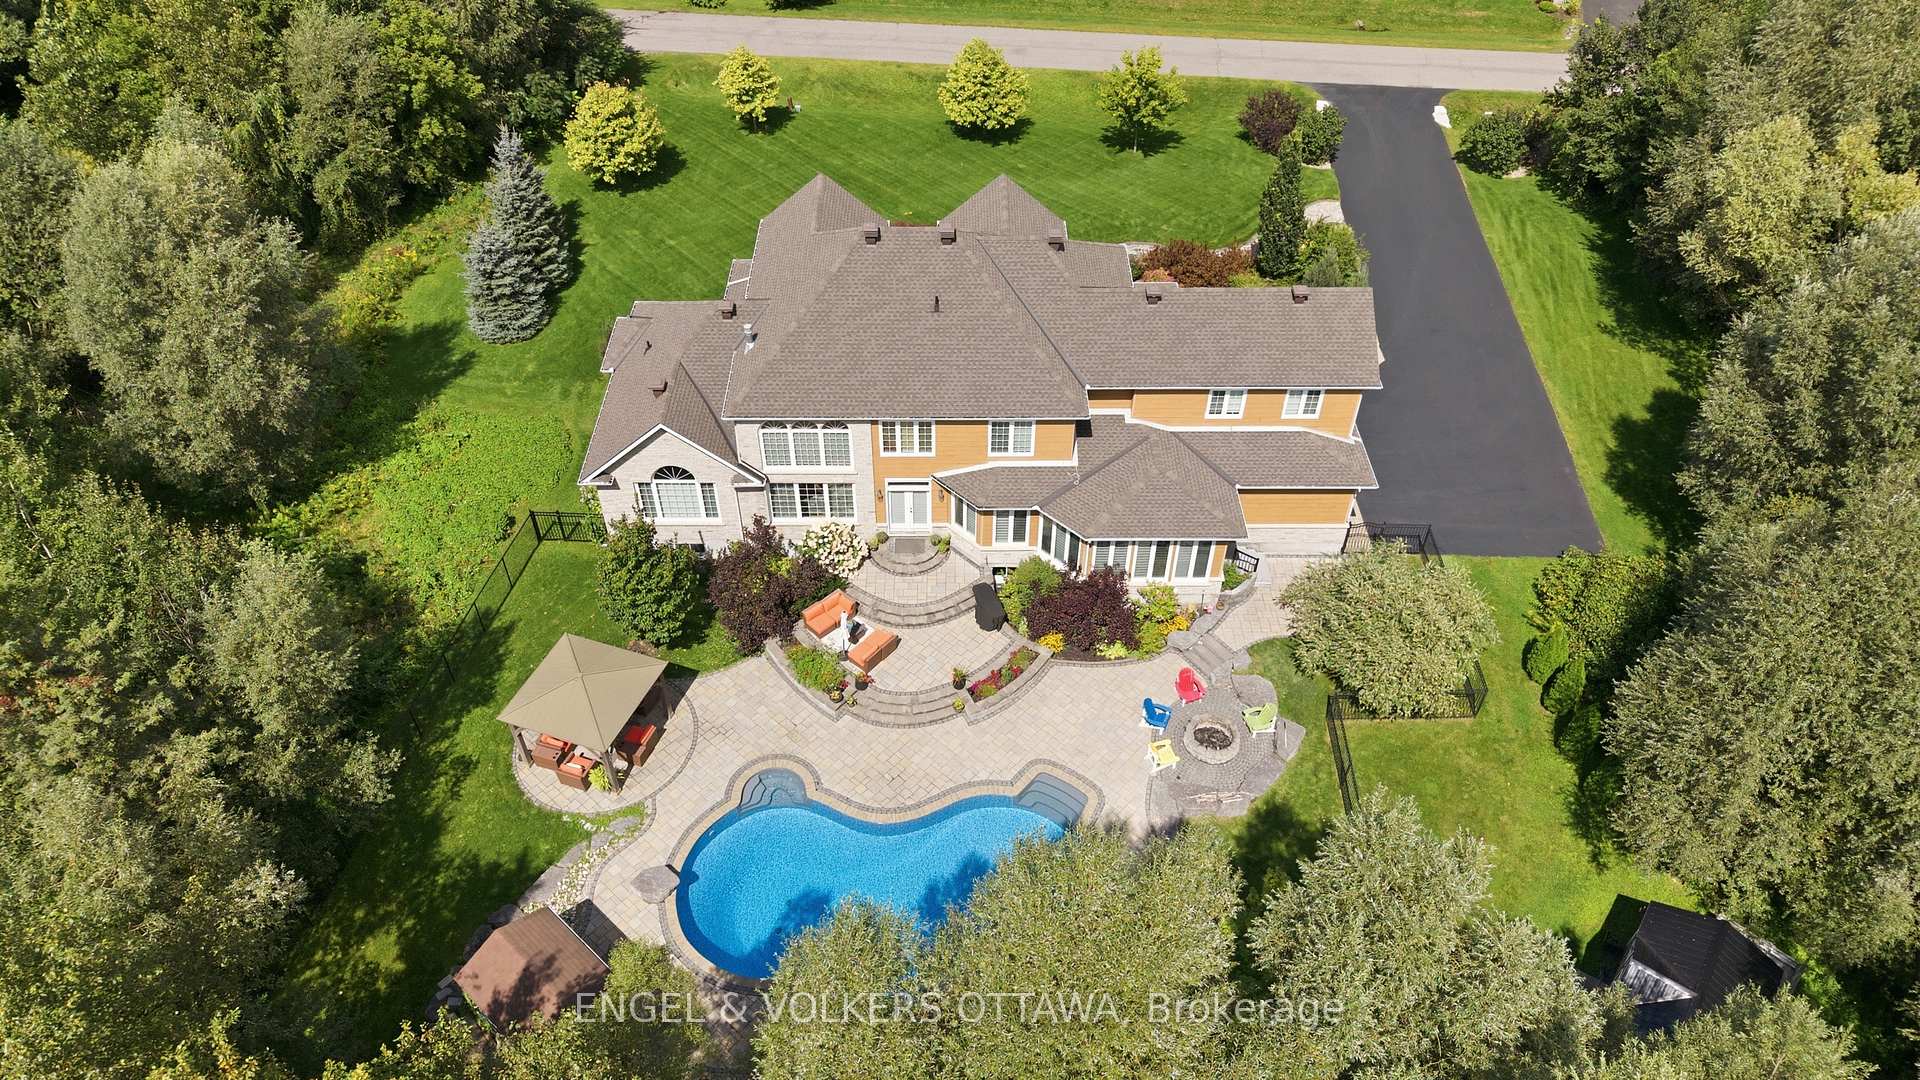
- Exceptional property on two spacious acres.
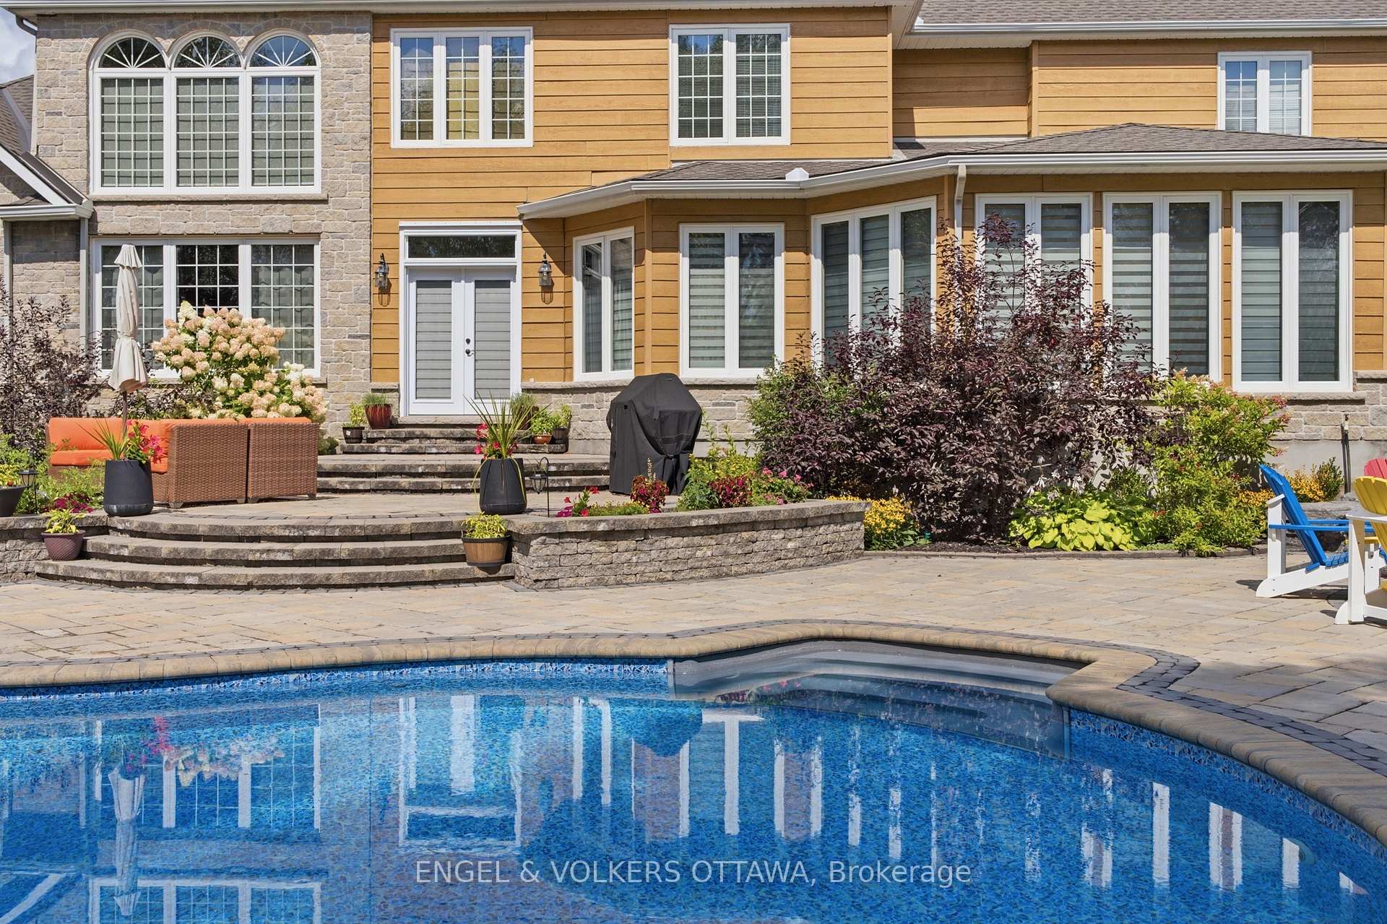
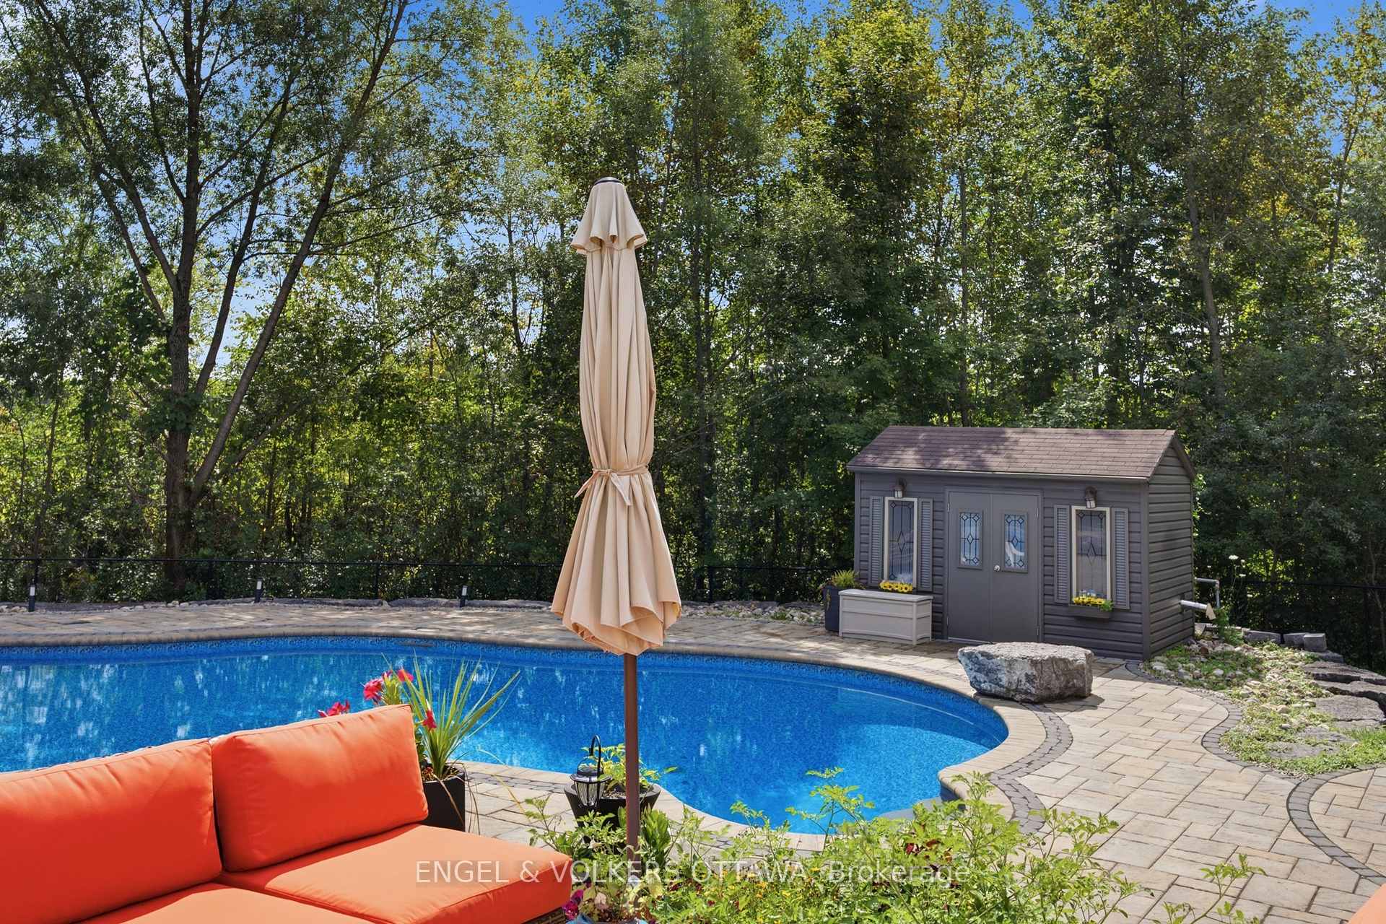
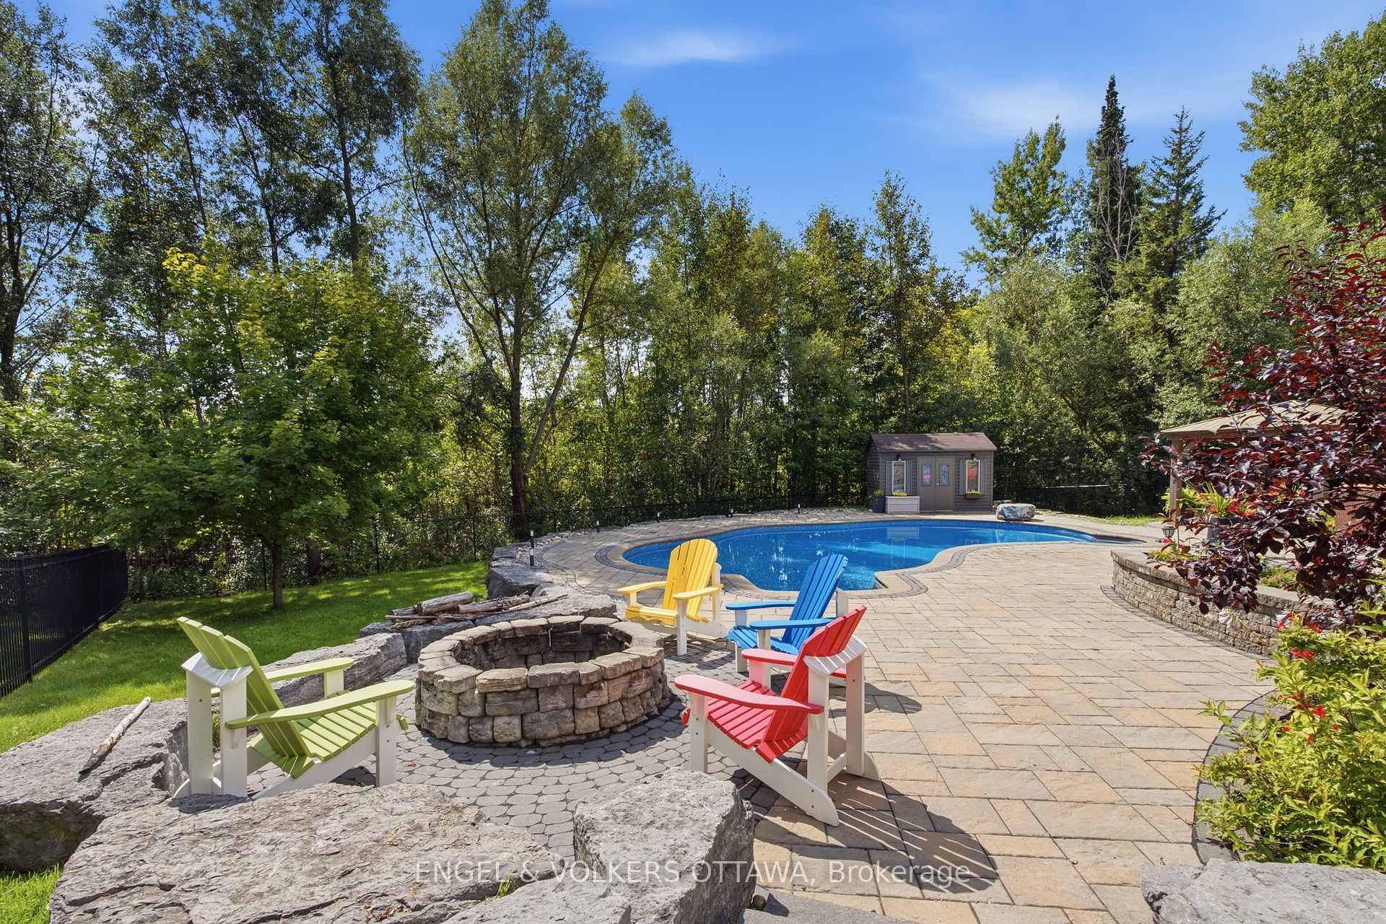
- Private backyard oasis with saltwater pool.
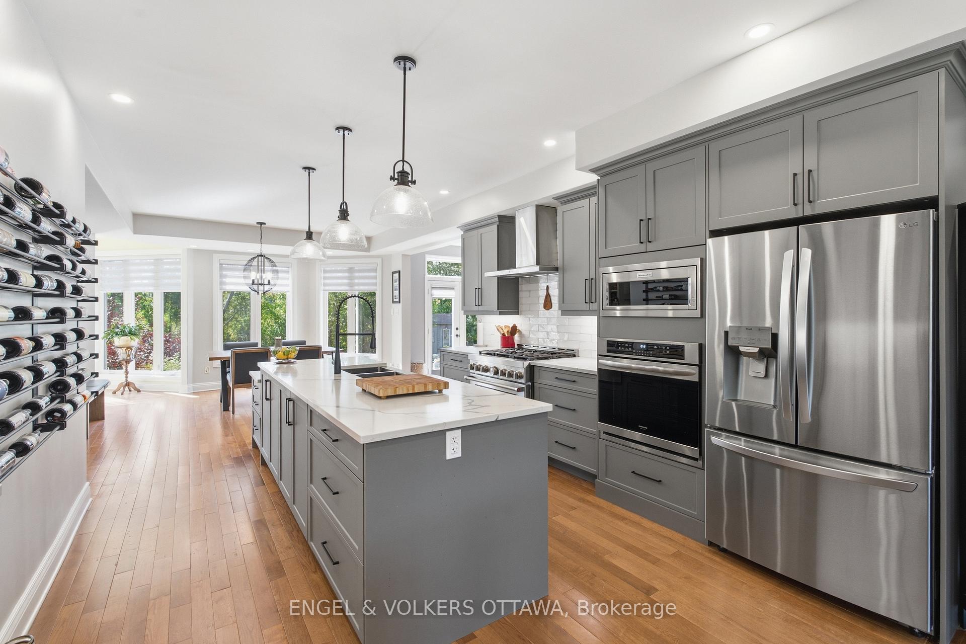
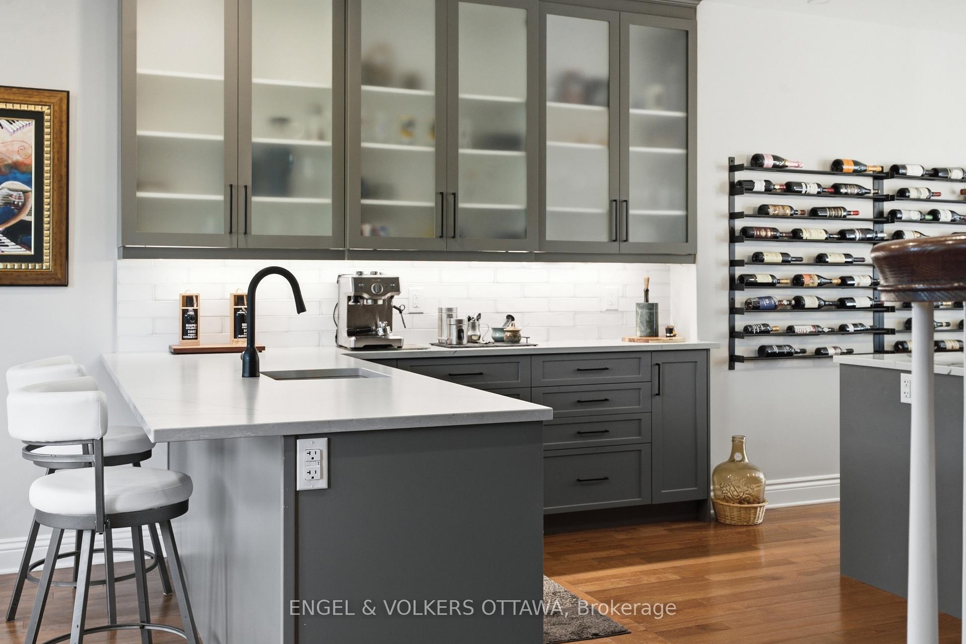
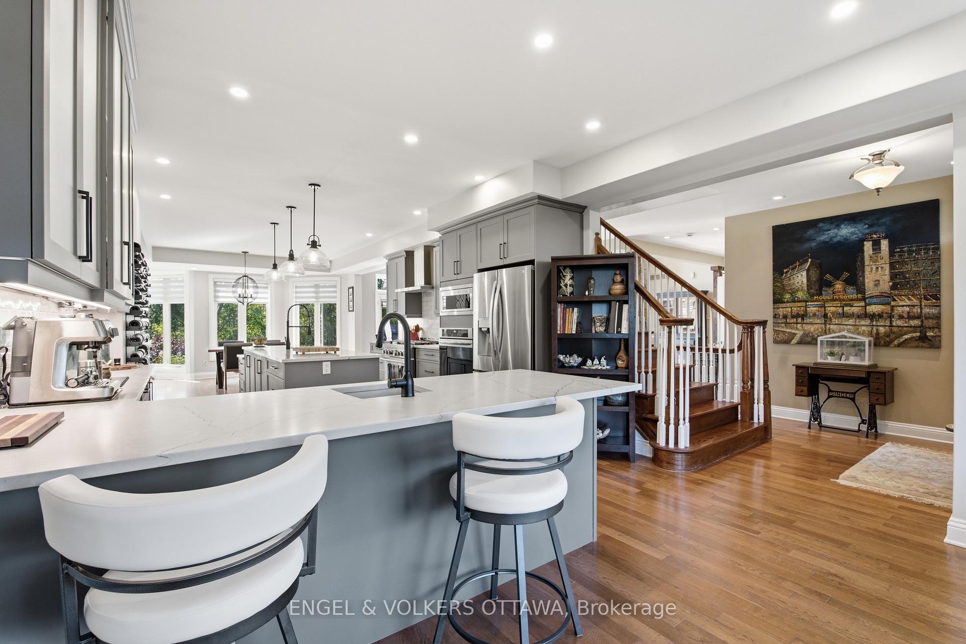
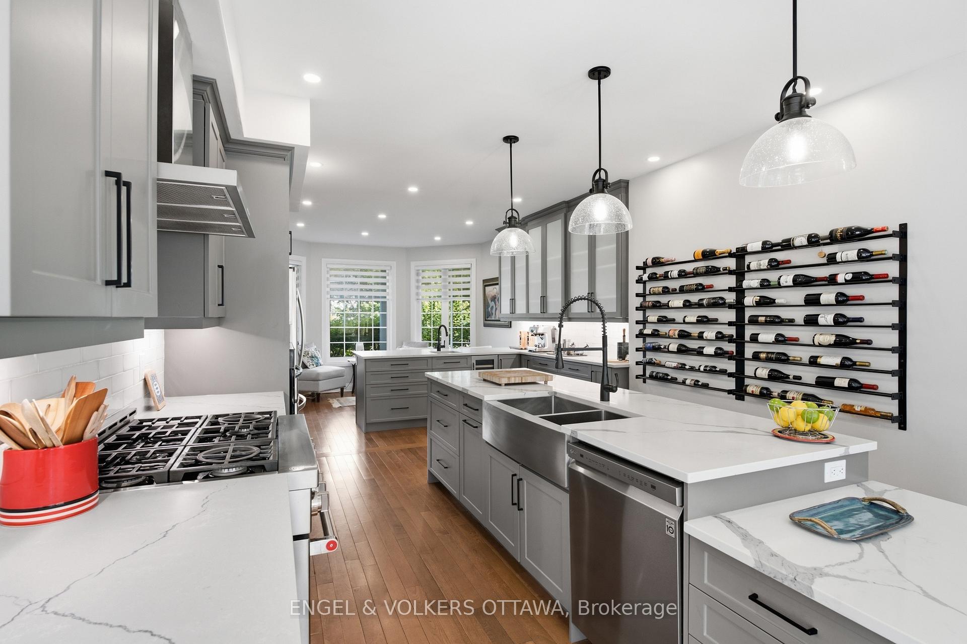
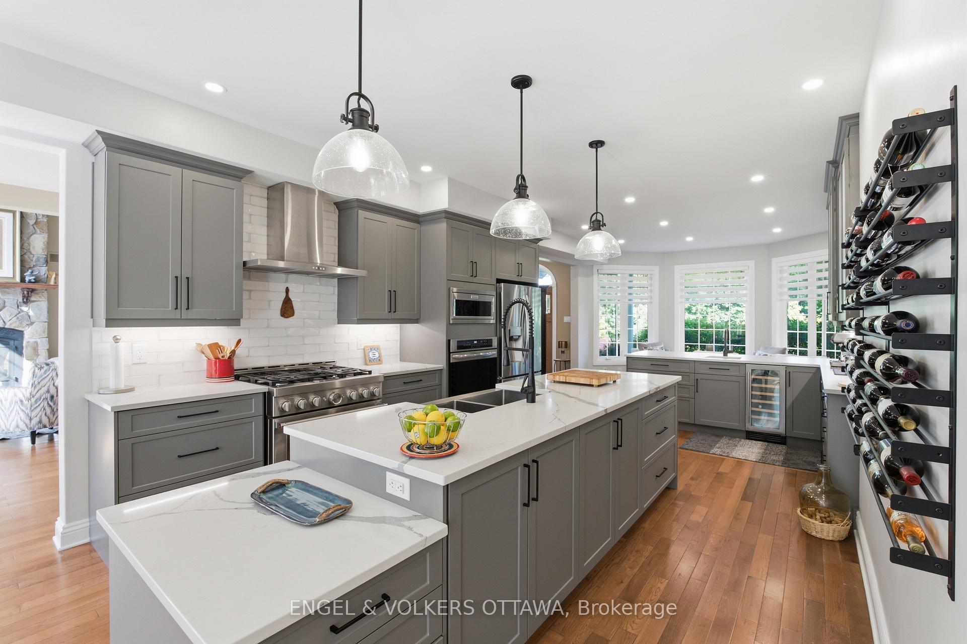
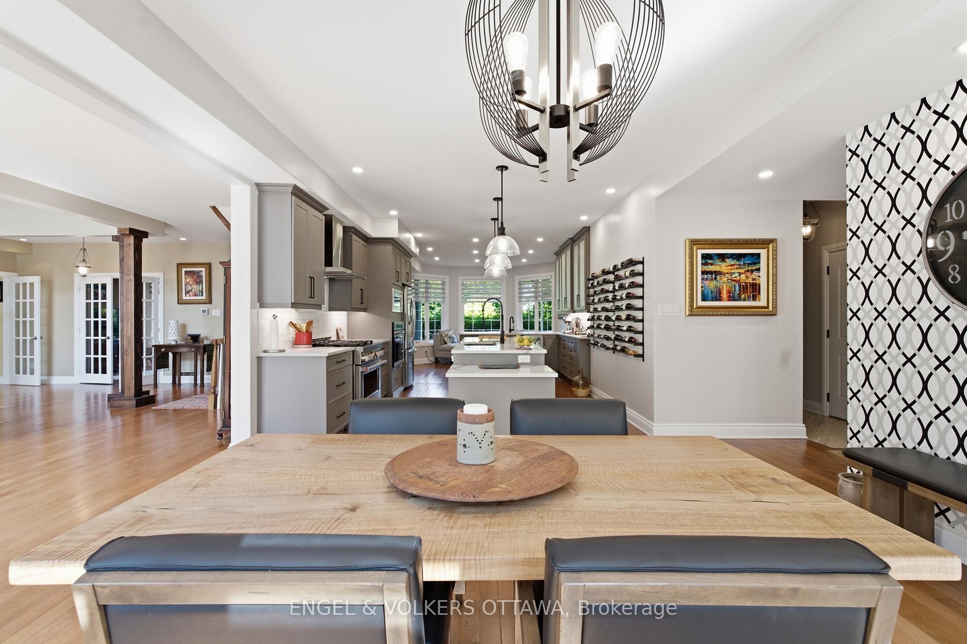
- Gourmet kitchen designed for entertaining.
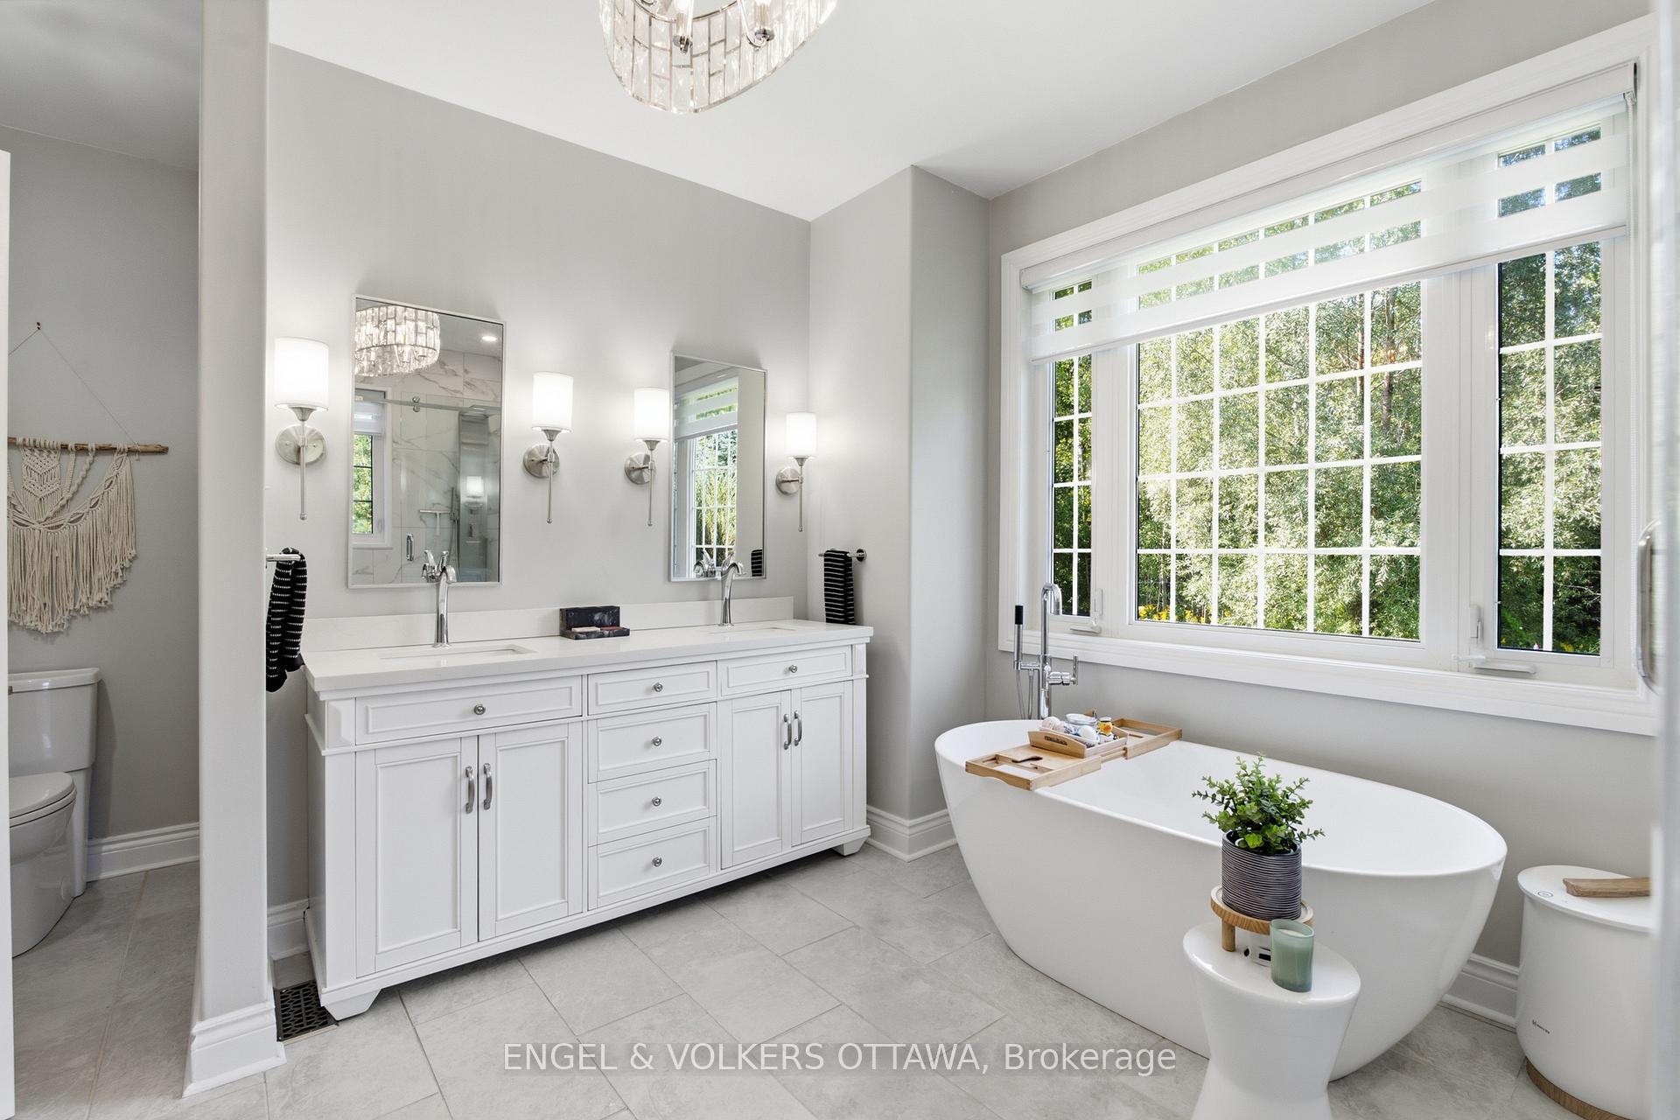
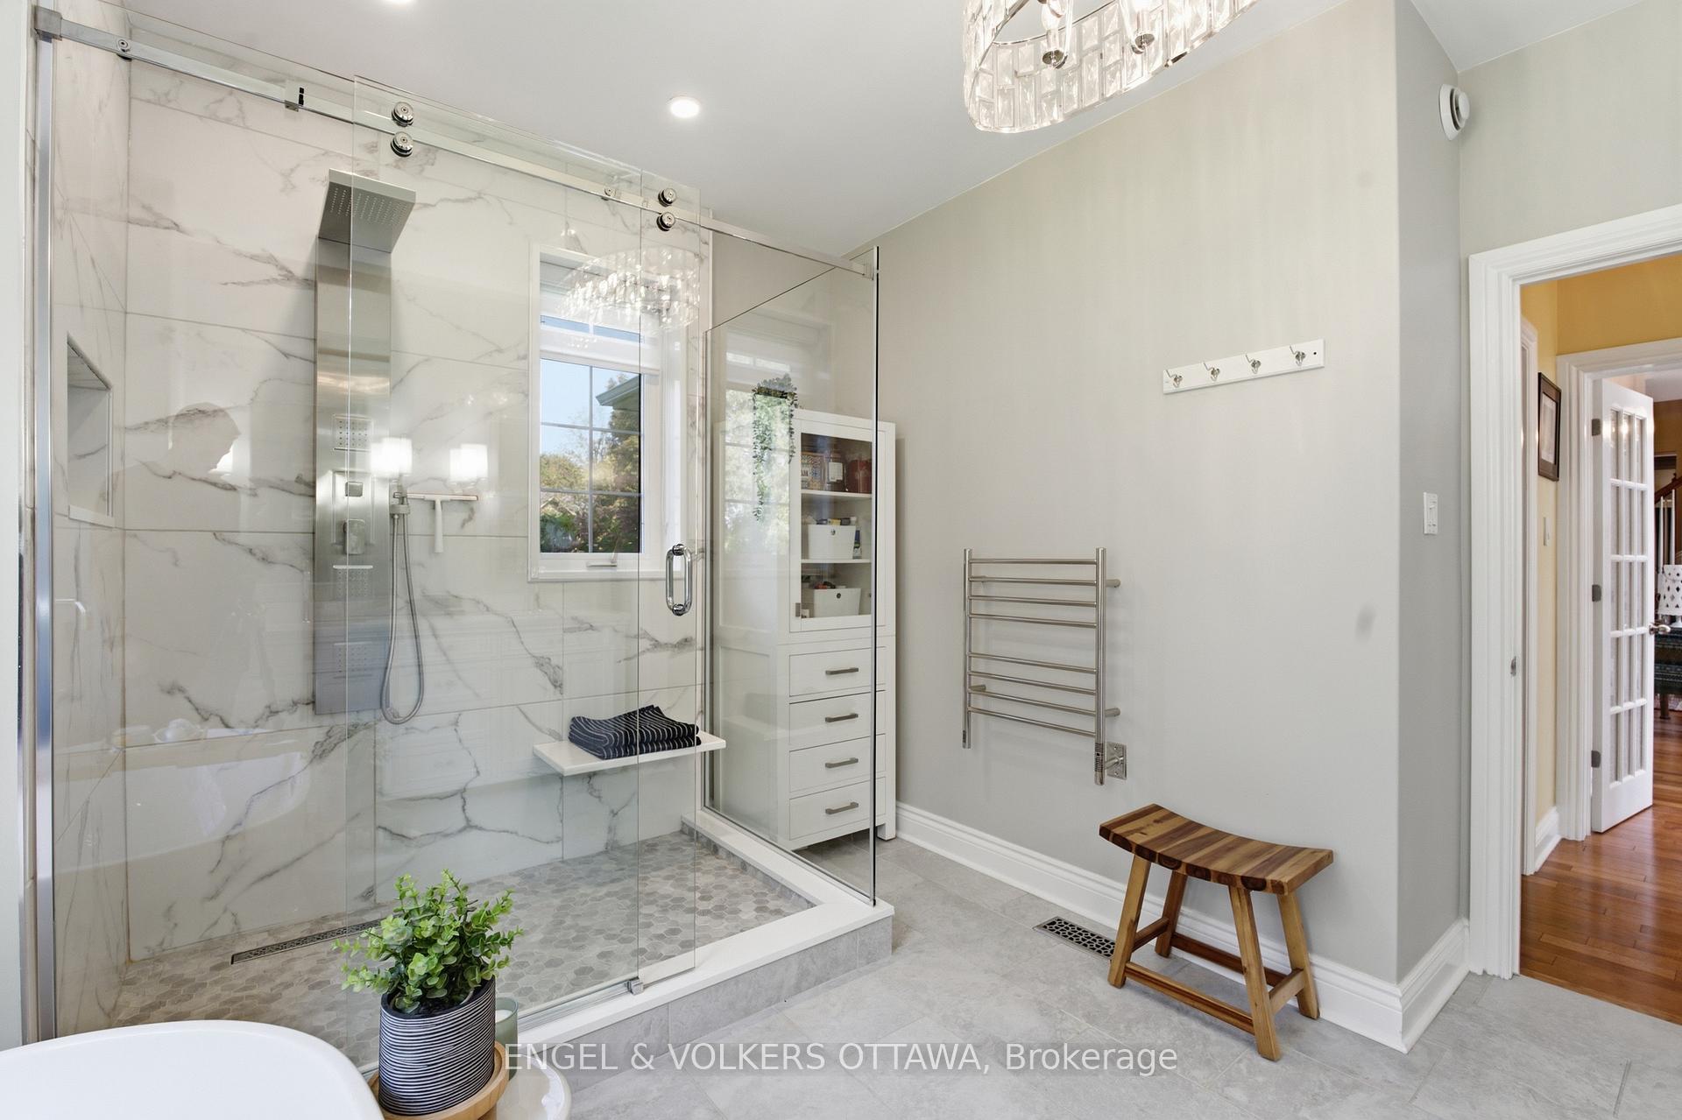
- Luxurious ensuite bath for master suite.
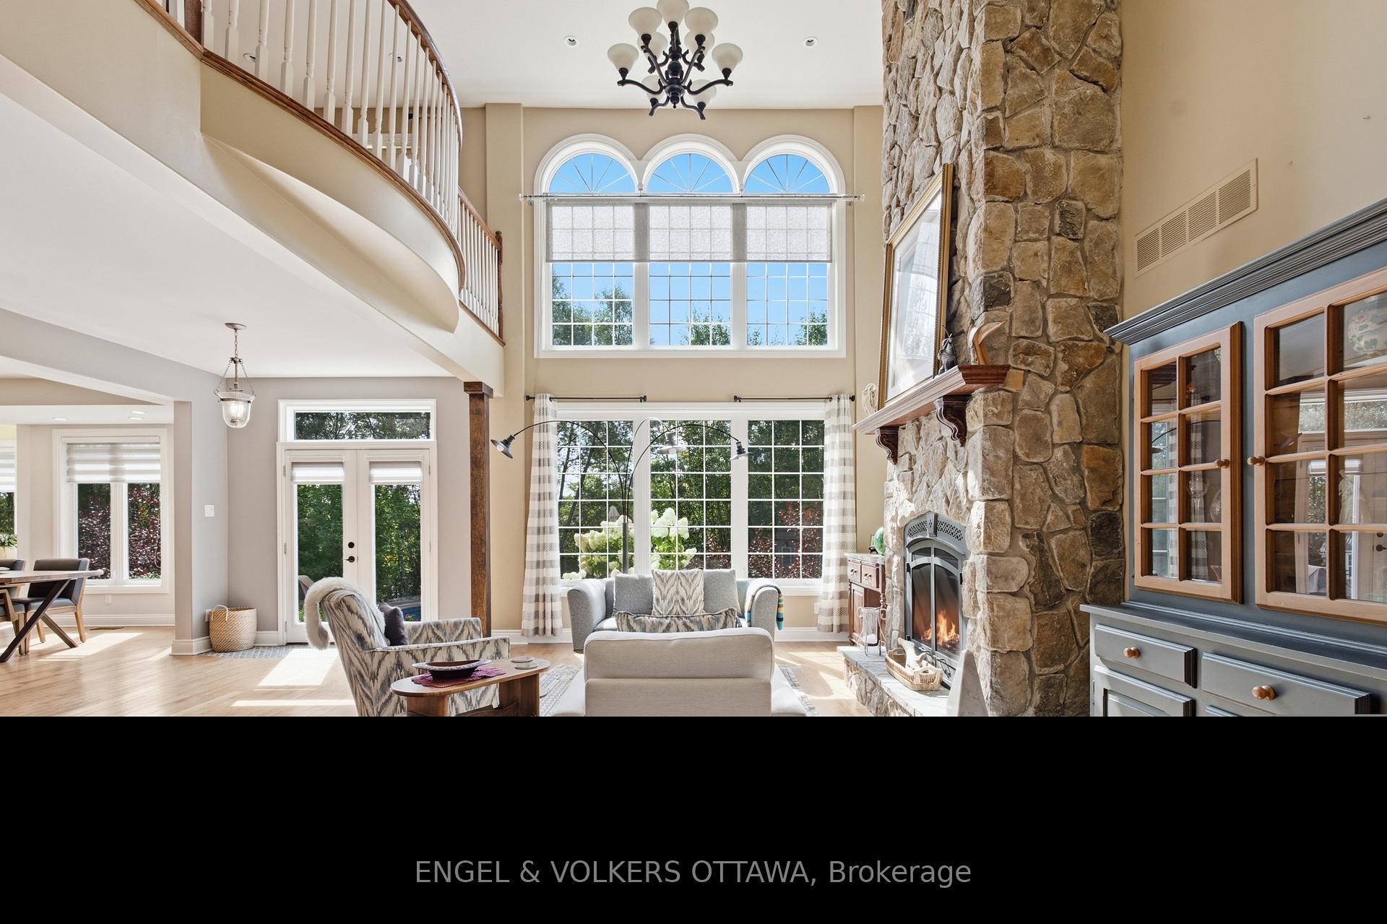
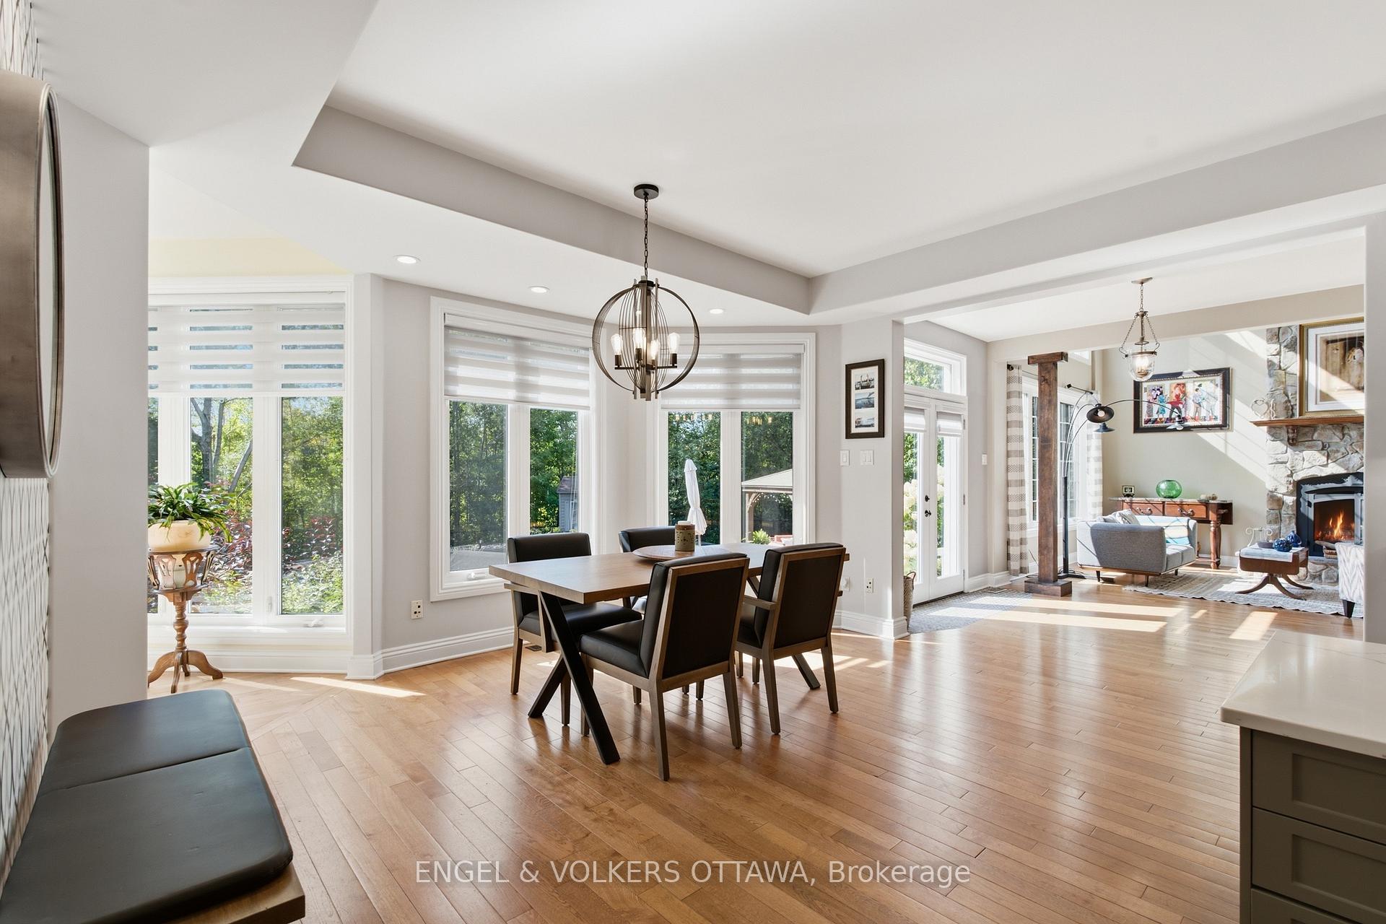
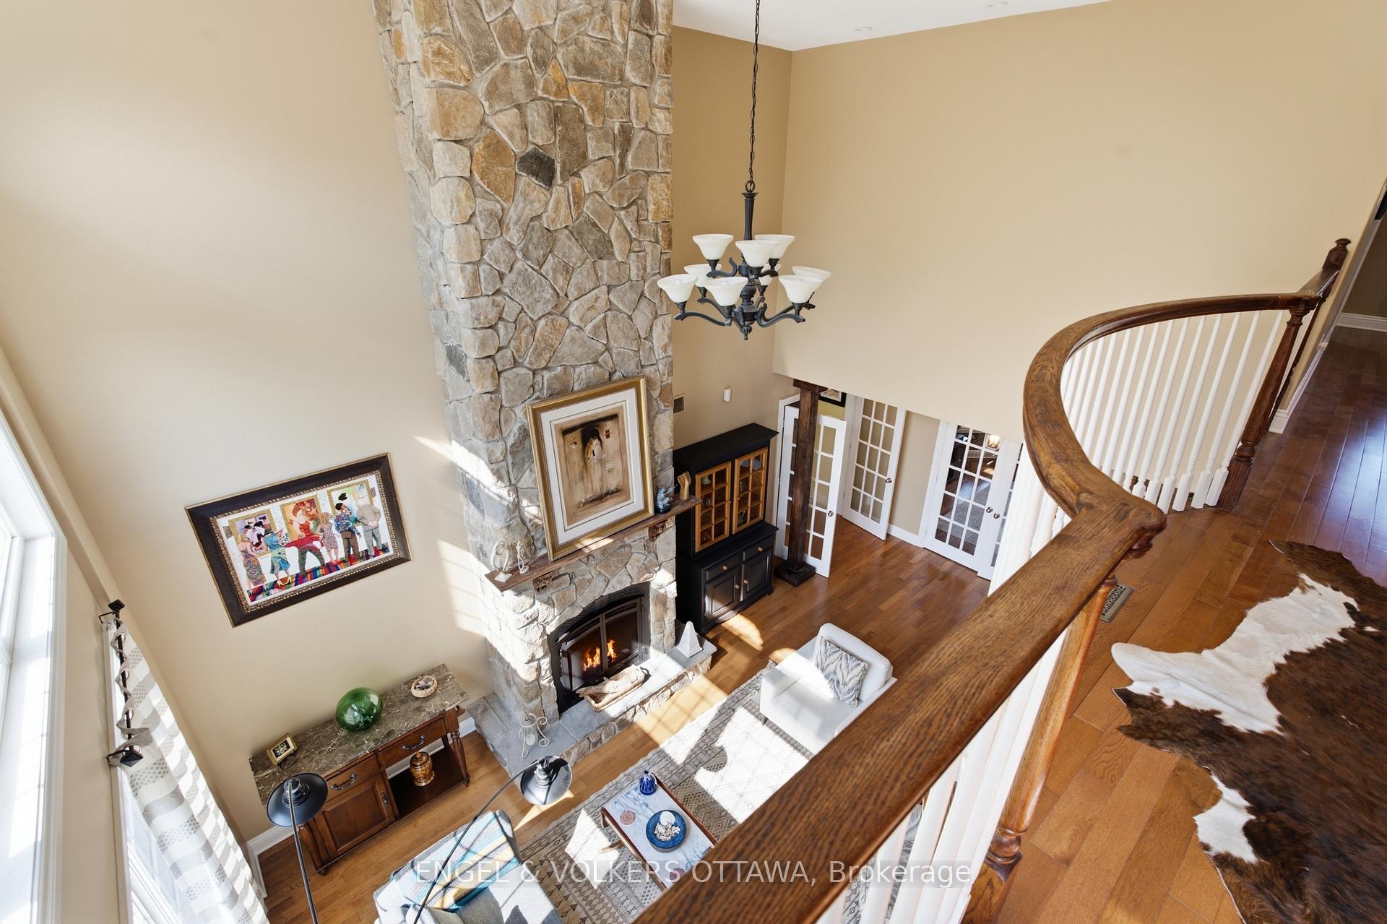
- Inviting great room with stone fireplace.
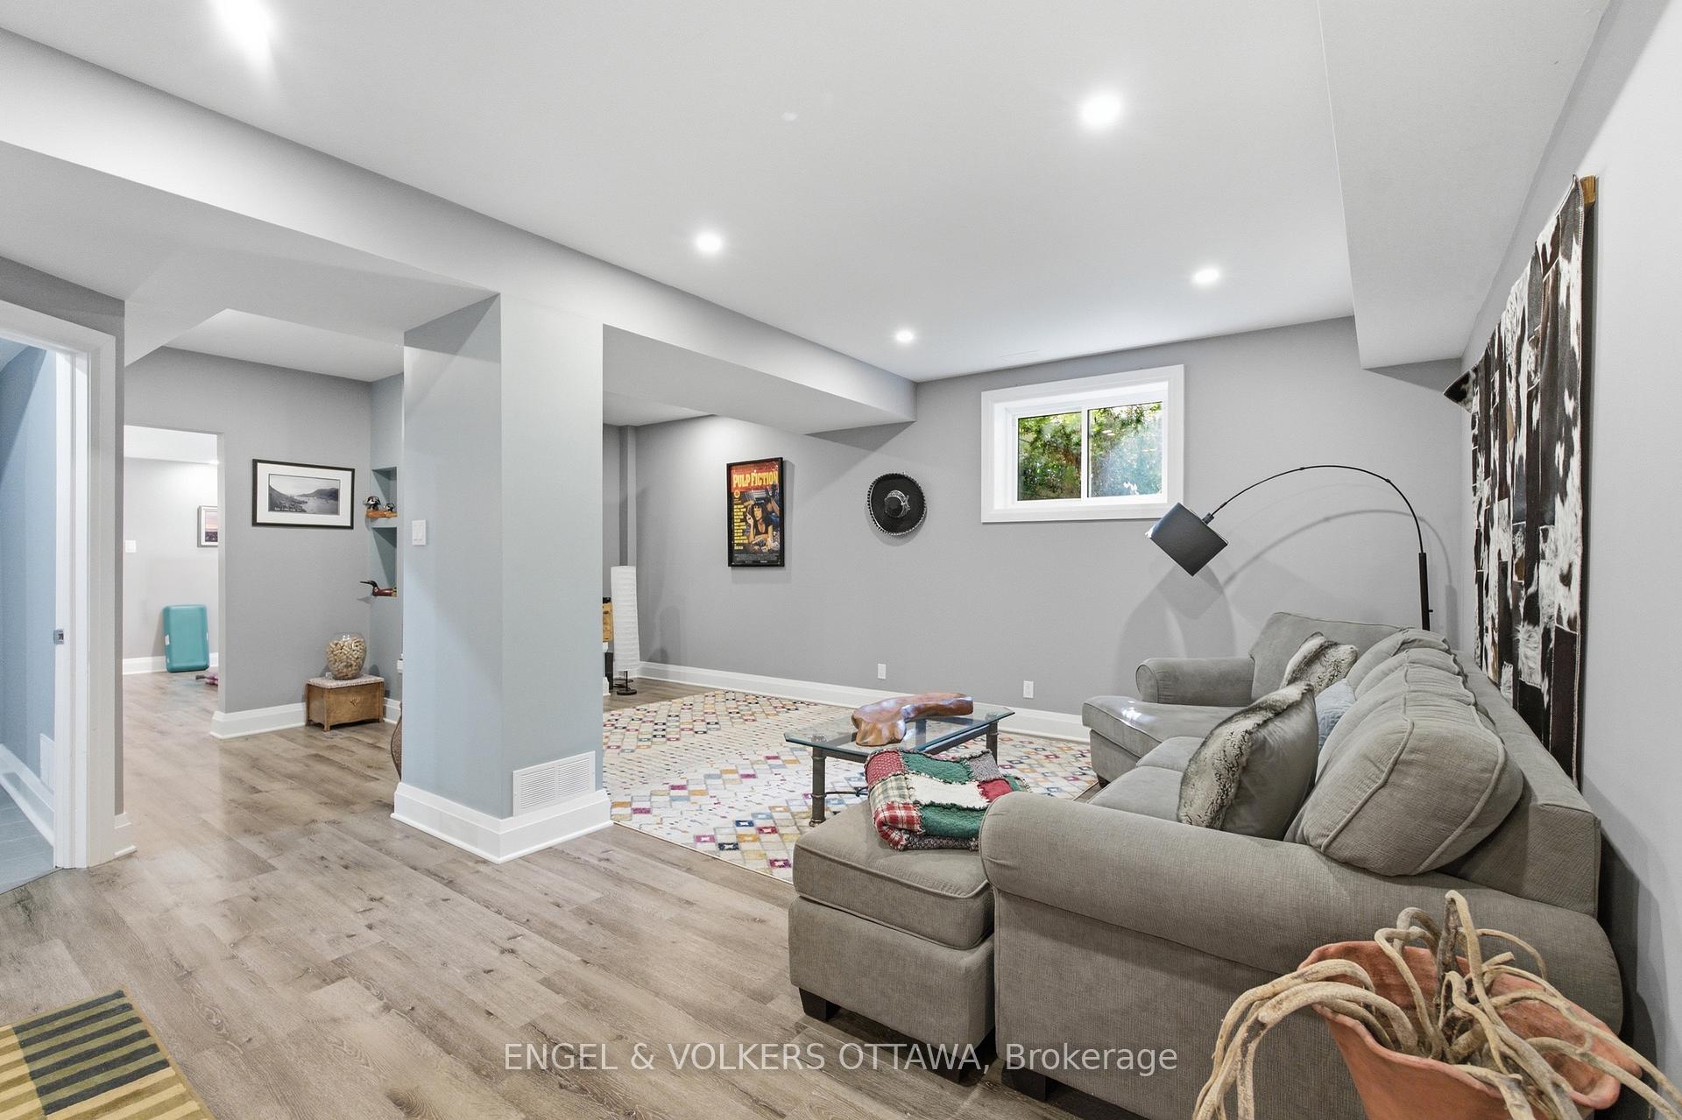
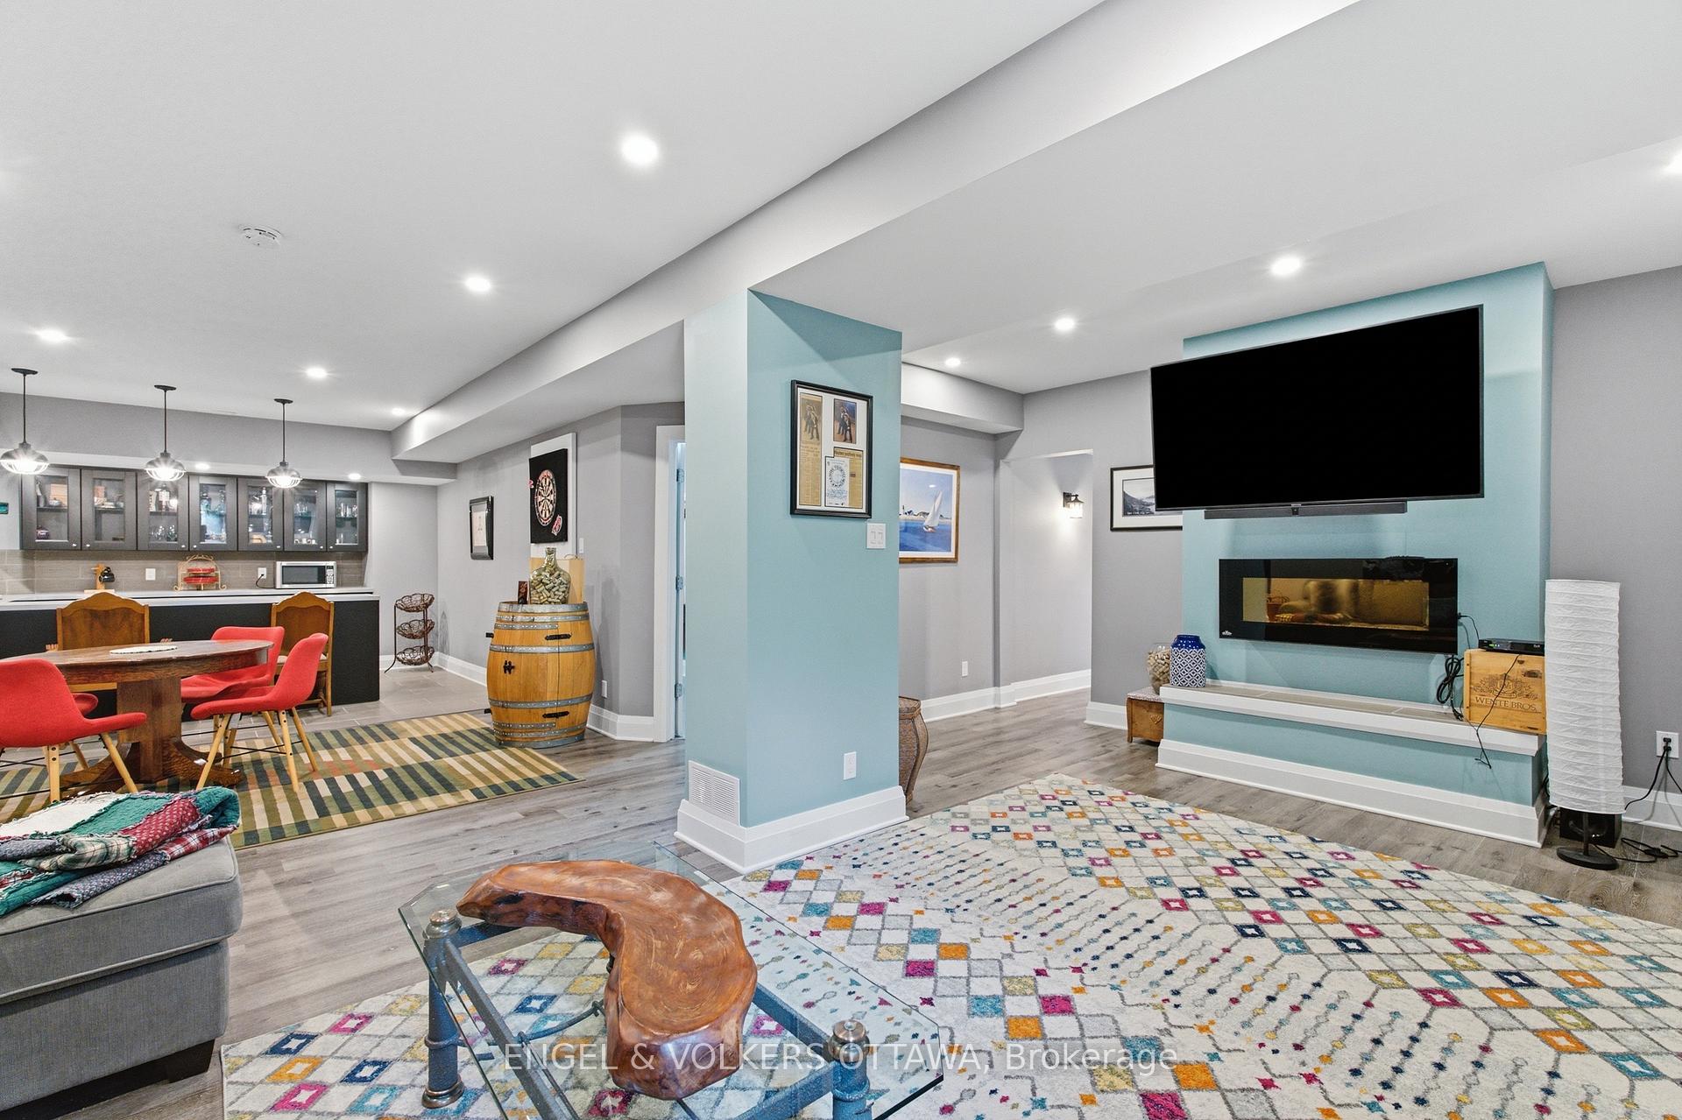
- Flexible living spaces for multi-generational families.
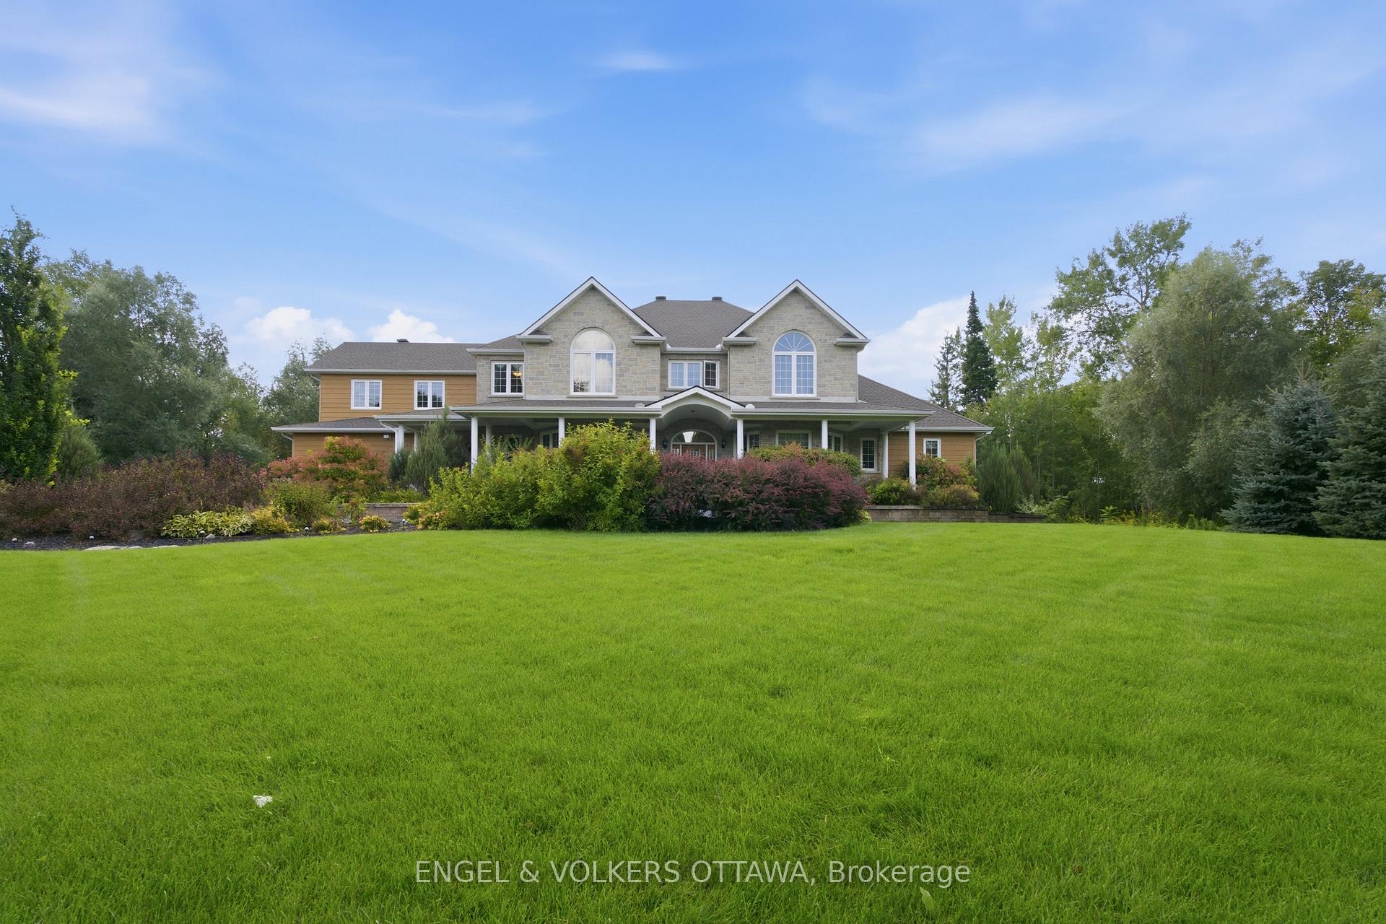
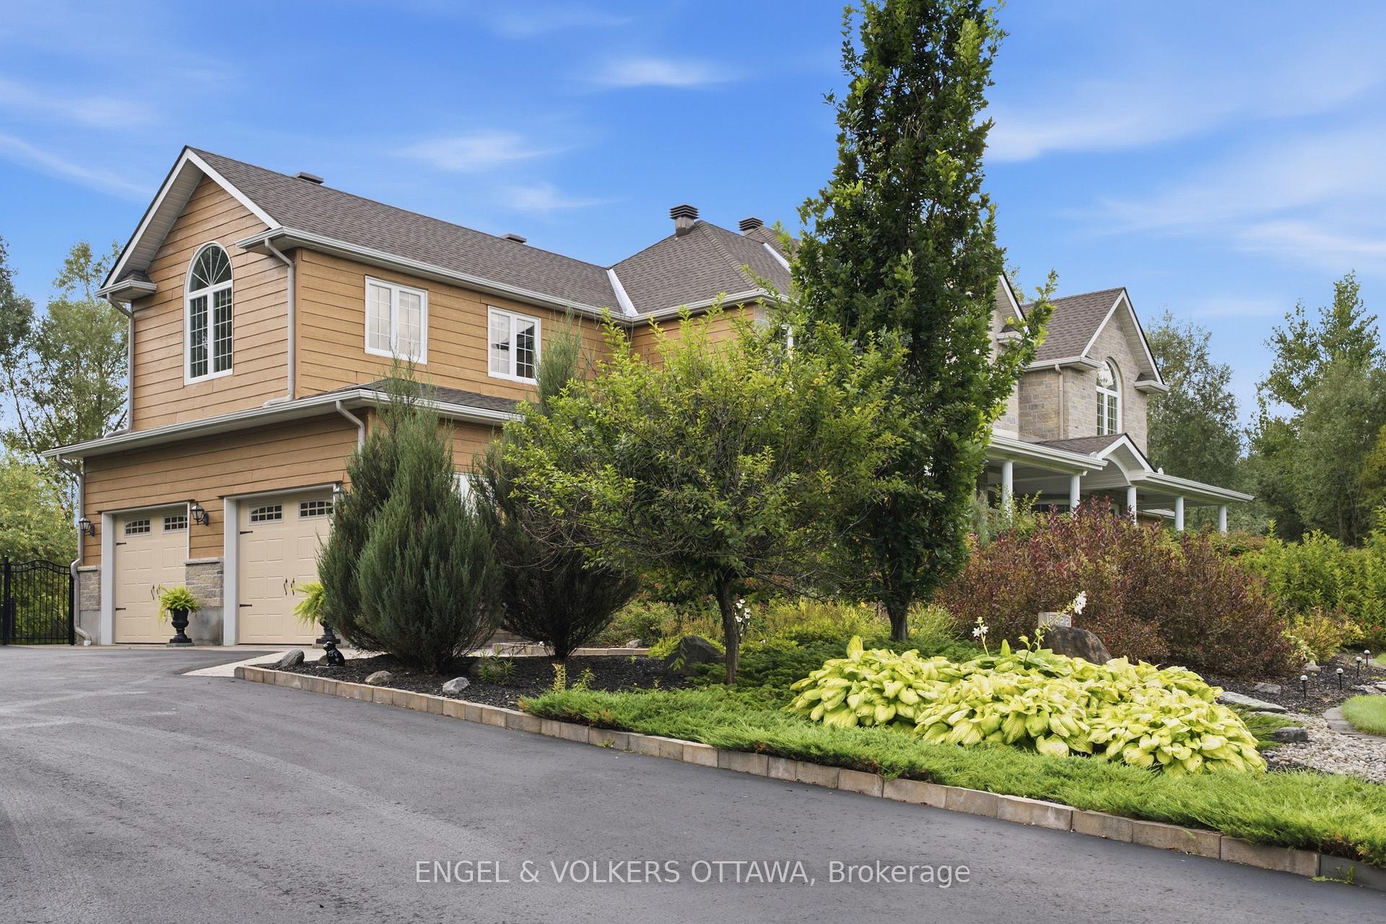
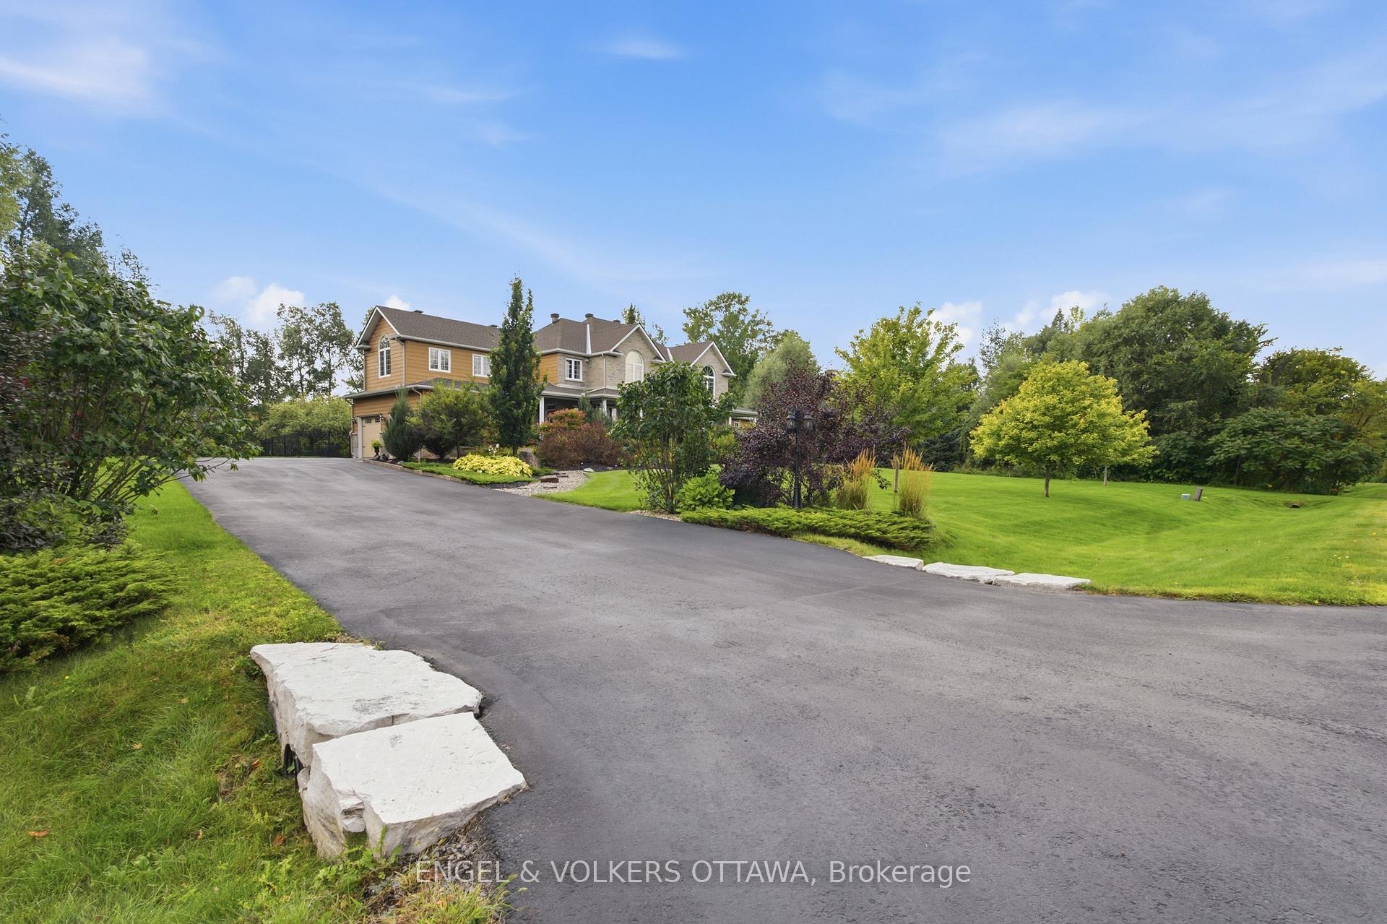
- Expertly curated landscaping enhances curb appeal.
- Rare opportunity for privacy and elegance.
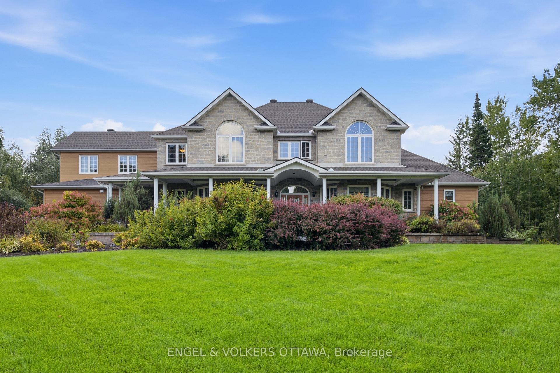
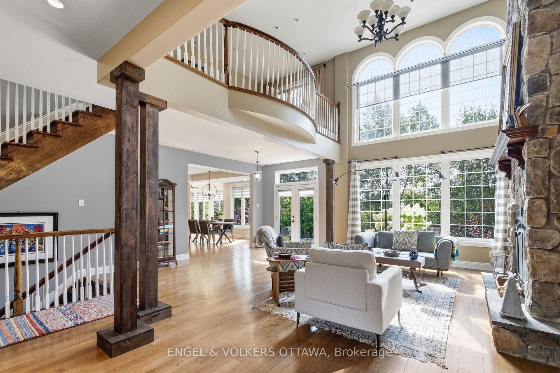
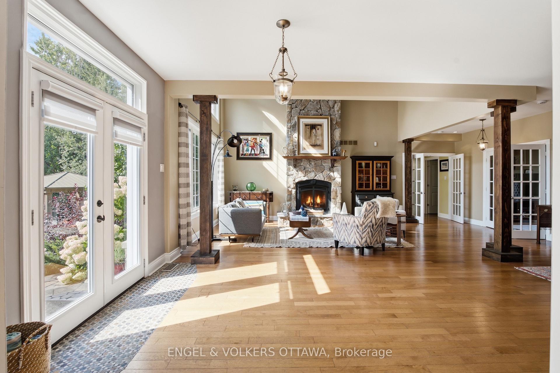
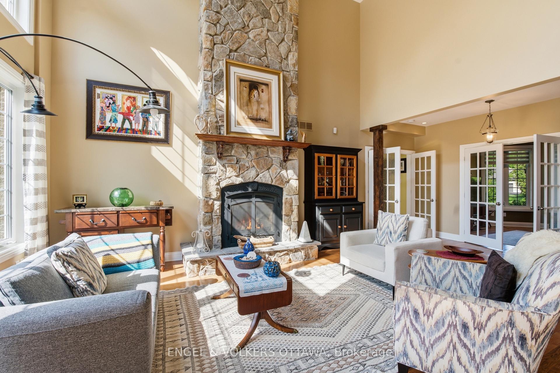
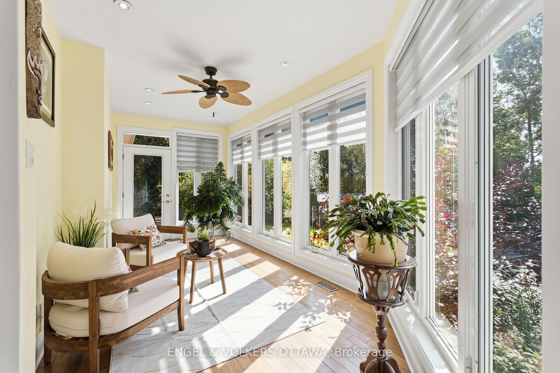
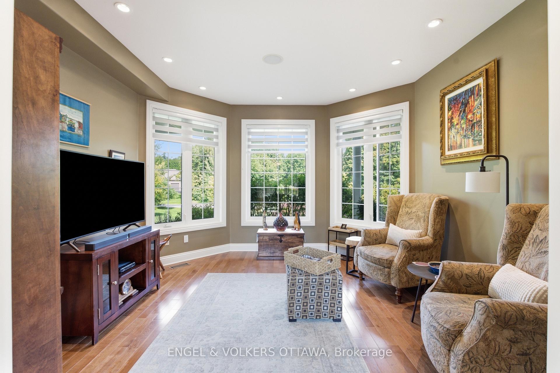
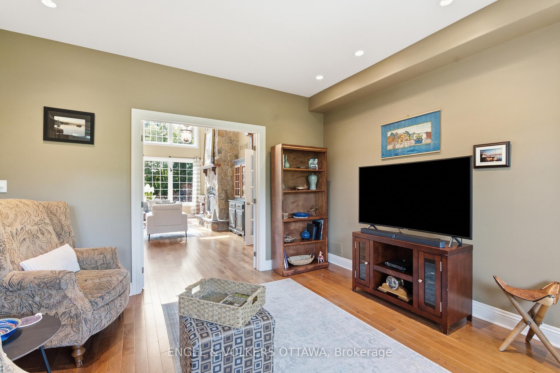
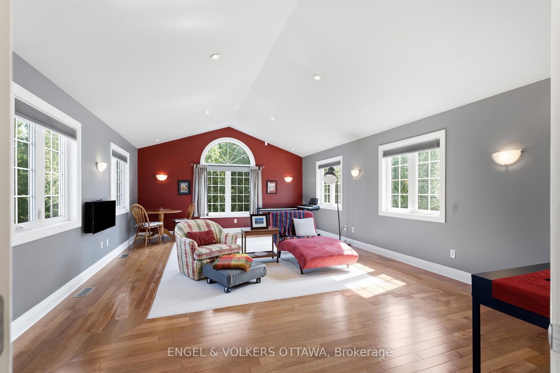
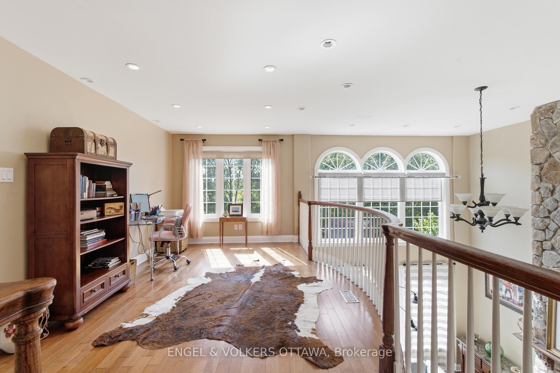
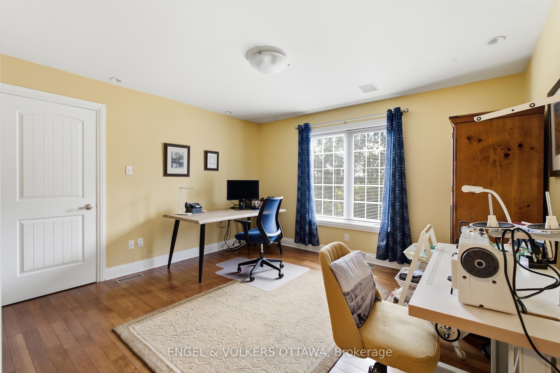
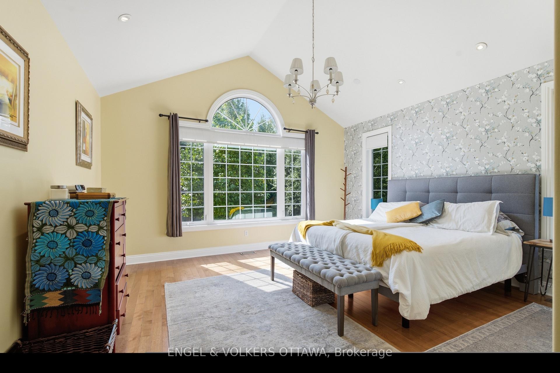
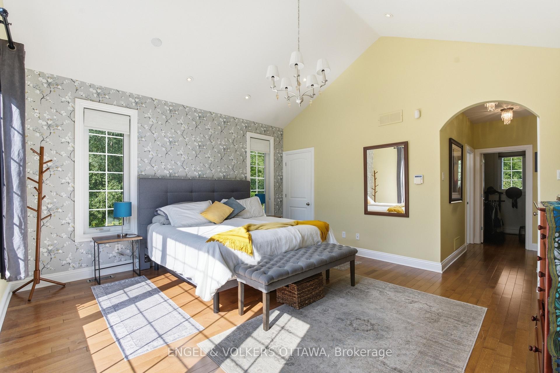
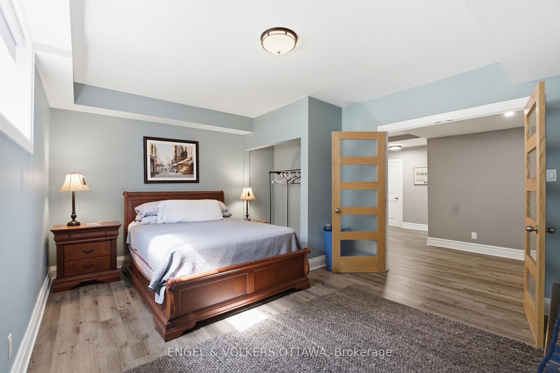
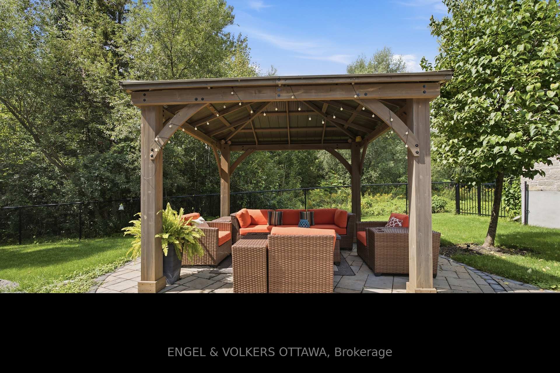
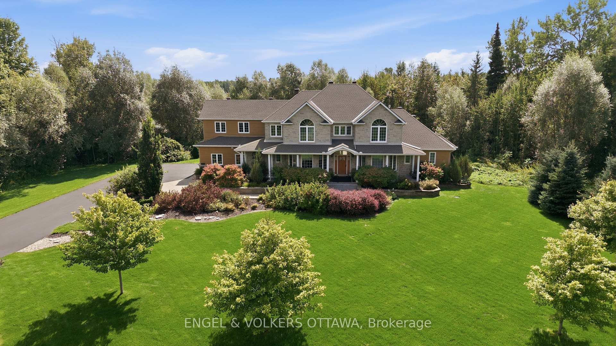
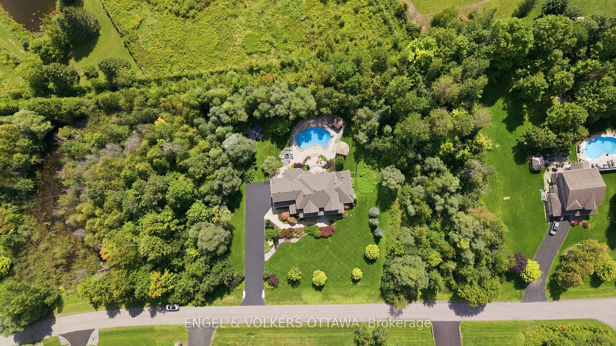
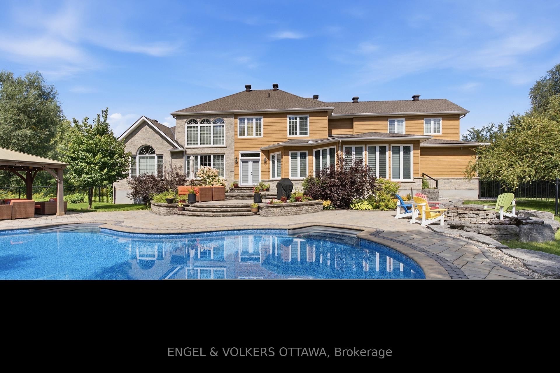
Set on two spacious, tree-lined acres, this exceptional property offers the perfect blend of luxury, comfort, and privacy - ideal for multi-generational families or anyone craving room to breathe. Step into the inviting great room, anchored by a stunning stone fireplace that sets the tone for warm gatherings and quiet evenings alike. The gourmet kitchen is a chef's dream and an entertainer's delight, elegantly designed with both style and function in mind - and thoughtfully equipped with a central vacuum system featuring an under-cabinet sweeper vent for effortless cleanup. Retreat to the private, hideaway master suite, tucked away for maximum tranquility and featuring a luxurious ensuite bath designed for relaxation. Outside, expertly curated landscaping elevates the home's curb appeal while creating a true backyard sanctuary. Dive into your saltwater pool, unwind under mature trees, and enjoy the ultimate private backyard oasis - a rare find offering both beauty and seclusion. With generous acreage, flexible living spaces and thoughtful design throughout, this home is perfectly suited for extended family living, multi-generational households, or anyone seeking space, privacy and elegance in one exceptional property. Don't miss this rare opportunity to own a true retreat - schedule your private showing today!
Key Facts & Features
Property Costs
- Annual Property Tax Amount
- $10,645
- Land Transfer Tax Fee
- $32,455
- Basement Type
- Full, Finished
Interior Features
- Interior Extras
- Built-In Oven, Primary Bedroom - Main Floor
- Fireplace/Stove
- Yes
- Fireplace Features
- Natural Gas, Electric
- Elevator
- No
Exterior Features
- Pool
- Inground
Building
- Building Type
- Detached
- Building Style
- 2-Storey
Construction
- Exterior Finish
- Stone, Vinyl Siding
- Roof
- Asphalt Shingle
- Foundation Details
- Concrete
- Special Designation
- Unknown
Lot
- Lot Front
- 354.94 ft
- Lot Depth
- 224.51 ft
Inclusions
- Inclusions
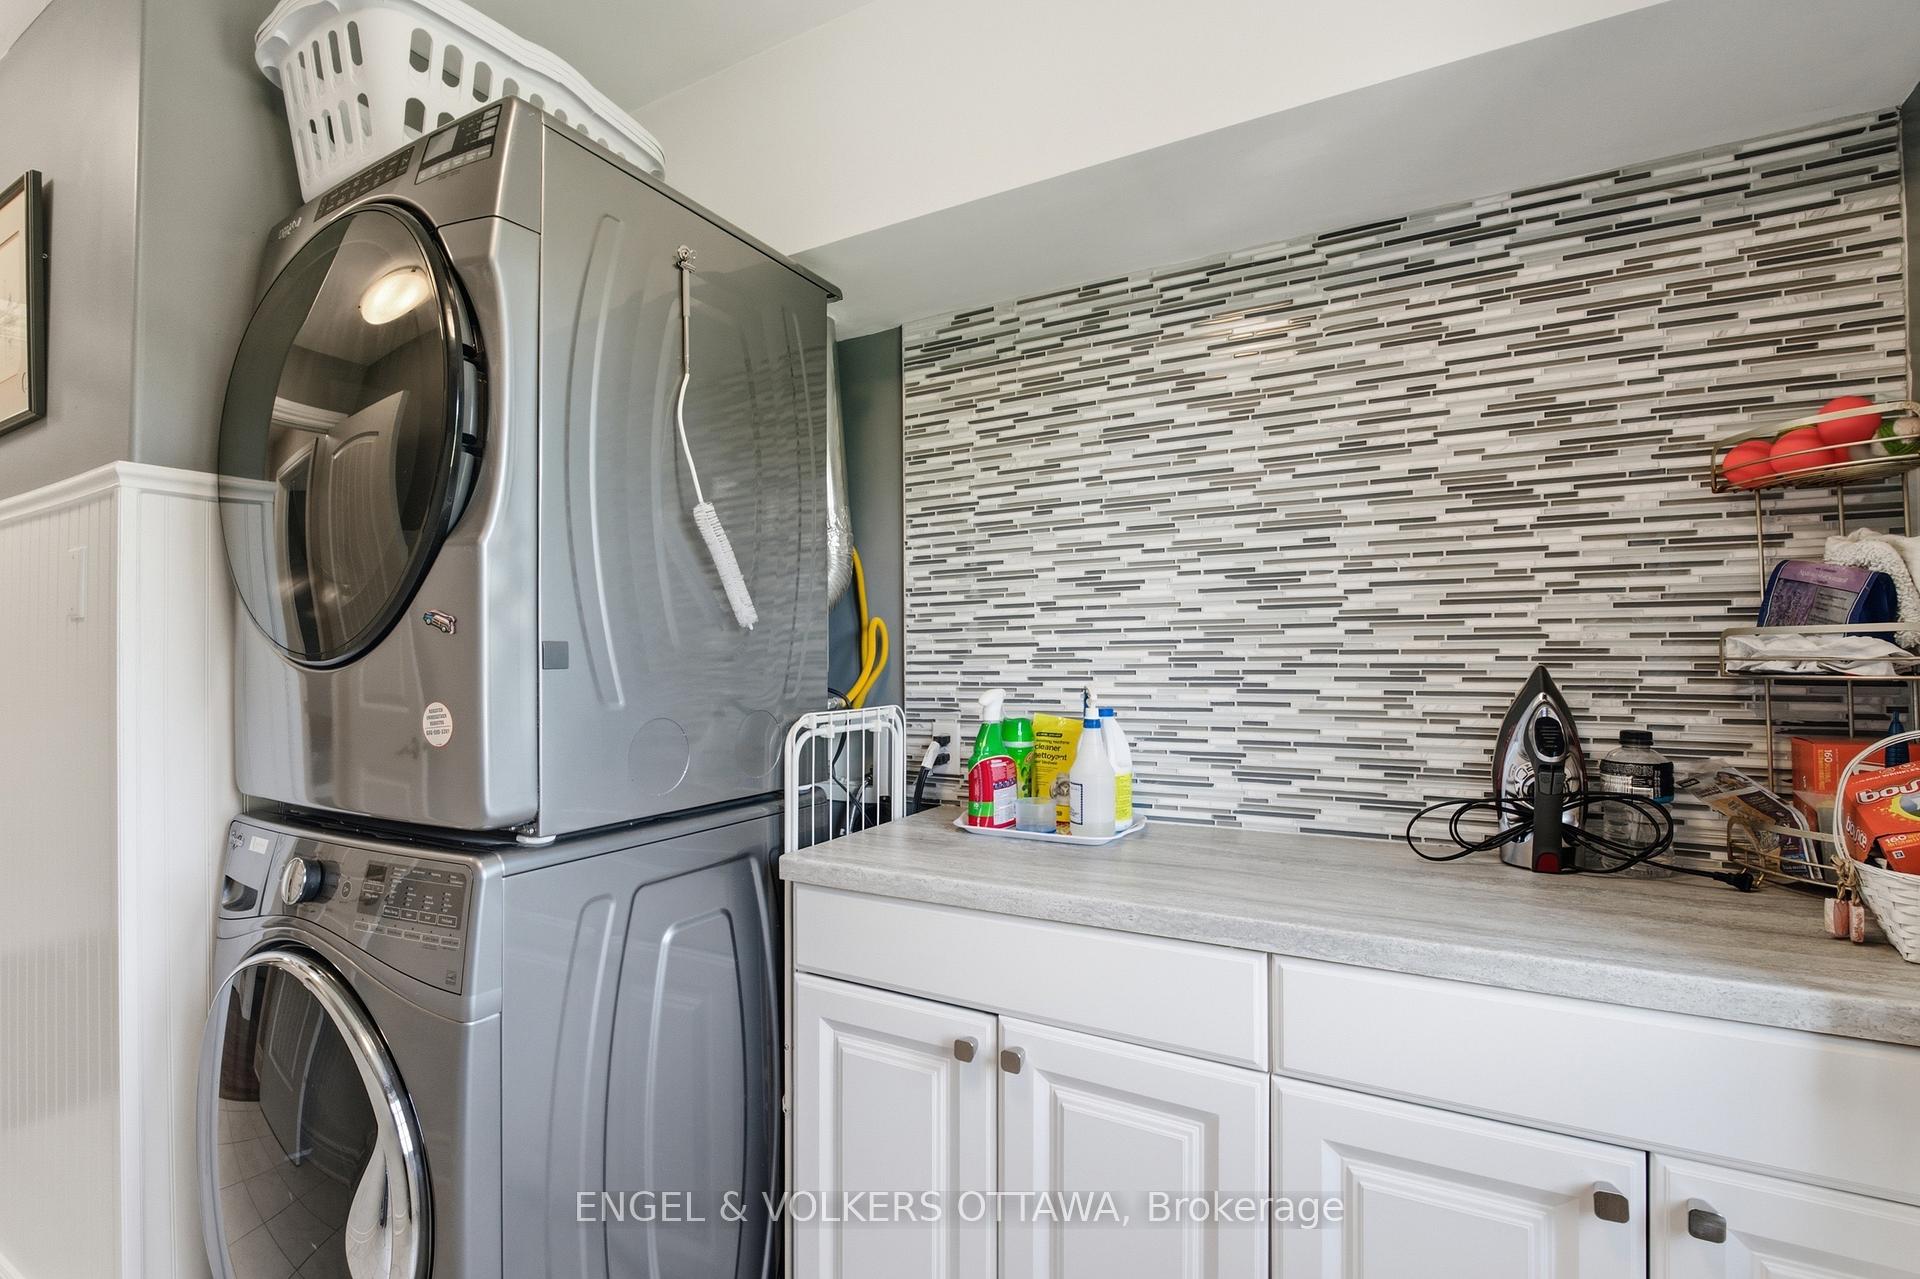
- Fridge, stove, dishwasher, washer, dryer, window coverings, all exterior wicker furniture and cushions, ride on mower, brand new (2026) pool cleaning robot and new (2026) pool winter tarp, main ensuite bathroom upright cabinet
Exclusions
- Exclusions
- 4 Muskoka chairs
Parking & Garages
- Garage Type
- Attached
- Garage Spaces
- 2
- Parking Spaces
- 6
- Total Garage And Parking Spaces
- 8
Heating & Cooling
- Heat Source
- Gas
- Heat Type
- Forced Air
- Air Conditioning
- Central Air
- Water
- Well
- Sewers
- Septic
- Bedrooms
- 5 + 1
- Washrooms
- 4
- Kitchens
- 1
- Family / bonus room
- Yes
Room sizes
- Sitting—Main level
- Foyer—Main level
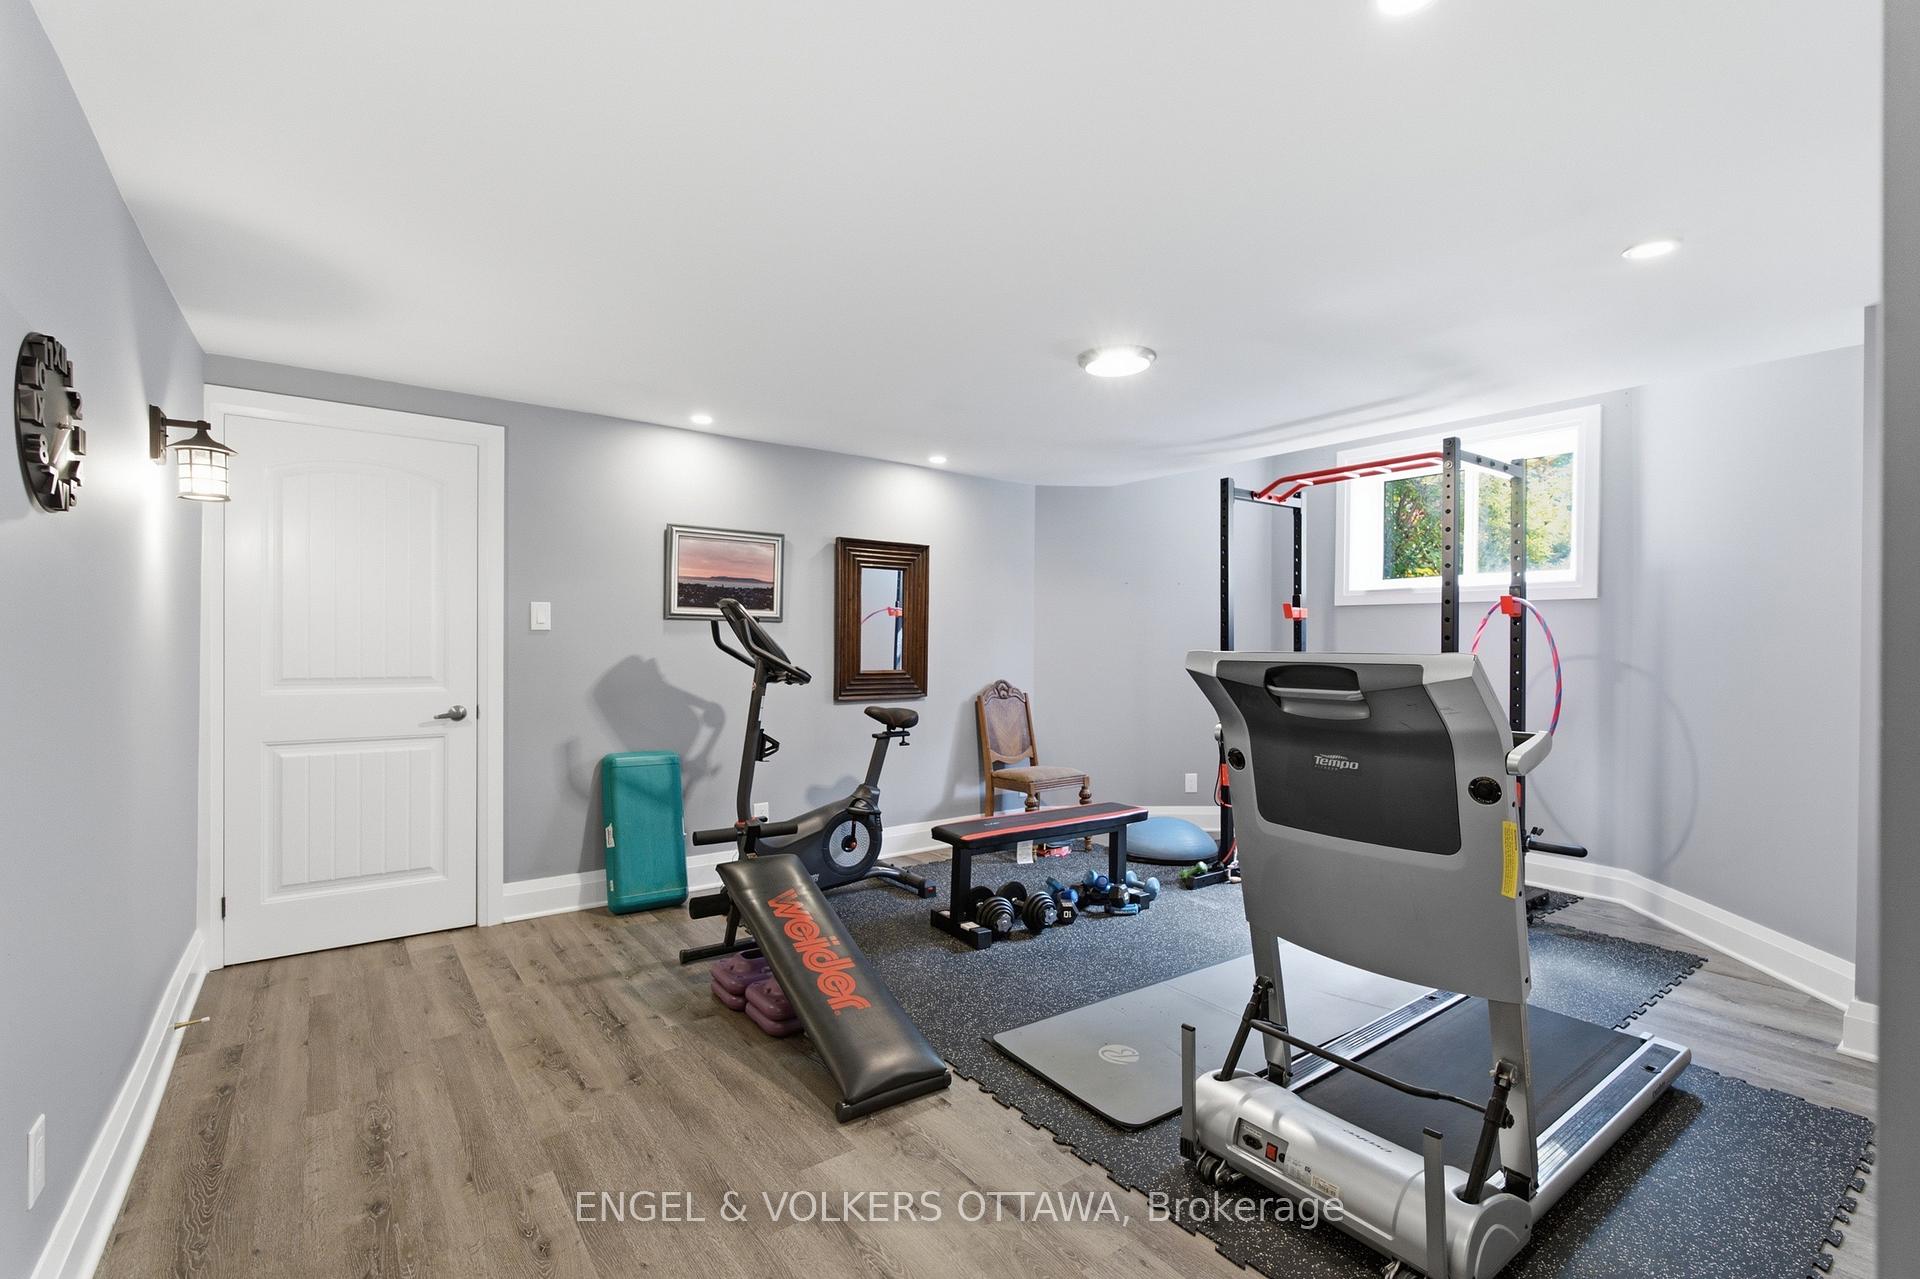
- Exercise Room—Lower level
- Bedroom—Second level
- Bedroom—Second level
- Sitting—Main level
- Other—Lower level
- Living Room—Main level
- Bedroom—Second level
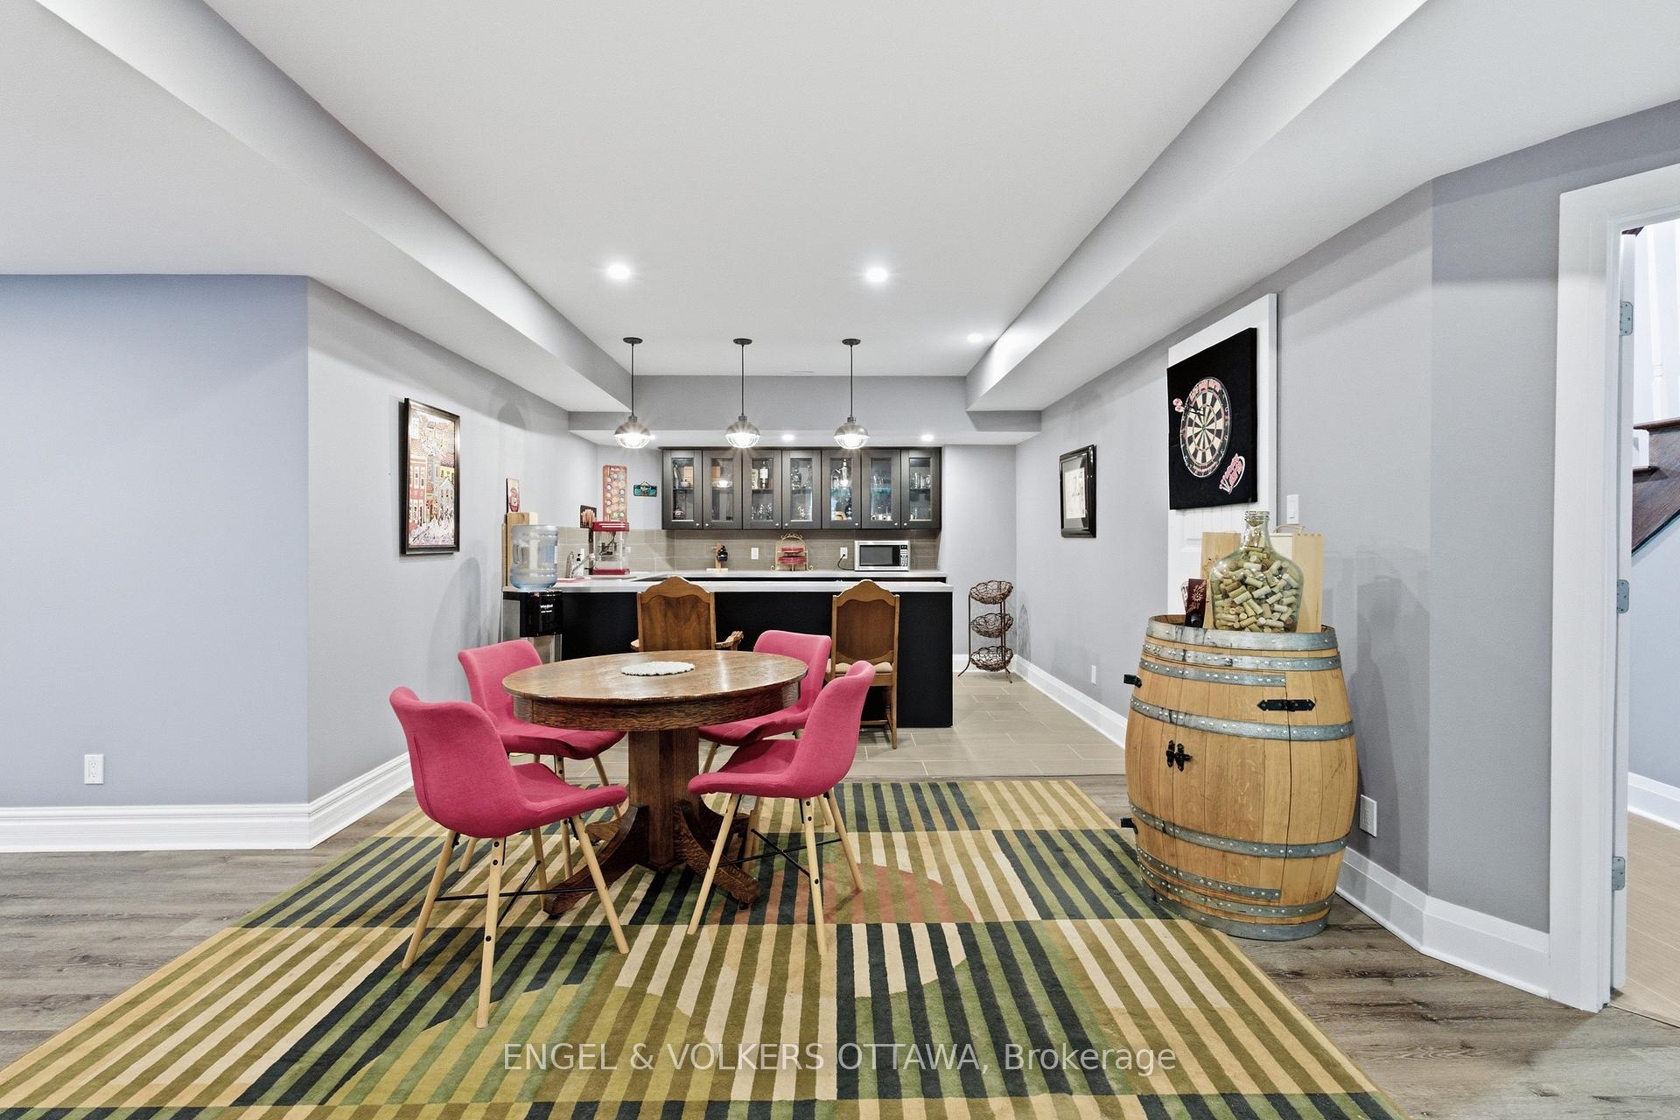
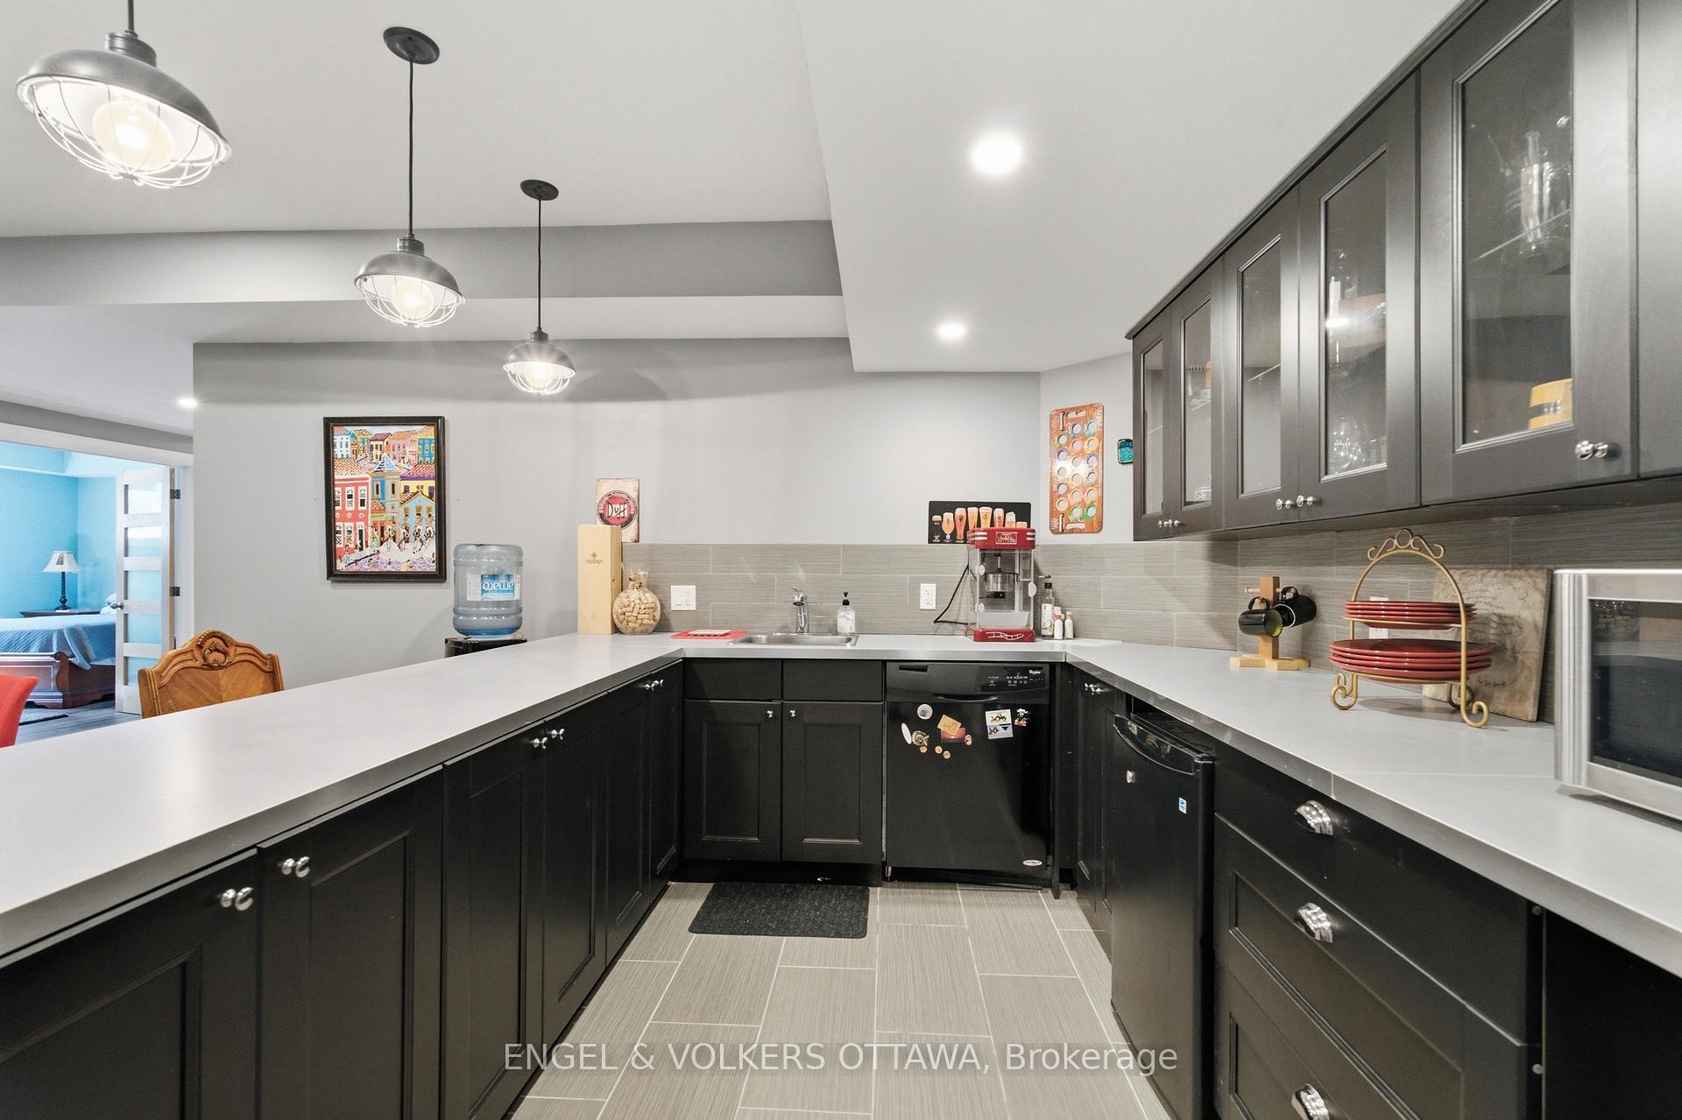
- Recreation—Lower level
- Dining Room—Main level
- Kitchen—Main level
- Primary Bedroom—Main level
- Bedroom—Lower level
- Bedroom—Second level
- Sunroom—Main level
Washrooms
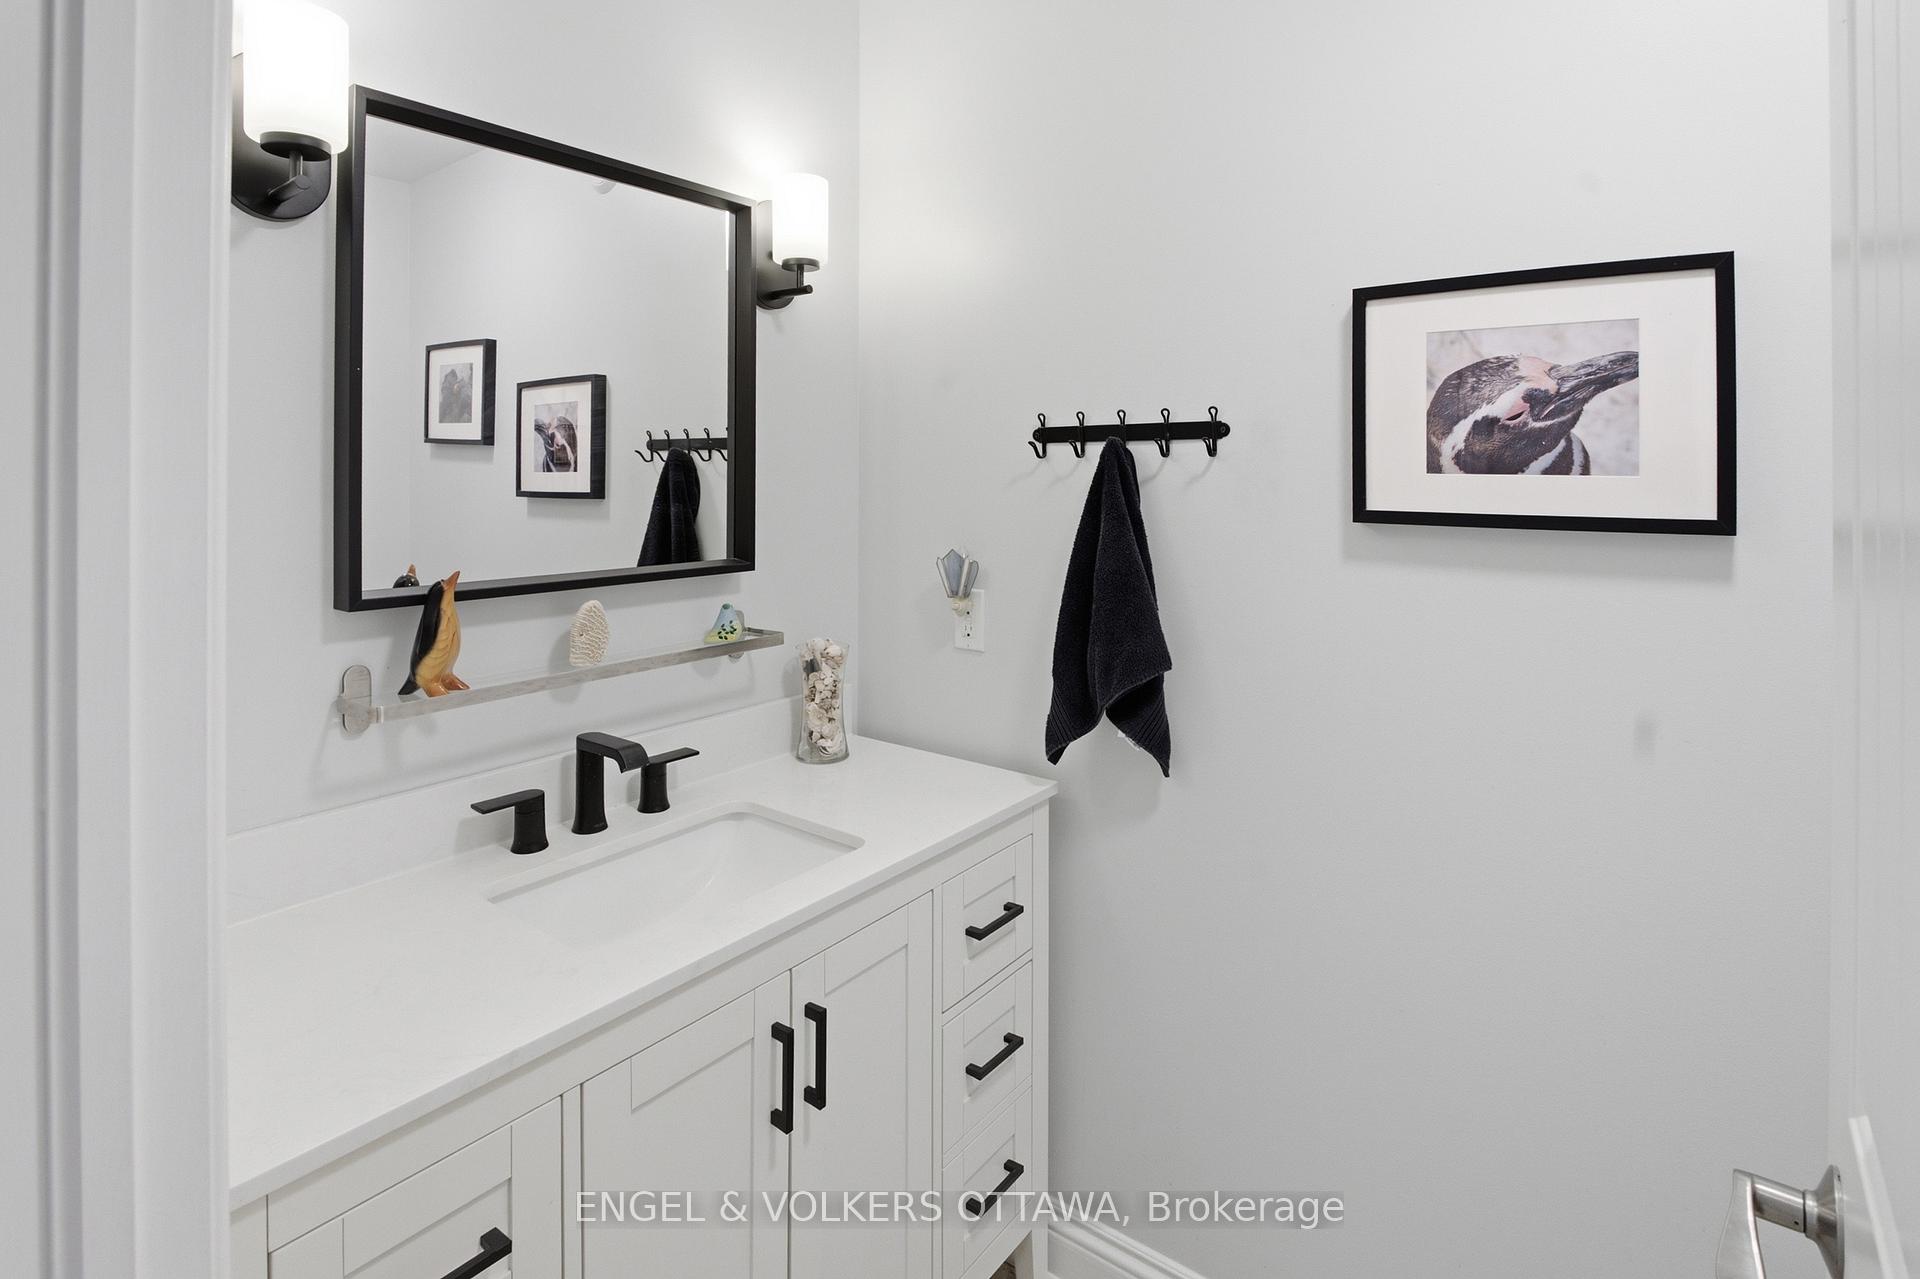
- 2-piece, Main
- 5-piece, Main
- 3-piece, Second
- 4-piece, Second
- Municipality
- Ottawa
- Neighbourhood
- Greely
- Main cross streets
- Blossom Trail Dr & Apple Orchard Rd.
- Zoning
- RR2 Residential
- Directions
- From Mitch Owens Road (Regional Road 8) turn south (right) on Manotick Station Road. Turn east (left) on Apple Orchard Road then right onto Byles Way. Left on Blossom Trail Drive.
- MLS® number
- X13719176
- Data source
- Toronto Regional Real Estate Board
- Listed on
- 2026-08-27
- Updated on
- 2026-09-19
- Days on market
- 56 days
- Possession type
- Flexible
- Co-op commission
- 2%
- Seller
- Listed by
- ENGEL & VOLKERS OTTAWA
Home Market Value
Current home valuation for 6622 Blossom Trail Drive, Ottawa, Greely, Ottawa, ON. Listed for $1,799,000
HOMEH Estimate
$1,646,669
Estimated Sales Range
$1,300,869 - $1,992,469
HOMEH Estimate for 6622 Blossom Trail Drive, Ottawa, Greely
Calculated with a real agent's CMA method — 45+ years of experience, codified. Not an AI guess.
For the owner
Is this your home? Track its value.
Get this home's HOMEH Estimate by email once a month, with how many homes are for sale around you.
Mortgage Payment Calculator
Compare up to 4 down payment scenarios
20% required for homes $1.5M or more
$359,800
| Scenario 1 | Scenario 2 | Scenario 3 | Scenario 4 | |
|---|---|---|---|---|
−Down payment | % $ | % $ | % $ | % $ |
+CMHC insurance | $0 | $0 | $0 | $0 |
=Total mortgage | $1,439,200 | $1,349,250 | $1,259,300 | $1,169,350 |
Amortization | ||||
Mortgage rate | % | % | % | % |
| Payment frequency | ||||
=Mortgage payment | $7,027monthly | $6,588monthly | $6,149monthly | $5,709monthly |
Land Transfer Tax
$32,455
$32,455
Around this home
No schools found nearby
Data provided by OpenStreetMap & Fraser Institute School Rankings
Ask HOMEH
New!Hi there!
👋Text or call (416) 301-9001
Recommended for you
Based on homes you've looked at.
No recommended properties found.
Nearby similar homes
No nearby properties found.
More real estate resources
Other homes nearby
Explore this area
Nearby neighbourhoods
- 1603 - Osgoode homes for sale
- 3103 - Viscount Alexander Park homes for sale
- 8009 - North Gower homes for sale
- 8008 - Rideau Twp S of Reg Rd 6 W of Mccordick Rd. homes for sale
- 7711 - Barrhaven - Half Moon Bay homes for sale
- 7708 - Barrhaven - Stonebridge homes for sale
- 8007 - Rideau Twp S of Reg Rd 6 E of Mccordick Rd. homes for sale
- 7501 - Tanglewood homes for sale
No nearby listings available.