
6635 Old Forest Drive
Ottawa (North Gower), ON K0A 2T0
- 4Bedrooms
- 4Bathrooms
- 6Garage
- 3500–5000Sq Ft
- $7,949Tax
- 98×221 ftLot Size
 Estimated Value:$1,999,508See Free Estimate Report

Sale & Price History for 6635 Old Forest Drive, Ottawa, North Gower
| Start Date | End Date | Price | Event | MLS# |
|---|---|---|---|---|
| No listing history available | ||||
Real estate boards require you to or to see the full details of this property.
*Sold prices and complete sale & price history are regulated data. Under the Trust in Real Estate Services Act, 2002 (TRESA) and the rules of the Real Estate Council of Ontario (RECO), and pursuant to the Multiple Listing Service® rules of the Canadian Real Estate Association (CREA) and the Toronto Regional Real Estate Board (TRREB), this information may be shown only to registered users who have agreed to the applicable terms of use (a Virtual Office Website, or "VOW," arrangement). HOMEH Inc., Brokerage therefore provides it to signed-in members only. Creating an account is free and takes under a minute.
About 6635 Old Forest Drive, Ottawa, North Gower
Summarized Description
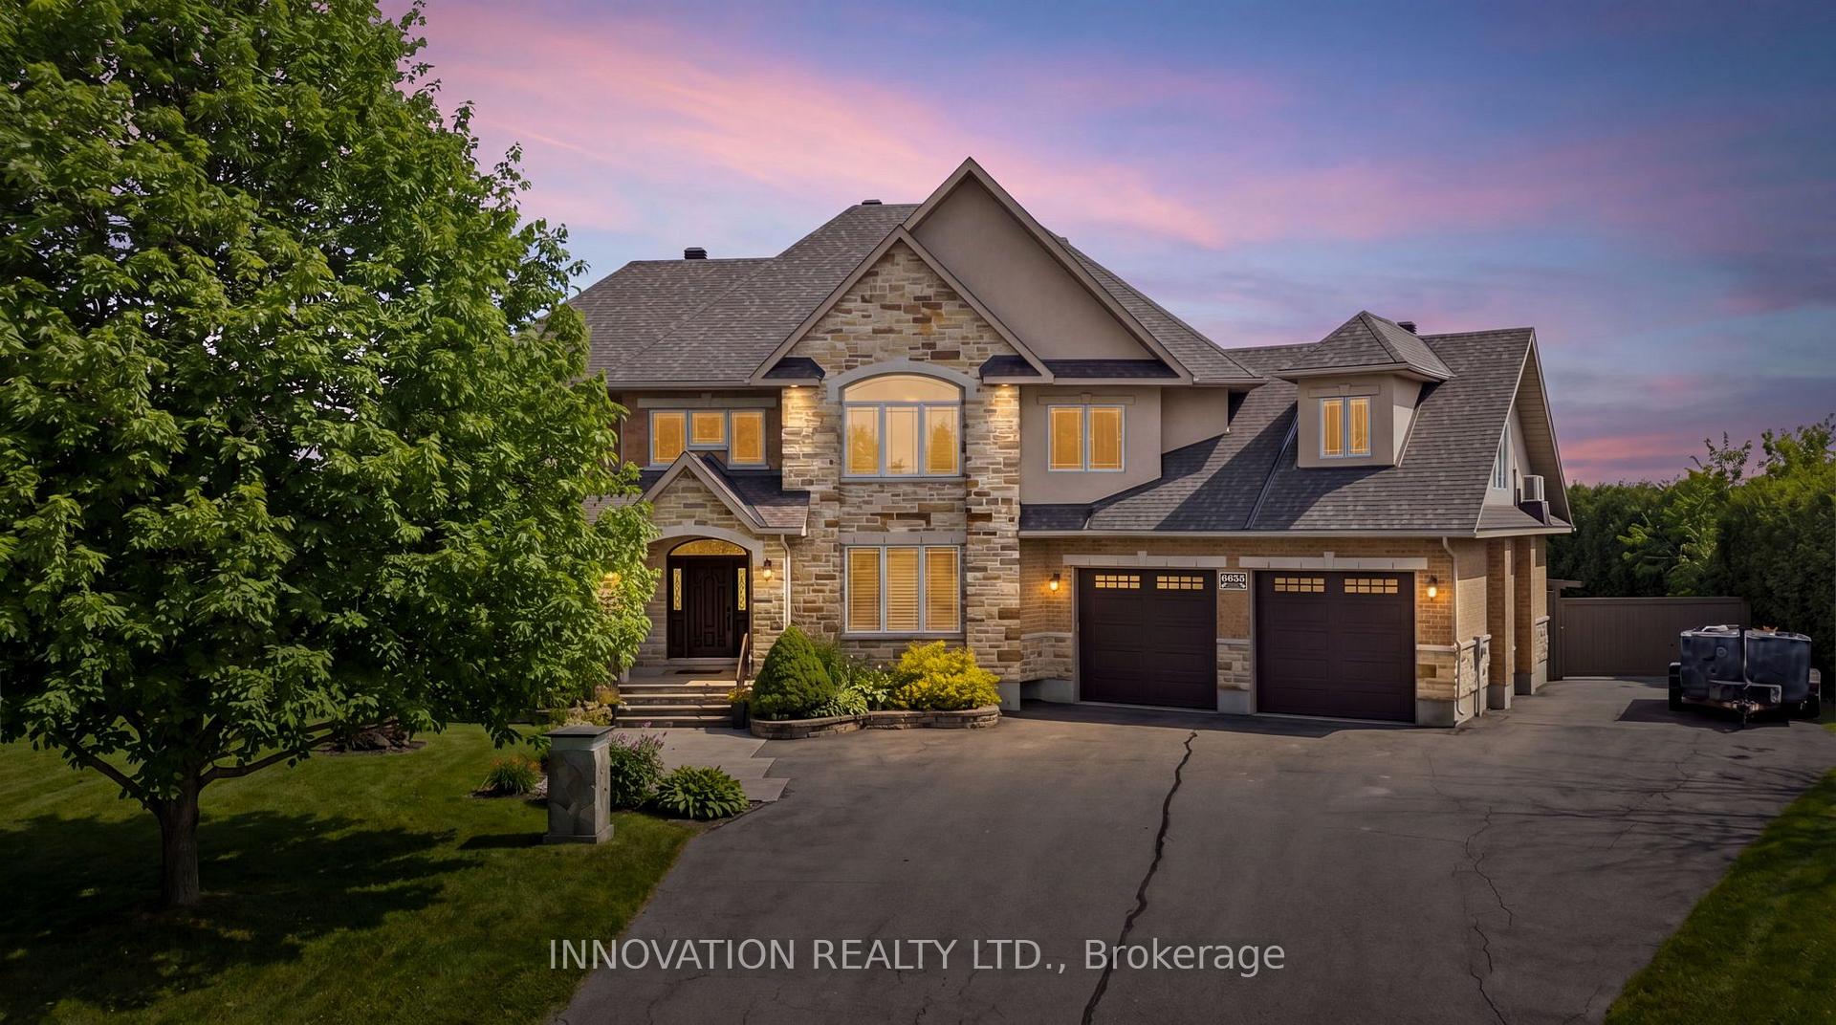
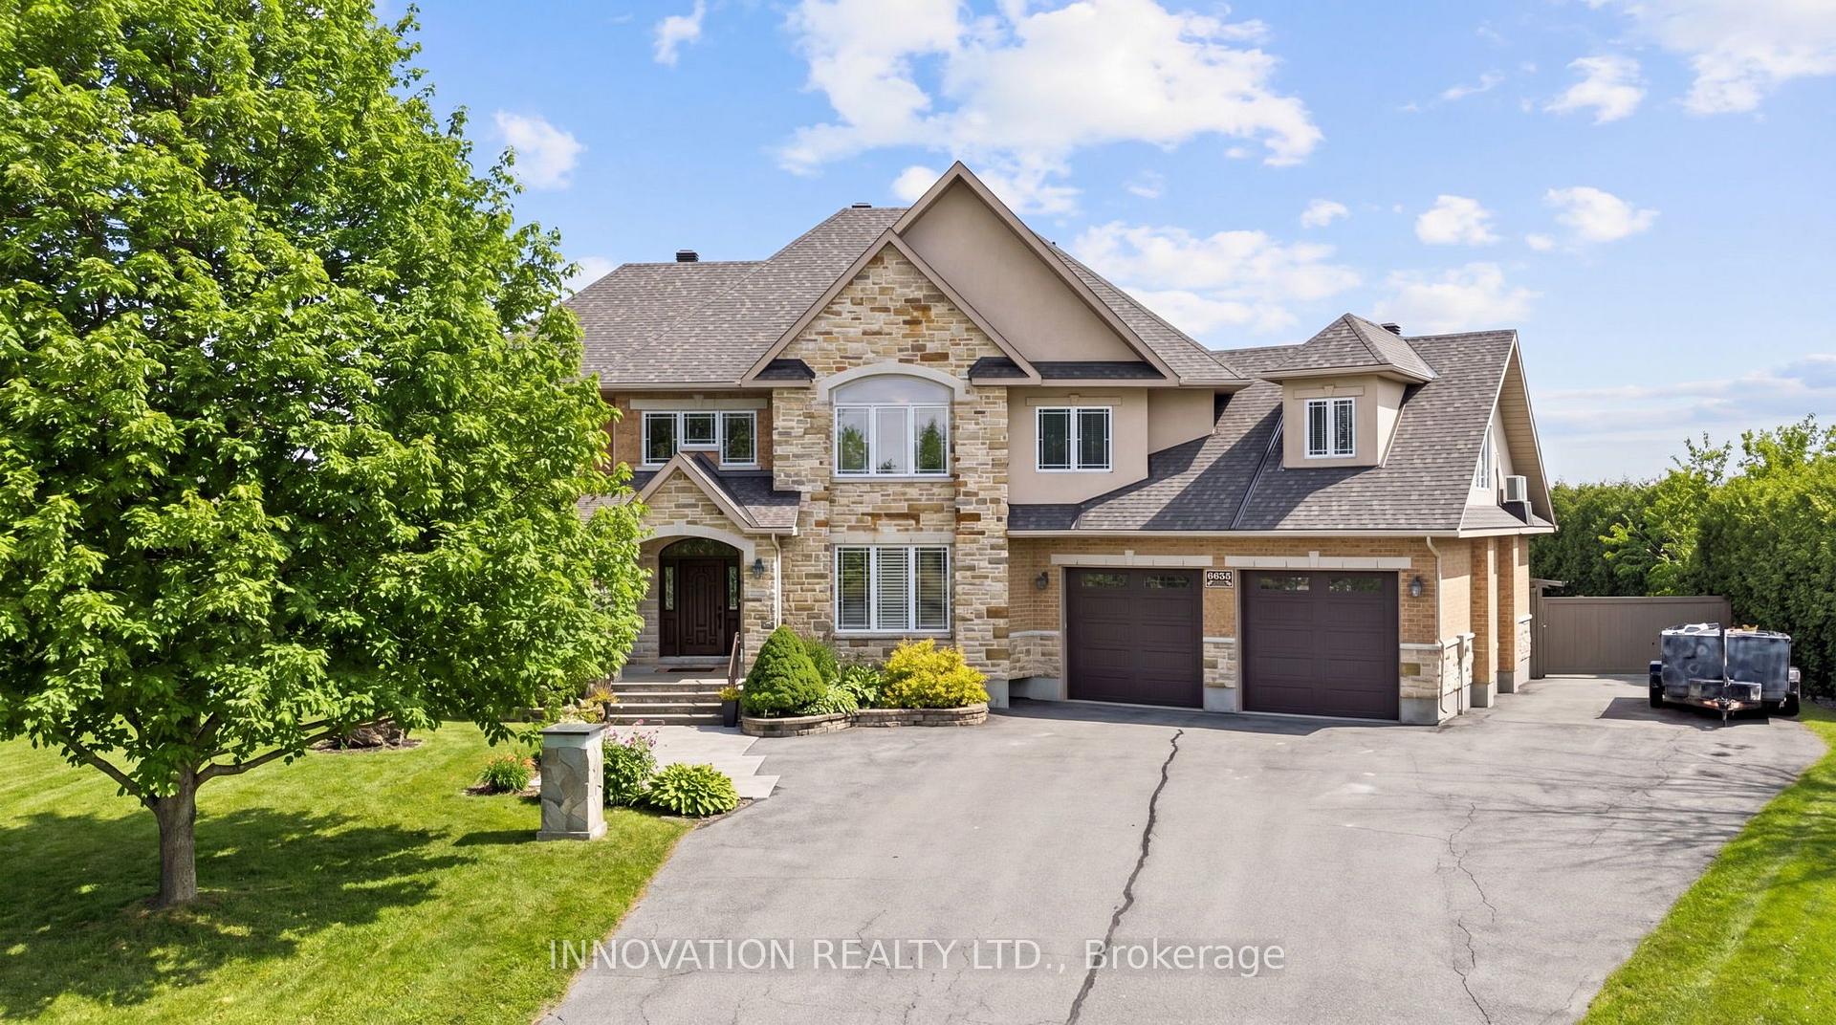
- Custom home in sought-after Maple Forest Estates
- Oversized private lot with exceptional curb appeal
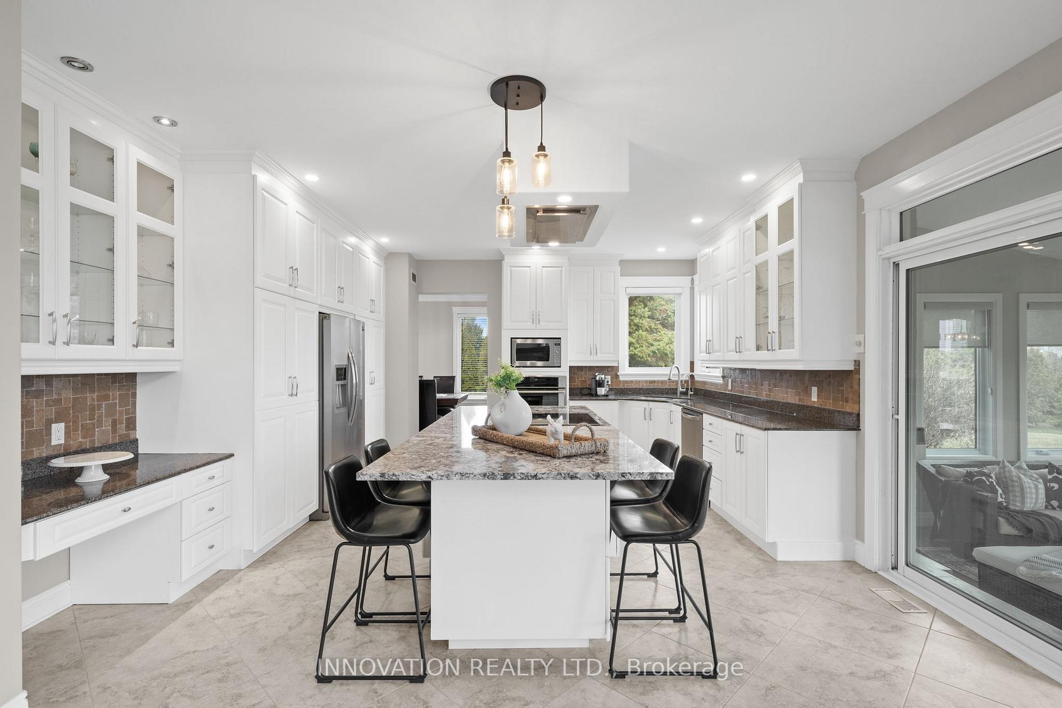
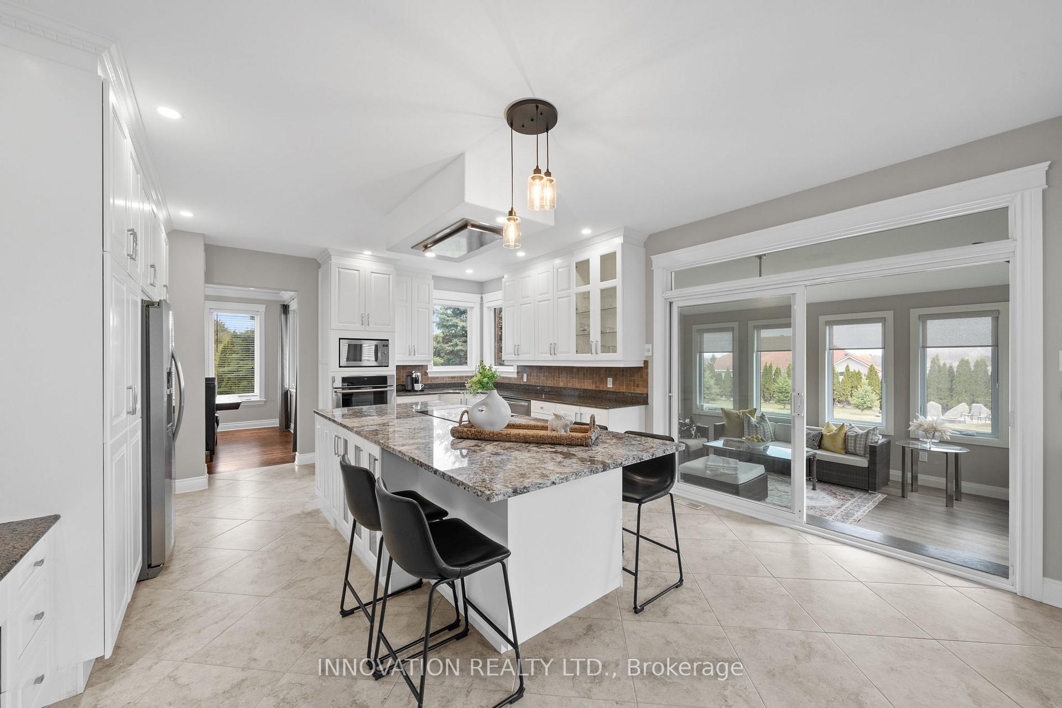
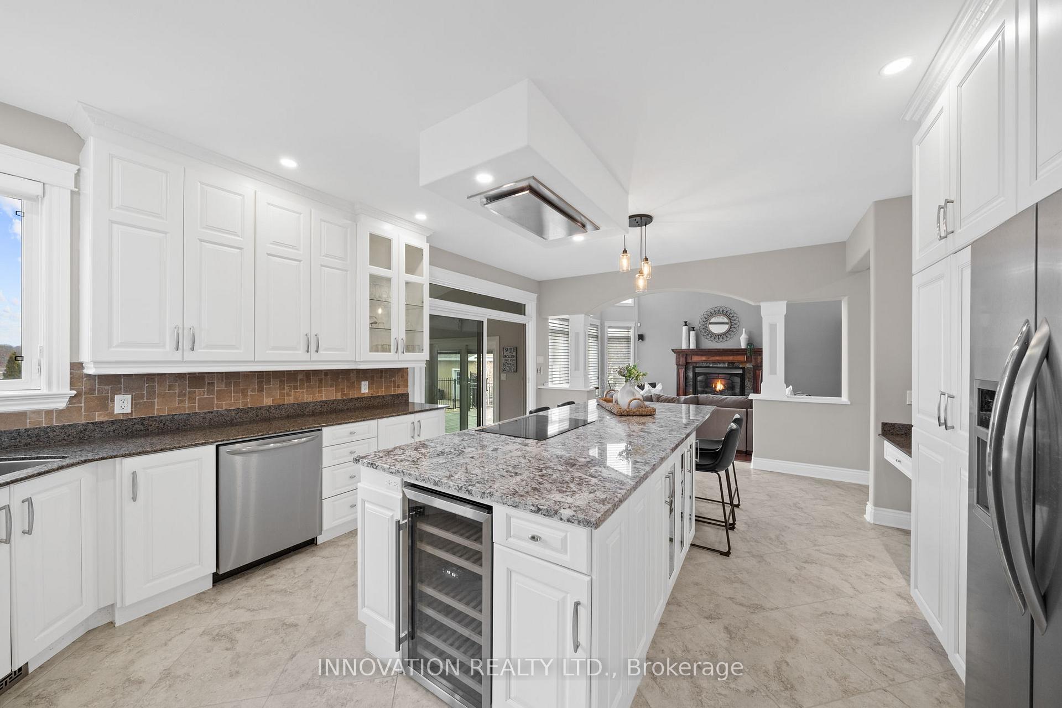
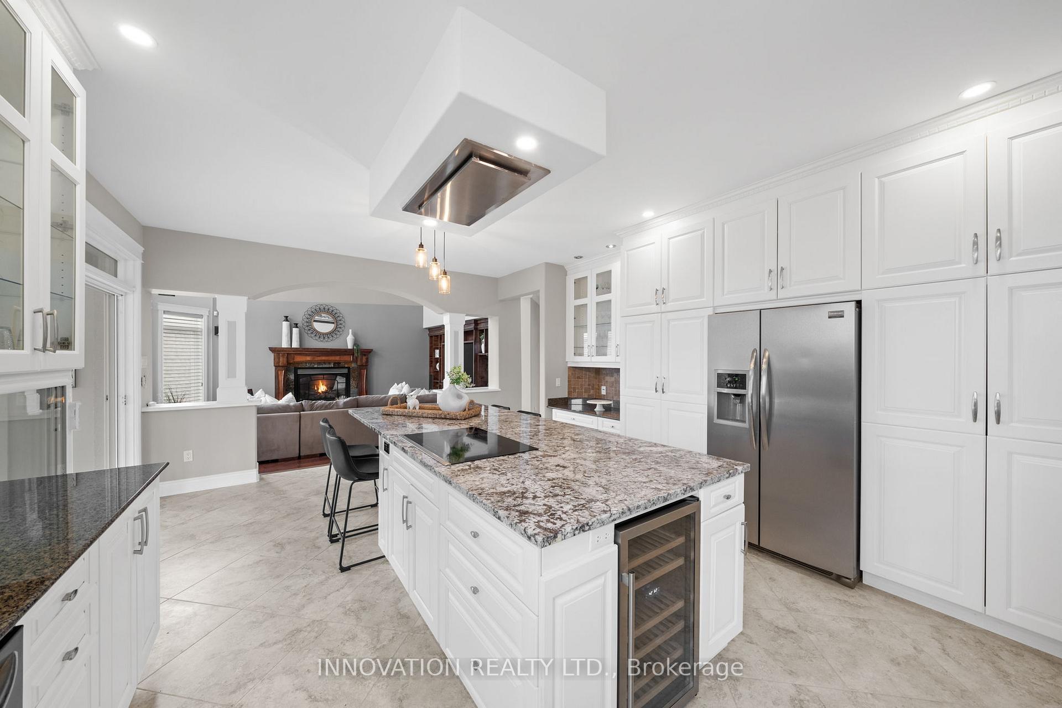
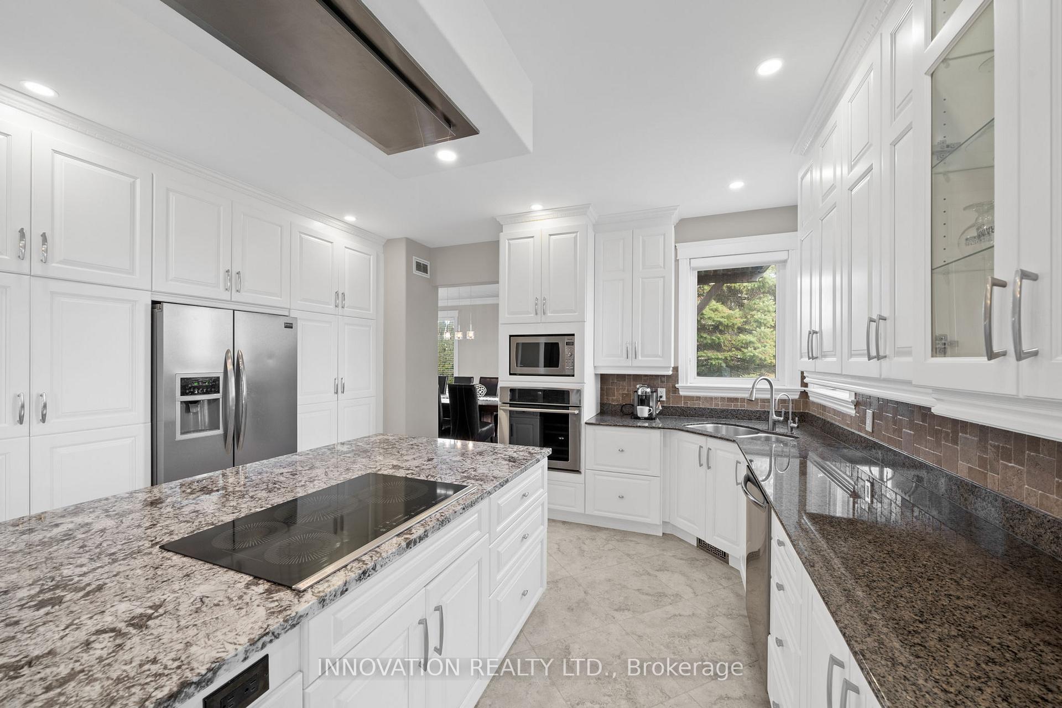
- Renovated kitchen with granite counters and large island
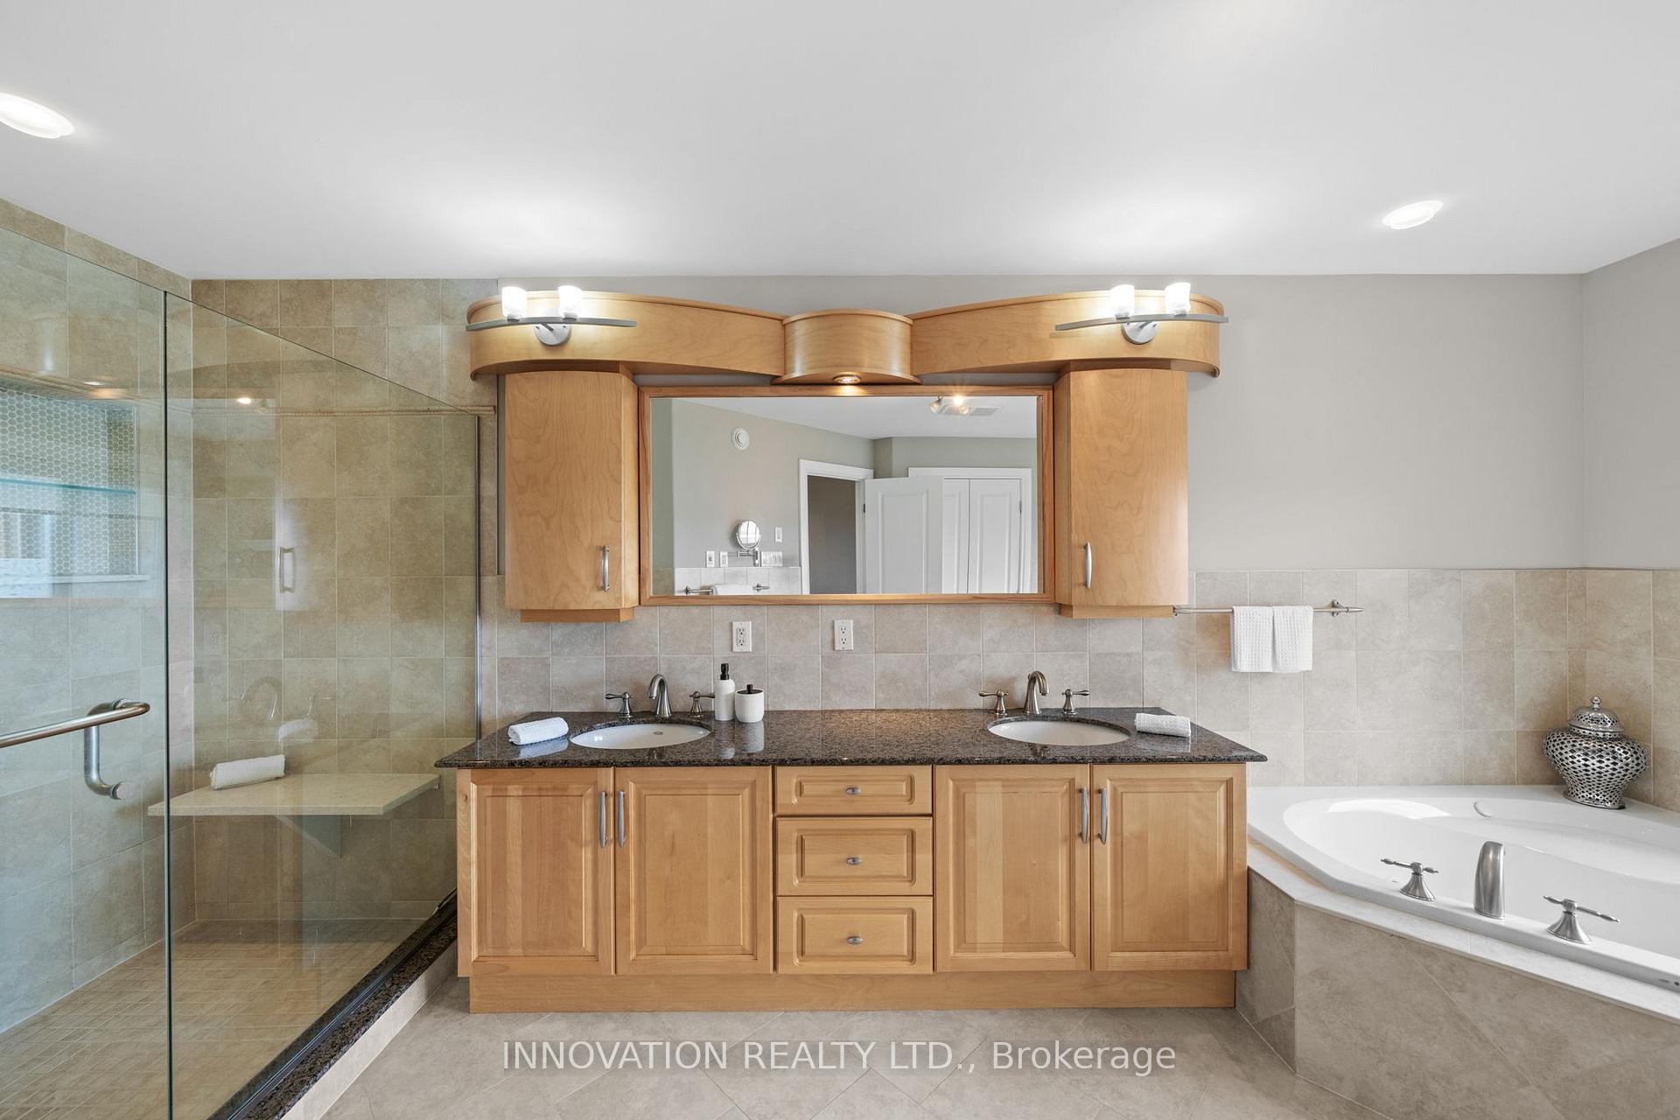
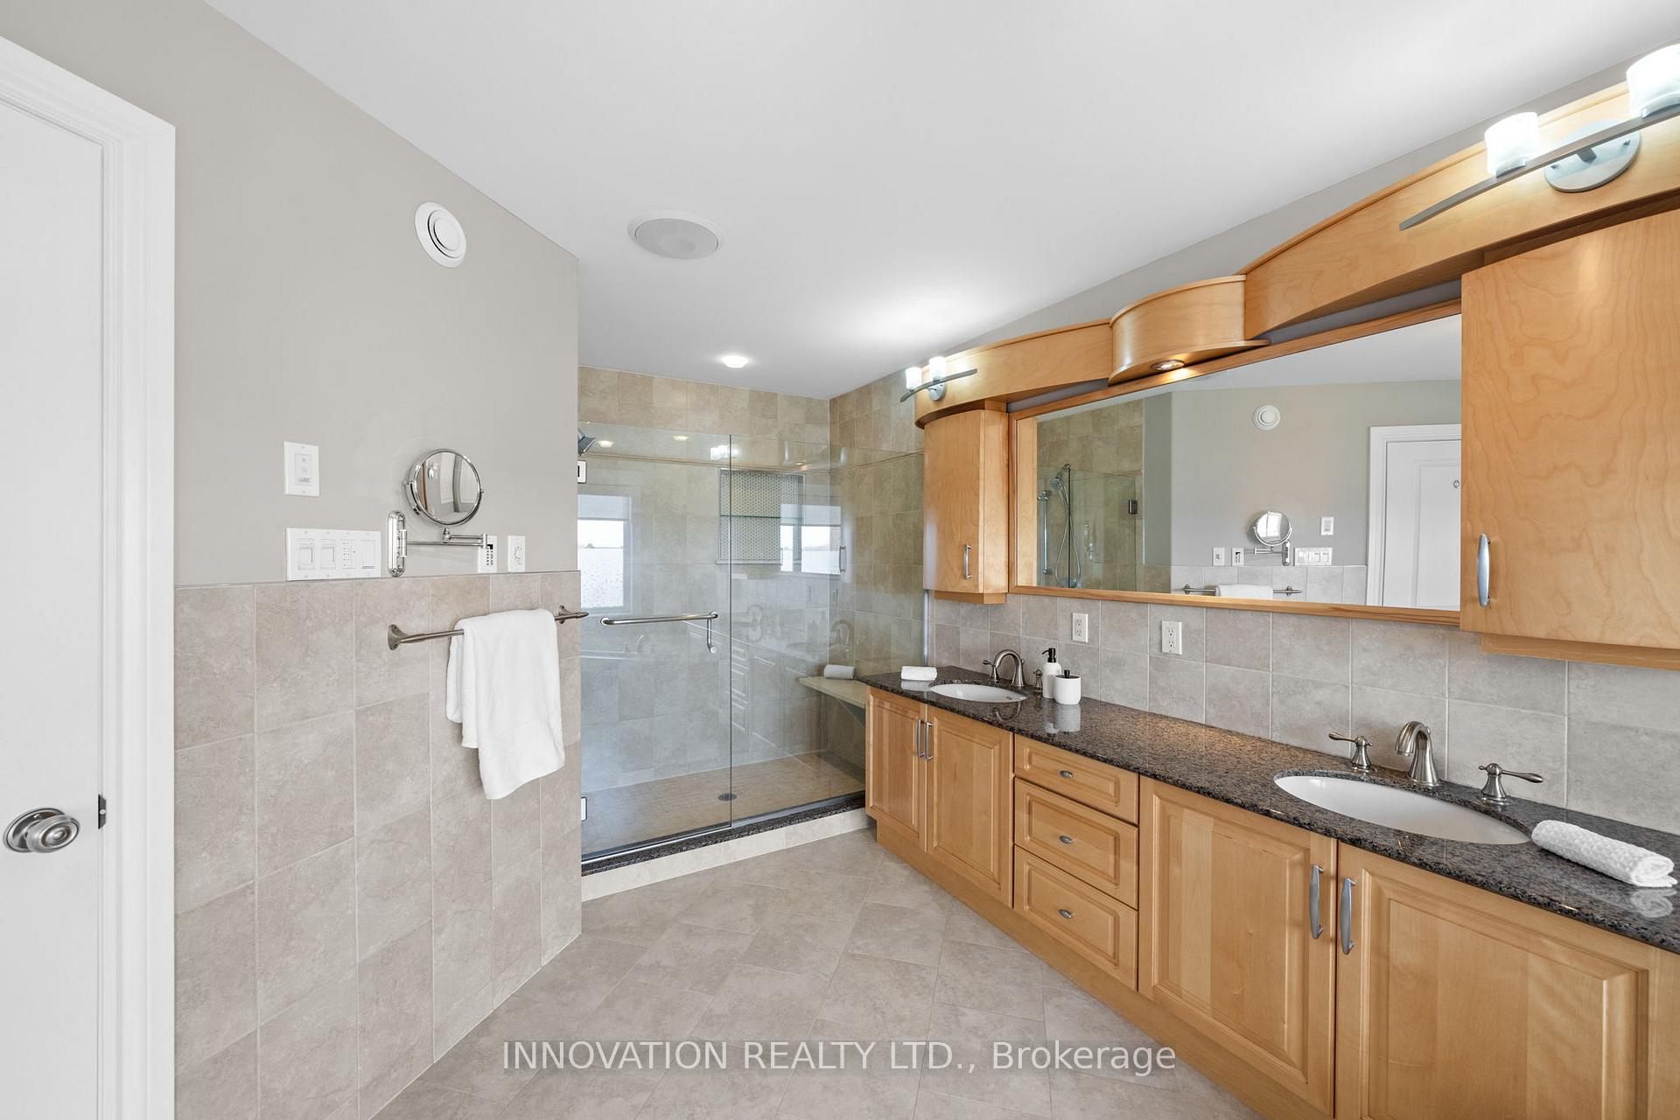
- Luxurious primary suite with spa-inspired ensuite
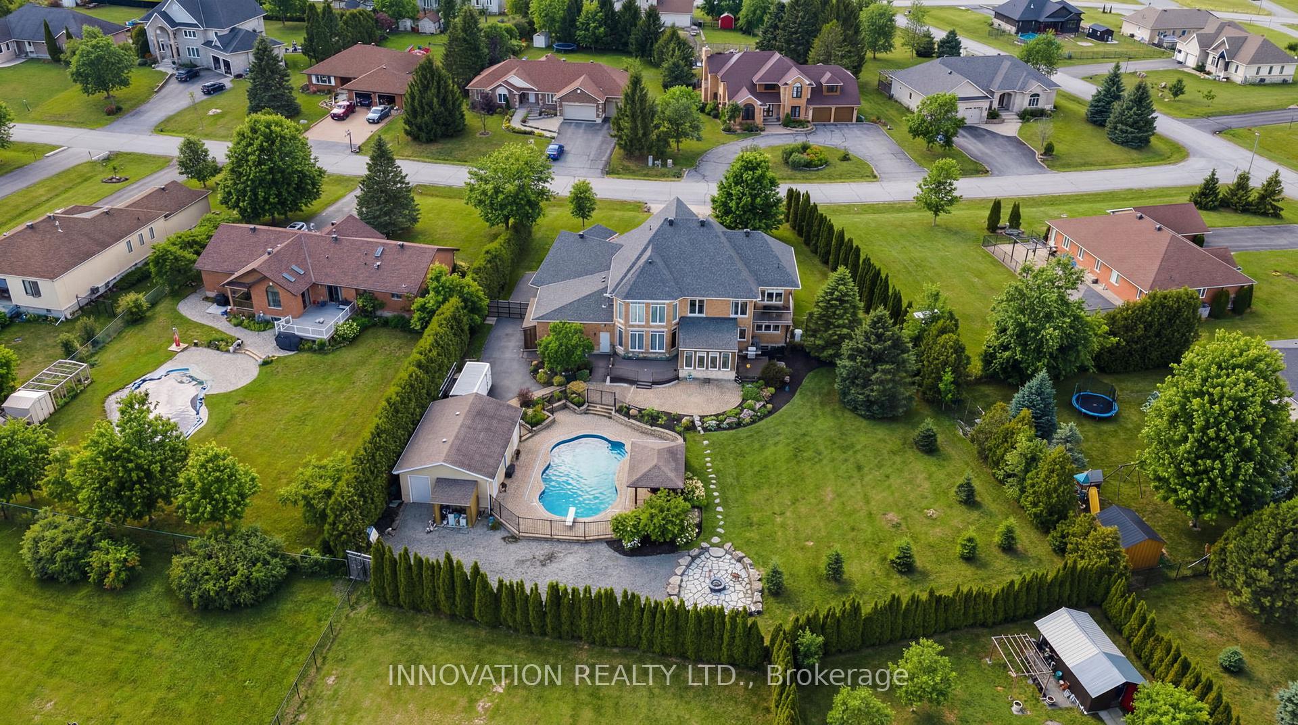
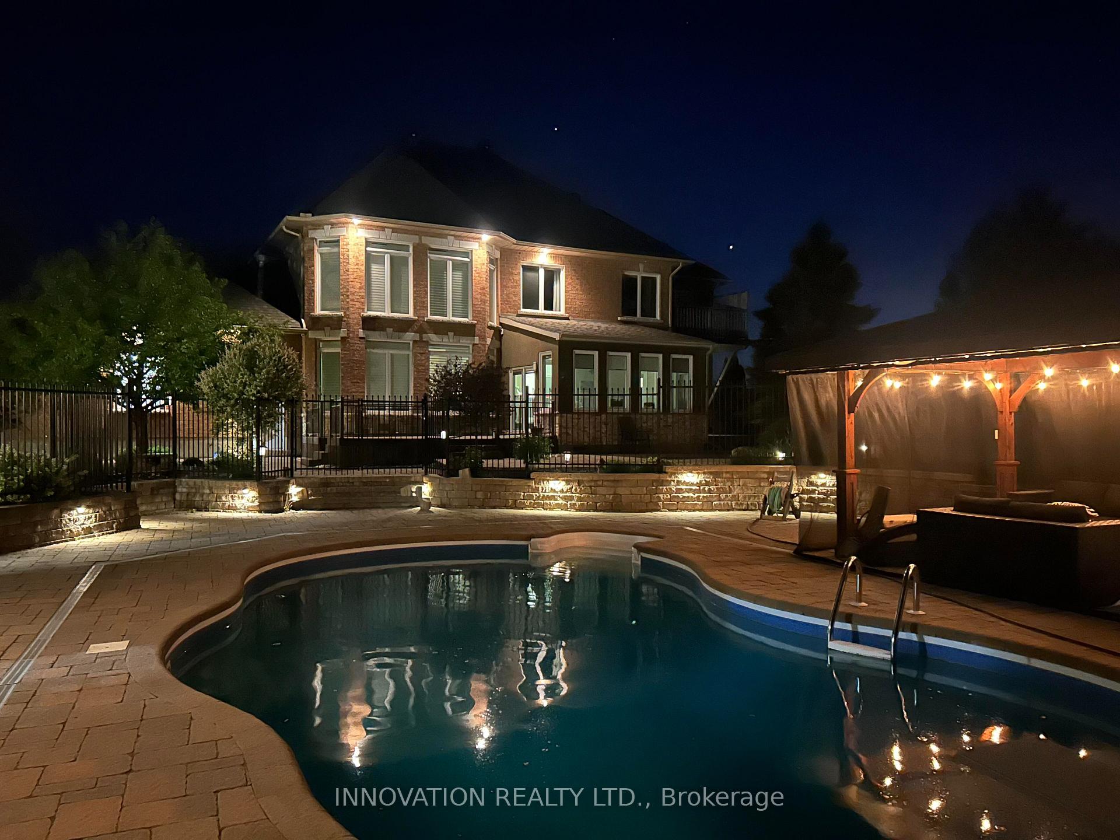
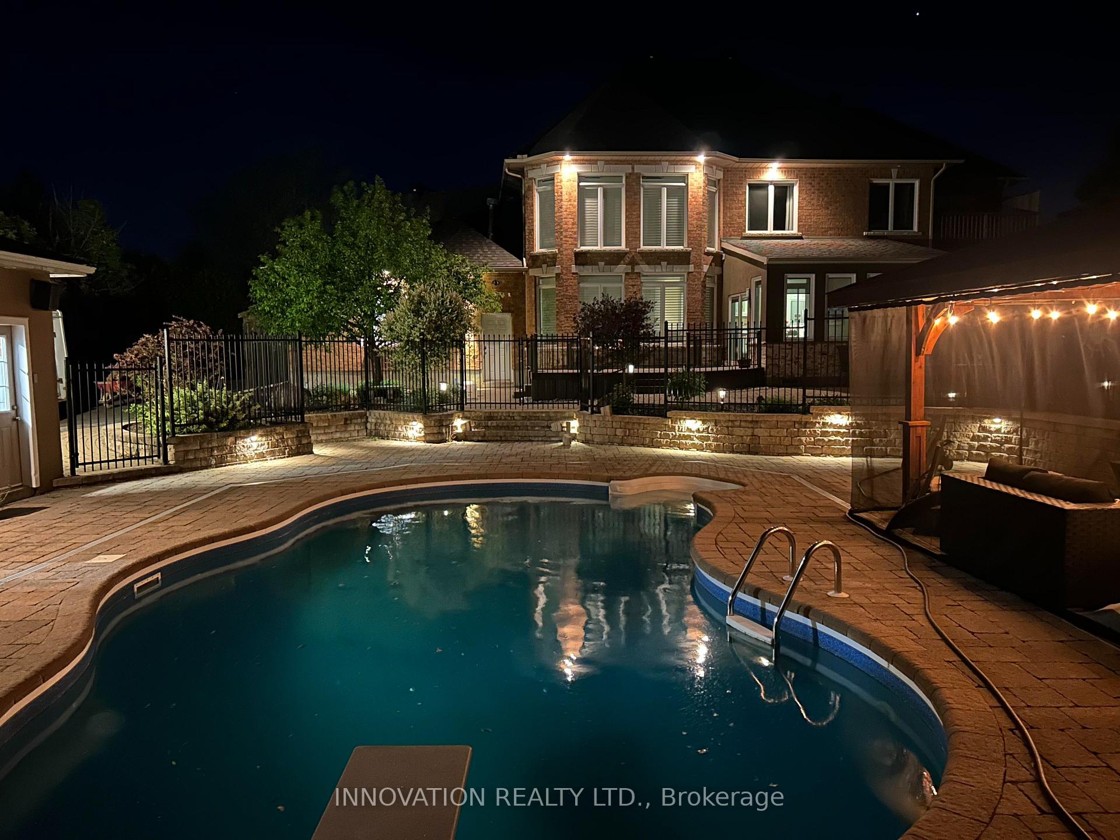
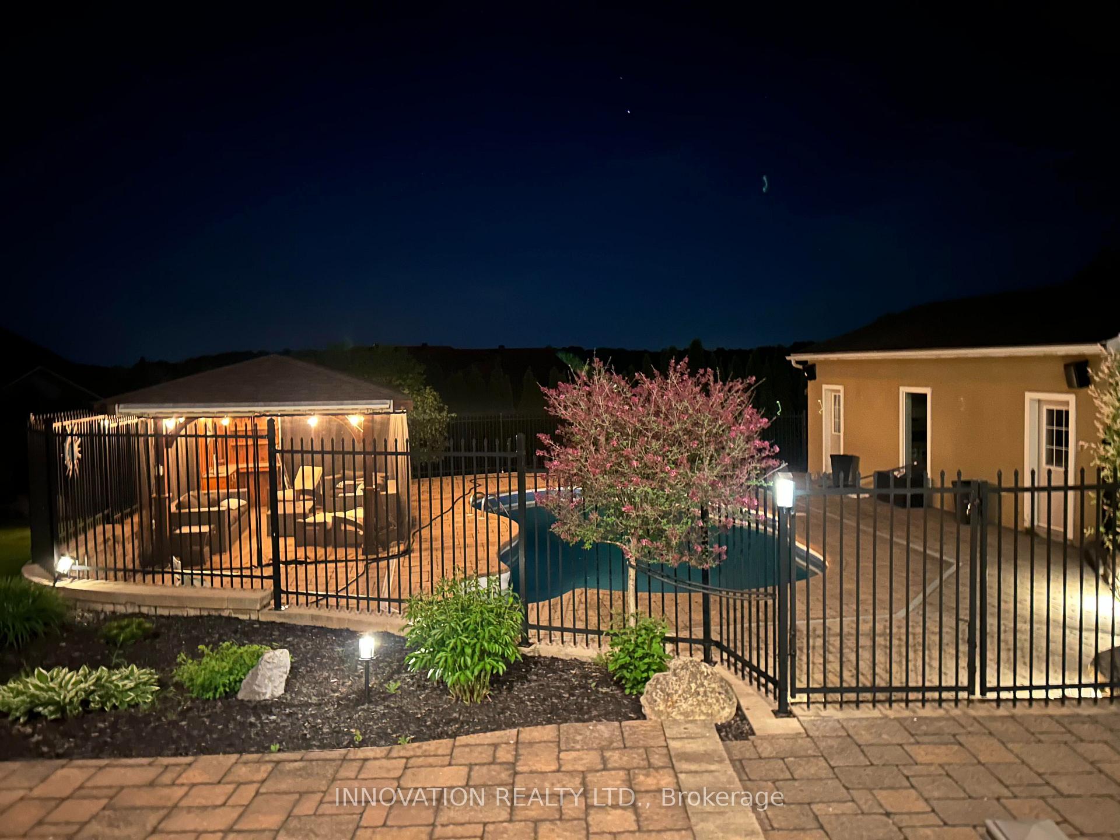
- Saltwater inground pool and custom cabana for entertaining
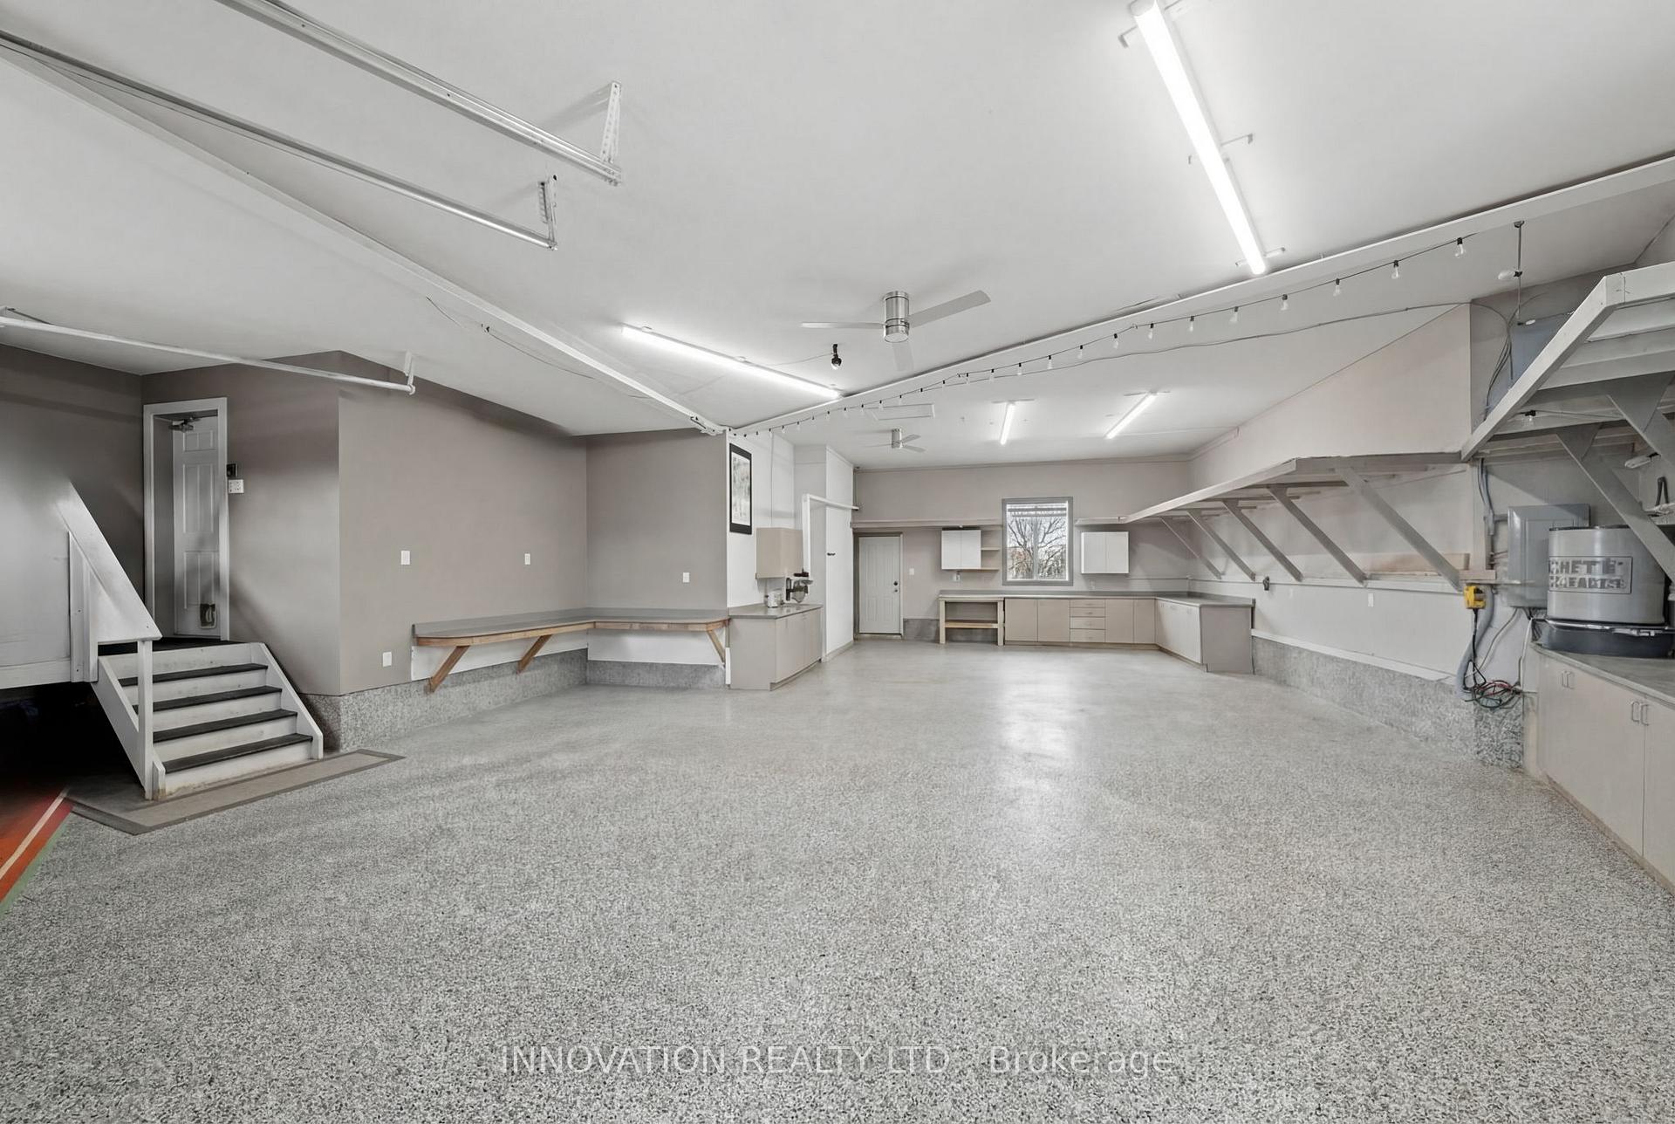
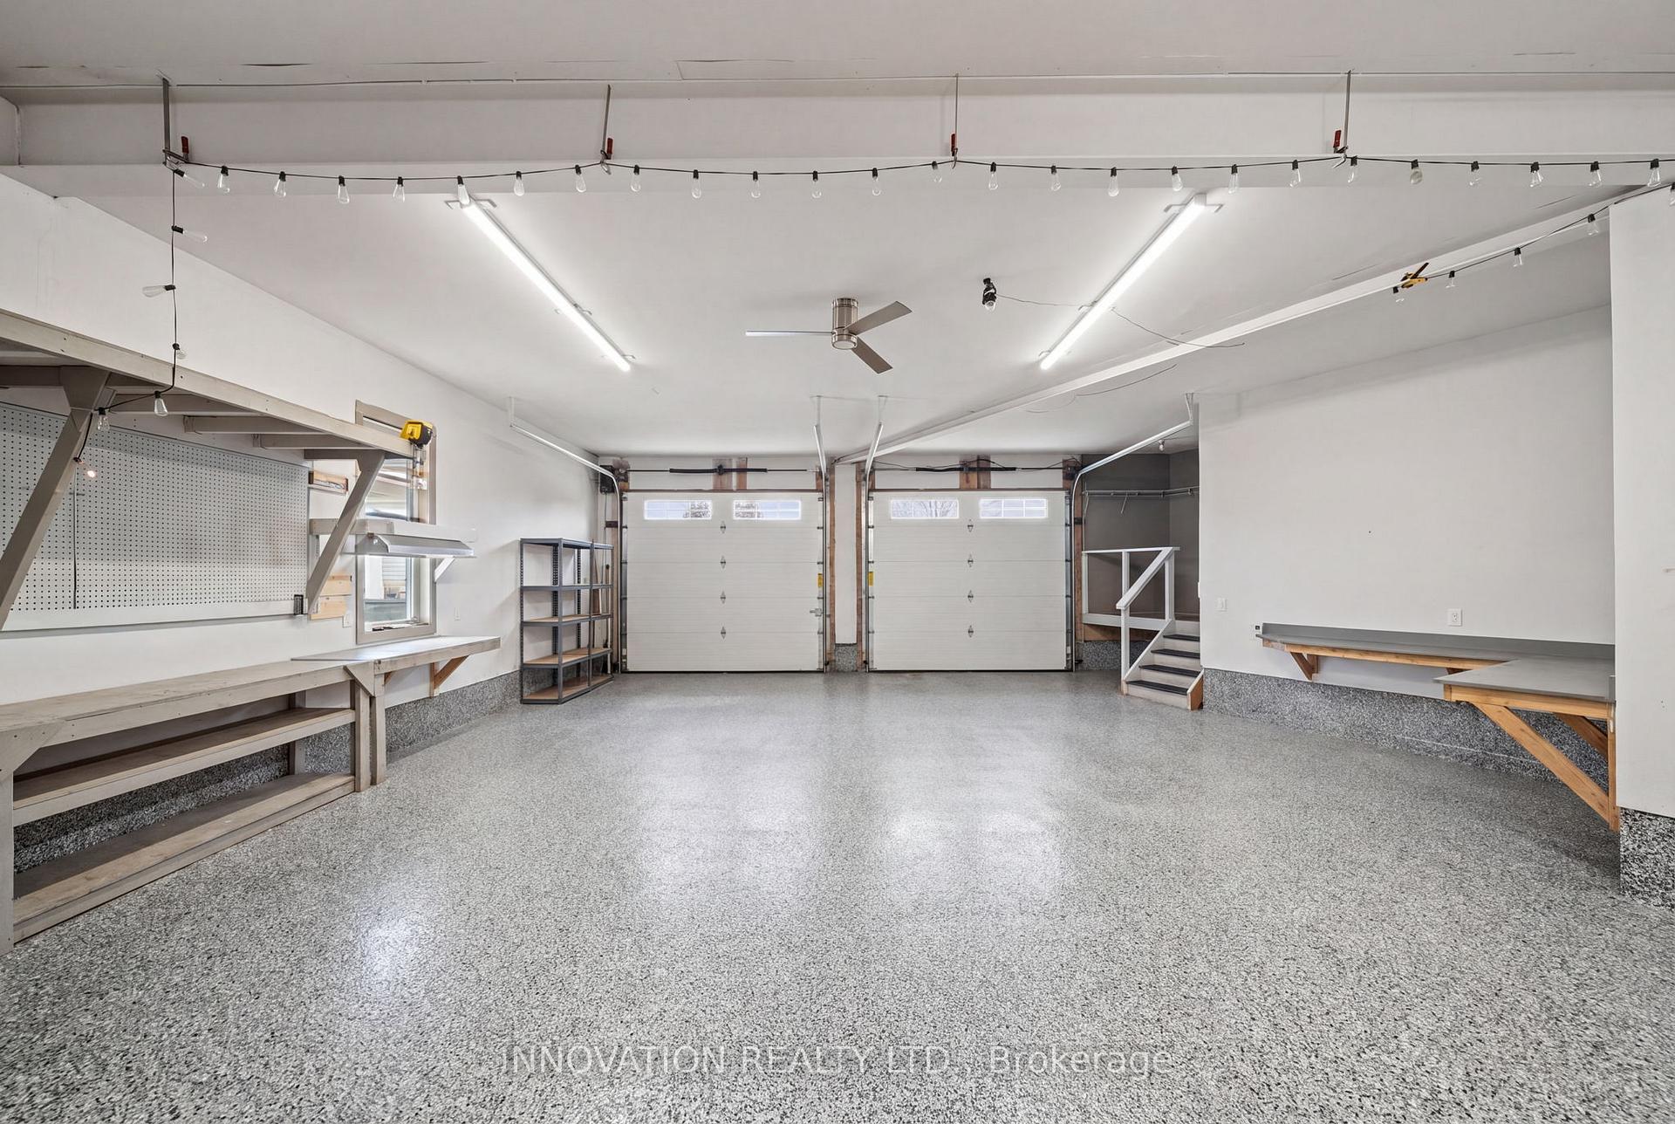
- Heated double garage with workshop potential
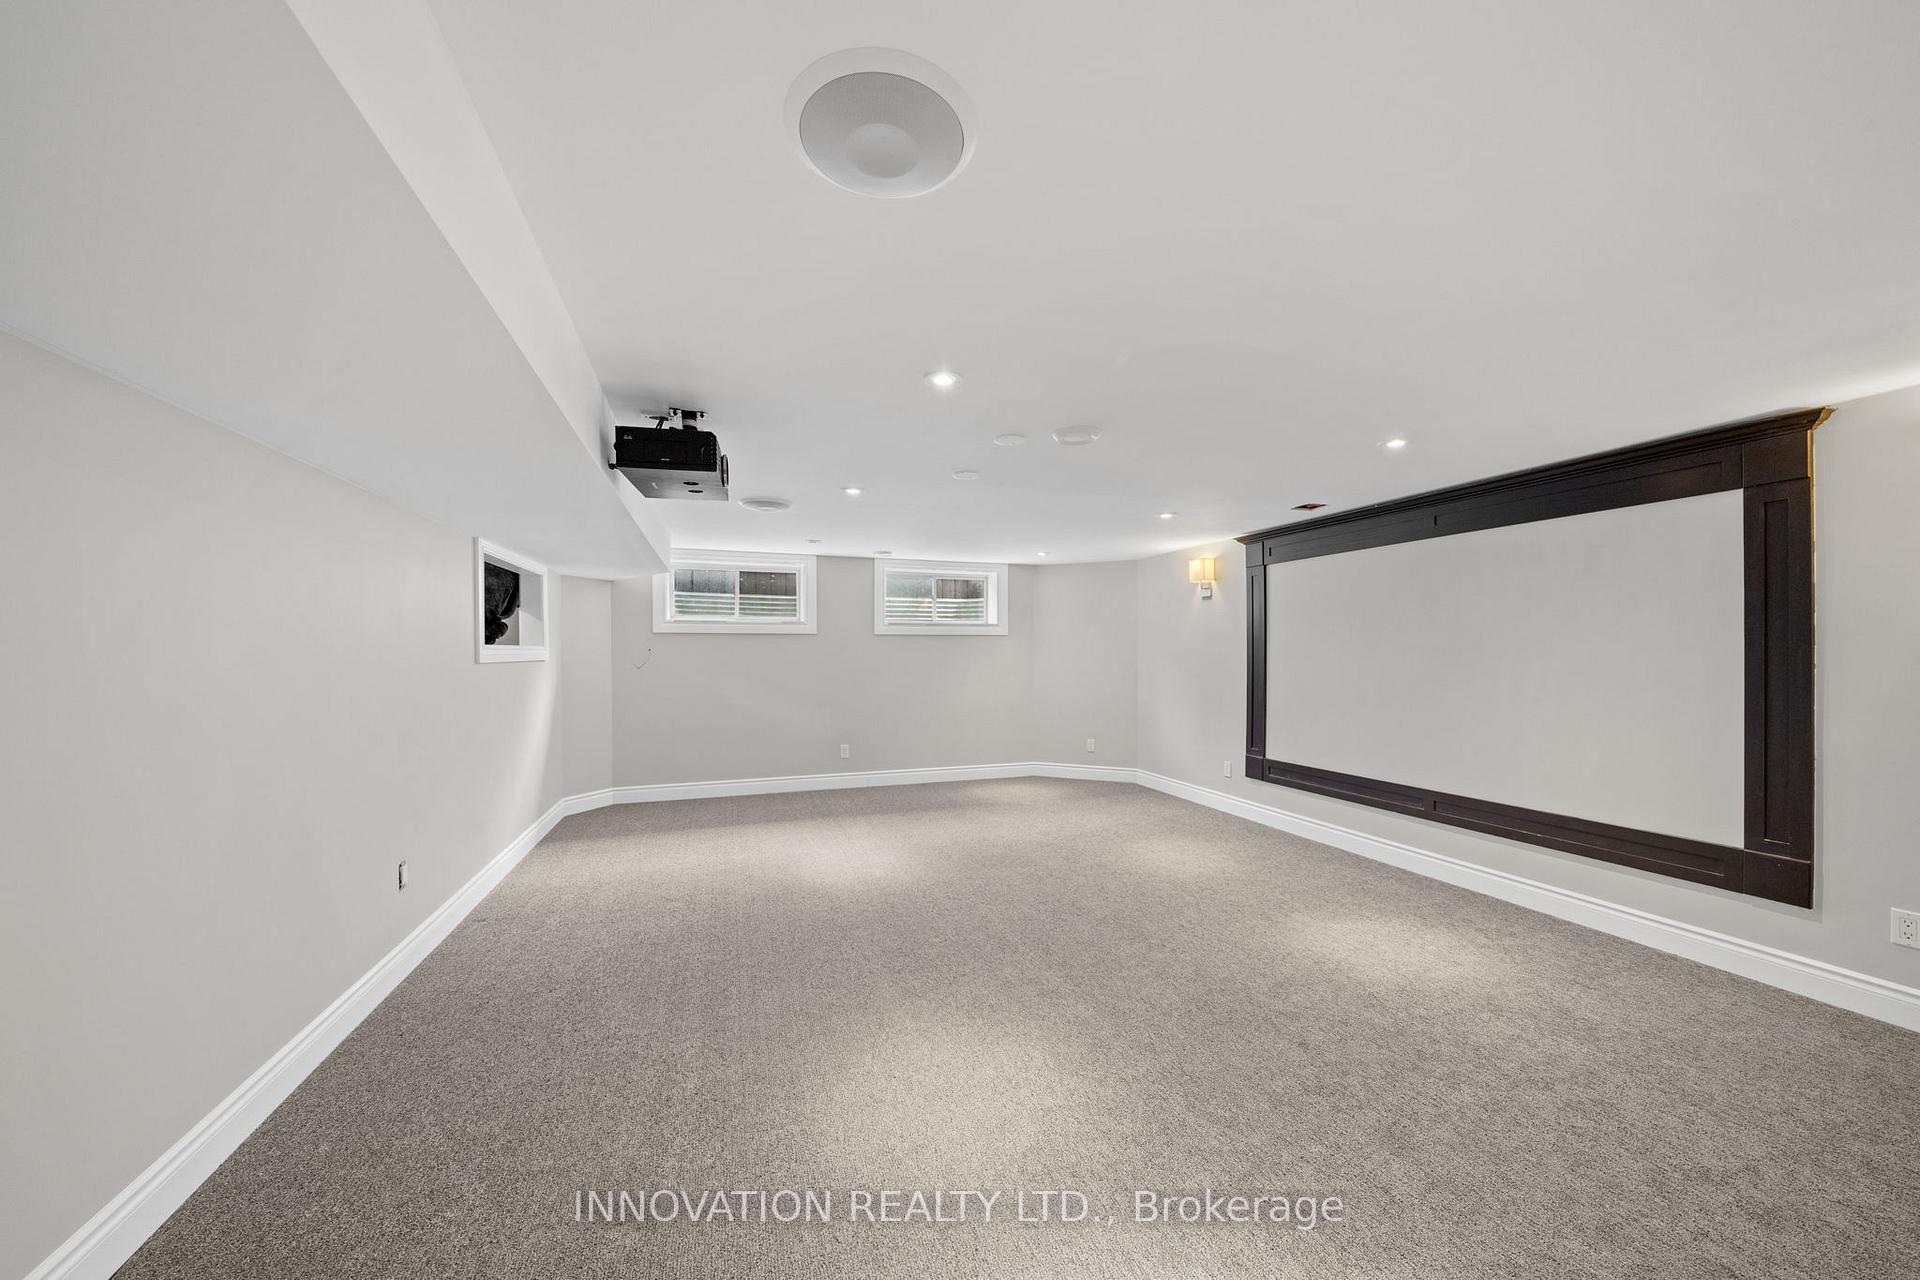
- Fully finished lower level with movie wall and surround sound
- Convenient access to downtown Ottawa and highway
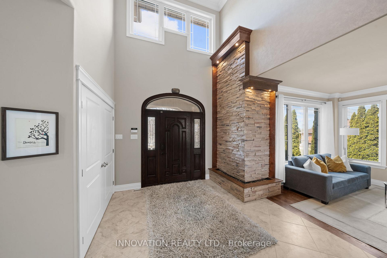
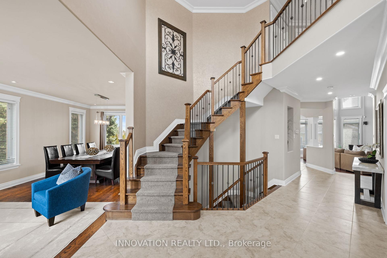
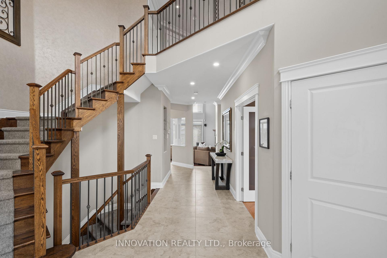
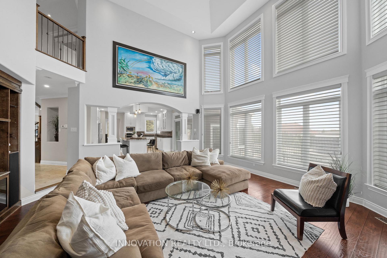
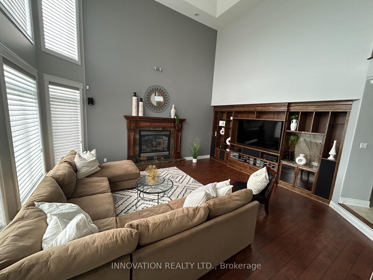
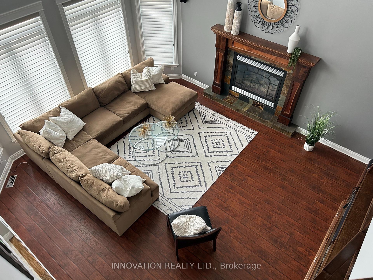
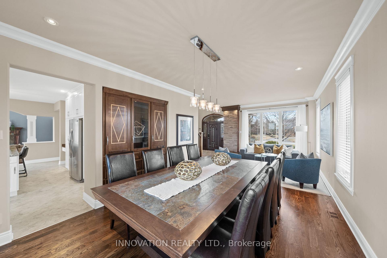
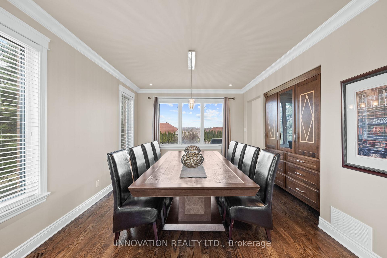
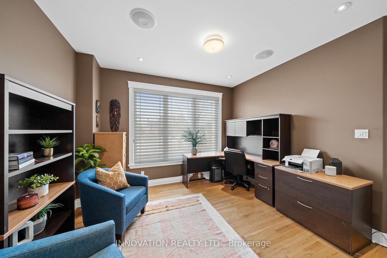
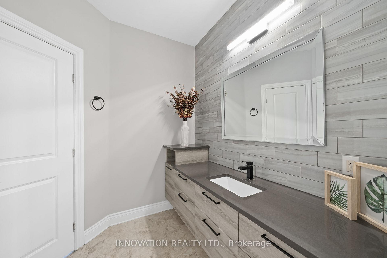
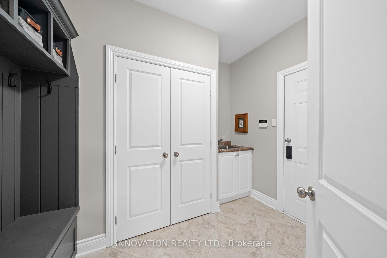
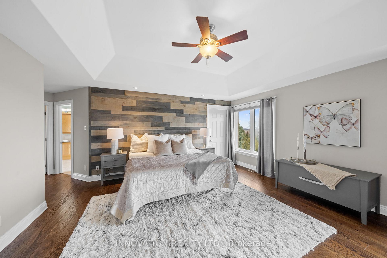
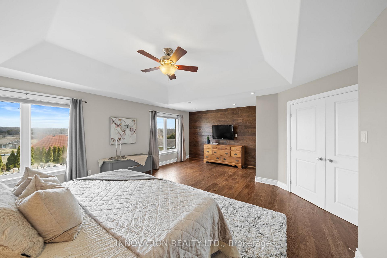
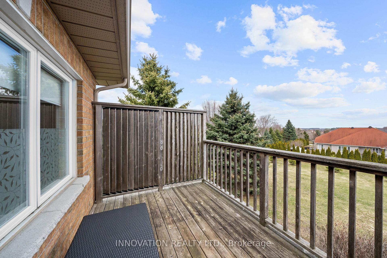
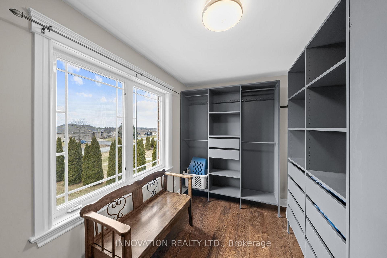
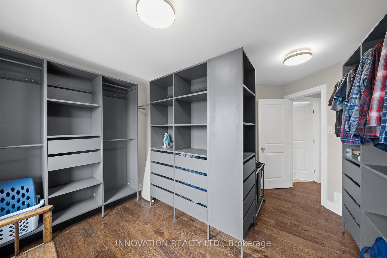
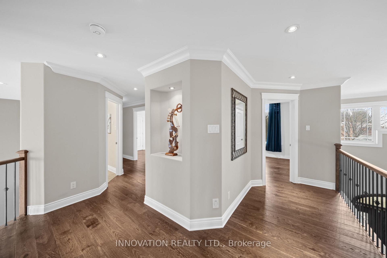
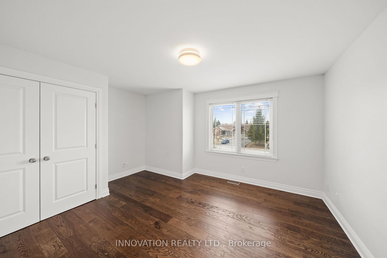
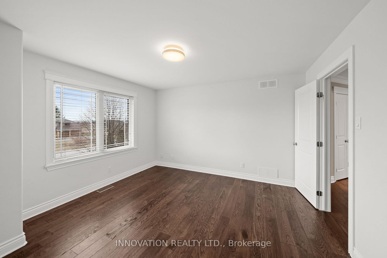
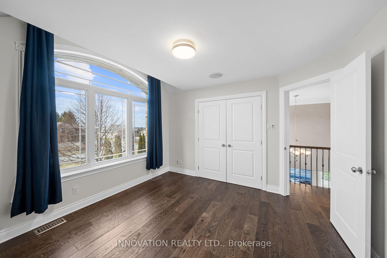
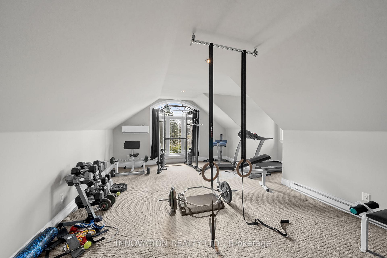
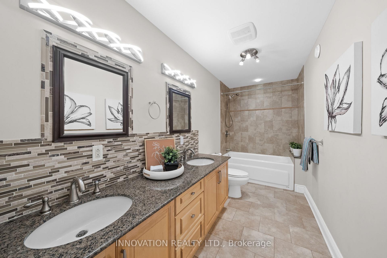
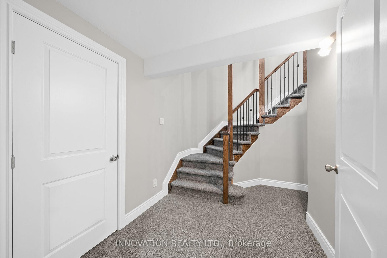
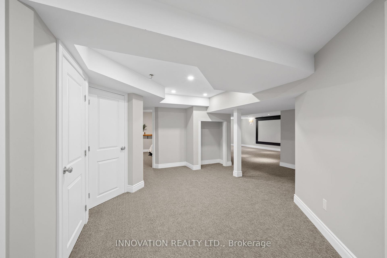
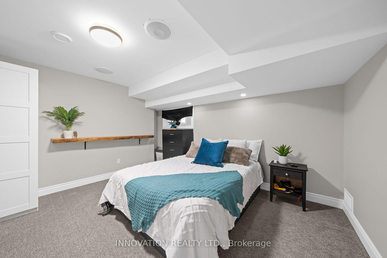
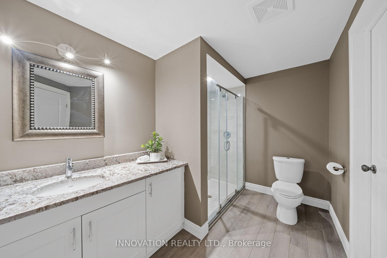
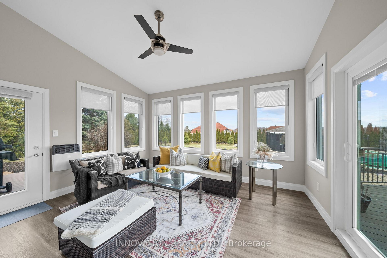
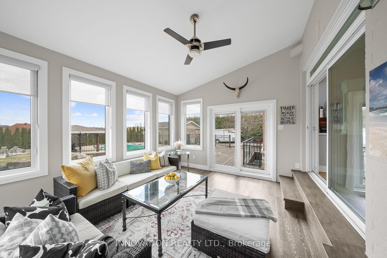
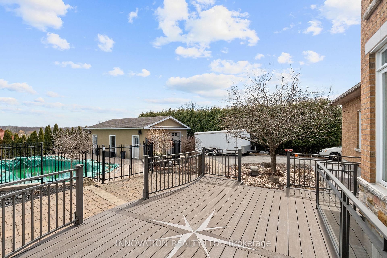
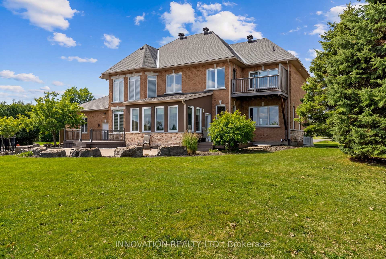
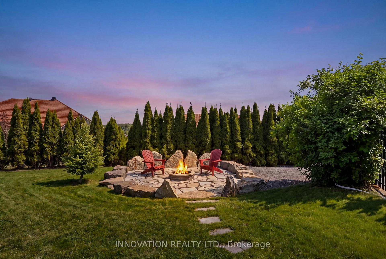
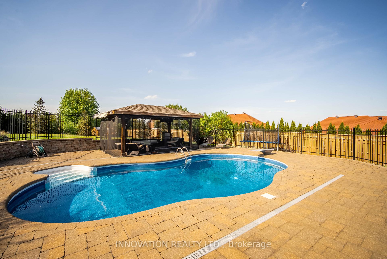
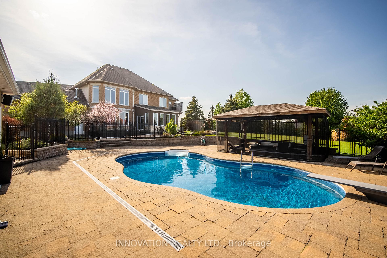
Unbelievable value for this square footage, lot and luxury build and yard. Stunning custom home in sought-after Maple Forest Estates, North Gower, set on a prime oversized private lot just minutes to the highway & under 30 mins to downtown Ottawa. A Canterra design, nominated for the 2010 Ontario Masonry Design Award, showcasing exceptional curb appeal & quality finishes throughout. Freshly painted, this home features a renovated kitchen with granite counters, large island & added cabinetry, open-concept living & dining areas, sunroom, and a versatile main floor office/bedroom with access to a full bath. Spacious family room with custom built-ins. Upper level offers new hardwood flooring throughout and a luxurious primary suite with custom walk-in closet, spa-inspired ensuite with jacuzzi tub, glass shower & private balcony. Bonus room over garage ideal for bedroom, gym or flex space. Fully finished lower level with bedroom, renovated bath, rec room with projector & custom movie wall, and in-ceiling surround sound. Exceptional garage space includes a heated double attached garage with radiant floors, epoxy finish, furnace & workshop potential, plus a detached garage-perfect for storage, hobbies or additional workspace. Step outside to a private, fully hedged backyard oasis featuring a saltwater inground pool, custom cabana with TV, speakers & sink, firepit, irrigation system, interlock, cast iron fencing, lighting & gas BBQ hookup-perfect for entertaining and relaxing.
Key Facts & Features
Property Costs
- Annual Property Tax Amount
- $7,949
- Land Transfer Tax Fee
- $30,455
- Basement Type
- Full, Finished
Interior Features
- Laundry Level
- Upper Level
- Interior Extras
- Auto Garage Door Remote, Built-In Oven, ERV/HRV, Floor Drain, Generator - Full, Sump Pump, Water Purifier, Water Softener, Workbench
- Fireplace/Stove
- Yes
- Fireplace Features
- Natural Gas
- Elevator
- No
Exterior Features
- Exterior Extras
- Deck, Landscaped, Lawn Sprinkler System, Patio
- Pool
- Inground
- Property Features
- School Bus Route, Wooded/Treed
- Other Structures
- Additional Garage(s), Gazebo
Building
- Building Type
- Detached
- Building Style
- 2-Storey
- Approx Age
- 16-30
Construction
- Exterior Finish
- Brick, Stucco (Plaster)
- Roof
- Asphalt Shingle
- Foundation Details
- Concrete
- Special Designation
- Unknown
Lot
- Lot Front
- 98.42 ft
- Lot Depth
- 221.30 ft
Inclusions
- Inclusions
- Washer, dryer, dishwasher, cooktop, wall oven, fridge, microwave, two auto garage door openers in attached garage, compressor in garage, shelving in garage and one workbench, auto garage door opener for detached garage, pool and all pool equipment, water softener, reverse osmosis system and UV light, custom hutch in dining room, dining room table, family room custom shelving, screen for projector in the lower level and projector, BBQ and hot water tank, sofa in family room.
Exclusions
- Exclusions
- Black stone grill, air compressor in garage.
Parking & Garages
- Garage Type
- Attached
- Garage Spaces
- 6
- Parking Spaces
- 12
- Total Garage And Parking Spaces
- 18
Heating & Cooling
- Heat Source
- Gas
- Heat Type
- Forced Air
- Air Conditioning
- Central Air
- Water
- Well
- Sewers
- Septic
- Bedrooms
- 4
- Washrooms
- 4
- Kitchens
- 1
- Family / bonus room
- Yes
Room sizes
- Bathroom—Second level, 5 Pc Ensuite
- Recreation—Lower level
- Foyer—Main level
- Bedroom—Second level
- Primary Bedroom—Second level
- Kitchen—Main level
- Other—Lower level
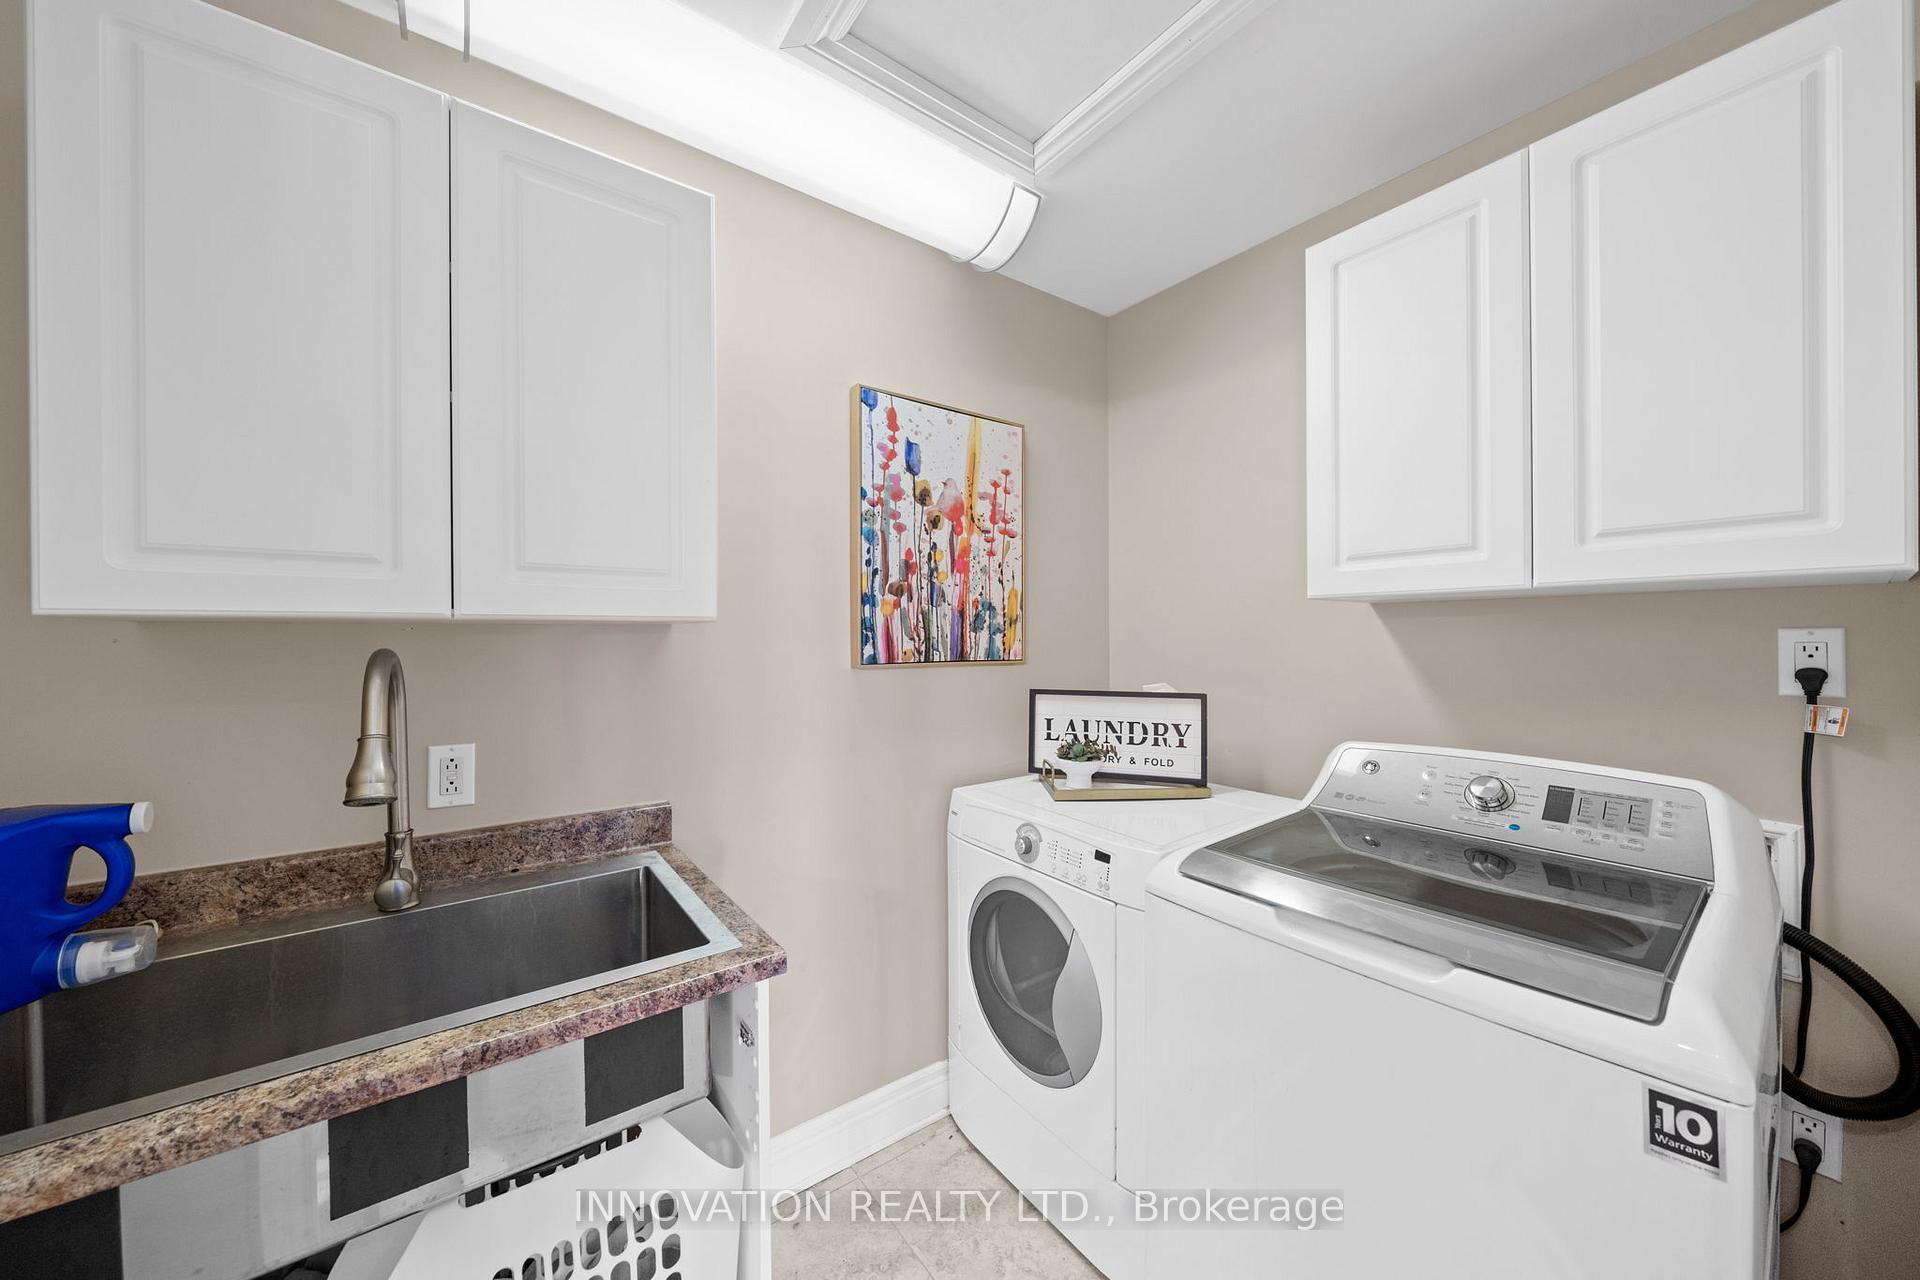
- Laundry—Second level
- Bedroom—Second level
- Other—Lower level
- Bathroom—Main level, 2 Pc Ensuite
- Office—Main level
- Other—Second level, Walk-In Closet(s)
- Family Room—Main level
- Dining Room—Main level
- Bedroom—Second level
- Living Room—Main level
- Other—Lower level
- Bathroom—Second level, 5 Pc Bath
- Bathroom—Lower level, 3 Pc Bath
- Other—Lower level
- Sunroom—Main level
- Other—Second level, W/O To Deck
Washrooms
- 5-piece, Second
- 2-piece, Main
- 3-piece, Lower
- Municipality
- Ottawa
- Neighbourhood
- North Gower
- Main cross streets
- Roger Stevens and Ralph Jago Way
- Directions
- From the 417, turn right towards North Gower, left into Trailwood and left on North Gower.
- MLS® number
- X13765250
- Data source
- Toronto Regional Real Estate Board
- Listed on
- 2026-09-09
- Updated on
- 2026-09-16
- Days on market
- 36 days
- Possession type
- Flexible
- Co-op commission
- 2.0%
- Seller
- Listed by
- INNOVATION REALTY LTD.
Home Market Value
Current home valuation for 6635 Old Forest Drive, Ottawa, North Gower, Ottawa, ON. Listed for $1,699,000
HOMEH Estimate
$1,999,508
Estimated Sales Range
$1,199,705 - $2,799,311
HOMEH Estimate for 6635 Old Forest Drive, Ottawa, North Gower
Calculated with a real agent's CMA method — 45+ years of experience, codified. Not an AI guess.
Mortgage Payment Calculator
Compare up to 4 down payment scenarios
20% required for homes $1.5M or more
$339,800
| Scenario 1 | Scenario 2 | Scenario 3 | Scenario 4 | |
|---|---|---|---|---|
−Down payment | % $ | % $ | % $ | % $ |
+CMHC insurance | $0 | $0 | $0 | $0 |
=Total mortgage | $1,359,200 | $1,274,250 | $1,189,300 | $1,104,350 |
Amortization | ||||
Mortgage rate | % | % | % | % |
| Payment frequency | ||||
=Mortgage payment | $6,636monthly | $6,222monthly | $5,807monthly | $5,392monthly |
Land Transfer Tax
$30,455
$30,455
Around this home
No schools found nearby
Data provided by OpenStreetMap & Fraser Institute School Rankings
Ask HOMEH
New!Hi there!
👋Text or call (416) 301-9001
Recommended for you
Based on homes you've looked at.
No recommended properties found.
Nearby similar homes
No nearby properties found.
More real estate resources
Other homes nearby
Explore this area
Nearby neighbourhoods
- 8007 - Rideau Twp S of Reg Rd 6 E of Mccordick Rd. homes for sale
- 8004 - Manotick South to Roger Stevens homes for sale
- 8005 - Manotick East to Manotick Station homes for sale
- 1601 - Greely homes for sale
- 8008 - Rideau Twp S of Reg Rd 6 W of Mccordick Rd. homes for sale
- 1603 - Osgoode homes for sale
- 8001 - Manotick Long Island & Nicholls Island homes for sale
- 7711 - Barrhaven - Half Moon Bay homes for sale
No nearby listings available.