
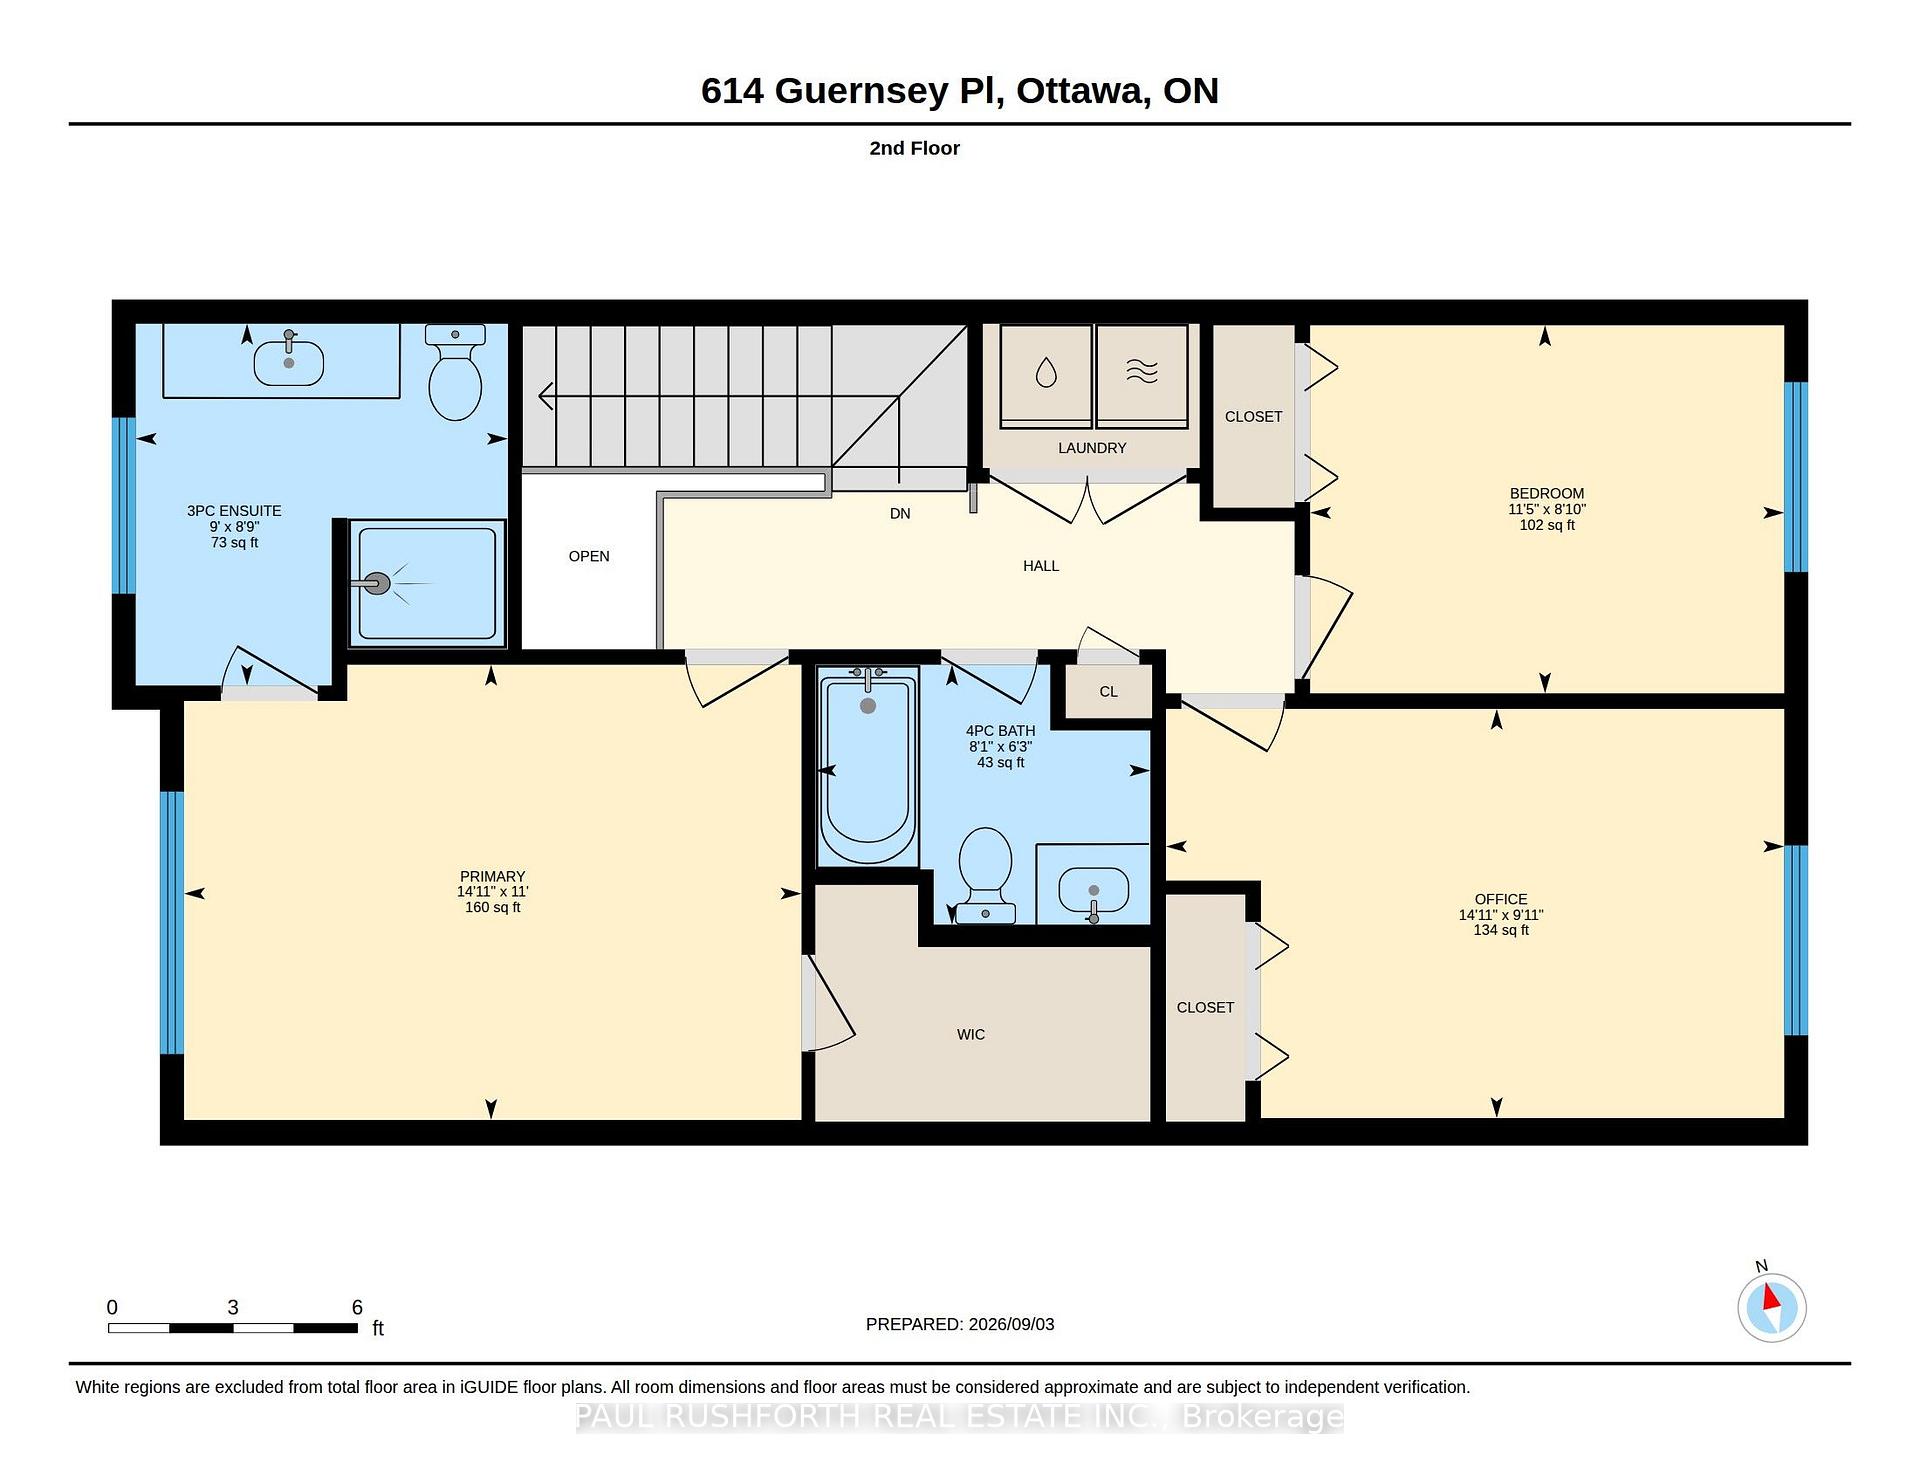
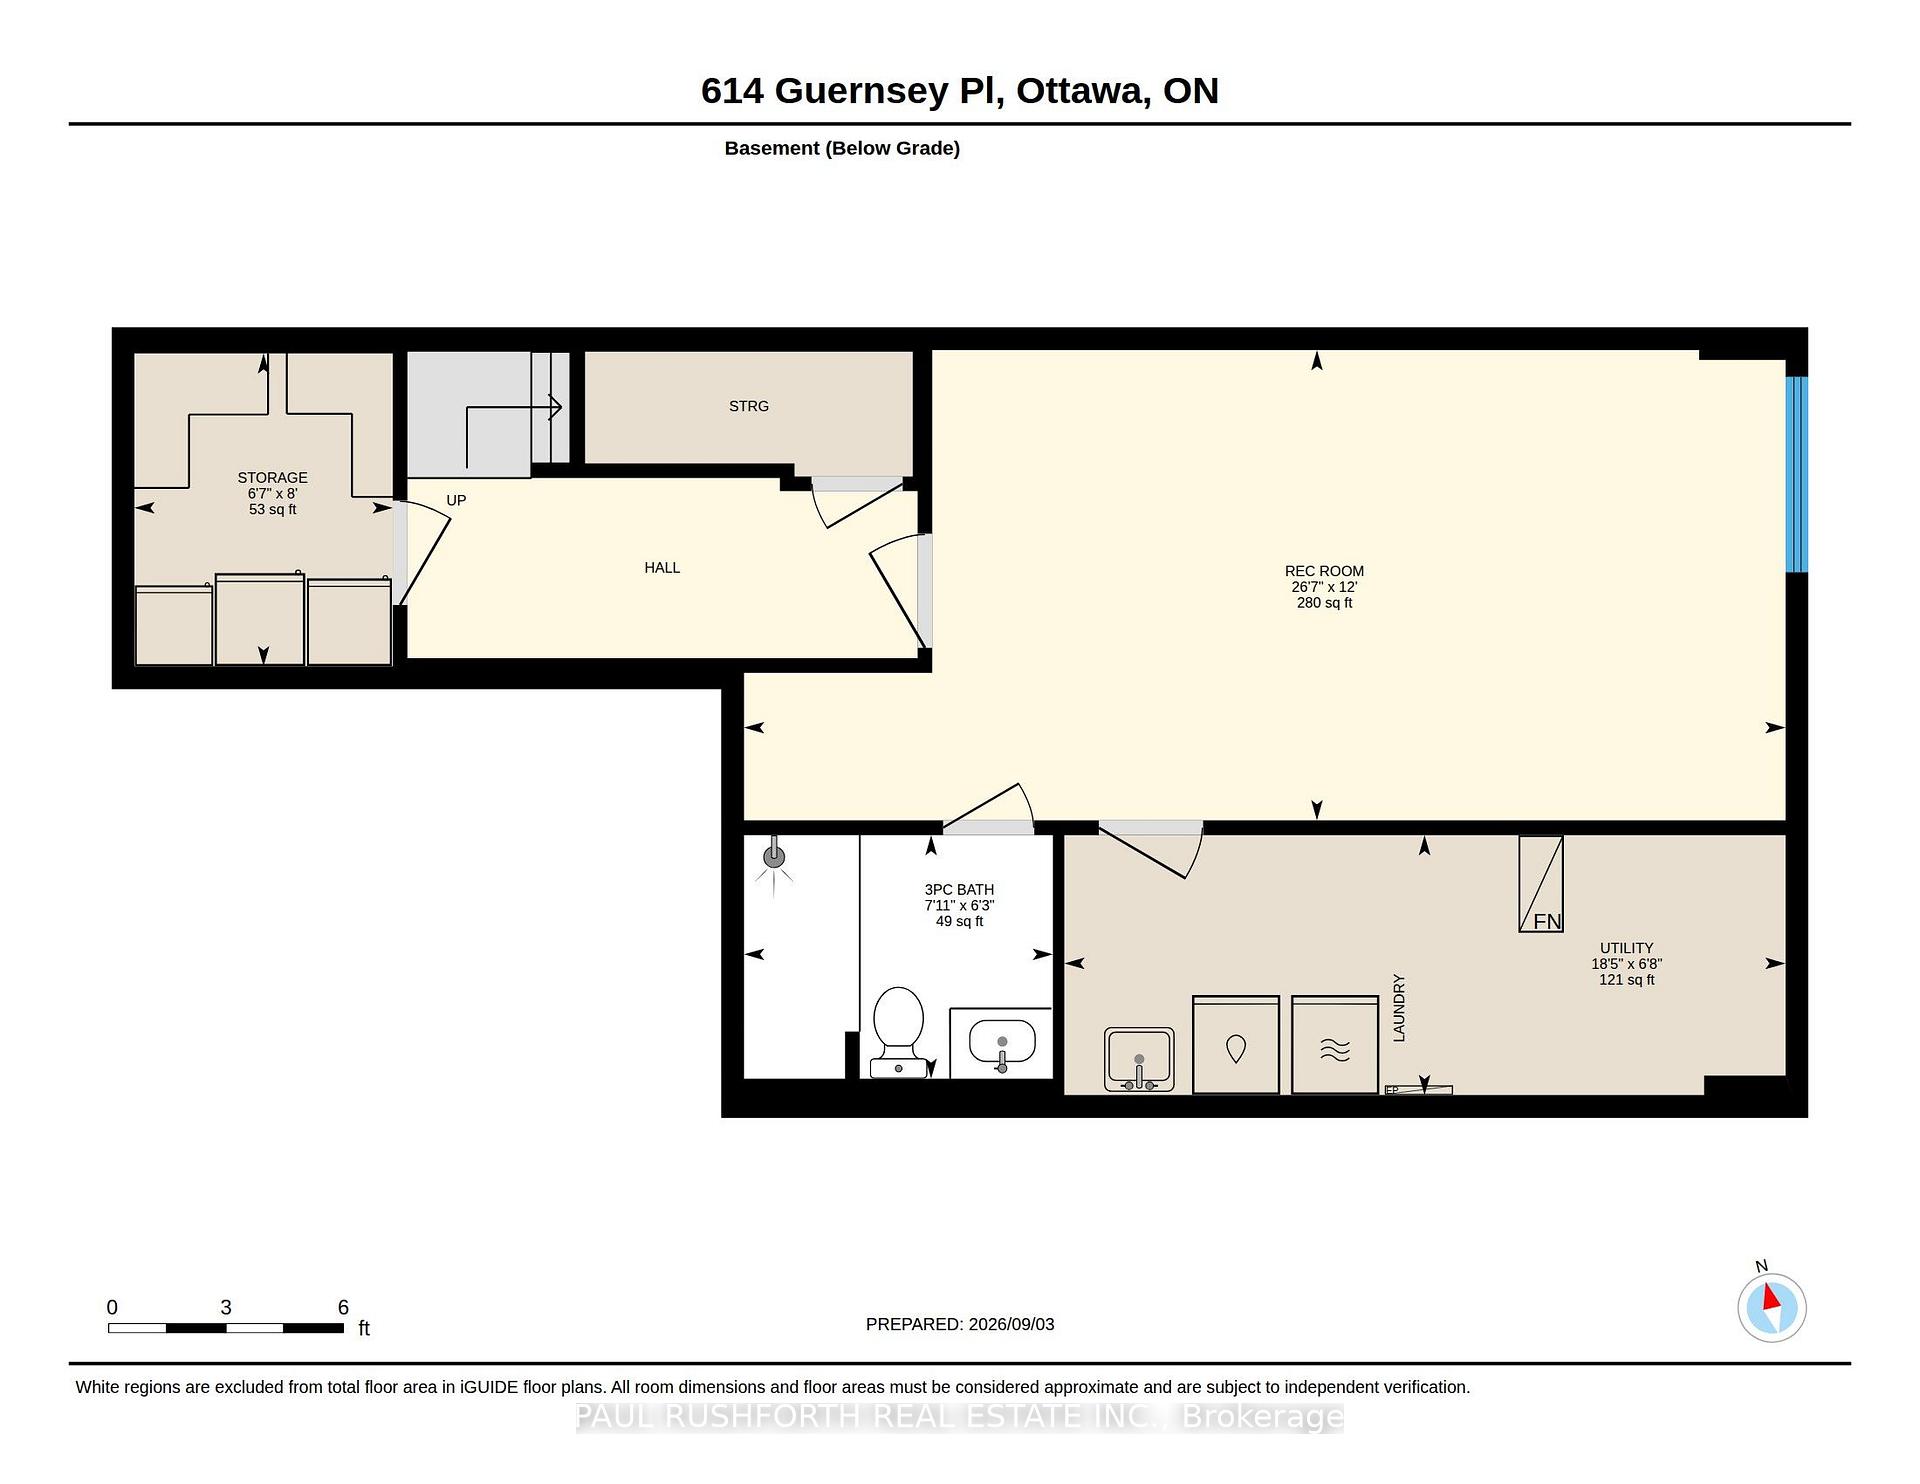
614 Guernsey Place
Ottawa (Riverside South/Gloucester Glen), ON K4M 0E2
- 3Bedrooms
- 4Bathrooms
- 1Garage
- 1500–2000Sq Ft
- $4,630Tax
- 20×108 ftLot Size
 Estimated Value:$683,000See Free Estimate Report

Property not available for sale or for rent.
HOMEH One: full-service selling for a 1% listing fee. The buyer's agent commission is separate.
Free Home EvaluationHow Much Is My Home Worth?Homes for Sale NearbySale & Price History for 614 Guernsey Place, Ottawa, Riverside South/Gloucester Glen
| Start Date | End Date | Price | Event | MLS# |
|---|---|---|---|---|
| 2026-09-10 | 2026-09-25 | Login to See Prices | Sold | x13765268 |
Real estate boards require you to or to see the full details of this property.
*Sold prices and complete sale & price history are regulated data. Under the Trust in Real Estate Services Act, 2002 (TRESA) and the rules of the Real Estate Council of Ontario (RECO), and pursuant to the Multiple Listing Service® rules of the Canadian Real Estate Association (CREA) and the Toronto Regional Real Estate Board (TRREB), this information may be shown only to registered users who have agreed to the applicable terms of use (a Virtual Office Website, or "VOW," arrangement). HOMEH Inc., Brokerage therefore provides it to signed-in members only. Creating an account is free and takes under a minute.
About 614 Guernsey Place, Ottawa, Riverside South/Gloucester Glen
Summarized Description
- Sophisticated 3 bed, 3.5 bath townhome.
- Turnkey residence with luxurious finishes.
- Two separate laundry rooms for convenience.
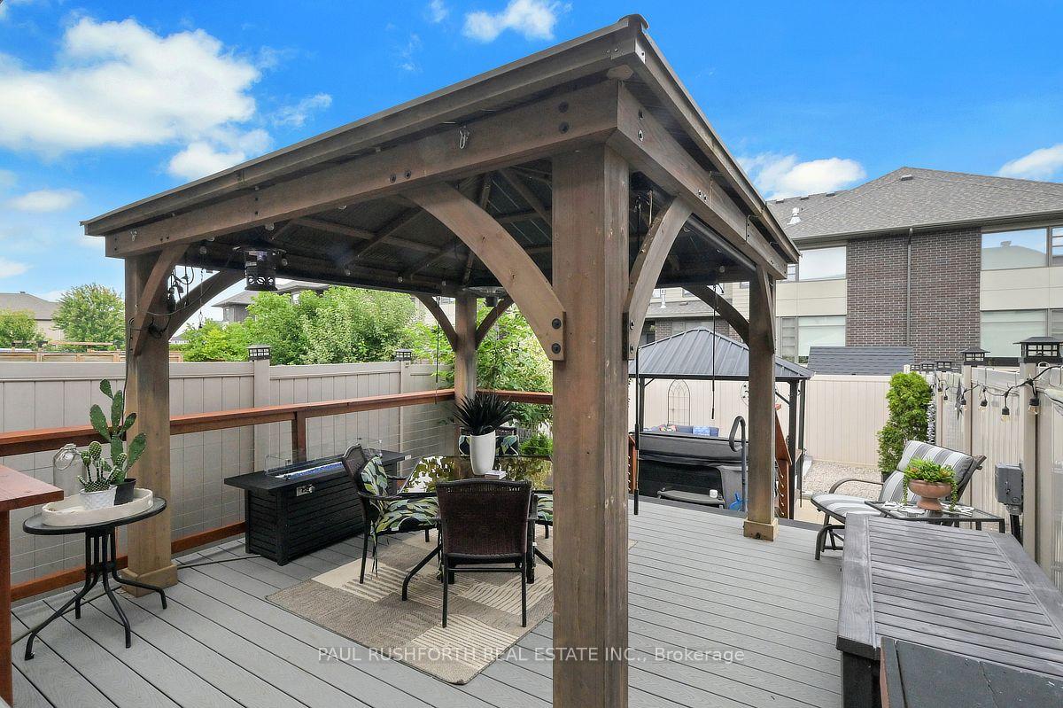
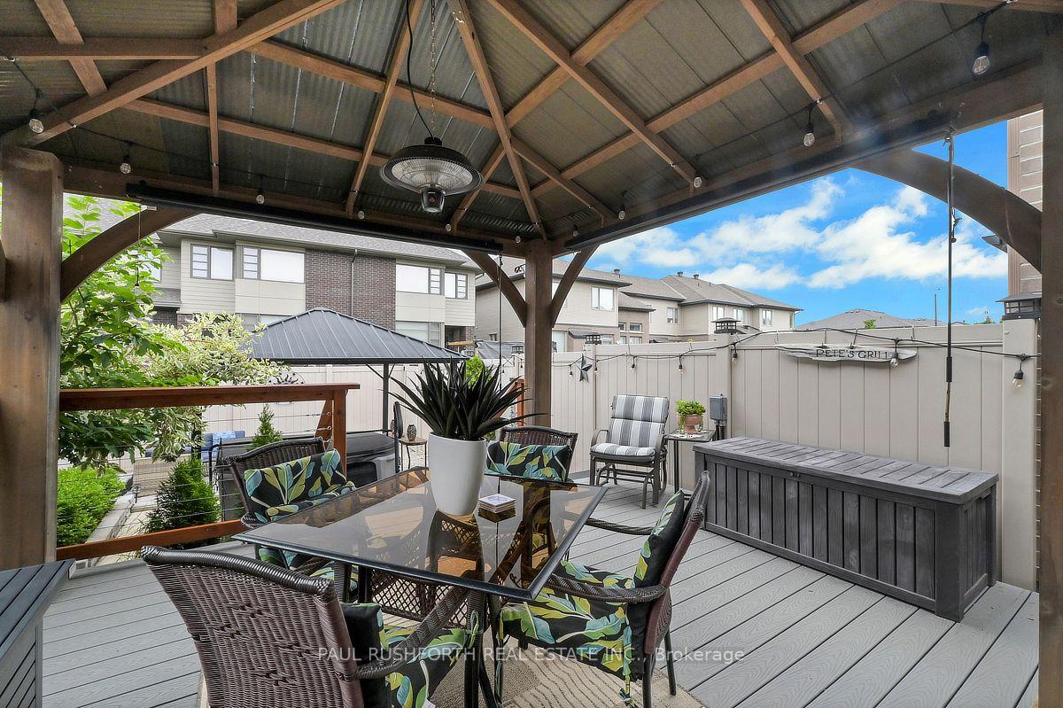
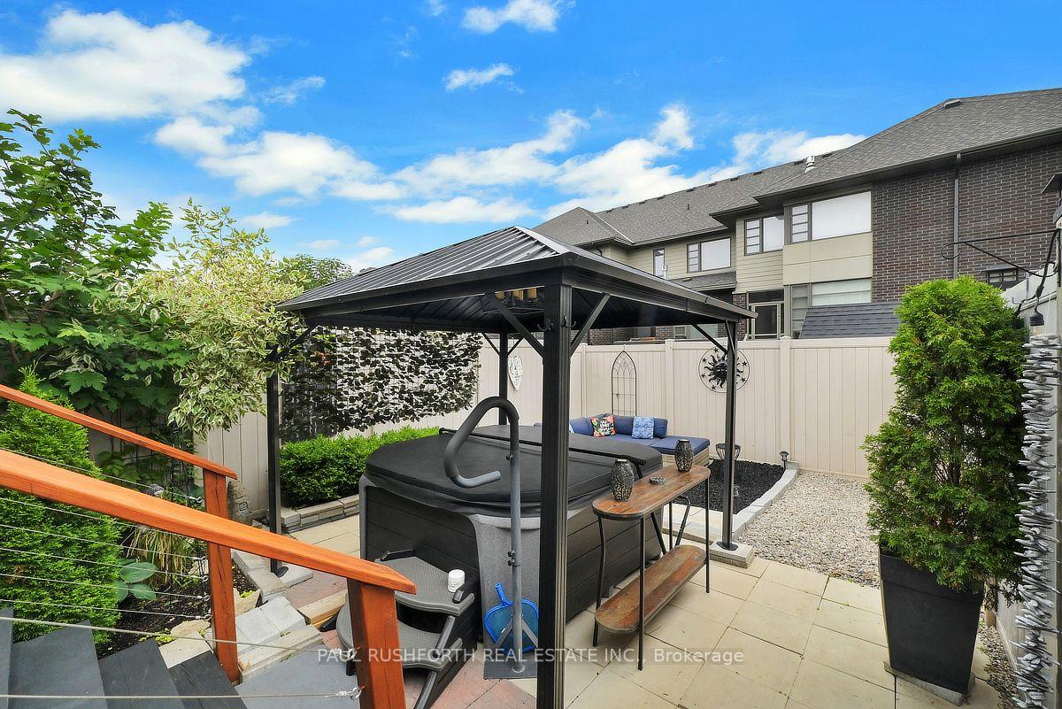
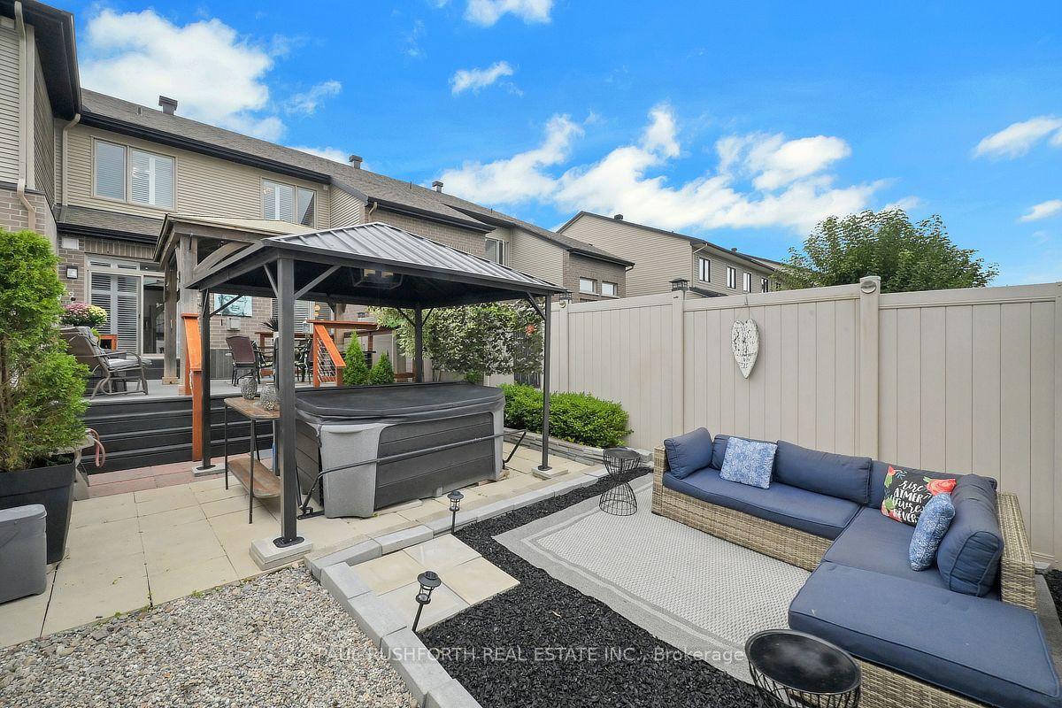
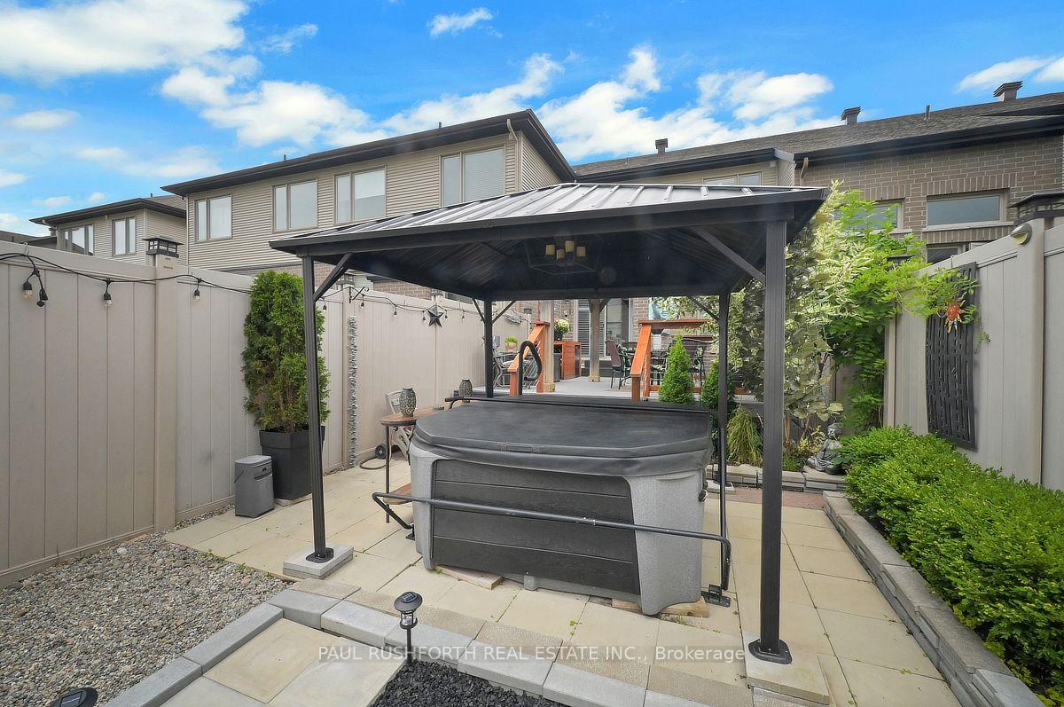
- Exceptional outdoor space with hot tub.
- Rich hardwood flooring throughout main levels.
- Meticulously maintained with elegant design.
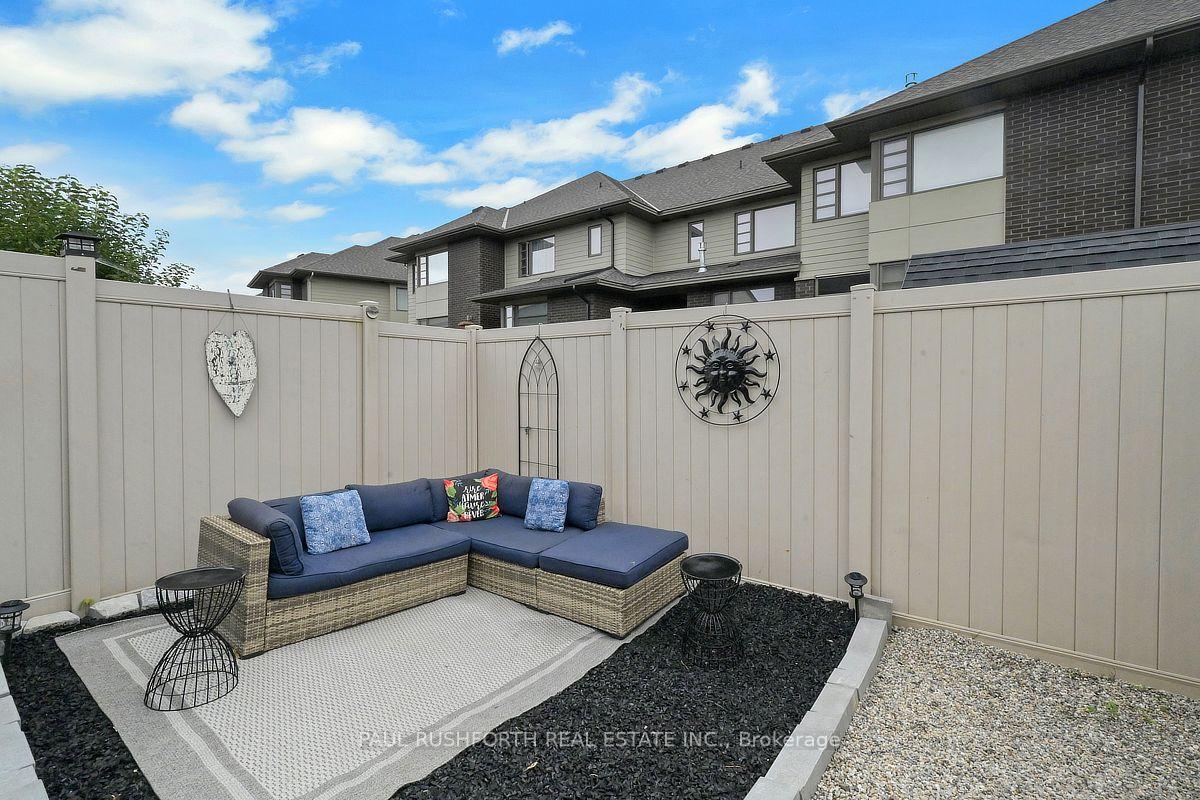
- Extended lot offers private retreat.
- Impeccable attention to detail in every finish.
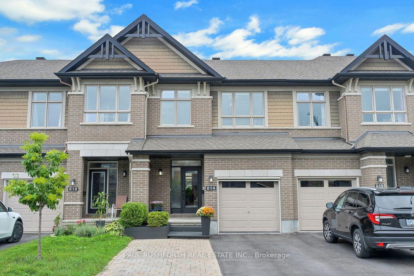
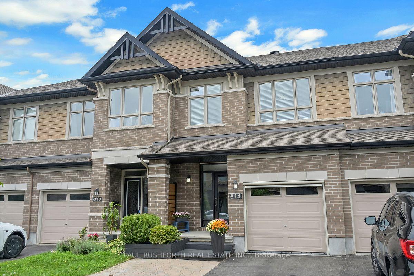
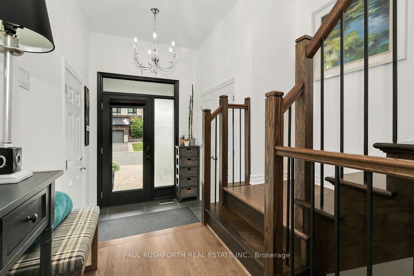
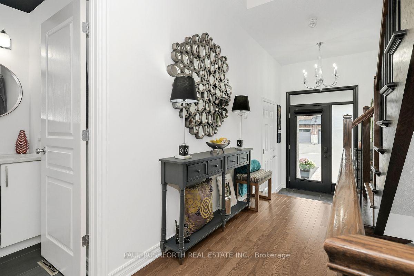
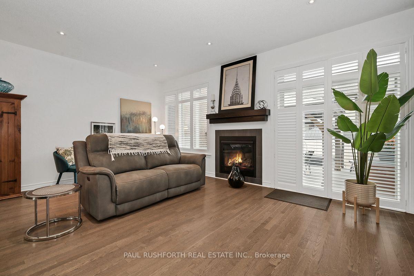
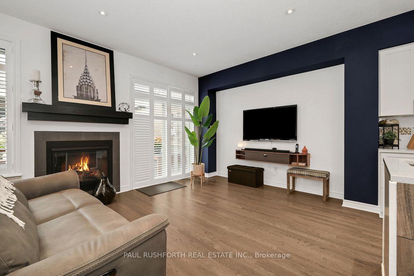
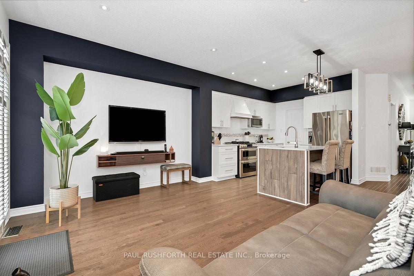
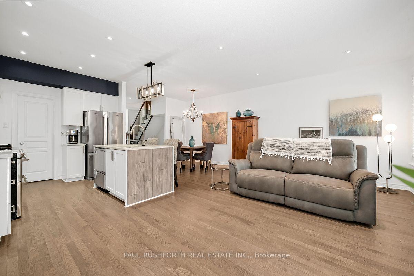
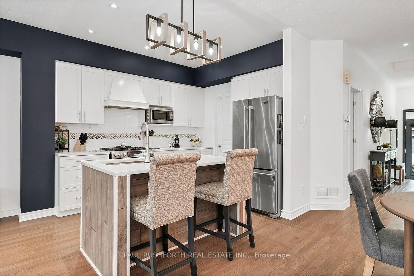
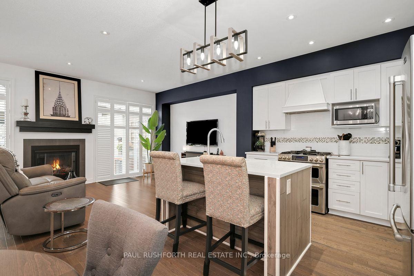
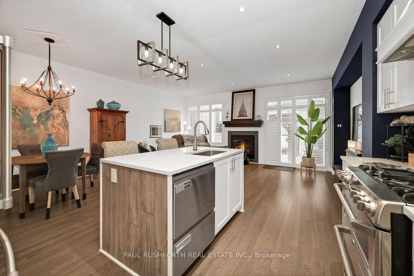
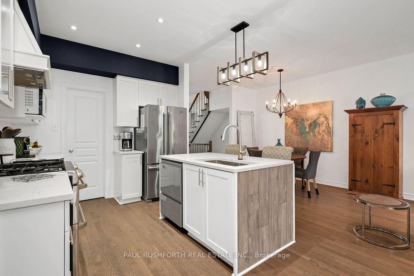
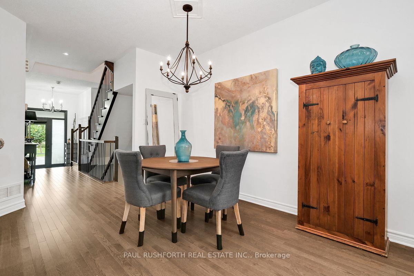
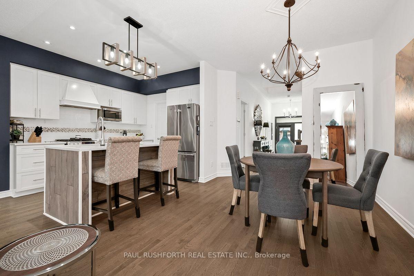
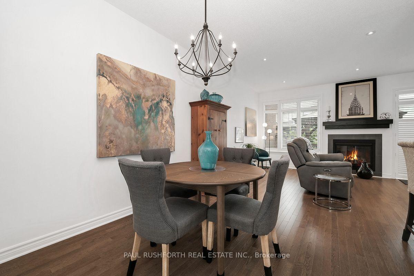
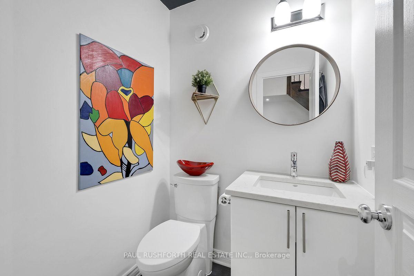
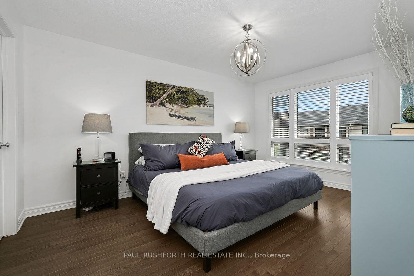
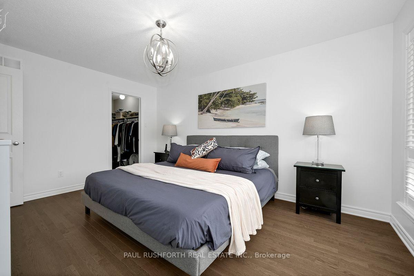
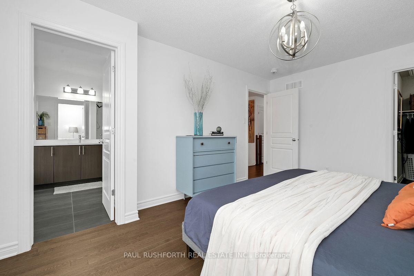
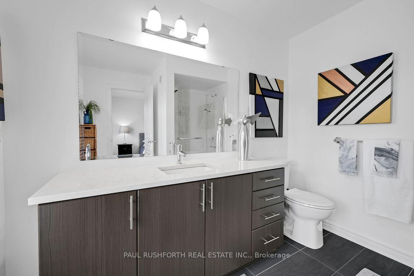
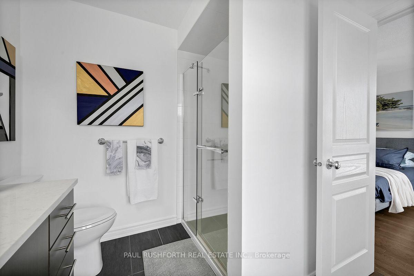
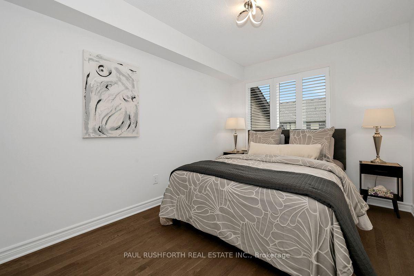
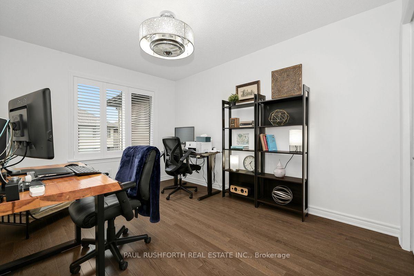
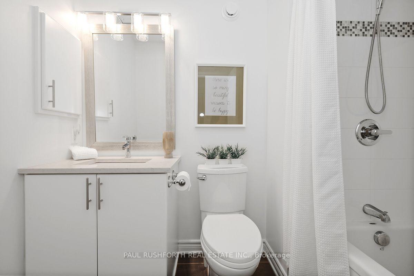
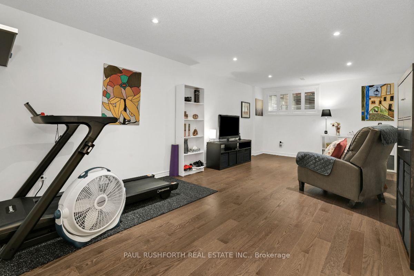
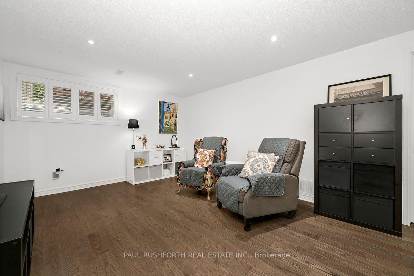
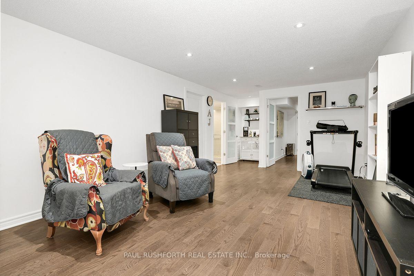
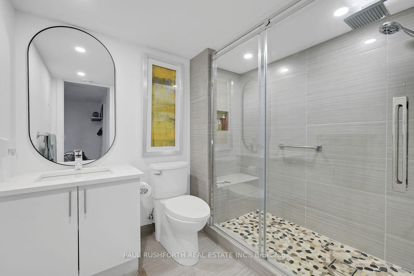
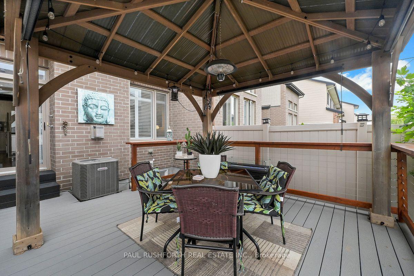
Sophisticated Riverside South living, elevated by design! This exceptional 3 bed, 3.5 bath townhome delivers an elevated interpretation of modern family living. Meticulously maintained and impeccably presented, this turnkey residence pairs exquisite finishes with thoughtful functionality, creating a home that feels both luxurious and effortlessly comfortable. The attention to detail is unmistakable. Rich hardwood flooring spans the main and second levels, complemented by two elegant oak staircases and contemporary metal railings. The beautifully appointed chef's kitchen features elegant quartz countertops, complemented by quartz surfaces throughout all 3.5 bathrooms for a seamless, sophisticated finish. Custom California Shutters grace every window, bringing timeless elegance while offering exceptional privacy and light control. The home offers the rare convenience of two separate laundry rooms, effortlessly elevating everyday living. The beautifully finished lower level, enhanced by pre engineered hardwood, offers an elegant extension of the living space. Beyond the interiors lies an exceptional outdoor sanctuary. The extended lot sets this home apart, creating an exceptionally spacious private retreat for entertaining and year round enjoyment, offering a private setting for entertaining, relaxing and enjoying every season. A beautifully finished PVC deck leads to an inviting outdoor living area complete with gazebo, dedicated seating area and a four season hot tub, creating the perfect backdrop for everything from quiet evenings under the stars to memorable gatherings with family and friends. Even the garage has been thoughtfully elevated, featuring a screened garage door and decked flooring. Every element has been considered. Every finish chosen with purpose. The result is a residence that offers the rare combination of luxury, functionality and exceptional value. An extensive collection of upgrades. This is refined living without compromise.
Key Facts & Features
Property Costs
- Annual Property Tax Amount
- $4,630
- Land Transfer Tax Fee
- $10,055
Rental Items
- Rental Equipment
- Hot Water Heater
- Basement Type
- Finished, Full
Interior Features
- Interior Extras
- Auto Garage Door Remote, Carpet Free, Central Vacuum
- Fireplace/Stove
- Yes
- Fireplace Features
- Natural Gas
- Elevator
- No
Exterior Features
- Exterior Extras
- Deck, Hot Tub, Landscaped
- Pool
- None
Building
- Building Type
- Freehold Townhouse
- Building Style
- 2-Storey
Construction
- Exterior Finish
- Brick
- Roof
- Asphalt Shingle
- Foundation Details
- Poured Concrete
- Special Designation
- Unknown
Lot
- Lot Front
- 20.01 ft
- Lot Depth
- 108.27 ft
Inclusions
- Inclusions
- Washer x2, Dryer x2, Natural Gas Range with Double Oven, Refrigerator x2, Double Drawer Dishwasher, Microwave, Beverage Fridge, Stand Up Freezer, Treadmill, Storage Units (Misc Storage, Tool Cabinet), Garage Door Screen, Patio Gazebo 12x12, Outdoor Servery with Mini Fridge, Fire Table (Natural Gas), Patio Table with 4 Chairs, 4 Season Hot Tub (240V Connection with Hard Cover, Manual Spa Cover Stand with Entry Stairs) including Gazebo, Outdoor Sectional Sofa, Custom California Shutters.
Exclusions
- Exclusions
- None
Parking & Garages
- Garage Type
- Attached
- Garage Spaces
- 1
- Parking Spaces
- 2
- Total Garage And Parking Spaces
- 3
Heating & Cooling
- Heat Source
- Gas
- Heat Type
- Forced Air
- Air Conditioning
- Central Air
- Water
- Municipal
- Sewers
- Sewer
- Bedrooms
- 3
- Washrooms
- 4
- Kitchens
- 1
Room sizes
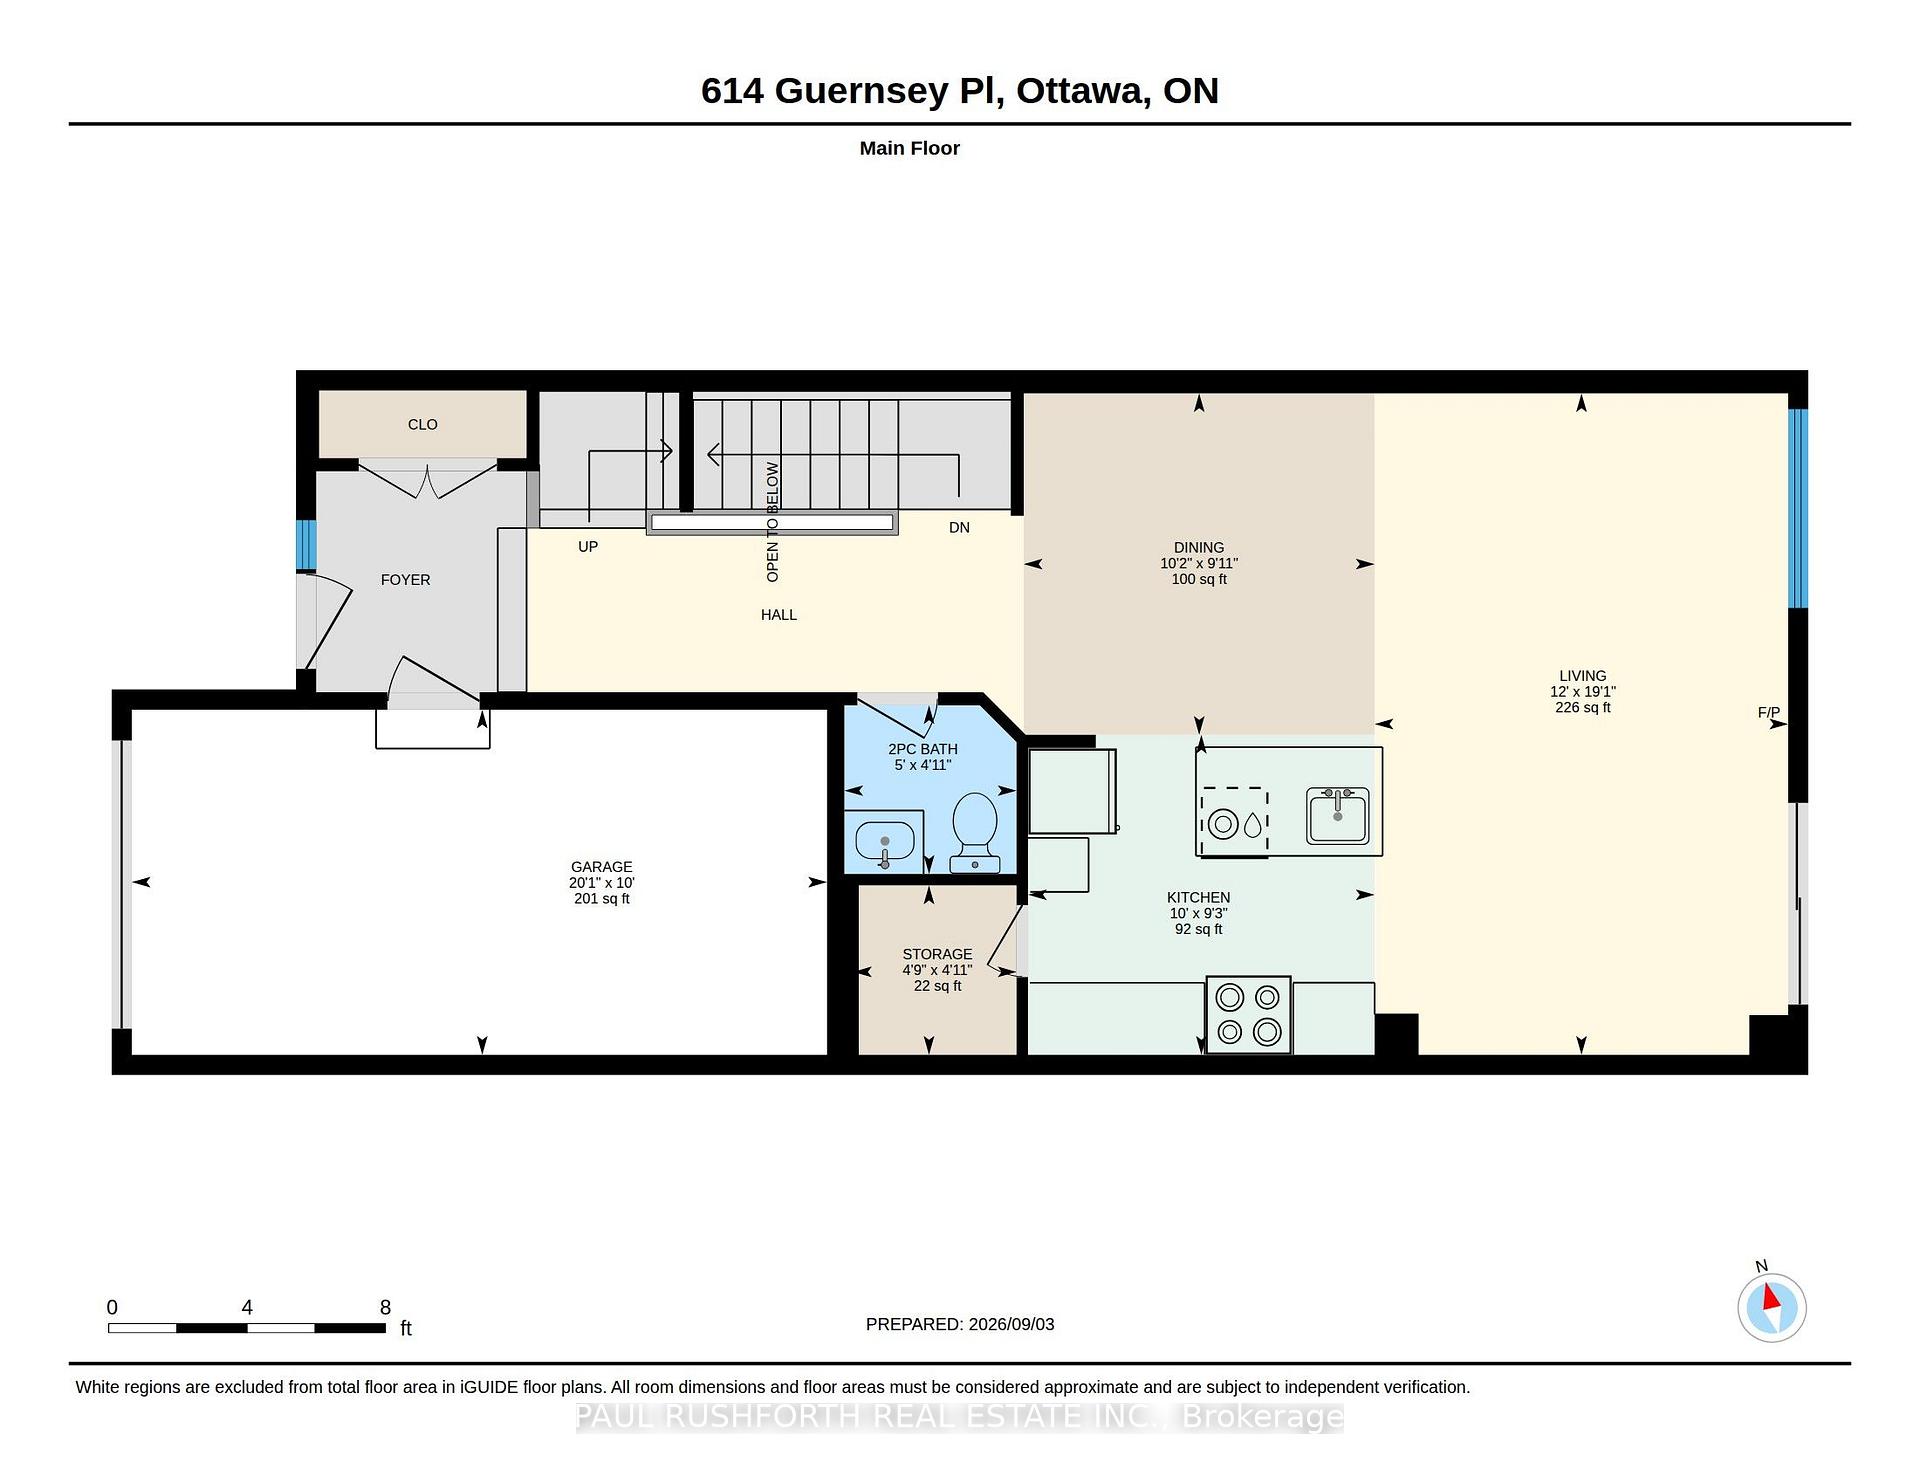
- Dining Room—Main level
- Primary Bedroom—Second level
- Kitchen—Main level
- Bathroom—Main level, 2 Pc Bath
- Recreation—Basement level
- Living Room—Main level
- Bathroom—Basement level, 3 Pc Bath
- Bathroom—Second level, 4 Pc Bath
- Bathroom—Second level, 3 Pc Ensuite
- Utility Room—Basement level
- Bedroom 3—Second level
- Bedroom 2—Second level
Washrooms
- 2-piece, Main
- 3-piece, Second
- 4-piece, Second
- 3-piece, Basement
- Municipality
- Ottawa
- Neighbourhood
- Riverside South/Gloucester Glen
- Main cross streets
- Borbridge Avenue
- Directions
- Heading South on River Road, turn left onto Borbridge Avenue, then turn left onto Guernsey Place.
- MLS® number
- X13765268
- Data source
- Toronto Regional Real Estate Board
- Status change
- 2026-09-25
- Listed on
- 2026-09-10
- Days on market
- 15 days
- Possession type
- Immediate
- Co-op commission
- 2% plus HST
- Seller
- Listed by
- PAUL RUSHFORTH REAL ESTATE INC.
Home Market Value
Current home valuation for 614 Guernsey Place, Ottawa, Riverside South/Gloucester Glen, Ottawa, ON. Listed for $679,000
HOMEH Estimate
$683,000
Estimated Sales Range
$539,570 - $826,430
HOMEH Estimate for 614 Guernsey Place, Ottawa, Riverside South/Gloucester Glen
Calculated with a real agent's CMA method — 45+ years of experience, codified. Not an AI guess.
Mortgage Payment Calculator
Compare up to 4 down payment scenarios
5% on first $500K + 10% on $179,000 over $500K
$42,900
| Scenario 1 | Scenario 2 | Scenario 3 | Scenario 4 | |
|---|---|---|---|---|
−Down payment | % $ | % $ | % $ | % $ |
+CMHC insurance | $25,422 | $18,944 | $16,160 | $0 |
=Total mortgage | $660,966 | $630,044 | $593,310 | $543,200 |
Amortization | ||||
Mortgage rate | % | % | % | % |
| Payment frequency | ||||
=Mortgage payment | $3,227monthly | $3,076monthly | $2,897monthly | $2,652monthly |
Land Transfer Tax
$10,055
$10,055
Around this home
No schools found nearby
Data provided by OpenStreetMap & Fraser Institute School Rankings
Ask HOMEH
New!Hi there!
👋Text or call (416) 301-9001
Recommended for you
Based on homes you've looked at.
No recommended properties found.
Nearby similar homes
No nearby properties found.
More real estate resources
Other homes nearby
Nearby neighbourhoods
No nearby listings available.