
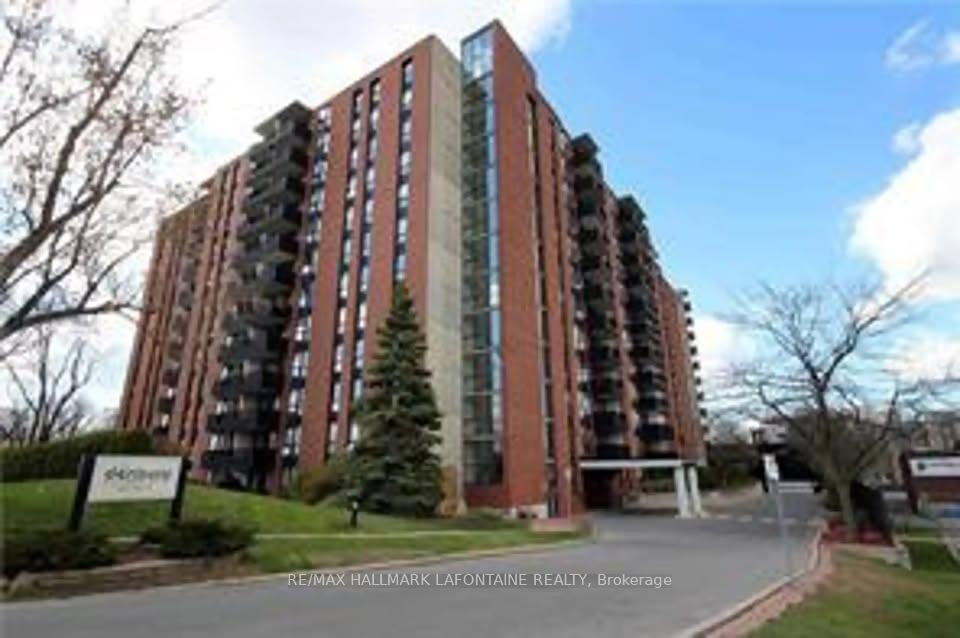
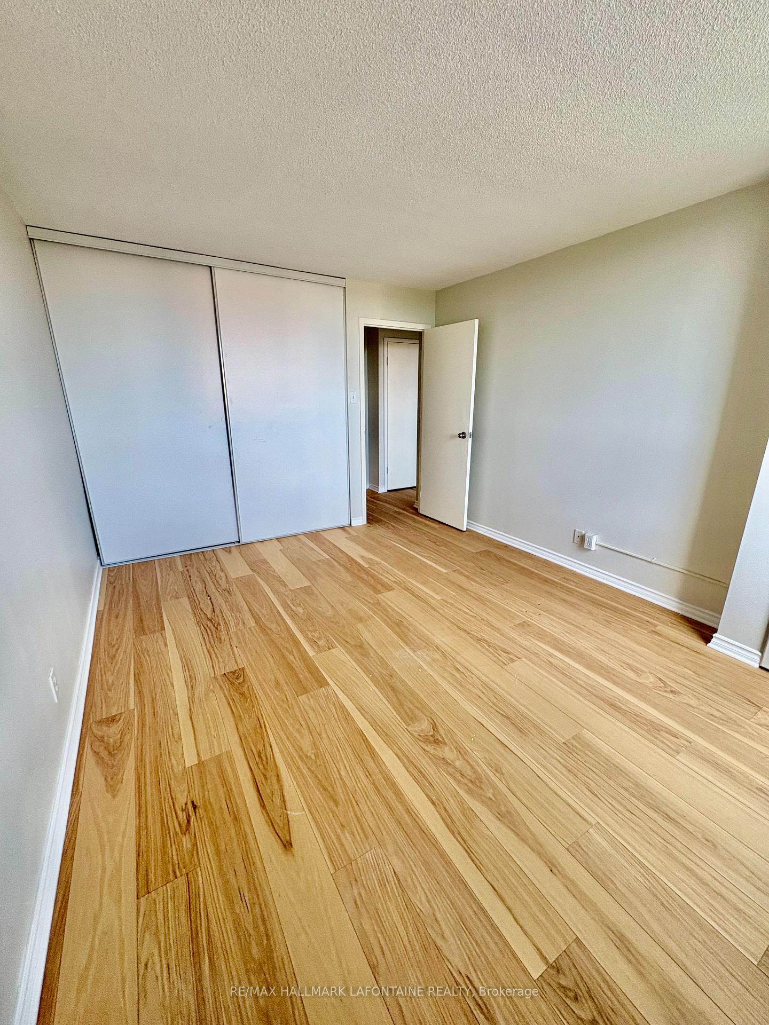
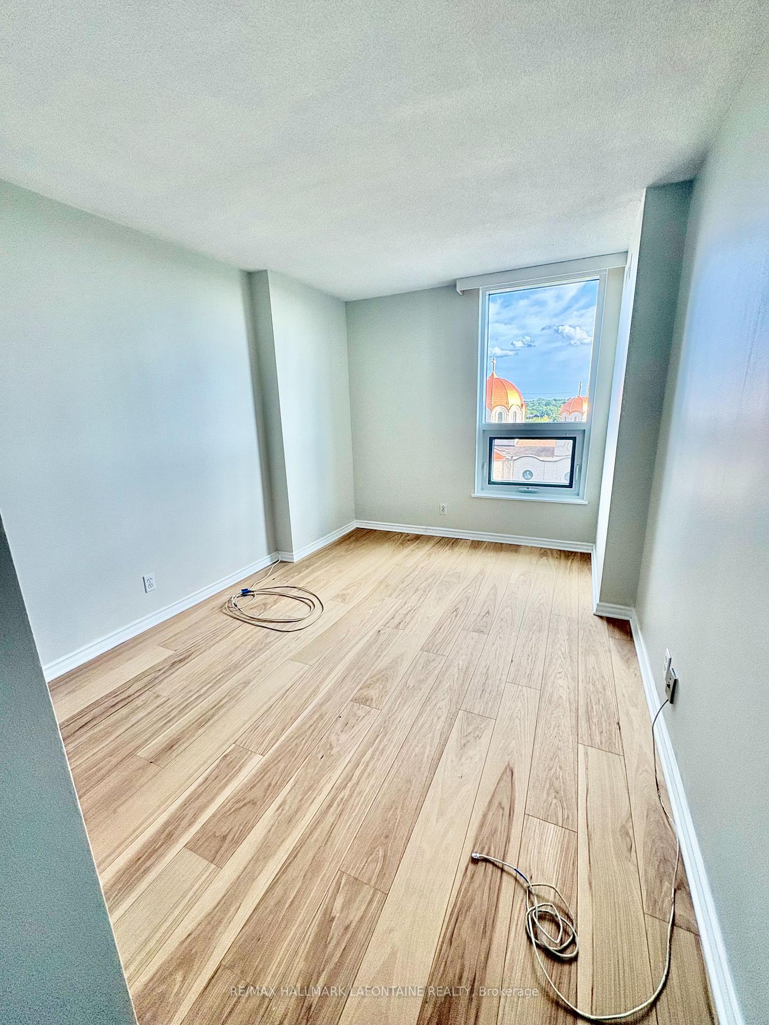
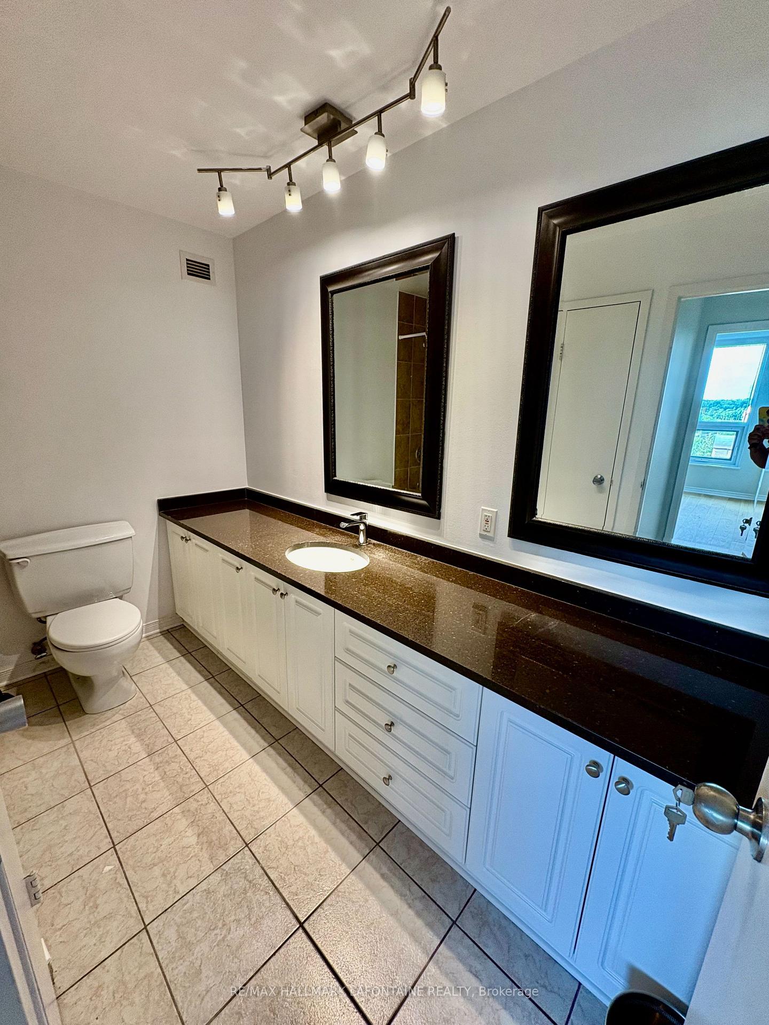
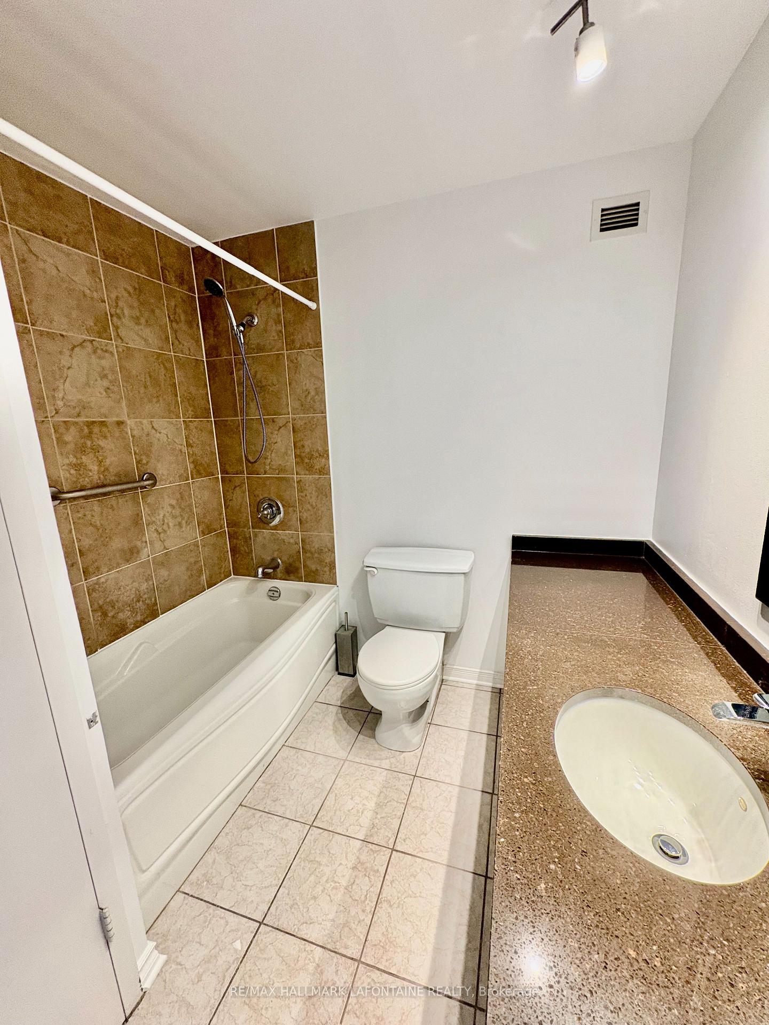

Unit 812, 2951 Riverside Drive
Ottawa (Mooneys Bay/Riverside Park), ON K1V 8W6
Included in Rent: All Inclusive
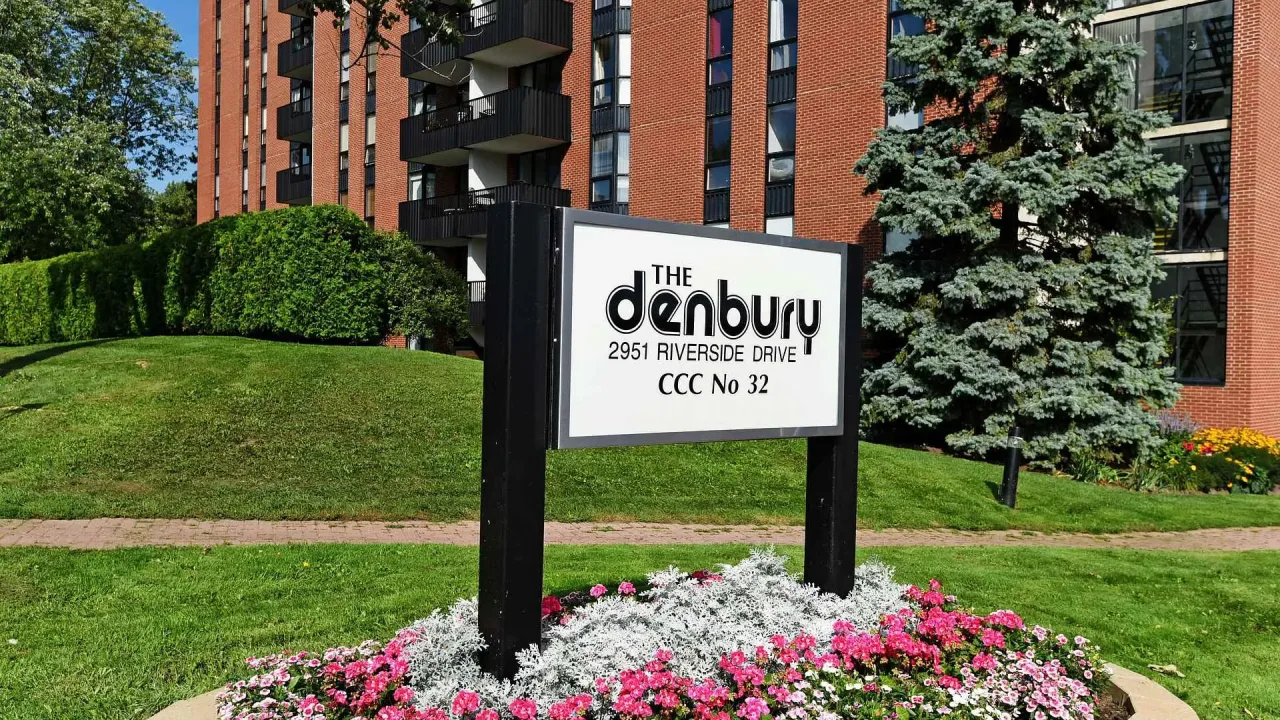 The DenburySee every listing here
- 2Bedrooms
- 1Bathroom
- 1Parking
- 900–999Sq Ft
- FlexibleAvailable
- In HallLaundry
- Entire PropertyFor Lease
- Unfurnished

Sale & Price History for Unit 812, 2951 Riverside Drive, Ottawa, Mooneys Bay/Riverside Park
| Start Date | End Date | Price | Event | MLS# |
|---|---|---|---|---|
| No listing history available | ||||
Real estate boards require you to or to see the full details of this property.
*Sold prices and complete sale & price history are regulated data. Under the Trust in Real Estate Services Act, 2002 (TRESA) and the rules of the Real Estate Council of Ontario (RECO), and pursuant to the Multiple Listing Service® rules of the Canadian Real Estate Association (CREA) and the Toronto Regional Real Estate Board (TRREB), this information may be shown only to registered users who have agreed to the applicable terms of use (a Virtual Office Website, or "VOW," arrangement). HOMEH Inc., Brokerage therefore provides it to signed-in members only. Creating an account is free and takes under a minute.
About Unit 812, 2951 Riverside Drive, Ottawa, Mooneys Bay/Riverside Park
Summarized Description
- Bright and spacious 2-bedroom condo on the 9th floor
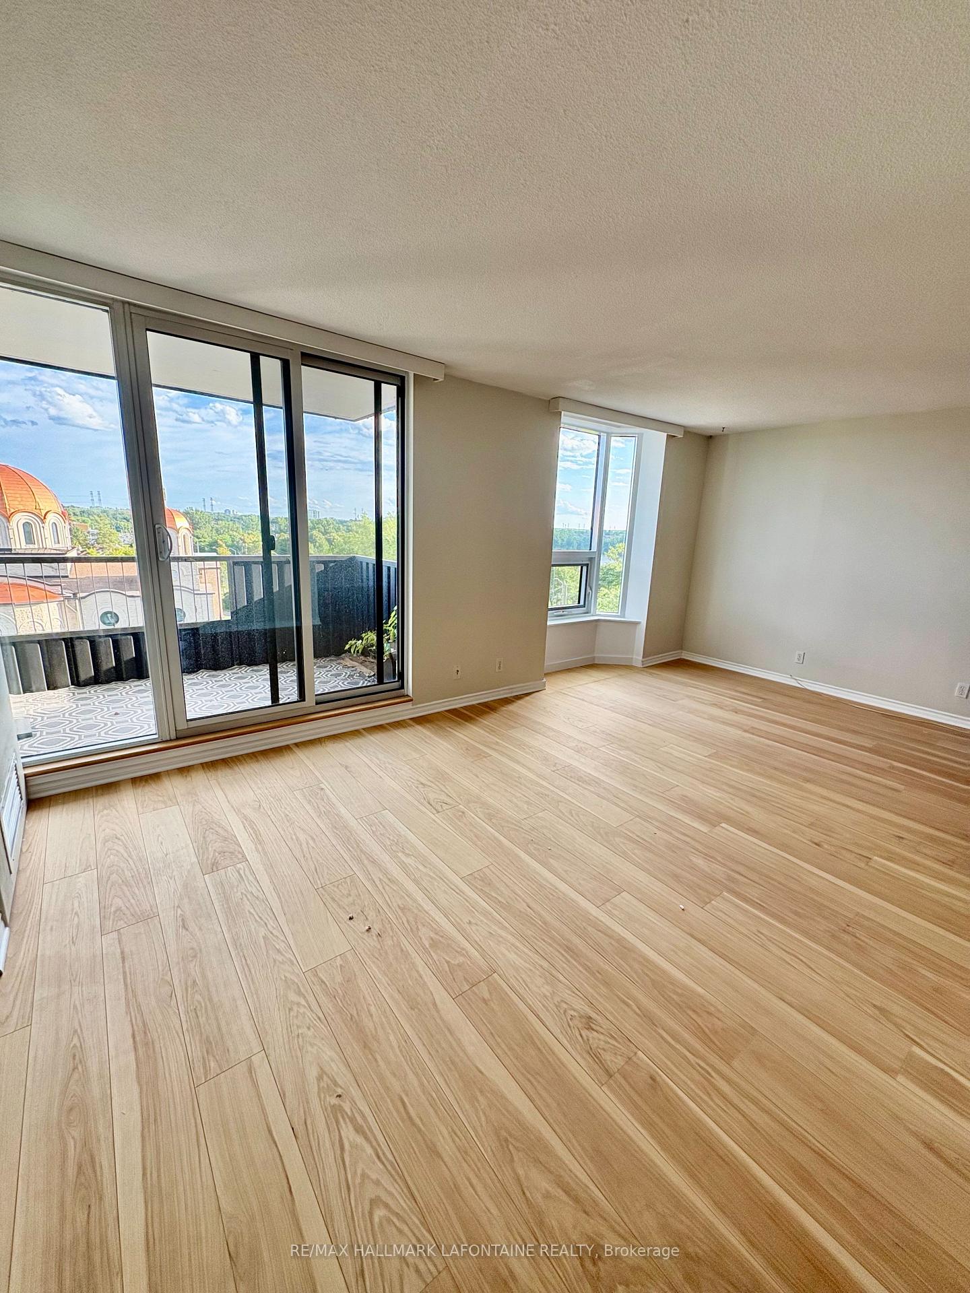
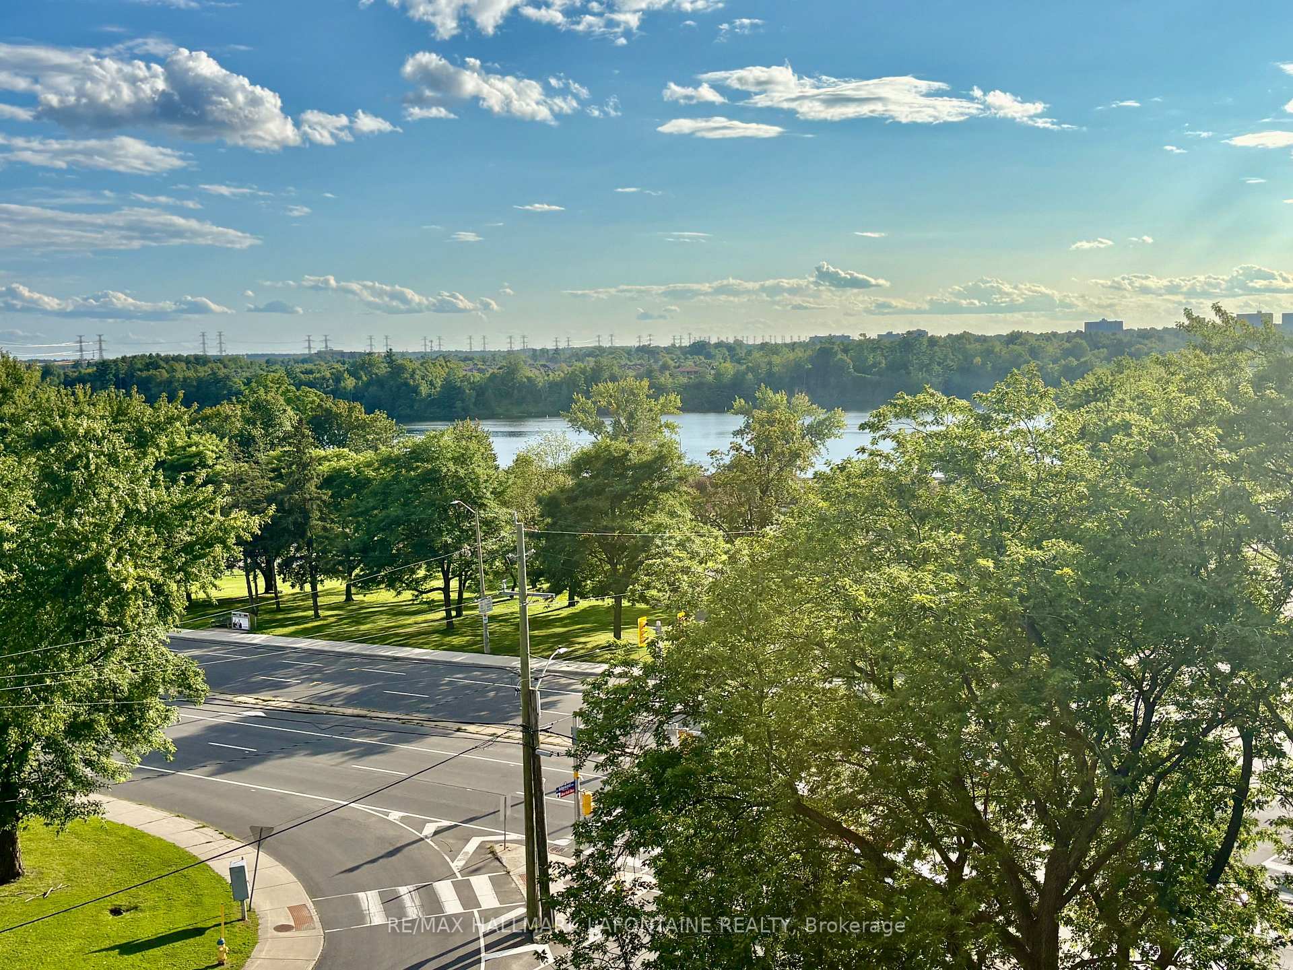
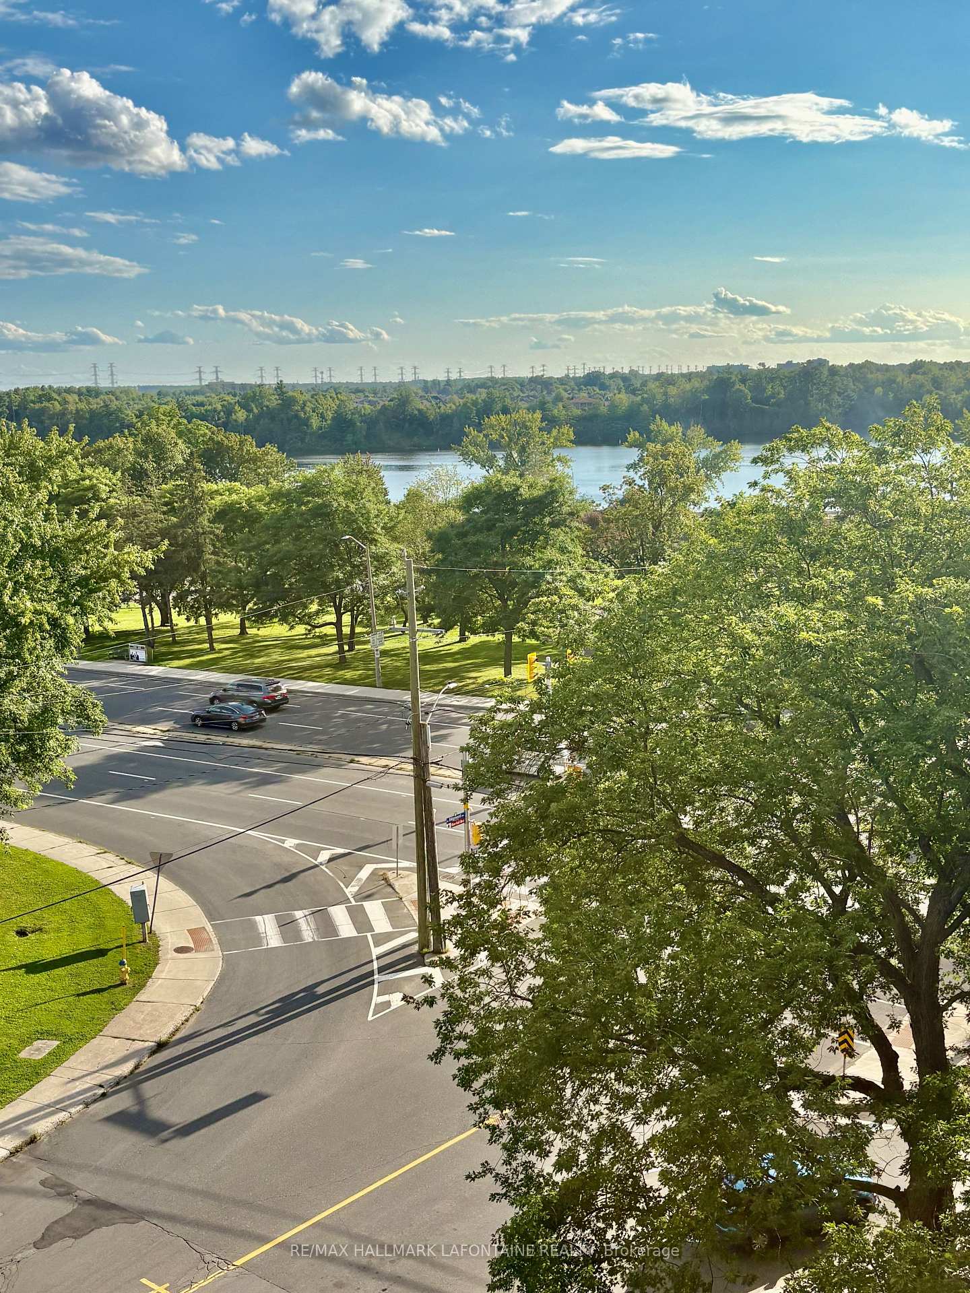
- Panoramic views of Mooney's Bay throughout the seasons
- Move-in ready with modern updates and fresh paint
- All-inclusive living with utilities included
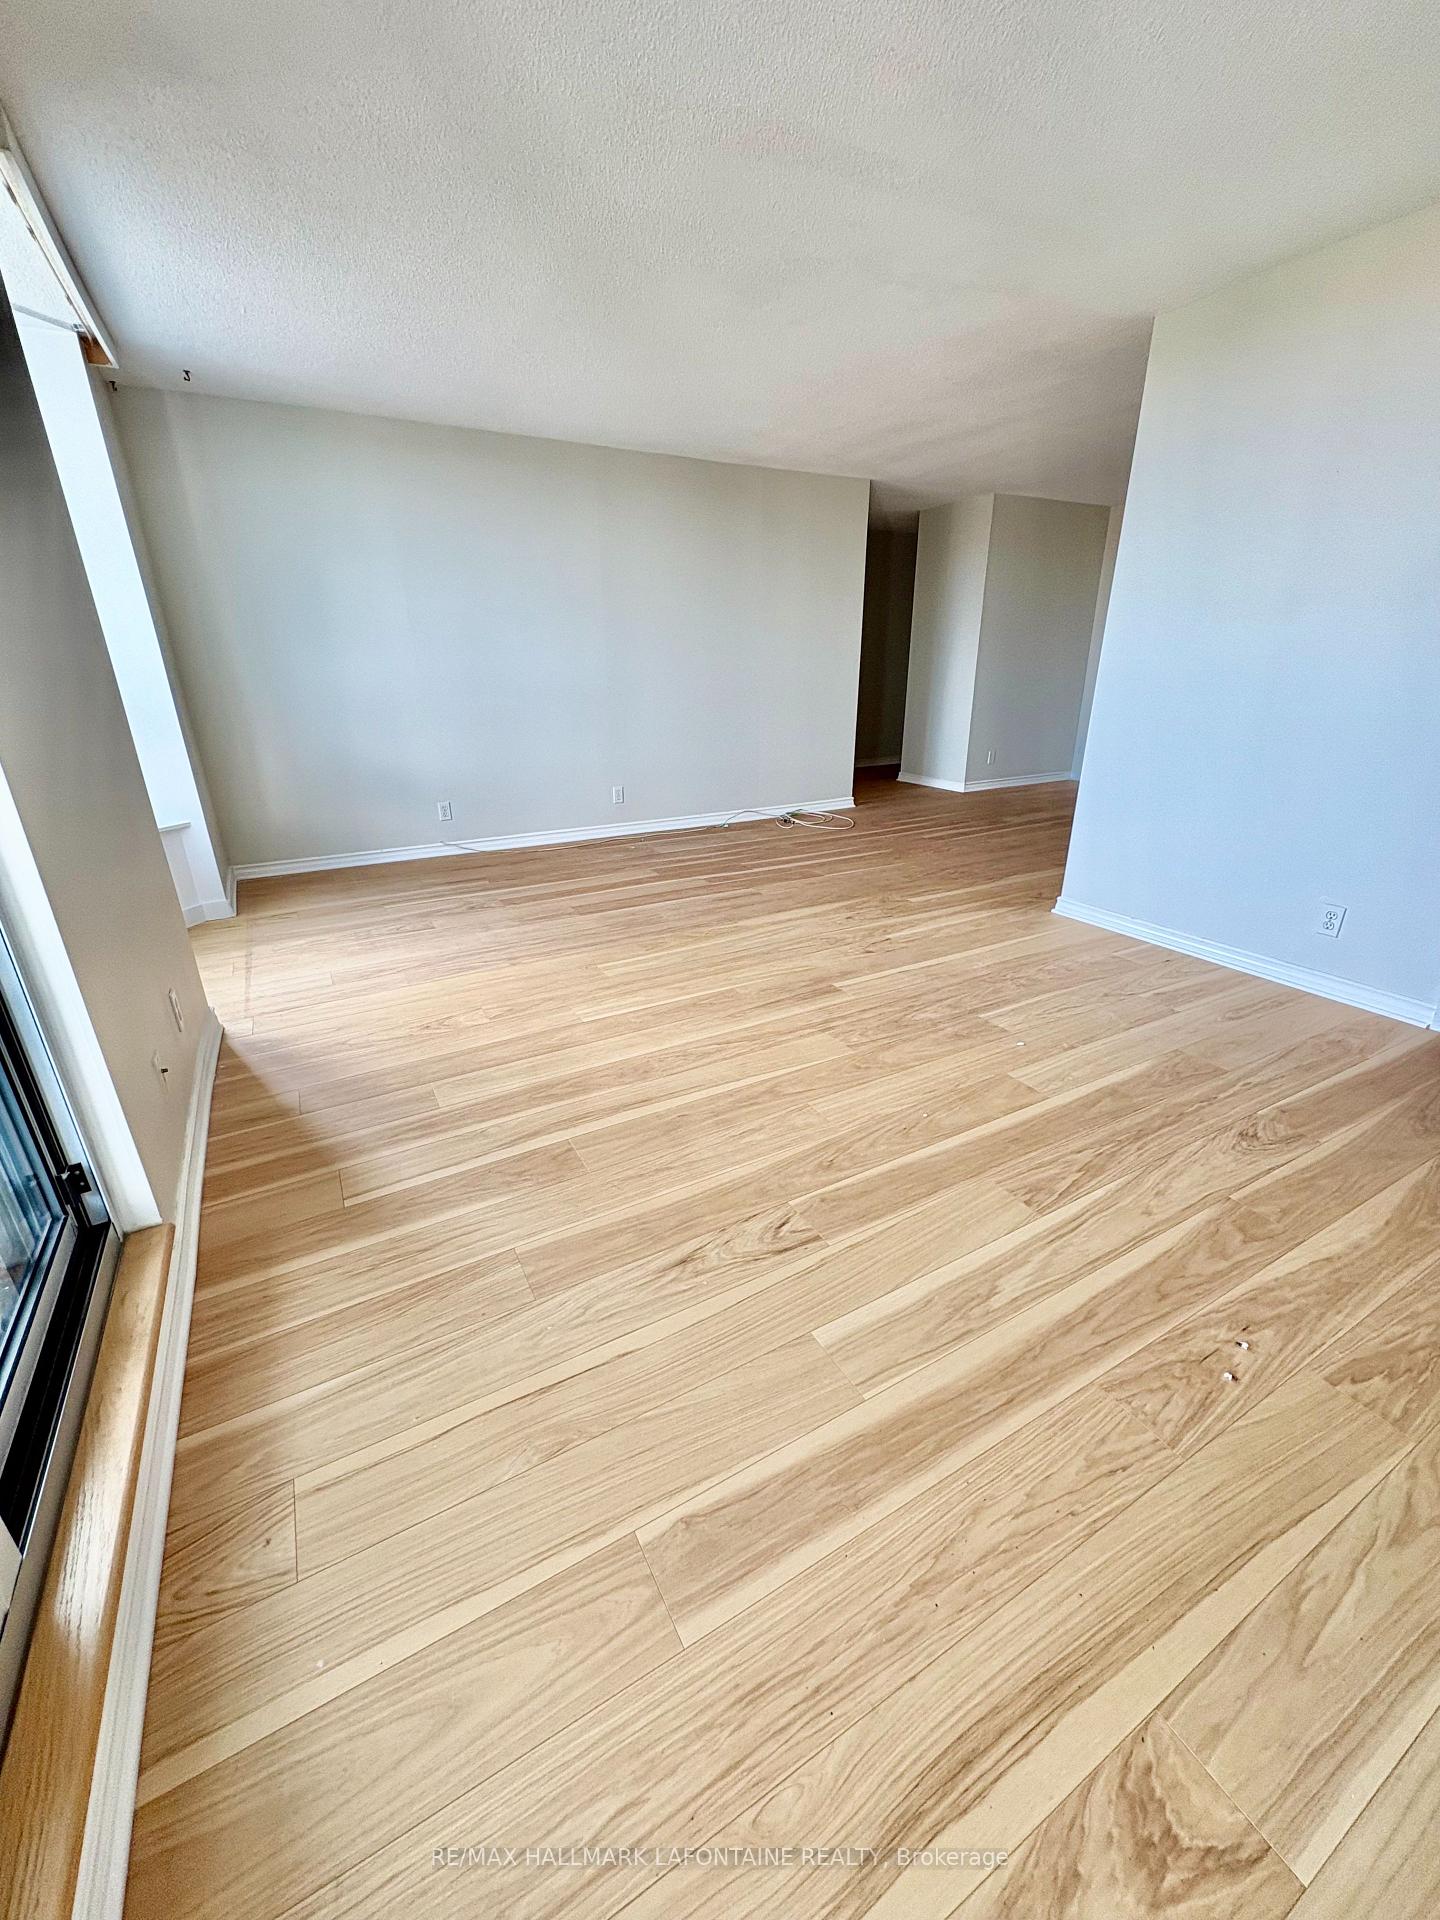
- Generous floor plan for comfortable living and entertaining
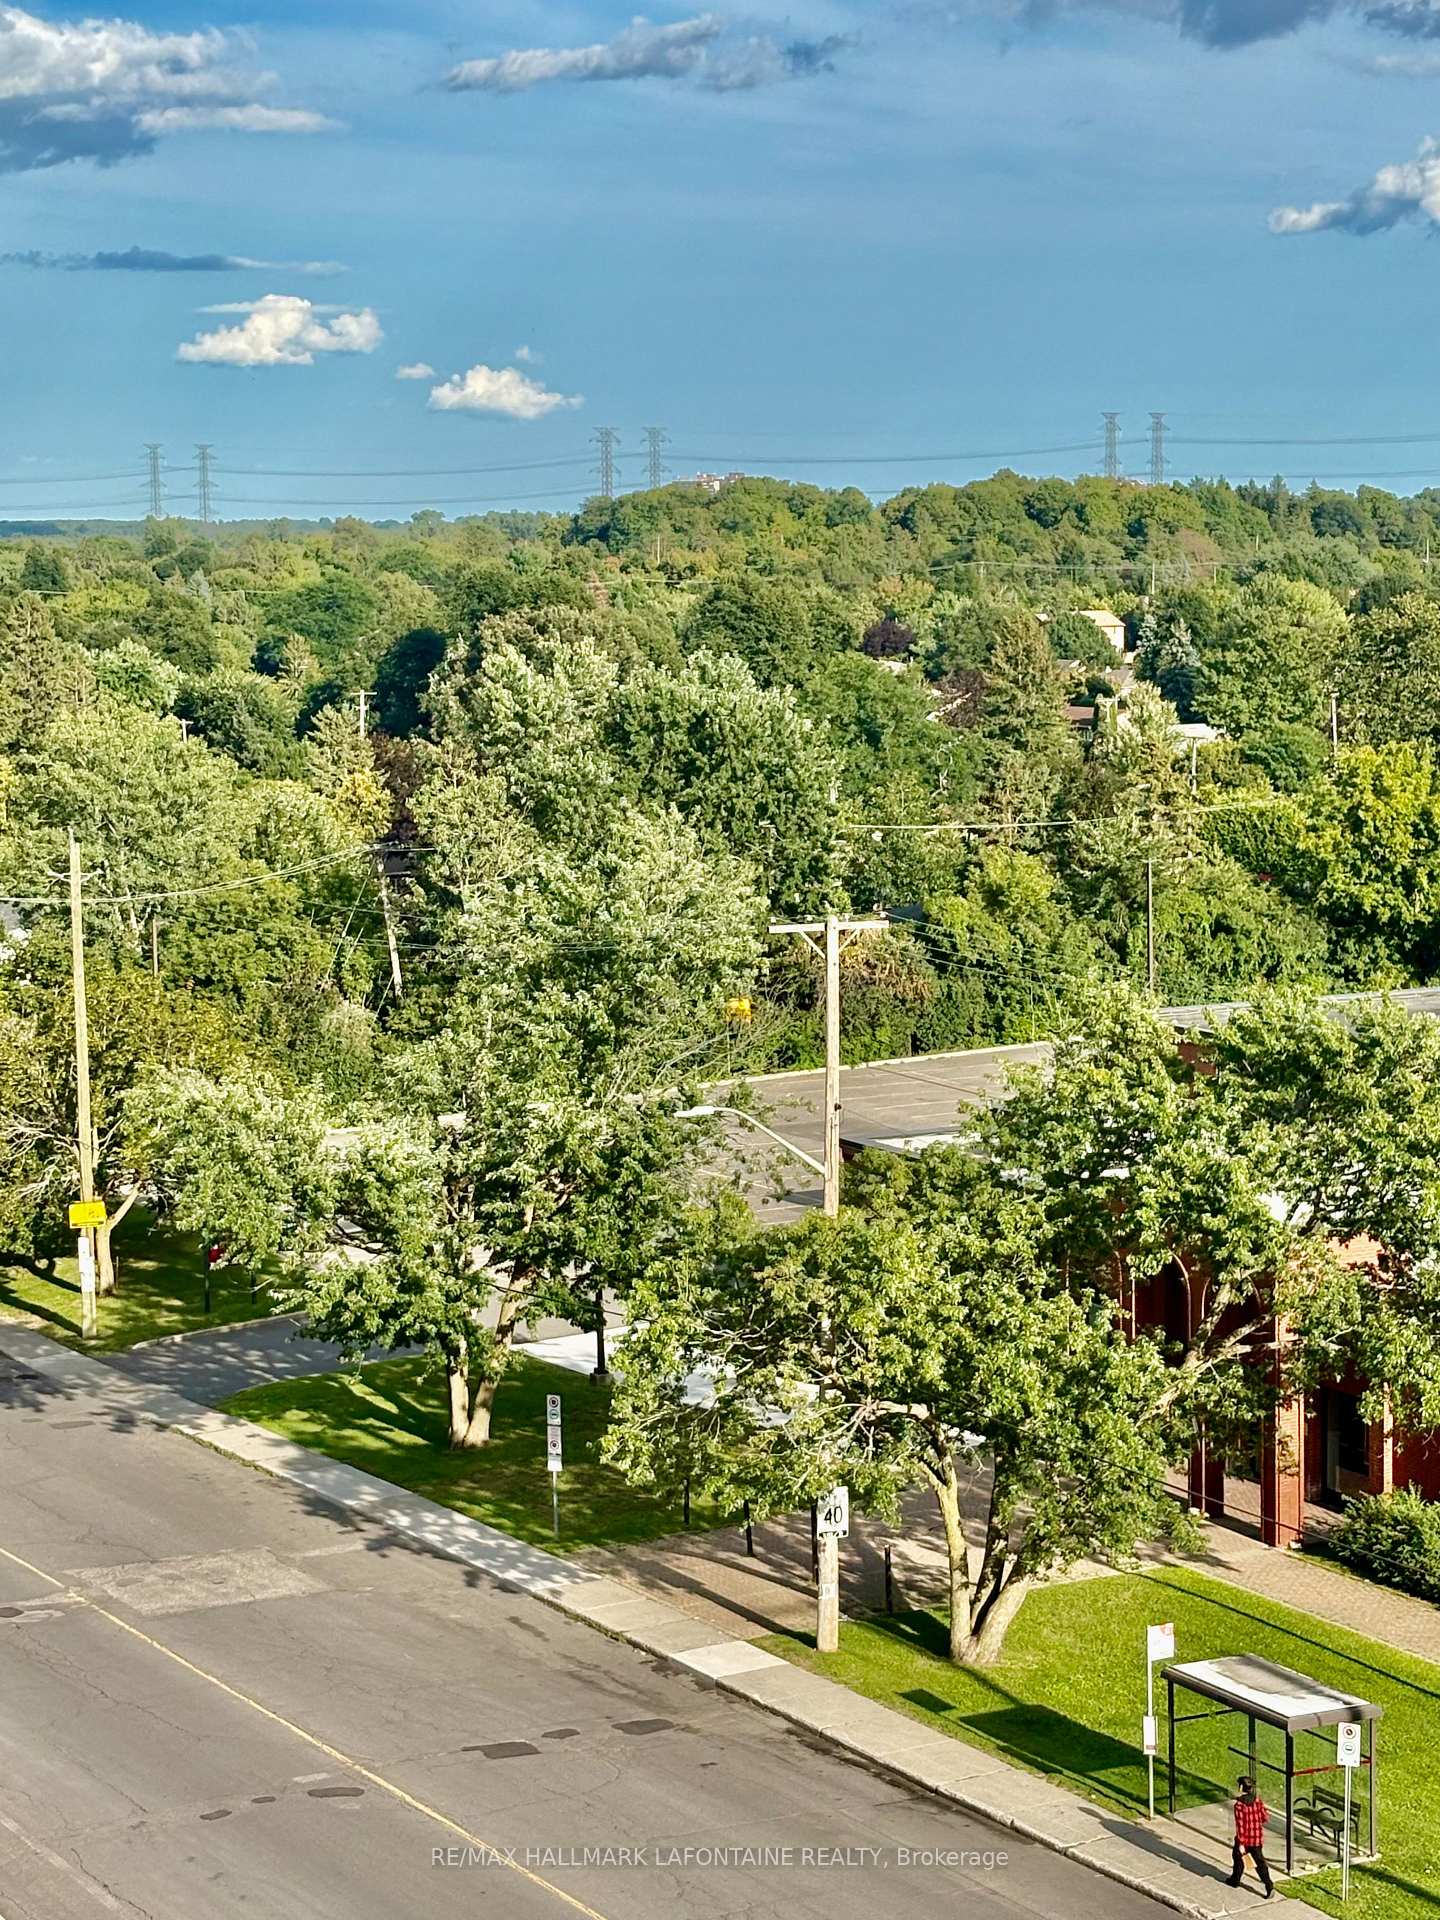
- Easy access to public transport and downtown Ottawa
- Building amenities include outdoor pool and fitness centre
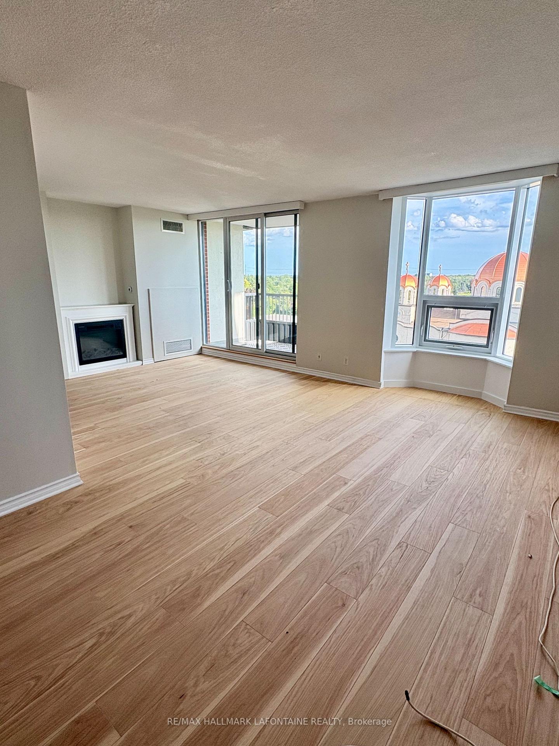
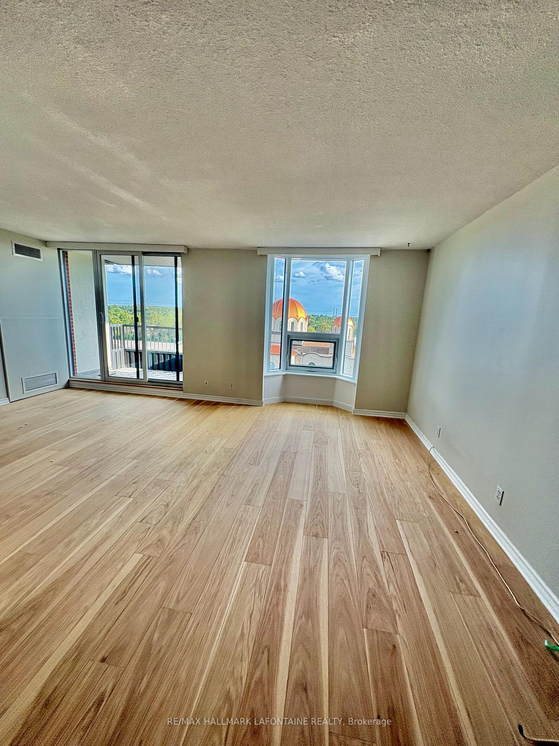
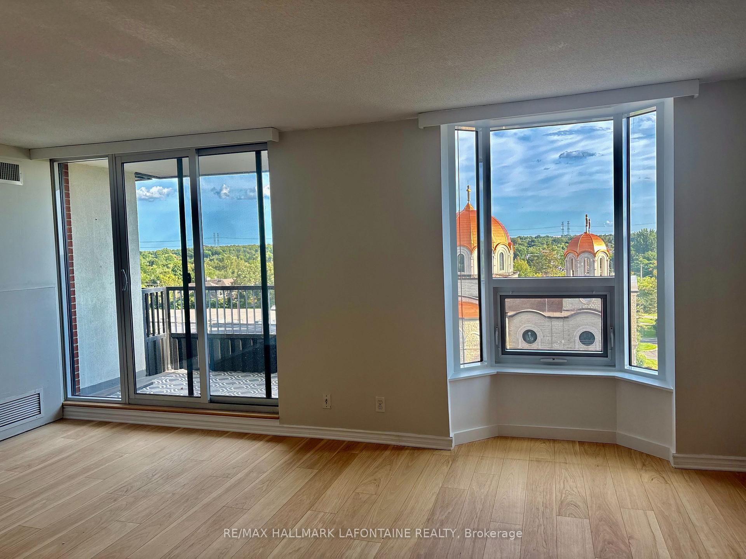
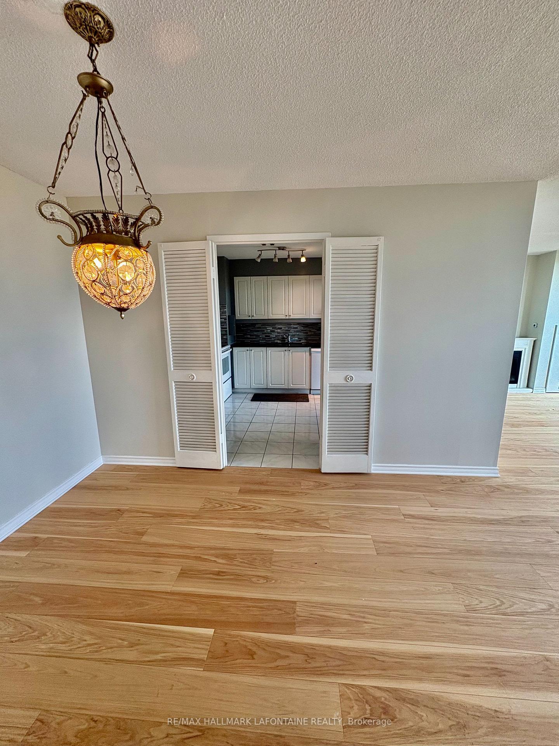
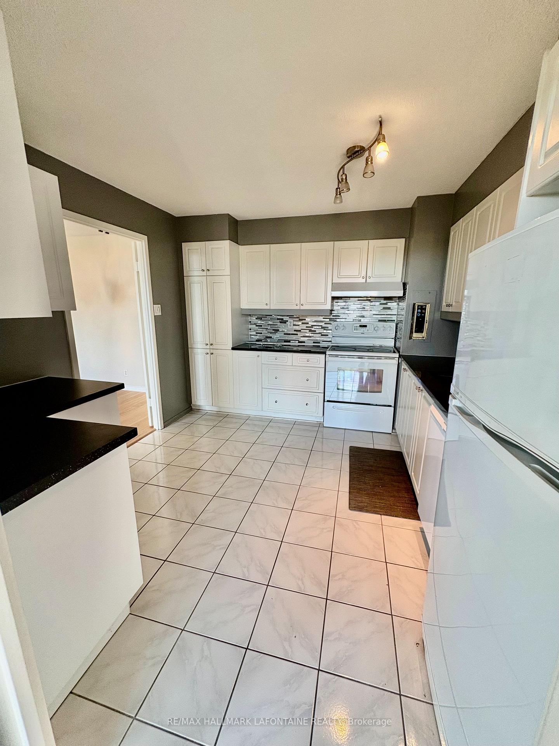
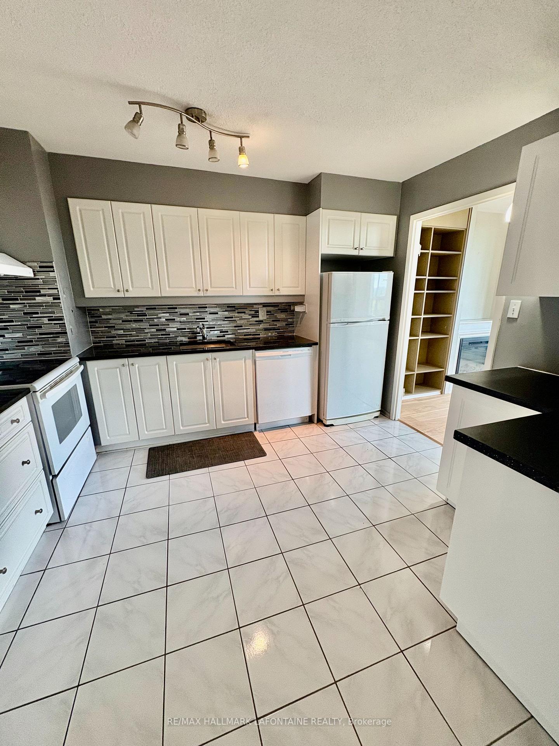
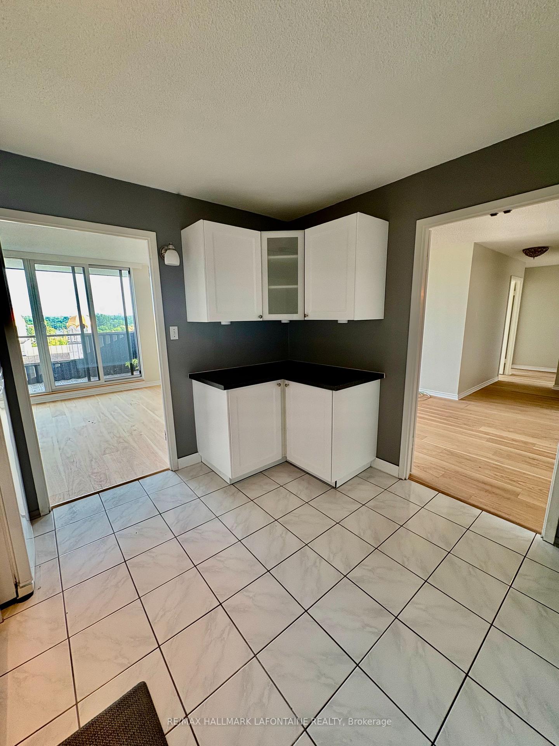
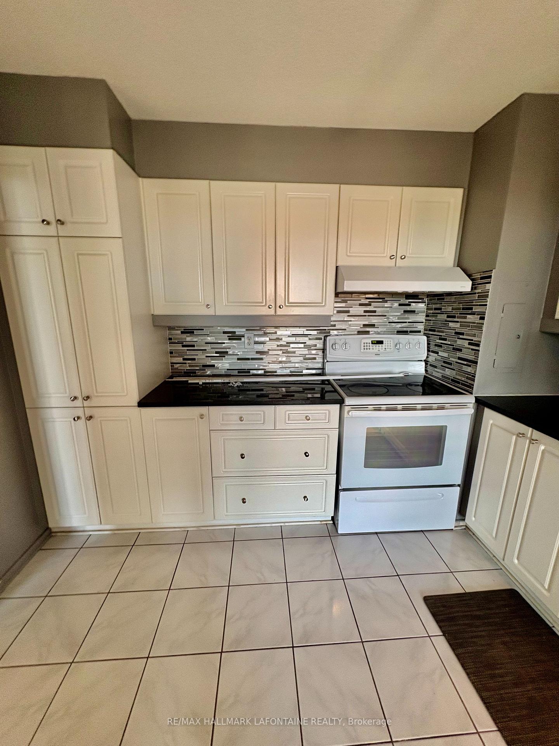
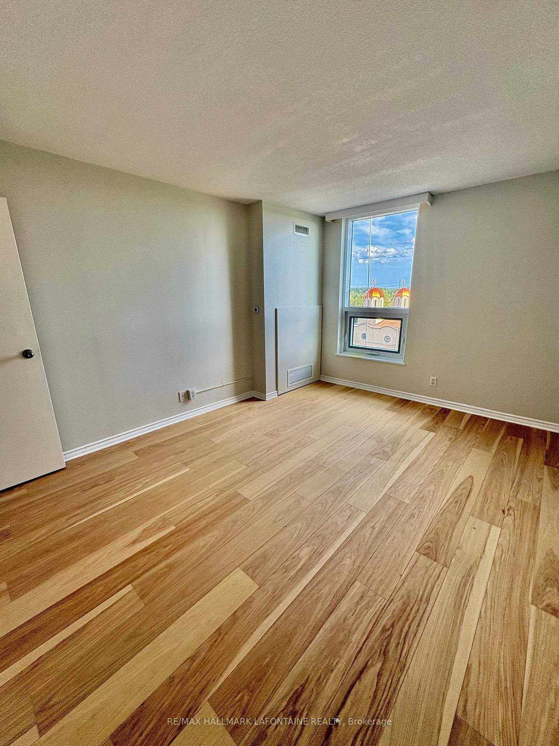
Welcome to The Denbury - where you get the space you actually want, the convenience you actually need, and views that make every season a little more beautiful.This bright and spacious and updated 2-bedroom, 1-bath condo offers nearly 1,000 square feet of living space, plus the ease of all-inclusive living. Heat, hydro, water, underground parking, and a storage locker are ALL INCLUDED - you only pay for phone, cable, and internet.Mooney's Bay isn't just a summer destination. In fall, the beach and pathways become beautiful places for a walk; in winter, the area transforms into a setting for cross-country skiing and winter recreation. And from the 9th floor, you can enjoy the changing landscape from the comfort of home.Inside, the generous floor plan is a refreshing change from today's cookie-cutter condos. Spacious principal rooms give you plenty of flexibility for comfortable living, entertaining, working from home, or simply spreading out. This is a condo with room to live - not just room to fit your furniture.The upgraded kitchen and bathroom, along with new flooring, give the home a fresh, modern feel. Freshly painted and move-in ready, it combines generous living space with thoughtful updates and the kind of practical convenience that's increasingly hard to find.Perched on the 8th floor, the condo is flooded with natural light and offers panoramic views.Residents also enjoy an excellent collection of building amenities, including an outdoor pool, fitness centre, tennis court, bike storage, and convenient same-floor laundry facilities.Commuters will appreciate easy access to OC Transpo and the O-Train, with downtown just minutes away.If you've been searching for a condo that offers genuine space, all-inclusive convenience, beautiful views, thoughtful updates, and a location that lets you enjoy Ottawa in every season, The Denbury might just be the one. No smoking.
Key Facts & Features
Rental Details
- Portion Of Property For Rent
- Entire Property
- Furnished
- Unfurnished
- Rent Term
- 12 Months
- Rental Deposit
- No
- Credit Check
- No
- Employment Letter
- No
- Rental Application
- No
- References Required
- No
Included In Rent Fee
- All Inclusive
Rental Items
- Rental Equipment
- none
- Basement Type
- None
Interior Features
- Pets Permitted
- Yes-with Restrictions
- Laundry Features
- In Hall
- Interior Extras
- Carpet Free
- Fireplace/Stove
- No
- Elevator
- No
Exterior Features
- Balcony
- Enclosed
Building
- Building Type
- Condo Apartment
- Building Style
- 1 Storey/Apt
- Condo Corp Number
- 32
Construction
- Exposure
- South East
- Exterior Finish
- Brick
- Special Designation
- Unknown
Inclusions
- Inclusions
- fridge, stove, dishwasher
Exclusions
- Exclusions
- none
Parking & Garages
- Garage Type
- Attached
- Garage Spaces
- 1
- Parking Type
- Exclusive
- Parking Spaces
- 0
- Total Garage And Parking Spaces
- 1
Lockers
- Locker Type
- Exclusive
Heating & Cooling
- Heat Source
- Gas
- Heat Type
- Forced Air
- Air Conditioning
- Central Air
- Bedrooms
- 2
- Washrooms
- 1
- Kitchens
- 1
Washrooms
- 4-piece
- Municipality
- Ottawa
- Neighbourhood
- Mooneys Bay/Riverside Park
- Main cross streets
- Ridgewood
- Directions
- Riverside Drive to Ridgewood
- MLS® number
- X13765564
- Data source
- Toronto Regional Real Estate Board
- Listed on
- 2026-09-09
- Updated on
- 2026-09-10
- Days on market
- 36 days
- Possession type
- Flexible
- Co-op commission
- half a months rent
- Listed by
- RE/MAX HALLMARK LAFONTAINE REALTY
Home Market Value
Current home valuation for Unit 812, 2951 Riverside Drive, Ottawa, Mooneys Bay/Riverside Park, Ottawa, ON. Listed for $2,499
HOMEH Estimate
$282,000
Estimated Sales Range
$239,000 - $345,000
HOMEH Estimate for Unit 812, 2951 Riverside Drive, Ottawa, Mooneys Bay/Riverside Park
What this home would sell for today, not its rent
Calculated with a real agent's CMA method — 45+ years of experience, codified. Not an AI guess.
Around this home
Data provided by OpenStreetMap & Fraser Institute School Rankings
Ask HOMEH
New!Hi there!
👋Text or call (416) 301-9001
Recommended for you
Based on homes you've looked at.
No recommended properties found.
Nearby similar homes
No nearby properties found.
More real estate resources
Other homes nearby
Explore this area
Nearby neighbourhoods
- 4605 - Riverside Park homes for sale
- 4702 - Carleton Square homes for sale
- 4602 - Heron Park homes for sale
- 4703 - Carleton Heights homes for sale
- 4601 - Billings Bridge homes for sale
- 3605 - Alta Vista homes for sale
- 4802 - Hunt Club Woods homes for sale
- 4803 - Hunt Club/Western Community homes for sale
No nearby listings available.