
67 Maize Street
Ottawa (Stittsville, North), ON K2S 2T4
- 3Bedrooms
- 6Bathrooms
- 1Garage
- 2.5K~3KSq.Ft.
- —Tax
- 20×85 ftLot Size
Sale & price history
- Login to See Prices
Terminated2024-11-17 – 2024-12-19
MLS® x10428424
Real estate boards require you to or to see the full details of this property.
*Sold prices and complete sale & price history are regulated data. Under the Trust in Real Estate Services Act, 2002 (TRESA) and the rules of the Real Estate Council of Ontario (RECO), and pursuant to the Multiple Listing Service® rules of the Canadian Real Estate Association (CREA) and the Toronto Regional Real Estate Board (TRREB), this information may be shown only to registered users who have agreed to the applicable terms of use (a Virtual Office Website, or "VOW," arrangement). HOMEH Inc., Brokerage therefore provides it to signed-in members only. Creating an account is free and takes under a minute.
67 Maize Street, Ottawa(opens Google Maps in a new tab)
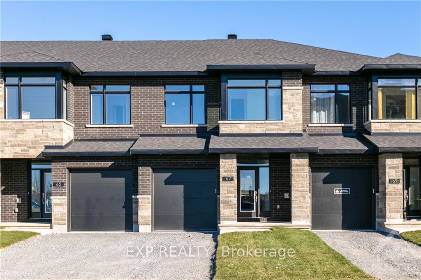
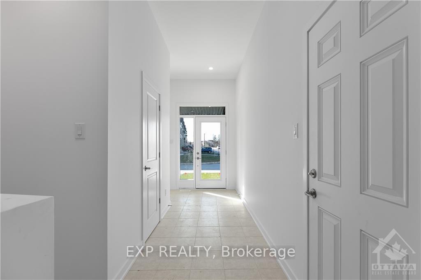
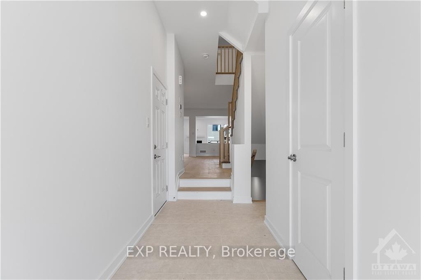
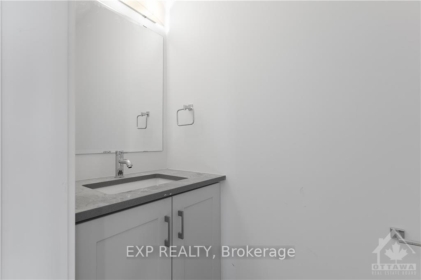
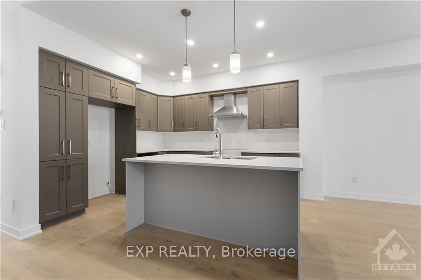
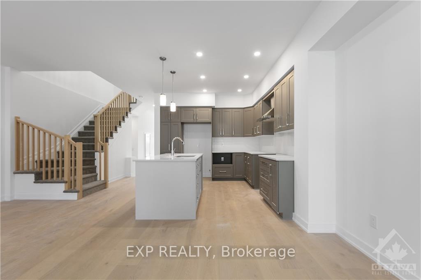
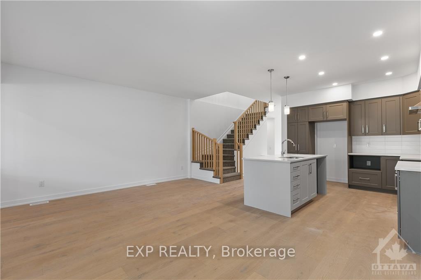
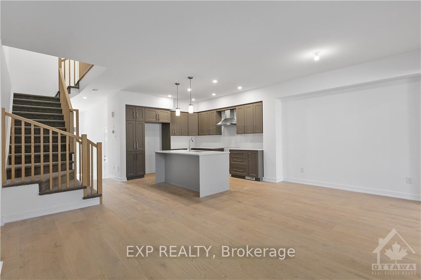
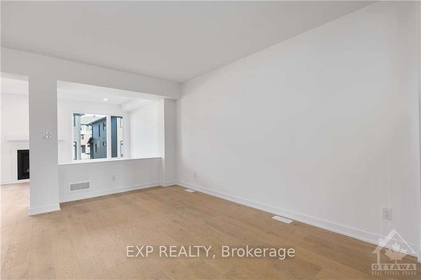
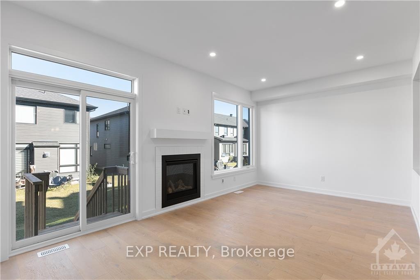
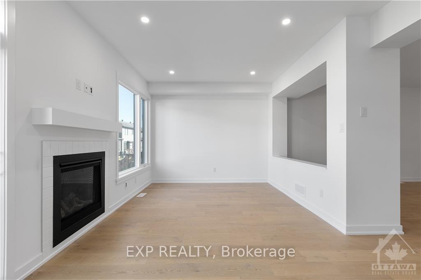
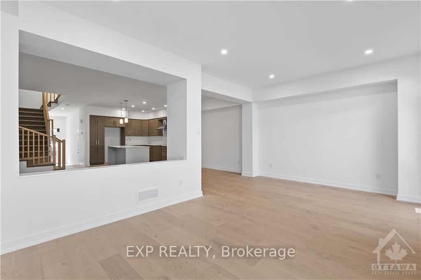
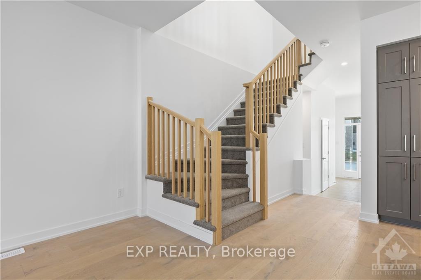
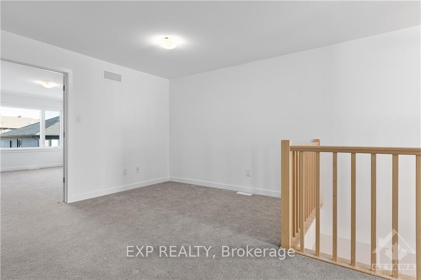
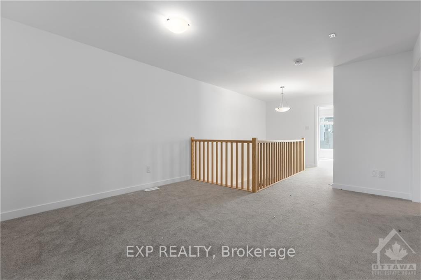
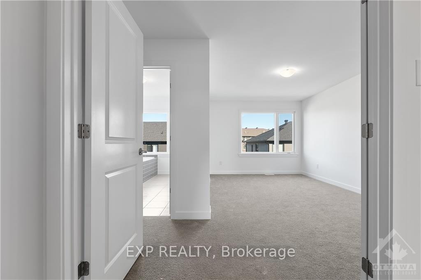
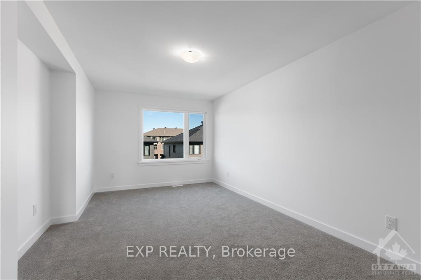
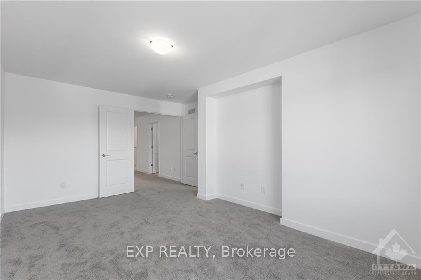
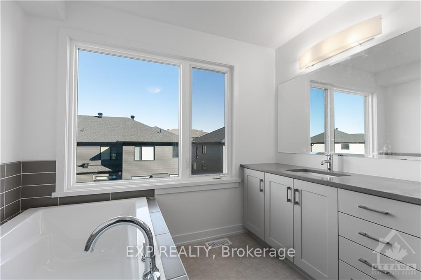
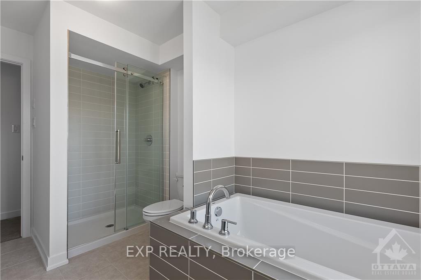
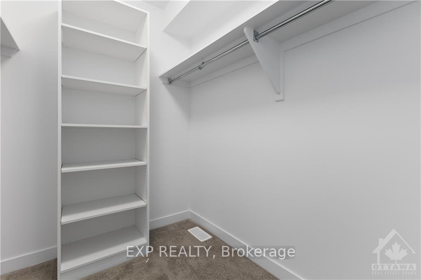
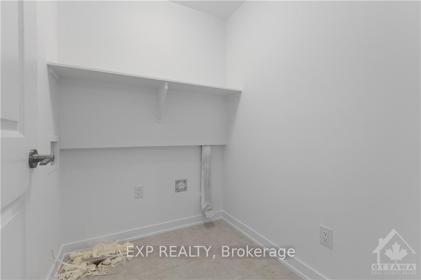
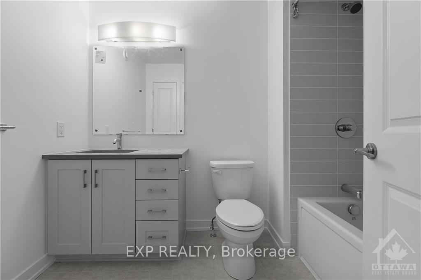
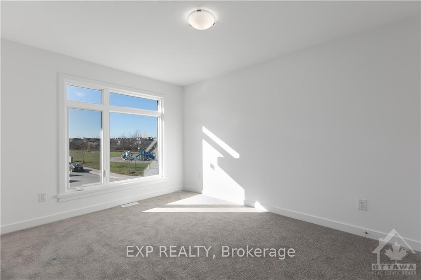
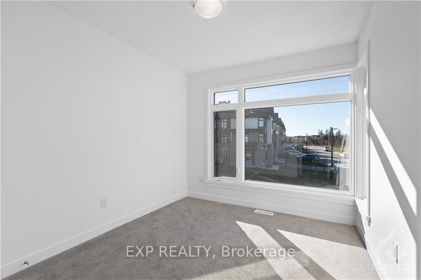
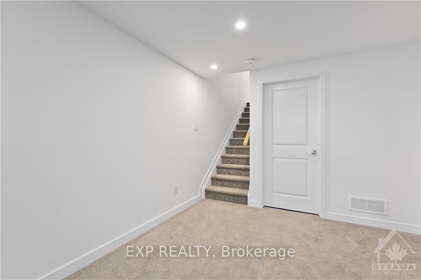
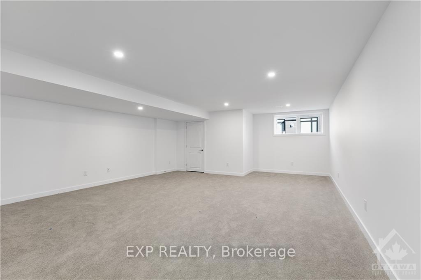
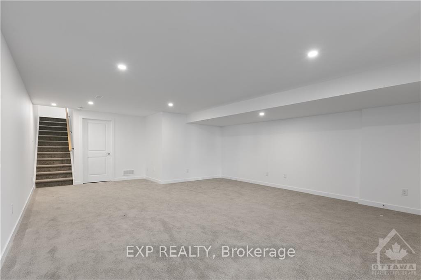
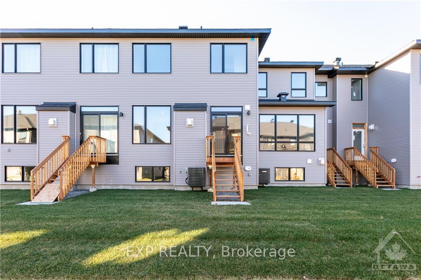
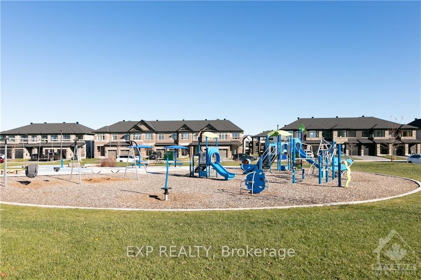
70K less than current market value! This stunning *Fairhaven* model by Richcraft the largest in their collection is for sale. Spanning 2,539 sq ft and Energy Star-certified, this townhome offers 3 bedrooms, a loft, and 2.5 bathrooms, all finished with impeccable attention to detail.The main floor welcomes you with an oversized great room w/ a gas fireplace, a chef-inspired kitchen with quartz countertops and soft-close cabinetry, a dining area, and a cozy living space. Upstairs, the airy loft provides endless possibilities, from a home office to a peaceful reading nook. The primary suite has a walk in closet, and complete with a 4-piece ensuite. Two additional generously sized bedrooms, a full bathroom, and a laundry rm.The basement offers an additional 500 sq ft, ideal for entertainment area. With high-end finishes throughout, this home is a rare one. Located across the park with no fronting neighbours.
- Air Exchanger
- Public Transit
- Park
Key Facts & Features
Property Costs
- Annual Property Tax Amount
- $0
- Land Transfer Tax Fee
- $10,800
Rental Items
- Rental Equipment
- Hot Water Heater
- Basement Type
- Full, Finished
Interior Features
- Interior Extras
- Air Exchanger
- Security Features
- Unknown
- Fireplace/Stove
- Yes
- Fireplace Features
- Natural Gas
- Elevator
- No
Exterior Features
- Pool
- None
- Property Features
- Public Transit, Park, Park
Building
- Building Type
- Freehold Townhouse
- Building Style
- 2-Storey
Construction
- Exterior Finish
- Brick, Other
- Roof
- Asphalt Shingle
- Foundation Details
- Concrete
- Special Designation
- Unknown
Lot
- Lot Front
- 20.00 ft
- Lot Depth
- 85.00 ft
Inclusions
- Inclusions
- Hood Fan
Parking & Garages
- Garage Type
- Attached
- Garage Spaces
- 1
- Parking Spaces
- 2
- Total Garage And Parking Spaces
- 2
Heating & Cooling
- Heat Source
- Gas
- Heat Type
- Forced Air
- Air Conditioning
- Central Air
- Water
- Municipal
- Sewers
- Sewer
- Natural Gas
- Yes
- Municipality
- Ottawa
- Neighbourhood
- Stittsville (North)
- Main cross streets
- Right on Maple Grove Rd, Left on Roger Griffiths Ave, Right on Maize St.
- Zoning
- Residential
- Directions
- Right on Maple Grove Rd, Left on Roger Griffiths Ave, Right on Maize St.
Ask about this home
A HOMEH agent will answer your questions about this home.

Around this home
Holy Redeemer
Private · elementary · 1.6 km
5.9/10Holy Trinity
Private · secondary · 2.1 km
7.3/10John Young
Public · elementary · 2.2 km
6.1/10St Martin de Porres
Private · elementary · 2.2 km
7.3/10Stittsville
Public · elementary · 2.3 km
6.4/10Paul-Desmarais
Private · secondary · French · 2.3 km
7.5/10Jean-Paul II
Private · elementary · French · 2.4 km
8.0/10St Stephen
Private · elementary · 2.5 km
6.5/10A.Y. Jackson
Public · secondary · 2.5 km
7.8/10Sacred Heart
Private · secondary · 3.0 km
8.2/10
Data provided by OpenStreetMap & Fraser Institute School Rankings
For the owner
Is this your home? Track its value.
Get this home's HOMEH Estimate by email once a month, with how many homes are for sale around you.
Monthly payment
$2,798/month
On $716,263
$143,253
Estimate only. Not a mortgage offer.
How much is your home worth?
Get a home value estimate from a local HOMEH agent, then sell with confidence.
- MLS® number
- X10428424
- Data source
- oreb
- Status change
- 2024-12-19
- Listed on
- 2024-11-17
- Days on market
- 32 days
- Possession type
- Dec 19 2024
- Co-op commission
- 1.5
- Seller
- Listed by
- eXp Realty
Recommended for you
Based on homes you've looked at.
No recommended properties found.
Nearby similar homes
No nearby properties found.
More real estate resources
Other homes nearby
Explore this area
Nearby neighbourhoods
- CFB Rockcliffe and Area homes for sale
- Huntley Ward (South East) homes for sale
- Mechanicsville homes for sale
- Alta Vista/Faircrest Heights homes for sale
- Rideau Twp South To Roger Stevens Drive homes for sale
- City View/Skyline/Fisher Heights/Parkwood Hills homes for sale
- Huntley Ward (South West) homes for sale
- Stittsville (South) homes for sale
No nearby listings available.
Ask HOMEH about this home
Price, neighbourhood, monthly cost. Ask anything.
HOMEH Intelligent Agent is an AI, not a licensed representative. Check anything important with your agent.