
672 Bayview Drive
Ottawa (Constance Bay), ON K0A 3M0
- —Bedrooms
- —Bathrooms
- 0Garage
- 1100–1500Sq Ft
- $3,659Tax
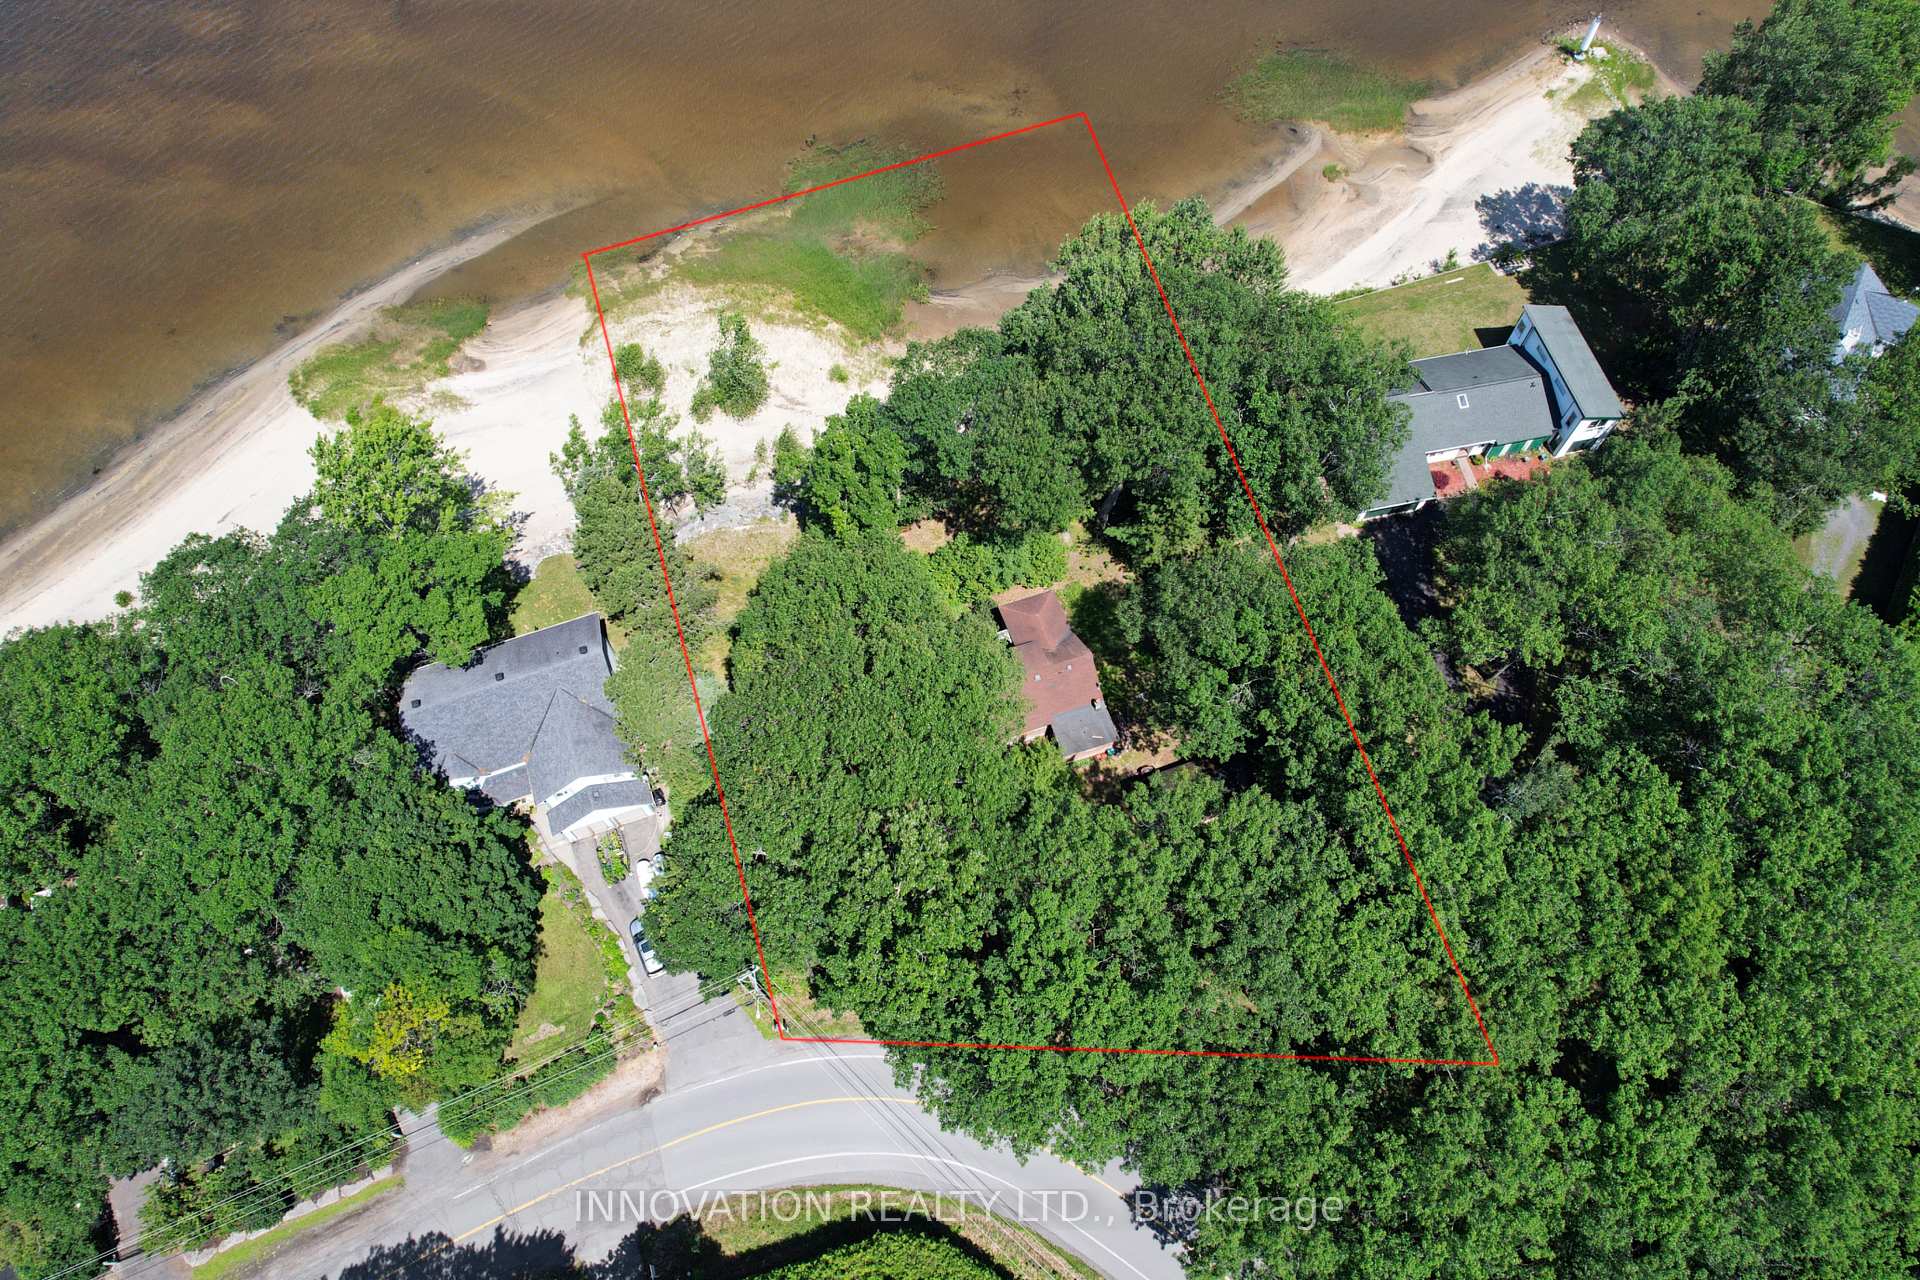
- 140×150 ftLot Size
 Free EstimateSee Free Estimate Report

Sale & Price History for 672 Bayview Drive, Ottawa, Constance Bay
| Start Date | End Date | Price | Event | MLS# |
|---|---|---|---|---|
| No listing history available | ||||
Real estate boards require you to or to see the full details of this property.
*Sold prices and complete sale & price history are regulated data. Under the Trust in Real Estate Services Act, 2002 (TRESA) and the rules of the Real Estate Council of Ontario (RECO), and pursuant to the Multiple Listing Service® rules of the Canadian Real Estate Association (CREA) and the Toronto Regional Real Estate Board (TRREB), this information may be shown only to registered users who have agreed to the applicable terms of use (a Virtual Office Website, or "VOW," arrangement). HOMEH Inc., Brokerage therefore provides it to signed-in members only. Creating an account is free and takes under a minute.
About 672 Bayview Drive, Ottawa, Constance Bay
Summarized Description
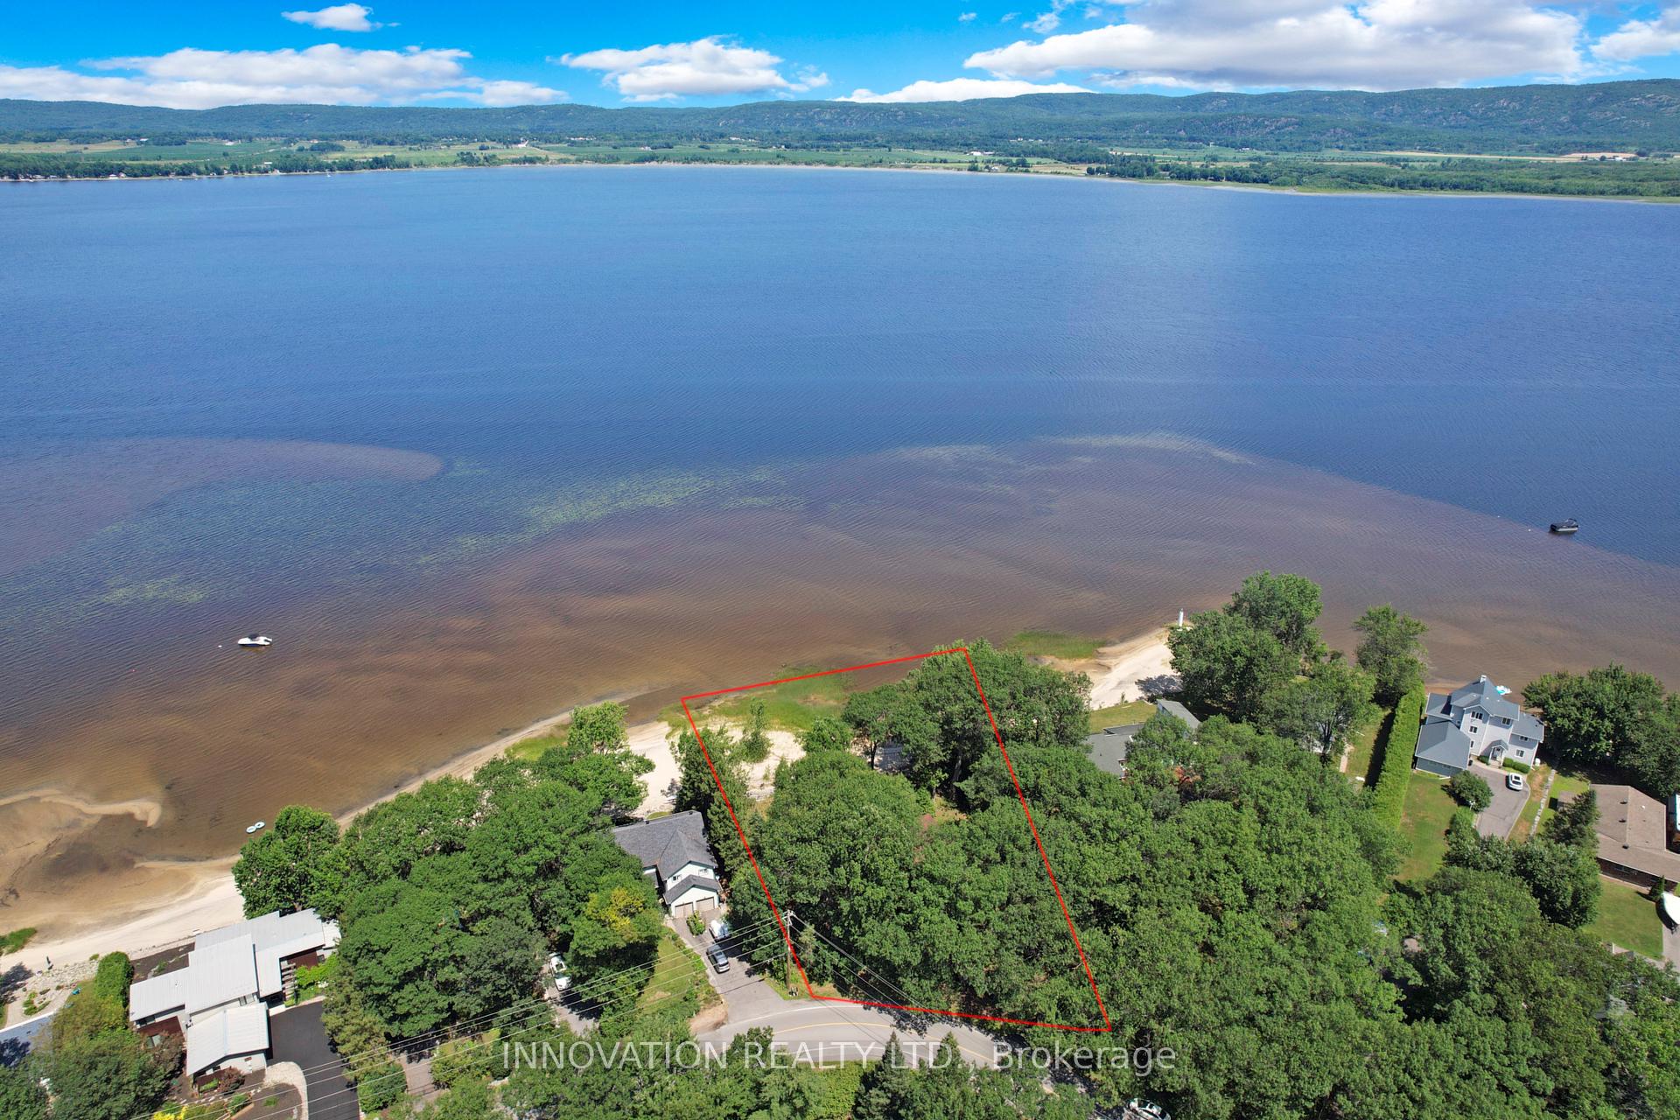
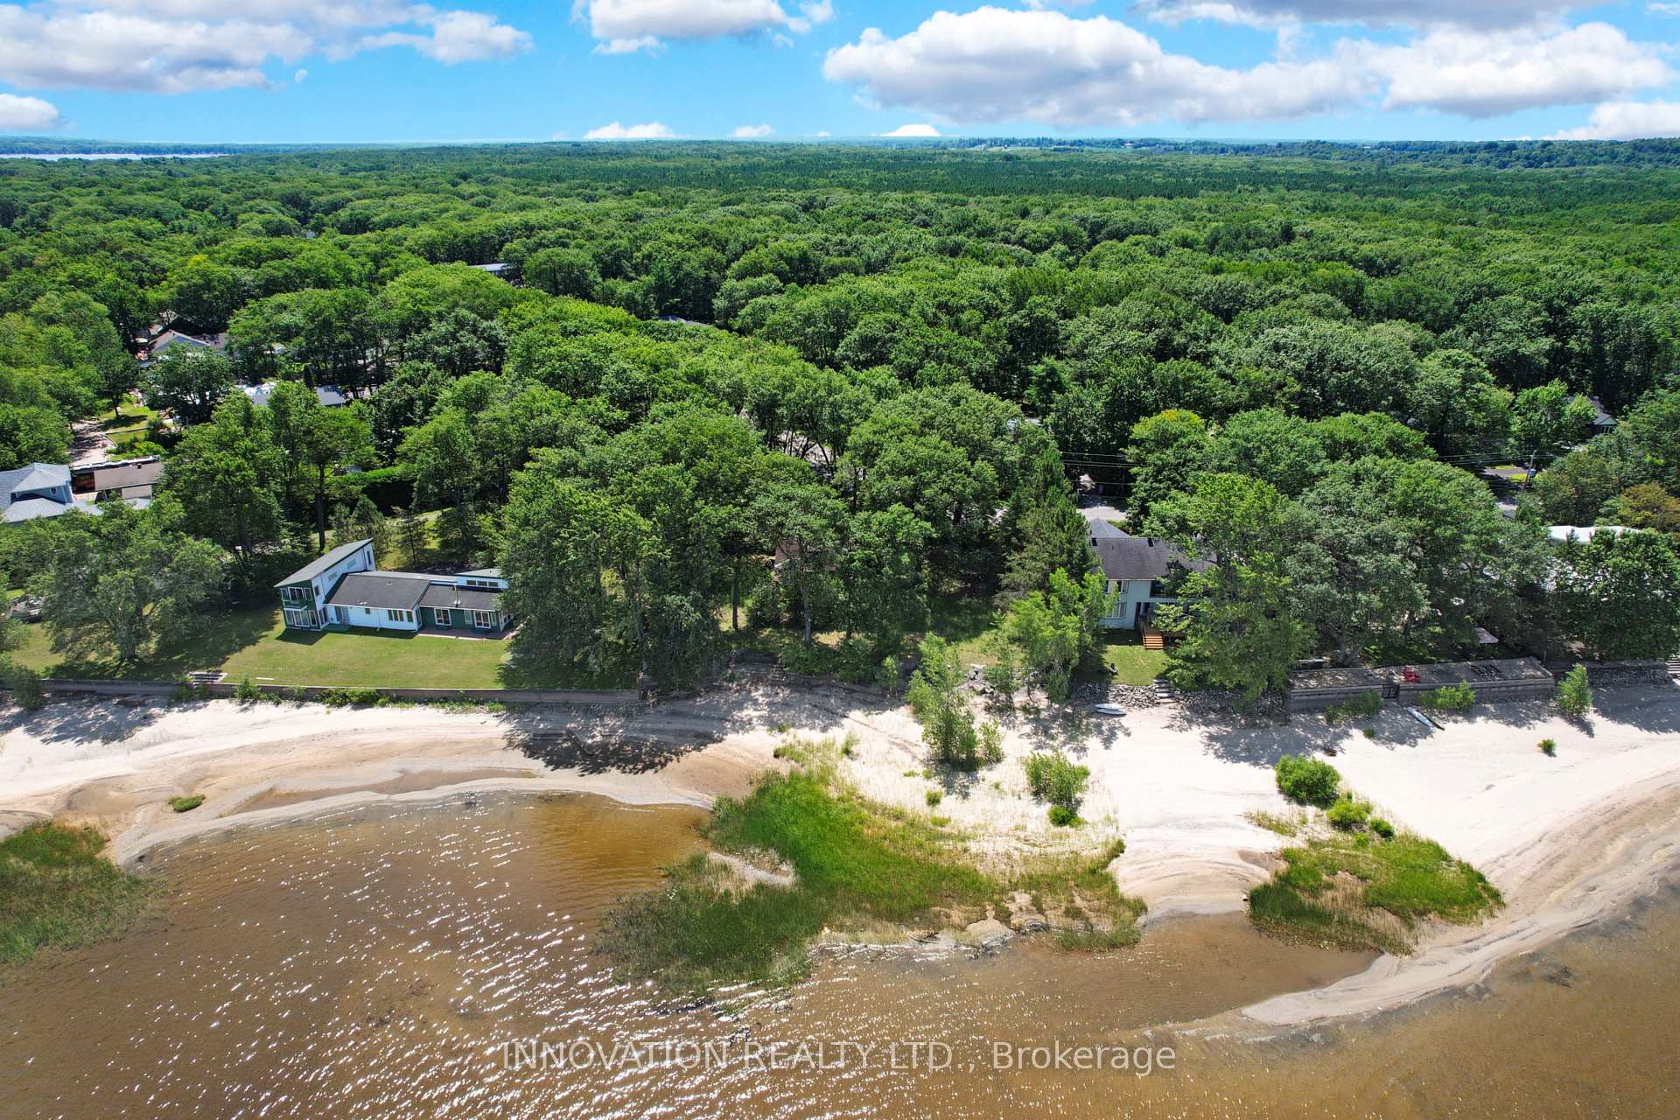
- Unique 140 ft beachfront property in Constance Bay.
- Double lot offers extensive design possibilities.
- Stunning 180-degree views of Gatineau Hills.
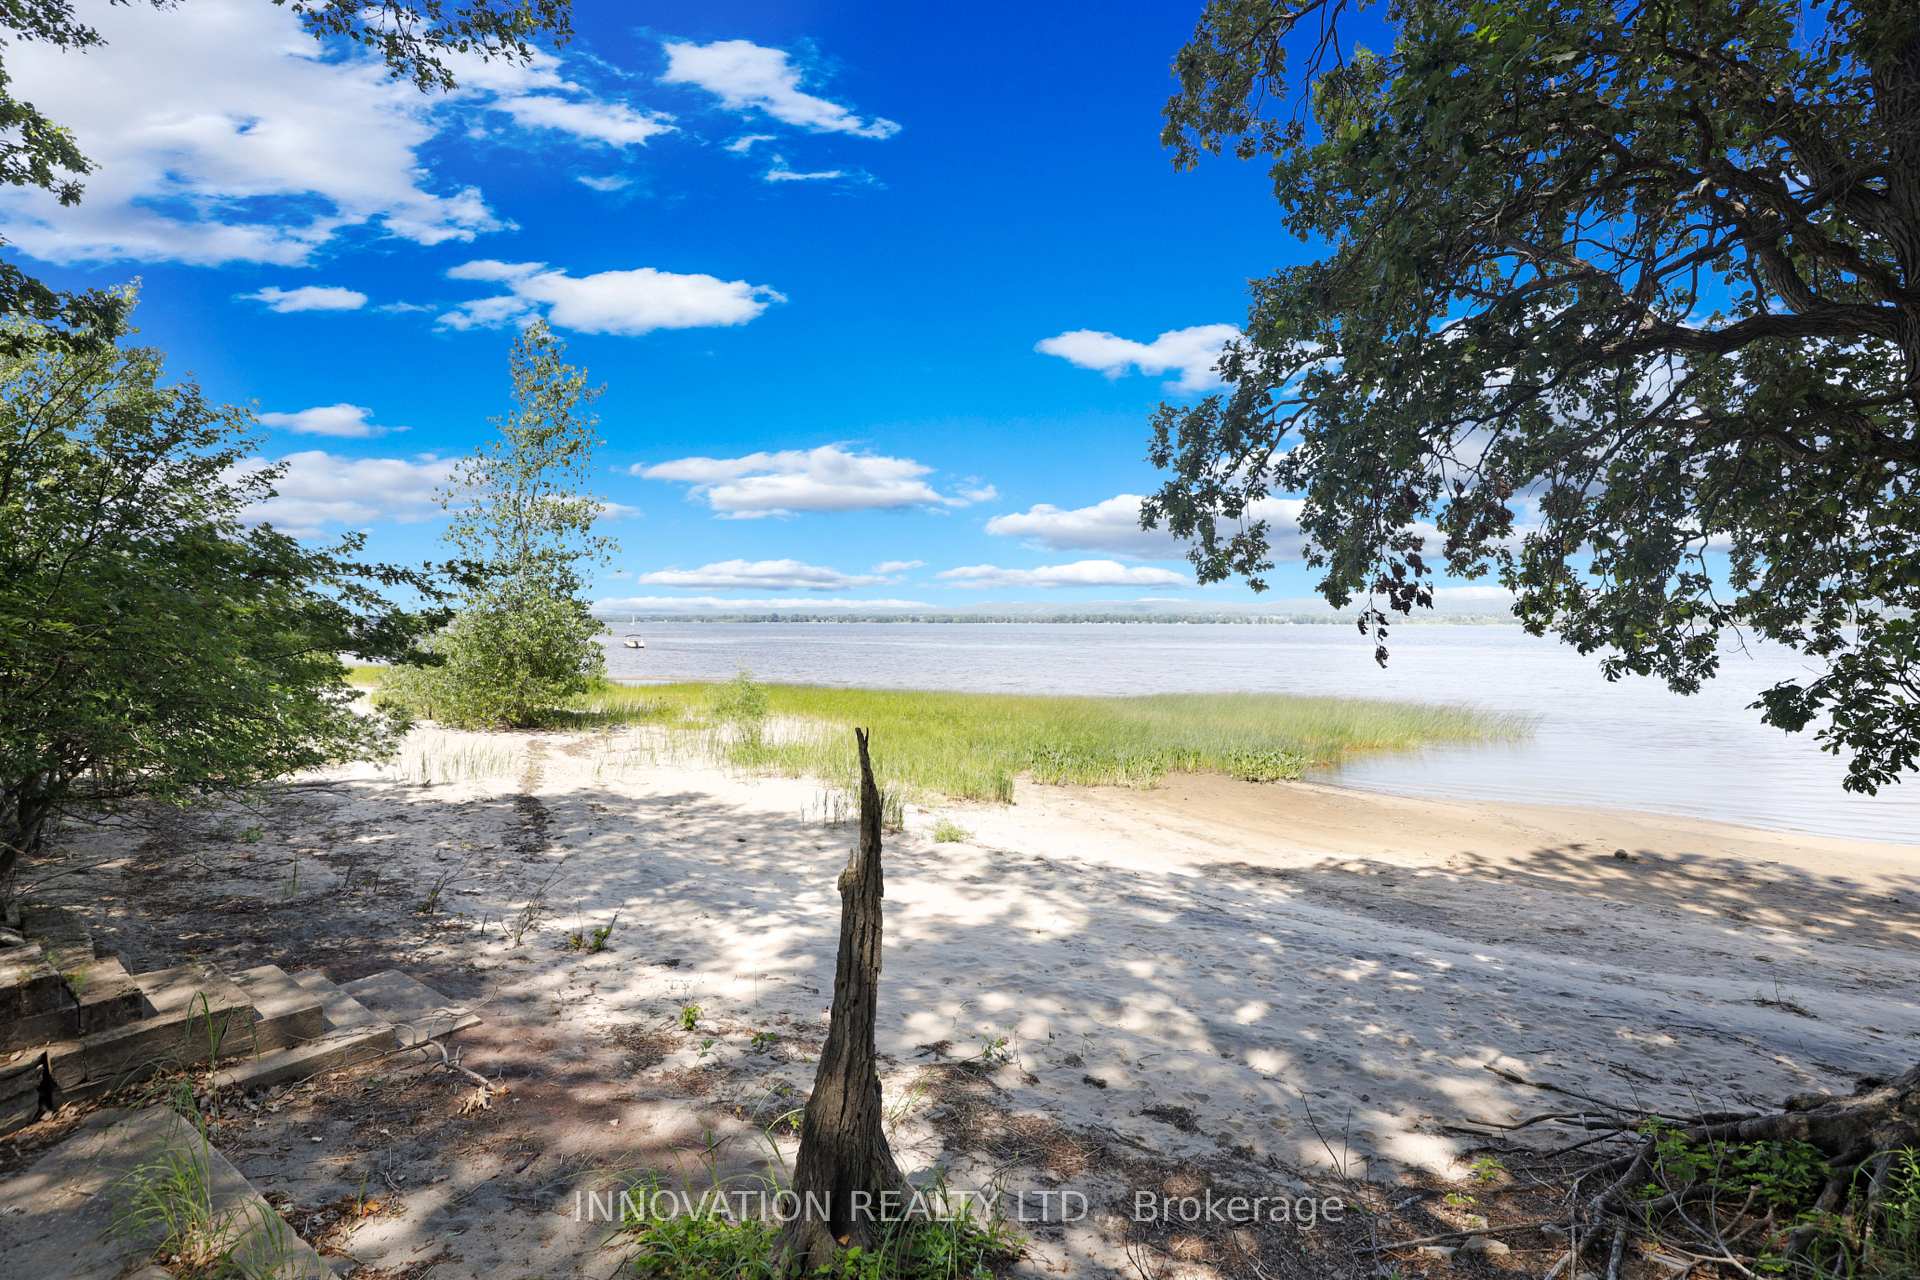
- Soft sandy beach renowned for summer activities.
- Year-round recreational opportunities including ice fishing.
- Access to local community amenities and services.
- Natural gas available for future development.
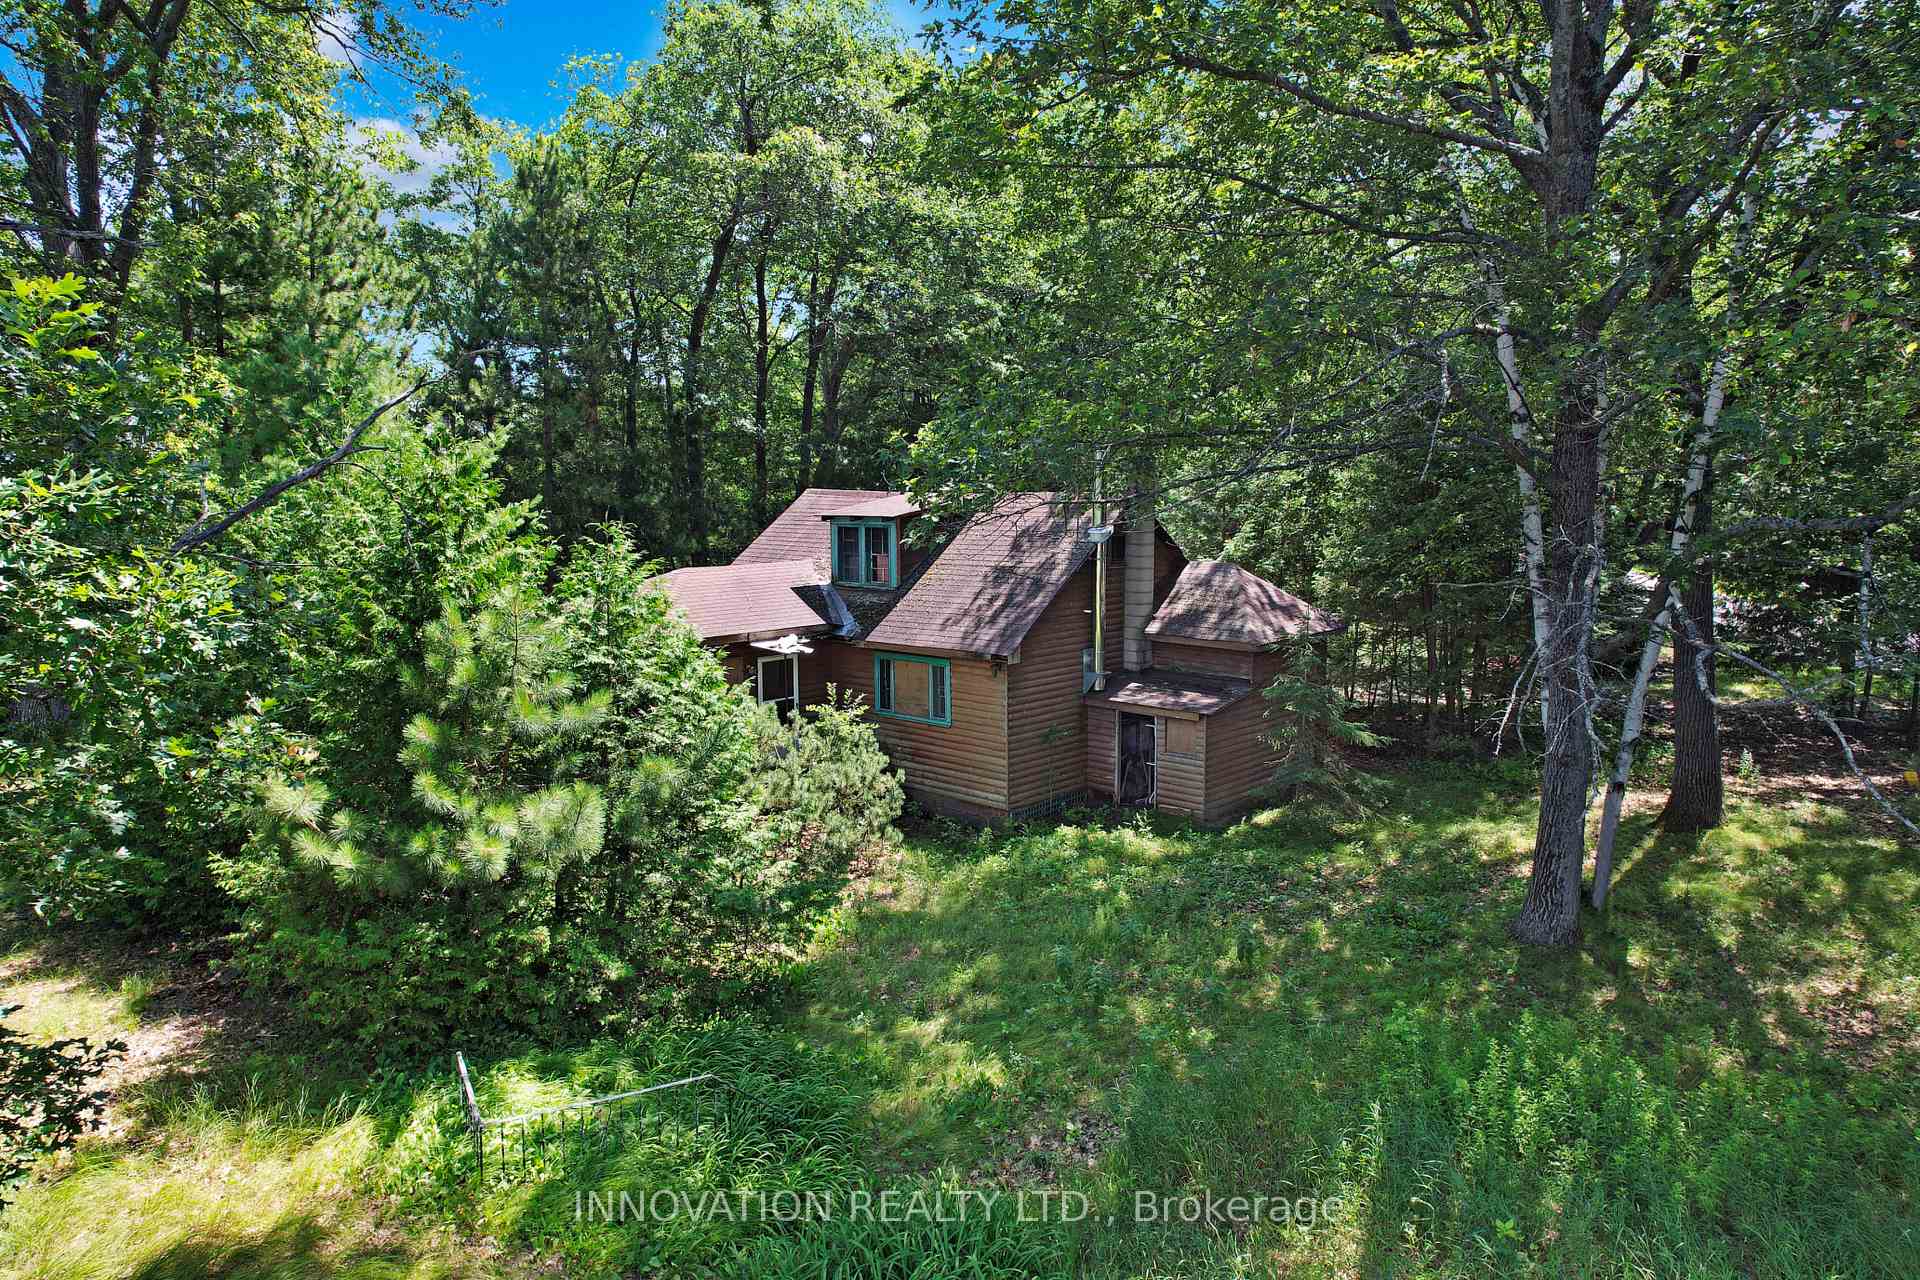
- Property sold for land value only, not habitable.
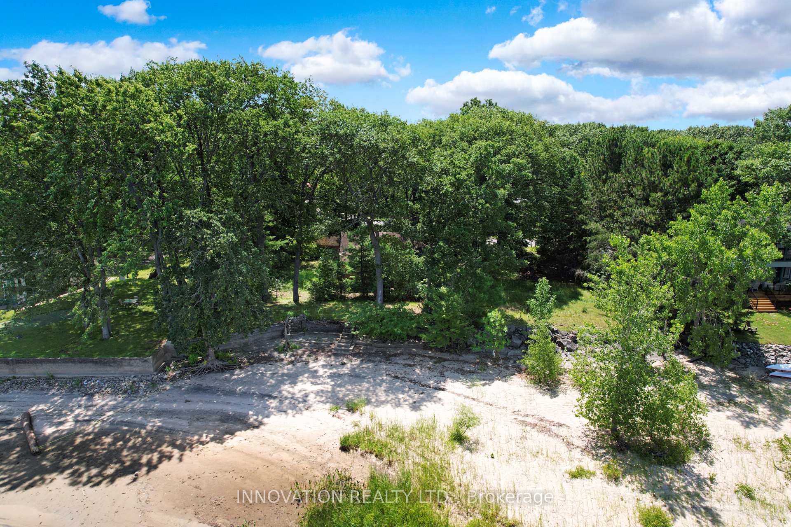
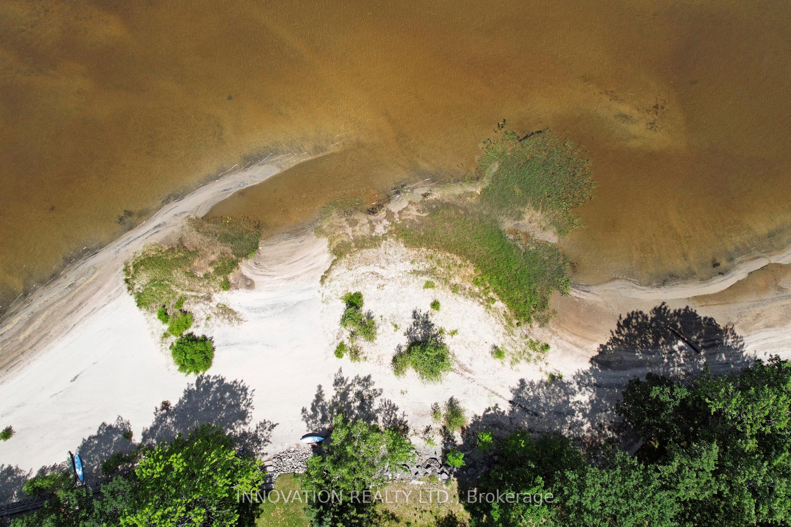
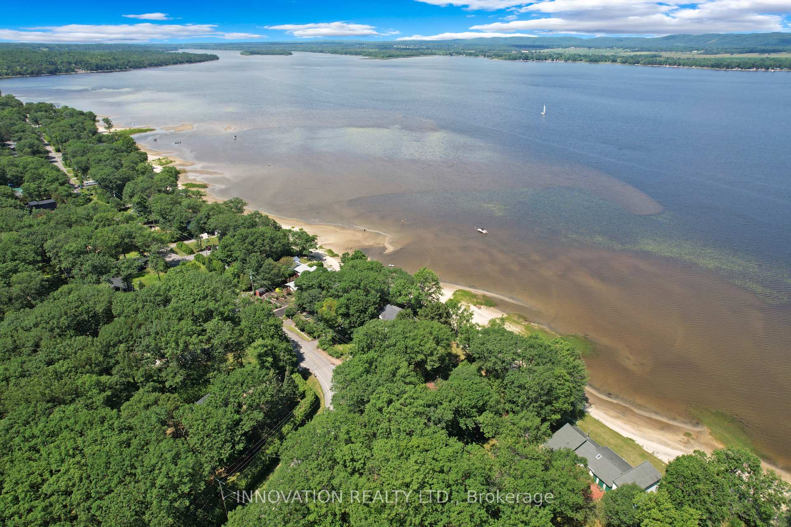
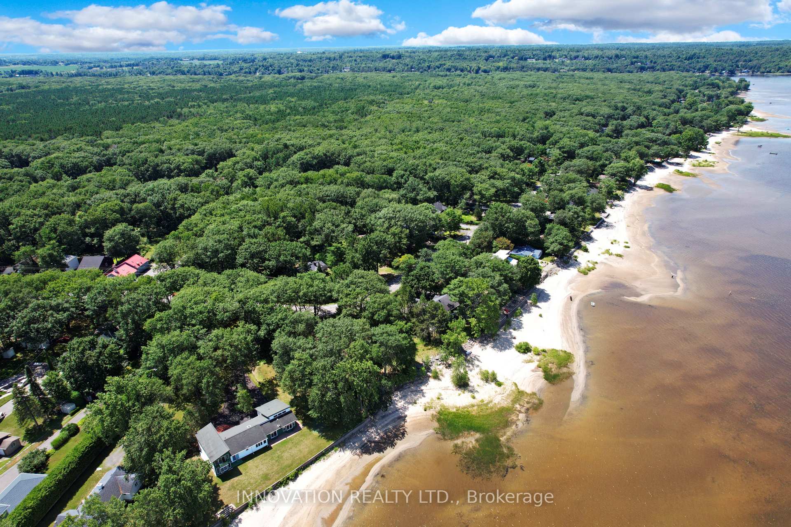
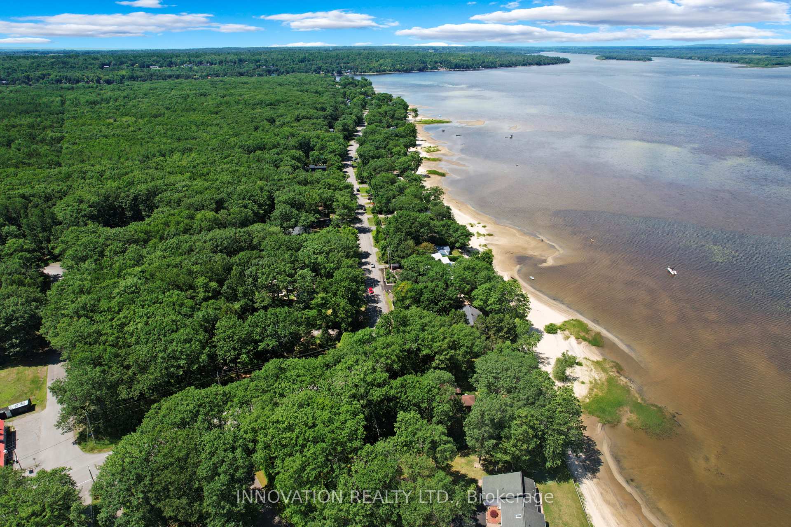
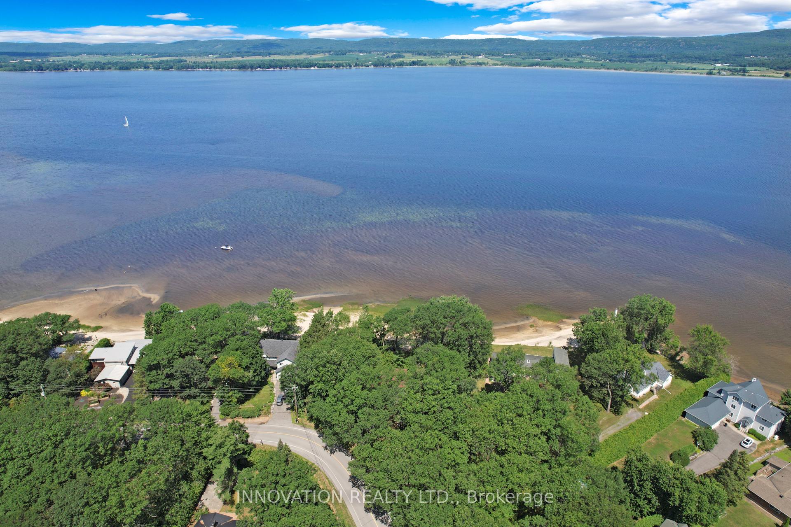
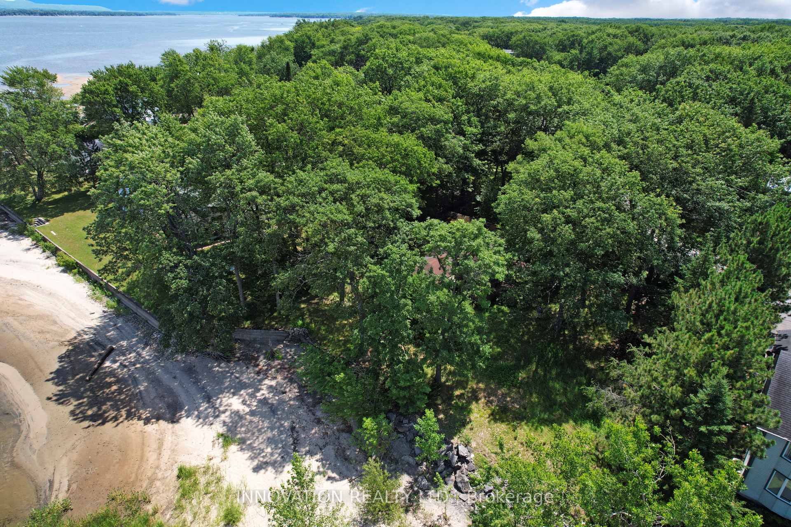
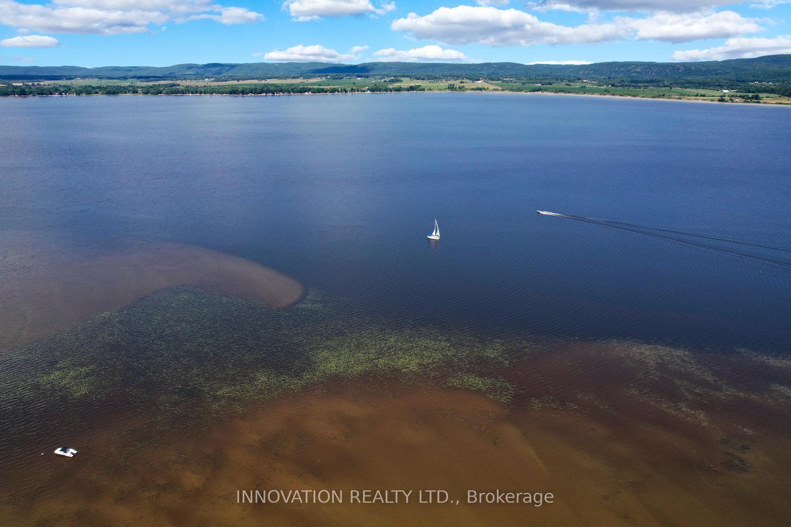
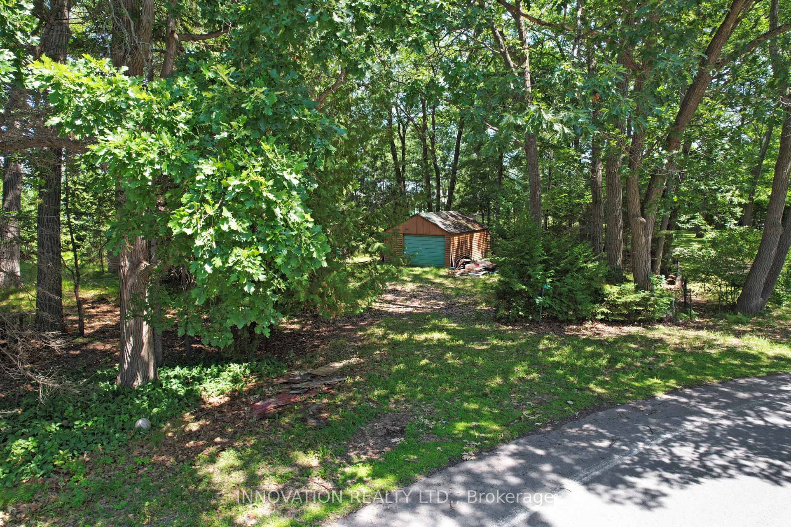
WOW! 140 ft of beachfront in Constance Bay! The majority of waterfront lots in this area are 70ft wide but this one consists of a double lot. This is your opportunity to build your custom home on a true dream property. Beautiful views of the Gatineau Hills across the wide Ottawa River with 180 degree views. Soft sandy beach that Constance Bay is renowned for. Treed lot. Year round activities including canoe/kayaking, boating, fishing, wind surfing, sailing, SUPs and more in summer. Winter fun with ice fishing including tournaments, snow mobiling, 4x4 and side by sides and x-country skiing. Year round walking for miles in pristine Torbolton Forest. This village offers so many amenities: Municipal boat launch, Community Centre, Restaurants, Legion, and more. Natural gas is at the street. Endless design possibilities for your luxury beach house. Building is not habitable and property is being sold for land value only. Access to the property with a Realtor only. Do not enter the buildings.
Key Facts & Features
Property Costs
- Annual Property Tax Amount
- $3,659
- Land Transfer Tax Fee
- $8,473
Interior Features
- View
- Beach, Panoramic, River, Hills
- Fireplace/Stove
- No
- Elevator
- No
Building
- Building Type
- Vacant Land
Construction
- Special Designation
- Unknown
Lot
- Lot Front
- 140.00 ft
- Lot Depth
- 150.00 ft
Parking & Garages
- Garage Spaces
- 0
Heating & Cooling
- Natural Gas
- Available
- Hydro
- Available
- Cable
- No
- Telephone
- Available
- Municipality
- Ottawa
- Neighbourhood
- Constance Bay
- Main cross streets
- BAYVIEW DRIVE & DORIS CURRY
- Directions
- 417 west to March/Eagleson exit. Take March Road North. Turn right onto Dunrobin Road.Turn right onto Constance Bay Road. Turn left onto Bayview Drive. Turn left at the stop sign to continue on Bayview Drive. Follow to 672 on right.
- Waterfront
- Direct
- MLS® number
- X13609920
- Data source
- Toronto Regional Real Estate Board
- Listed on
- 2026-07-27
- Updated on
- 2026-09-14
- Days on market
- 80 days
- Possession type
- Immediate
- Co-op commission
- 2.0%
- Seller
- Listed by
- INNOVATION REALTY LTD.
Home Market Value
Current home valuation for 672 Bayview Drive, Ottawa, Constance Bay, Ottawa, ON. Listed for $599,900
HOMEH Estimate
—
Estimated Sales Range
—
HOMEH Estimate for 672 Bayview Drive, Ottawa, Constance Bay
Calculated with a real agent's CMA method — 45+ years of experience, codified. Not an AI guess.
Mortgage Payment Calculator
Compare up to 4 down payment scenarios
5% on first $500K + 10% on $99,900 over $500K
$34,990
| Scenario 1 | Scenario 2 | Scenario 3 | Scenario 4 | |
|---|---|---|---|---|
−Down payment | % $ | % $ | % $ | % $ |
+CMHC insurance | $22,580 | $16,737 | $14,278 | $0 |
=Total mortgage | $587,086 | $556,647 | $524,193 | $479,920 |
Amortization | ||||
Mortgage rate | % | % | % | % |
| Payment frequency | ||||
=Mortgage payment | $2,866monthly | $2,718monthly | $2,559monthly | $2,343monthly |
Land Transfer Tax
$8,473
$8,473
Around this home
No schools found nearby
Data provided by OpenStreetMap & Fraser Institute School Rankings
Ask HOMEH
New!Hi there!
👋Text or call (416) 301-9001
Recommended for you
Based on homes you've looked at.
No recommended properties found.
Nearby similar homes
No nearby properties found.
More real estate resources
Other homes nearby
Explore this area
Nearby neighbourhoods
- 2013 - Mer Bleue/Bradley Estates/Anderson Park homes for sale
- 2012 - Chapel Hill South - Orleans Village homes for sale
- 2008 - Chapel Hill homes for sale
- 2009 - Chapel Hill homes for sale
- 3302 - Lindenlea homes for sale
- 2011 - Orleans/Sunridge homes for sale
- 2010 - Chateauneuf homes for sale
- 3705 - Sheffield Glen/Industrial Park homes for sale
No nearby listings available.