
677 Honeydew Street
Ottawa (Riverside South/Gloucester Glen), ON K1X 0K5
- 3Bedrooms
- 3Bathrooms
- 1Garage
- 1500–2000Sq Ft
- $4,732Tax
- 20×102 ftLot Size
 Estimated Value:$690,000See Free Estimate Report

Property not available for sale or for rent.
HOMEH One: full-service selling for a 1% listing fee. The buyer's agent commission is separate.
Free Home EvaluationHow Much Is My Home Worth?Homes for Sale NearbySale & Price History for 677 Honeydew Street, Ottawa, Riverside South/Gloucester Glen
Real estate boards require you to or to see the full details of this property.
*Sold prices and complete sale & price history are regulated data. Under the Trust in Real Estate Services Act, 2002 (TRESA) and the rules of the Real Estate Council of Ontario (RECO), and pursuant to the Multiple Listing Service® rules of the Canadian Real Estate Association (CREA) and the Toronto Regional Real Estate Board (TRREB), this information may be shown only to registered users who have agreed to the applicable terms of use (a Virtual Office Website, or "VOW," arrangement). HOMEH Inc., Brokerage therefore provides it to signed-in members only. Creating an account is free and takes under a minute.
About 677 Honeydew Street, Ottawa, Riverside South/Gloucester Glen
Summarized Description
- Stunning newly built home in Riverside South.
- Open-concept layout with abundant natural light.
- Chef-inspired kitchen with high-end appliances.
- Luxurious primary suite with spa-style ensuite.
- Finished lower level with family room and storage.
- Approximately $20,000 in upgrades included.
- Low-maintenance exterior and insulated garage.
- Home under full warranty, available for summer closing.
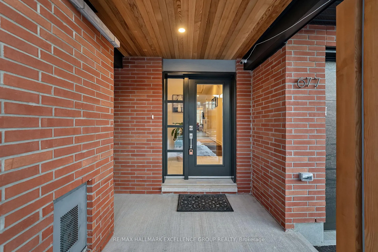
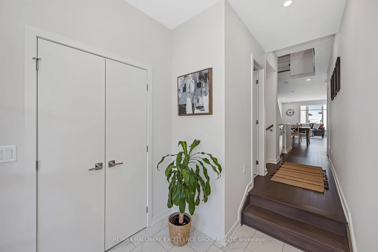
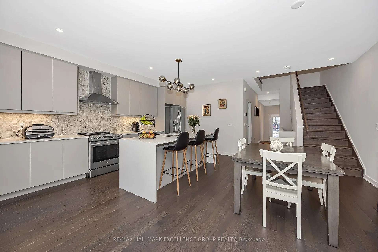
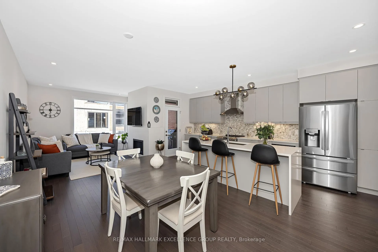
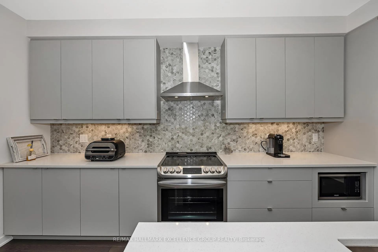
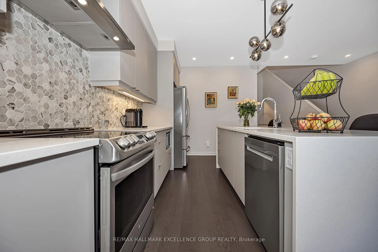
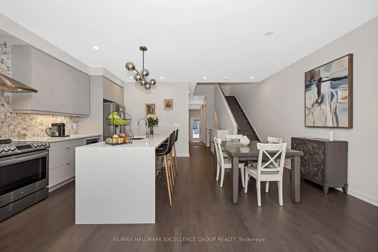
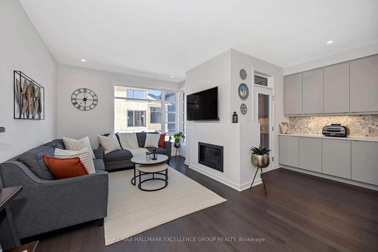
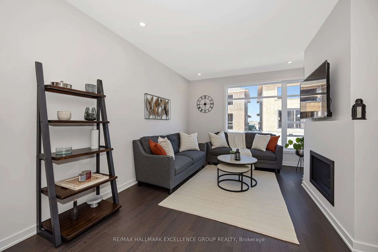
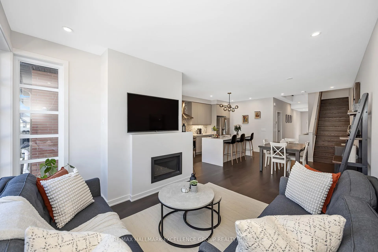
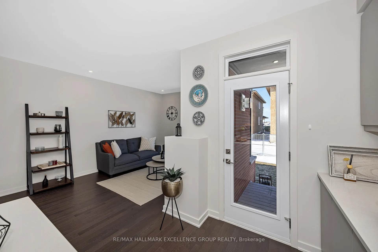
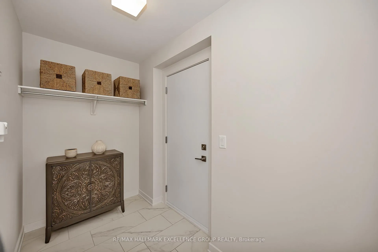
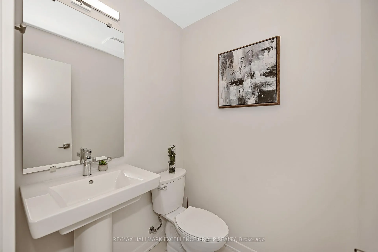
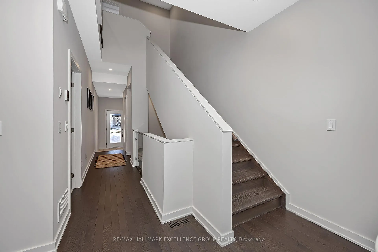
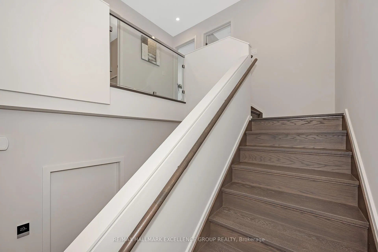
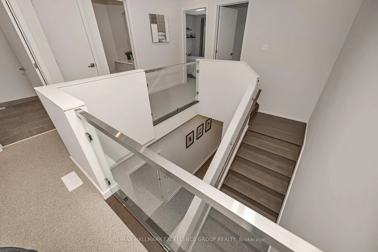
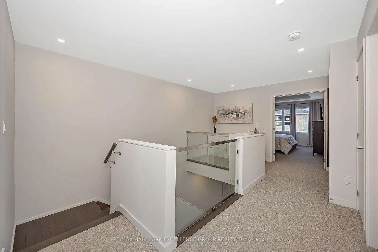
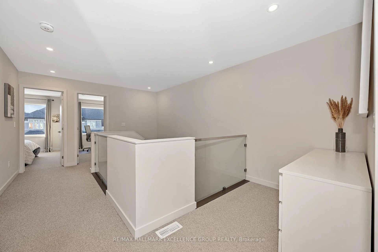
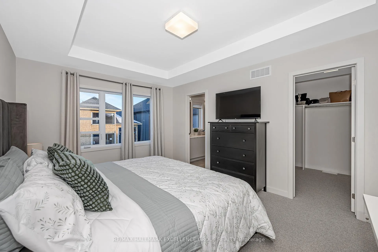
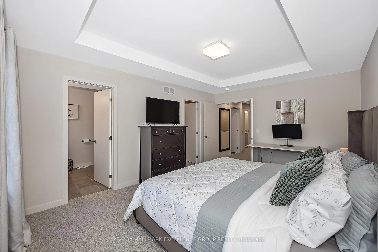
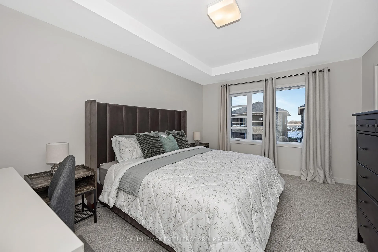
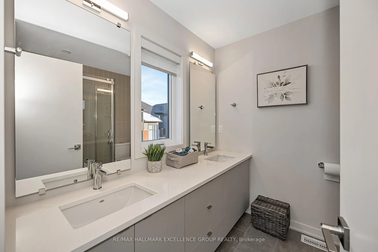
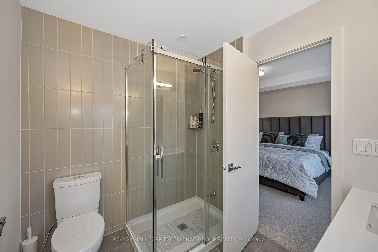
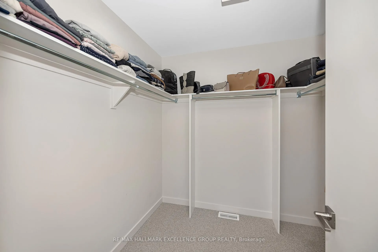
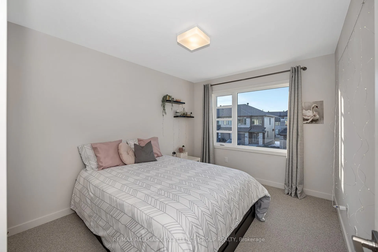
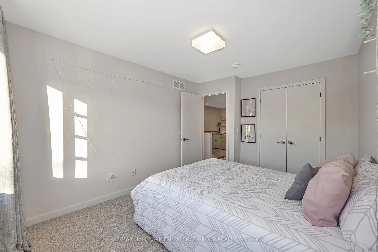
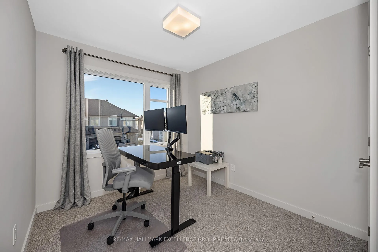
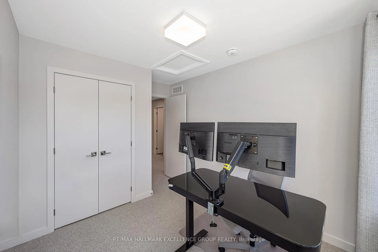
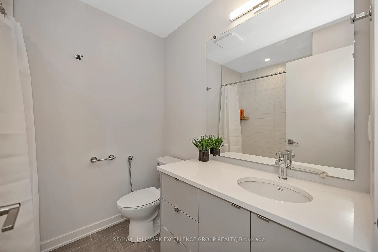
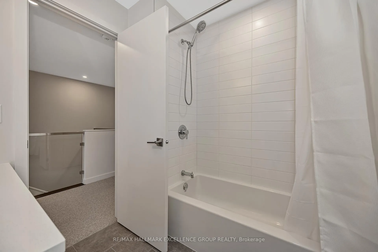
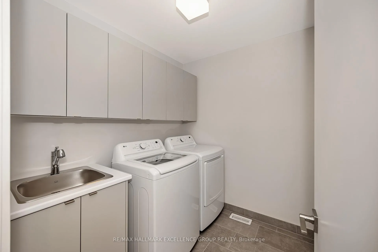
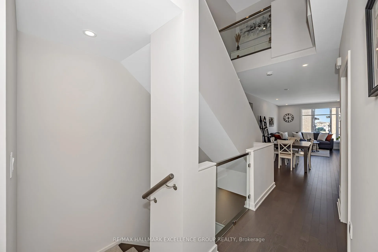
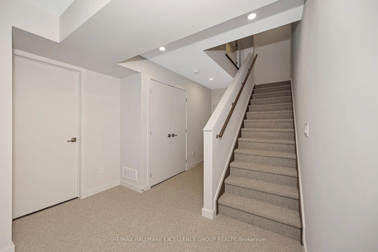
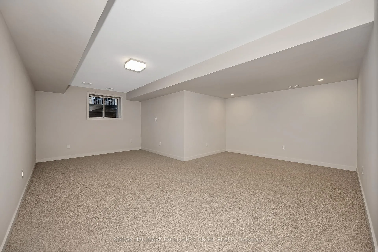
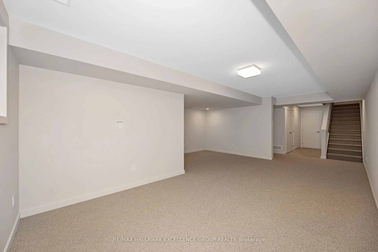
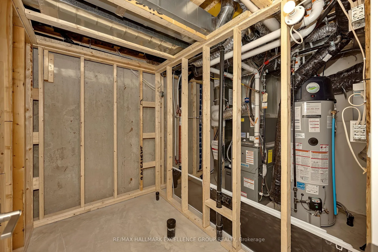
Looking for a stunning home,built in 2025 from a premium-quality builder? Skip the risk and wait for HST rebate confirmation-get this like-new HN Homes build for even less without the stress, plus approximately $20,000 in upgrades, not counting the high-end appliances, gutters and gas lines already installed for BBQ and stove. No construction dust or noise to tolerate, pavement and grass already done. This beauty is one of the largest square-footage middle units on the market, in sought-after Riverside South.Built by award-winning HN Homes, this Weston executive townhome offers 2,112 sq ft of finished interior living space (as per builder) with an elegant, contemporary layout. The open-concept main level is flooded with natural light from oversized windows. Hardwood floors, 9+ ceilings, steel-and-glass railings, & a cozy gas fireplace create a bright, upscale feel.The chef-inspired kitchen is a showpiece: ultra-resistant, eco-friendly PET (polyethylene terephthalate) cabinetry to the ceiling with soft-close doors and drawers, pantry, breakfast bar, upgraded backsplash, stainless steel appliances & oversized quartz counters w/waterfall edge. Matching PET cabinetry continues in both bathrooms and the laundry room.Up the extra-wide hardwood staircase: three generous bedrooms, two full baths, upgraded laundry & a versatile loft for office or lounge. The primary suite features a coffered ceiling, large walk-in and spa-style ensuite with double vanity and glass corner shower. Finished lower level offers spacious family room, egress window, abundant storage, and rough-in for a future three-piece bath. Southern rear exposure, sodded yard, low-maintenance Hardy Board exterior, and insulated garage. Extras: whisper-quiet central A/C, Wi-Fi thermostat, mudroom, pre-rough EV charger, pre-wire Wi-Fi extender and future solar panels, and TV wiring on all floors. 24 hours irrevocable on all offers.Home is still under full warranty and available for summer closing.
Key Facts & Features
Property Costs
- Annual Property Tax Amount
- $4,732
- Land Transfer Tax Fee
- $9,473
Rental Items
- Rental Equipment
- Hot Water Tank (Enercare)
- Under Contract
- Hot Water Heater
- Basement Type
- Full, Finished
Interior Features
- Laundry Level
- Upper Level
- Interior Extras
- Auto Garage Door Remote, ERV/HRV, Floor Drain, Rough-In Bath
- Security Features
- Smoke Detector, Carbon Monoxide Detectors, Other
- Fireplace/Stove
- Yes
- Fireplace Features
- Living Room, Natural Gas
- Elevator
- No
Exterior Features
- Pool
- None
- Property Features
- Park, School, Public Transit
Building
- Building Type
- Freehold Townhouse
- Building Style
- 2-Storey
Construction
- Exterior Finish
- Brick, Hardboard
- Roof
- Fibreglass Shingle
- Foundation Details
- Poured Concrete
- Special Designation
- Unknown
Lot
- Lot Front
- 19.99 ft
- Lot Depth
- 101.61 ft
Inclusions
- Inclusions
- Refrigerator, Stove, Hood Fan, Dishwasher, Washer, Dryer, All Light Fixtures, All Window Coverings, Central AirConditioning, Automatic Garage Door Opener & Remote(s).
Exclusions
- Exclusions
- None
Parking & Garages
- Garage Type
- Attached
- Garage Spaces
- 1
- Parking Spaces
- 2
- Total Garage And Parking Spaces
- 3
Heating & Cooling
- Heat Source
- Gas
- Heat Type
- Forced Air
- Air Conditioning
- Central Air
- Water
- Municipal
- Sewers
- Sewer
- Natural Gas
- Yes
- Hydro
- Yes
- Cable
- Yes
- Telephone
- Yes
- Bedrooms
- 3
- Washrooms
- 3
- Kitchens
- 1
Room sizes
- Foyer—Main level, Tile Floor
- Living Room—Main level, Hardwood Floor, Gas Fireplace
- Dining Room—Main level, Hardwood Floor
- Kitchen—Main level, Hardwood Floor, Centre Island, W/O To Yard
- Bathroom—Main level, 2 Pc Bath, Tile Floor
- Mud Room—Main level, Tile Floor
- Primary Bedroom—Second level, 4 Pc Ensuite, Walk-In Closet(s)
- Bathroom—Second level, 4 Pc Ensuite, Tile Floor
- Bedroom 2—Second level
- Bedroom 3—Second level
- Loft—Second level
- Bathroom—Second level, 4 Pc Bath, Tile Floor
- Laundry—Second level, Tile Floor
- Family Room—Lower level
- Other—Lower level
Washrooms
- 2-piece, Main
- 4-piece, Second
- Municipality
- Ottawa
- Neighbourhood
- Riverside South/Gloucester Glen
- Main cross streets
- On Honeydew between Mango and Ed Findlay.
- Zoning
- N4B
- Directions
- From Earl Armstrong, South on Spratt, east on Rockmelon, north on Mango then east on Honeydew.
- MLS® number
- X13028814
- Data source
- Toronto Regional Real Estate Board
- Status change
- 2026-05-11
- Listed on
- 2026-04-22
- Days on market
- 19 days
- Possession type
- Flexible
- Co-op commission
- 3.0%
- Seller
- Listed by
- RE/MAX HALLMARK EXCELLENCE GROUP REALTY
Home Market Value
Current home valuation for 677 Honeydew Street, Ottawa, Riverside South/Gloucester Glen, Ottawa, ON. Listed for $649,900
HOMEH Estimate
$690,000
Estimated Sales Range
$545,100 - $834,900
HOMEH Estimate for 677 Honeydew Street, Ottawa, Riverside South/Gloucester Glen
Calculated with a real agent's CMA method — 45+ years of experience, codified. Not an AI guess.
For the owner
Is this your home? Track its value.
Get this home's HOMEH Estimate by email once a month, with how many homes are for sale around you.
Mortgage Payment Calculator
Compare up to 4 down payment scenarios
5% on first $500K + 10% on $149,900 over $500K
$39,990
| Scenario 1 | Scenario 2 | Scenario 3 | Scenario 4 | |
|---|---|---|---|---|
−Down payment | % $ | % $ | % $ | % $ |
+CMHC insurance | $24,384 | $18,132 | $15,468 | $0 |
=Total mortgage | $633,990 | $603,042 | $567,883 | $519,920 |
Amortization | ||||
Mortgage rate | % | % | % | % |
| Payment frequency | ||||
=Mortgage payment | $3,095monthly | $2,944monthly | $2,773monthly | $2,539monthly |
Land Transfer Tax
$9,473
$9,473
Around this home
Data provided by OpenStreetMap & Fraser Institute School Rankings
Ask HOMEH
New!Hi there!
👋Text or call (416) 301-9001
Recommended for you
Based on homes you've looked at.
No recommended properties found.
Nearby similar homes
No nearby properties found.
More real estate resources
Other homes nearby
Nearby neighbourhoods
No nearby listings available.