
68 Synergy Way
Ottawa (Kanata - Kanata, North West), ON K2W 0K3
- 2+2Bedrooms
- 4Bathrooms
- 2Garage
- 2500–3000Sq Ft
- $8,377Tax
- 261×338 ftLot Size
 Estimated Value:$1,940,500See Free Estimate Report

Property not available for sale or for rent.
HOMEH One: full-service selling for a 1% listing fee. The buyer's agent commission is separate.
Free Home EvaluationHow Much Is My Home Worth?Homes for Sale NearbySale & Price History for 68 Synergy Way, Ottawa, Kanata - Kanata (North West)
Real estate boards require you to or to see the full details of this property.
*Sold prices and complete sale & price history are regulated data. Under the Trust in Real Estate Services Act, 2002 (TRESA) and the rules of the Real Estate Council of Ontario (RECO), and pursuant to the Multiple Listing Service® rules of the Canadian Real Estate Association (CREA) and the Toronto Regional Real Estate Board (TRREB), this information may be shown only to registered users who have agreed to the applicable terms of use (a Virtual Office Website, or "VOW," arrangement). HOMEH Inc., Brokerage therefore provides it to signed-in members only. Creating an account is free and takes under a minute.
About 68 Synergy Way, Ottawa, Kanata - Kanata (North West)
Summarized Description
- Builder's own bungalow with sophisticated design.
- West Coast-inspired aesthetic throughout the home.
- Open-concept layout with high ceilings.
- Stunning kitchen with large island and top appliances.
- Light-filled dining room with three-sided windows.
- Walkout lower level ideal for multi-generational living.
- Located on a beautifully landscaped 2.29-acre lot.
- Built above standard energy efficiency requirements.
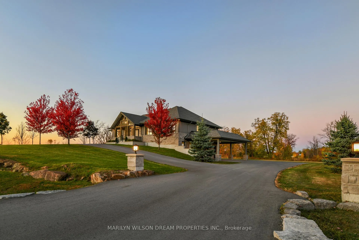
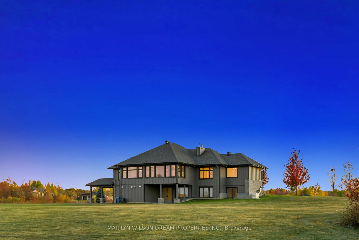
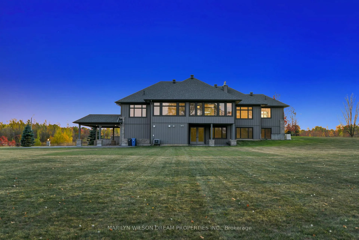
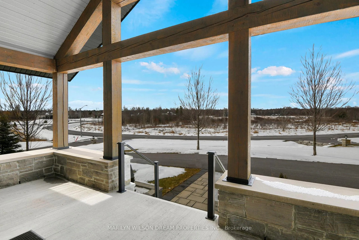
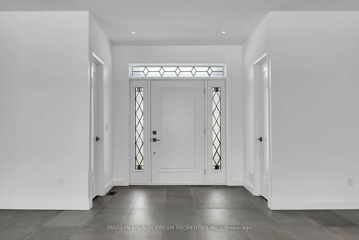
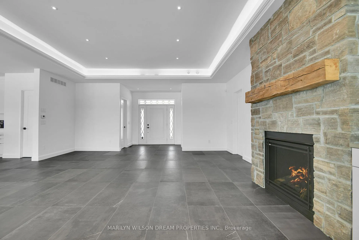
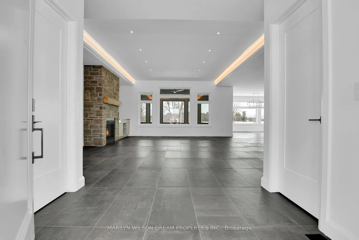
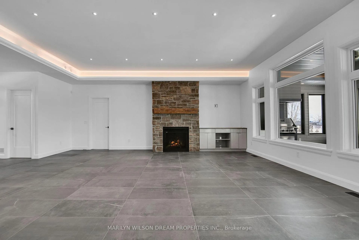
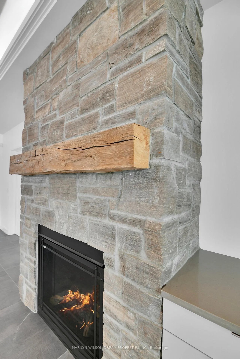
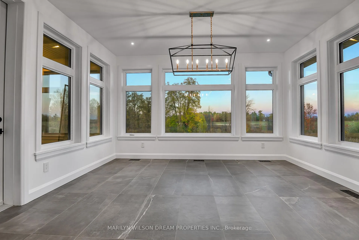
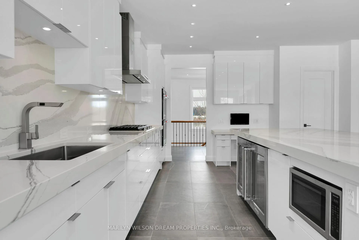
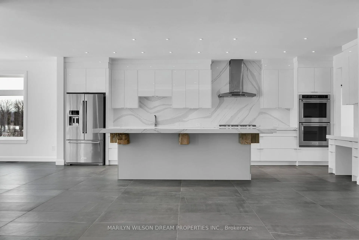
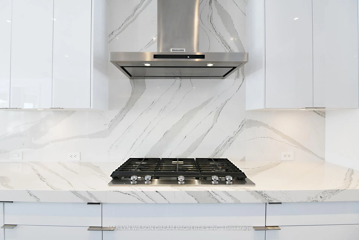
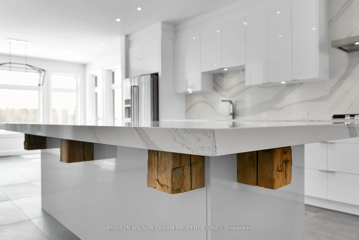
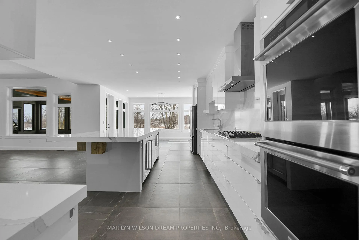
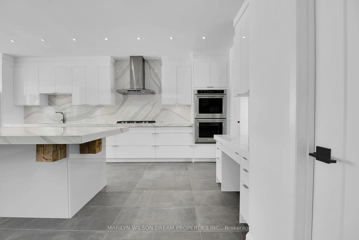
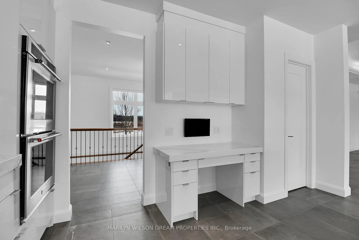
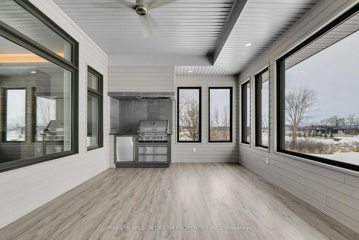
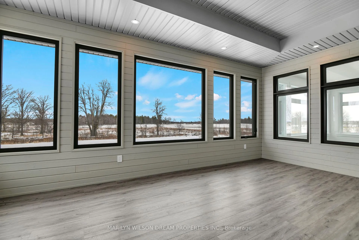
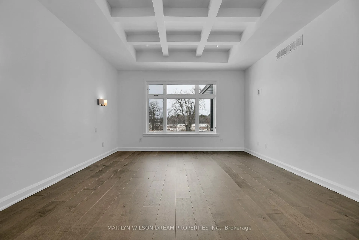
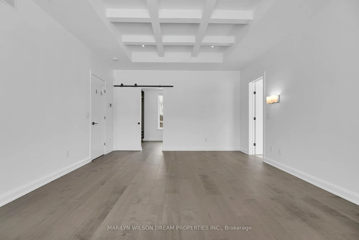
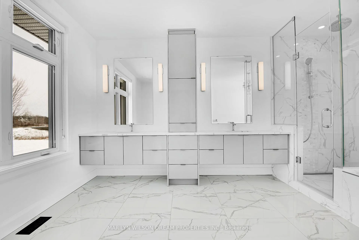
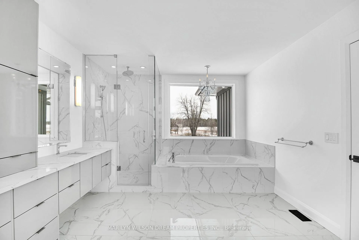
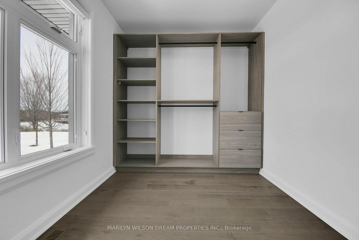
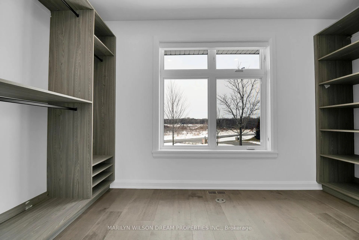
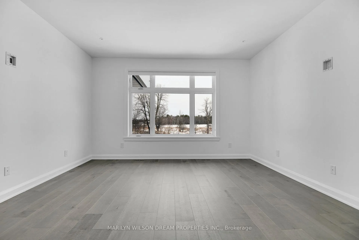
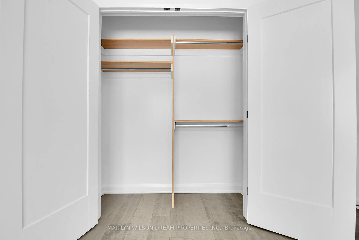
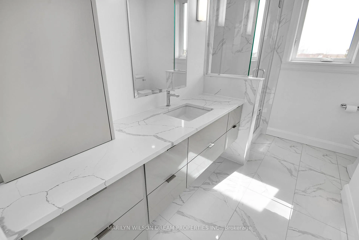
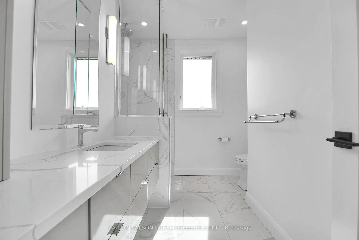
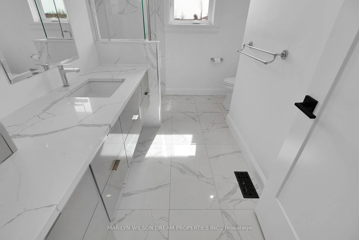
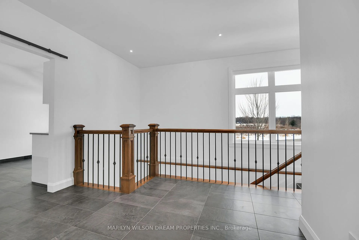
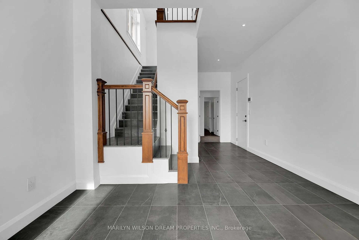
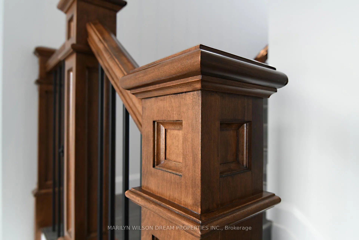
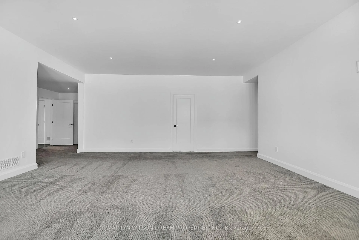
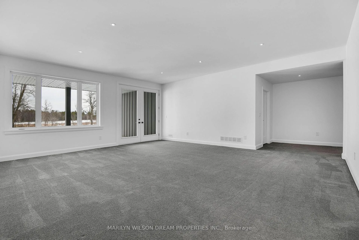
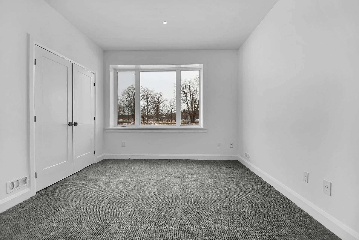
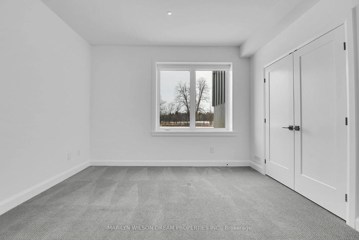
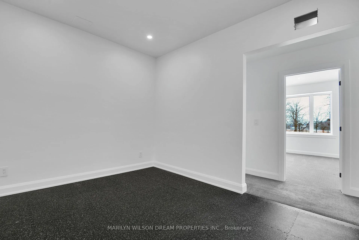
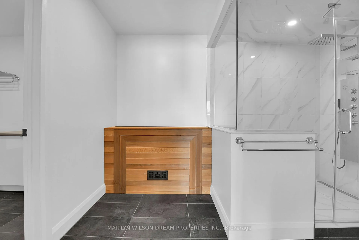
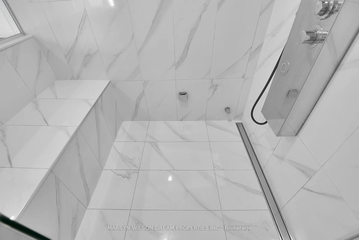
Set well back from the road on a beautifully landscaped 2.29-acre south-facing lot, this builder's own bungalow offers privacy sophisticated design. Built in 2018 by renowned builder Pierre Garand, whose vision helped shape the surrounding community, the home reflects thoughtful design & enduring quality. A sweeping circular driveway & inviting covered front porch introduce a residence that is redolent of a West Coast, Whistler-inspired aesthetic. Natural wood beams, echoed from the front porch through to the great room fireplace & expansive kitchen island, create warmth cohesion. Inside, the home unfolds in a light-filled, open-concept layout with 9-ft ceilings on both levels soaring 10-ft ceilings in the great room & primary bedroom. The great room, anchored by a stunning stone fireplace, flows seamlessly into an amazing-season sunroom, which offers treed views & a built-in barbecue with professional hood fan, offering year-round enjoyment.The kitchen is striking & functional, featuring a jaw-dropping 10' 8" centre island with a seamless quartz counter, top-of-the-line appliances, & a generous walk-in pantry. The adjacent dining room is wrapped in windows on 3 sides, creating an immersive connection to the landscape. Two main-floor bedroom suites are thoughtfully positioned for privacy. The primary suite offers newly installed wide-plank, 7 and 3/4" maple hardwood floors (2026), a spa-like ensuite, and tranquil views. A second bedroom with hardwood floors (2026) is next door to another spacious full bathroom. The walkout lower level adds exceptional flexibility, with additional bedrooms, a family room, & a fitness room with full bathroom. This floor is ideal for multi-generational living, offering direct access to the backyard, the garage, & the side of the home. Built above standard energy requirements, this home pairs efficiency with design in a setting that feels both elevated deeply liveable. It is one of Kanata's true dream properties.
Key Facts & Features
Property Costs
- Annual Property Tax Amount
- $8,377
- Land Transfer Tax Fee
- $35,475
Rental Items
- Rental Equipment
- Hot Water Tank
- Under Contract
- Hot Water Heater
- Basement Type
- Finished, Full, Walk-Out
Interior Features
- Laundry Level
- Main Level
- Interior Extras
- Air Exchanger, Auto Garage Door Remote, Central Vacuum, Built-In Oven, Bar Fridge, Primary Bedroom - Main Floor
- Fireplace/Stove
- Yes
- Fireplace Features
- Natural Gas
- Elevator
- No
Exterior Features
- Pool
- None
Building
- Building Type
- Detached
- Building Style
- Bungalow
Construction
- Exterior Finish
- Board & Batten , Stone
- Roof
- Fibreglass Shingle
- Foundation Details
- Poured Concrete
- Special Designation
- Unknown
Lot
- Lot Front
- 260.78 ft
- Lot Depth
- 338.37 ft
- Lot Size
- 97355.96
Inclusions
- Inclusions
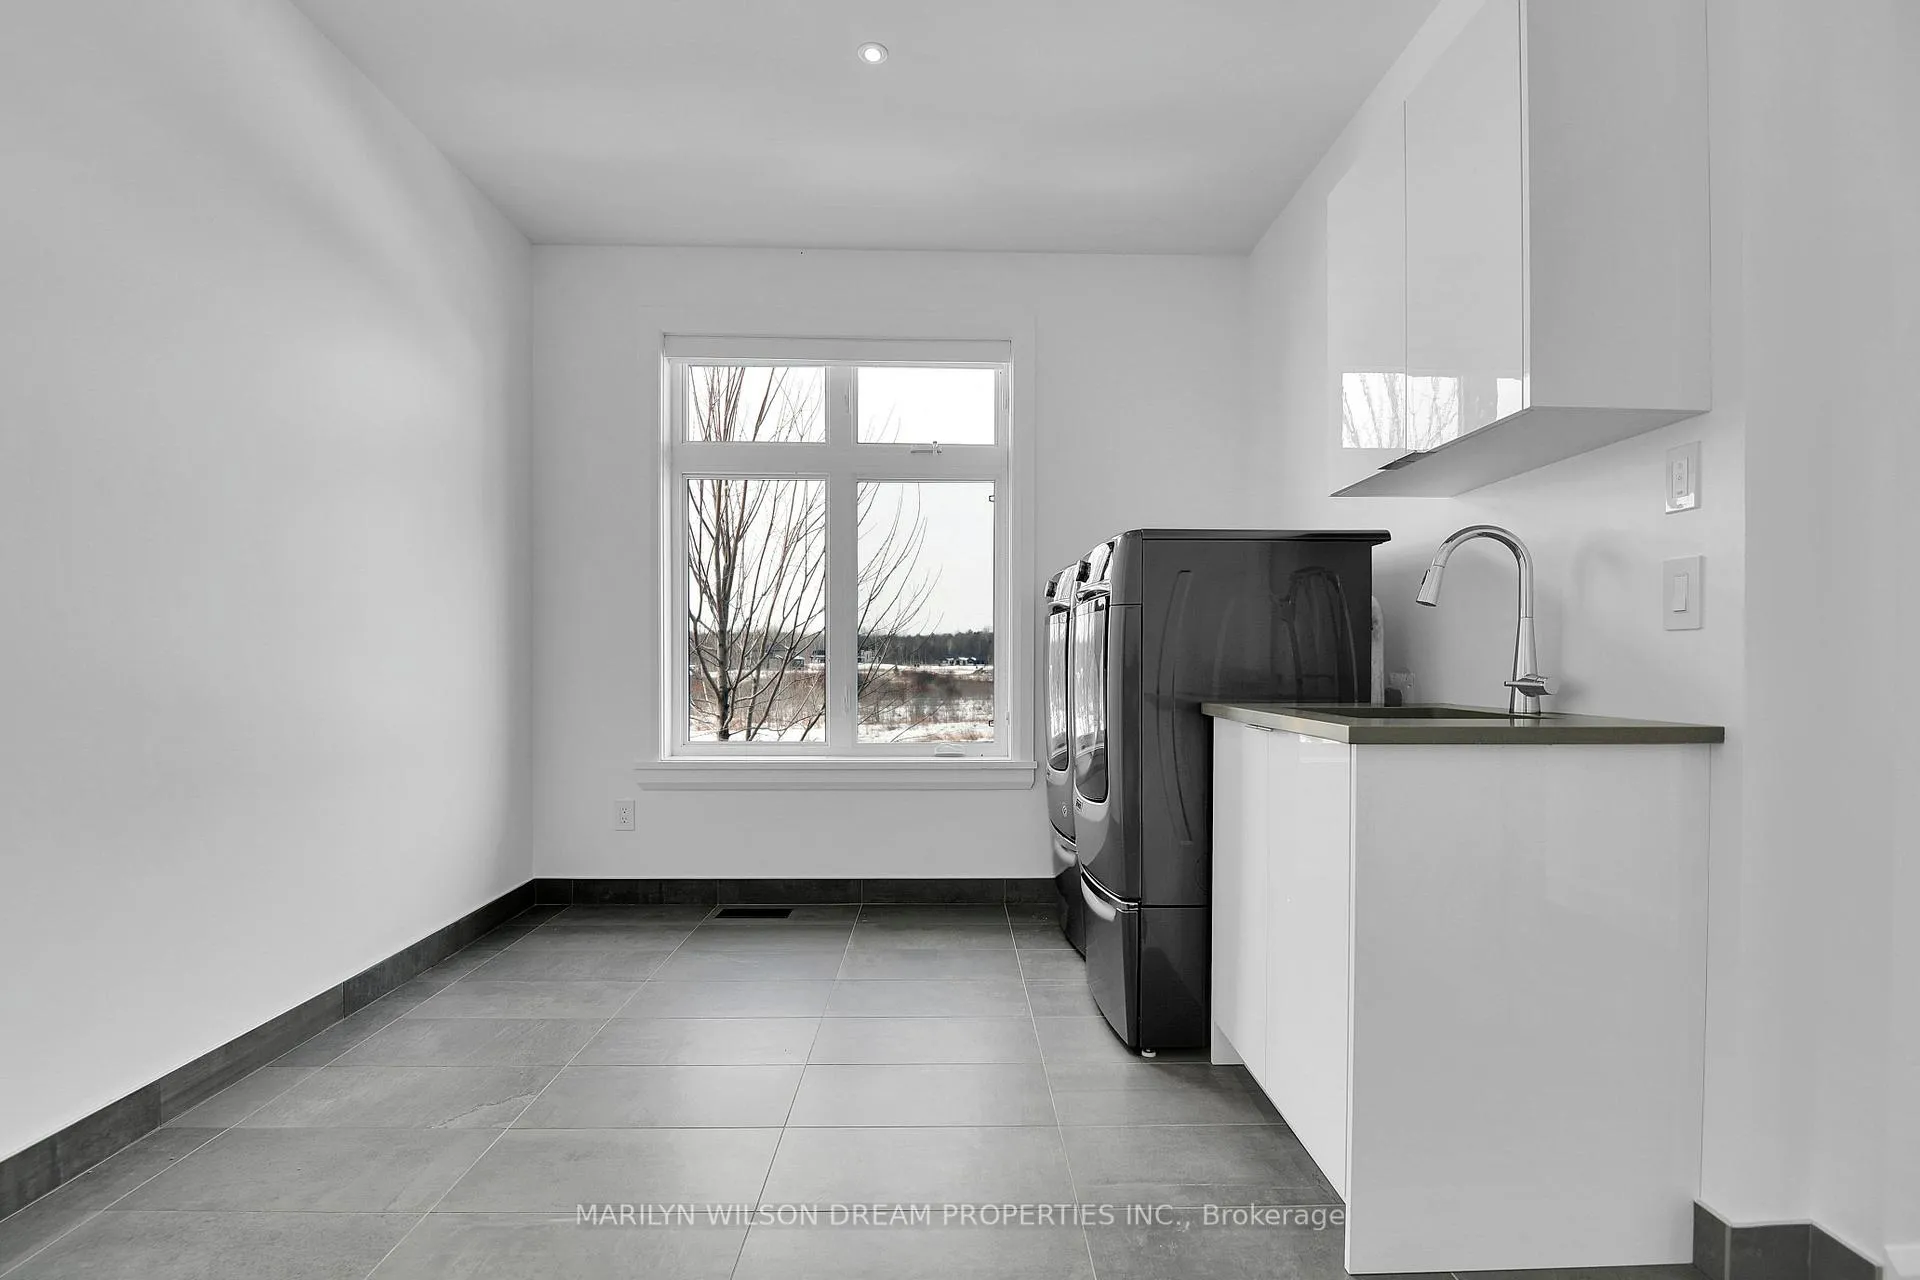
- All Window Treatments, All Light Fixtures, Generac Generator, Auto Garage Door Opener and Remote(s), KitchenAid Refrigerator, KitchenAid 5 Burner Gas Cooktop, KitchenAid Double Wall Oven, KitchenAid Dishwasher, KitchenAid Double Wine Fridge, KitchenAid Hood Fan, KitchenAid Microwave, Maytag Washer, Maytag Dryer.
Parking & Garages
- Garage Type
- Attached
- Garage Spaces
- 2
- Parking Spaces
- 13
- Total Garage And Parking Spaces
- 15
Heating & Cooling
- Heat Source
- Gas
- Heat Type
- Forced Air
- Air Conditioning
- Central Air
- Water
- Well
- Sewers
- Septic
- Bedrooms
- 2 + 2
- Washrooms
- 4
- Kitchens
- 1
- Family / bonus room
- Yes
Room sizes
- Foyer—Main level
- Living Room—Main level
- Dining Room—Main level
- Kitchen—Main level
- Sunroom—Main level
- Primary Bedroom—Main level
- Bathroom—Main level, 5 Pc Ensuite
- Bedroom—Main level
- Bathroom—Main level, 3 Pc Bath
- Laundry—Main level
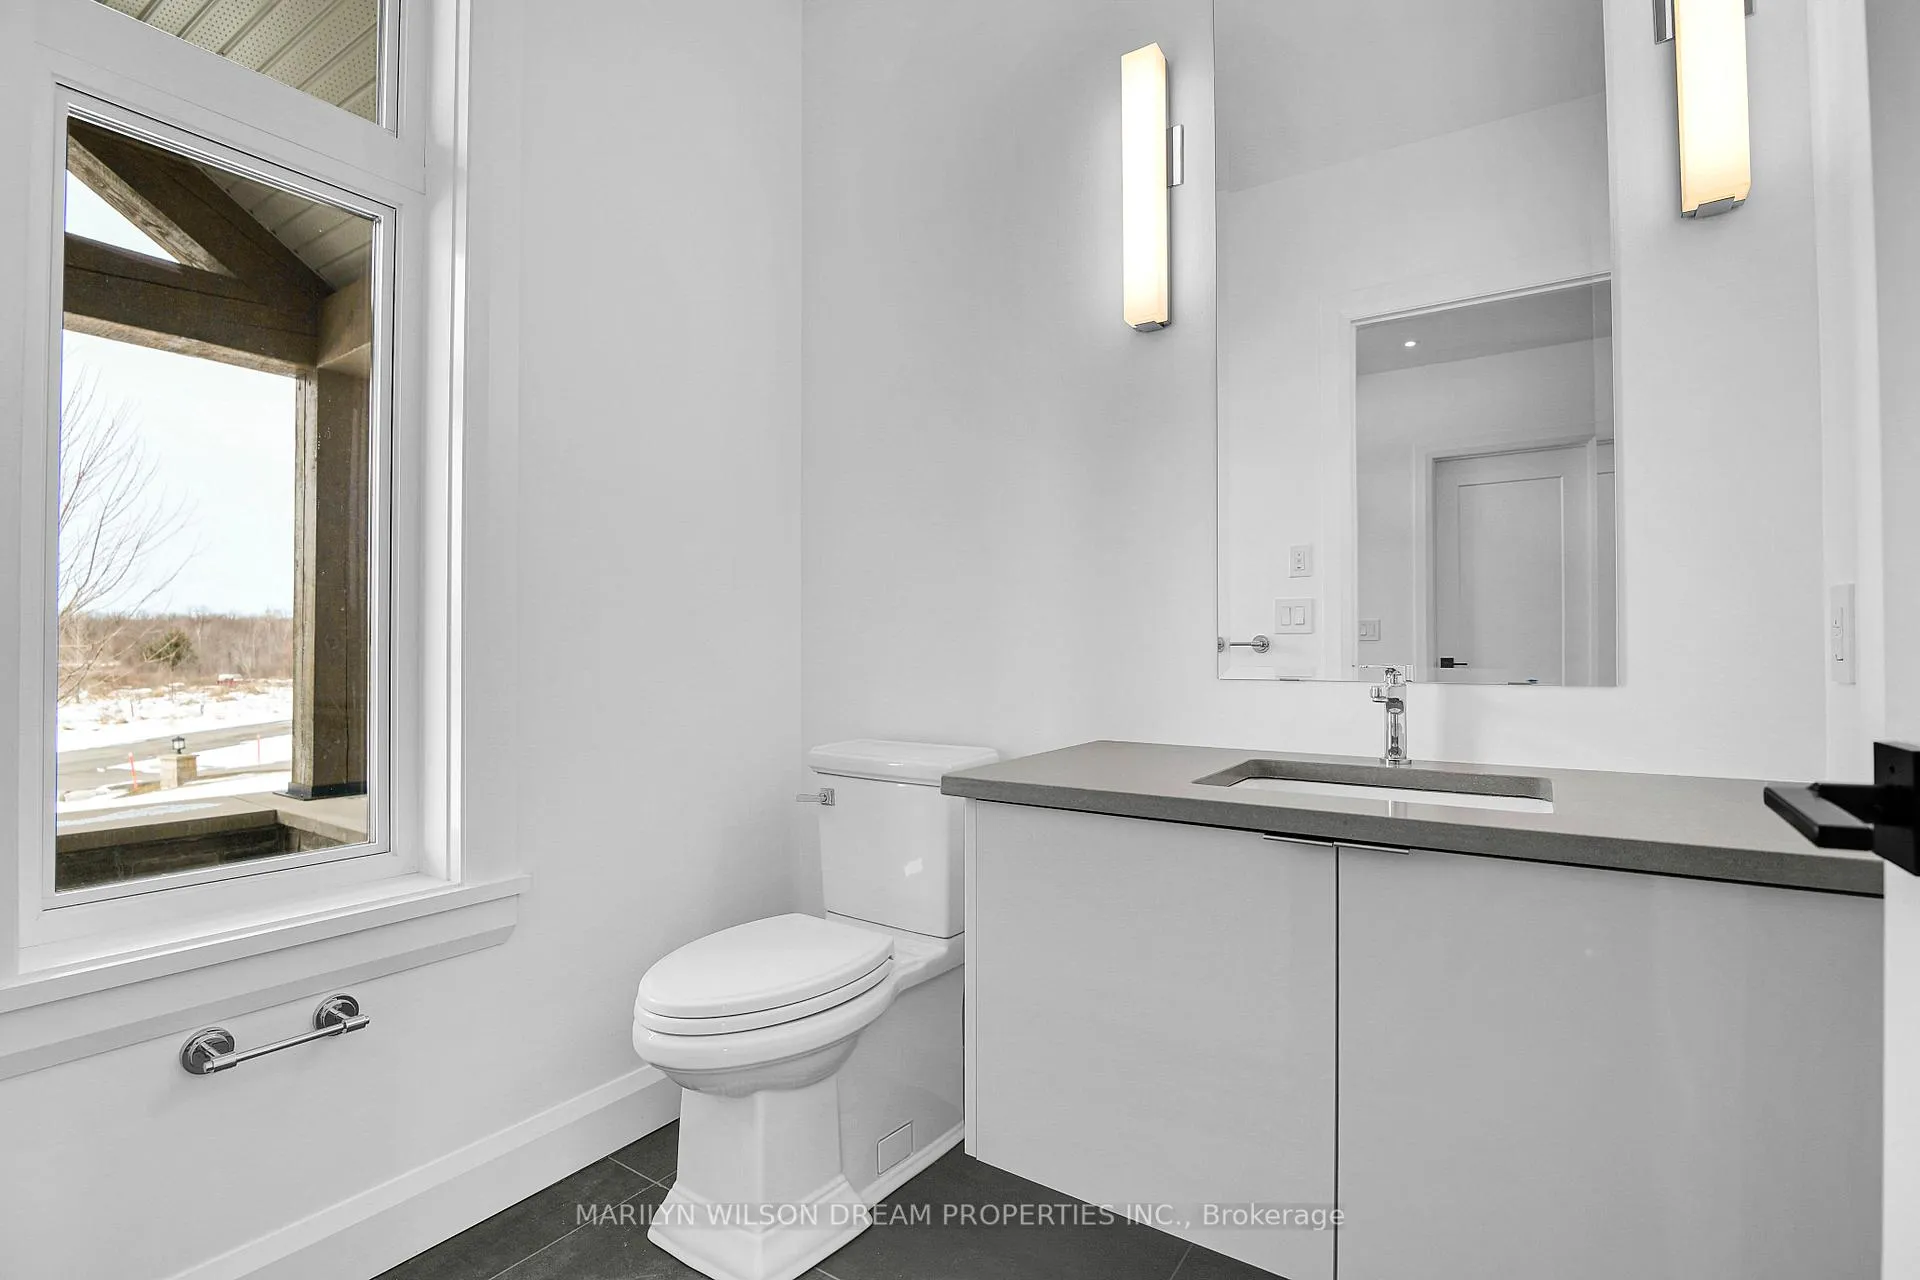
- Powder Room—Main level
- Mud Room—Basement level
- Family Room—Basement level
- Bathroom—Basement level, 3 Pc Bath
- Bedroom—Basement level
- Bedroom—Basement level
- Exercise Room—Basement level
- Utility Room—Basement level
- Furnace Room—Basement level
Washrooms
- 2-piece, Main
- 5-piece, Main
- 3-piece, Main
- 3-piece, Basement
- Municipality
- Ottawa
- Neighbourhood
- Kanata - Kanata (North West)
- Main cross streets
- Marchhurst & Synergy Way
- Zoning
- RR3[785r] S328
- Directions
- March Road West to Marchhurst to Synergy Way
- Waterfront
- None
- MLS® number
- X12929938
- Data source
- Toronto Regional Real Estate Board
- Status change
- 2026-04-30
- Listed on
- 2026-03-27
- Days on market
- 34 days
- Possession date
- 2026-04-01
- Possession type
- Immediate
- Co-op commission
- 2.0 %
- Seller
- Listed by
- MARILYN WILSON DREAM PROPERTIES INC.
Home Market Value
Current home valuation for 68 Synergy Way, Ottawa, Kanata - Kanata (North West), Ottawa, ON. Listed for $1,950,000
HOMEH Estimate
$1,940,500
Estimated Sales Range
$1,532,995 - $2,348,005
HOMEH Estimate for 68 Synergy Way, Ottawa, Kanata - Kanata (North West)
Calculated with a real agent's CMA method — 45+ years of experience, codified. Not an AI guess.
For the owner
Is this your home? Track its value.
Get this home's HOMEH Estimate by email once a month, with how many homes are for sale around you.
Mortgage Payment Calculator
Compare up to 4 down payment scenarios
20% required for homes $1.5M or more
$390,000
| Scenario 1 | Scenario 2 | Scenario 3 | Scenario 4 | |
|---|---|---|---|---|
−Down payment | % $ | % $ | % $ | % $ |
+CMHC insurance | $0 | $0 | $0 | $0 |
=Total mortgage | $1,560,000 | $1,462,500 | $1,365,000 | $1,267,500 |
Amortization | ||||
Mortgage rate | % | % | % | % |
| Payment frequency | ||||
=Mortgage payment | $7,617monthly | $7,141monthly | $6,665monthly | $6,189monthly |
Land Transfer Tax
$35,475
$35,475
Around this home
No schools found nearby
Data provided by OpenStreetMap & Fraser Institute School Rankings
Ask HOMEH
New!Hi there!
👋Text or call (416) 301-9001
Recommended for you
Based on homes you've looked at.
No recommended properties found.
Nearby similar homes
No nearby properties found.
More real estate resources
Other homes nearby
Nearby neighbourhoods
- 4606 - Riverside Park South homes for sale
- 6001 - Woodroffe homes for sale
- 9101 - Carp homes for sale
- 9401 - Fitzroy homes for sale
- 9006 - Kanata - Kanata (North East) homes for sale
- 6301 - Redwood Park homes for sale
- 9009 - Kanata - Rural Kanata (Central) homes for sale
- 7301 - Meadowlands/St. Claire Gardens homes for sale
No nearby listings available.