
613 Miro Way
Ottawa (Kanata - Kanata Lakes/Heritage Hills), ON K2T 0E6
- 4+1Bedrooms
- 4Bathrooms
- 2Garage
- 2500–3000Sq Ft
- $7,019Tax
- 44×102 ftLot Size
 Estimated Value:$1,192,900See Free Estimate Report

Property not available for sale or for rent.
HOMEH One: full-service selling for a 1% listing fee. The buyer's agent commission is separate.
Free Home EvaluationHow Much Is My Home Worth?Homes for Sale NearbySale & Price History for 613 Miro Way, Ottawa, Kanata - Kanata Lakes/Heritage Hills
| Start Date | End Date | Price | Event | MLS# |
|---|---|---|---|---|
| 2026-03-27 | 2026-04-08 | Login to See Prices | Sold | x12929856 |
Real estate boards require you to or to see the full details of this property.
*Sold prices and complete sale & price history are regulated data. Under the Trust in Real Estate Services Act, 2002 (TRESA) and the rules of the Real Estate Council of Ontario (RECO), and pursuant to the Multiple Listing Service® rules of the Canadian Real Estate Association (CREA) and the Toronto Regional Real Estate Board (TRREB), this information may be shown only to registered users who have agreed to the applicable terms of use (a Virtual Office Website, or "VOW," arrangement). HOMEH Inc., Brokerage therefore provides it to signed-in members only. Creating an account is free and takes under a minute.
About 613 Miro Way, Ottawa, Kanata - Kanata Lakes/Heritage Hills
Summarized Description
- Energy Star Qualified home with luxury features.
- Over 3,800 SQFT of curated living space.
- Meticulously maintained by original owners.
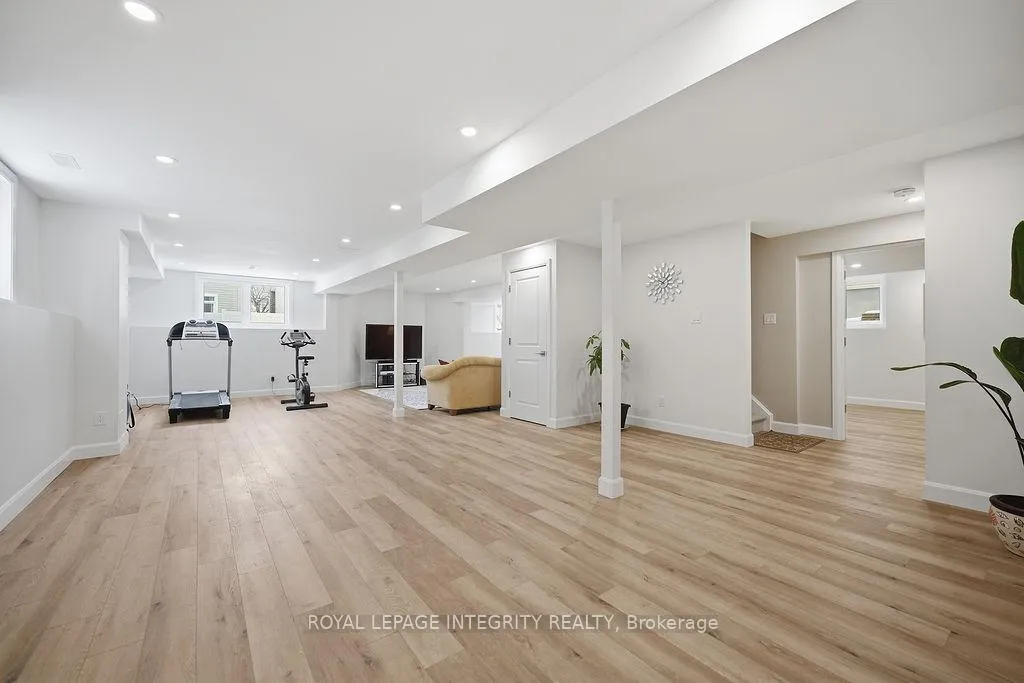
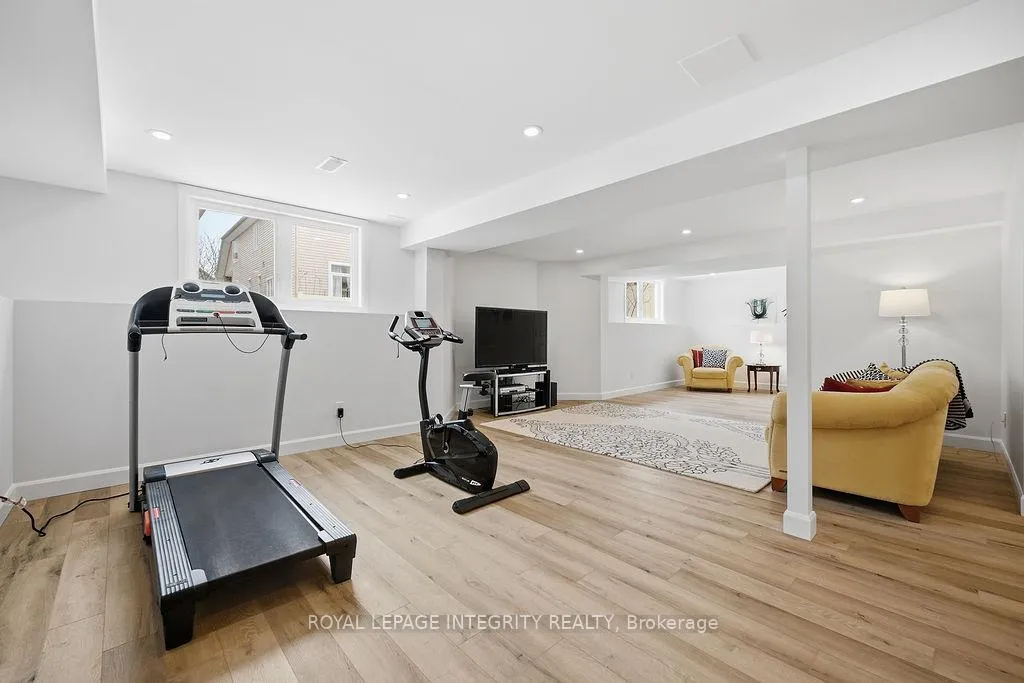
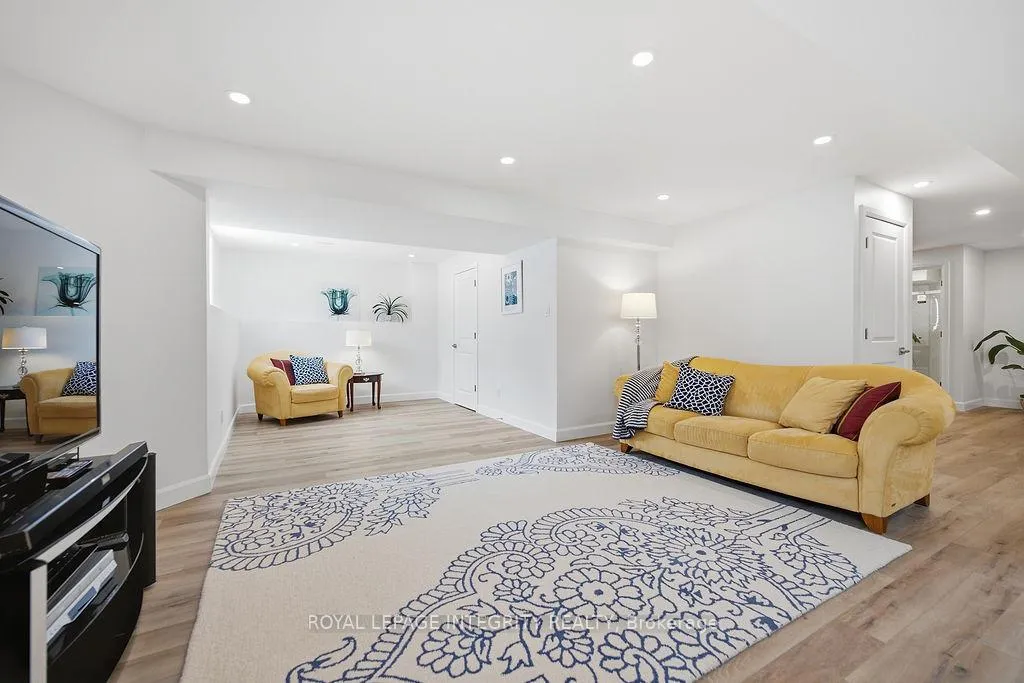
- Professionally finished basement with natural light.
- Located in a top-tier school zone.
- Open-concept kitchen with high-end finishes.
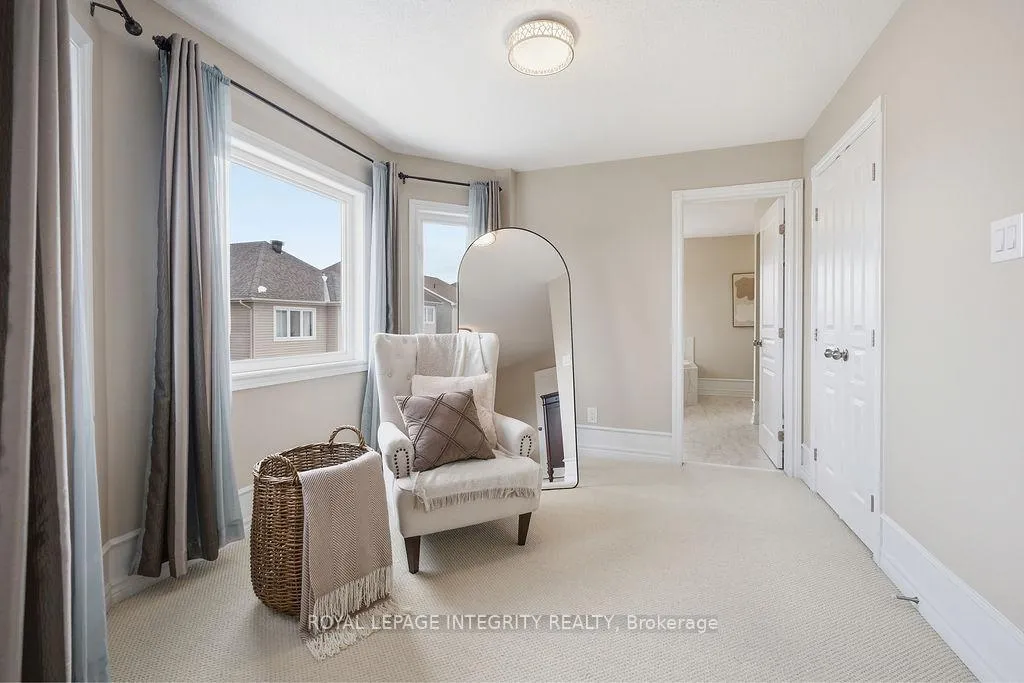
- Private reading area in primary suite.
- Cozy porch and fully fenced backyard.
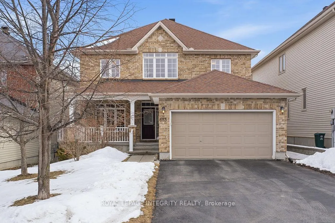
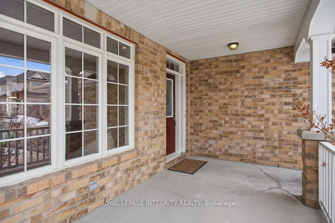
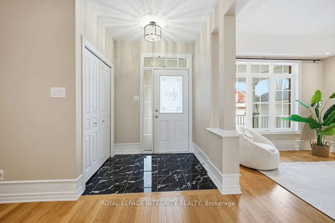
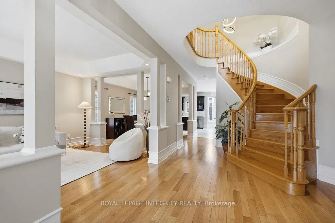
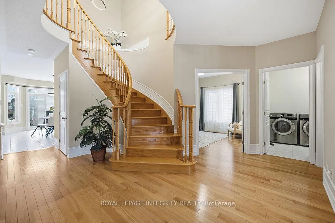
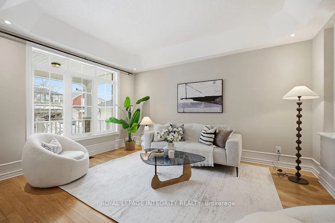
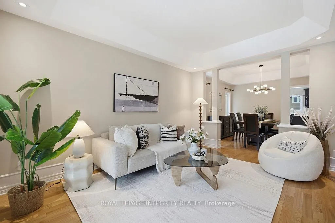
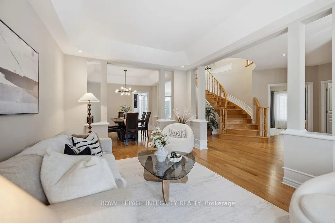
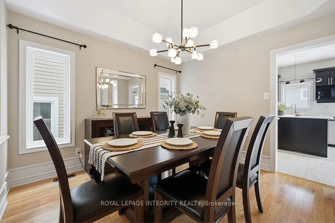
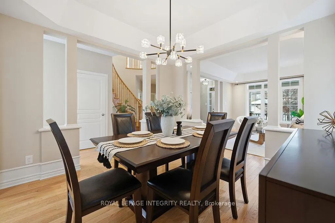
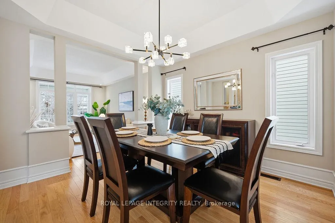
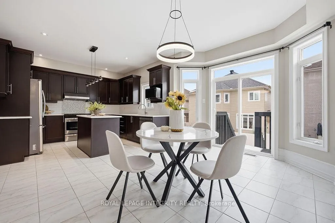
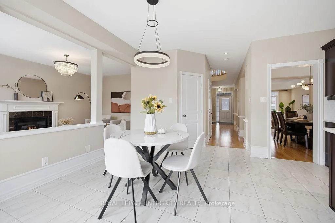
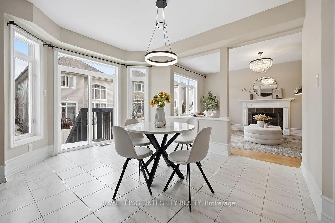
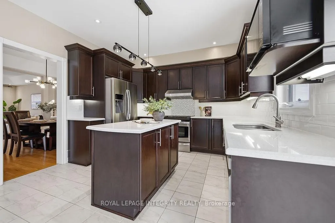
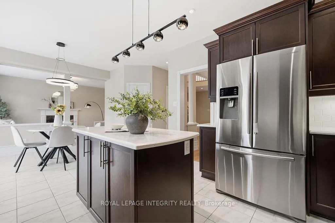
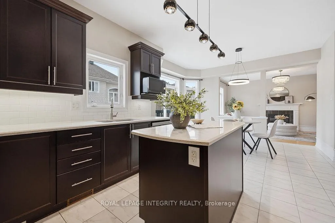
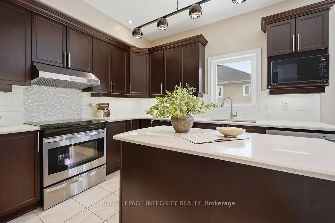
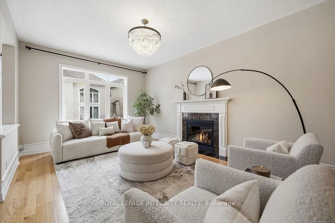
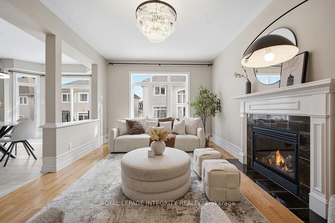
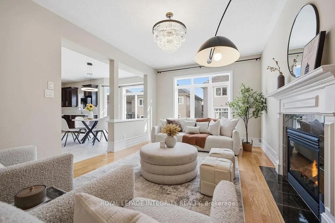
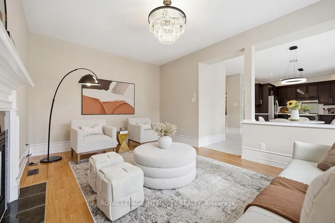
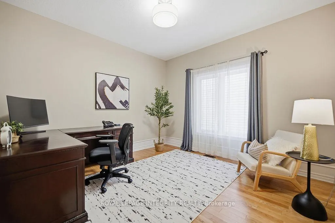
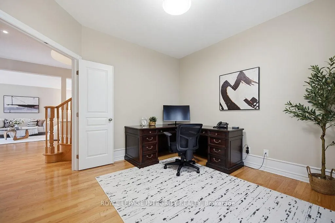
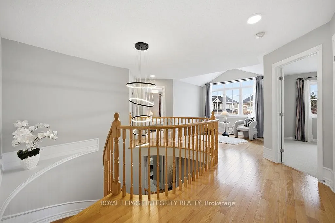
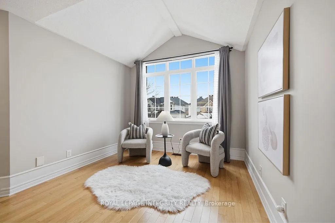
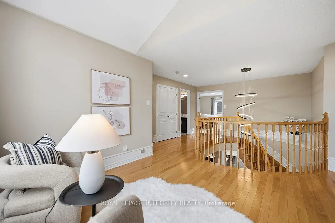
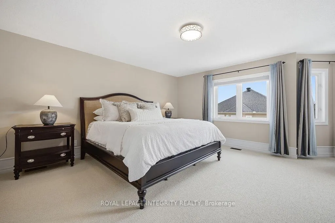
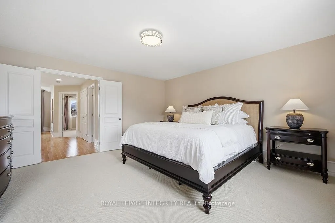
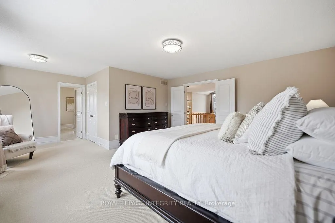
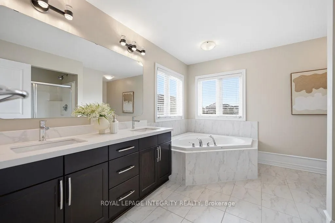
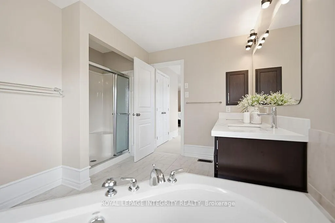
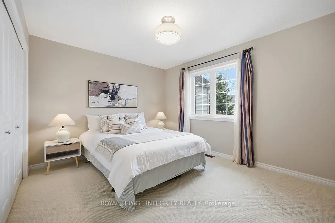
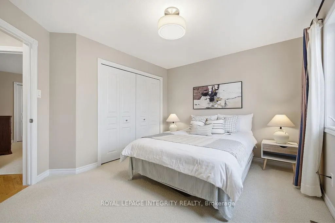
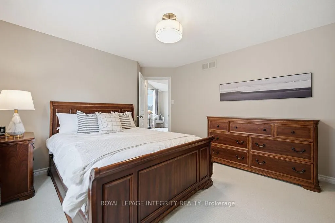
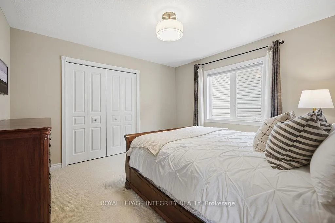
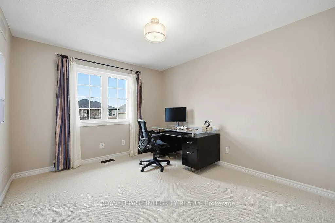
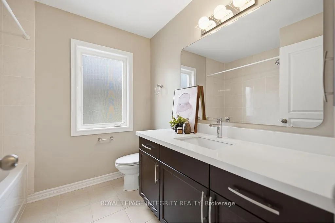
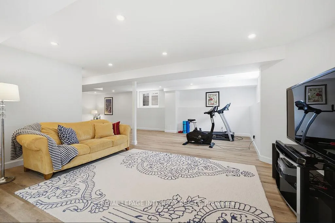
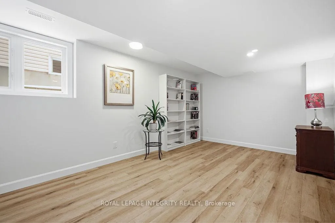
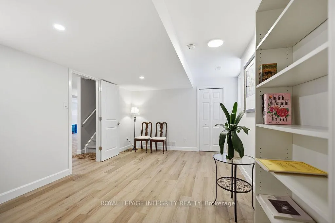
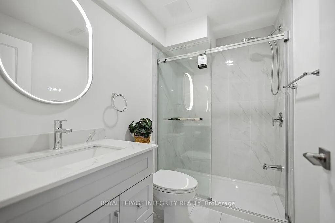
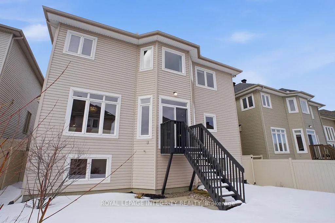
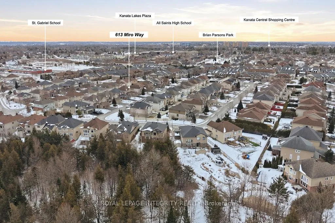
EXCEPTIONAL LUXURY IN KANATA ESTATES. An Energy Star Qualified home built by Urbandale and meticulously maintained by its original owners, this exquisite residence offer over 3,800 SQFT curated living space with 4+1 bdrms, 4 baths, Office & LOFT, it seamlessly blends elegance with modern comfort. Upon entry, you are greeted by soaring 9-foot ceilings, the brilliant glow of new lighting and stunning Oak Solid HW floors that span the entire main level. The formal living and dining rooms provide a spectacular setting for unforgettable entertaining, while a secluded Home Office offers ultimate remote-work experiences. The open-concept chef's kitchen boasts expansive quartz counter-tops, a premium central island, and high-end cabinetry, it flows into a gorgeous nook and a sun-drenched family room, where a classic gas fireplace radiates warmth and charm. Ascend the grand Curved Hardwood Staircase to the second level to find 4 bdrms, 2 full baths and a sun-soaked LOFT - perfect as a relaxing zone/Open Den. The primary ensuite features a private reading area, a magnificent boutique-style Dressing Room, and a spa-like 5-pc ensuite adorned with sleek new quartz counter-tops. The excellence continues in the BRAND-NEW, Professionally finished huge LOOK-OUT basement, bathing in natural light with massive windows, this level includes a spacious 5th bdrm, a 3-piece FULL bathroom, an expansive recreation hall, a gym, and a playroom that can easily convert into 6th bdrm. With HRV & Radon Mitigation System, this versatile level is the ultimate setup for multi-generational living or guest retreat. Outside, the cozy porch, the private setting and fully fenced backyard offer a serene, low-maintenance paradise. Situated in a Top-Tier School Zone, within walking distance to St. Gabriel Elementary, All Saints HS and upscale Shopping, short drive to WEJ and EOM and Kanata Tech Hubs, steps to nature trails and parks. This home delivers an unparalleled lifestyle for the discerning buyer.
Key Facts & Features
Property Costs
- Annual Property Tax Amount
- $7,019
- Land Transfer Tax Fee
- $20,375
Rental Items
- Rental Equipment
- Hot Water Tank
- Basement Type
- Finished, Full
Interior Features
- Interior Extras
- Auto Garage Door Remote
- Fireplace/Stove
- Yes
- Fireplace Features
- Natural Gas
- Elevator
- No
Exterior Features
- Pool
- None
Building
- Building Type
- Detached
- Building Style
- 2-Storey
Construction
- Exterior Finish
- Brick, Vinyl Siding
- Roof
- Asphalt Shingle
- Foundation Details
- Concrete
- Special Designation
- Unknown
Lot
- Lot Front
- 44.08 ft
- Lot Depth
- 101.59 ft
Inclusions
- Inclusions
- Fridge, Stove, Dishwasher, Washer, Dryer, Hood Fan, Central Humidifier, Air Conditioner, HRV, Central Vacuum, Radon Mitigation System, all light fixtures, all drapery tracks & rods, all window blinds, garage door opener.
Exclusions
- Exclusions
- none
Parking & Garages
- Garage Type
- Attached
- Garage Spaces
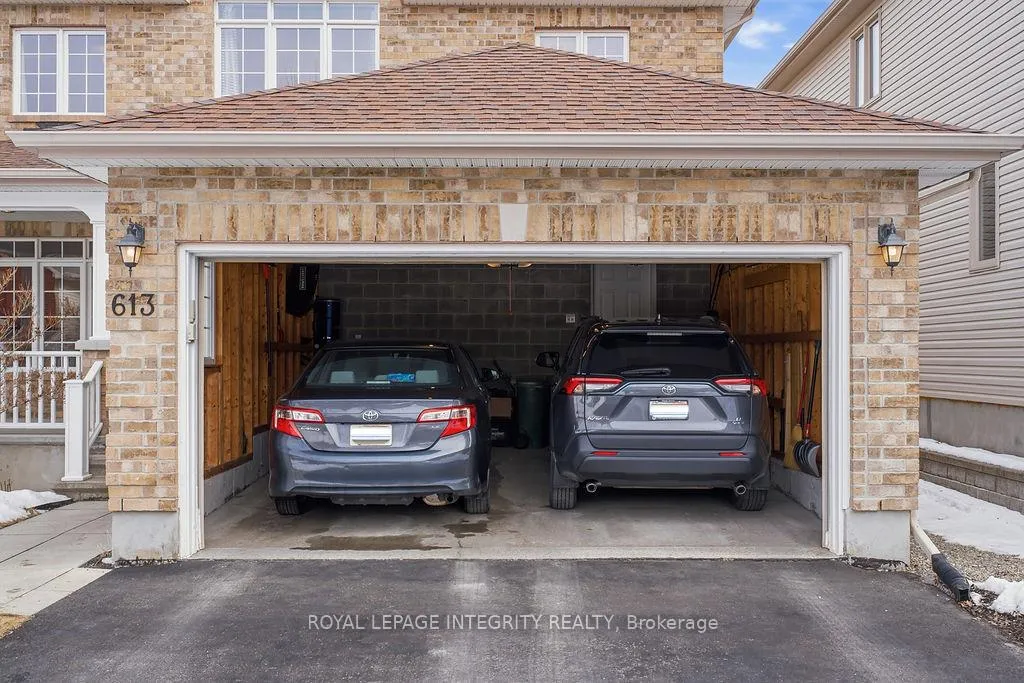
- 2
- Parking Spaces
- 4
- Total Garage And Parking Spaces
- 6
Heating & Cooling
- Heat Source
- Gas
- Heat Type
- Forced Air
- Air Conditioning
- Central Air
- Water
- Municipal
- Sewers
- Sewer
- Bedrooms
- 4 + 1
- Washrooms
- 4
- Kitchens
- 1
- Family / bonus room
- Yes
Room sizes
- Den—Ground level
- Living Room—Ground level
- Breakfast—Ground level
- Kitchen—Ground level
- Family Room—Ground level
- Dining Room—Ground level
- Primary Bedroom—Second level
- Bedroom—Second level
- Bedroom—Second level
- Bedroom—Second level
- Loft—Second level
- Recreation—Basement level
- Bedroom—Basement level
- Room—
Washrooms
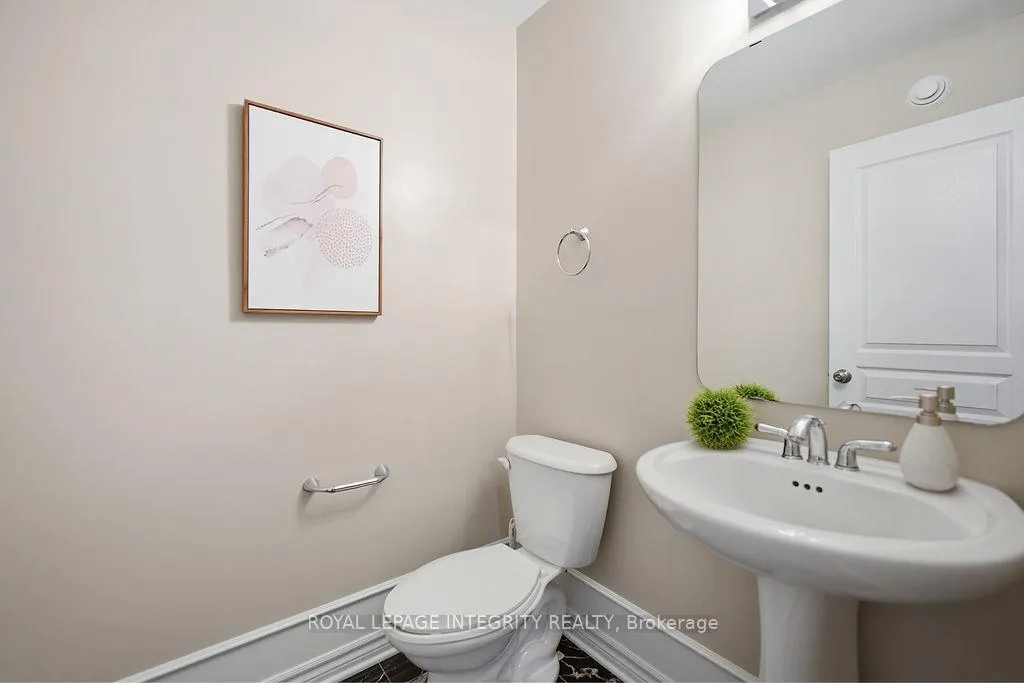
- 2-piece, Ground
- 3-piece, Second
- 5-piece, Second
- 3-piece, Basement
- Municipality
- Ottawa
- Neighbourhood
- Kanata - Kanata Lakes/Heritage Hills
- Main cross streets
- Goulbourn Forced Road, and left onto Keyrock Drive to reach Miro Way.
- Directions
- Take Highway 417 to Terry Fox Drive North, turn left on Kanata Avenue, right on Goulbourn Forced Road, and left onto Keyrock Drive to reach Miro Way.
- MLS® number
- X12929856
- Data source
- Toronto Regional Real Estate Board
- Status change
- 2026-04-08
- Listed on
- 2026-03-27
- Days on market
- 12 days
- Possession date
- 2026-06-15
- Possession type
- 60-89 days
- Co-op commission
- 2%
- Seller
- Listed by
- ROYAL LEPAGE INTEGRITY REALTY
Home Market Value
Current home valuation for 613 Miro Way, Ottawa, Kanata - Kanata Lakes/Heritage Hills, Ottawa, ON. Listed for $1,195,000
HOMEH Estimate
$1,192,900
Estimated Sales Range
$942,391 - $1,443,409
HOMEH Estimate for 613 Miro Way, Ottawa, Kanata - Kanata Lakes/Heritage Hills
Calculated with a real agent's CMA method — 45+ years of experience, codified. Not an AI guess.
For the owner
Is this your home? Track its value.
Get this home's HOMEH Estimate by email once a month, with how many homes are for sale around you.
Mortgage Payment Calculator
Compare up to 4 down payment scenarios
5% on first $500K + 10% on $695,000 over $500K
$94,500
| Scenario 1 | Scenario 2 | Scenario 3 | Scenario 4 | |
|---|---|---|---|---|
−Down payment | % $ | % $ | % $ | % $ |
+CMHC insurance | $43,976 | $33,341 | $28,441 | $0 |
=Total mortgage | $1,143,376 | $1,108,841 | $1,044,191 | $956,000 |
Amortization | ||||
Mortgage rate | % | % | % | % |
| Payment frequency | ||||
=Mortgage payment | $5,583monthly | $5,414monthly | $5,098monthly | $4,668monthly |
Land Transfer Tax
$20,375
$20,375
Around this home
Data provided by OpenStreetMap & Fraser Institute School Rankings
Ask HOMEH
New!Hi there!
👋Text or call (416) 301-9001
Recommended for you
Based on homes you've looked at.
No recommended properties found.
Nearby similar homes
No nearby properties found.
More real estate resources
Other homes nearby
Explore this area
Nearby neighbourhoods
- 9002 - Kanata - Katimavik homes for sale
- 9001 - Kanata - Beaverbrook homes for sale
- 3105 - Cardinal Glen homes for sale
- 8002 - Manotick Village & Manotick Estates homes for sale
- 4202 - Hintonburg homes for sale
- 9008 - Kanata - Morgan's Grant/South March homes for sale
- 6002 - Woodroffe homes for sale
- 8201 - Fringewood homes for sale
No nearby listings available.