
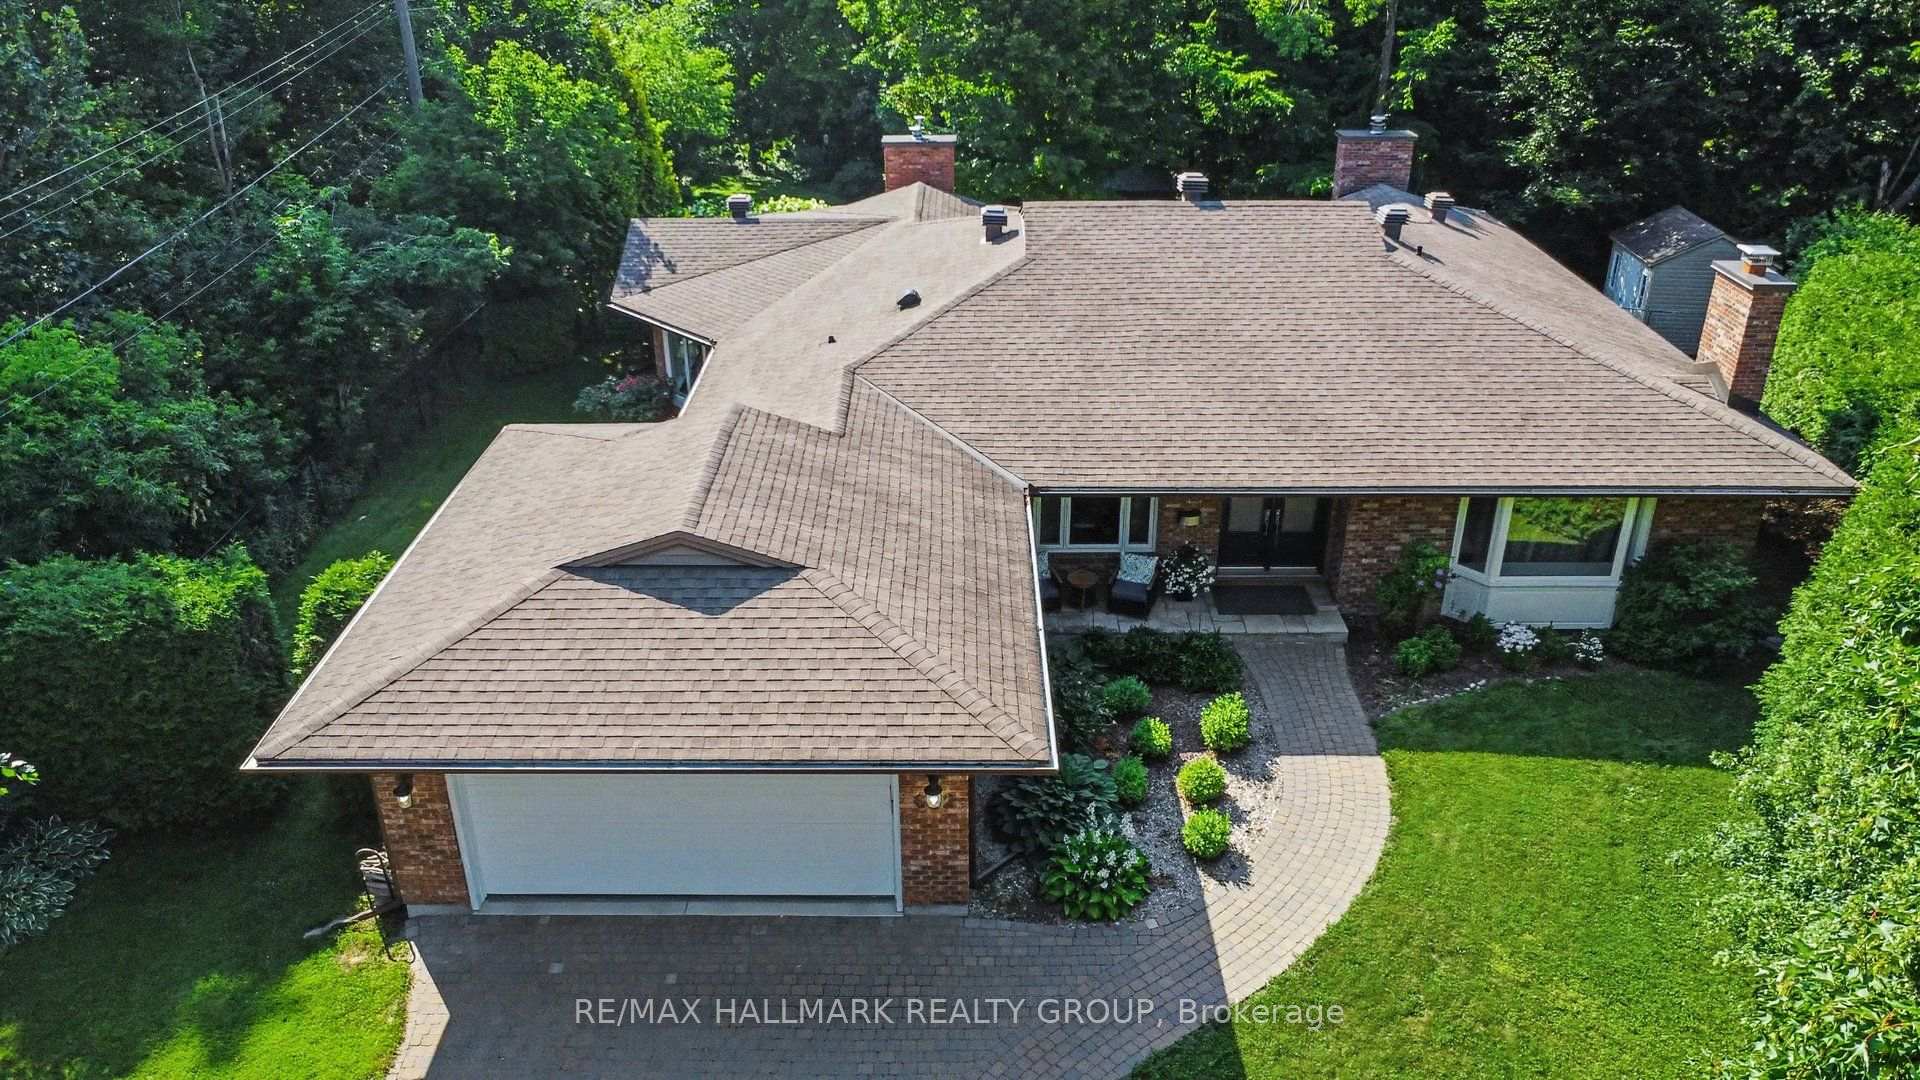
682 Kama Place
Ottawa (Rothwell Heights), ON K1J 8W2
- 3+3Bedrooms
- 3Bathrooms
- 2Garage
- 2500–3000Sq Ft
- $12,772Tax
- 67×240 ftLot Size
 Estimated Value:$2,002,500See Free Estimate Report

Property not available for sale or for rent.
HOMEH One: full-service selling for a 1% listing fee. The buyer's agent commission is separate.
Free Home EvaluationHow Much Is My Home Worth?Homes for Sale NearbySale & Price History for 682 Kama Place, Ottawa, Rothwell Heights
| Start Date | End Date | Price | Event | MLS# |
|---|---|---|---|---|
| 2026-07-15 | 2026-07-24 | Login to See Prices | Sold | x13564832 |
Real estate boards require you to or to see the full details of this property.
*Sold prices and complete sale & price history are regulated data. Under the Trust in Real Estate Services Act, 2002 (TRESA) and the rules of the Real Estate Council of Ontario (RECO), and pursuant to the Multiple Listing Service® rules of the Canadian Real Estate Association (CREA) and the Toronto Regional Real Estate Board (TRREB), this information may be shown only to registered users who have agreed to the applicable terms of use (a Virtual Office Website, or "VOW," arrangement). HOMEH Inc., Brokerage therefore provides it to signed-in members only. Creating an account is free and takes under a minute.
About 682 Kama Place, Ottawa, Rothwell Heights
Summarized Description
- Located in a private cul-de-sac for tranquility.
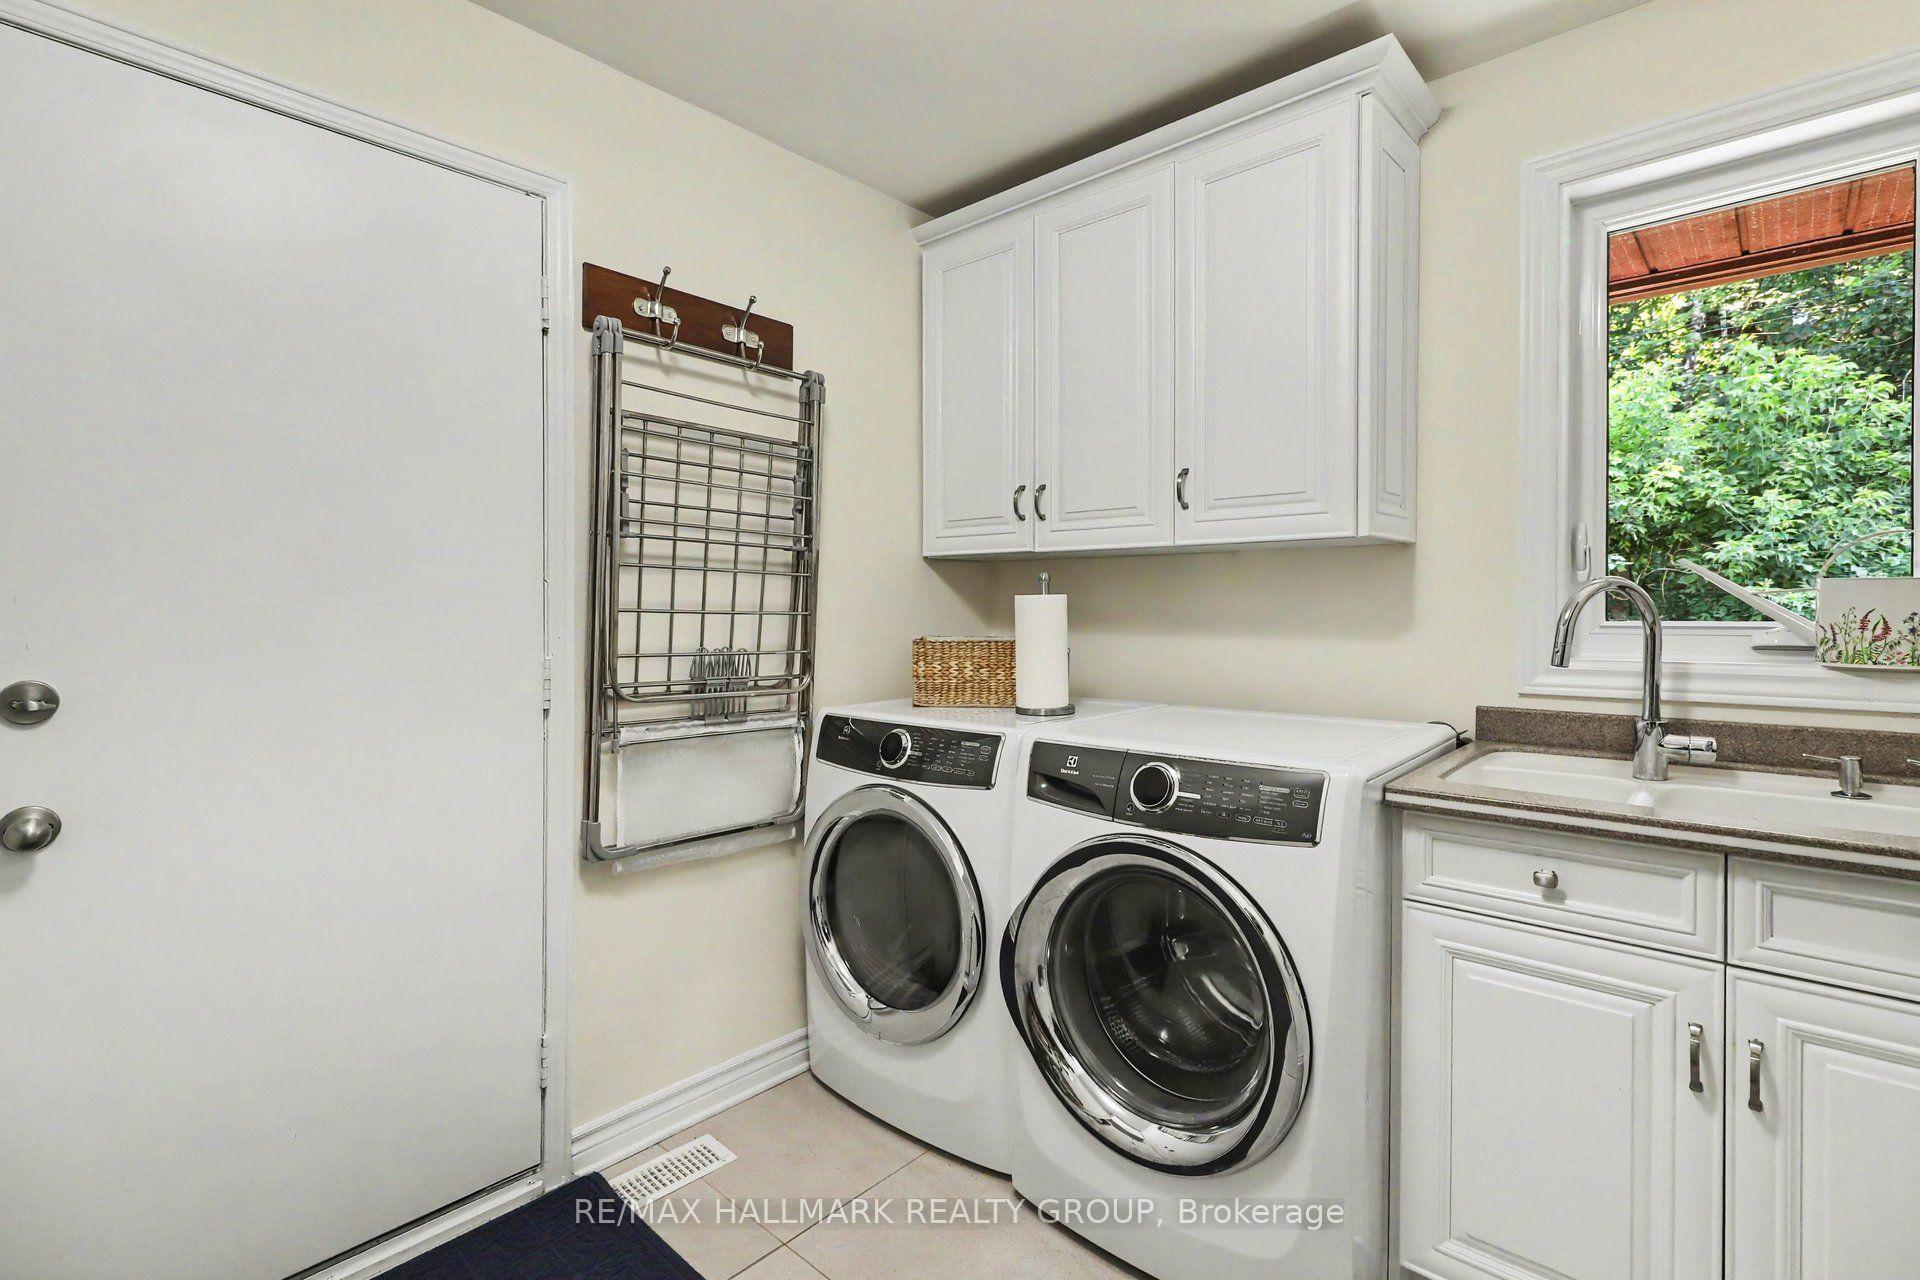
- Main floor laundry and three bedrooms for convenience.
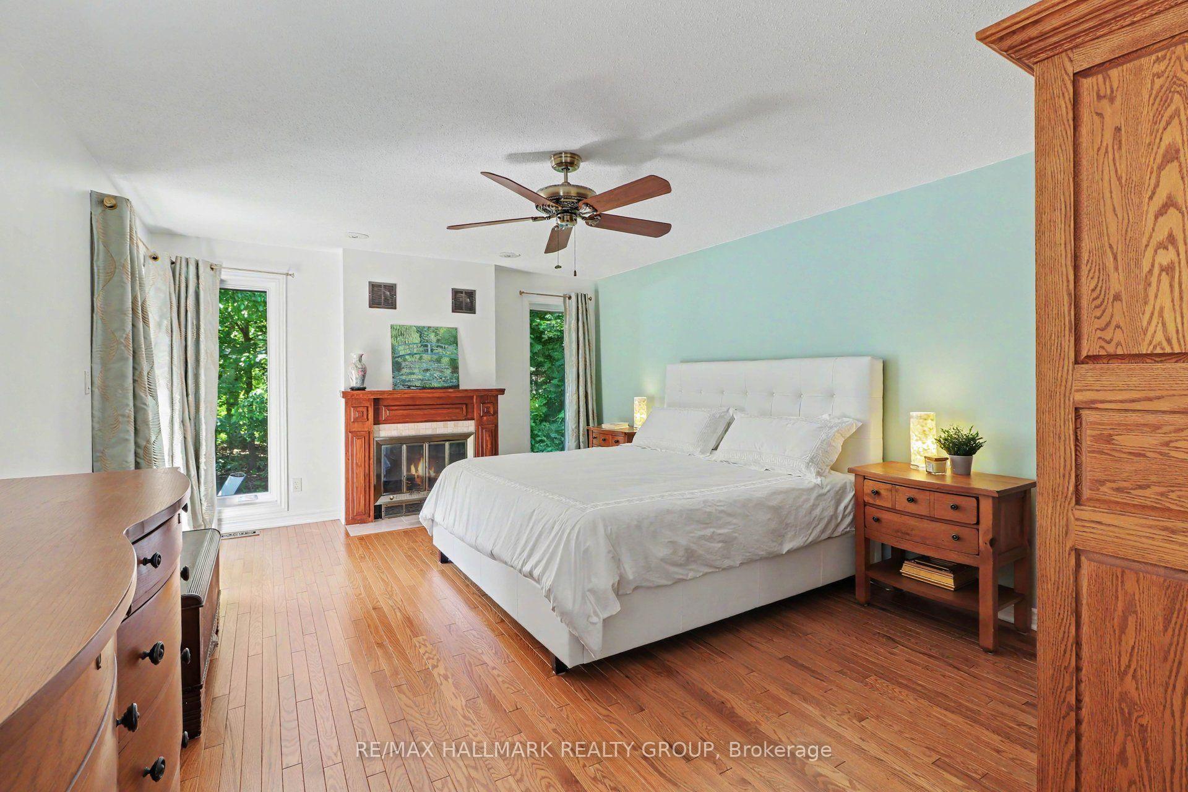
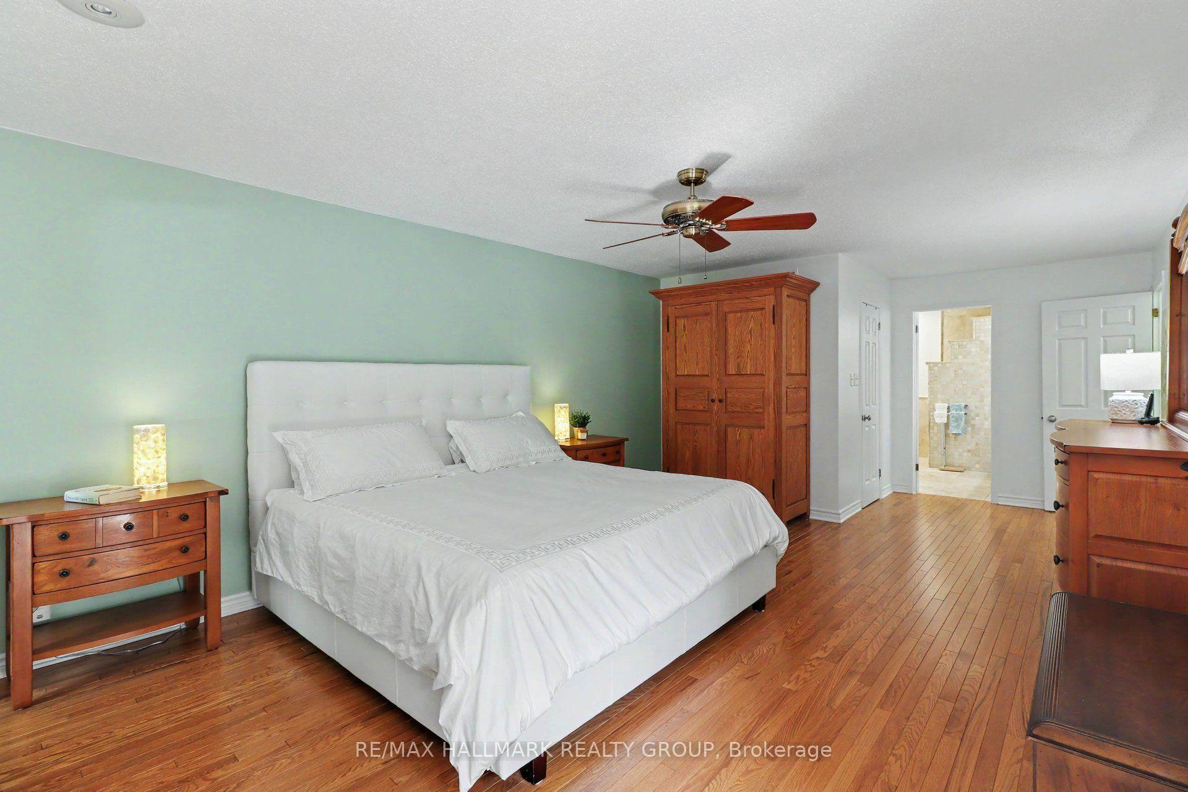
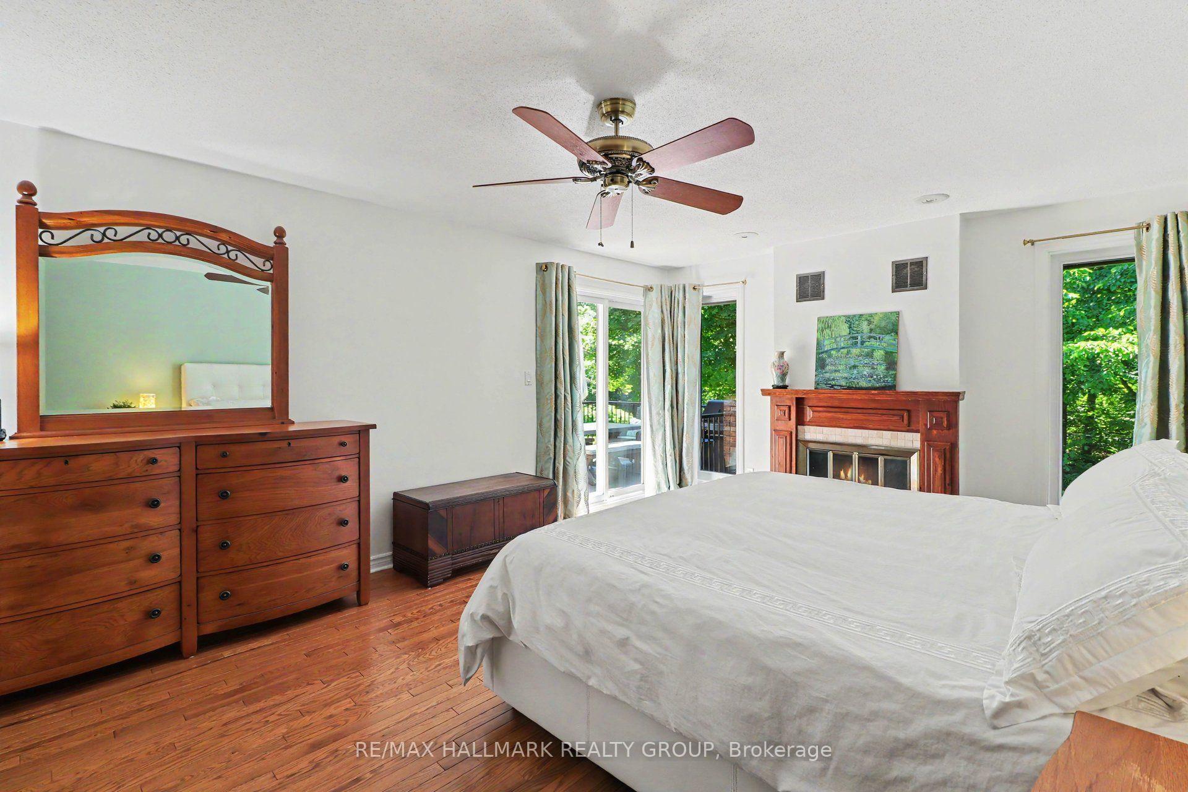
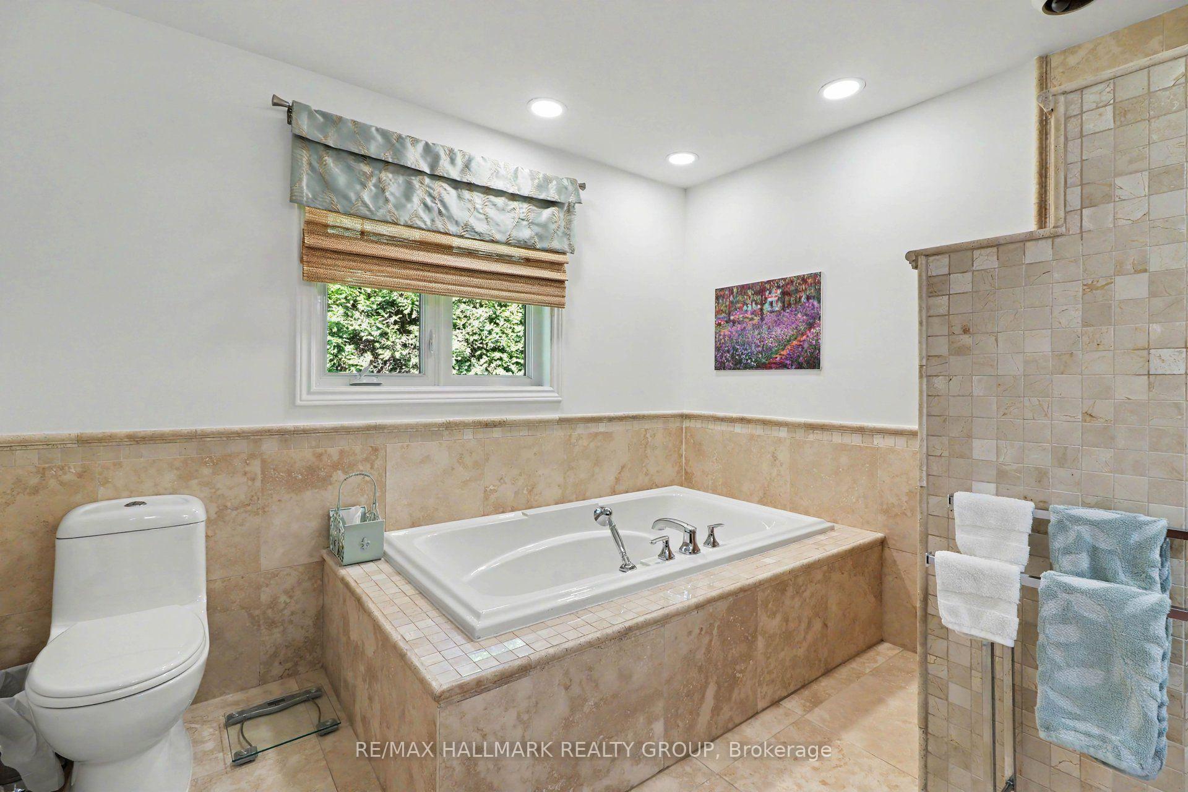
- Primary suite features a fireplace and ensuite.
- Fully finished lower level with additional living space.
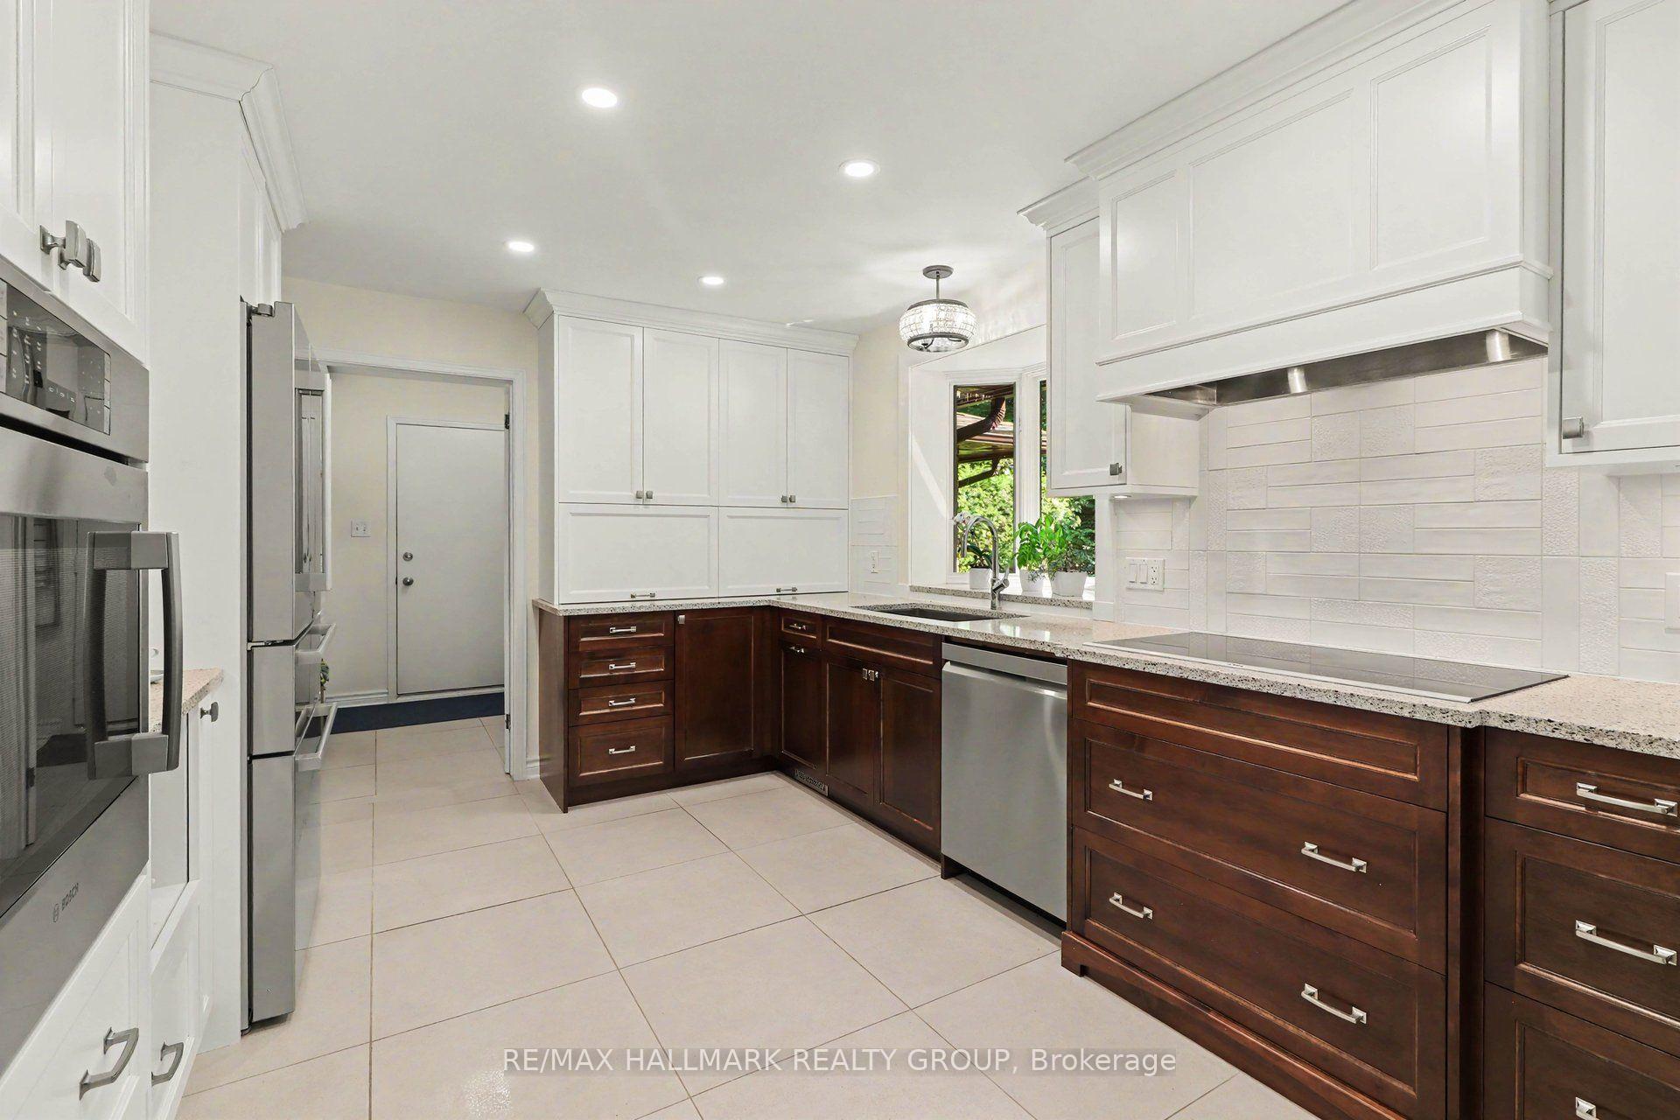
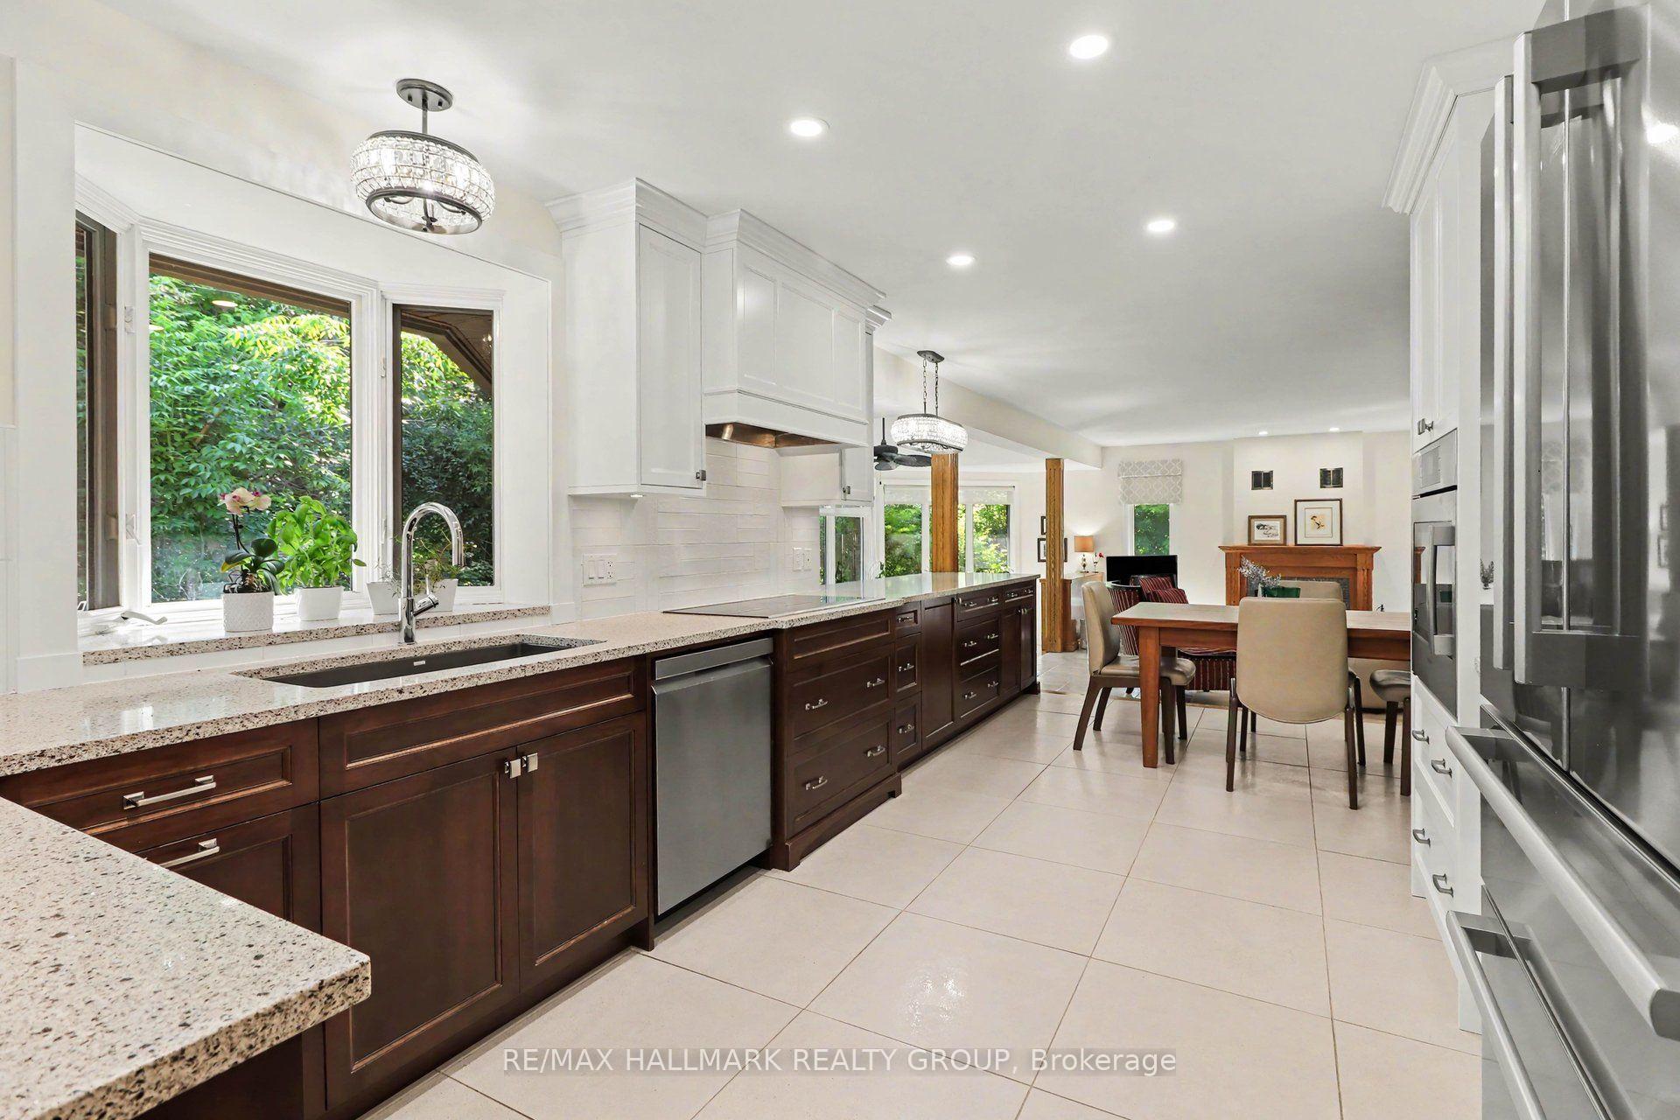
- Renovated kitchen with built-in stainless steel appliances.
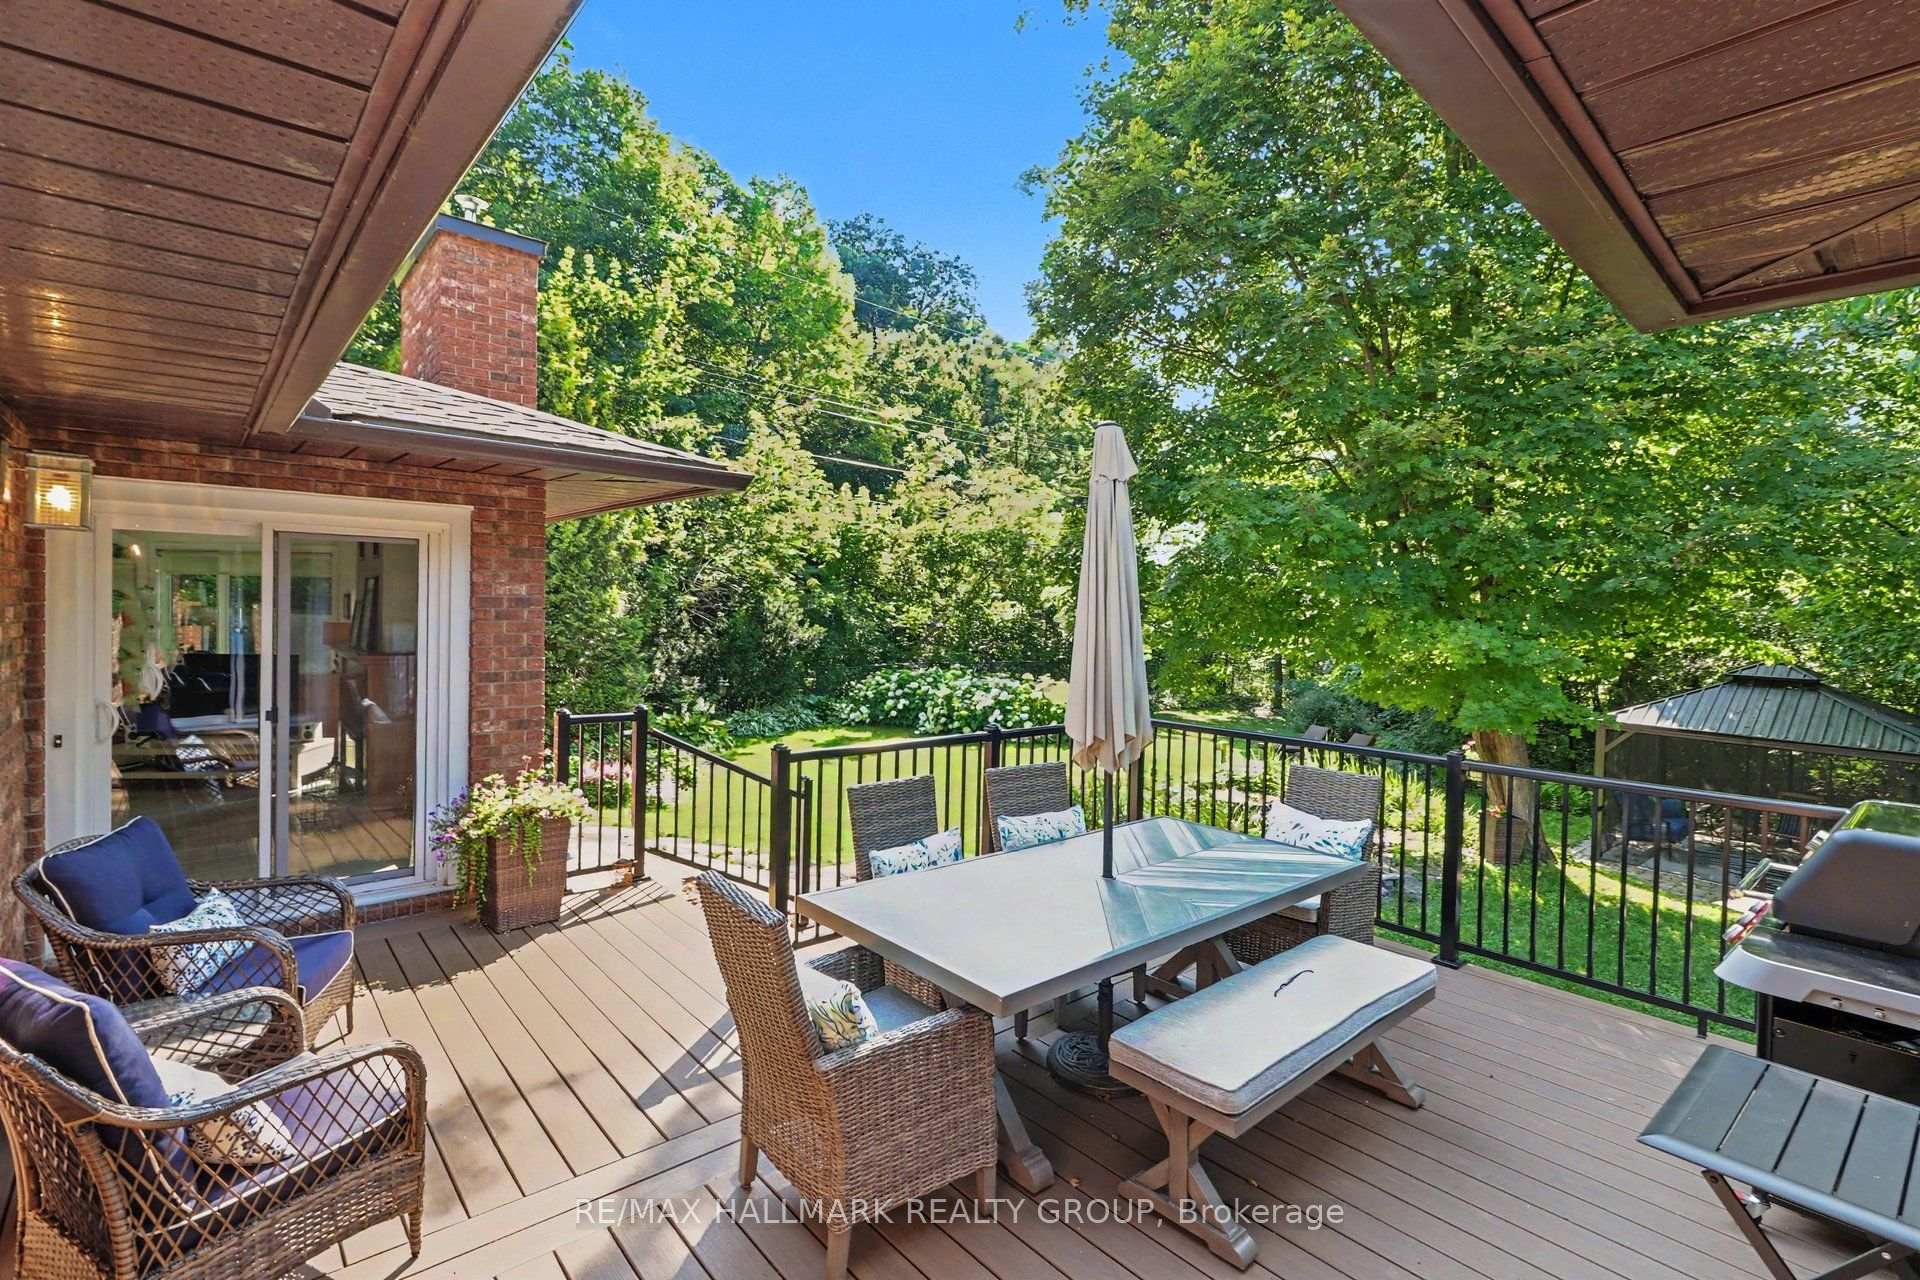
- 0.4 acres of mature trees and a maintenance-free deck.
- Close to top-rated schools and Ottawa River pathways.
- Safe environment for children to play outdoors.
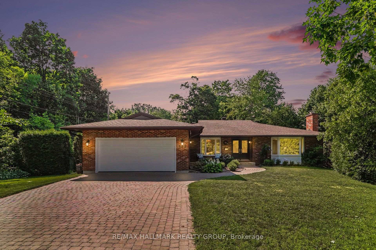
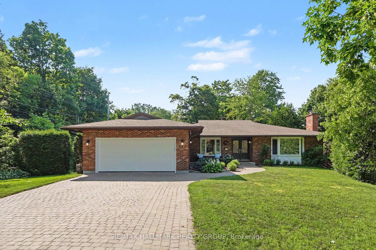
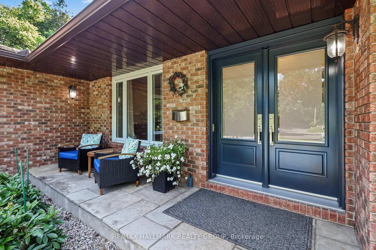
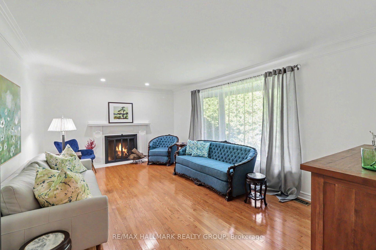
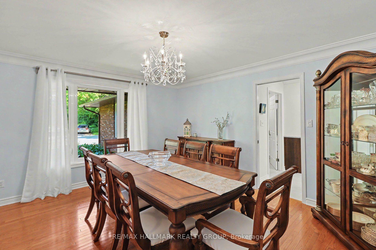
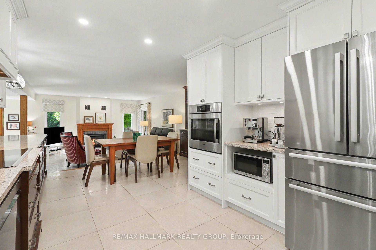
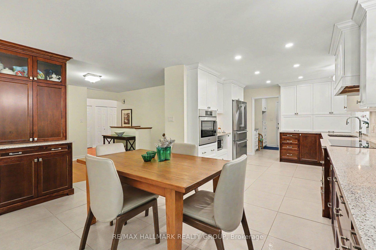
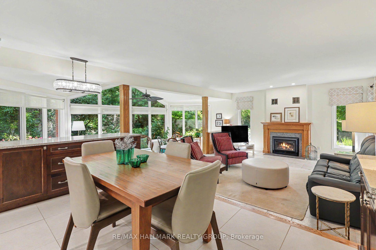
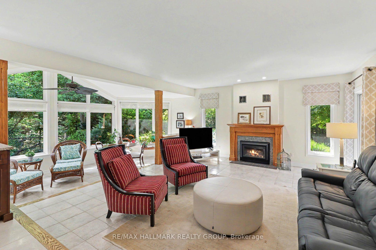
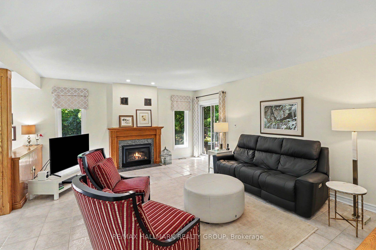
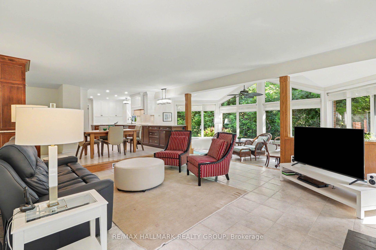
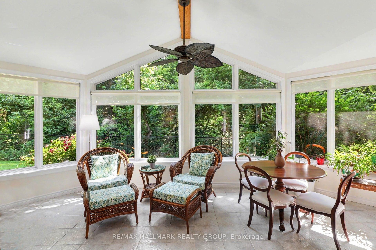
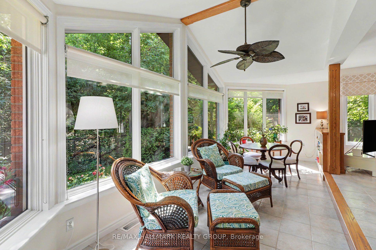
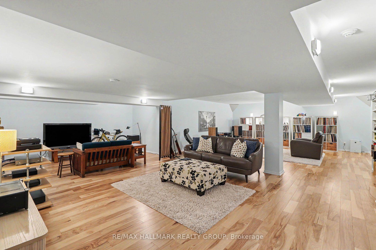
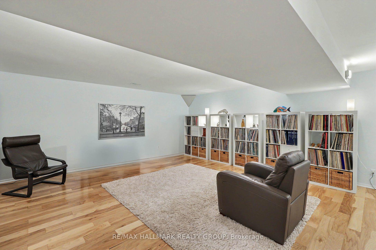
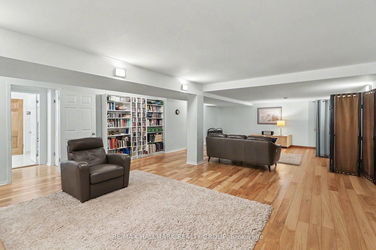
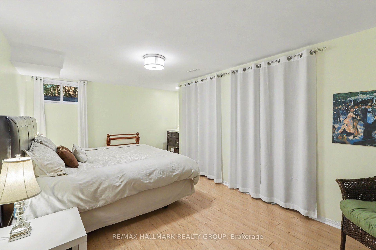
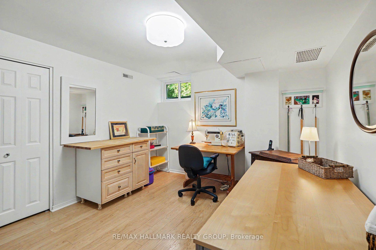
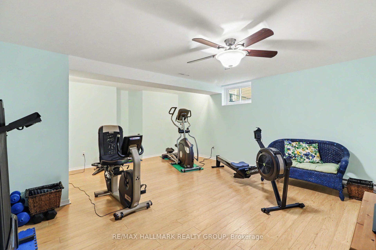
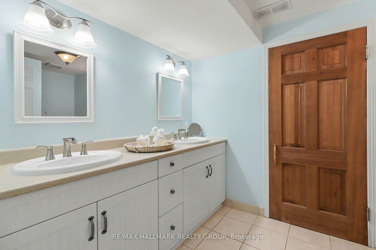
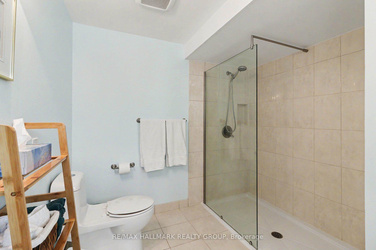
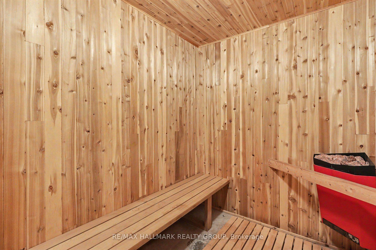
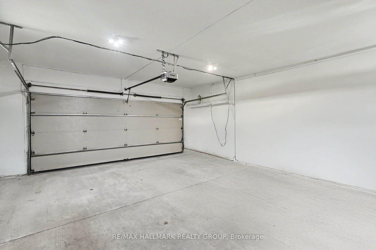
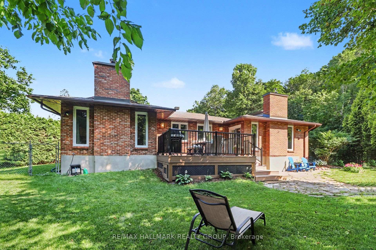
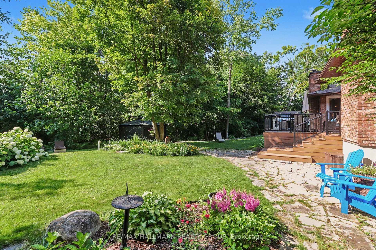
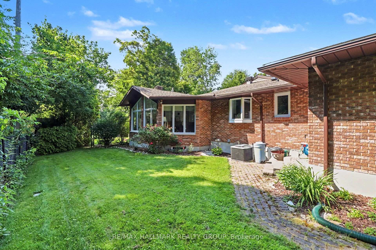
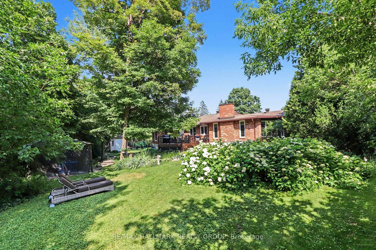
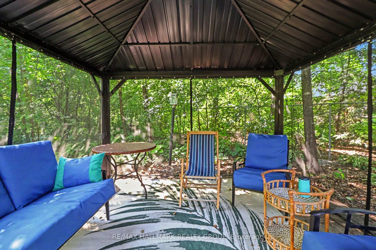
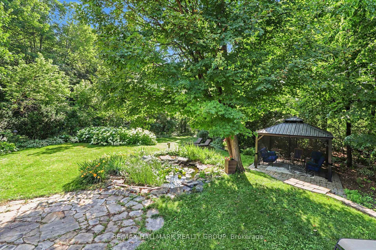
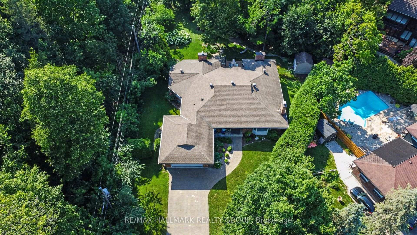
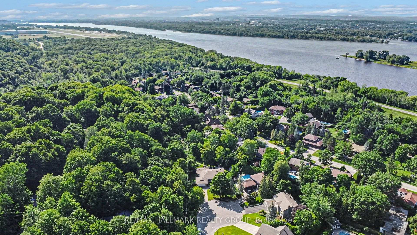
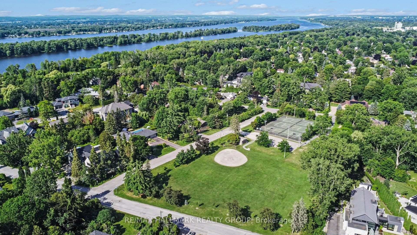
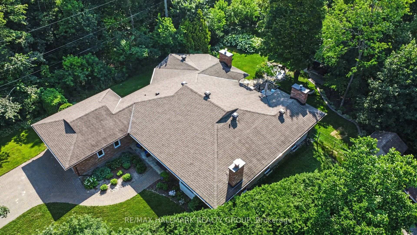
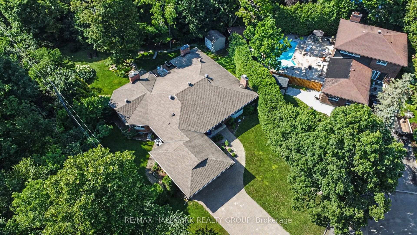
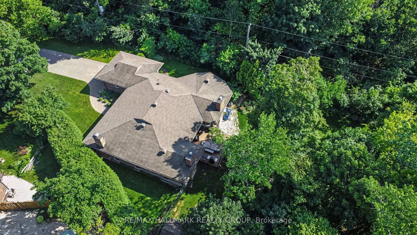
Tucked at the end of a private cul-de-sac in Rothwell Heights, 682 Kama Place solves a different problem depending on where you're standing - and solves it well either way. For those leaving a large family home, it means never climbing a staircase again. Three bedrooms, two full bathrooms, and laundry all live on the main floor. The primary suite has its own fireplace and full ensuite - smaller never means lesser. For growing families moving up from a neighbouring street, it means a fully finished lower level - bedroom, full bath, sauna, gym, craft room (both gym and craft rooms could be bedrooms)- built-in space to grow into, not out of.The kitchen is renovated with elegant choices and built-in SS appliances, and the living and dining rooms are sized for real entertaining, not a scaled-back version of it. The family room and solarium bring in light from every angle. Enjoy a cosy evening by the fireplace. And the court itself does double duty: quiet and private for anyone craving seclusion, safe enough for kids to ride bikes, shoot pucks, and play basketball right on the street. Outside, 0.4 acres of mature trees, a pond with a waterfall, a gazebo, and a maintenance-free deck - privacy without the upkeep. Double garage. Full interlock driveway.This is the answer for anyone who refuses to compromise on space, privacy, or the ability to gather people they love - whether you're leaving a large home behind or building toward one. 682 Kama Place doesn't ask you to give anything up. It just asks less of you to keep it. Rothwell Heights sits minutes from the Ottawa River, with NCC pathways for cycling and walking right along the shore. Top-rated schools, walk to parks and tennis courts. Beechwood Village's boutiques and restaurants, and downtown Ottawa are all a short drive away - with almost none of the traffic or density that usually comes with that convenience.
Key Facts & Features
Property Costs
- Annual Property Tax Amount
- $12,772
- Land Transfer Tax Fee
- $36,075
Rental Items
- Rental Equipment
- None
- Basement Type
- Finished
Interior Features
- Laundry Level
- Main Level
- Interior Extras
- Auto Garage Door Remote, Carpet Free, Central Vacuum, Primary Bedroom - Main Floor, Sauna, Water Heater Owned
- View
- Trees/Woods
- Fireplace/Stove
- Yes
- Fireplace Features
- Family Room, Natural Gas, Wood
- Elevator
- No
Exterior Features
- Exterior Extras
- Landscape Lighting, Landscaped, Lawn Sprinkler System, Private Pond, Deck
- Pool
- None
- Property Features
- Cul de Sac/Dead End, Fenced Yard
- Other Structures
- Gazebo
Building
- Building Type
- Detached
- Building Style
- Bungalow
Construction
- Exterior Finish
- Brick
- Roof
- Shingles
- Foundation Details
- Poured Concrete
- Special Designation
- Unknown
Lot
- Lot Front
- 66.97 ft
- Lot Depth
- 239.70 ft
- Lot Shape
- Irregular
Inclusions
- Inclusions
- Refrigerator, cooktop, wall oven, dishwasher, washer, dryer, basement fridge & freezer, central vacuum & accessories, tankless water heater, automatic garage opener with 2 remotes, light fixtures, blinds
Exclusions
- Exclusions
- Curtains & valance in primary bedroom, two metal cabinets and metal shelving unit in garage.
Parking & Garages
- Garage Type
- Attached
- Garage Spaces
- 2
- Parking Spaces
- 4
- Total Garage And Parking Spaces
- 6
Heating & Cooling
- Heat Source
- Gas
- Heat Type
- Forced Air
- Air Conditioning
- Central Air
- Water
- Municipal
- Sewers
- Sewer
- Bedrooms
- 3 + 3
- Washrooms
- 3
- Kitchens
- 1
- Family / bonus room
- Yes
Room sizes
- Bathroom—Basement level, Sauna, 4 Pc Bath
- Exercise Room—Basement level
- Laundry—Main level, Access To Garage
- Primary Bedroom—Main level, Fireplace, W/O To Deck
- Utility Room—Basement level
- Other—Basement level
- Living Room—Main level, Hardwood Floor, Fireplace
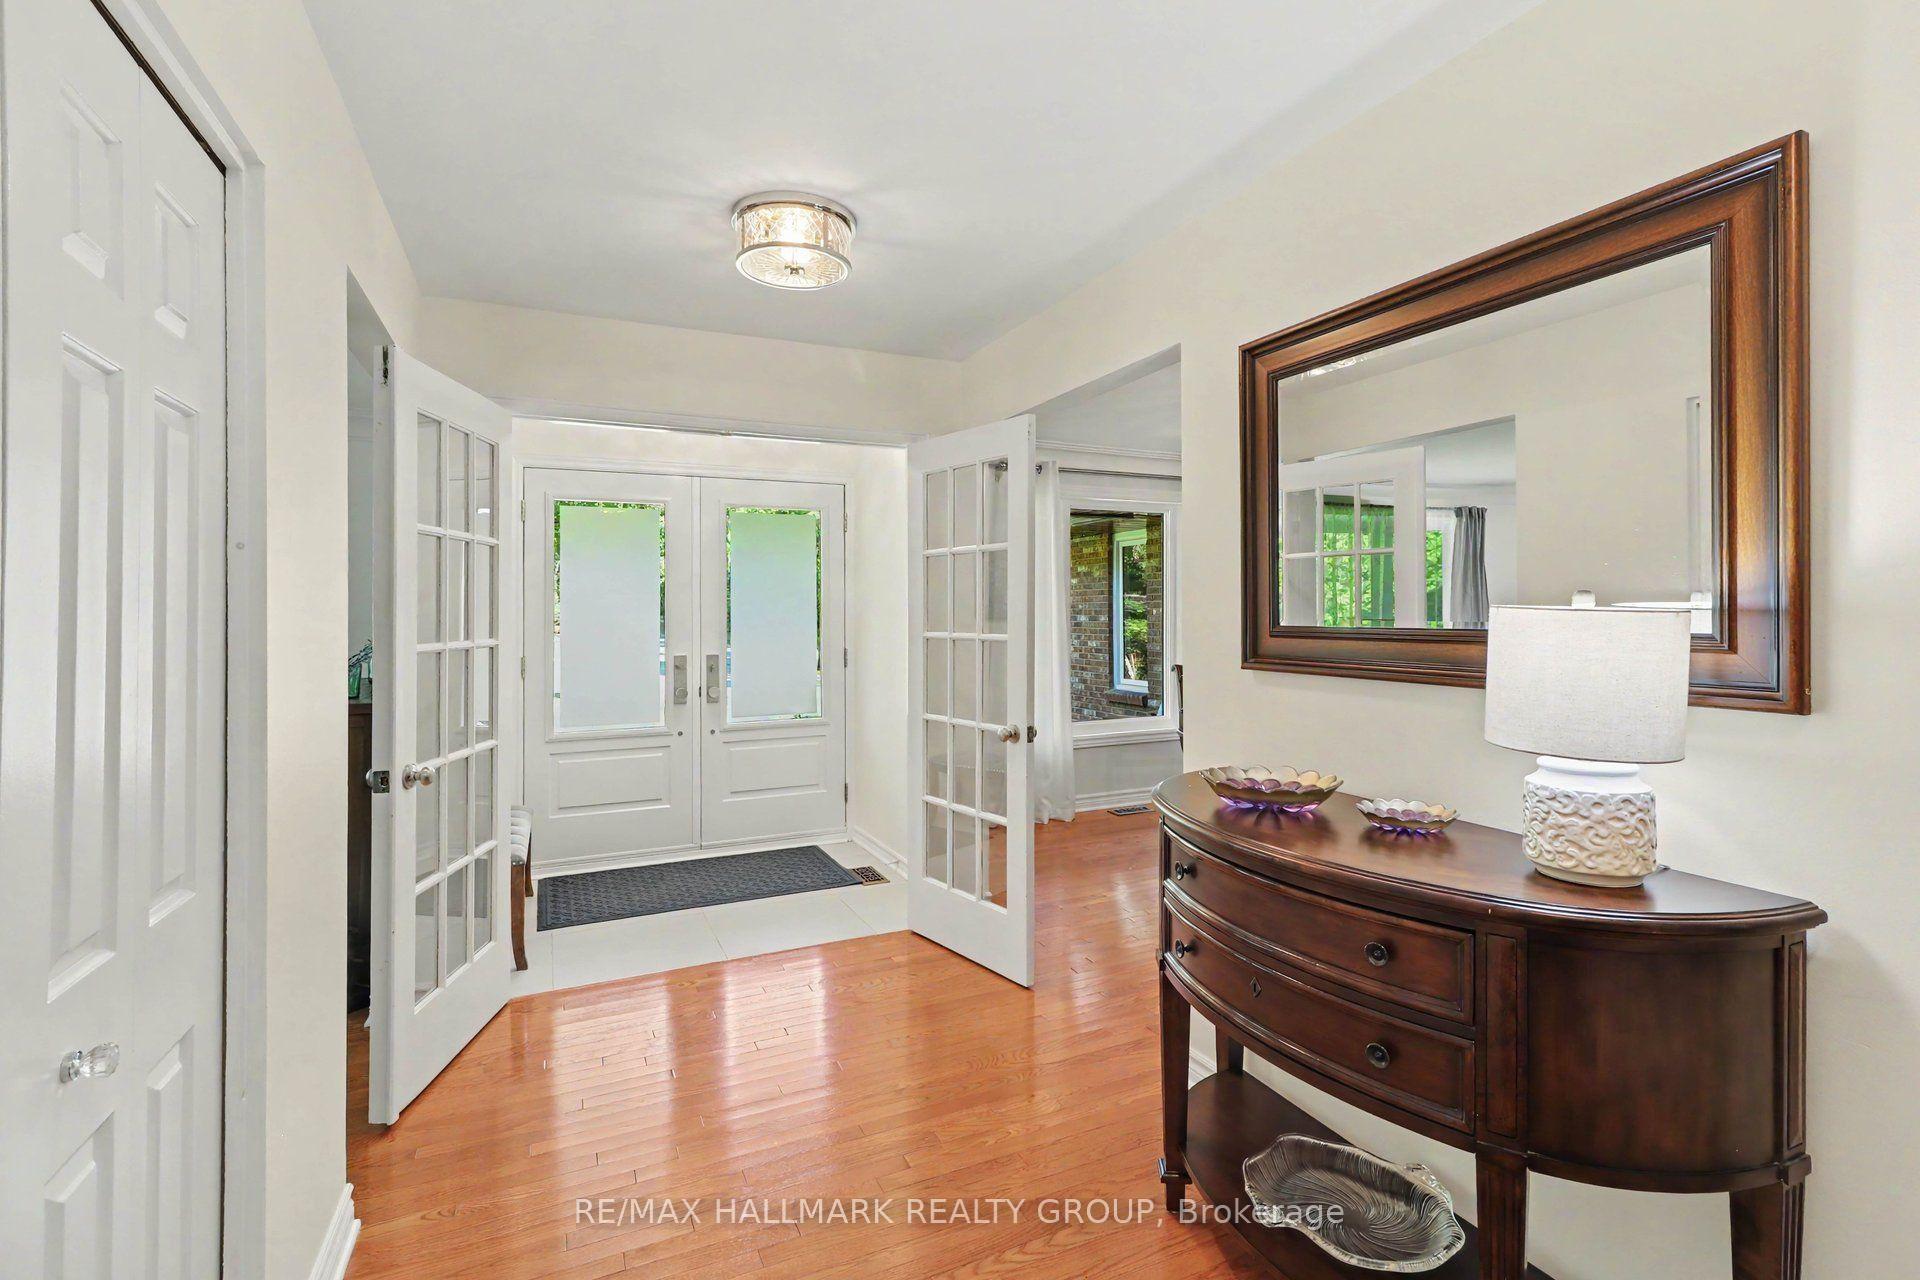
- Foyer—Main level, French Doors
- Breakfast—Main level
- Bedroom 4—Basement level, Large Closet, Pedestal Sink
- Solarium—Main level
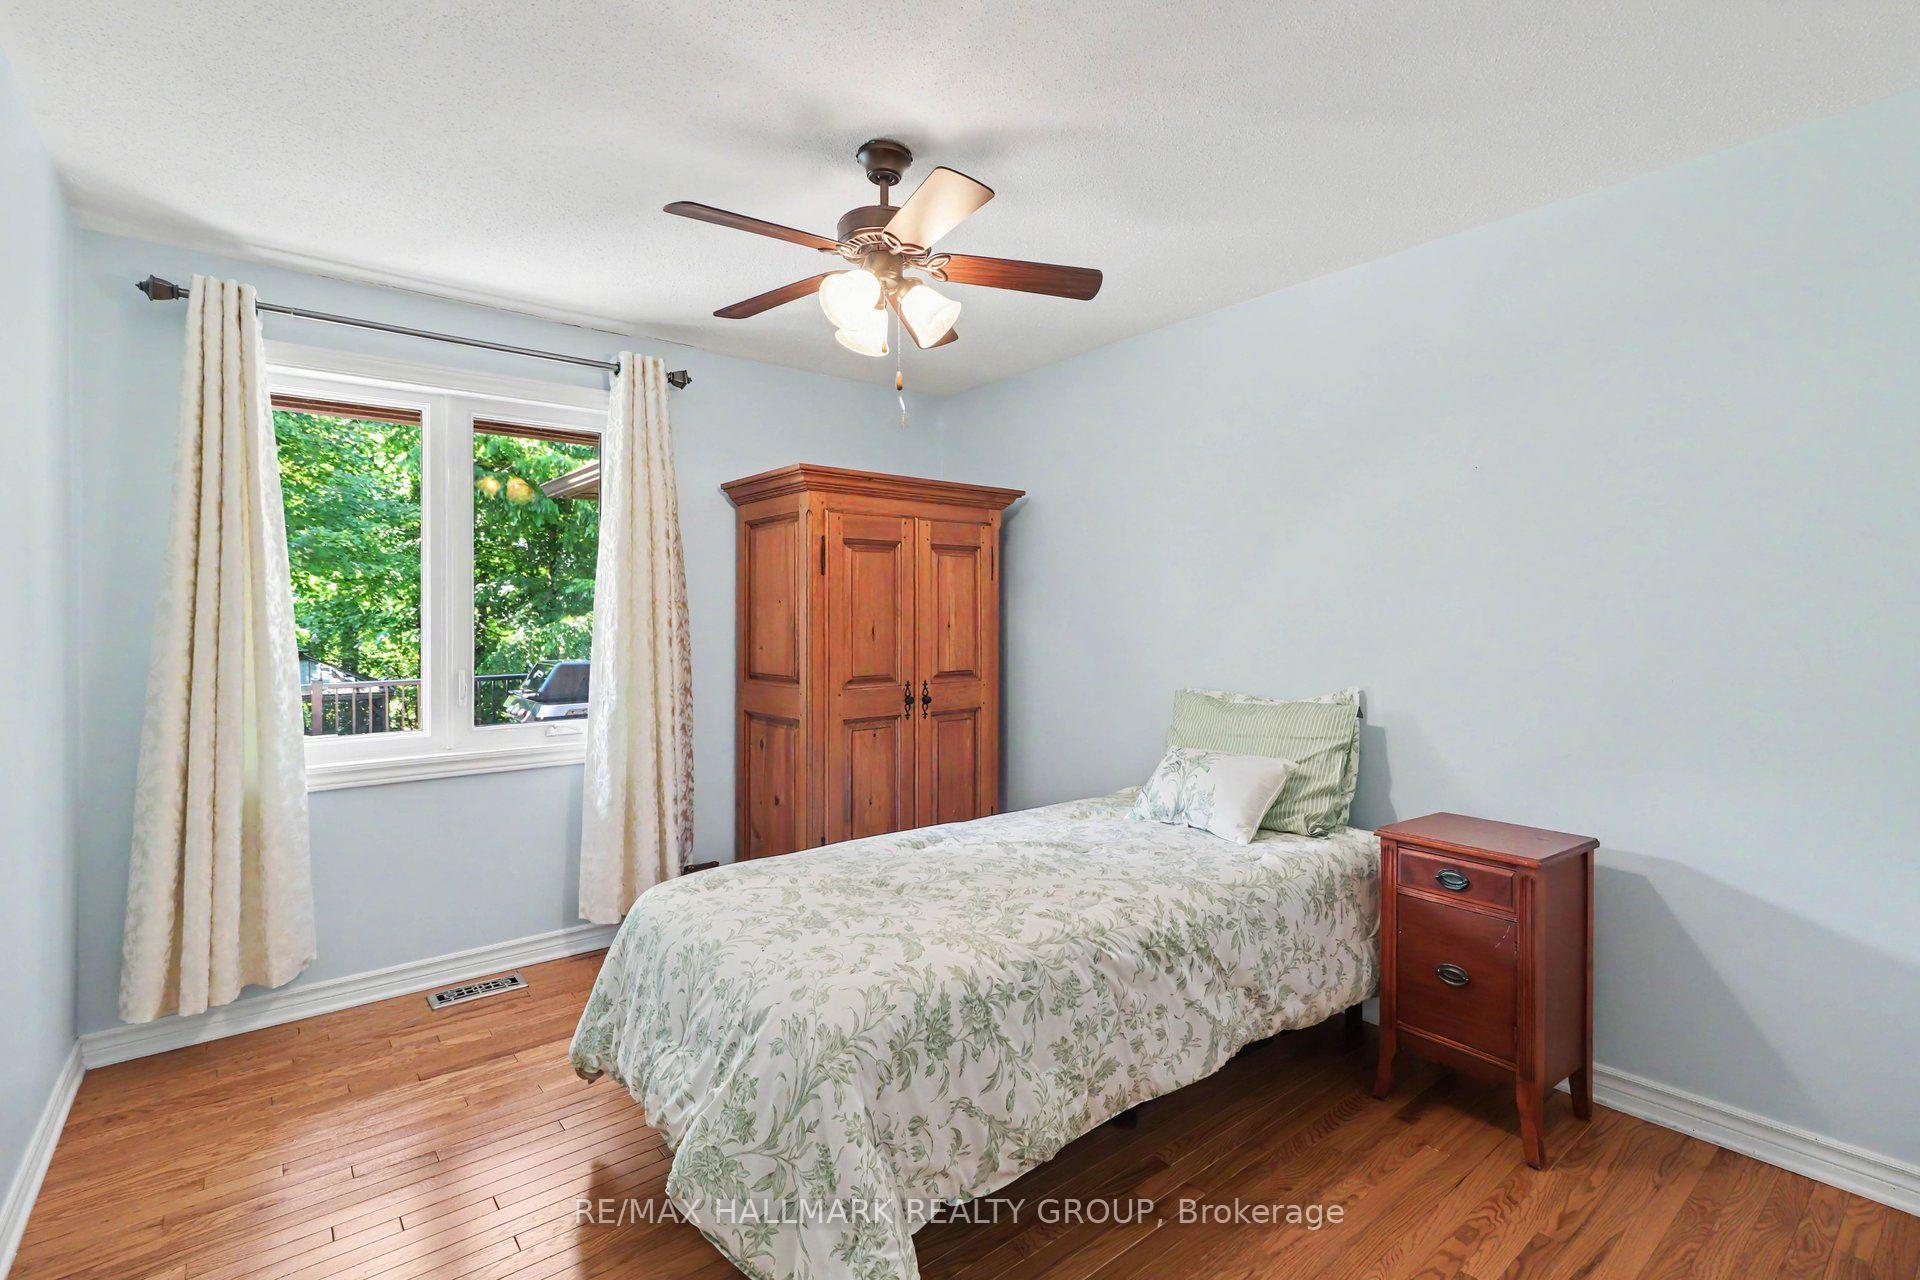
- Bedroom 2—Main level
- Kitchen—Main level, Breakfast Area
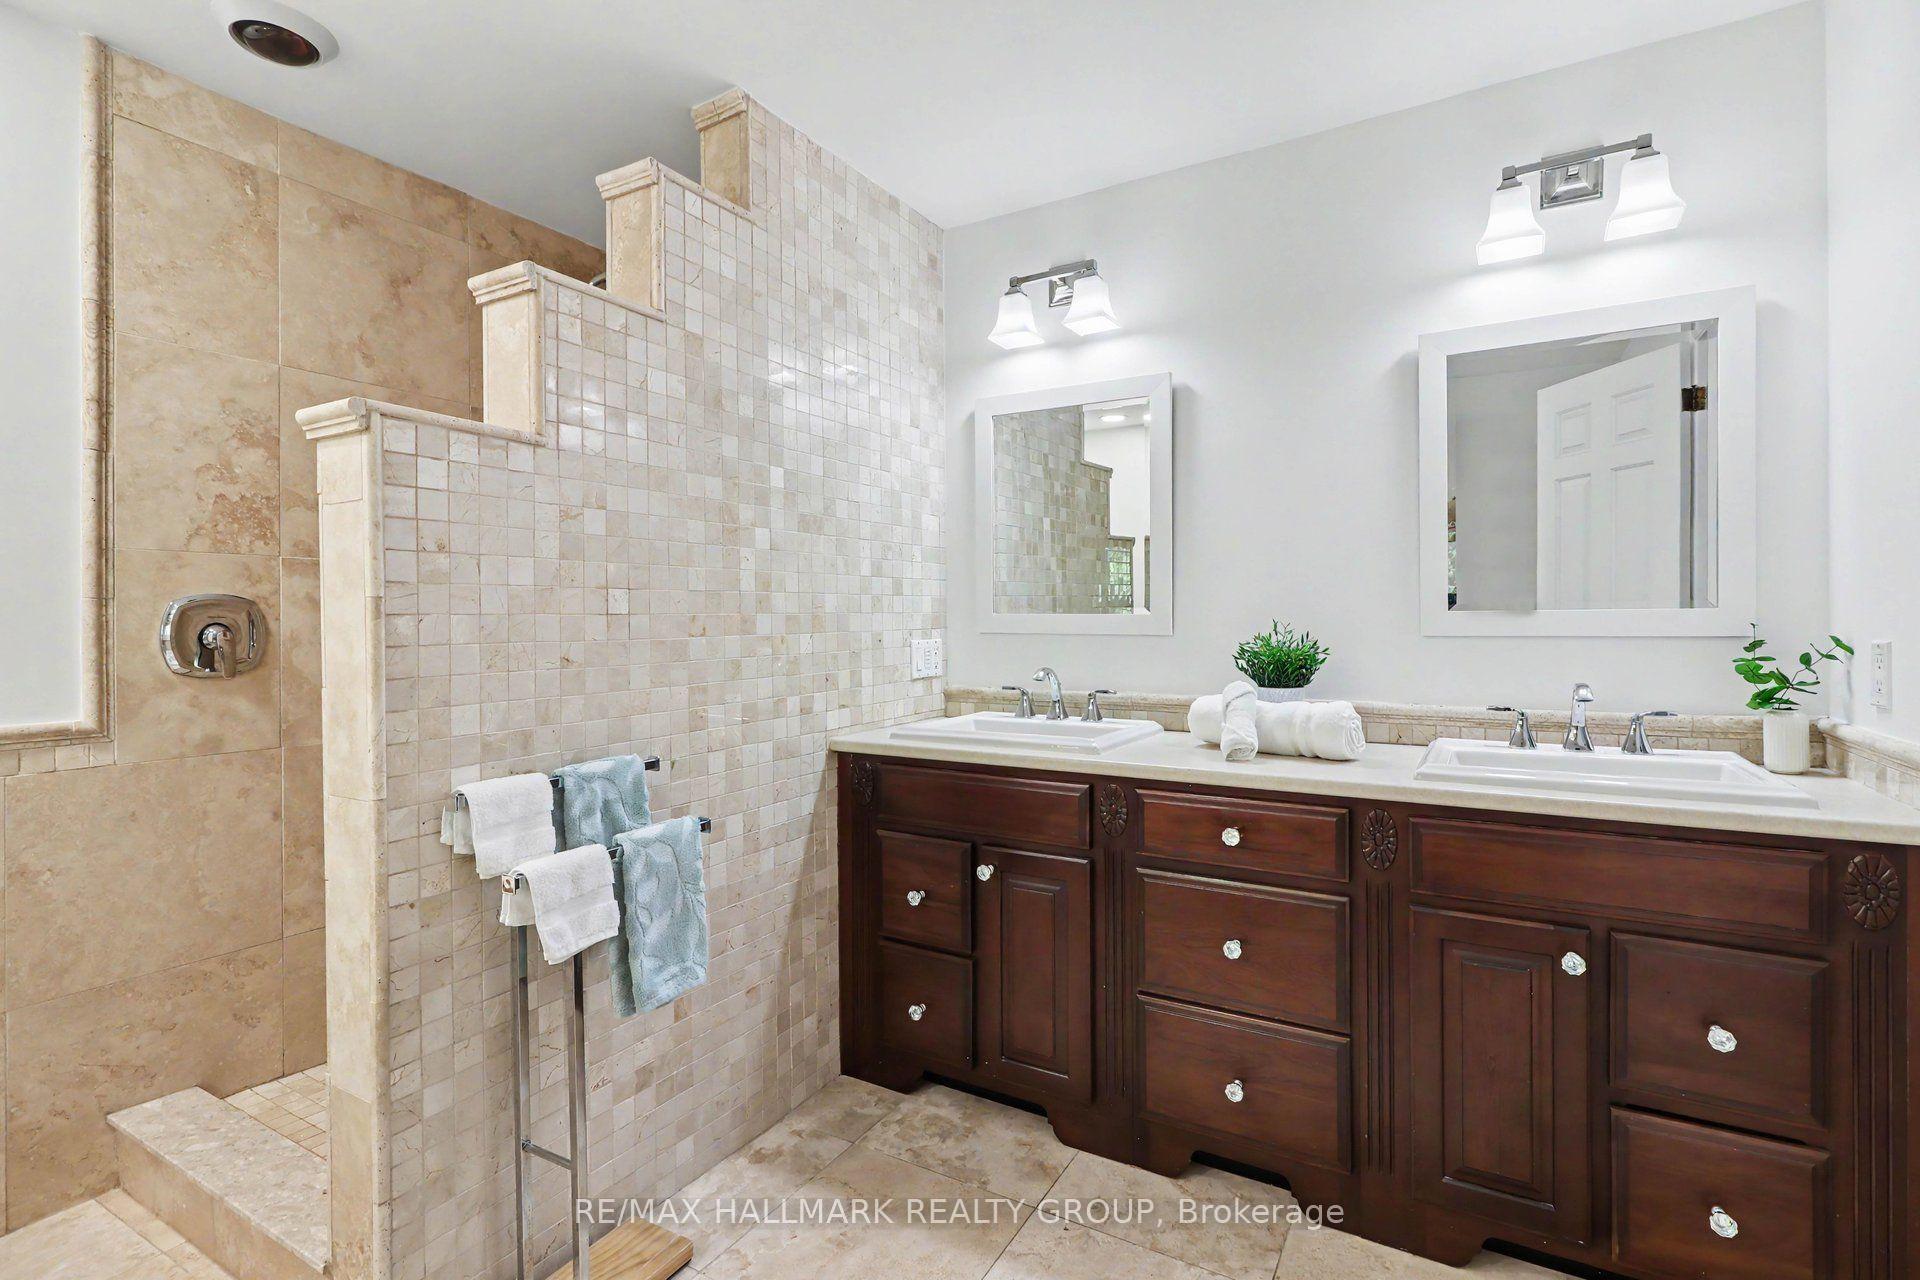
- Bathroom—Main level, 5 Pc Ensuite
- Bedroom 3—Main level
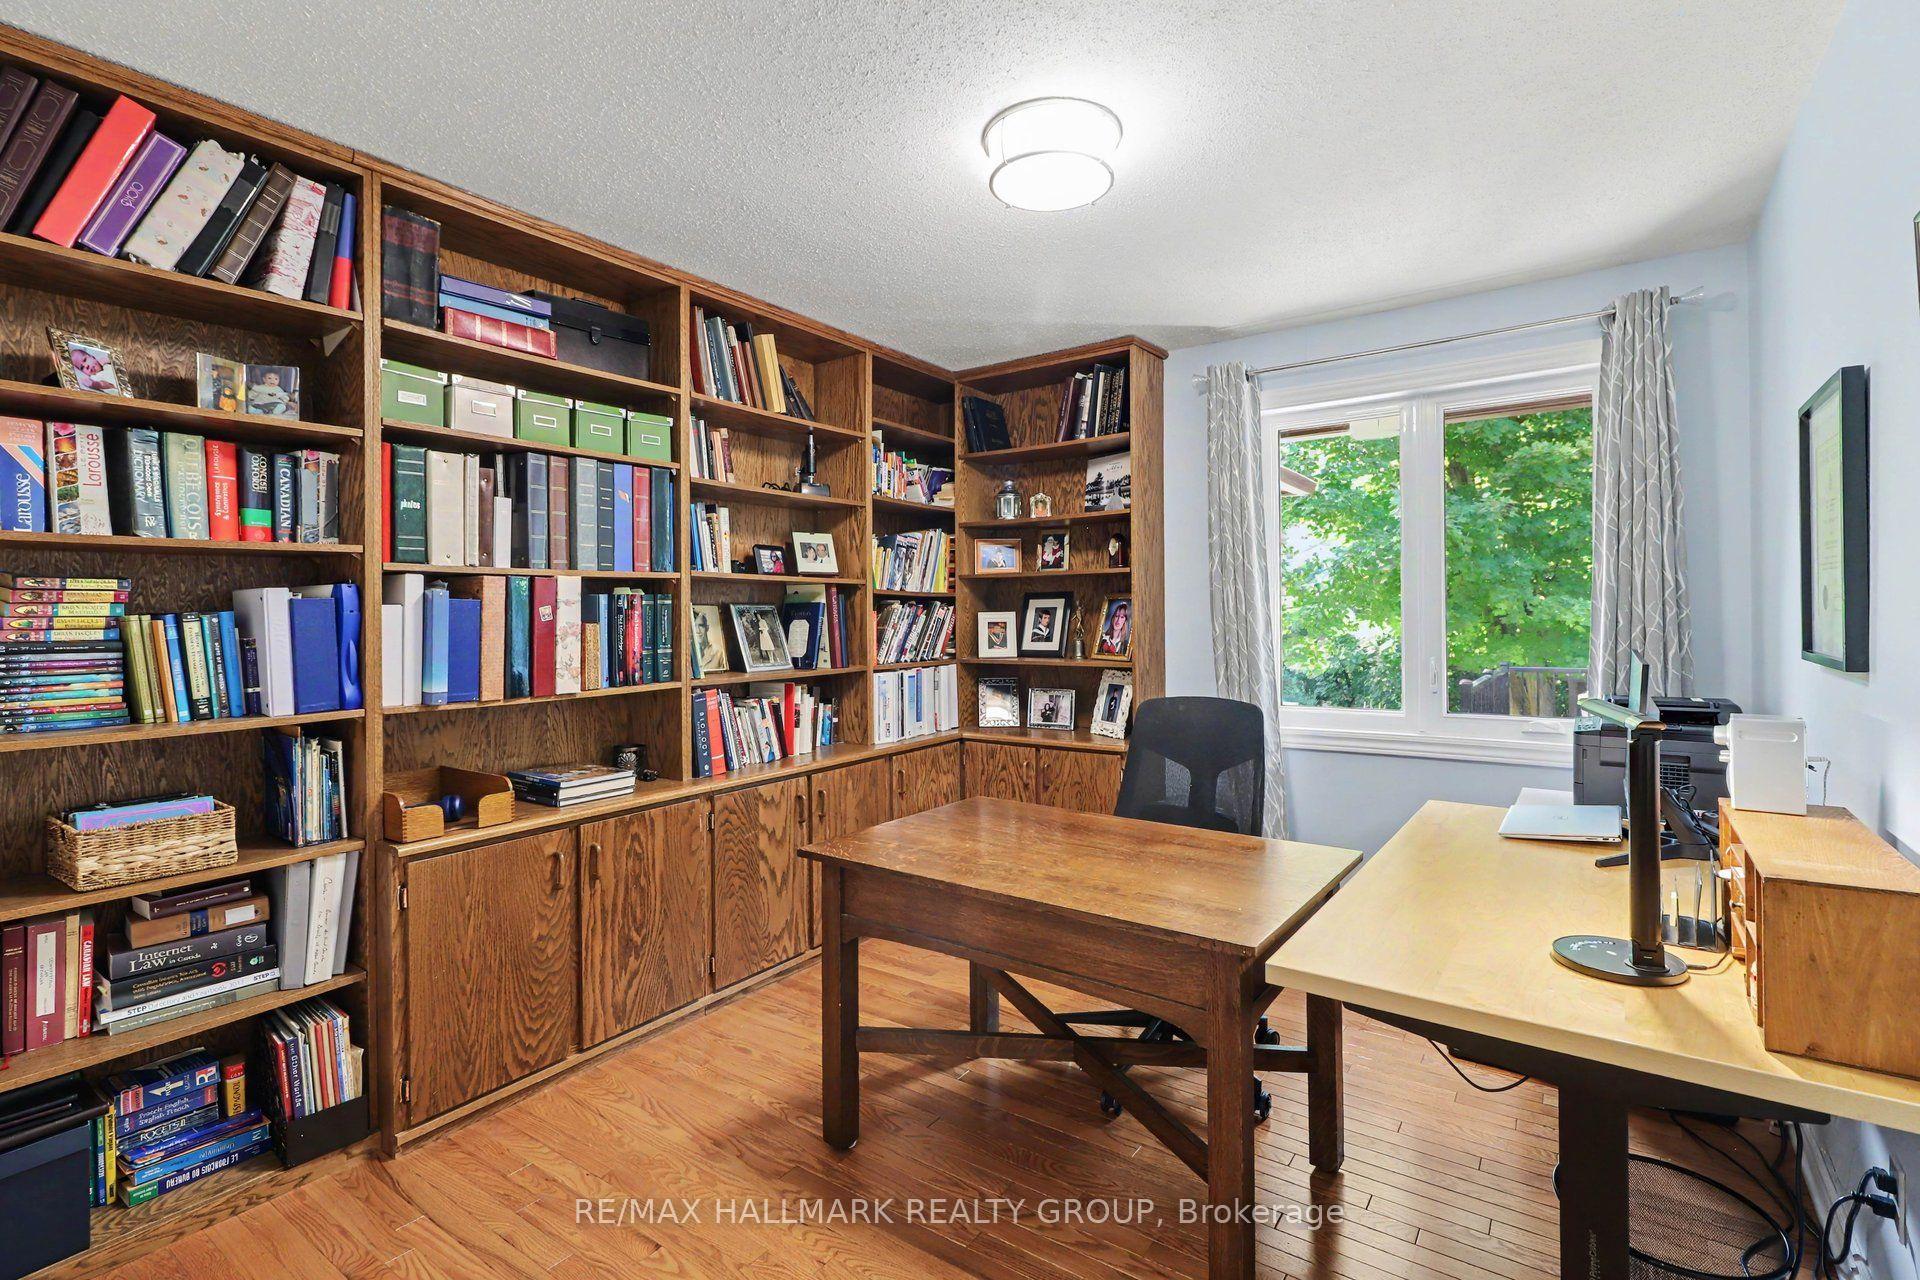
- Office—Basement level
- Family Room—Main level, Brick Fireplace, Gas Fireplace, W/O To Deck
- Recreation—Basement level
- Dining Room—Main level, Hardwood Floor
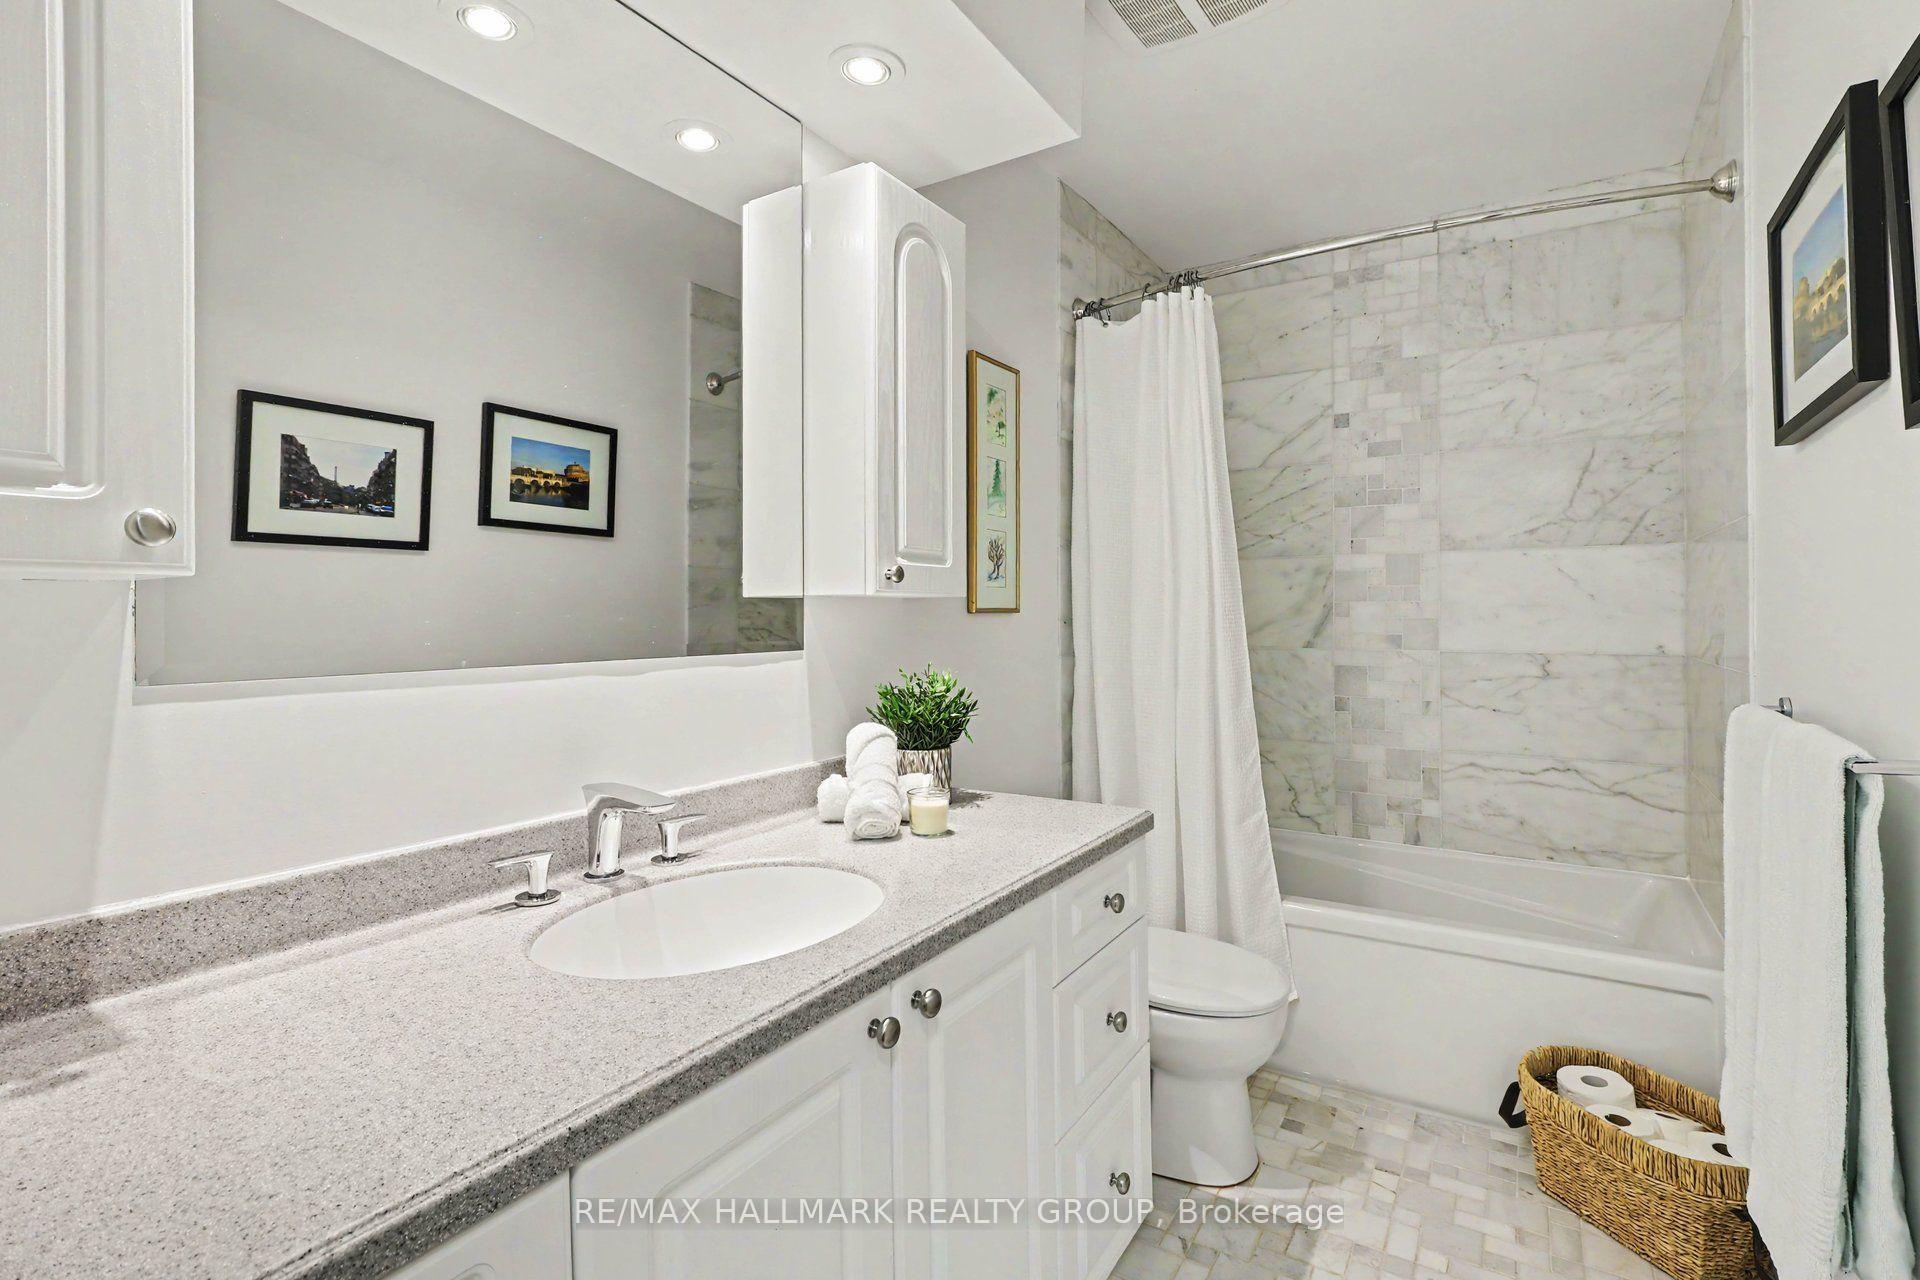
- Bathroom—Main level, 4 Pc Bath
Washrooms
- 4-piece, Main
- 5-piece, Main
- 4-piece, Basement
- Municipality
- Ottawa
- Neighbourhood
- Rothwell Heights
- Main cross streets
- Blair Road at Briarcliffe or Rebecca Cr at Kindle Court
- Zoning
- Residential
- Directions
- Blair Road North, Right on Briarcliffe, Right on Kindle Court, Left on Kama Place, the bungalow is on the left hand side of the court
- MLS® number
- X13564832
- Data source
- Toronto Regional Real Estate Board
- Status change
- 2026-07-24
- Listed on
- 2026-07-15
- Days on market
- 9 days
- Possession type
- Flexible
- Co-op commission
- 2.0% plus HST
- Seller
- Listed by
- RE/MAX HALLMARK REALTY GROUP
Home Market Value
Current home valuation for 682 Kama Place, Ottawa, Rothwell Heights, Ottawa, ON. Listed for $1,980,000
HOMEH Estimate
$2,002,500
Estimated Sales Range
$1,581,975 - $2,423,025
HOMEH Estimate for 682 Kama Place, Ottawa, Rothwell Heights
Calculated with a real agent's CMA method — 45+ years of experience, codified. Not an AI guess.
For the owner
Is this your home? Track its value.
Get this home's HOMEH Estimate by email once a month, with how many homes are for sale around you.
Mortgage Payment Calculator
Compare up to 4 down payment scenarios
20% required for homes $1.5M or more
$396,000
| Scenario 1 | Scenario 2 | Scenario 3 | Scenario 4 | |
|---|---|---|---|---|
−Down payment | % $ | % $ | % $ | % $ |
+CMHC insurance | $0 | $0 | $0 | $0 |
=Total mortgage | $1,584,000 | $1,485,000 | $1,386,000 | $1,287,000 |
Amortization | ||||
Mortgage rate | % | % | % | % |
| Payment frequency | ||||
=Mortgage payment | $7,734monthly | $7,251monthly | $6,767monthly | $6,284monthly |
Land Transfer Tax
$36,075
$36,075
Around this home
No schools found nearby
Data provided by OpenStreetMap & Fraser Institute School Rankings
Ask HOMEH
New!Hi there!
👋Text or call (416) 301-9001
Recommended for you
Based on homes you've looked at.
No recommended properties found.
Nearby similar homes
No nearby properties found.
More real estate resources
Other homes nearby
Explore this area
Nearby neighbourhoods
No nearby listings available.