
69 Donald Street
Ottawa (Overbrook), ON K1K 1N3
- 11Bedrooms
- 9Bathrooms
- 9Parking
- 5000 +Sq Ft
- $19,585Tax
- 58×100 ftLot Size
 Free EstimateSee Free Estimate Report

Property not available for sale or for rent.
HOMEH One: full-service selling for a 1% listing fee. The buyer's agent commission is separate.
Free Home EvaluationHow Much Is My Home Worth?Homes for Sale NearbySale & Price History for 69 Donald Street, Ottawa, Overbrook
| Start Date | End Date | Price | Event | MLS# |
|---|---|---|---|---|
| - | - | Login to See Prices | Unknown | |
| 2026-07-10 | 2026-08-24 | Login to See Prices | Terminated | x13551718 |
| 2026-05-22 | 2026-07-05 | Login to See Prices | Terminated | x13205910 |
| 2026-03-11 | 2026-05-21 | Login to See Prices | Terminated | x12870966 |
| 2026-01-02 | 2026-03-08 | Login to See Prices | Terminated | x12656044 |
| 2025-08-26 | 2025-12-31 | Login to See Prices | Expired | x12365685 |
| 2025-05-27 | 2025-07-02 | Login to See Prices | Terminated | x12176876 |
| 2025-04-24 | 2025-05-26 | Login to See Prices | Terminated | x12102336 |
| 2025-02-26 | 2025-04-24 | Login to See Prices | Terminated | x11992482 |
Real estate boards require you to or to see the full details of this property.
*Sold prices and complete sale & price history are regulated data. Under the Trust in Real Estate Services Act, 2002 (TRESA) and the rules of the Real Estate Council of Ontario (RECO), and pursuant to the Multiple Listing Service® rules of the Canadian Real Estate Association (CREA) and the Toronto Regional Real Estate Board (TRREB), this information may be shown only to registered users who have agreed to the applicable terms of use (a Virtual Office Website, or "VOW," arrangement). HOMEH Inc., Brokerage therefore provides it to signed-in members only. Creating an account is free and takes under a minute.
About 69 Donald Street, Ottawa, Overbrook
Summarized Description
- 11,000 sq. ft. luxury multi-unit property.
- Zoned for flexible luxury rentals and offices.
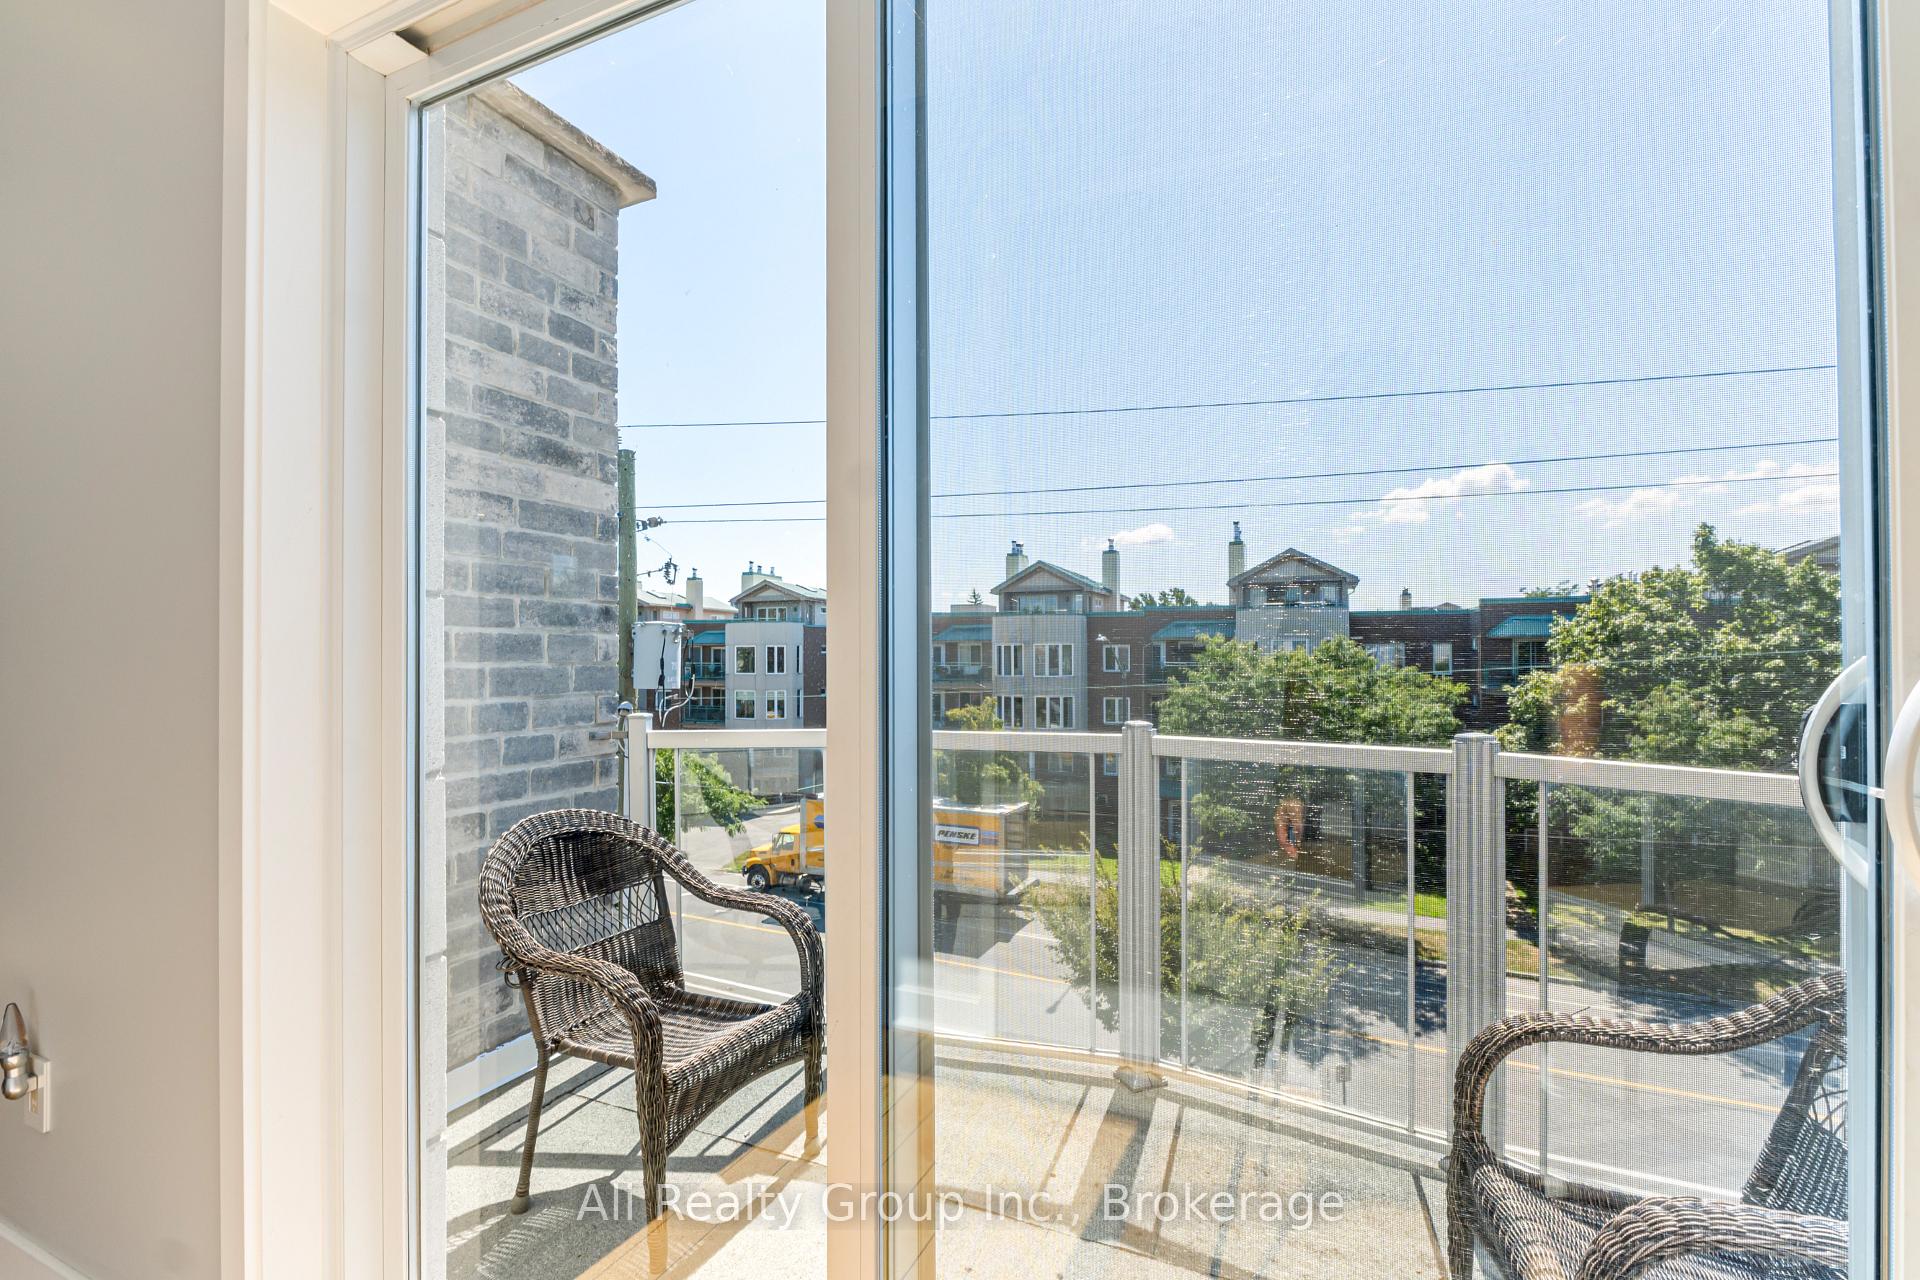
- Expansive rooftop terrace with city views.
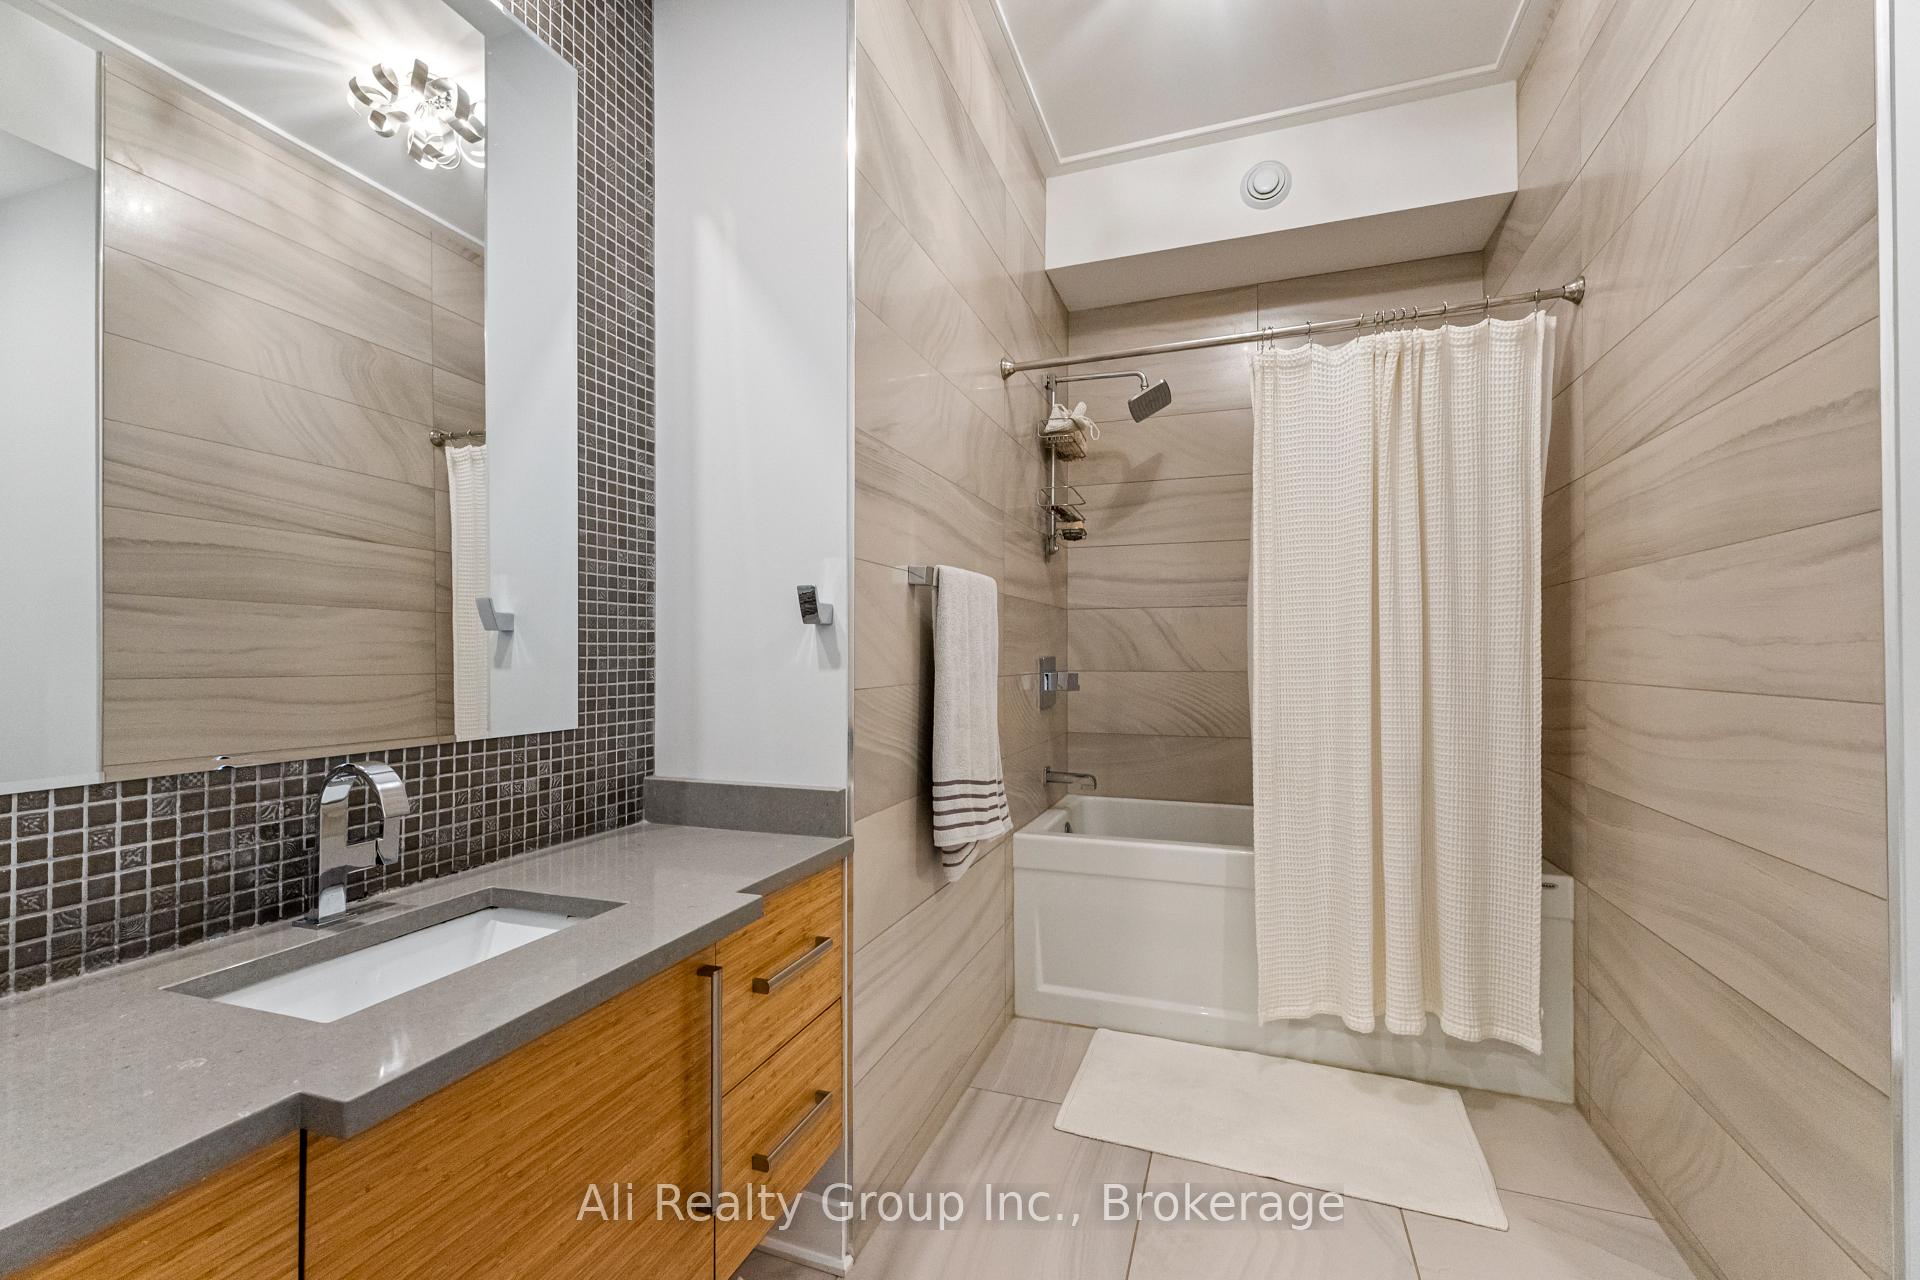
- High-end finishes and custom kitchens.
- Never-tenanted primary unit in pristine condition.
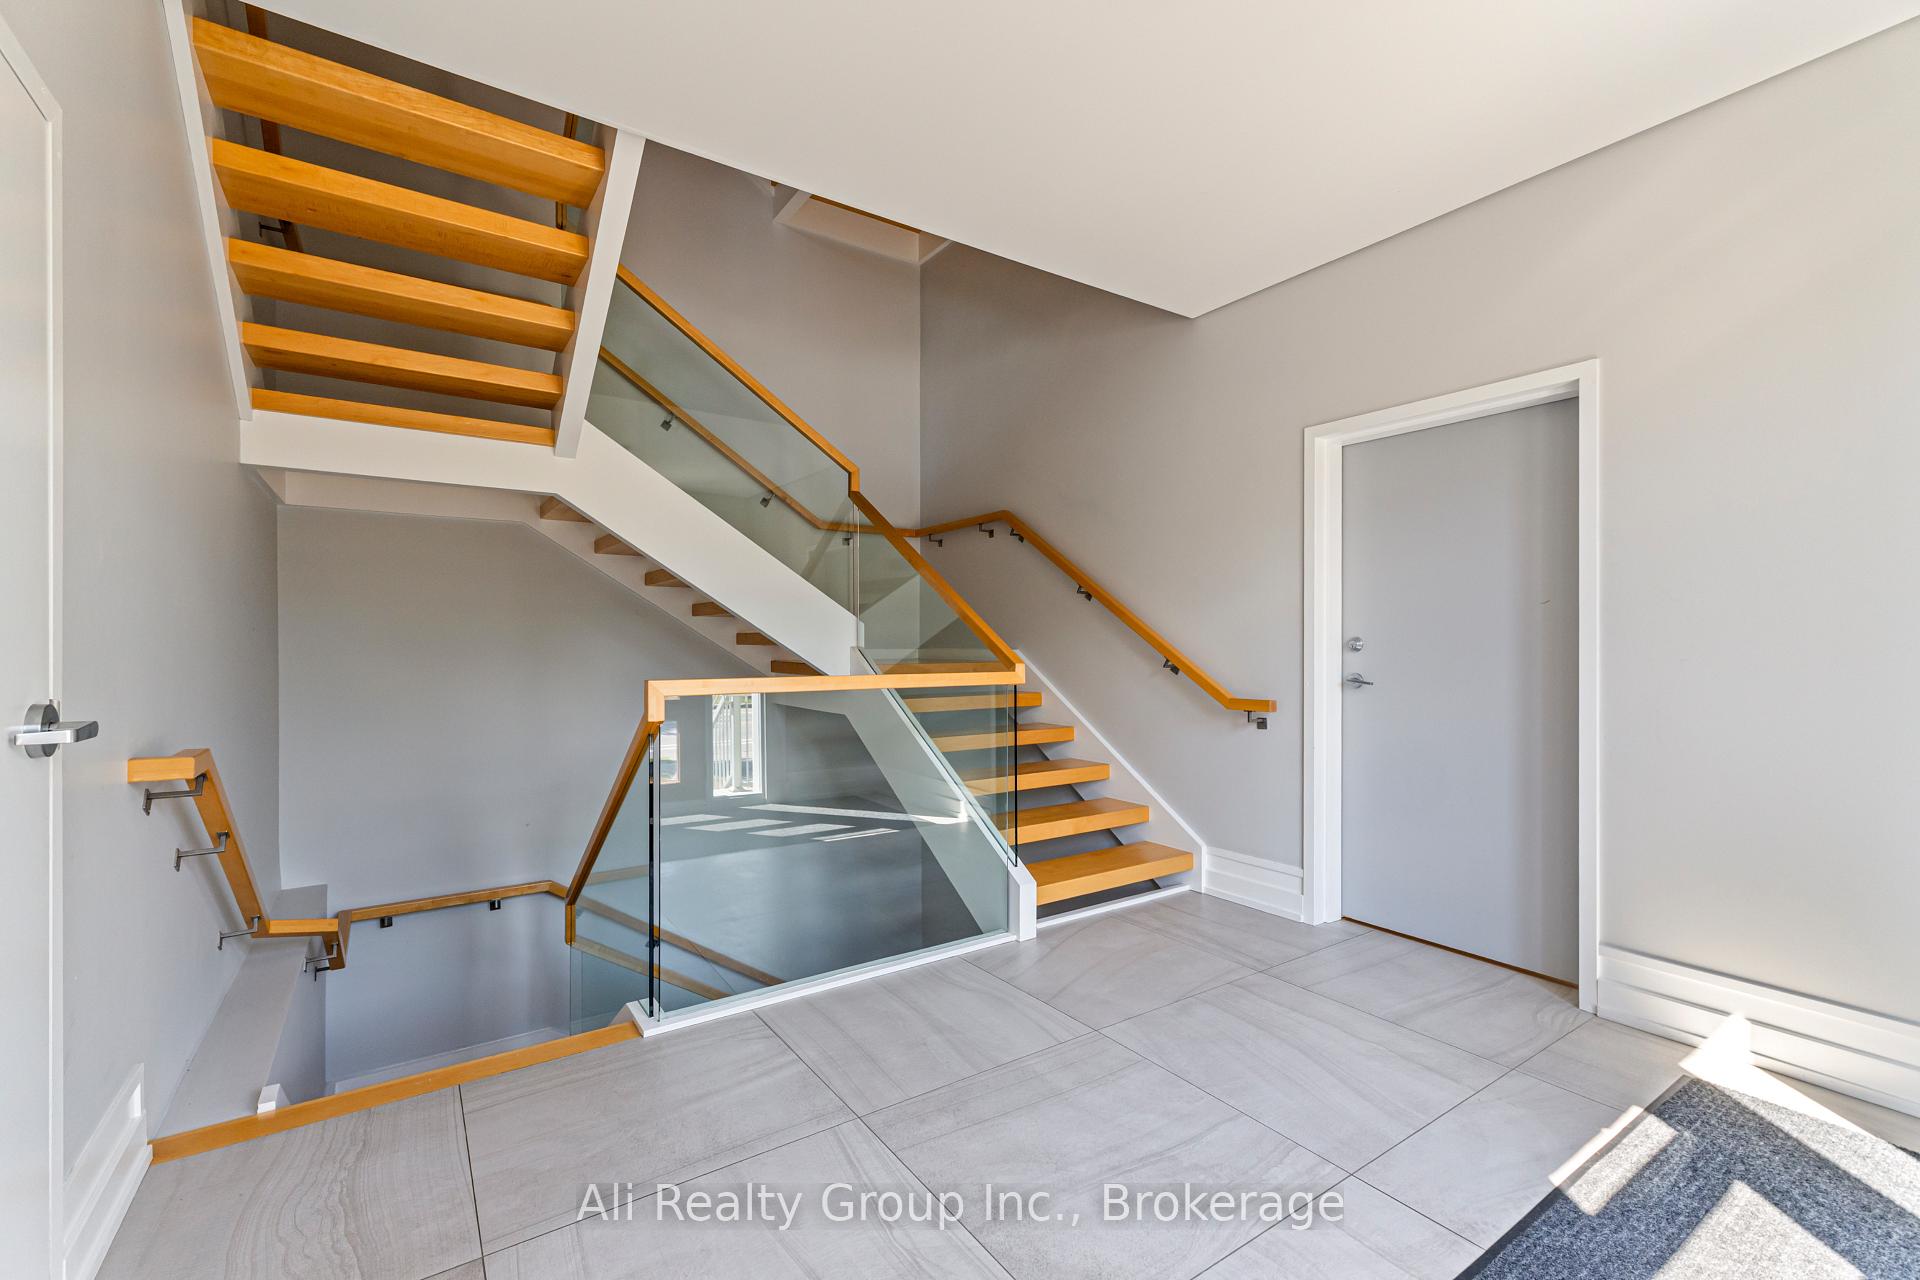
- Floating staircase designed for future elevator.
- Located near University of Ottawa and downtown.
- Immediate investment potential with three luxury residences.
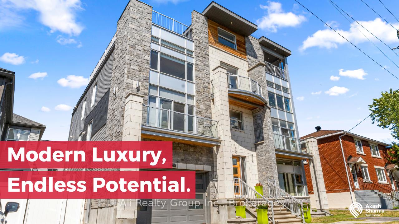
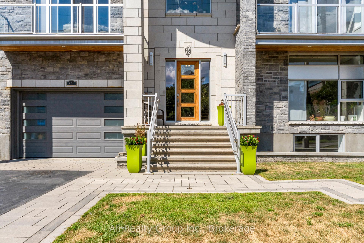
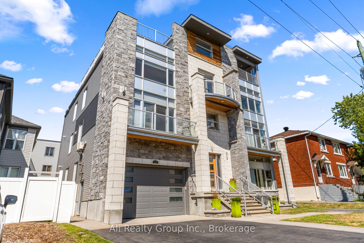
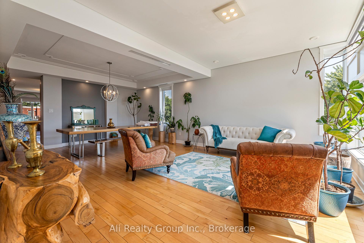
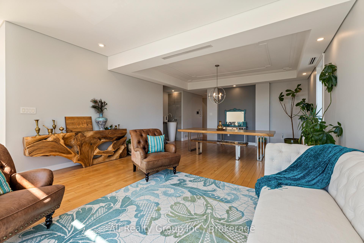
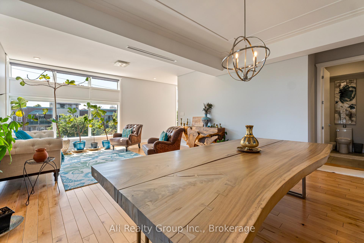
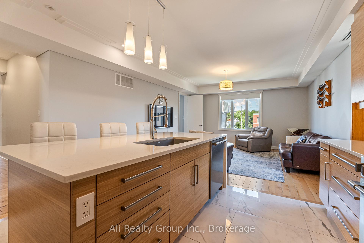
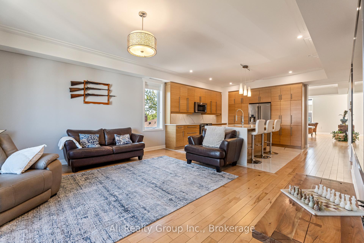
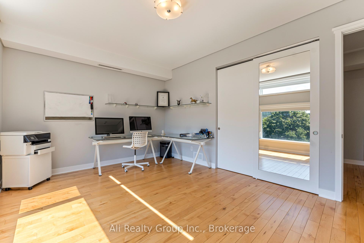
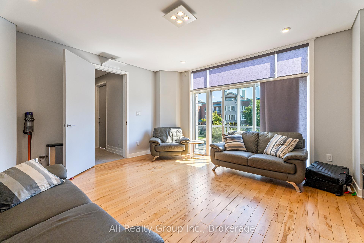
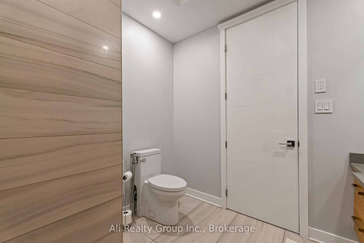
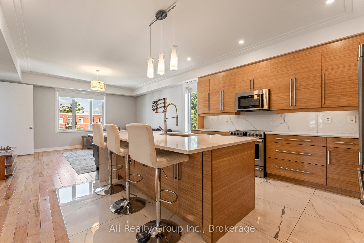
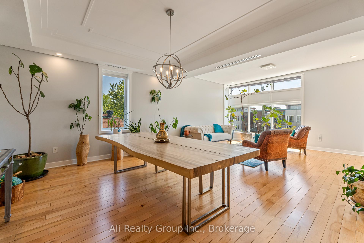
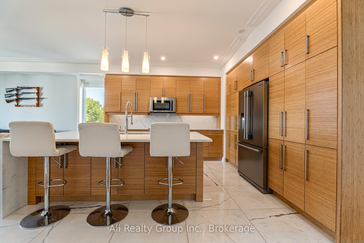
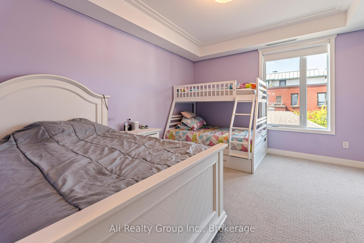
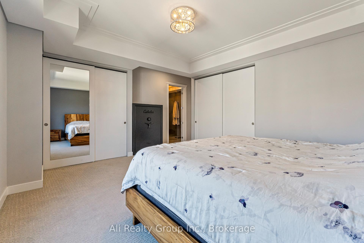
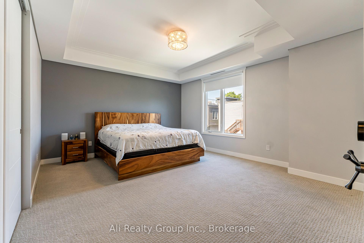
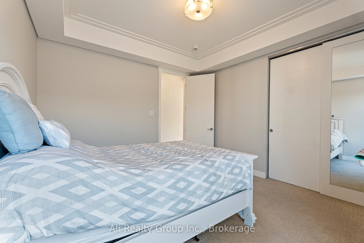
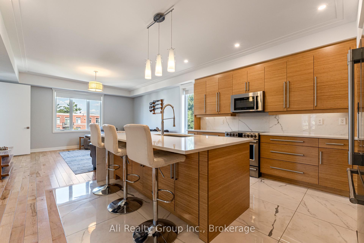
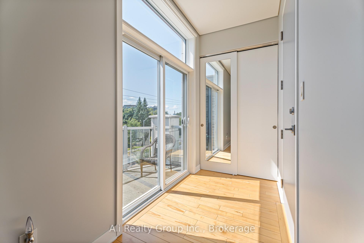
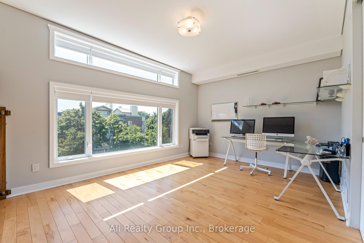
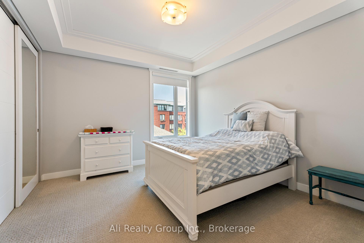
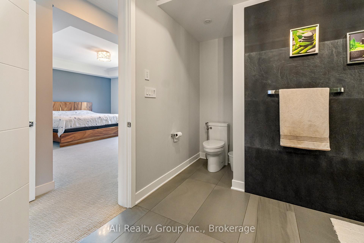
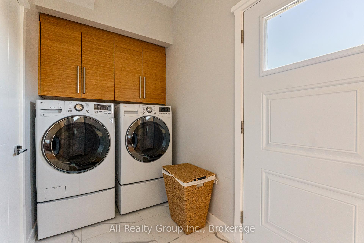
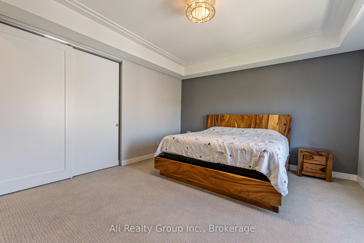
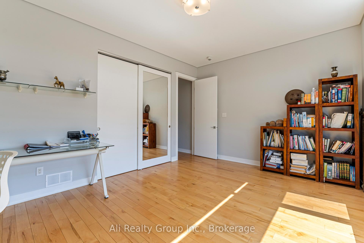
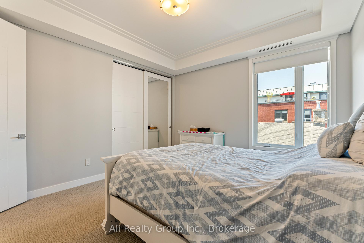
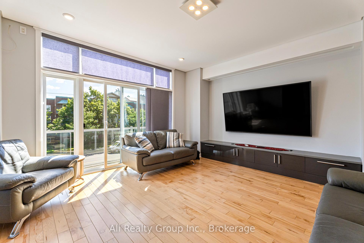
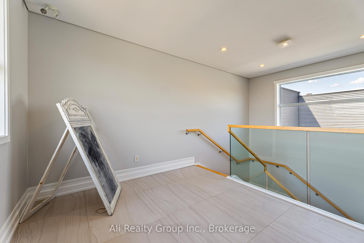
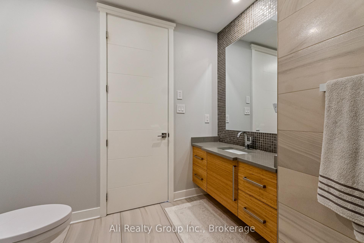
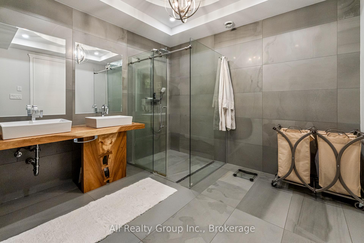
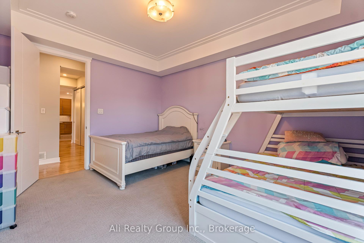
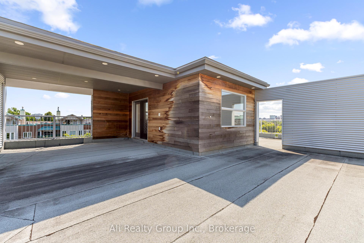
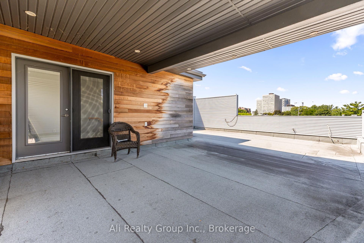
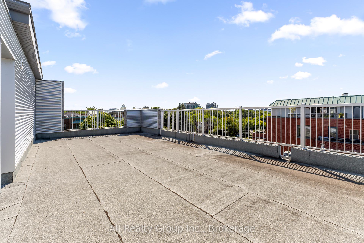
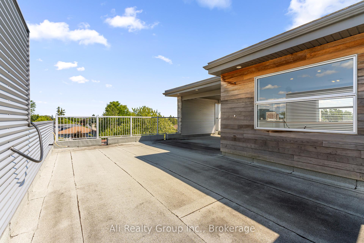
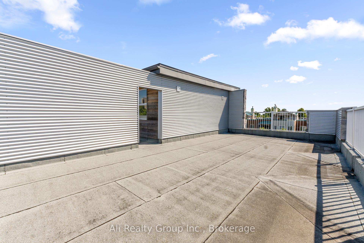
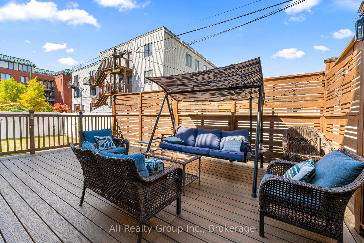
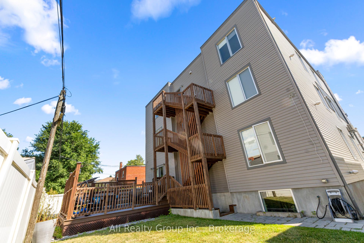
Discover one of Ottawa's most extraordinary multi-unit properties. This luxury 11,000 sq. ft. 3 unit villa, masterfully built by Bellagio, is a rare asset poised to benefit from the transformative new CM1 Minor Corridor zoning. This is a fully completed, meticulously maintained masterpiece ready for immediate occupancy or investment. The CM1 zoning unlocks exceptional flexibility for luxury executive rentals, boutique offices, medical clinics, institutional use, or mixed-use redevelopment. Offered well below today's replacement cost, it provides unmatched versatility. The property consists of three massive luxury residences, plus a fire-rated lower level roughed-in for a future fourth unit, creating immediate investor upside. Each expansive open-concept residence features three- to four-bedroom layouts, 2.5 bathrooms, soaring 9-foot ceilings, 8-foot solid-core doors, and floor-to-ceiling windows. High-end finishes include engineered hardwood, Italian porcelain, and custom chef-inspired kitchens with quartz waterfall islands. The owner-occupied primary unit remains in pristine, never-tenanted condition. Every residence operates completely independently with its own electrical panel, high-efficiency furnace, HRV, tankless water heater, central A/C, and in-suite laundry. Built for elevated living, the property features a floating staircase engineered for a future elevator, a heated double garage, and ample storage. The crown jewel is the expansive rooftop terrace, prepped for an outdoor kitchen, hot tub, and shower, offering spectacular panoramic city skyline views. Perfectly positioned near the University of Ottawa, Rideau Sports Centre, Sandy Hill footbridge, downtown, hospitals, and transit. Whether you are an investor, developer, professional organization, or seeking an elite multi-generational estate, this landmark property delivers an exceptionally rare opportunity combining irreplaceable scale, unparalleled luxury, and limitless future potential. Book today!
Key Facts & Features
Property Costs
- Annual Property Tax Amount
- $19,585
- Land Transfer Tax Fee
- $52,700
Rental Items
- Rental Equipment
- None
- Basement Type
- Partially Finished, Separate Entrance
Interior Features
- Interior Extras
- ERV/HRV, Water Heater Owned, Upgraded Insulation, In-Law Capability
- Fireplace/Stove
- No
- Elevator
- No
Exterior Features
- Pool
- None
- Property Features
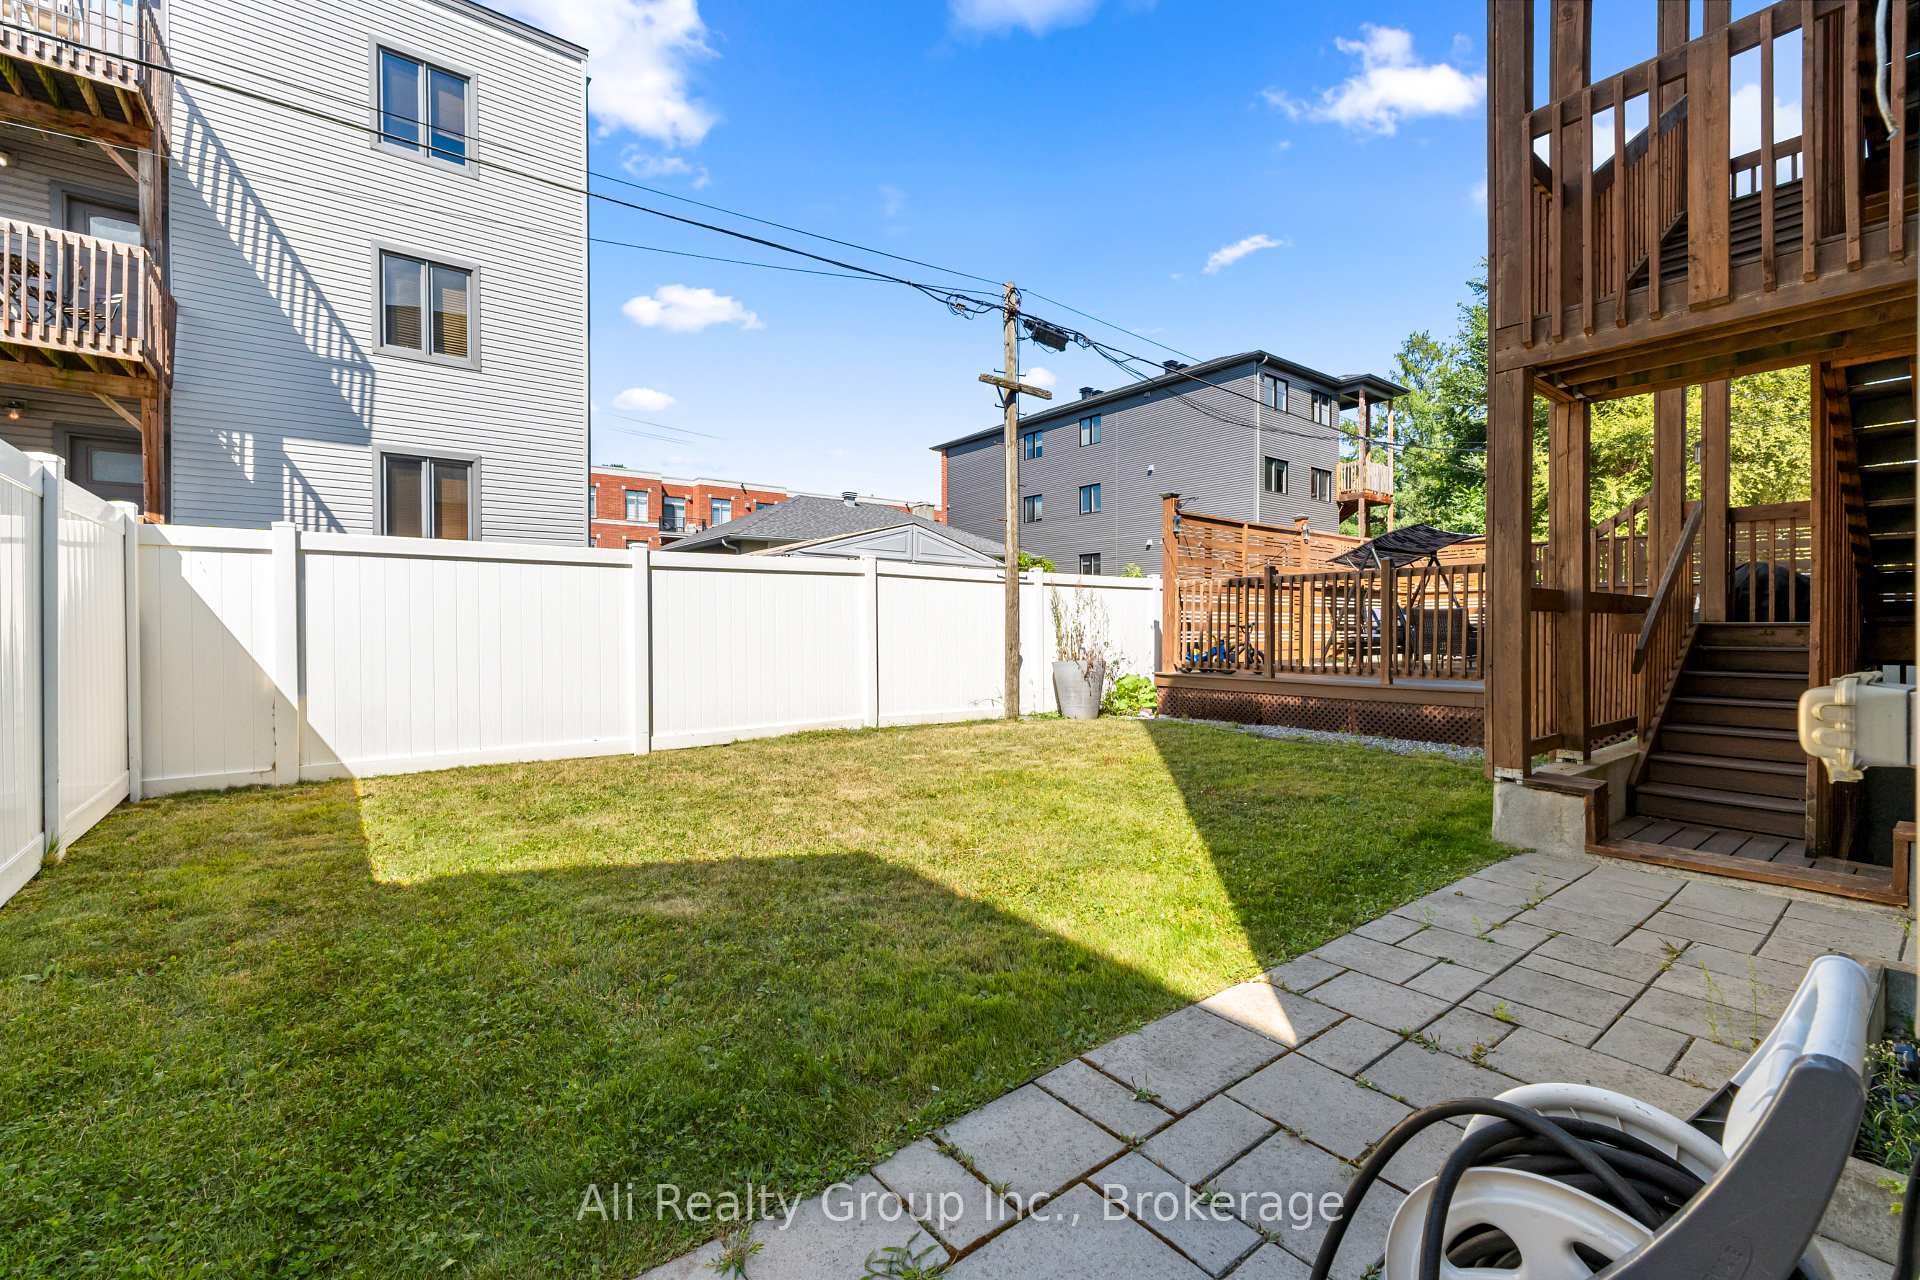
- Rec./Commun.Centre, Fenced Yard, Public Transit
Building
- Building Type
- Multiplex
- Building Style
- 3-Storey
Construction
- Exterior Finish
- Stone, Aluminum Siding
- Roof
- Tar and Gravel
- Foundation Details
- Poured Concrete
- Special Designation
- Unknown
Lot
- Lot Front
- 58.25 ft
- Lot Depth
- 100.00 ft
- Lot Size
- 5825
- Lot Shape
- Rectangular
Inclusions
- Inclusions
- TBD
Exclusions
- Exclusions
- TBD
Parking & Garages
- Garage Type
- Attached
- Garage Spaces
- 2
- Parking Spaces
- 7
- Total Garage And Parking Spaces
- 9
Heating & Cooling
- Heat Source
- Gas
- Heat Type
- Forced Air
- Air Conditioning
- Central Air
- Water
- Municipal
- Sewers
- Sewer
- Bedrooms
- 11
- Washrooms
- 9
- Kitchens
- 3
Washrooms
- 2-piece
- 3-piece
- Municipality
- Ottawa
- Neighbourhood
- Overbrook
- Main cross streets
- Donald Street and North River Road
- Directions
- 69 Donald Street
- MLS® number
- X13551718
- Data source
- Toronto Regional Real Estate Board
- Status change
- 2026-08-24
- Listed on
- 2026-07-10
- Days on market
- 45 days
- Possession type
- Immediate
- Co-op commission
- 2%
- Seller
- Listed by
- Ali Realty Group Inc.
Home Market Value
Current home valuation for 69 Donald Street, Ottawa, Overbrook, Ottawa, ON. Listed for $2,649,000
HOMEH Estimate
—
Estimated Sales Range
—
HOMEH Estimate for 69 Donald Street, Ottawa, Overbrook
Calculated with a real agent's CMA method — 45+ years of experience, codified. Not an AI guess.
For the owner
Is this your home? Track its value.
Get this home's HOMEH Estimate by email once a month, with how many homes are for sale around you.
Mortgage Payment Calculator
Compare up to 4 down payment scenarios
20% required for homes $1.5M or more
$529,800
| Scenario 1 | Scenario 2 | Scenario 3 | Scenario 4 | |
|---|---|---|---|---|
−Down payment | % $ | % $ | % $ | % $ |
+CMHC insurance | $0 | $0 | $0 | $0 |
=Total mortgage | $2,119,200 | $1,986,750 | $1,854,300 | $1,721,850 |
Amortization | ||||
Mortgage rate | % | % | % | % |
| Payment frequency | ||||
=Mortgage payment | $10,347monthly | $9,700monthly | $9,054monthly | $8,407monthly |
Land Transfer Tax
$52,700
$52,700
Around this home
Data provided by OpenStreetMap & Fraser Institute School Rankings
Ask HOMEH
New!Hi there!
👋Text or call (416) 301-9001
Recommended for you
Based on homes you've looked at.
No recommended properties found.
Nearby similar homes
No nearby properties found.
More real estate resources
Other homes nearby
Explore this area
Nearby neighbourhoods
- 1605 - Osgoode Twp North of Reg Rd 6 homes for sale
- 8003 - Mahogany Community homes for sale
- 1112 - Vars Village homes for sale
- 4301 - Ottawa West/Tunneys Pasture homes for sale
- 1607 - Osgoode Twp (East) (Incl Kenmore) homes for sale
- 1602 - Metcalfe homes for sale
- 1108 - Sarsfield/Bearbrook homes for sale
- 1111 - Navan homes for sale
No nearby listings available.