
6C Weslock Way
Ottawa (Kanata - Kanata Lakes/Heritage Hills), ON K2K 2K1
- 3Bedrooms
- 3Bathrooms
- 2Garage
- 2000–2500Sq Ft
- $5,085Tax
- 44×125 ftLot Size
 Estimated Value:$847,579See Free Estimate Report

Property not available for sale or for rent.
HOMEH One: full-service selling for a 1% listing fee. The buyer's agent commission is separate.
Free Home EvaluationHow Much Is My Home Worth?Homes for Sale NearbySale & Price History for 6C Weslock Way, Ottawa, Kanata - Kanata Lakes/Heritage Hills
| Start Date | End Date | Price | Event | MLS# |
|---|---|---|---|---|
| 2025-06-10 | 2025-06-11 | Login to See Prices | Sold | x12209683 |
Real estate boards require you to or to see the full details of this property.
*Sold prices and complete sale & price history are regulated data. Under the Trust in Real Estate Services Act, 2002 (TRESA) and the rules of the Real Estate Council of Ontario (RECO), and pursuant to the Multiple Listing Service® rules of the Canadian Real Estate Association (CREA) and the Toronto Regional Real Estate Board (TRREB), this information may be shown only to registered users who have agreed to the applicable terms of use (a Virtual Office Website, or "VOW," arrangement). HOMEH Inc., Brokerage therefore provides it to signed-in members only. Creating an account is free and takes under a minute.
About 6C Weslock Way, Ottawa, Kanata - Kanata Lakes/Heritage Hills
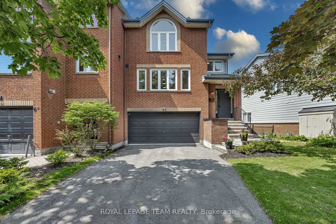
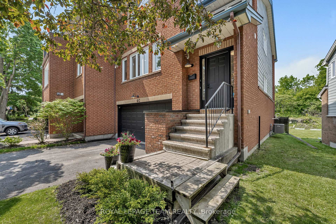
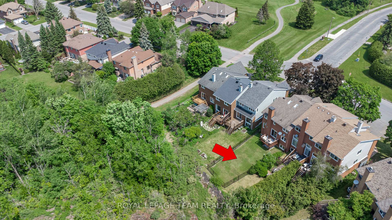
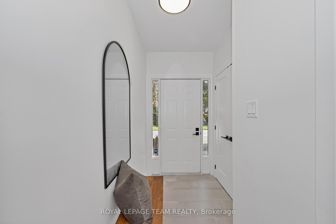
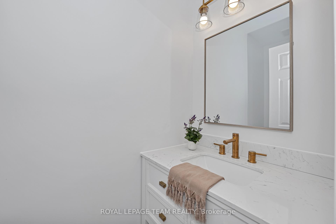
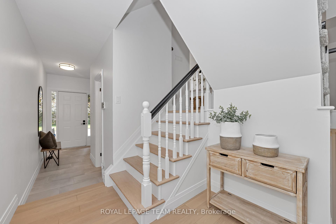
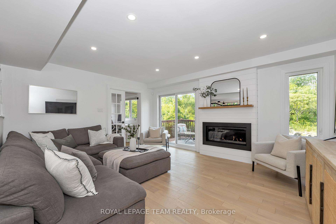
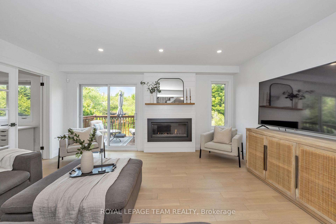
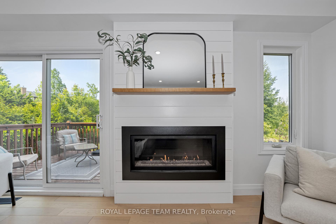
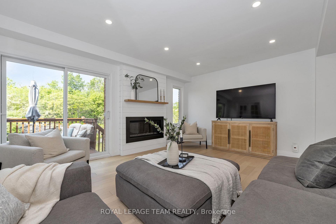
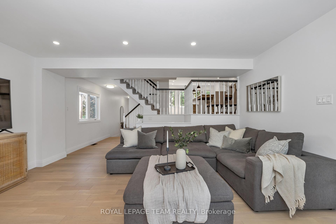
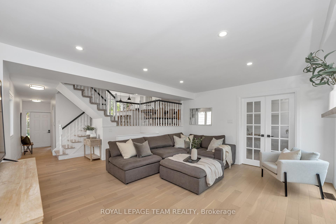
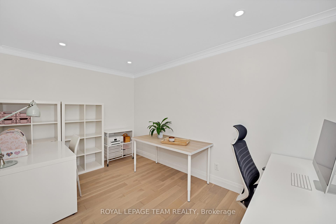
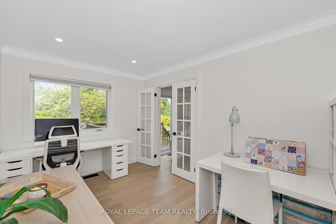
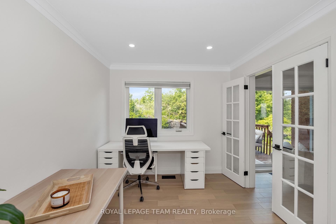
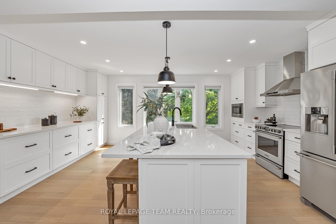
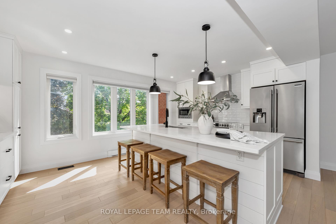
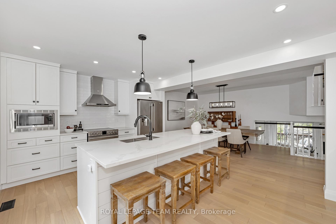
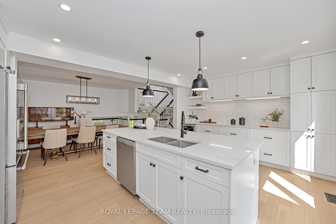
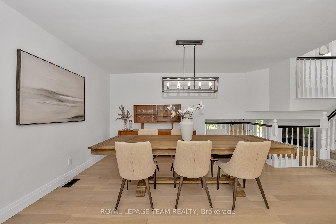
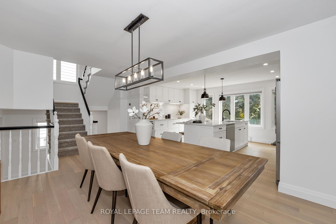
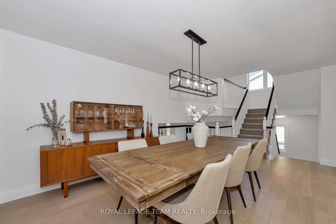
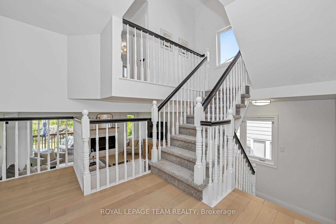
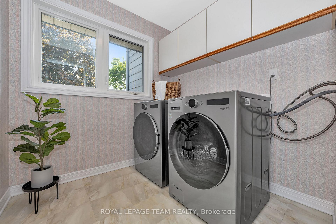
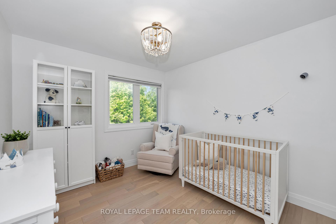
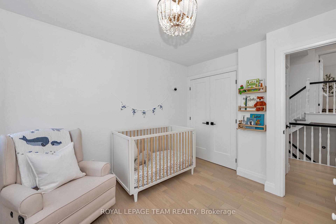
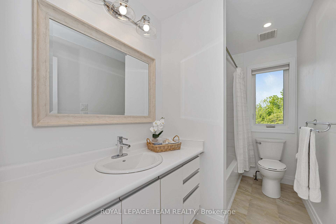
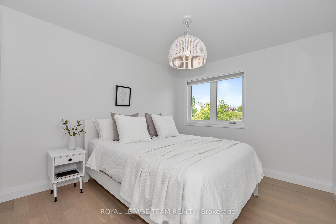
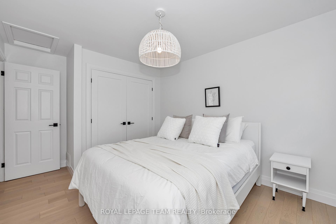
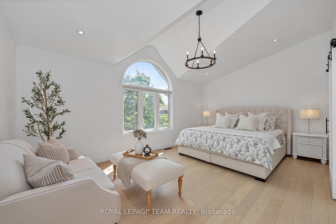
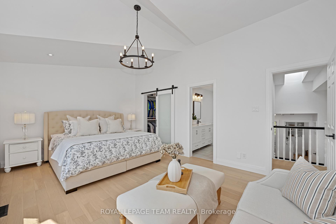
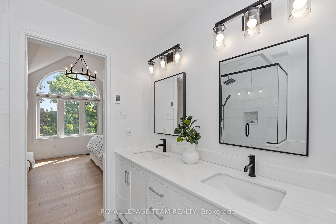
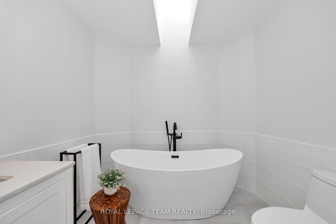
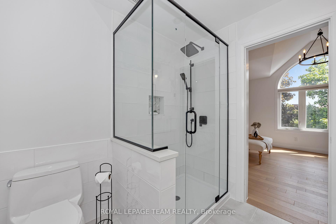
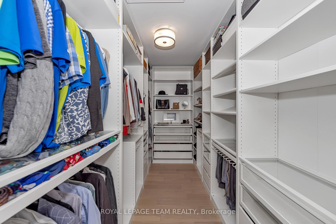
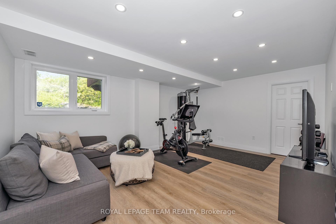
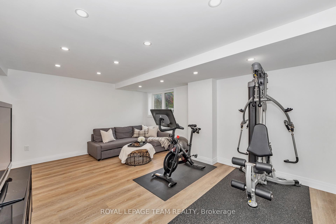
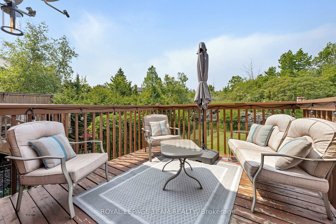
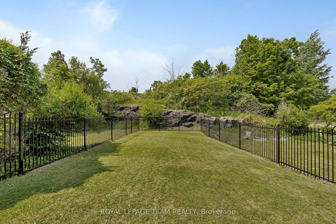
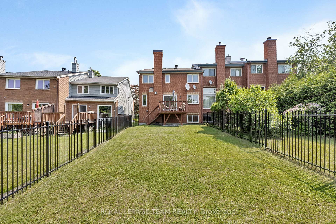
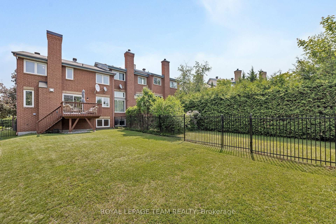
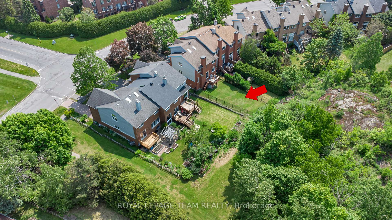
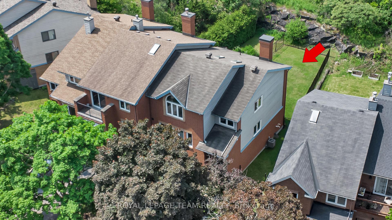
Absolute perfection in Kanata Lakes! This executive end-unit townhome has been completely reimagined (2019/2024) with nearly every surface updated. Set on a ~ 43.5 x 125.2 lot backing onto a stunning rock outcrop, it offers a rare combo of privacy, style & light-filled living plus a rare double-car garage in one of Ottawa's most desirable communities. You'll love the wide-plank engineered white oak hardwood throughout, smooth ceilings, pot lights & modern fixtures. The homes architecturally interesting multi-level layout enhances the open-concept feel, offering a seamless flow from one space to the next. Perfect for entertaining or everyday family living, each level remains visually connected from the kitchen & dining area to the bright living room and front study. The living room features a sleek linear gas FP w/ shiplap surround, while double French doors open to a main flr den ideal for WFH or guest space. The spectacular kitchen offers crisp white cabinetry, quartz counters, lrg island, pantry wall, coffee bar & SS appliances incl. Bosch DW, Frigidaire fridge/range & built-in microwave. The private primary suite is a true retreat on its own level w/ vaulted ceiling, palladium window w/ treetop views, custom WIC & spa-like ensuite w/ heated tile flrs, dbl quartz vanity, soaker tub, oversized glass shower & skylight. Two more beds, a stylish full bath & 2024 laundry rm w/ LG W/D & cabinetry complete the upper levels. Lower lvl (2024) is bright & finished w/ pot lights, lrg window & laminate ideal for family rm, gym, or playroom. Fully fenced yard with wrought iron fencing, deck & unmatched privacy. Nest thermostat & Ring doorbell incl. Roof ~2007, windows ~2011, furnace ~2009, A/C 2019 (all per prev. listing). Walk to top schools, parks, trails & shops.24 hrs irrevocable required on all offers.
Key Facts & Features
Property Costs
- Annual Property Tax Amount
- $5,085
- Land Transfer Tax Fee
- $12,835
Rental Items
- Rental Equipment
- Hot Water Tank
- Under Contract
- Hot Water Heater
- Basement Type
- Finished, Full
Interior Features
- Laundry Level
- Upper Level
- Interior Extras
- Auto Garage Door Remote, Water Heater
- Security Features
- Alarm System, Carbon Monoxide Detectors, Smoke Detector
- Fireplace/Stove
- Yes
- Fireplace Features
- Living Room, Natural Gas
- Elevator
- No
Exterior Features
- Exterior Extras
- Deck
- Pool
- None
- Property Features
- Fenced Yard, Golf, Park, Public Transit
- Other Structures
- Fence - Full
Building
- Building Type
- Freehold Townhouse
- Building Style
- 3-Storey
- Approx Age
- 31-50
Construction
- Exterior Finish
- Brick, Hardboard
- Roof
- Asphalt Rolled
- Foundation Details
- Poured Concrete
- Special Designation
- Unknown
Lot
- Lot Front
- 43.50 ft
- Lot Depth
- 125.20 ft
Inclusions
- Inclusions
- Fridge, Stove, Washer, Dryer, Dishwasher, Hood fan, Microwave, Beverage Centre, All light fixtures, All window blinds, Garage door opener with 1 remote, Nest thermostat, Central Vacuum R/I only
Exclusions
- Exclusions
- 3 Children's bookshelves, Billy Bookcase and baby monitor
Parking & Garages
- Garage Type
- Attached
- Garage Spaces
- 2
- Parking Spaces
- 4
- Total Garage And Parking Spaces
- 6
Heating & Cooling
- Heat Source
- Gas
- Heat Type
- Forced Air
- Air Conditioning
- Central Air
- Water
- Municipal
- Sewers
- Sewer
- Natural Gas
- Yes
- Hydro
- Yes
- Cable
- Available
- Telephone
- Available
- Bedrooms
- 3
- Washrooms
- 3
- Kitchens
- 1
Room sizes
- Living Room—Main level
- Den—Main level
- Foyer—Main level
- Dining Room—Second level
- Kitchen—Second level
- Laundry—Second level
- Primary Bedroom—Third level
- Bedroom 2—Third level
- Bedroom 3—Third level
- Recreation—Lower level
- Utility Room—Lower level
Washrooms
- 2-piece, Main
- 3-piece, Second
- 5-piece, Third
- Municipality
- Ottawa
- Neighbourhood
- Kanata - Kanata Lakes/Heritage Hills
- Main cross streets
- Take 417 West to Teron Rd. to Beaverbrook Rd. Follow Beaverbrook Rd. to Weslock Way.
- Zoning
- R3VV[1021]
- Directions
- Take 417 West to Teron Rd. to Beaverbrook Rd. Follow Beaverbrook Rd. to Weslock Way.
- Waterfront
- None
- MLS® number
- X12209683
- Data source
- Toronto Regional Real Estate Board
- Status change
- 2025-06-11
- Listed on
- 2025-06-10
- Days on market
- 1 day
- Possession type
- 60-89 days
- Co-op commission
- 2% of the purchase price plus HST
- Seller
- Listed by
- ROYAL LEPAGE TEAM REALTY
Home Market Value
Current home valuation for 6C Weslock Way, Ottawa, Kanata - Kanata Lakes/Heritage Hills, Ottawa, ON. Listed for $818,000
HOMEH Estimate
$847,579
Estimated Sales Range
$669,587 - $1,025,571
HOMEH Estimate for 6C Weslock Way, Ottawa, Kanata - Kanata Lakes/Heritage Hills
Calculated with a real agent's CMA method — 45+ years of experience, codified. Not an AI guess.
For the owner
Is this your home? Track its value.
Get this home's HOMEH Estimate by email once a month, with how many homes are for sale around you.
Mortgage Payment Calculator
Compare up to 4 down payment scenarios
5% on first $500K + 10% on $318,000 over $500K
$56,800
| Scenario 1 | Scenario 2 | Scenario 3 | Scenario 4 | |
|---|---|---|---|---|
−Down payment | % $ | % $ | % $ | % $ |
+CMHC insurance | $30,430 | $22,822 | $19,468 | $0 |
=Total mortgage | $791,170 | $759,022 | $714,768 | $654,400 |
Amortization | ||||
Mortgage rate | % | % | % | % |
| Payment frequency | ||||
=Mortgage payment | $3,863monthly | $3,706monthly | $3,490monthly | $3,195monthly |
Land Transfer Tax
$12,835
$12,835
Around this home
No schools found nearby
Data provided by OpenStreetMap & Fraser Institute School Rankings
Ask HOMEH
New!Hi there!
👋Text or call (416) 301-9001
Recommended for you
Based on homes you've looked at.
No recommended properties found.
Nearby similar homes
No nearby properties found.
More real estate resources
Other homes nearby
Explore this area
Nearby neighbourhoods
- 9002 - Kanata - Katimavik homes for sale
- 9001 - Kanata - Beaverbrook homes for sale
- 3105 - Cardinal Glen homes for sale
- 8002 - Manotick Village & Manotick Estates homes for sale
- 4202 - Hintonburg homes for sale
- 9008 - Kanata - Morgan's Grant/South March homes for sale
- 6002 - Woodroffe homes for sale
- 8201 - Fringewood homes for sale
No nearby listings available.