
7 Kimberley Road
Ottawa (Lynwood Village), ON K2H 6C1
- 3Bedrooms
- 2Bathrooms
- 1Garage
- 1100–1500Sq Ft
- $4,992Tax
- 84×100 ftLot Size
 Estimated Value:$720,575See Free Estimate Report

Property not available for sale or for rent.
HOMEH One: full-service selling for a 1% listing fee. The buyer's agent commission is separate.
Free Home EvaluationHow Much Is My Home Worth?Homes for Sale NearbySale & Price History for 7 Kimberley Road, Ottawa, Lynwood Village
| Start Date | End Date | Price | Event | MLS# |
|---|---|---|---|---|
| 2026-03-23 | 2026-04-01 | Login to See Prices | Sold | x12908356 |
Real estate boards require you to or to see the full details of this property.
*Sold prices and complete sale & price history are regulated data. Under the Trust in Real Estate Services Act, 2002 (TRESA) and the rules of the Real Estate Council of Ontario (RECO), and pursuant to the Multiple Listing Service® rules of the Canadian Real Estate Association (CREA) and the Toronto Regional Real Estate Board (TRREB), this information may be shown only to registered users who have agreed to the applicable terms of use (a Virtual Office Website, or "VOW," arrangement). HOMEH Inc., Brokerage therefore provides it to signed-in members only. Creating an account is free and takes under a minute.
About 7 Kimberley Road, Ottawa, Lynwood Village
Summarized Description
- 3-bedroom, 2-bathroom bungalow with spacious layout
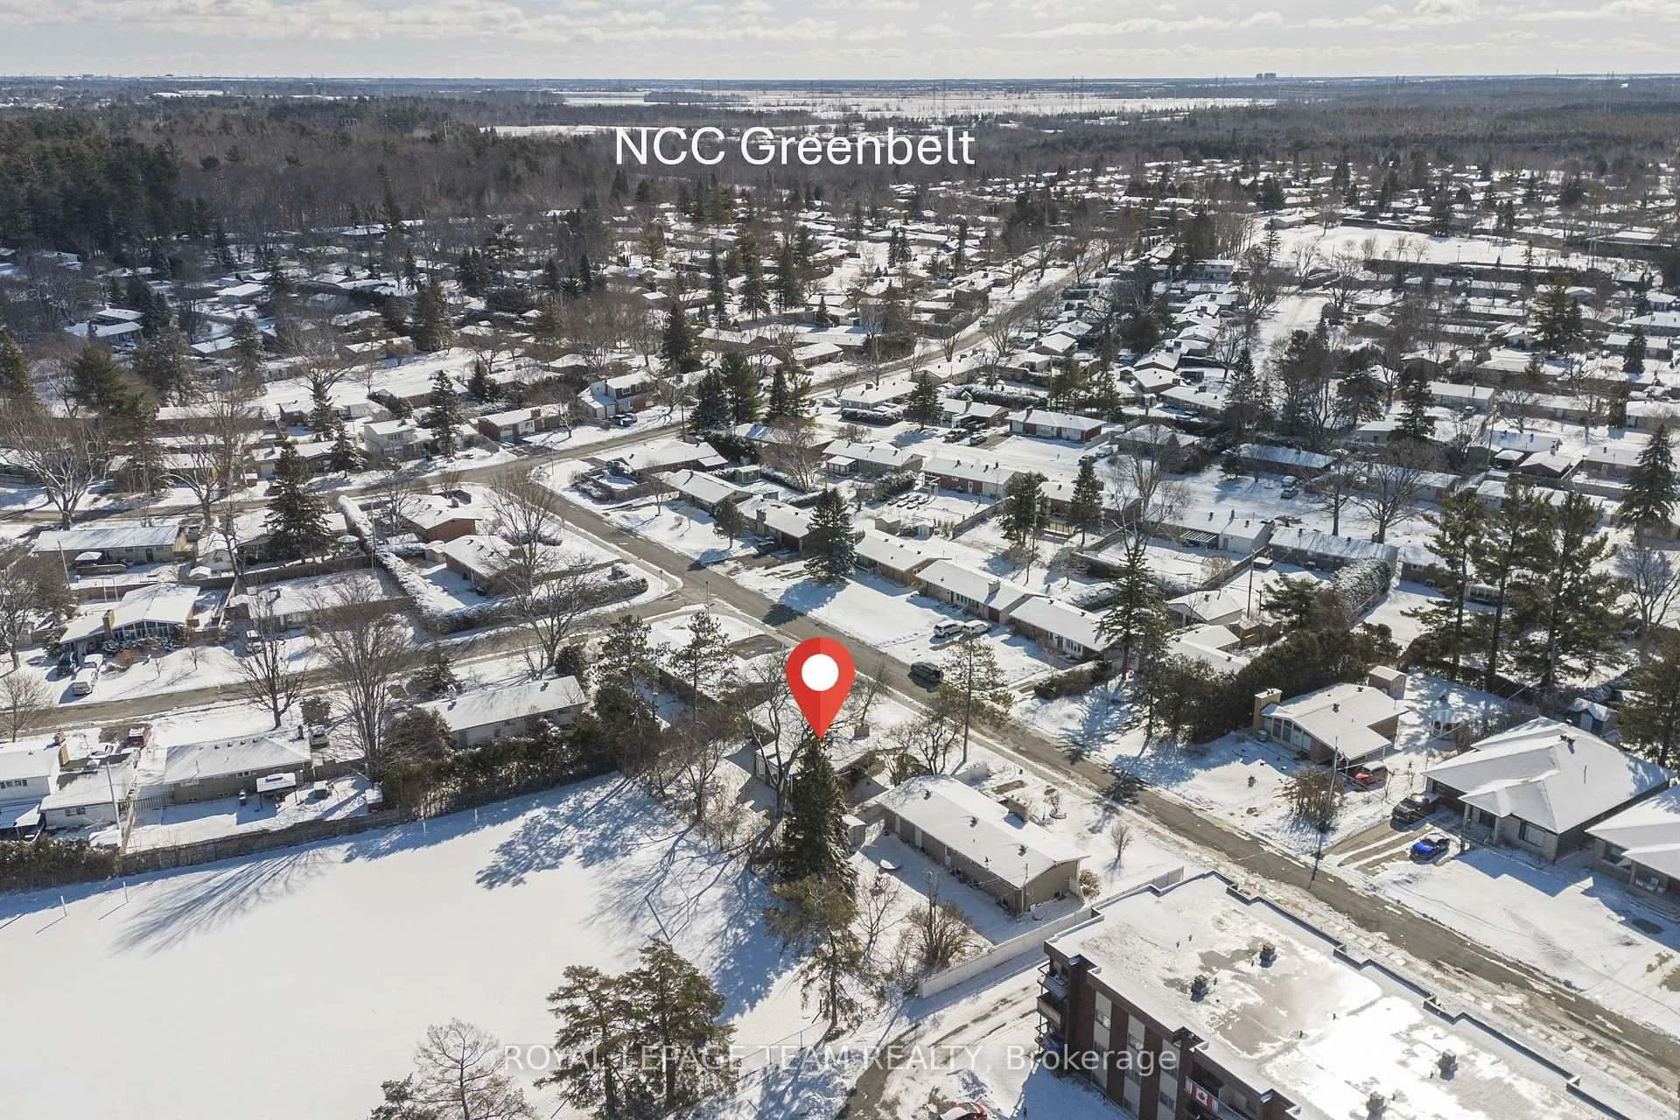
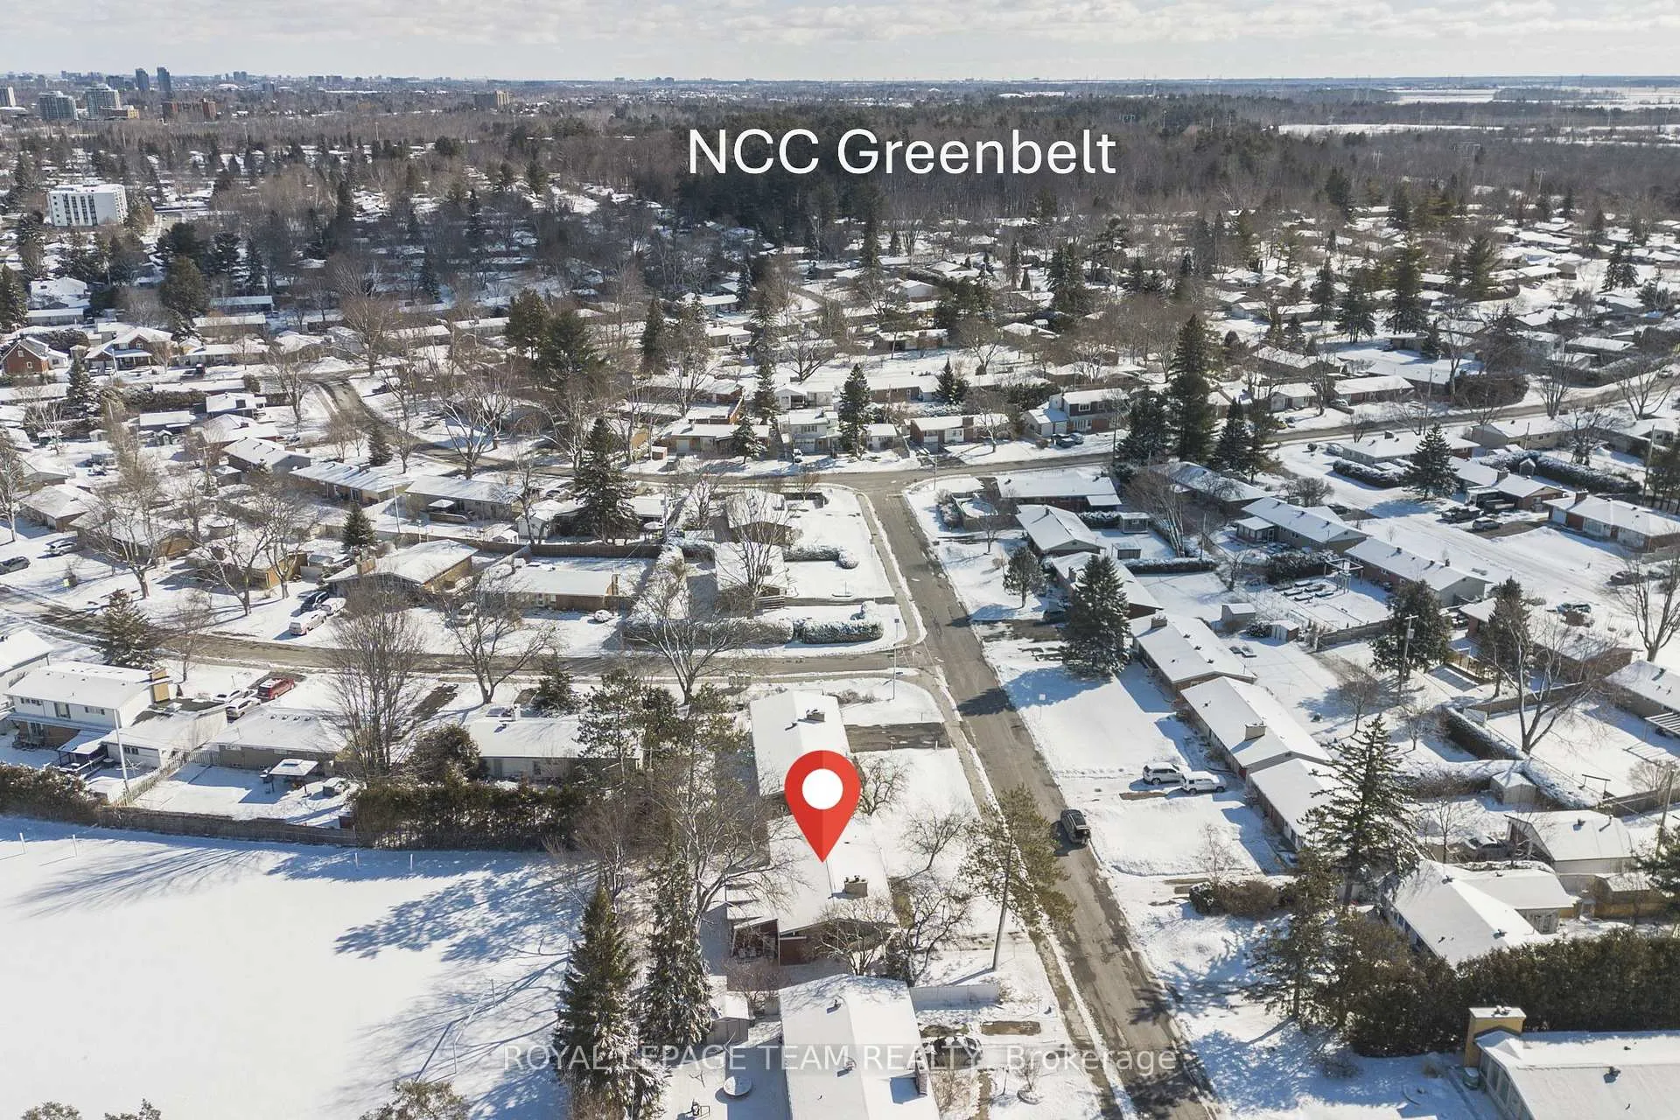
- Private backyard backing onto George Wilson Park
- Cozy wood-burning fireplace in living area
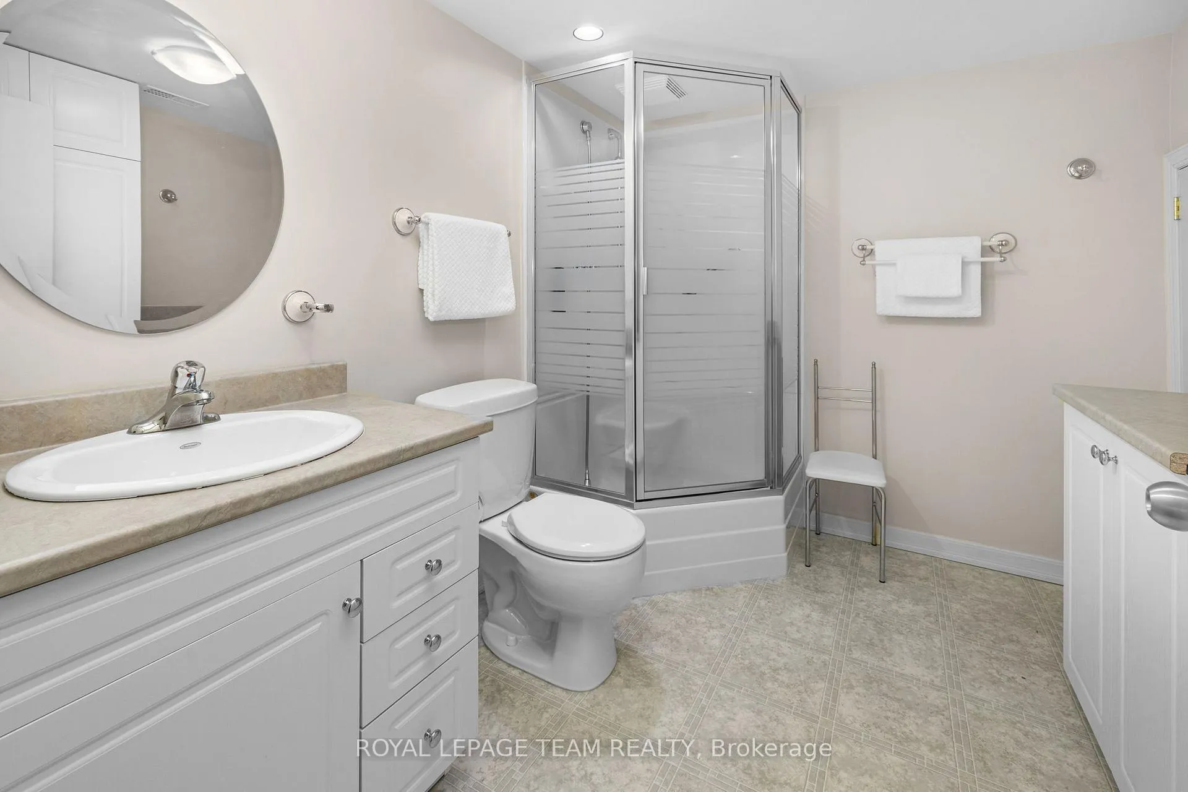
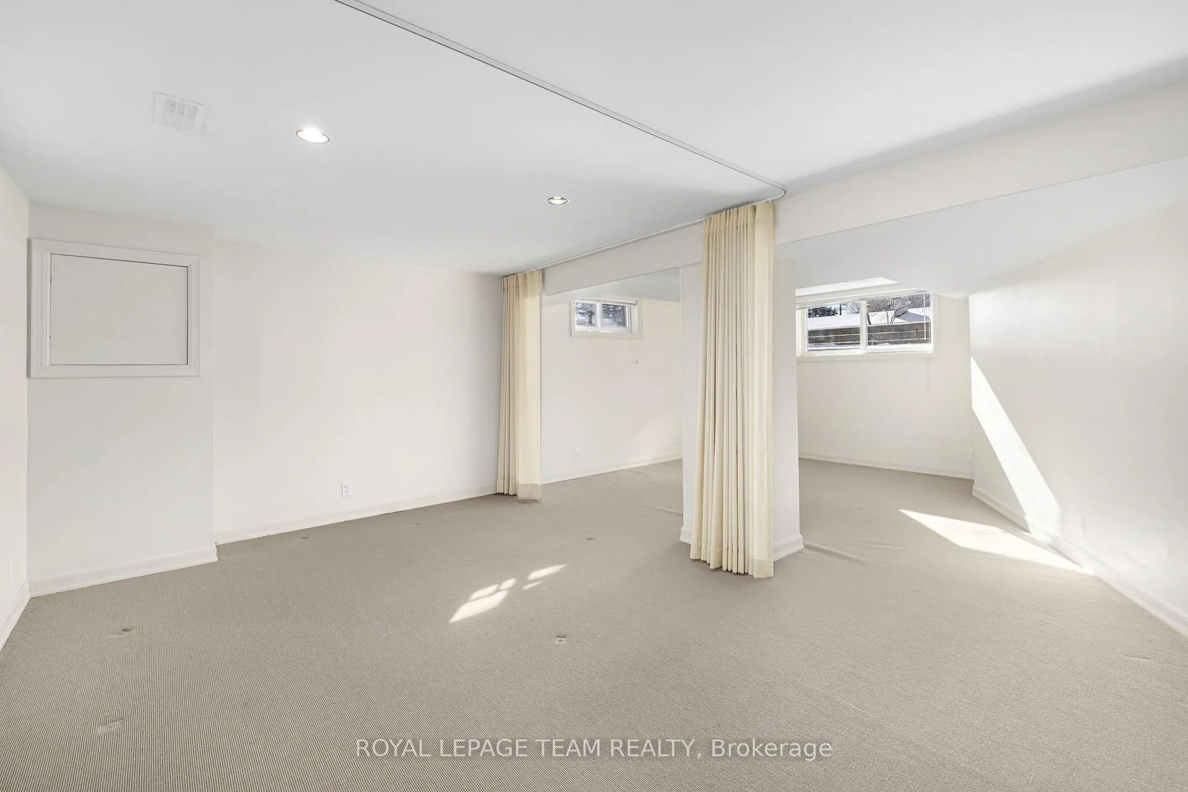
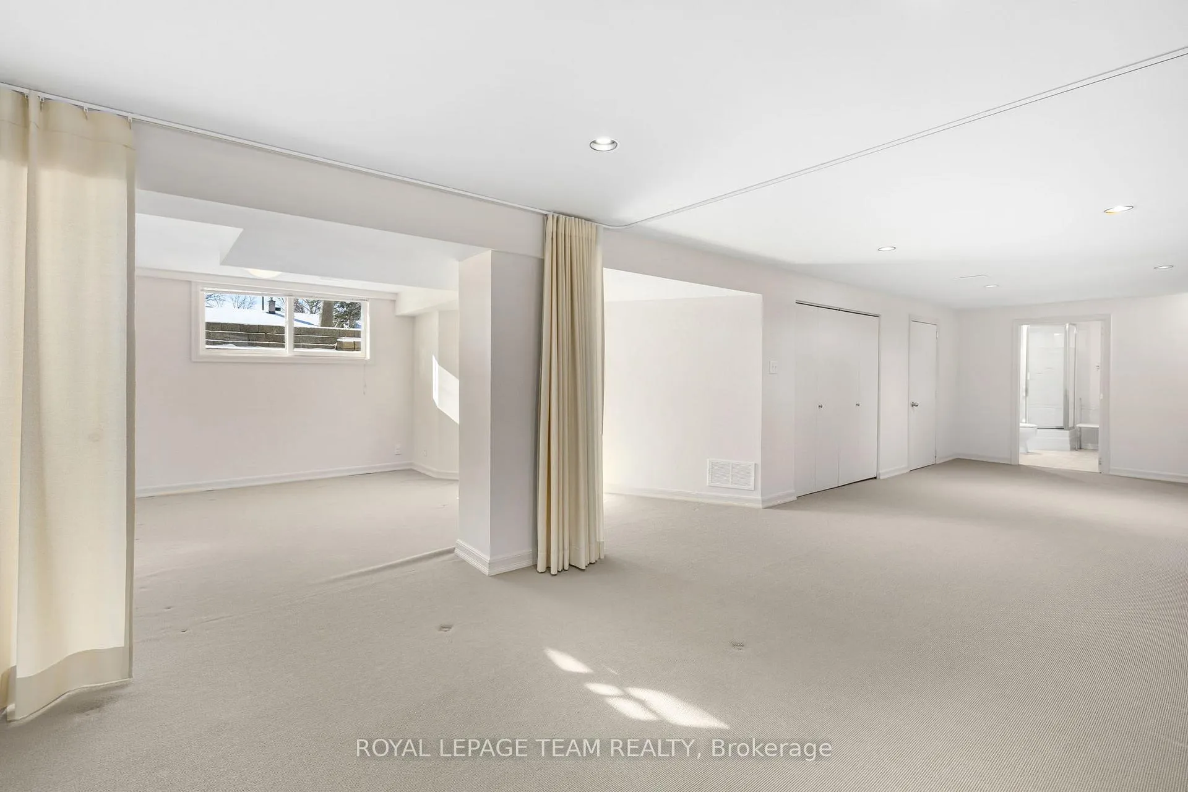
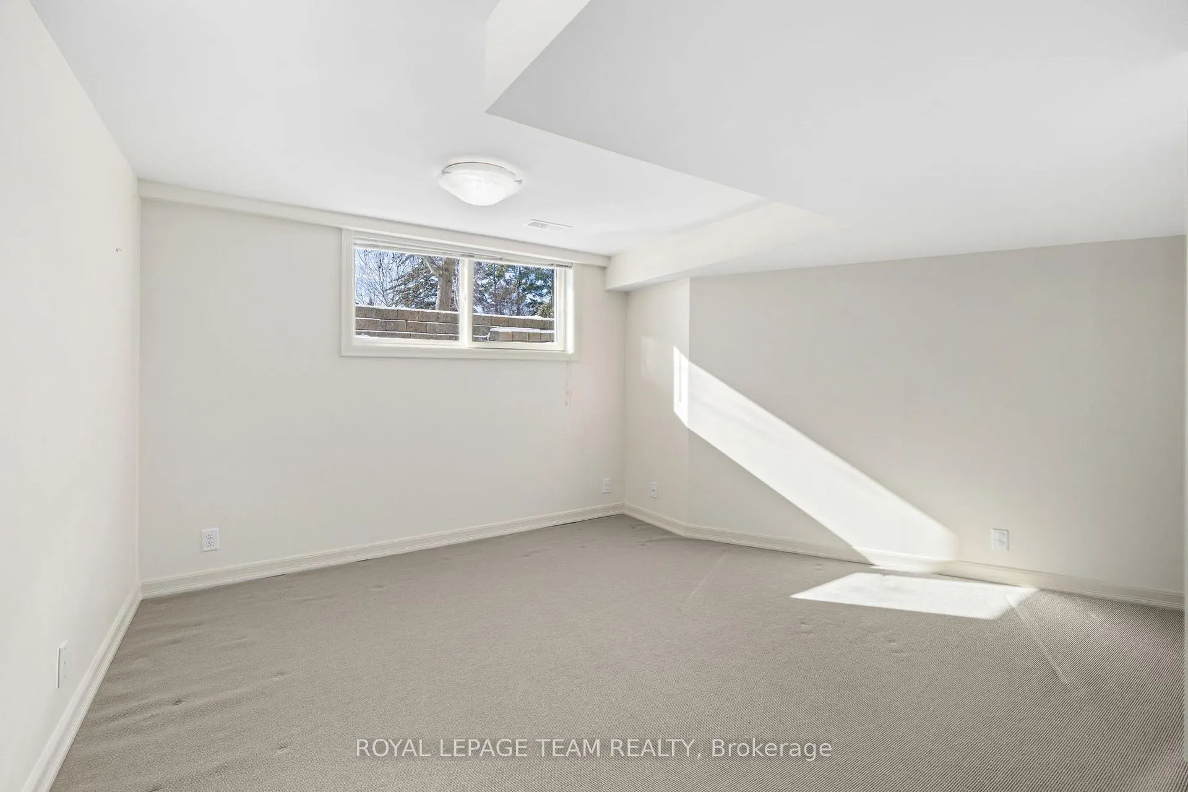
- Finished basement with recreation room and bath
- Updates include new shingles and energy-efficient windows
- Convenient access to local amenities and parks
- Ideal for multigenerational living or rental potential
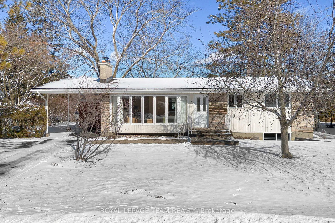
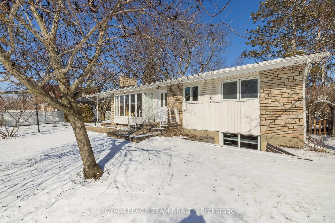
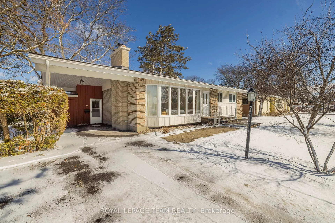
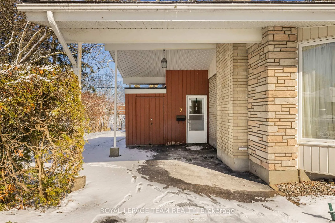
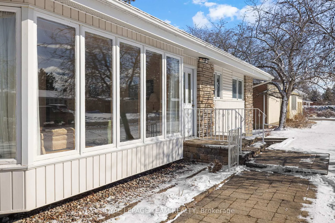
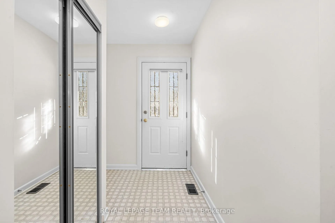
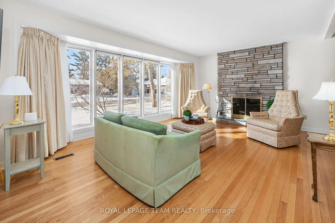
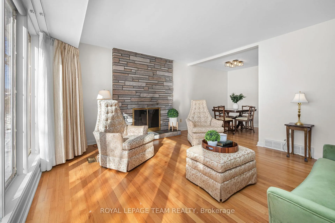
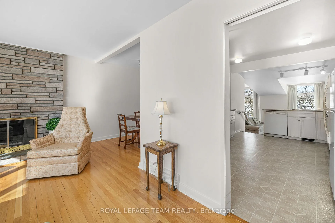
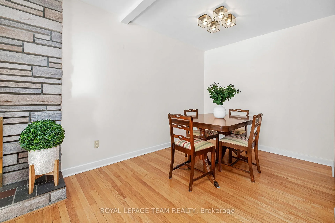
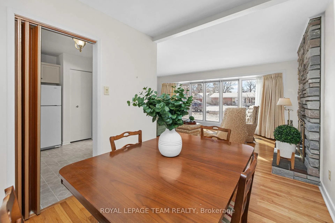
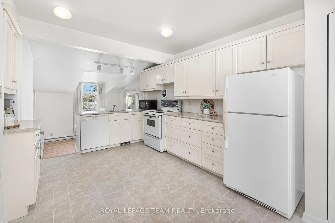
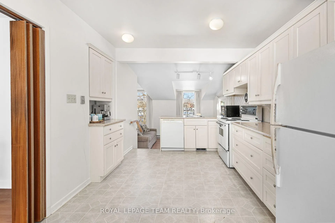
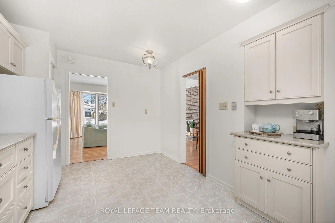
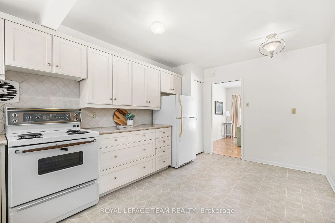
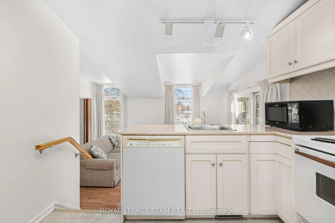
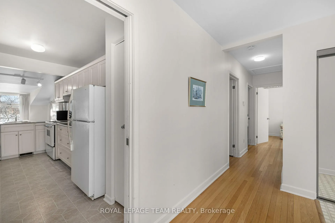
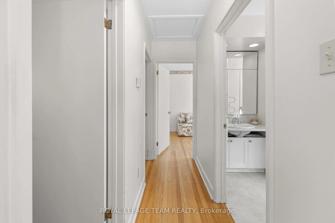
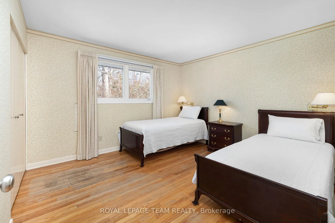
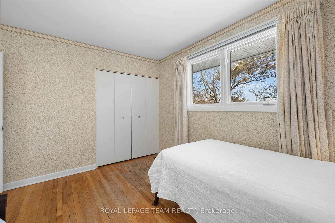
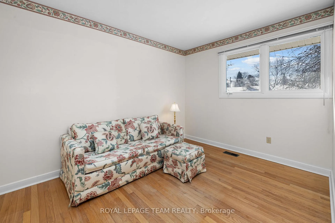
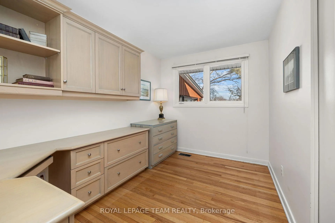
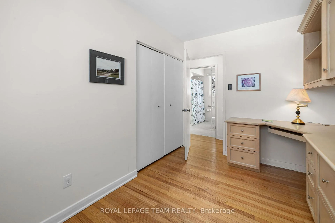
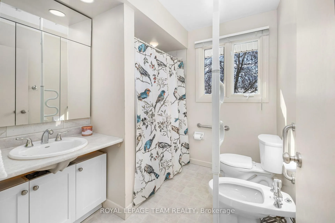
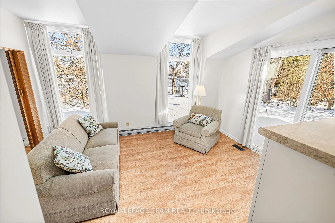
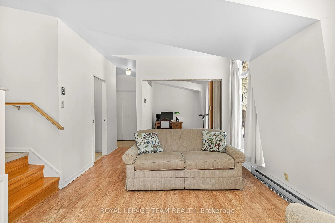
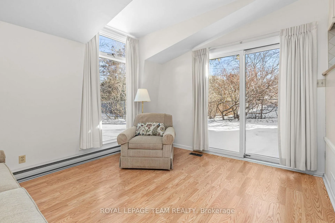
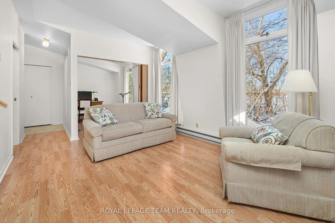
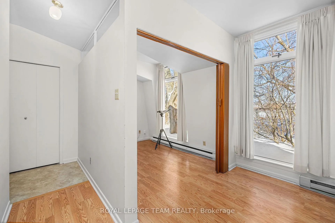
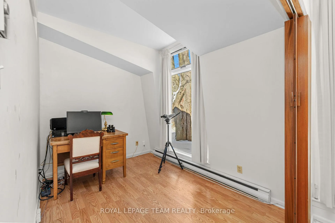
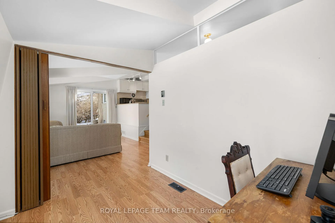
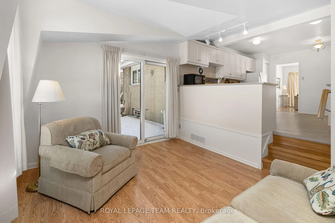
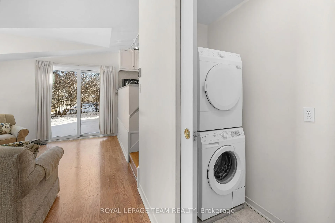
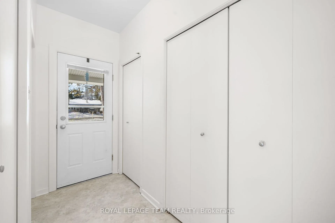
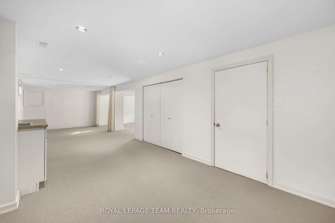
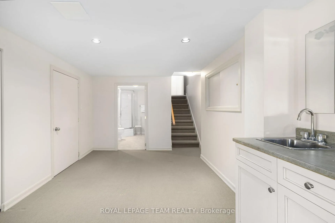
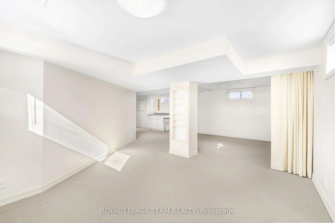
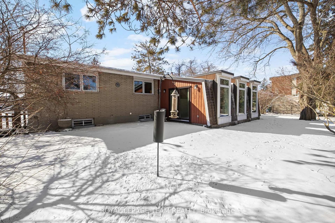
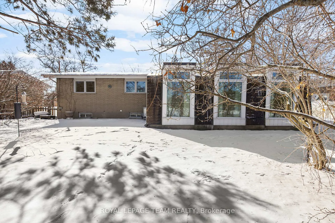
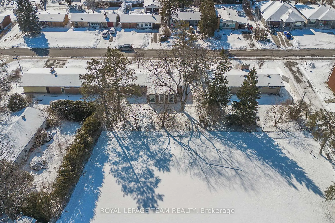
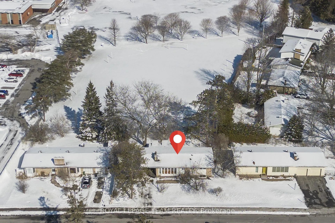
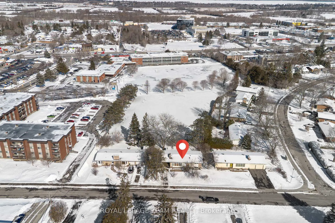
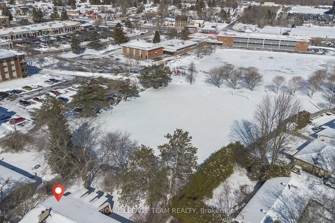
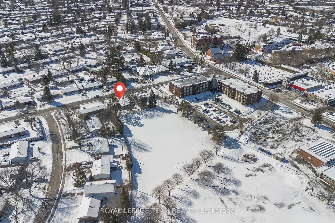
OPEN HOUSE Sun, March 29, 2-4 pm - Welcome to 7 Kimberley Road, a 3-bedroom, 2-bathroom Teron-built bungalow lovingly maintained by the original owner since 1959. Situated on a generous 84' x 100' lot backing onto George Wilson Park, offering a private backyard retreat with no rear neighbours. This home features an extra-spacious floor plan with strip oak hardwood floors through most of the main level and a bright L-shaped living and dining room centered around a cozy wood-burning fireplace with stone surround. From the kitchen, step down into the sun-filled family room and den addition completed in 1971, where sliding patio doors lead you to the backyard, plus convenient laundry on this level. The main level is completed by three bedrooms and a full bath designed with accessibility in mind. Ideal for multigenerational living or a secondary dwelling unit, the home has a second front entrance with direct access to the stairs leading to the basement finished in the mid-90s. This level includes a large L-shaped recreation room with wall-to-wall carpeting, a 3-piece bath, a sink where a kitchenette could easily be added, and a large window for legal egress. Various updates provide peace of mind including a Mitsubishi Zuba Central cold-climate air source heat pump (2015), an owned hot water tank (2023), and new 50-year shingles and a transferable (2024). Additional efficiency is found in the triple-glazed windows and improved attic and exterior insulation. Outside, you will find a single attached carport with a storage shed & a backyard fenced on 3 sides. Enjoy easy access to NCC Greenbelt trails, Williams Park, & Lynwood Park's community centre & tennis courts. Located in the heart of Bells Corners with schools, Centennial Library, places of worship, shops and restaurants all within walking distance, this property truly offers a lifestyle of convenience & community. Discover why so many families fall in love with Lynwood Village...your peaceful park-side retreat awaits!
Key Facts & Features
Property Costs
- Annual Property Tax Amount
- $4,992
- Land Transfer Tax Fee
- $9,973
Rental Items
- Rental Equipment
- None
- Basement Type
- Finished, Full, Separate Entrance
Interior Features
- Laundry Level
- Main Level
- Interior Extras
- Storage, Water Heater Owned, Workbench
- View
- Park/Greenbelt
- Fireplace/Stove
- Yes
- Fireplace Features
- Living Room, Wood
- Elevator
- No
Exterior Features
- Pool
- None
- Property Features
- Fenced Yard, Park, Public Transit, Library
- Accessibility Features
- Shower Stall
- Other Structures
- Shed
Building
- Building Type
- Detached
- Building Style
- Bungalow
Construction
- Exterior Finish
- Stone, Brick
- Roof
- Asphalt Shingle
- Foundation Details
- Poured Concrete
- Special Designation
- Unknown
Lot
- Lot Front
- 84.00 ft
- Lot Depth
- 100.00 ft
Inclusions
- Inclusions
- Refrigerator, Stove, Dishwasher, Microwave, Washer, Dryer, All Window Treatments, Hot Water Tank, Freezer in basement, Dehumidifier, Work Bench and Storage Shelves in Basement.
Exclusions
- Exclusions
- None
Parking & Garages
- Garage Type
- Carport
- Garage Spaces
- 1
- Parking Spaces
- 2
- Total Garage And Parking Spaces
- 3
Heating & Cooling
- Heat Source
- Other
- Heat Type
- Forced Air
- Air Conditioning
- Central Air
- Water
- Municipal
- Sewers
- Sewer
- Bedrooms
- 3
- Washrooms
- 2
- Kitchens
- 1
- Family / bonus room
- Yes
Room sizes
- Foyer—Main level
- Living Room—Main level, Fireplace, Bay Window
- Dining Room—Main level
- Kitchen—Main level
- Family Room—Main level
- Den—Main level
- Laundry—Main level
- Primary Bedroom—Main level
- Bedroom 2—Main level
- Bedroom 3—Main level
- Bathroom—Main level
- Recreation—Basement level, Double Closet
- Recreation—Basement level
- Bathroom—Basement level
- Workshop—Basement level
Washrooms
- 4-piece, Main
- 3-piece, Basement
- Municipality
- Ottawa
- Neighbourhood
- Lynwood Village
- Main cross streets
- Old Richmond Road
- Directions
- From Robertson Road, turn onto Stinson Avenue, then right onto Ridgefield Crescent, then right onto Kimberley Road to #7 on your right.
- MLS® number
- X12908356
- Data source
- Toronto Regional Real Estate Board
- Status change
- 2026-04-01
- Listed on
- 2026-03-23
- Days on market
- 9 days
- Possession type
- Flexible
- Co-op commission
- 2% plus HST
- Seller
- Listed by
- ROYAL LEPAGE TEAM REALTY
Home Market Value
Current home valuation for 7 Kimberley Road, Ottawa, Lynwood Village, Ottawa, ON. Listed for $674,900
HOMEH Estimate
$720,575
Estimated Sales Range
$569,254 - $871,896
HOMEH Estimate for 7 Kimberley Road, Ottawa, Lynwood Village
Calculated with a real agent's CMA method — 45+ years of experience, codified. Not an AI guess.
For the owner
Is this your home? Track its value.
Get this home's HOMEH Estimate by email once a month, with how many homes are for sale around you.
Mortgage Payment Calculator
Compare up to 4 down payment scenarios
5% on first $500K + 10% on $174,900 over $500K
$42,490
| Scenario 1 | Scenario 2 | Scenario 3 | Scenario 4 | |
|---|---|---|---|---|
−Down payment | % $ | % $ | % $ | % $ |
+CMHC insurance | $25,295 | $18,830 | $16,063 | $0 |
=Total mortgage | $657,676 | $626,240 | $589,728 | $539,920 |
Amortization | ||||
Mortgage rate | % | % | % | % |
| Payment frequency | ||||
=Mortgage payment | $3,211monthly | $3,058monthly | $2,879monthly | $2,636monthly |
Land Transfer Tax
$9,973
$9,973
Around this home
No schools found nearby
Data provided by OpenStreetMap & Fraser Institute School Rankings
Ask HOMEH
New!Hi there!
👋Text or call (416) 301-9001
Recommended for you
Based on homes you've looked at.
No recommended properties found.
Nearby similar homes
No nearby properties found.
More real estate resources
Other homes nearby
Explore this area
Nearby neighbourhoods
No nearby listings available.